5833 N 10TH Street

Phoenix, AZ 85014
Mid-Century Modern, Ranch

Phoenix, AZ 85014
5833 N 10TH Street

$629,950

MLS#: 7052163

Status: Active

Listing provided by: Impresa Real Estate

Listing agent phone: None

Last update: 16 hours ago

New on site 1 day ago

MARLEN GROVE - Residential

About

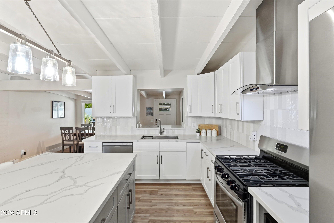
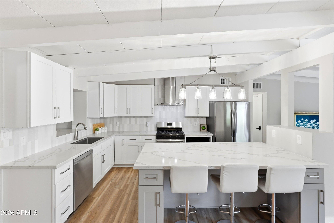
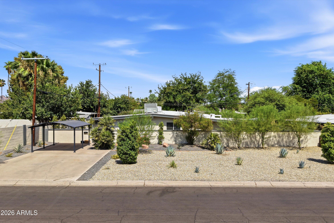
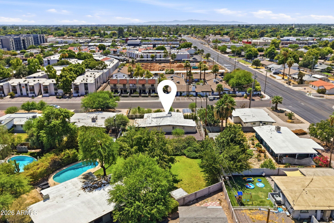
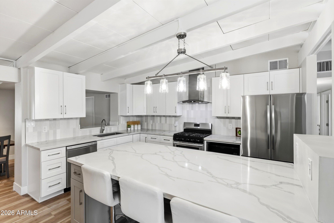
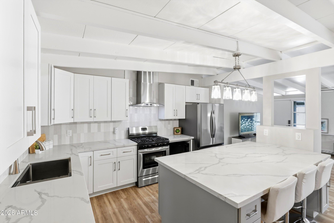
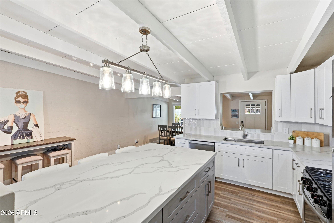
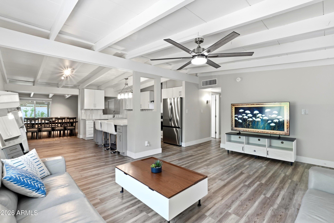
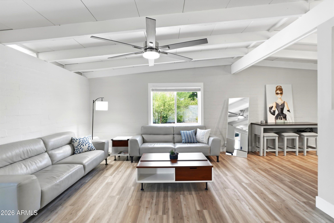
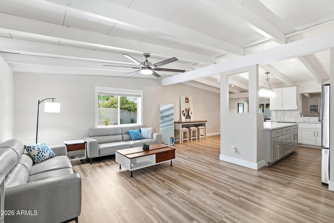
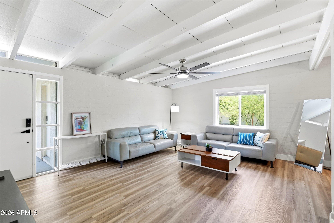
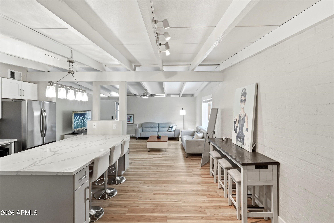
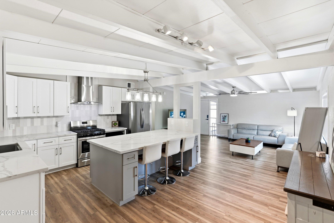
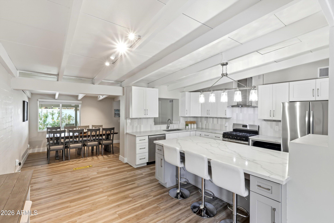
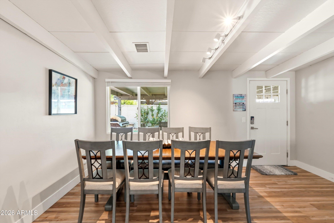
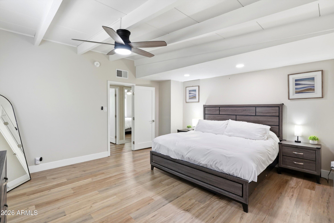
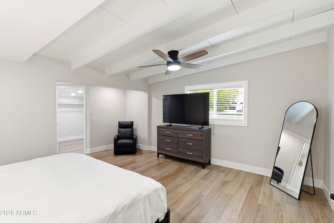
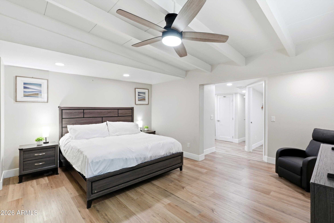
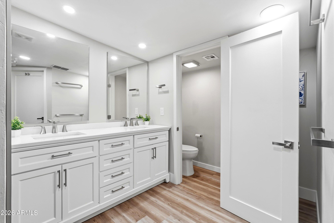
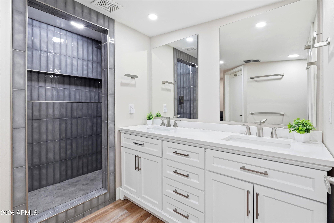
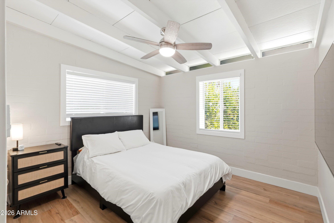
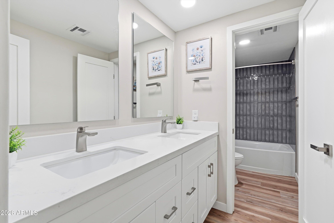
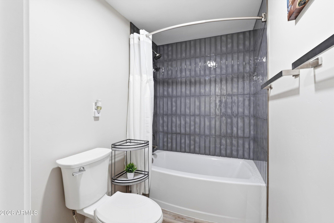
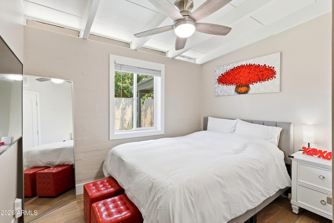
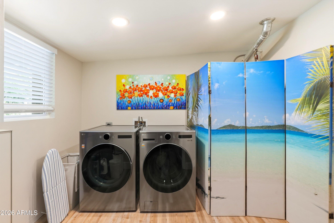
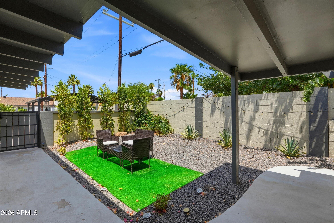
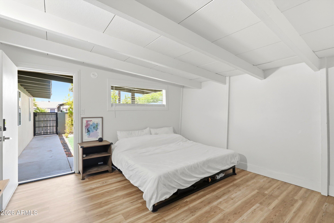
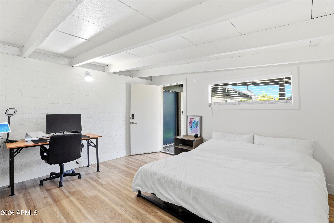
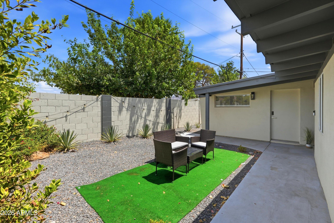
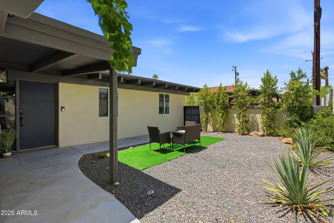
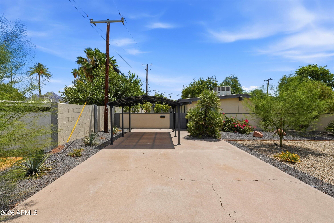
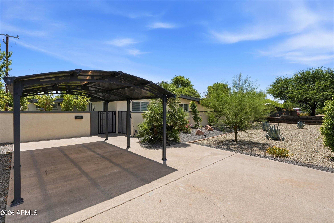
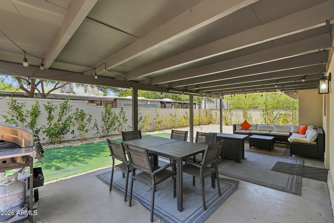
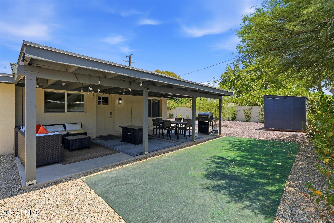
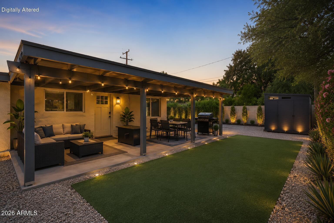
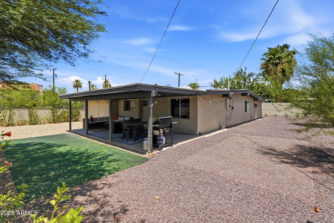
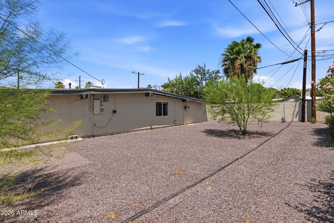
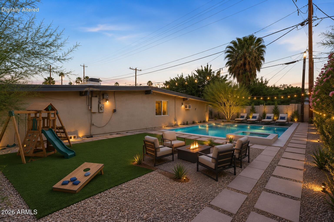
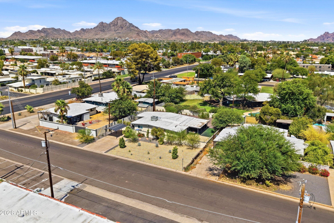
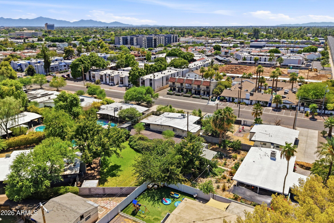
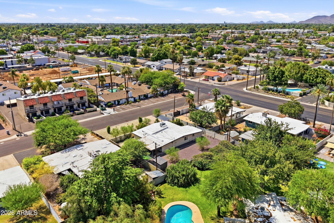
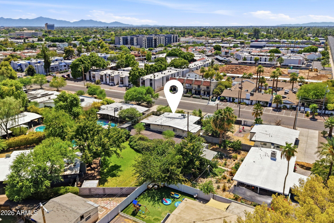
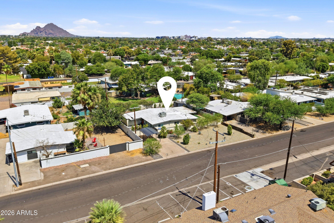
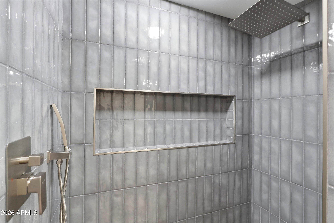
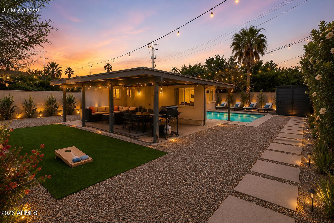
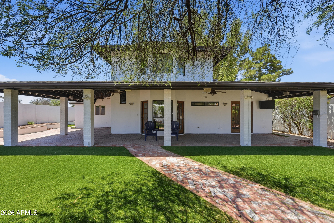
A rare Ralph Haver-designed mid-century modern home in desirable Marlen Grove, Beautifully remodeled while preserving its architectural character. Signature details include Haver's iconic low-sloped roofline, exposed beams, and bright, open living spaces. Inside, enjoy wood-style flooring, a neutral palette, formal dining, and an updated kitchen with quartz counters, stainless steel appliances, tile backsplash, and crisp white cabinetry. The spacious primary suite features a walk-in closet and remodeled bath with dual sinks and an elegant tiled shower. A versatile flex room offers space for an office, studio, gym, or media room. Large no-HOA lot with covered patio, synthetic grass, and room for a pool. Near freeways, Uptown Plaza, Biltmore shopping, local dining, and Madison schools

Property

Beds

3

Full Baths

2

1/2 Baths

None

Year Built

1949

Sq.Footage

1,745

Features

Features & Amenities

Interior

  • Other Interior Features

    Double Vanity, Eat-in Kitchen, Breakfast Bar, Vaulted Ceiling(s), Kitchen Island

  • Total Bedrooms

    3

  • Bathrooms

    2

  • Basement YN

    NO

  • Cooling YN

    YES

  • Cooling

    Central Air, Ceiling Fan(s)

  • Fireplace YN

    NO

  • Heating YN

    YES

  • Heating

    Natural Gas, Floor Furnace, Wall Furnace

  • Pet friendly

    N/A

Exterior

  • Garage

    No

  • Construction Materials

    Stucco, Block, Brick

  • Other Exterior Features

    Private Yard, Storage

  • Parking

    Attached Carport

  • Patio and Porch Features

    Patio

  • Pool

    No

  • View

    City, Mountain(s)

Area & Lot

  • Lot Features

    Sprinklers In Front, Desert Back, Desert Front

  • Lot Size(acres)

    0.21

  • Lot Size(square feet)

    9,169

  • Property Type

    Residential

  • Property Sub Type

    Single Family Residence

  • Architectural Style

    Mid-Century Modern, Ranch

Price

  • Sales Price

    $629,950

  • Tax Amount

    $3,476

  • Financing Options

    Cash, Conventional, FHA, VA

  • Sq. Footage

    1,745

  • Price/SqFt

    $361

HOA

  • Association

    No

Property Resources

  • Horse Property

    NO

School District

  • Elementary School

    Madison Elementary District

  • Middle School

    Madison #1 Elementary School

  • High School

    North High School

Property Features

  • Stories

    1

  • Foundation Details

    Slab, Block

  • Ownership

    Fee Simple

  • Sewer

    Public Sewer

  • Tax Lot

    61

  • Water Source

    Public

Schedule

Schedule a Showing

Showing scheduled successfully.

What is 3 + 4 ?

Change time

Mortgage calculator

Estimate your monthly mortgage payment, including the principal and interest, property taxes, and HOA. Adjust the values to generate a more accurate rate.

Your payment

Principal and Interest:

$

Property taxes:

$

HOA fees:

$

Total loan payment:

$

Total interest amount:

$

Location

  • County

    Maricopa

  • Elementary School

    Madison Elementary District

  • Middle School

    Madison #1 Elementary School

  • High School

    North High School

Listing Courtesy of Victoria Mendoza Ming , Impresa Real Estate

RealHub Information is provided exclusively for consumers' personal, non-commercial use, and it may not be used for any purpose other than to identify prospective properties consumers may be interested in purchasing. All information deemed reliable but not guaranteed and should be independently verified. All properties are subject to prior sale, change or withdrawal. RealHub website owner shall not be responsible for any typographical errors, misinformation, misprints and shall be held totally harmless.

Agent Terri Applegarth

Terri Applegarth

Agent / RealtorĀ®

Call Terri today to schedule a private showing.


* Listings on this website come from the FMLS IDX Compilation and may be held by brokerage firms other than the owner of this website. The listing brokerage is identified in any listing details. Information is deemed reliable but is not guaranteed. If you believe any FMLS listing contains material that infringes your copyrighted work please click here to review our DMCA policy and learn how to submit a takedown request.Ā© 2024 FMLS.

Properties

Related properties
New on site today
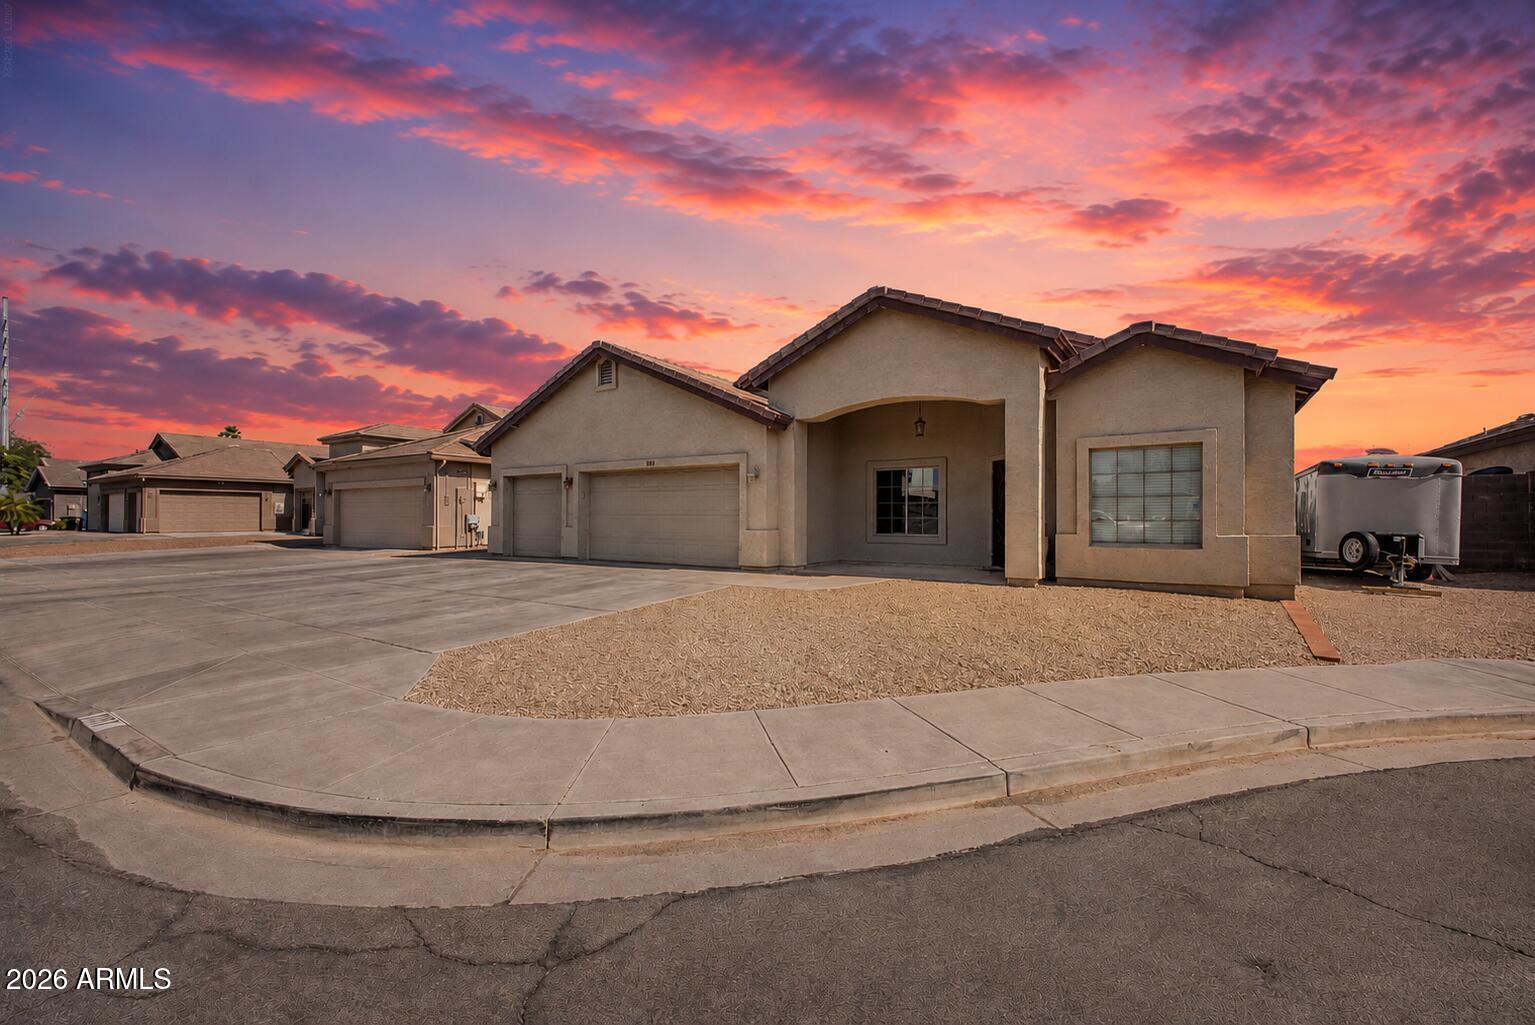
**NO HOA | SINGLE LEVEL | 3 CAR GARAGE | CUL-DE-SAC LOT**

Hard-to-find features come together in this single-level home tucked away on a cul-de-sac with the freedom of no HOA and a spacious 3 car garage. The layout offers multiple living spaces, including an open great room, a second oversized living area connected to the kitchen, and a formal dining room for everyday living or entertaining. A front bedroom, currently used as an office, features direct access from the great room, creating a flexible space for working from home, guests, or hobbies. The expansive backyard is a blank canvas, ready for a future pool, outdoor entertaining space, or custom landscaping designed to fit your vision. A storage shed is also included and conveys with the property. Conveniently located with quick access to the Loop 101, I-17, and SR-51, making it easy to reach shopping, dining, employment centers, and destinations throughout the Valley. Opportunities like this don't last.
#7052853

Phoenix

1117 W MICHIGAN Avenue

4 Beds

2 Baths

2,084 Sq.Ft.

$539,000

MLS#: 7052853
New on site today
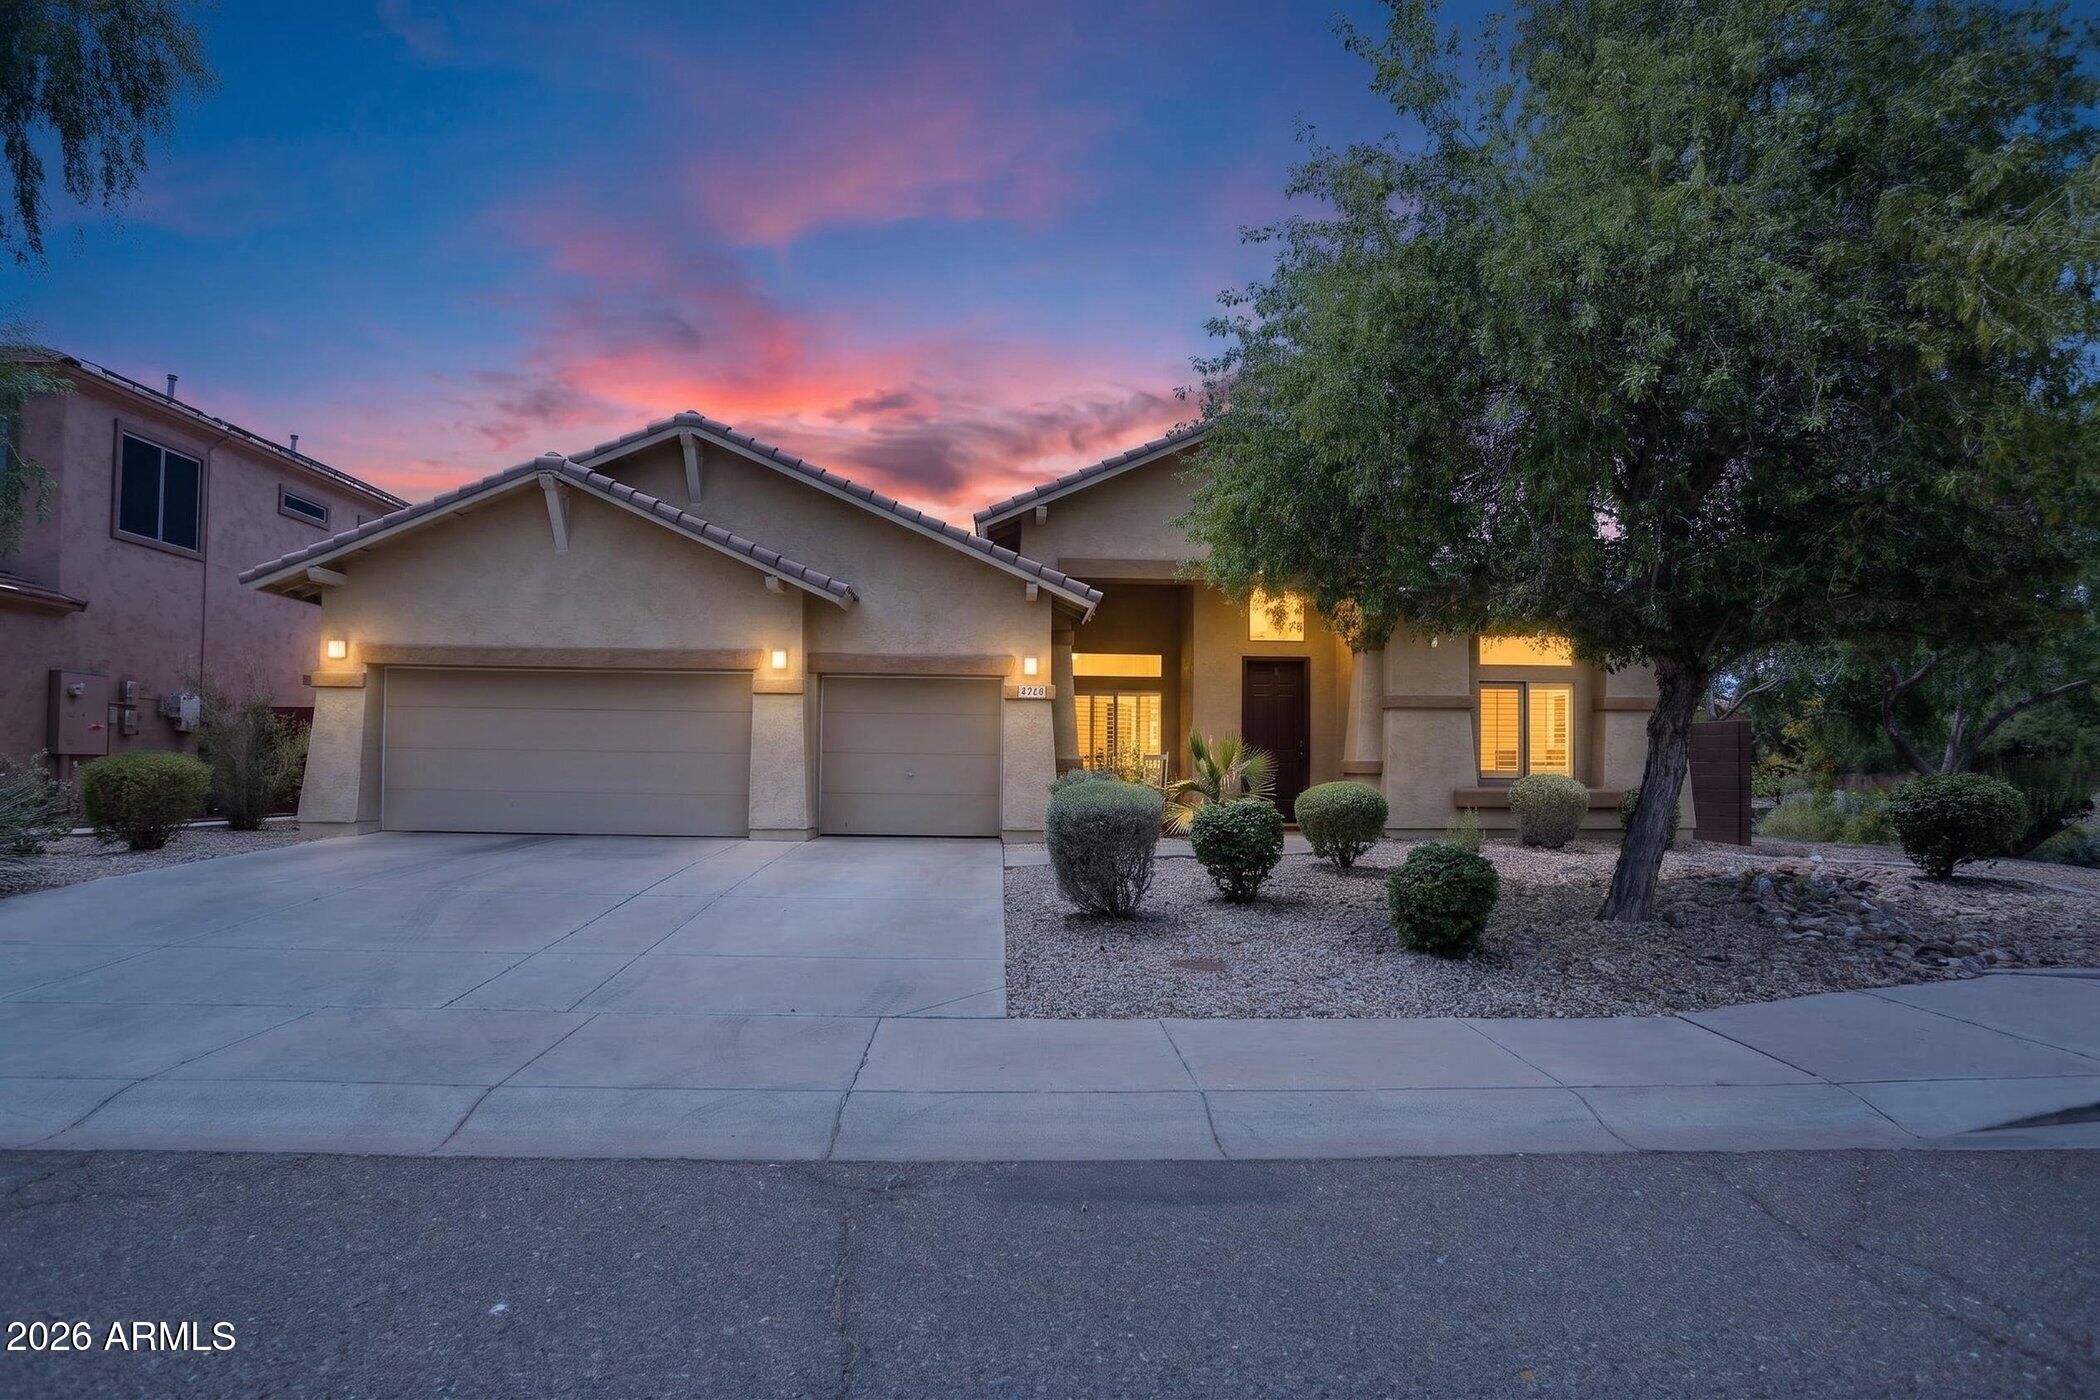
Large 4BR /3BA plus DEN/OFFICE on a cul-de-sac private view lot that backs to open space with one neighbor only in sought after Stetson Valley. Close to I-17, restaurants and shopping, walk to Park, hike /bike to Deems Hills Preserve, trails, play pickleball, mt views, 15 minutes commute to semiconductor plant TSMC AZ. Large family room & living room   that connects to kitchen area and nook. Kitchen has granite countertops, maple cabinets, double pantry, gas range and stainless-steel appliances. Master Suite has plenty of space and master bathroom has his/her sinks, separate shower and large bathtub along with a large walk-in closet. The other 3BR are well-sized.  Enjoy tranquility with a view fence backyard & covered patio. Save on electric bills on PAID OFF solar system. PRICED TO SELL !
#7045400

Phoenix

5217 W SPUR Drive

4 Beds

3 Baths

3,002 Sq.Ft.

$729,990

MLS#: 7045400
New on site 1 day ago
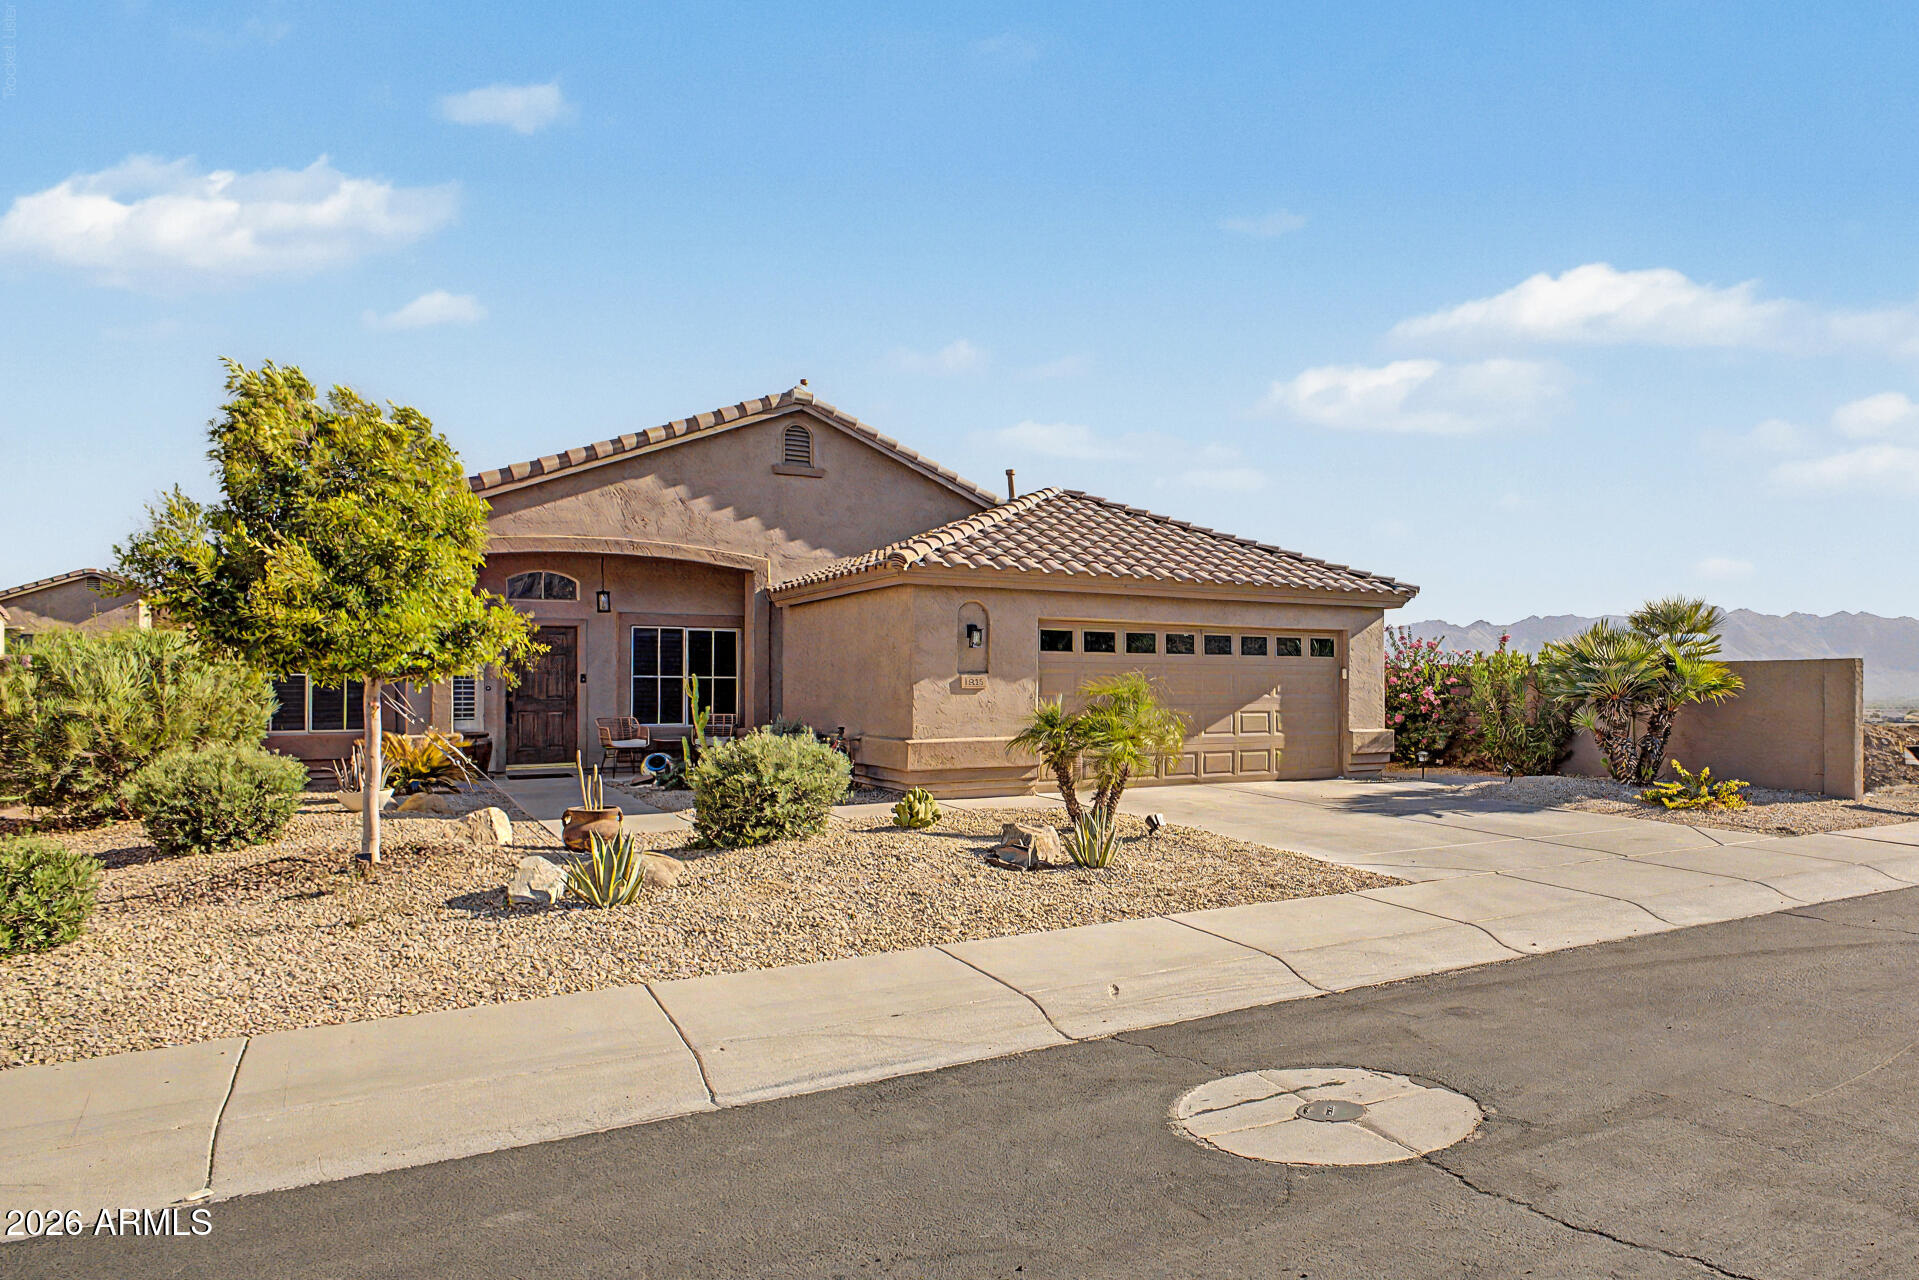
Welcome to 1855 W Hiddenview Dr in Phoenix--this single-level home offers 4 bedrooms, 2 bathrooms, and 1,863 sq ft, set at the end of a cul-de-sac in the Foothills area with mountain views and convenient access to nearby trails, including the 620 Trailhead. Located on a low-traffic street, the backyard is designed for outdoor living with a pool and a travertine patio/pool deck. Inside, the updated kitchen features custom cabinetry, a quartz island, marble backsplash, LED under-cabinet lighting, a gas range, and new appliances. Additional improvements include LVP flooring, new slider doors, wood plantation shutters, reverse osmosis drinking water, an owned water softener, and new closet systems. The primary bathroom includes a remodeled walk-in shower with porcelain tile. The garage offers an epoxy floor, work sink, and insulated door. Roof replaced in 2019, plus a new water heater and upgraded pool equipment with a new salt system.
#7052216

Phoenix

1855 W HIDDENVIEW Drive

4 Beds

2 Baths

1,863 Sq.Ft.

$615,000

MLS#: 7052216
New on site 2 days ago
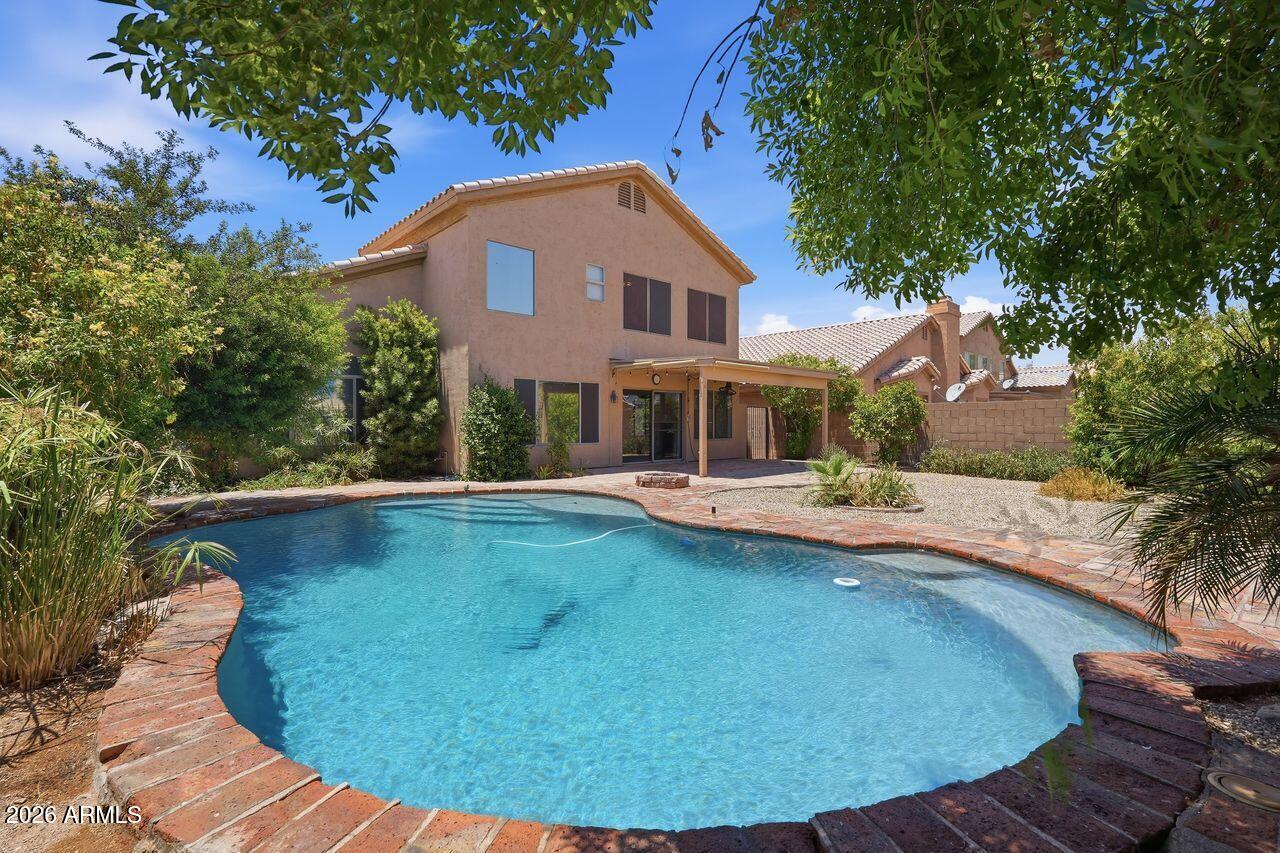
Located in the heart of Ahwatukee, this beautifully maintained 5-bedroom, 3-bath home offers 2,337 sq ft of living space with NO HOA! Escape the Summer heat with a backyard pool and covered patio. Freshly painted interior, elegant hardwood flooring, and a cozy gas fireplace create warm, inviting living areas. A downstairs bedroom and full bath are ideal for guests or multi-generational living. The kitchen shines with granite countertops, while sophisticated Pirouette blinds and plantation shutters add designer touches throughout. The primary suite impresses with vaulted ceilings. Enjoy one newer HVAC system and new air handler (2025) on the second system. Updated landscape system (2025).
#7051105

Phoenix

4626 E SUMMERHAVEN Drive

5 Beds

3 Baths

2,337 Sq.Ft.

$589,990

MLS#: 7051105
New on site 2 days ago
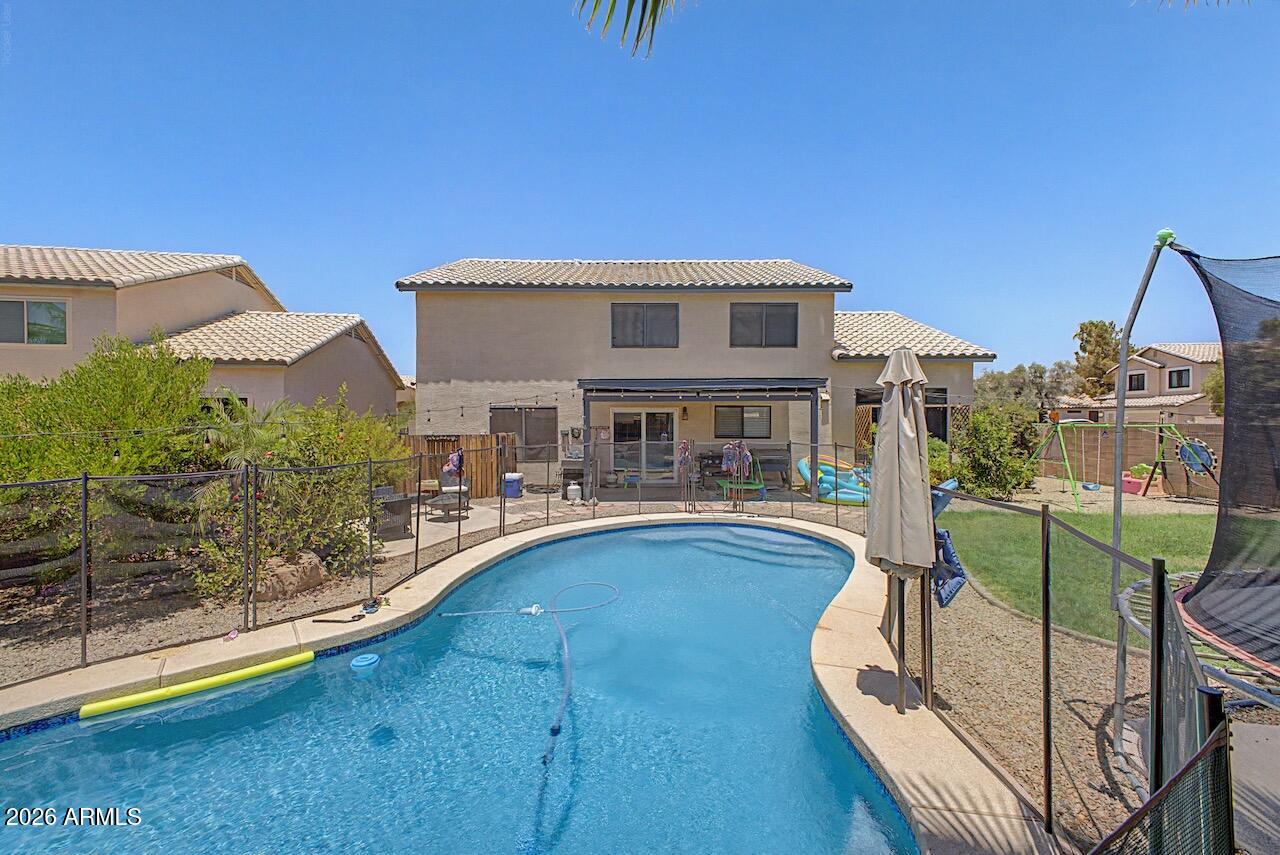
Nestled on a desirable corner lot in Mountain Gate, this beautifully maintained 4-bedroom, 2.5-bath home offers a sparkling pool, RV gate, and numerous thoughtful updates inside and out. The inviting interior features wood-look tile flooring, modern ceiling fans, updated lighting, and a spacious great room that flows into a well-appointed kitchen with white cabinetry, brushed nickel hardware, a center island, smooth-top range, stainless steel appliances, pantry, and abundant storage. Downstairs also includes a convenient half bath, separate laundry room with Whirlpool washer and dryer, and a fun under-stair ''Harry Potter'' storage closet. Upstairs, the expansive primary suite boasts vaulted ceilings, a walk-in closet, spacious linen storage, dual framed mirrors, and a beautifully tiled shower surround. The upstairs guest bath offers double sinks and mirrors, making mornings a breeze. Outside, enjoy the extended covered patio overlooking the grassy backyard, fenced pool, storage shed, and RV gate. Additional highlights include a front security screen door, water softener, new roof (2023), new water heater, Trane HVAC (2013), and a 2-car garage. Conveniently located with excellent freeway access and close to Boulder Creek Elementary.
#7048787

Phoenix

2115 E CIELO GRANDE Avenue

4 Beds

2 Baths

2,324 Sq.Ft.

$675,000

MLS#: 7048787
New on site 2 days ago
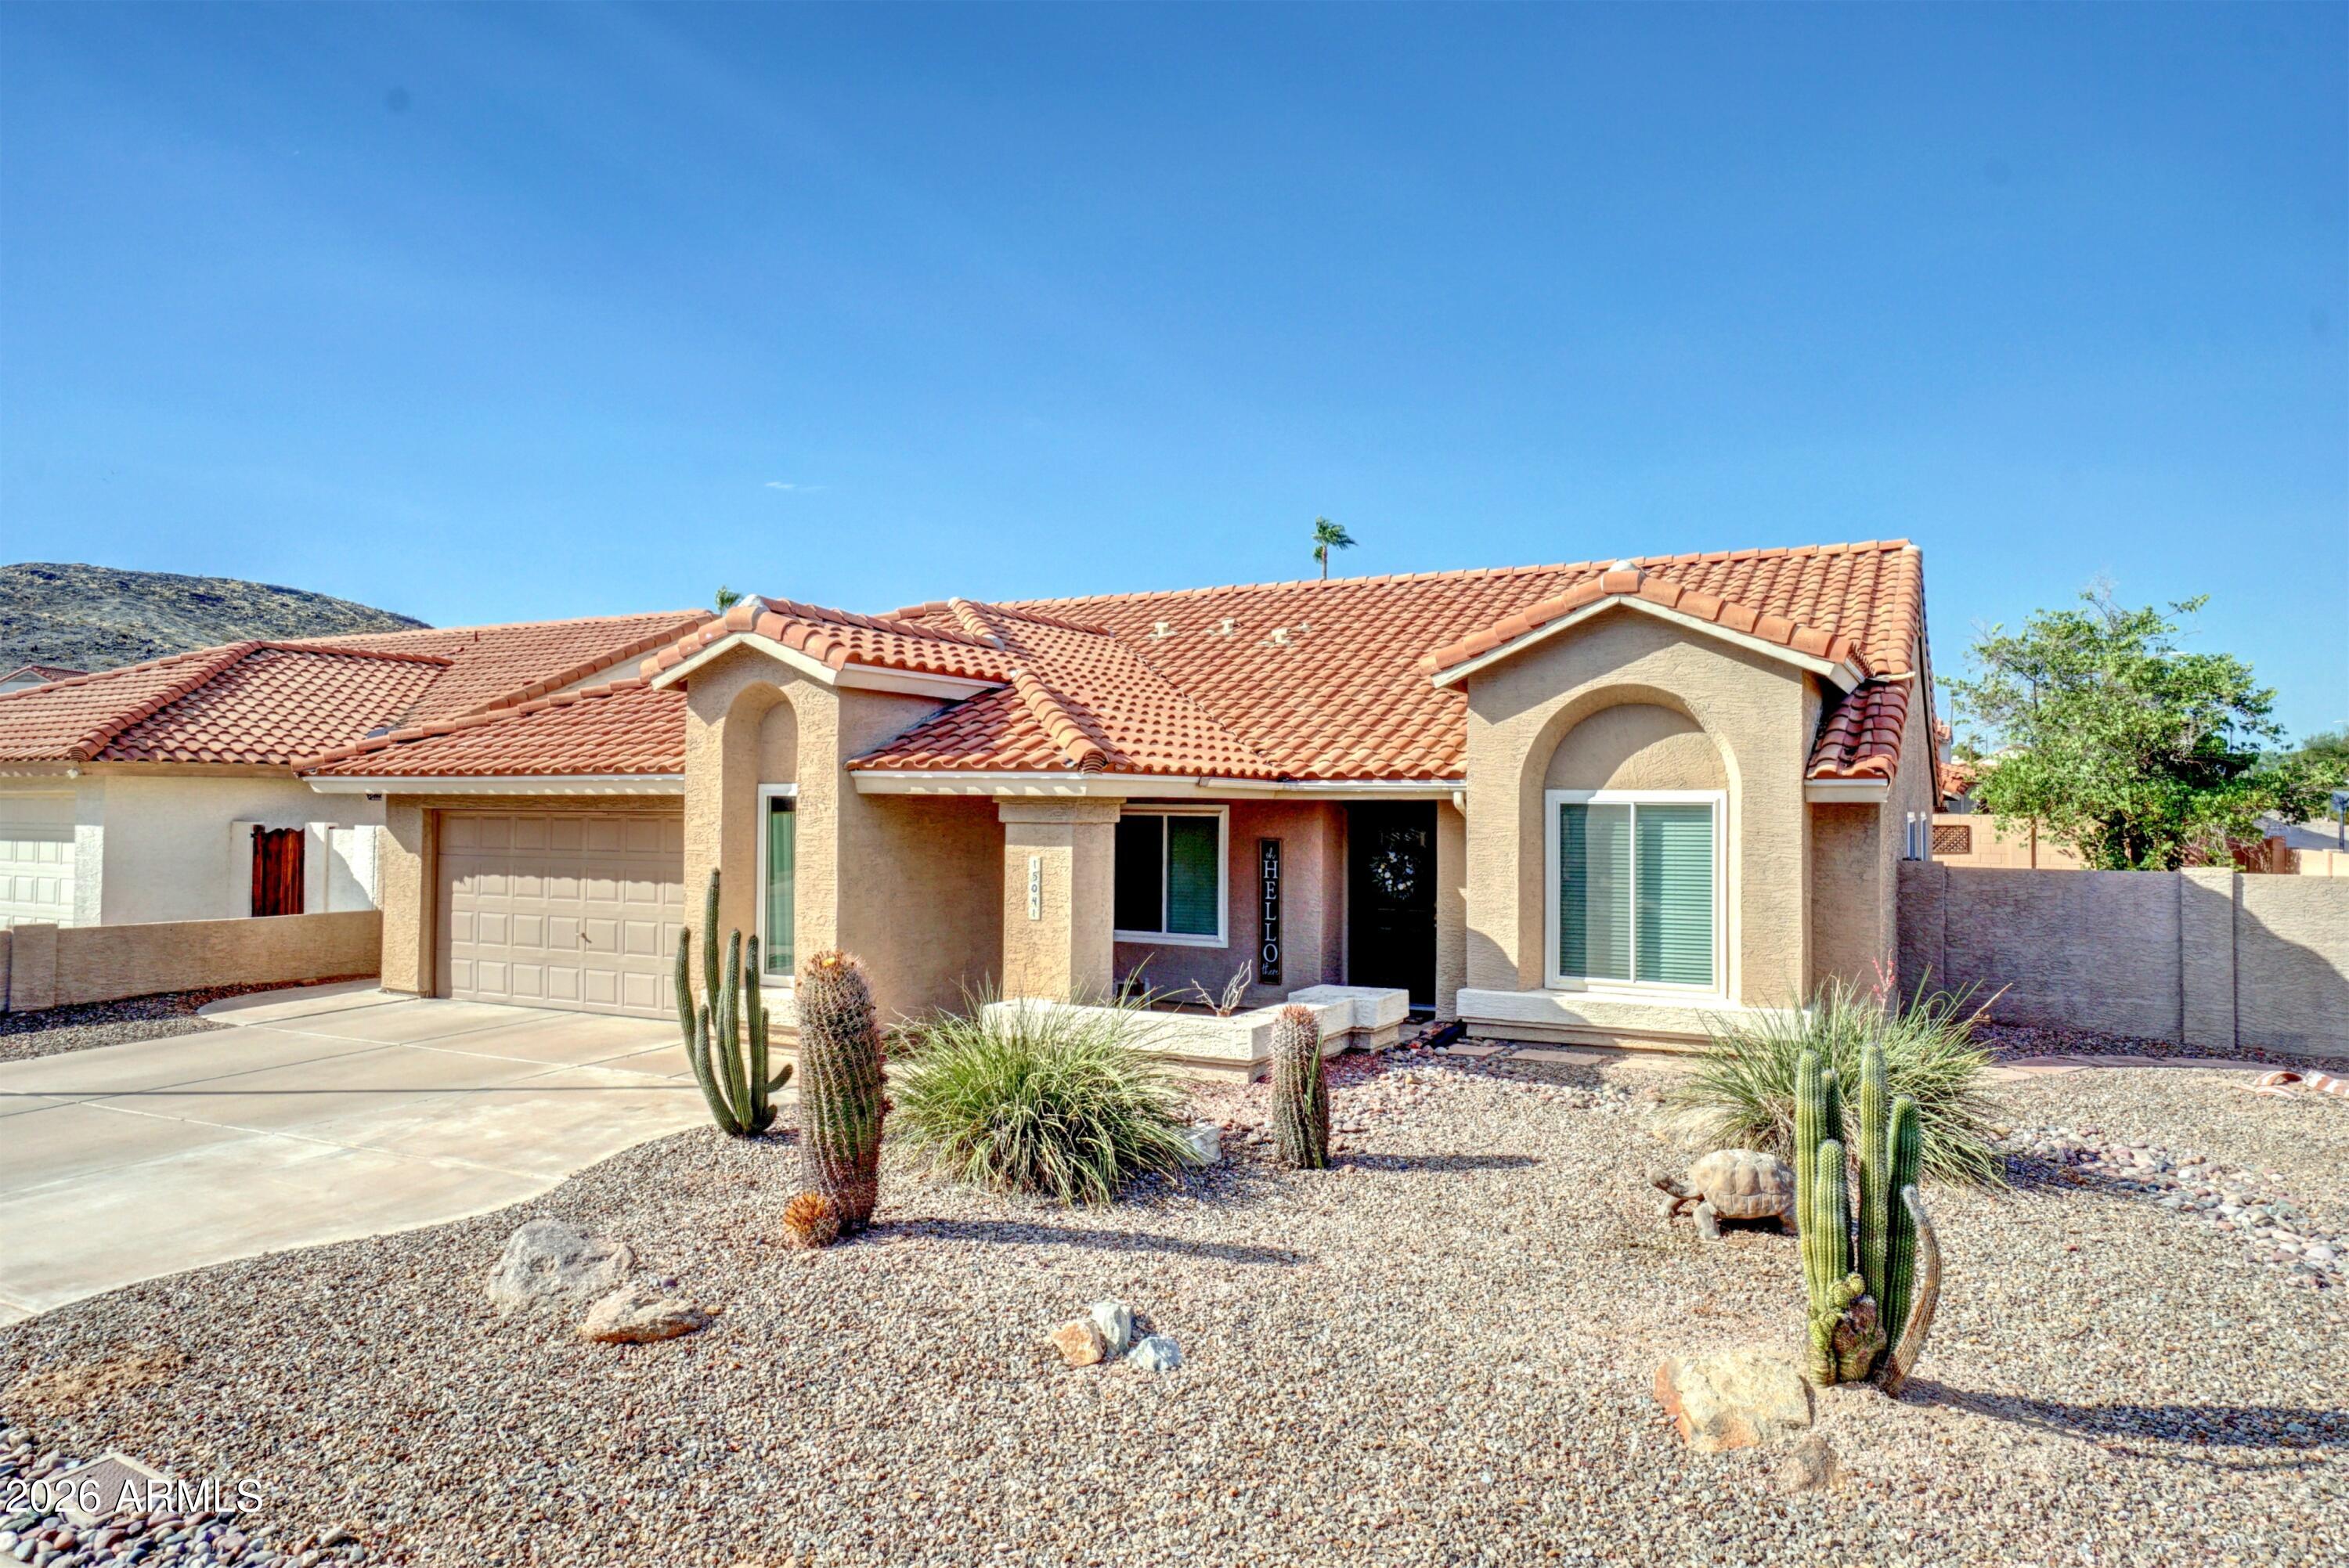
MOVE-IN READY!  Ahwatukee single-level 4-Bedroom, 2-Bath home on a desirable corner lot in a quiet cul-de-sac street!  Flexible Den/4th Bedroom opens to spacious Formal Living & Dining rooms with vaulted ceilings. Inviting Family Room features wood-burning fireplace.  Updated Kitchen offers granite countertops, abundant cabinetry, built-in desk, black appliances, composite granite sink, R/O system; Fridge stays! Both Bathrooms feature granite vanities. Additional upgrades include ceiling fans, light fixtures, window blinds. The Primary Suite provides private access to the backyard & extended covered Patio. The Backyard is perfect for relaxing or gardening, with a paved side yard & concrete raised vegetable planters.  Major Updates: New windows (2023), garage EV Charger hookup(2023), front door (2022), garage cabinets & epoxy floor (2021), gutters (2021), roof & patio roof (2019), water heater (2018), water softener (2018), Trane HVAC (2012).  Located in a welcoming, active neighborhood known for block parties, holiday celebrations, and luminaries. Enjoy walking distance to schools, shopping, and dining, plus access to Mountain Park Ranch HOA amenities including heated lap pool, spa, children's pool, playgrounds, pickle ball, sport courts, ponds, picnic areas, walking paths, and direct access to scenic mountain hiking trails just behind the neighborhood!
#7050632

Phoenix

15041 S 39TH Place

4 Beds

2 Baths

2,006 Sq.Ft.

$550,000

MLS#: 7050632
New on site 4 days ago
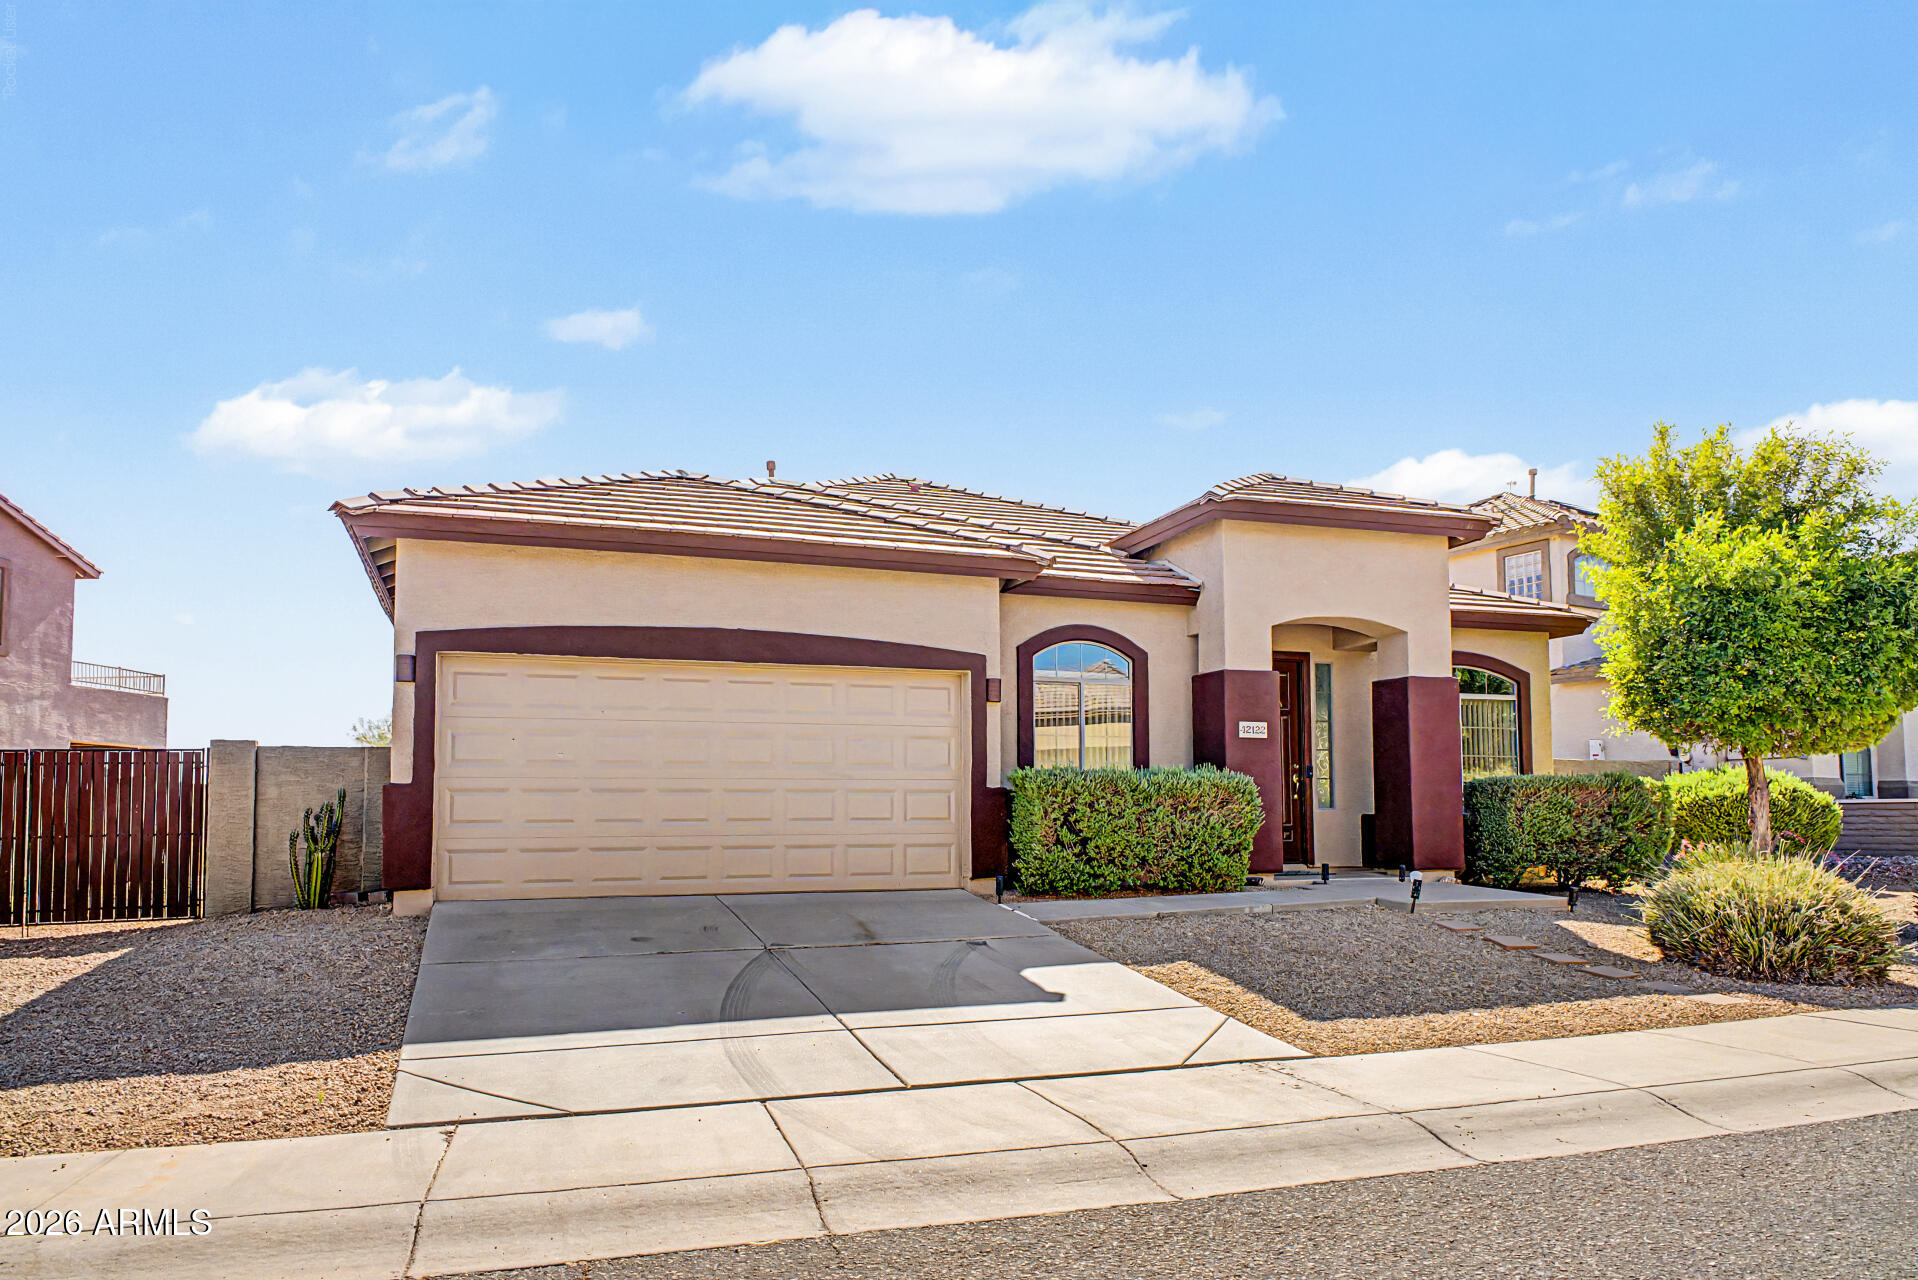
Beautifully updated Anthem Parkside home featuring luxury vinyl plank flooring, elegant archways, abundant natural light, and custom window blinds. Spacious kitchen with rich oak cabinetry, built-in appliances, oversized island, and breakfast bar overlooking the main living areas. Newer A/C & water heater for added comfort and peace of mind. Private primary suite with sitting area, outdoor access, dual vanities, and walk-in closet. Versatile bonus room ideal for office, gym, or den. RV gate, covered patio, and large backyard ready for your dream outdoor oasis. Enjoy Anthem's award-winning Community Center with pools, pickleball, fitness center, parks, trails, and more. Near I-17, shopping, dining, and booming TSMC employment corridor. Move-in ready. Don't miss this incredible opportunity!
#7051861

Phoenix

42122 N 46TH Drive

3 Beds

2 Baths

2,368 Sq.Ft.

$507,000

MLS#: 7051861
New on site 4 days ago
Multi-generational home with beautiful, classic finishes. Nicely upgraded! Own this spacious four-bedroom home in Central Phoenix.  Grand exposed wood beams, and open floor plan with new flooring throughout. Enjoy breakfast in the dining area, or a nightcap by the fireplace. Naturally light with fresh neutral paint, windows galore, and vaulted ceilings.  Primary suite occupies the entire upstairs. Downstairs large bedroom suite with backyard access is lovely and private.  Entertain on the back patio with surround sound and mature plants.  Newer roof in 2020, and new exterior paint this year.  Attend Madison school district, walk to local eateries, or bike to hiking trails. Perfect for active people & large families who enjoy the Phoenix scene. Start your new life today!
#7046289

Phoenix

7001 N 14TH Street

4 Beds

3 Baths

2,863 Sq.Ft.

$724,000

MLS#: 7046289
DO NOT disturb the current tenant. Listing Agent will send 48-hour notice to show for serious buyers.

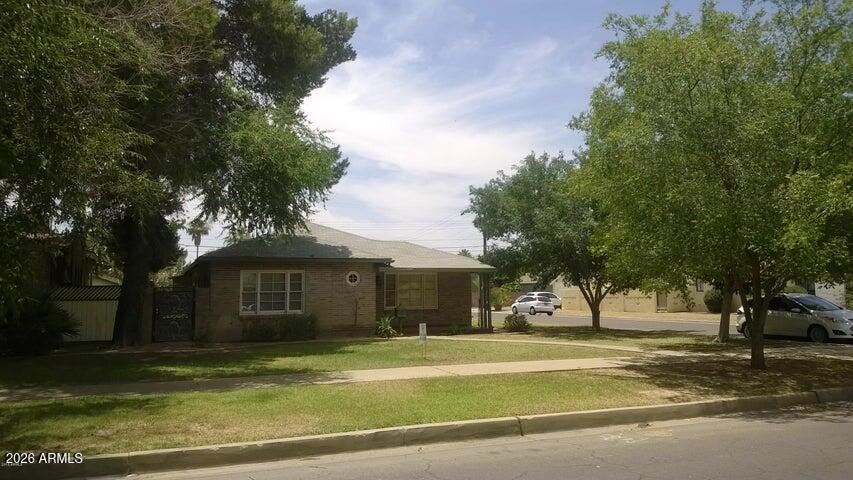
Here's your blank slate to create your own home in this Picturesque Historic home Distric in the heart of Story Addition. Corner lot near Encanto Park, AZ Capitol Museum, Phoenix Children's Museum, Sky Harbor Airport, 10 & 17 freeways and all the downtown Phoenix entertainment, dining, shopping and vibe. So many original builder designs throughout.
#7050909

Phoenix

1145 W Willetta Street

3 Beds

2 Baths

1,795 Sq.Ft.

$630,000

MLS#: 7050909

A rare Ralph Haver-designed mid-century modern home in desirable Marlen Grove, Beautifully remodeled while preserving its architectural character. Signature details include Haver's iconic low-sloped roofline, exposed beams, and bright, open living spaces. Inside, enjoy wood-style flooring, a neutral palette, formal dining, and an updated kitchen with quartz counters, stainless steel appliances, tile backsplash, and crisp white cabinetry. The spacious primary suite features a walk-in closet and remodeled bath with dual sinks and an elegant tiled shower. A versatile flex room offers space for an office, studio, gym, or media room. Large no-HOA lot with covered patio, synthetic grass, and room for a pool. Near freeways, Uptown Plaza, Biltmore shopping, local dining, and Madison schools

5833 N 10TH Street

Message successfully sent.

I agree to receive email communication and understand I can unsubscribe at any time.

I agree to be contacted by The Mandy Gold Team | Haymore Real Estate LLC via call, email, and text for real estate services. To opt out, you can reply 'stop' at any time or reply 'help' for assistance. You can also click the unsubscribe link in the emails. Message and data rates may apply. Message frequency may vary. Privacy Policy

 - property

Send a message

Message successfully sent.

Reason for contacting?

I agree to receive email communication and understand I can unsubscribe at any time.

I agree to be contacted by The Mandy Gold Team | Haymore Real Estate LLC via call, email, and text for real estate services. To opt out, you can reply 'stop' at any time or reply 'help' for assistance. You can also click the unsubscribe link in the emails. Message and data rates may apply. Message frequency may vary. Privacy Policy

Sign In Sign Out

Virtual Assistant

Would you like to take the next step with this property? We can help you schedule a showing or virtual tour, or send you more details.

Yes, I would like more information.

Thank You for Your Reply, One of Our Agents will contact you as soon as possible

No, maybe later.

Thank you, you can always contact me via email, phone number or through the contact form.

Realhub AI

Lucy - Your AI-Powered Realtor

Update Your Temporary Password

Personalize your search

Enter your email and we'll notify you immediately when new listings match what you're looking for.

or enter email address

Already have an account ? Login here

Continue your home search

I agree to receive communications and understand I can unsubscribe at any time.

I agree to be contacted by The Mandy Gold Team | Haymore Real Estate LLC via call, email, and text for real estate services. To opt out, you can reply 'stop' at any time or reply 'help' for assistance. You can also click the unsubscribe link in the emails. Message and data rates may apply. Message frequency may vary. Privacy Policy

Already have an account ? Login here

We use cookies

We use cookies primarily for analytics to enhance your experience. By accepting, you agree to our use of these cookies. You can manage your preferences or learn more about our cookies policy.