
5835 W Indian Sunrise Drive
Oro Valley, AZ 85742


About
Like new and ready to move in to now! This one-story Mattamy home in NW Tucson features an open concept floor plan with three bedrooms plus a bonus room, two baths and stylish design choices throughout. The 1736 square foot Emory plan has a Craftsman exterior elevation with a stone facade and offers common buffer space to the rear for privacy. With tones of white, gray, cream and taupe throughout, the interior palette is suitable for virtually any décor style. Low maintenance wood-look tile runs through the living, dining, bonus room, kitchen, laundry and baths, while the bedrooms have neutral carpeting. The living space has a sliding glass door leading to the covered patio and private, fully fenced outdoor space. The kitchen is fully outfitted with all stainless-steel appliances, and th white Shaker-style cabinets perfectly complement the dark gray herringbone tile backsplash and the granite counters. An island with sink and breakfast bar anchors the space and is finished with chic café-style pendant lighting. The dining area with an industrial-style light is flanked by the open kitchen and living space and has built-in buffet base cabinets, perfect for party or dinner serving, while a double-door pantry adds even more storage. Rich gray accent walls in the living area and under the breakfast bar pull everything together and add drama to the space. The generous primary suite overlooks the backyard and has two walk-in closets and a large ceiling fan. An ensuite bath features a long vanity with dual undermount sinks, granite counters, a separate toilet room and beautiful, fully tiled walk-in shower with a built-in bench. Two guest bedrooms are serviced by a full hall bath with a granite-topped vanity, undermount sink and tub/shower combination. One of the guest bedrooms offers a feature wall in slick navy blue and a modern ceiling fan. A bonus room off the entry of the home would make a perfect home office, den or whatever else your lifestyle might need. A conveniently located laundry room and a two-car garage round out this ultra-clean home. With the silhouette of mountains in the distance and common buffer space between you and your rear neighbor, the large, pool-sized backyard is a blank canvas for you to design your dream outdoor space. Your new neighborhood has lots of open space, a small park with green space and is located with quick access to Twin Peaks Road, the I-10 and Tucson Premium Outlets.
Property
Beds
3
Full Baths
2
1/2 Baths
None
Year Built
2021
Sq.Footage
1,736
Features
Features & Amenities
Interior
-
Other Interior Features
Kitchen Island, Walk-In Closet(s), Granite Counters, Pantry, High Speed Internet
-
Total Bedrooms
3
-
Bathrooms
2
-
Basement YN
NO
-
Cooling YN
YES
-
Cooling
Central Air
-
Fireplace YN
NO
-
Heating YN
YES
-
Heating
Forced Air, Natural Gas
-
Pet friendly
N/A
Exterior
-
Garage
Yes
-
Garage spaces
2
-
Construction Materials
Stucco, Frame
-
Parking
Garage Door Opener
-
Patio and Porch Features
Covered
-
Pool
No
-
View
Mountain(s)
Area & Lot
-
Lot Features
Few Trees
-
Lot Size(acres)
0.18
-
Lot Size(square feet)
7,703
-
Property Type
Residential
-
Property Sub Type
Single Family Residence
-
Architectural Style
Contemporary
Price
-
Sales Price
$430,000
-
Tax Amount
$3,574
-
Sq. Footage
1,736
-
Price/SqFt
$247
HOA
-
Association
YES
-
Association Fee
$40
-
Association Fee Includes
N/A
Property Resources
-
Horse Property
NO
School District
-
Elementary School
Degrazia
-
Middle School
Tortolita
-
High School
Mountain View
Property Features
-
Association Amenities
Park
-
Senior Community YN
NO
-
Water Source
Public
Schedule
Schedule a Showing
Showing scheduled successfully.
Mortgage calculator
Estimate your monthly mortgage payment, including the principal and interest, property taxes, and HOA. Adjust the values to generate a more accurate rate.
Your payment
Principal and Interest:
$
Property taxes:
$
HOA fees:
$
Total loan payment:
$
Total interest amount:
$
Location
-
County
Pima
-
Elementary School
Degrazia
-
Middle School
Tortolita
-
High School
Mountain View

Listing Courtesy of Jay Lotoski , Long Realty
RealHub Information is provided exclusively for consumers' personal, non-commercial use, and it may not be used for any purpose other than to identify prospective properties consumers may be interested in purchasing. All information deemed reliable but not guaranteed and should be independently verified. All properties are subject to prior sale, change or withdrawal. RealHub website owner shall not be responsible for any typographical errors, misinformation, misprints and shall be held totally harmless.

Terri Applegarth
Agent / Realtor®
Call Terri today to schedule a private showing.
Phone (303) 880-6439
Email Terri@MandyGoldTeam.com

* Listings on this website come from the FMLS IDX Compilation and may be held by brokerage firms other than the owner of this website. The listing brokerage is identified in any listing details. Information is deemed reliable but is not guaranteed. If you believe any FMLS listing contains material that infringes your copyrighted work please click here to review our DMCA policy and learn how to submit a takedown request.© 2024 FMLS.
Properties
Related properties
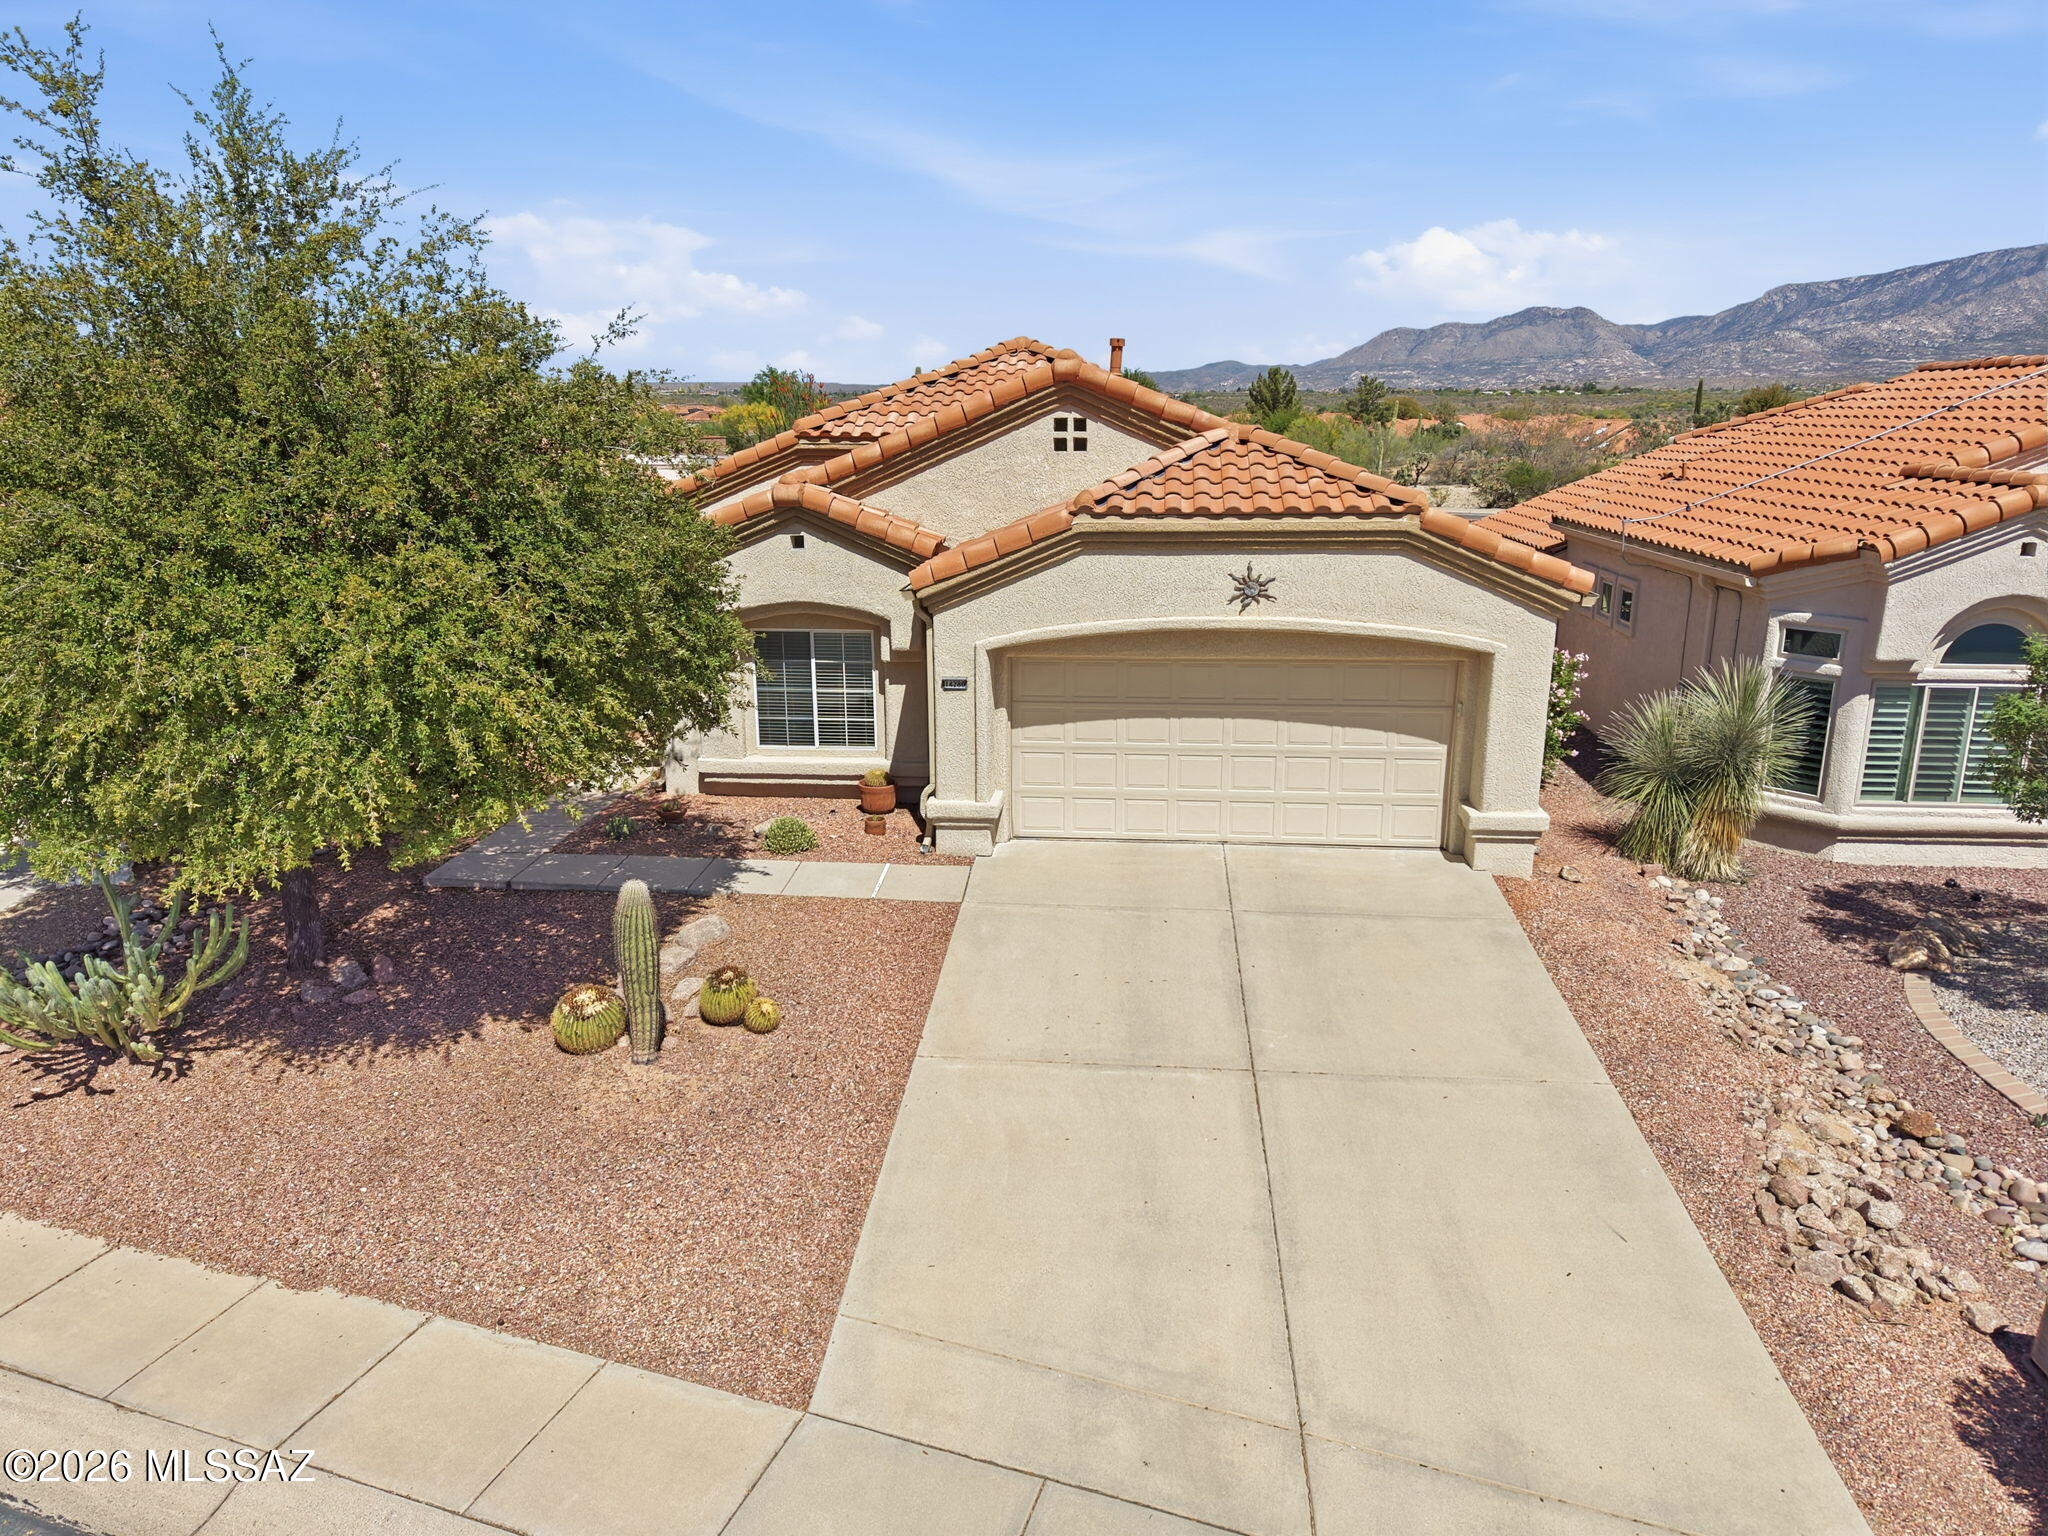
Oro Valley
14280 N Trade Winds Way
2 Beds
2 Baths
1,298 Sq.Ft.
$395,000
MLS#: 22608865
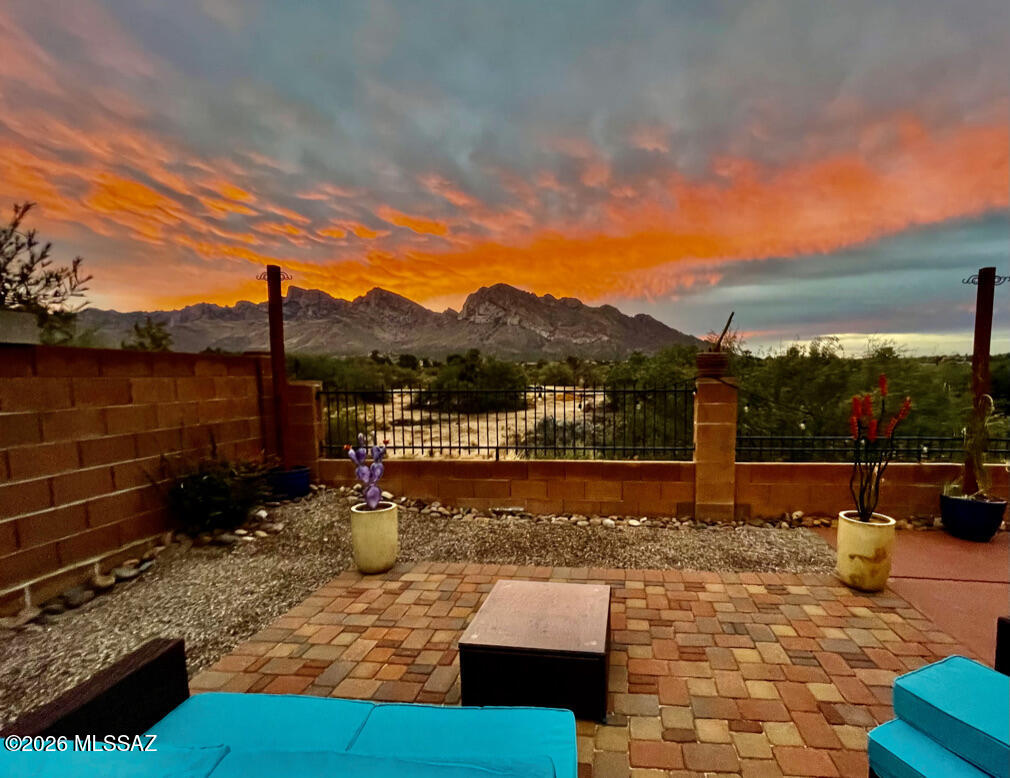
Oro Valley
591 W Summer Rain Drive
3 Beds
2 Baths
1,609 Sq.Ft.
$385,000
MLS#: 22613858

Oro Valley
14420 N Del Webb Boulevard
2 Beds
2 Baths
1,524 Sq.Ft.
$395,000
MLS#: 22619782
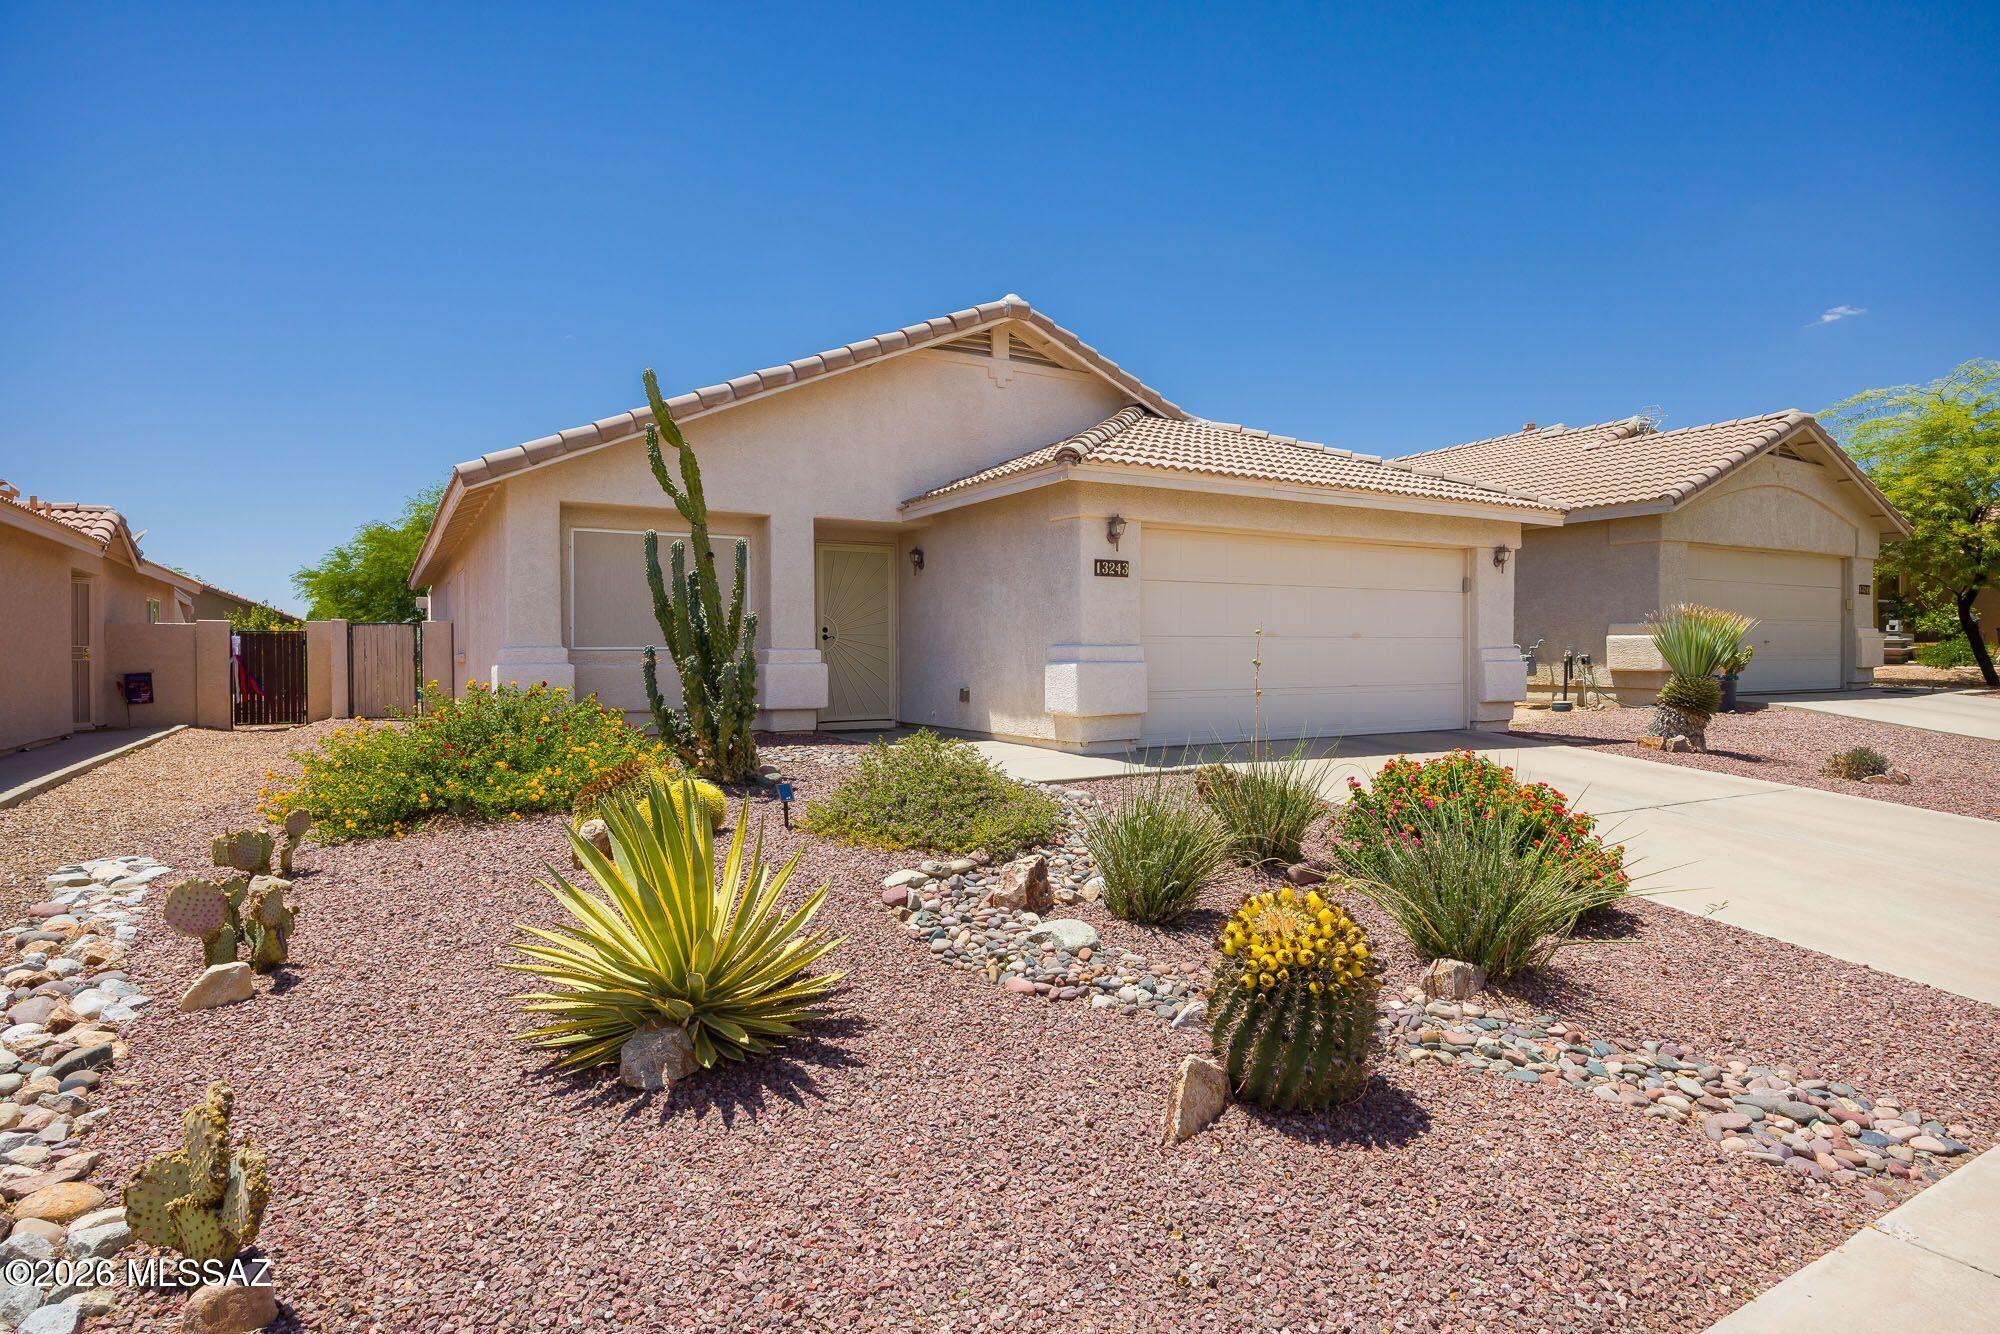
Oro Valley
13243 N Mortar Pestle Court
3 Beds
2 Baths
1,495 Sq.Ft.
$357,000
MLS#: 22617084

Oro Valley
11990 N Labyrinth Drive
3 Beds
2 Baths
1,666 Sq.Ft.
$425,000
MLS#: 22619809

Oro Valley
14471 N Line Post Lane
2 Beds
2 Baths
2,328 Sq.Ft.
$499,900
MLS#: 22619797

Oro Valley
13737 N Carlynn Cliff Drive
3 Beds
2 Baths
1,980 Sq.Ft.
$515,000
MLS#: 22619788

Oro Valley
138 E Elixir Place
3 Beds
2 Baths
1,703 Sq.Ft.
$450,000
MLS#: 22619675

Oro Valley
11119 N Desert Flower Drive
4 Beds
3 Baths
2,518 Sq.Ft.
$464,900
MLS#: 22619679
