5900 N Camino Preciado

Tucson, AZ 85718
Spanish, Southwestern

Tucson, AZ 85718
5900 N Camino Preciado

$4,250,000

MLS#: 22506766

Status: Closed

Listing provided by: CNN Realty Services, L.L.C

Listing agent phone: None

Last update: 1 year, 4 months ago

On site: 1 year, 7 months ago

La Paloma Estates (69-78) - Residential

About

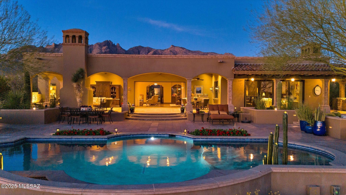
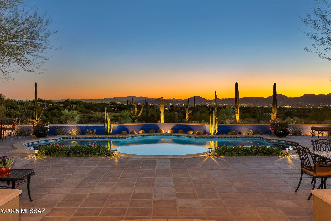
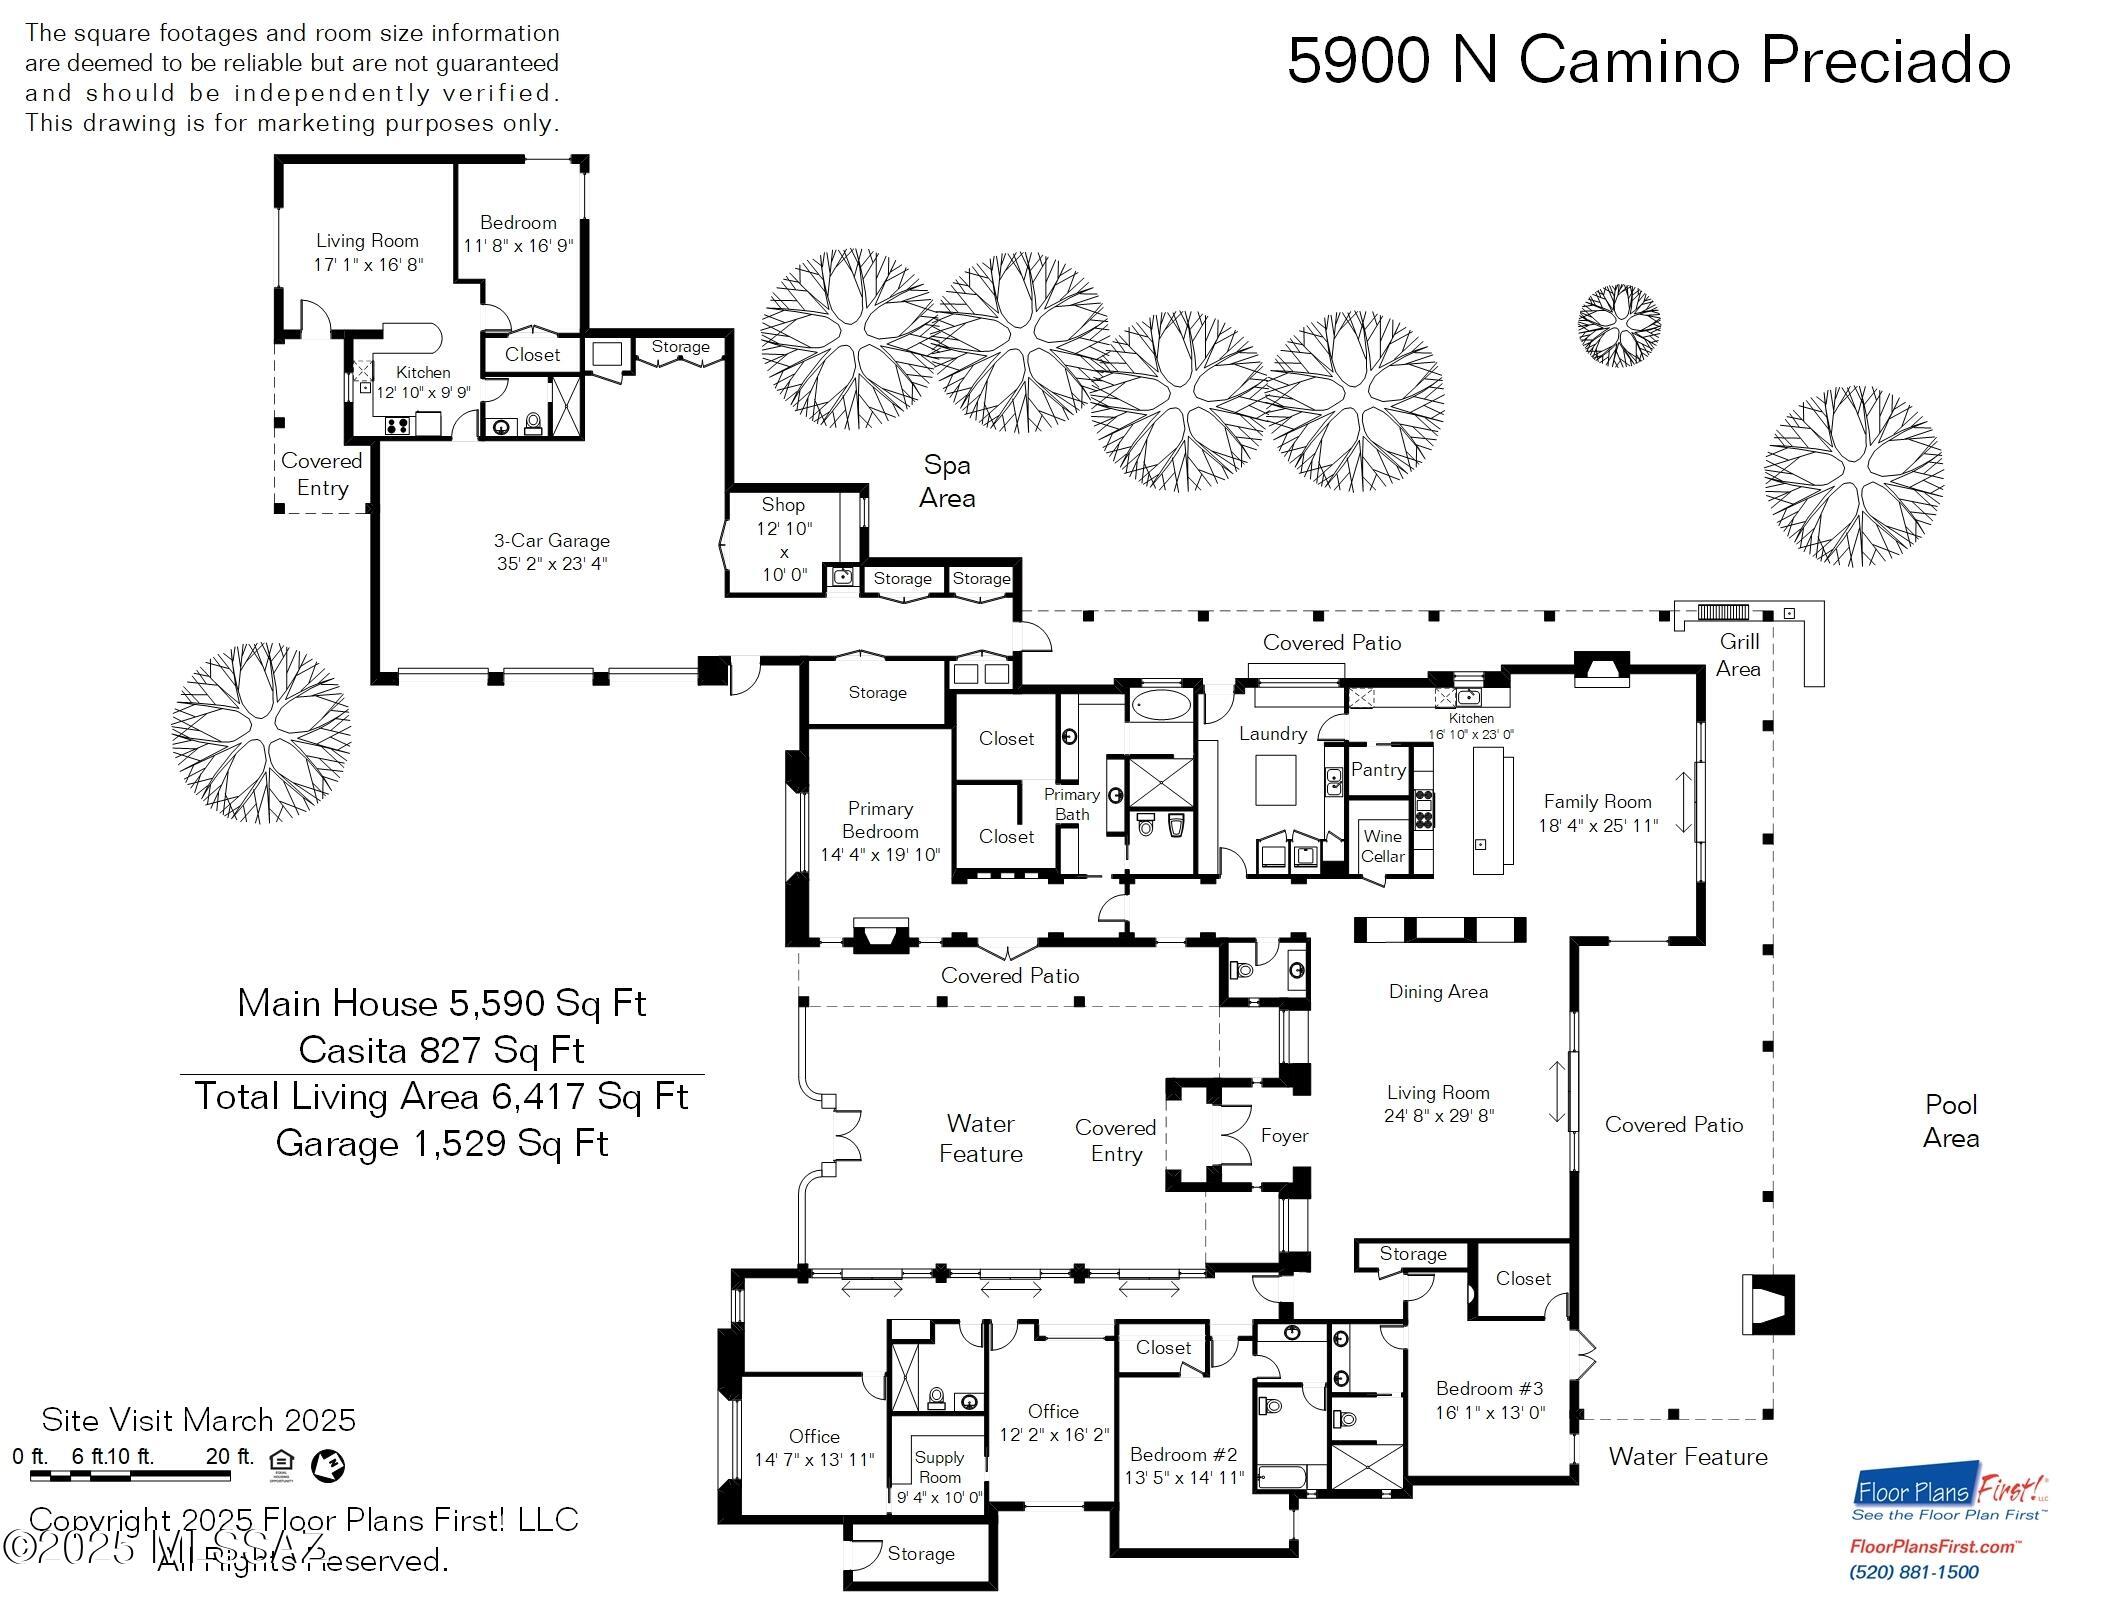
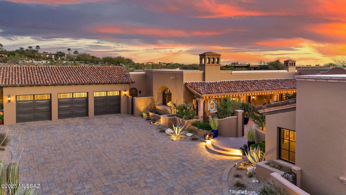
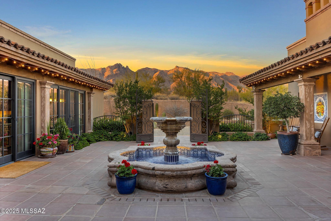
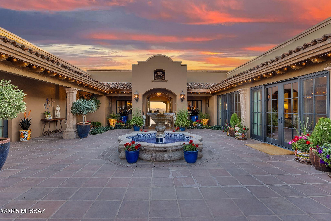
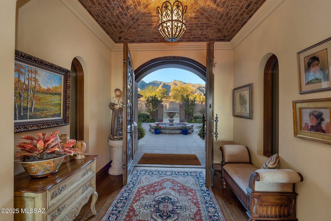
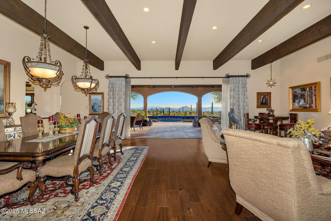
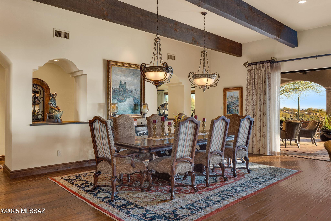
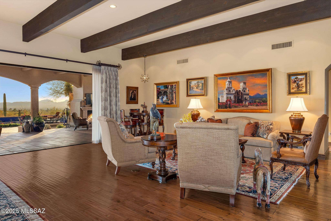
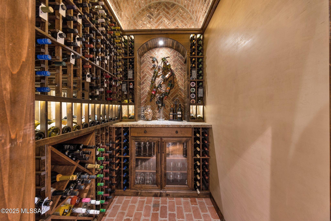
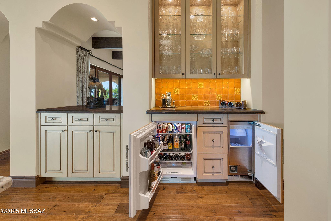
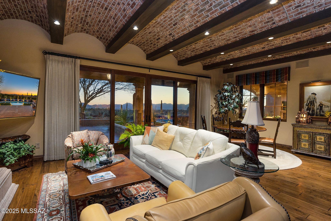
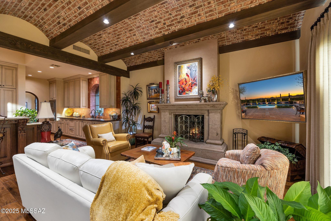
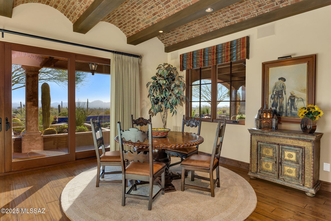
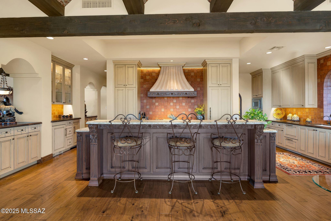
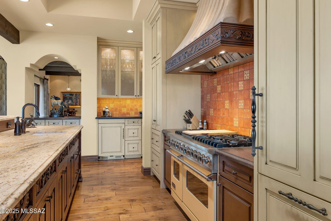
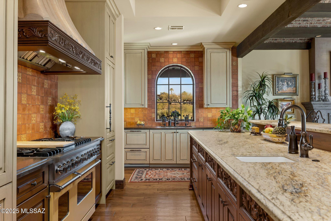
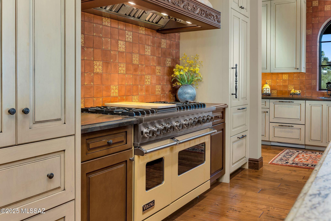
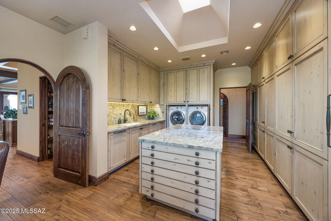
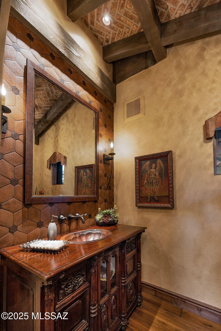
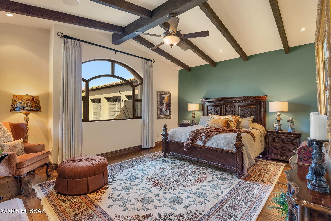
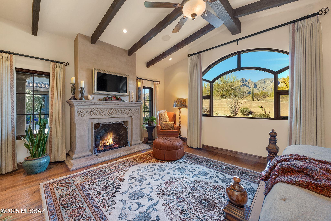
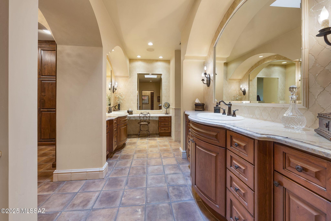
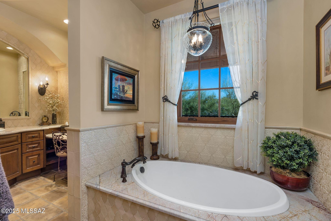
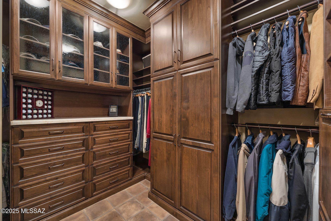
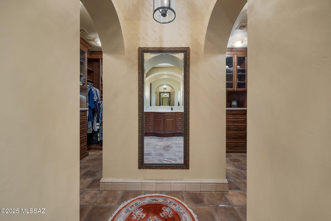
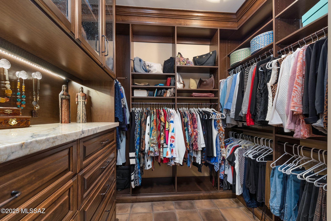
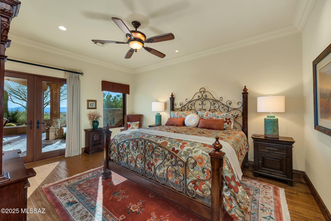
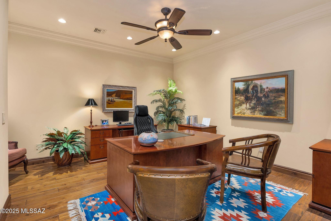
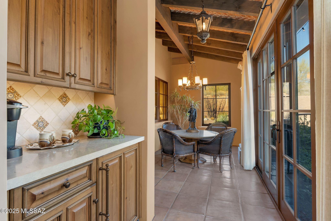
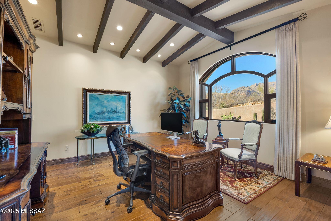
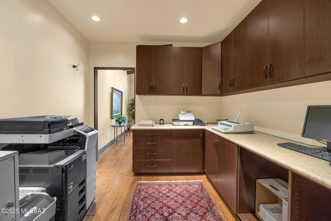
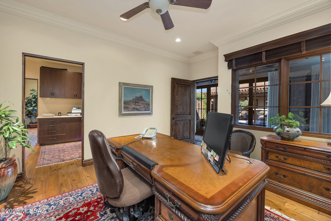
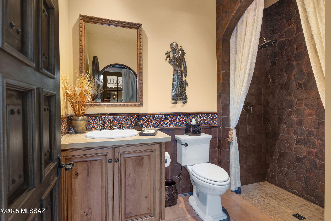
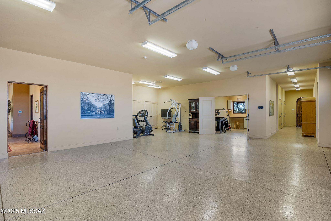
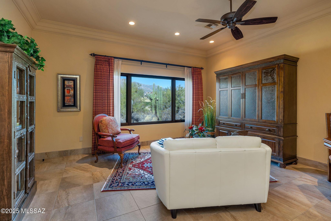
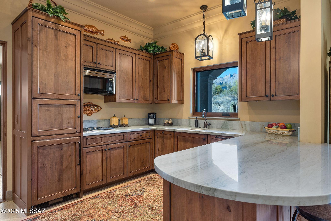
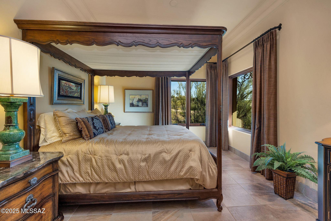
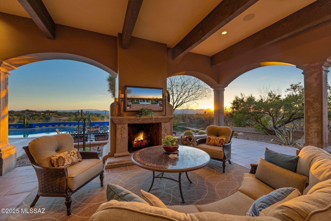
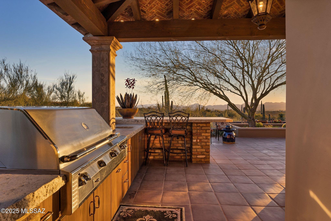
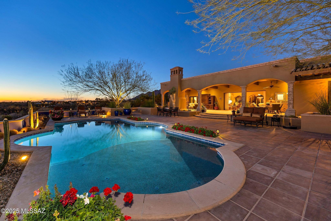
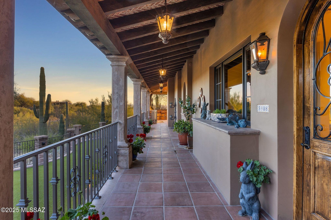
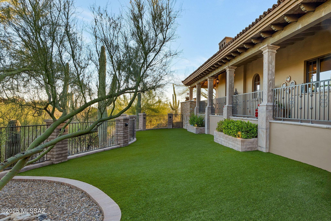
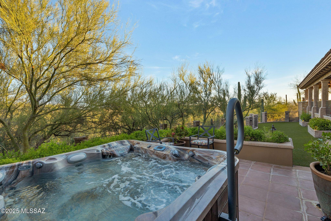
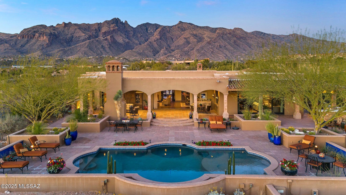
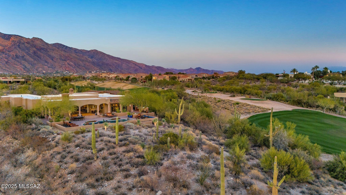
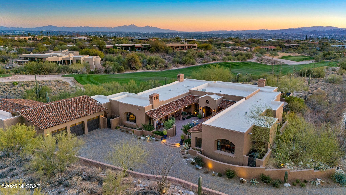
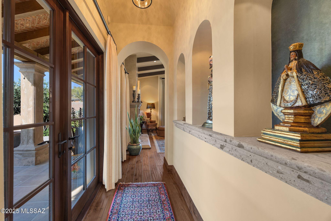
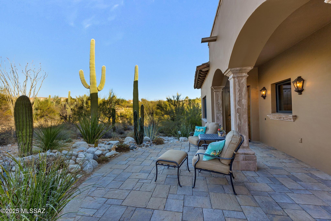
Inspired by world travels, Hacienda De Recuerdos exemplifies the charm and exquisite craftsmanship found in Missions and Haciendas throughout Mexico and Spain. Set on one of the finest lots in the Catalina Foothills, this 6,300 square foot home has 5 bedrooms plus a guesthouse. The lot remained protected by the Murphy Trust until Mrs. Murphy's passing in 1997. It was decidedly the most desirable lot released at her passing for its unobstructed mountain and city views surrounded by open space and golf course on all sides. The owners then spent the next decade designing and gathering inspiration for what has become the ''Home of Memories''. The entry courtyard welcomes you with its Cantera fountain at the center with traditional plantings of Palm (Martyrdom), Cypress (Eternal Life), and Olive (Peace) inspired by the Monastery in Montserrat, Spain. The custom hand carved front entry doors from Guadalajara are overhung by a bell recovered from Fort Townsend and is an elegant way to announce your arrival. The Azulejo on the courtyard wall originates from Spain where it was commissioned in Sevilla before finding its home in the courtyard at Hacienda De Recuerdos. Enter into the large formal living and dining room, allowing your eyes to immediately pass through to the stunning views of the Tucson valley through the 16-foot wall of windows. These windows can vanish into the wall to allow flow from inside to outside. The large overhead exposed beams are structural, allowing the owners the ability to maximize the ceiling height. Before you reach the kitchen, stop by the temperature-controlled 420 bottle wine room noticing the unique vaulted brick ceiling. Opposite the wine room is the bar with built in beverage fridge and ice maker concealed behind matching cabinet doors. The family room and kitchen share space creating an open feel with a unique brick barrel ceiling inspired by those found in Barcelona, Spain. The kitchen is highly customized with hand carved wood paneling and accents on the island and stove hood and features high end appliances from Sub Zero, Viking Professional, Wolf, and Fisher Paykel. The primary sink overlooks the golf course. With the additional prep sink on the island there is room for family & friends to help with the holidays in the expansive kitchen. Adjacent to the kitchen is the home's laundry room which doubles as a second prep kitchen with a large island, refrigerator and additional dishwasher that is great for catering parties. In the style of the home, all appliances are hidden by matching cabinet fronts including the washer and dryer. This space also has a built-in desk and cabinets that line the walls providing ample storage. From here you have access to the side yard and breezeway to the garage and guest house. The living spaces are served by an elegant half bath featuring a special beam and brick ceiling with craftsmanship from across Mexico. The antique cabinet came from San Miguel De Allende while the copper sink was crafted in Santa Clara Del Cobre. Like all bathroom tile throughout the home, those featured in this bathroom were imported from Mexico. A vaulted hallway welcomes you to the spacious master suite that runs along the entry courtyard. The bedrooms grand window directs your gaze to the Catalina Mountains and Finger Rock. The suite features beam ceilings and a gas fireplace. The Master bath is well thought out with separate vanities and two walk in closets with custom closet systems. The soaking tub and makeup area feature tile reminiscent of the plaster walls at the Alhambra located in Granada Spain. A pocket door provides privacy in the separate toilet room with a bidet. The second bedroom in the main house was designed as a guest suite with its own ensuite bath, dual vanities, and large walk-in closet. There are three additional bedrooms in the main house that can be closed off by a privacy door and currently serve as offices. As you enter the hallway to the guest/office wing you will observe the herringbone brick ceilings and large wood beams. The custom light fixtures throughout the home were almost exclusively made in Mexico from the owner's designs including those in this hallway. One office features its own ensuite bath, while the other two share a bath. Currently closets in bedrooms 4 and 5 are merged to provide a workroom for the office. They could be converted to individual walk-in closets if desired. El Jefe's office features beamed ceilings and stunning views of the Catalina Mountains though a grand window. The guest house has its own entry off the North side of the home and driveway featuring a private patio with a stone cactus fountain and stunning views of the Catalina Mountains. Enter the guest house to find a lovely living room with a picture window to the mountains and plenty of living space. The kitchen rivals most homes with ample storage and a large kitchen peninsula. The generously sized bedroom has views over the golf course. Your guests may never want to leave. The guest house can also be accessed through the garage, making it a short trip into the home. The oversized garage features three individual custom-made garage doors with parking for 3 cars plus space for a golf cart or room for a workout area as currently used. Additionally, there is a large, air-conditioned workshop in the garage, 1 large storage room, and 4 smaller storage closets. Access from the garage to the rest of the home is completely flat with no stairs throughout. Even the backyard features a ramp to the pool level so that the whole home is accessible no matter one's time in life. The side of the home has a private jacuzzi area that overlooks the golf course. It also has a yard of artificial turf, great for the dog or a game of bocce ball. The backyard is a place of tranquility and amazement. On a clear day you can see multiple mountain ranges looking Southwest all the way to Kitt Peak. With wide open views, legendary Arizona sunsets abound after a day relaxing by your heated saltwater pool. The pool is flanked by two stone cactus fountains and multiple lounging areas. The covered patio starts on the west with a fountain built with reclaimed bricks from Holbrook Arizona and a large sitting area with an outdoor fireplace. Enjoy al fresco dining while enjoying the twinkling city lights. On the East side of the patio overlooking the golf course is the outdoor kitchen built with the same reclaimed brick featuring a large grill, side stove, sink, and bar seating. This one-of-a-kind home is now ready for you to create your own memories.

Property

Beds

6

Full Baths

5

1/2 Baths

1

Year Built

2014

Sq.Footage

6,417

Features

Features & Amenities

Interior

  • Other Interior Features

    Kitchen Island, Cathedral Ceiling(s), Beamed Ceilings, Vaulted Ceiling(s), Walk-In Closet(s), High Ceilings, Storage, Granite Counters, Pantry, High Speed Internet

  • Total Bedrooms

    6

  • Bathrooms

    5

  • 1/2 Bathrooms

    1

  • Basement YN

    NO

  • Cooling YN

    YES

  • Cooling

    Zoned, Central Air, Ceiling Fan(s)

  • Fireplace YN

    YES

  • Heating YN

    YES

  • Heating

    Forced Air, Natural Gas, Zoned

  • Pet friendly

    N/A

Exterior

  • Garage

    Yes

  • Garage spaces

    3.5

  • Construction Materials

    Stucco

  • Other Exterior Features

    Built-in Barbecue, Courtyard

  • Parking

    Garage Door Opener, Storage

  • Patio and Porch Features

    Covered, Patio

  • Pool

    Yes

  • Pool Features

    Heated, Salt Water

  • View

    City, Golf Course, Panoramic

Area & Lot

  • Lot Features

    On Golf Course, Level, Few Trees

  • Lot Size(acres)

    1.93

  • Lot Size(square feet)

    84,158
  • Property Type

    Residential

  • Property Sub Type

    Single Family Residence

  • Architectural Style

    Spanish, Southwestern

Price

  • Sales Price

    $4,250,000

  • Tax Amount

    $18,063.06

  • Sq. Footage

    6,417

  • Price/SqFt

    $662

HOA

  • Association

    YES

  • Association Fee

    $400

  • Association Fee Frequency

    Quarterly

  • Association Fee Includes

    N/A

Property Resources

  • Horse Property

    NO

School District

  • Elementary School

    Sunrise Drive

  • Middle School

    Orange Grove

  • High School

    Catalina Fthls

Property Features

  • Accessibility Features

    Grip-Accessible Features, Accessible Full Bath, Smart Technology, Accessible Doors

  • Association Amenities

    None

  • Sewer

    Septic Tank

  • Water Source

    Public

Schedule

Schedule a Showing

Showing scheduled successfully.

What is 3 + 4 ?


Change time

Mortgage calculator

Estimate your monthly mortgage payment, including the principal and interest, property taxes, and HOA. Adjust the values to generate a more accurate rate.

Your payment

Principal and Interest:

$

Property taxes:

$

HOA fees:

$

Total loan payment:

$

Total interest amount:

$

Location

  • County

    Pima

  • Elementary School

    Sunrise Drive

  • Middle School

    Orange Grove

  • High School

    Catalina Fthls

Listing Courtesy of JC Niles, CNN Realty Services, L.L.C

RealHub Information is provided exclusively for consumers' personal, non-commercial use, and it may not be used for any purpose other than to identify prospective properties consumers may be interested in purchasing. All information deemed reliable but not guaranteed and should be independently verified. All properties are subject to prior sale, change or withdrawal. RealHub website owner shall not be responsible for any typographical errors, misinformation, misprints and shall be held totally harmless.

Agent Terri Applegarth

Terri Applegarth

Agent / RealtorĀ®

Call Terri today to schedule a private showing.


* Listings on this website come from the FMLS IDX Compilation and may be held by brokerage firms other than the owner of this website. The listing brokerage is identified in any listing details. Information is deemed reliable but is not guaranteed. If you believe any FMLS listing contains material that infringes your copyrighted work please click here to review our DMCA policy and learn how to submit a takedown request.Ā© 2024 FMLS.

Properties

Related properties

Set at the end of a winding, private gated gravel drive, high on a ridge overlooking the city below with Finger Rock towering above, this magnificent estate occupies one of the Catalina Foothills' finest view lots. From its commanding perch, sweeping vistas stretch across the Tucson Valley toward Baboquivari Peak and, on the clearest days, all the way to Mexico. It is easy to understand why the original owners chose this extraordinary home site nearly a century ago.
Encompassing more than eight acres atop a saguaro-studded hilltop, the estate lies within the magical and coveted ''Old Foothills,'' where money whispers and life seems to move at a slower, more gracious pace. At its heart is an extraordinary 1936 residence designed by renowned Swiss-born architect Josias Joesler, whose work helped define the architectural identity of the Catalina Foothills. The property represents a remarkable convergence of architectural provenance, timeless beauty, understated charm and an increasingly irreplaceable sense of place--a combination unlikely to ever be duplicated.
Guided by an artist's eye and an uncompromising approach to quality, the current stewards have meticulously maintained and thoughtfully updated the estate to a standard rarely encountered in Tucson, particularly in a residence of this vintage. Yet what makes the restoration so successful is not simply what has been added, but what has deliberately been left alone.
The experience begins before reaching the front door. As the drive winds upward through the native desert, the city gradually falls away and the property reveals itself.  Custom antique iron gates announce your arrival and immediately establish the tone.  There is an unmistakable sense of having been transported to another time--a bygone era of gracious desert living that feels increasingly difficult to find, and perhaps impossible to recreate. 
The estate is comprised of a four-bedroom, four-bath main residence together with an attached one-bedroom, one-bath casita offering its own private entrance. A separate two-bedroom, two-bath guest house overlooks the newly completed pool and olive grove, creating a private setting that rivals many of Tucson's finest resorts. Throughout the property, virtually all of the heavy lifting has been completed, including the roof, water lines, septic system, electrical, landscaping, kitchen, interior and exterior paint, lighting and numerous other improvements. Each was undertaken with an uncompromising attention to detail while respecting the character, craftsmanship and architectural vocabulary that define Joesler's most enduring work.  
Original steel casement windows, period door hardware, colored concrete floors, exposed beamed ceilings and hand-carved doors have been carefully preserved. They are complemented by sophisticated modern improvements, including a beautifully appointed new gourmet kitchen with soapstone countertops and top-of-the-line stainless-steel appliances, a basement wine cellar, state-of-the-art security and an entirely new lighting system throughout. The result is a residence that remains remarkably authentic to its history while functioning beautifully for modern-day living. Beyond the architecture lies what may ultimately be the estate's greatest luxury- Land. Approximately eight acres in the very heart of the Catalina Foothills surround the residence, creating a degree of privacy, space and separation that has become increasingly rare. Mature native desert vegetation and towering saguaros frame the property, while the elevated setting provides extraordinary views in nearly every direction. The result feels remarkably removed from the city, yet the estate remains in the heart of the Foothills, with dining, shopping, resorts, clubs and everyday conveniences only minutes away.  For the buyer seeking an even more significant legacy holding, an adjacent parcel of approximately 2.5 acres may also be available, creating the possibility of assembling more than ten contiguous acres in the Old Foothills. In one of Tucson's most established and coveted residential enclaves, an intact holding of this scale has become virtually unheard of. 
Natural wash access and an existing barn--now converted into a workshop and garage for the family "work horse"--also provide intriguing possibilities for the equestrian buyer. The acreage offers equally compelling opportunities for a private family compound, additional guest residences, gardens and recreational amenities, or simply preserving the extraordinary open desert that gives the estate its unmistakable character. More than a residence, this is a rare piece of Tucson's architectural and cultural history: an exceptional Joesler surrounded by the kind of acreage, privacy and untouched Sonoran Desert that recalls the Catalina Foothills as they once were. For the discerning buyer seeking significant architecture, history, privacy, extraordinary views and irreplaceable land, opportunities of this caliber are seldom available--and increasingly impossible to recreate.
#22623140

Tucson

5353 N Camino Escuela

7 Beds

8 Baths

5,868 Sq.Ft.

$3,995,000

MLS#: 22623140

An extraordinary opportunity to own one of Tucson's most distinctive historic income-producing compounds, generating approximately **$246,000 in annual rental income** with significant additional upside.

Behind gated entrances from both Prospect Lane and Limberlost, this unique property features **9 separate residences**, a resort-style pool, mature landscaping, fruit orchards, gardens and approximately **½ acre of undeveloped land with the potential to add up to 12 additional units**.

The property offers a diversified income stream through a mix of long-term rentals, short-term rentals and owner-occupied space, while providing exceptional flexibility for a future owner. Continue the current income strategy, expand the existing residential footprint, create a multi-generational family compound, corporate or executive housing destination, boutique retreat, or explore other potential uses.
Unlike a typical multi-unit investment, this is an irreplaceable historic compound where each residence has its own character and identity. Extensive improvements have modernized the property while preserving its historic charm, including central A/C throughout, renovated bathrooms, restored fireplaces, updated roofs, plumbing, electrical, windows and appliances, plus upgraded gates, fencing, parking and the addition of a resort-style pool.

With approximately $250,000 in current annualized income, 9 residences, potential for 12 additional units, and a rare combination of historic character, privacy and flexibility**, this is far more than an income property--it is a one-of-a-kind compound with immediate cash flow and exceptional future potential.
#22621699

Tucson

1492 E Prospect

16 Beds

14 Baths

11,942 Sq.Ft.

$3,500,000

MLS#: 22621699

Historic La Rienda Stables -- Tucson Equestrian Estate

Step into a piece of Arizona history at this remarkable, nearly 13-acre equestrian property within Tucson city limits, in an area steeped in the legacy of Tucson's old guest ranch era. Anchored by a beautifully preserved 1899 adobe home, a rare survivor of the territory's heritage, updated in 2005 retaining its authentic charm, the estate also includes a guest house refurbished in 2013 with a classic interior that never goes out of style, two apartments, and a large pool, offering exceptional flexibility for multi-generational living, guests, or staff. All residences carry classic Mexican charm with authentic tilework, thoughtfully maintained and requiring very few updates, a true window into old Tucson. Built for serious horsemen and women, the property can accommodate up to 64 stalls across two barns, each equipped with wash racks and tack rooms, along with two mare motels, two riding arenas (including a dedicated roping arena), a round pen, and generous turnout areas. Two private grandfathered wells (one in use) provide reliable water for the entire operation. Direct access to the Tanque Verde Wash adds miles of trail riding and guest ride opportunities right from your own backyard.

Whether you're running a boarding operation, training program, or simply want room for a large herd, the infrastructure is already in place. Rare for a property this size within the city, La Rienda Stables offers a true blend of historic charm and functional, large scale equestrian facilities, a legacy property within easy reach of everything Tucson has to offer.
#22619408

Tucson

2200 N La Rienda Avenue

6 Beds

5 Baths

6,639 Sq.Ft.

$3,600,000

MLS#: 22619408
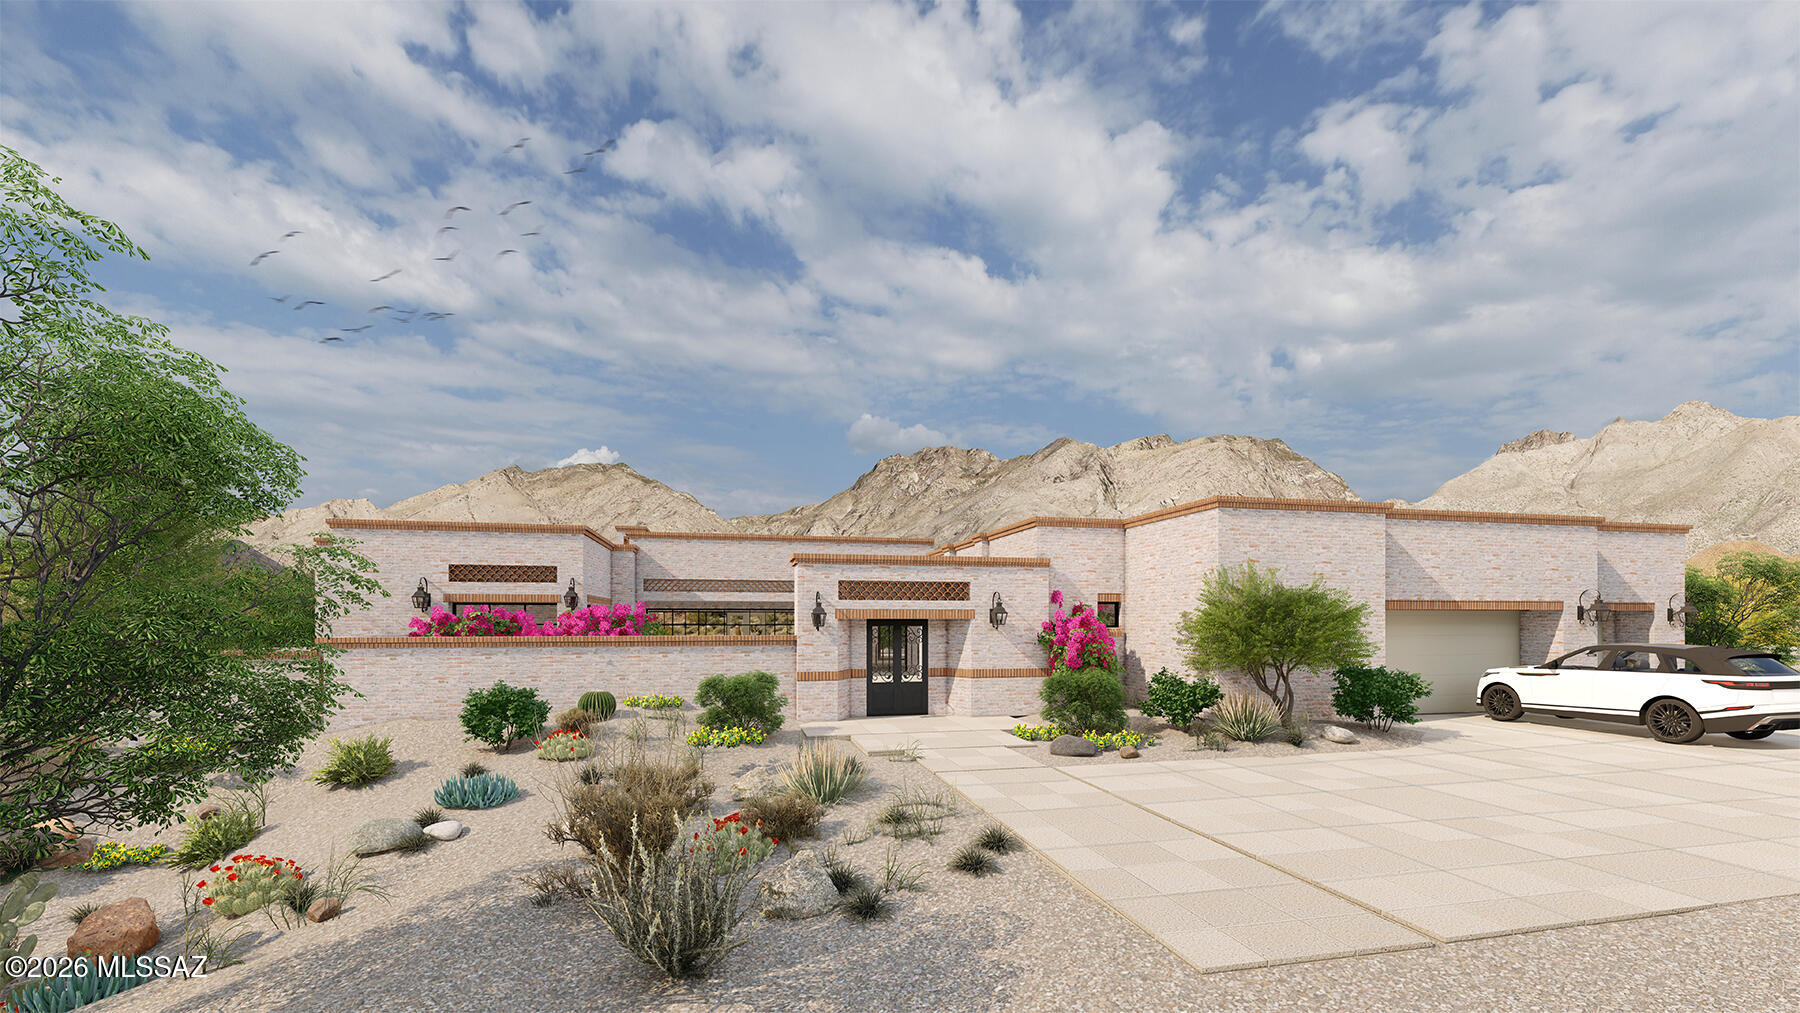
Imagine your brand new ''La Quinta'' home, to be built on 3.44 acres in Quintana in the Catalina Foothills, arguably one of Tucson's finest view lots, with unobstructed city, Catalina Mountain, sunrise and sunset views, 4,200 sq. ft., 4 bedroom, 4½ bath, 3 car garage home with pool and spa. Contemporary desert vernacular is an architectural language grounded in place, according to local architectural historian R. Brooks Jeffery, respecting the delicate Sonoran Desert environment, and incorporating time-honored design principles with contemporary interpretations that reflect the cultural characteristics unique to Tucson. Situated on Lot 12 in gated Quintana in the Catalina Foothills, this residence offers unmatched city and mountain views and a level of construction quality rarely seen
#22615595

Tucson

5145 N Camino Antonio 12

4 Beds

4 Baths

4,200 Sq.Ft.

$3,465,000

MLS#: 22615595
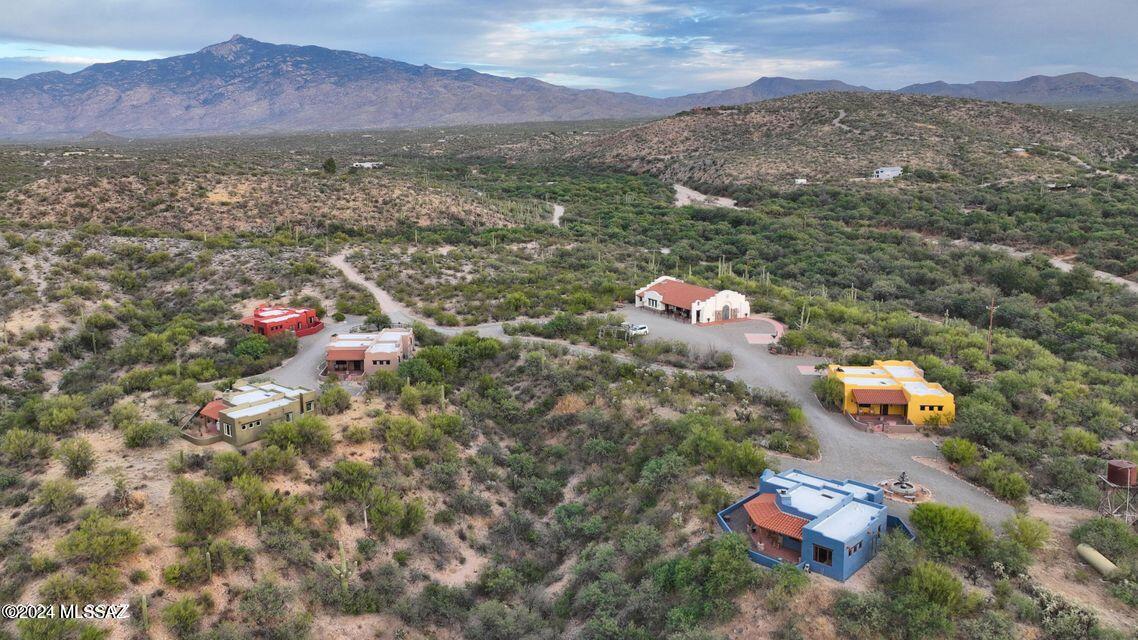
Welcome to your dream come true! Whether that dream includes providing brides with their fairytale weddings; hosting exciting corporate retreat adventures; catering a high end spa and/or spiritual experience; furnishing a quiet escape for high profile individuals; operating a quaint bed
and breakfast; or even creating a family compound for generation after generation to enjoy, this property is equipped to bring any of these scenarios, or whatever your vision may be, to fruition.
Rincon Creek Ranch boasts a completely remodeled main ranch house surrounded by an acre of lush lawn and mature mesquite trees adorned with fairy lights, as well as 60 foot pines; ramada/dance floor illuminated by chandeliers and string lighting; seven newly built, upscale Southwestern style
#22610885

Tucson

14545 E Rincon Creek Ranch Road

14 Beds

16 Baths

14,462 Sq.Ft.

$4,900,000

MLS#: 22610885
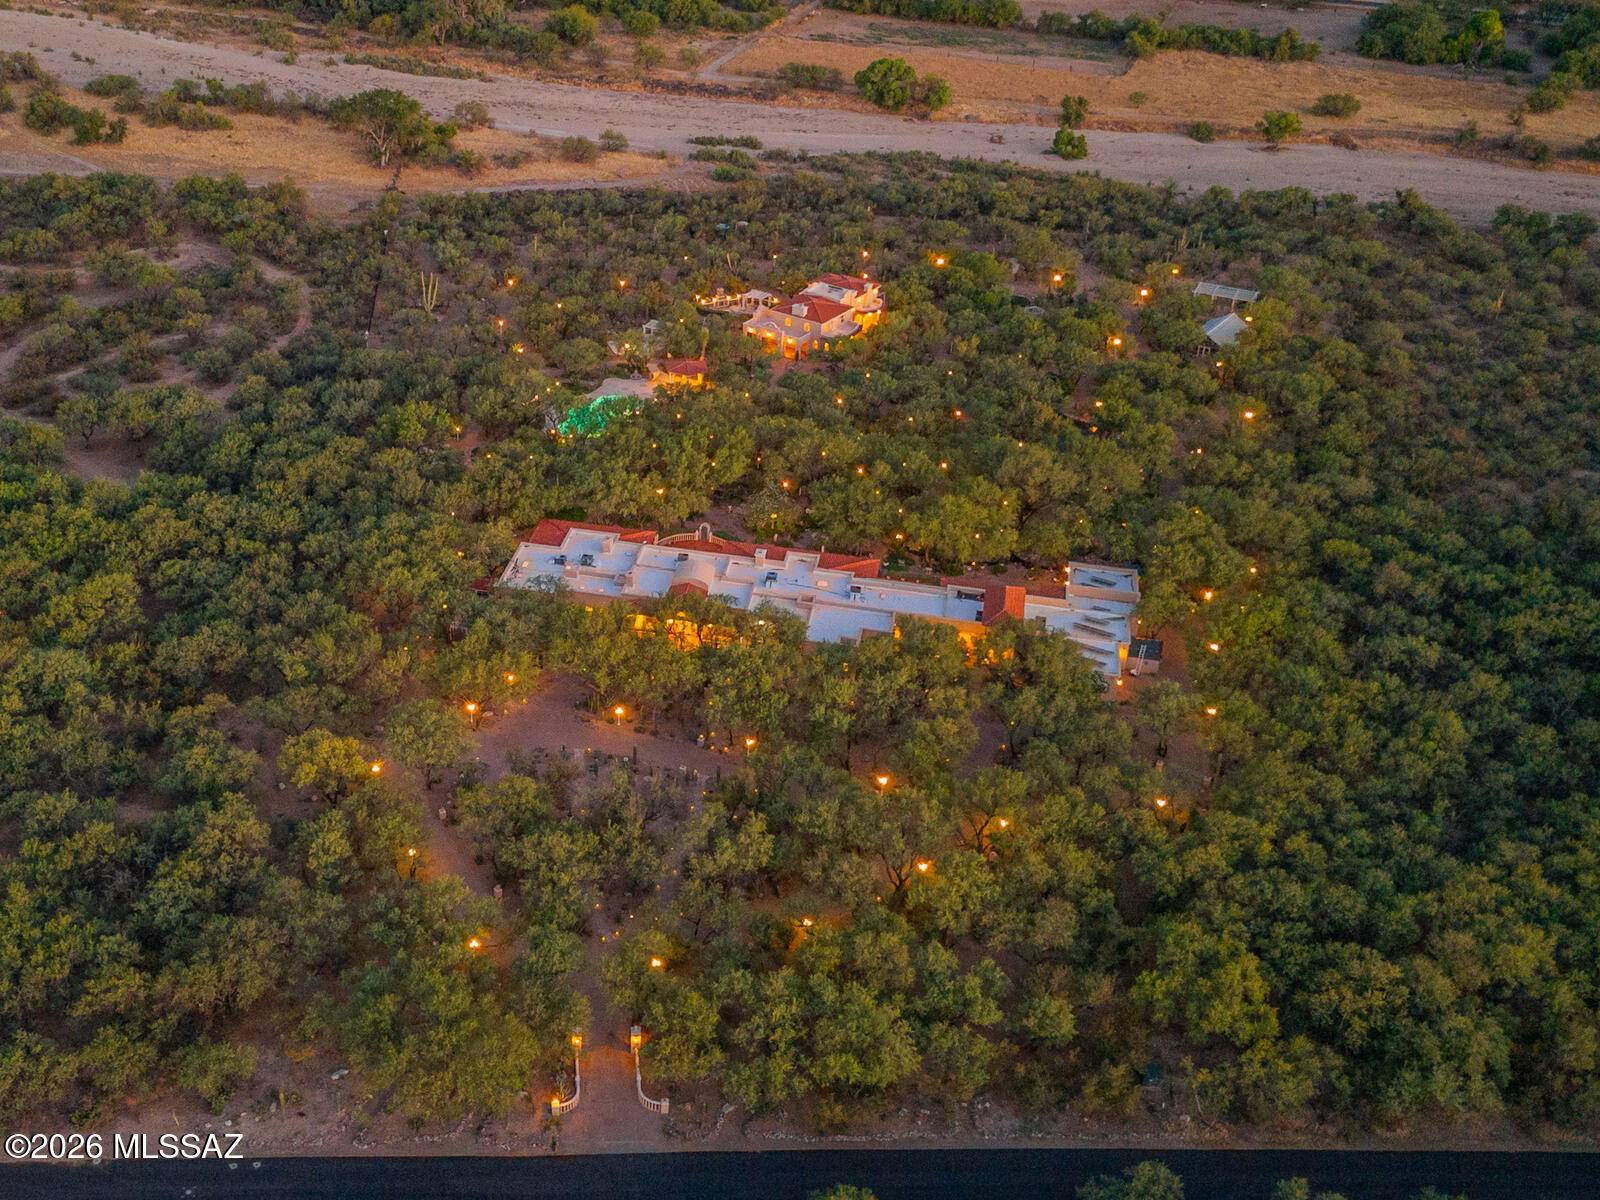
Rare French Chateau on a massive lot akin to your own personal park - forest canopy of mesquites, numerous ponds, gently flowing streams, cascading waterfalls, fountains, and mature cacti to delight all senses.  The manor House sparkles with a plethora of crystal chandeliers, Travertine and hardwood floors, never mind the decorative wainscoting that all contribute to the European ambiance. Palatial size rooms from the Grand Salon, Divine Dining Room, Library, Office, Family/Chef's Kitchen, Romantic Primary Suite, Craft Studio, three additional En suite Bedrooms, are complimented by tastefully placed fireplaces, high ceilings, and easily accessible patios designed for lingering. Meander the estate; the elegant guesthouse, resort size pool and spa, or tinker in the 40x20 workshop/studio aadjacent to the five garages. The tucked away Greenhouse is a peaceful retreat. The 12.5 acres of the compound are completely fenced and can be enjoyed via a variety of illuminated pathways as well as providing convenient access to the Tanque Verde Wash for adventuring. The captivating wrap around mountain views will provide endless opportunities to enjoy sunsets and moonrises in absolute privacy.
#22612184

Tucson

13410 E Camino La Cebadilla

7 Beds

7 Baths

11,888 Sq.Ft.

$4,300,000

MLS#: 22612184

Welcome to unmatched Old World Luxury with modern amenities in La Paloma Estates! Commanding Panoramic views of the Catalina Mountains. Guard Gated enclave on a Cul de Sac. Masterfully crafted masonry estate. One acre setting located on the golf course of La Paloma Country Club. The home includes a 66 panel solar system, complete home automation system, new alternative Septic System, upgraded landscape lighting, fresh exterior paint with 5-year warranty, new water softener, resort pool, & putting green. Designed & built with meticulous attention to detail, every element speaks to uncompromising quality and artisanal craftsmanship. Don't miss this generational opportunity to own one of La Paloma's true crown jewels. A must see! Under MLS Documents see floorplan, items that convey, & more!
#22513775

Tucson

6015 N Camino Preciado

5 Beds

6 Baths

7,295 Sq.Ft.

$3,895,000

MLS#: 22513775
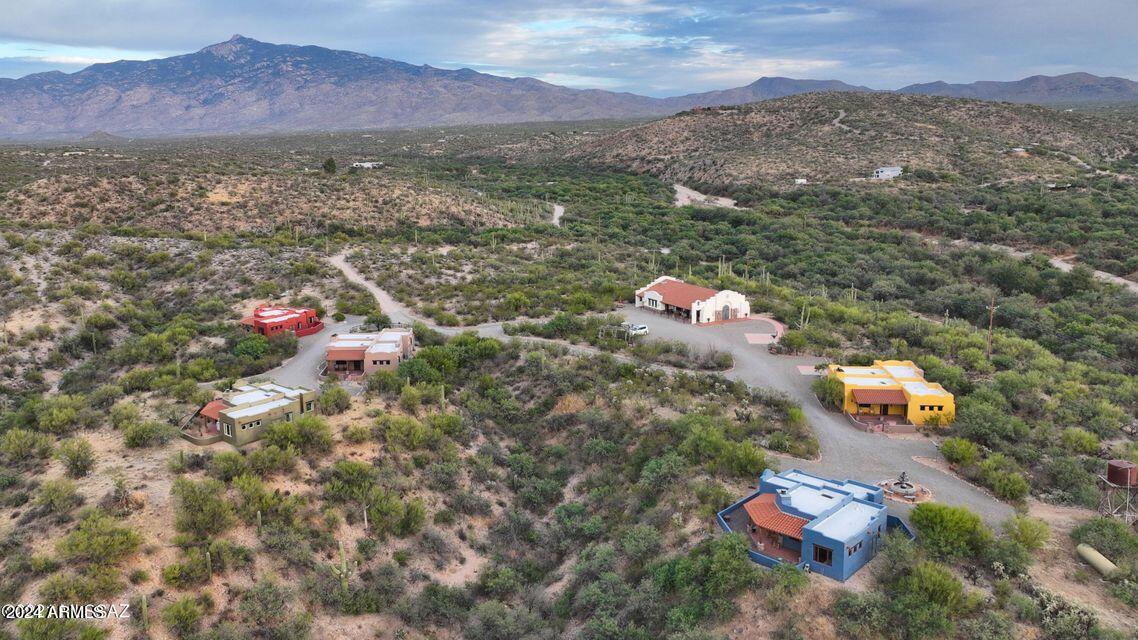
Welcome to your dream come true! Whether that dream includes providing brides with their fairytale weddings; hosting exciting corporate retreat adventures; catering a high end spa and/or spiritual experience; furnishing a quiet escape for high profile individuals; operating a quaint bed
and breakfast; or even creating a family compound for generation after generation to enjoy, this property is equipped to bring any of these scenarios, or whatever your vision may be, to fruition.
Rincon Creek Ranch boasts a completely remodeled 4772 sq. ft. main ranch house
surrounded by an acre of lush lawn and mature mesquite trees adorned with fairy lights, as well as 60 foot pines; ramada/dance floor illuminated by chandeliers and string lighting; seven newly built, upscale Southwestern style casitas ranging from 915 to 1192 sq. ft. each; a shop; detached garage; carports; coop and aviary; BBQ area; swimming pool; pastures; and a Spanish Mission style event hall inclusive of a gathering room, galley kitchen, two restrooms, and a carpeted massage room and rubber-floored exercise room - both with separate entrances.
This 87-acre property has numerous vistas and sanctuaries in which to enjoy breathtaking mountain and desert views and abundant wildlife sightings. Rincon Creek Ranch shares a half-
mile border with the Saguaro National Park and has direct, legal, gated access into the Park.
The whole of the property encompasses the stunning beauty of the Sonoran Desert.
Although situated for consummate privacy, the Ranch has quick access to Tucson International
Airport and is within a short driving distance of many tourist destinations, recreational activities, cultural and art exhibits, and restaurants.
Realize your dreams with Rincon Creek Ranch - the possibilities are endless!
#6710405

Tucson

14545 E RINCON CREEK RANCH Road

14 Beds

13 Baths

14,462 Sq.Ft.

$4,900,000

MLS#: 6710405

Inspired by world travels, Hacienda De Recuerdos exemplifies the charm and exquisite craftsmanship found in Missions and Haciendas throughout Mexico and Spain.  Set on one of the finest lots in the Catalina Foothills, this 6,300 square foot home has 5 bedrooms plus a guesthouse.  The lot remained protected by the Murphy Trust until Mrs. Murphy's passing in 1997.  It was decidedly the most desirable lot released at her passing for its unobstructed mountain and city views surrounded by open space and golf course on all sides.  The owners then spent the next decade designing and gathering inspiration for what has become the ''Home of Memories''.  
The entry courtyard welcomes you with its Cantera fountain at the center with traditional plantings of Palm (Martyrdom), Cypress (Eternal Life), and Olive (Peace) inspired by the Monastery in Montserrat, Spain.  The custom hand carved front entry doors from Guadalajara are overhung by a bell recovered from Fort Townsend and is an elegant way to announce your arrival.   The Azulejo on the courtyard wall originates from Spain where it was commissioned in Sevilla before finding its home in the courtyard at Hacienda De Recuerdos.

Enter into the large formal living and dining room, allowing your eyes to immediately pass through to the stunning views of the Tucson valley through the 16-foot wall of windows. These windows can vanish into the wall to allow flow from inside to outside.  The large overhead exposed beams are structural, allowing the owners the ability to maximize the ceiling height. 

Before you reach the kitchen, stop by the temperature-controlled 420 bottle wine room noticing the unique vaulted brick ceiling.  Opposite the wine room is the bar with built in beverage fridge and ice maker concealed behind matching cabinet doors.  
The family room and kitchen share space creating an open feel with a unique brick barrel ceiling inspired by those found in Barcelona, Spain.  The kitchen is highly customized with hand carved wood paneling and accents on the island and stove hood and features high end appliances from Sub Zero, Viking Professional, Wolf, and Fisher Paykel.  The primary sink overlooks the golf course. With the additional prep sink on the island there is room for family & friends to help with the holidays in the expansive kitchen. 

Adjacent to the kitchen is the home's laundry room which doubles as a second prep kitchen with a large island, refrigerator and additional dishwasher that is great for catering parties.  In the style of the home, all appliances are hidden by matching cabinet fronts including the washer and dryer.   This space also has a built-in desk and cabinets that line the walls providing ample storage.  From here you have access to the side yard and breezeway to the garage and guest house. 

The living spaces are served by an elegant half bath featuring a special beam and brick ceiling with craftsmanship from across Mexico.  The antique cabinet came from San Miguel De Allende while the copper sink was crafted in Santa Clara Del Cobre.  Like all bathroom tile throughout the home, those featured in this bathroom were imported from Mexico.

A vaulted hallway welcomes you to the spacious master suite that runs along the entry courtyard.  The bedrooms grand window directs your gaze to the Catalina Mountains and Finger Rock.  The suite features beam ceilings and a gas fireplace.  The Master bath is well thought out with separate vanities and two walk in closets with custom closet systems.   The soaking tub and makeup area feature tile reminiscent of the plaster walls at the Alhambra located in Granada Spain.  A pocket door provides privacy in the separate toilet room with a bidet.

The second bedroom in the main house was designed as a guest suite with its own ensuite bath, dual vanities, and large walk-in closet.  There are three additional bedrooms in the main house that can be closed off by a privacy door and currently serve as offices. As you enter the hallway to the guest/office wing you will observe the herringbone brick ceilings and large wood beams.  The custom light fixtures throughout the home were almost exclusively made in Mexico from the owner's designs including those in this hallway.   One office features its own ensuite bath, while the other two share a bath.  Currently closets in bedrooms 4 and 5 are merged to provide a workroom for the office. They could be converted to individual walk-in closets if desired.  El Jefe's office features beamed ceilings and stunning views of the Catalina Mountains though a grand window. 

The guest house has its own entry off the North side of the home and driveway featuring a private patio with a stone cactus fountain and stunning views of the Catalina Mountains.  Enter the guest house to find a lovely living room with a picture window to the mountains and plenty of living space.  The kitchen rivals most homes with ample storage and a large kitchen peninsula.  The generously sized bedroom has views over the golf course.  Your guests may never want to leave.  

The guest house can also be accessed through the garage, making it a short trip into the home. The oversized garage features three individual custom-made garage doors with parking for 3 cars plus space for a golf cart or room for a workout area as currently used. Additionally, there is a large, air-conditioned workshop in the garage, 1 large storage room, and 4 smaller storage closets.  

Access from the garage to the rest of the home is completely flat with no stairs throughout.  Even the backyard features a ramp to the pool level so that the whole home is accessible no matter one's time in life.  The side of the home has a private jacuzzi area that overlooks the golf course.  It also has a yard of artificial turf, great for the dog or a game of bocce ball.

The backyard is a place of tranquility and amazement.  On a clear day you can see multiple mountain ranges looking Southwest all the way to Kitt Peak.  With wide open views, legendary Arizona sunsets abound after a day relaxing by your heated saltwater pool.  The pool is flanked by two stone cactus fountains and multiple lounging areas.   The covered patio starts on the west with a fountain built with reclaimed bricks from Holbrook Arizona and a large sitting area with an outdoor fireplace.   Enjoy al fresco dining while enjoying the twinkling city lights. On the East side of the patio overlooking the golf course is the outdoor kitchen built with the same reclaimed brick featuring a large grill, side stove, sink, and bar seating. 

This one-of-a-kind home is now ready for you to create your own memories.

5900 N Camino Preciado

Message successfully sent.

I agree to receive email communication and understand I can unsubscribe at any time.

I agree to be contacted by The Mandy Gold Team | Haymore Real Estate LLC via call, email, and text for real estate services. To opt out, you can reply 'stop' at any time or reply 'help' for assistance. You can also click the unsubscribe link in the emails. Message and data rates may apply. Message frequency may vary. Privacy Policy

Send a message

Message successfully sent.

Reason for contacting?

I agree to receive email communication and understand I can unsubscribe at any time.

I agree to be contacted by The Mandy Gold Team | Haymore Real Estate LLC via call, email, and text for real estate services. To opt out, you can reply 'stop' at any time or reply 'help' for assistance. You can also click the unsubscribe link in the emails. Message and data rates may apply. Message frequency may vary. Privacy Policy

Sign In Sign Out

Virtual Assistant

Would you like to take the next step with this property? We can help you schedule a showing or virtual tour, or send you more details.

Yes, I would like more information.

Thank You for Your Reply, One of Our Agents will contact you as soon as possible

No, maybe later.

Thank you, you can always contact me via email, phone number or through the contact form.

Realhub AI

Lucy - Your AI-Powered Realtor

Update Your Temporary Password

Personalize your search

Enter your email and we'll notify you immediately when new listings match what you're looking for.

or enter email address

Already have an account ? Login here

Continue your home search

I agree to receive communications and understand I can unsubscribe at any time.

I agree to be contacted by The Mandy Gold Team | Haymore Real Estate LLC via call, email, and text for real estate services. To opt out, you can reply 'stop' at any time or reply 'help' for assistance. You can also click the unsubscribe link in the emails. Message and data rates may apply. Message frequency may vary. Privacy Policy

Already have an account ? Login here

We use cookies

We use cookies primarily for analytics to enhance your experience. By accepting, you agree to our use of these cookies. You can manage your preferences or learn more about our cookies policy.