
5918 N Vía Del Chiquiri
Tucson, AZ 85718


About
Nestled behind the prestigious gates of La Paloma Country Club, sits this stunning, designer owned end unit patio home that has been remodeled to absolute perfection! Enter through a beautifully landscaped courtyard to be welcomed into this stunning light filled home full of good energy and luxury finishes throughout. Armed with exquisite taste and a budget to match, the Chicago based designer/owner wanted to create a luxurious desert retreat that would be suitable for entertaining her friends and showcasing her worldly treasures and antiques, yet also retained its low maintenance ''lock and leave'' appeal. Recent renovations total in excess of $100k and include all new white porcelain tile floors, a new European contemporary kitchen, two new bathrooms and a new HVAC. Other notable features include a covered patio off the kitchen for year-round Al'fresco dining, a spacious corner lot with mature vegetation ideal for outdoor entertaining or social distancing, a 2 car garage, sidewalks, flat streets and miles of walking trails for all you fitness over achievers to use, and close proximity to the beautiful, heated community pool & spa. This spacious & luxurious 2 bedroom/2bathroom home is ideal for anyone seeking to downsize without giving up the prestige, safety and convenience of La Paloma or a turnkey pied-a-terre in one of the Foothills finest golf communities, La Paloma Country Club...a 27-hole, Jack Nicklaus Signature golf course managed by Troon. Come experience the Foothills Lifestyle and all it has to offer. Most furniture (interior & patio) available for purchase.
Property
Beds
2
Full Baths
2
1/2 Baths
None
Year Built
1986
Sq.Footage
1,322
Features
Features & Amenities
Interior
-
Other Interior Features
Cathedral Ceiling(s), Entrance Foyer, Walk-In Closet(s), High Ceilings, Master Downstairs, Pantry, High Speed Internet
-
Total Bedrooms
2
-
Bathrooms
2
-
Basement YN
NO
-
Cooling YN
YES
-
Cooling
Central Air
-
Fireplace YN
YES
-
Heating YN
YES
-
Heating
Heat Pump, Electric
-
Pet friendly
N/A
Exterior
-
Garage
Yes
-
Garage spaces
2
-
Construction Materials
Stucco, Frame
-
Other Exterior Features
Courtyard
-
Parking
Garage Door Opener, Detached
-
Patio and Porch Features
Covered, Patio
-
Pool
No
-
View
Desert
Area & Lot
-
Lot Features
Subdivided, Corner Lot, Native Plants, Few Trees
-
Lot Size(acres)
0.1
-
Lot Size(square feet)
4,138
-
Property Type
Residential
-
Property Sub Type
Townhouse
-
Architectural Style
Contemporary, Patio Home
Price
-
Sales Price
$495,000
-
Tax Amount
$2,439.66
-
Sq. Footage
1,322
-
Price/SqFt
$374
HOA
-
Association
YES
-
Association Fee
$275
-
Association Fee Frequency
Quarterly
-
Association Fee Includes
N/A
Property Resources
-
Horse Property
NO
School District
-
Elementary School
Sunrise Drive
-
Middle School
Orange Grove
-
High School
Catalina Fthls
Property Features
-
Association Amenities
Pool, Security, Spa/Hot Tub, Jogging Path, Trail(s)
-
Water Source
Public
Schedule
Schedule a Showing
Showing scheduled successfully.
Mortgage calculator
Estimate your monthly mortgage payment, including the principal and interest, property taxes, and HOA. Adjust the values to generate a more accurate rate.
Your payment
Principal and Interest:
$
Property taxes:
$
HOA fees:
$
Total loan payment:
$
Total interest amount:
$
Location
-
County
Pima
-
Elementary School
Sunrise Drive
-
Middle School
Orange Grove
-
High School
Catalina Fthls

Listing Courtesy of Bryan Durkin , Russ Lyon Sotheby's International Realty
RealHub Information is provided exclusively for consumers' personal, non-commercial use, and it may not be used for any purpose other than to identify prospective properties consumers may be interested in purchasing. All information deemed reliable but not guaranteed and should be independently verified. All properties are subject to prior sale, change or withdrawal. RealHub website owner shall not be responsible for any typographical errors, misinformation, misprints and shall be held totally harmless.

Terri Applegarth
Agent / Realtor®
Call Terri today to schedule a private showing.
Phone (303) 880-6439
Email Terri@MandyGoldTeam.com

* Listings on this website come from the FMLS IDX Compilation and may be held by brokerage firms other than the owner of this website. The listing brokerage is identified in any listing details. Information is deemed reliable but is not guaranteed. If you believe any FMLS listing contains material that infringes your copyrighted work please click here to review our DMCA policy and learn how to submit a takedown request.© 2024 FMLS.
Properties
Related properties

Tucson
3460 N Harcan Mine Place
5 Beds
3 Baths
2,236 Sq.Ft.
$429,900
MLS#: 22620213

Tucson
5930 N Placita Arroyo Plana
4 Beds
2 Baths
1,770 Sq.Ft.
$435,000
MLS#: 22620195

Tucson
425 W Paseo Redondo Drive 8B
2 Beds
2 Baths
1,186 Sq.Ft.
$480,000
MLS#: 22620186

Tucson
8633 N Egrets Rest Lane
3 Beds
2 Baths
2,230 Sq.Ft.
$489,000
MLS#: 22620048

Tucson
5613 N Calle Del Marques
3 Beds
3 Baths
2,322 Sq.Ft.
$460,000
MLS#: 22620093
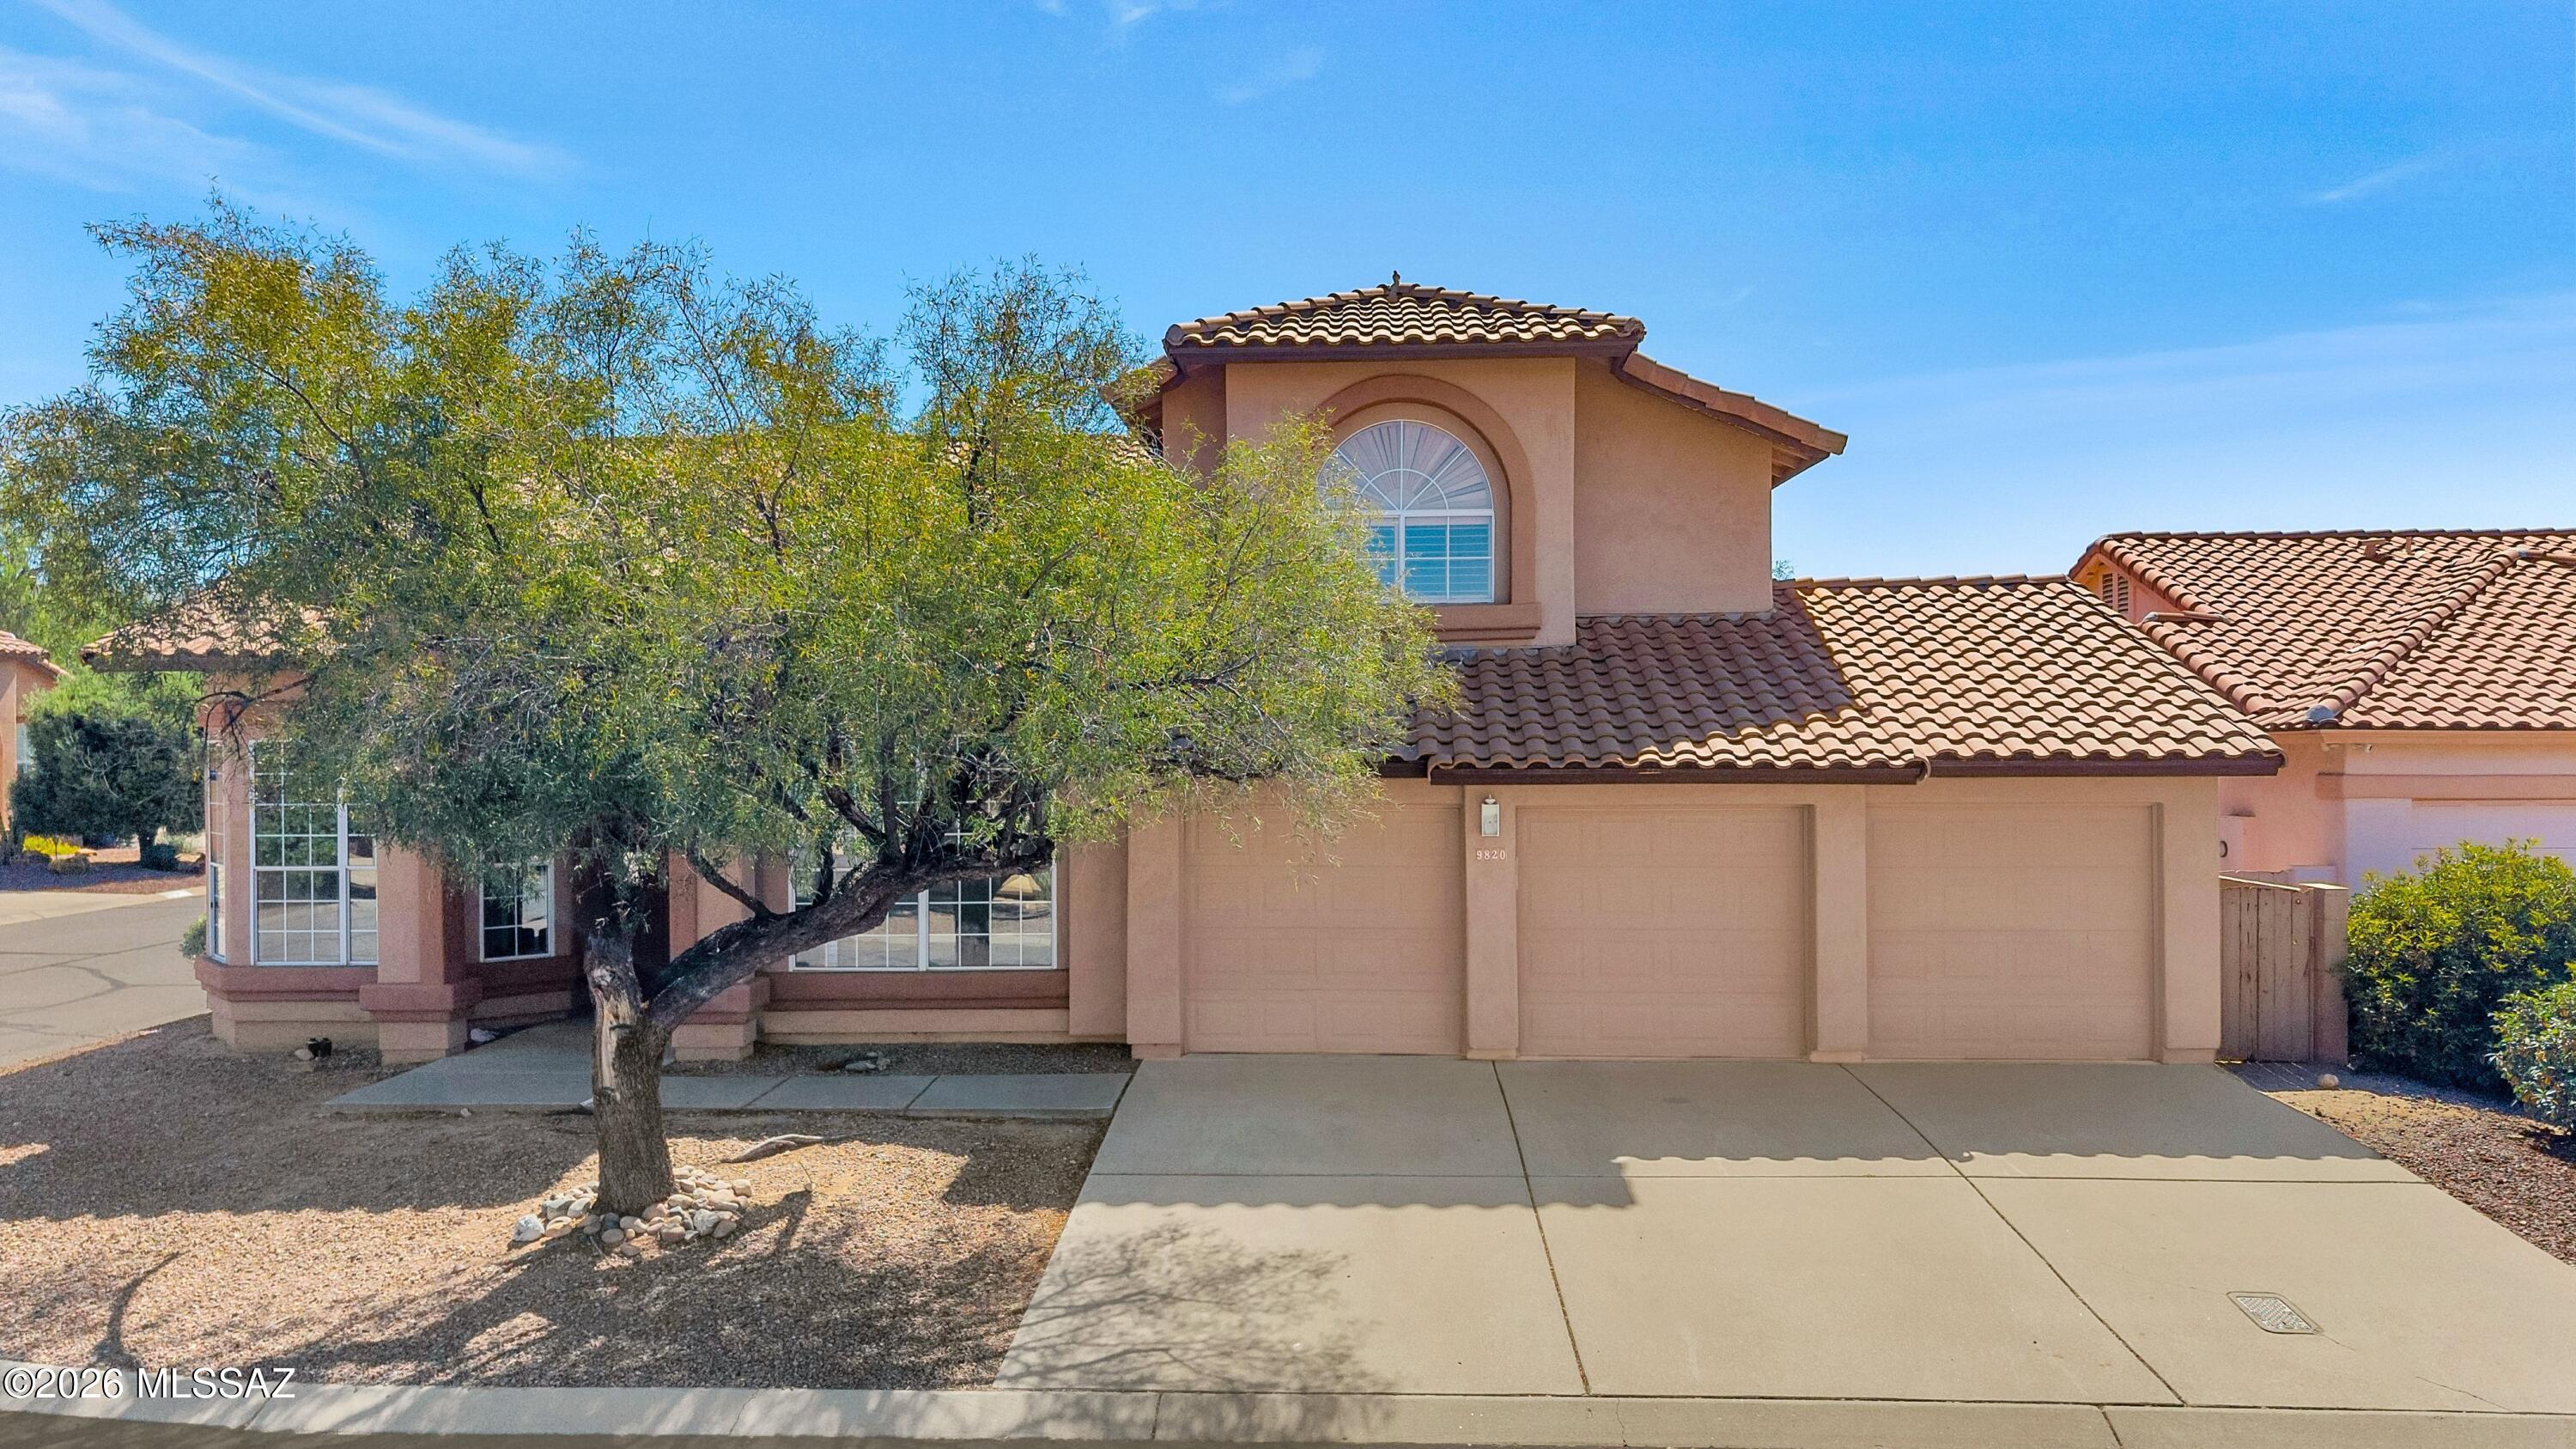
Tucson
9820 N Star Ranch Place
4 Beds
3 Baths
3,194 Sq.Ft.
$540,000
MLS#: 22613257

Tucson
6887 E Via Vigna
2 Beds
2 Baths
1,556 Sq.Ft.
$555,000
MLS#: 22620031

Tucson
425 W Paseo Redondo Drive 9A
2 Beds
2 Baths
1,186 Sq.Ft.
$530,000
MLS#: 22620187

Tucson
64601 E Catalina View Drive
2 Beds
2 Baths
1,810 Sq.Ft.
$425,000
MLS#: 22620130

Tucson
1824 E Edison Street
3 Beds
2 Baths
1,303 Sq.Ft.
$435,000
MLS#: 22620125
