605 RHAPSODY Road

Sedona, AZ 86336

Contemporary

Sedona, AZ 86336

605 RHAPSODY Road

$2,250,000

MLS#: 7093912

Status: Active

Listing provided by: Russ Lyon Sotheby's International Realty

Listing agent phone: None

Last update: 5 days ago

On site: a month ago

EAGLE ROCK - Residential

About

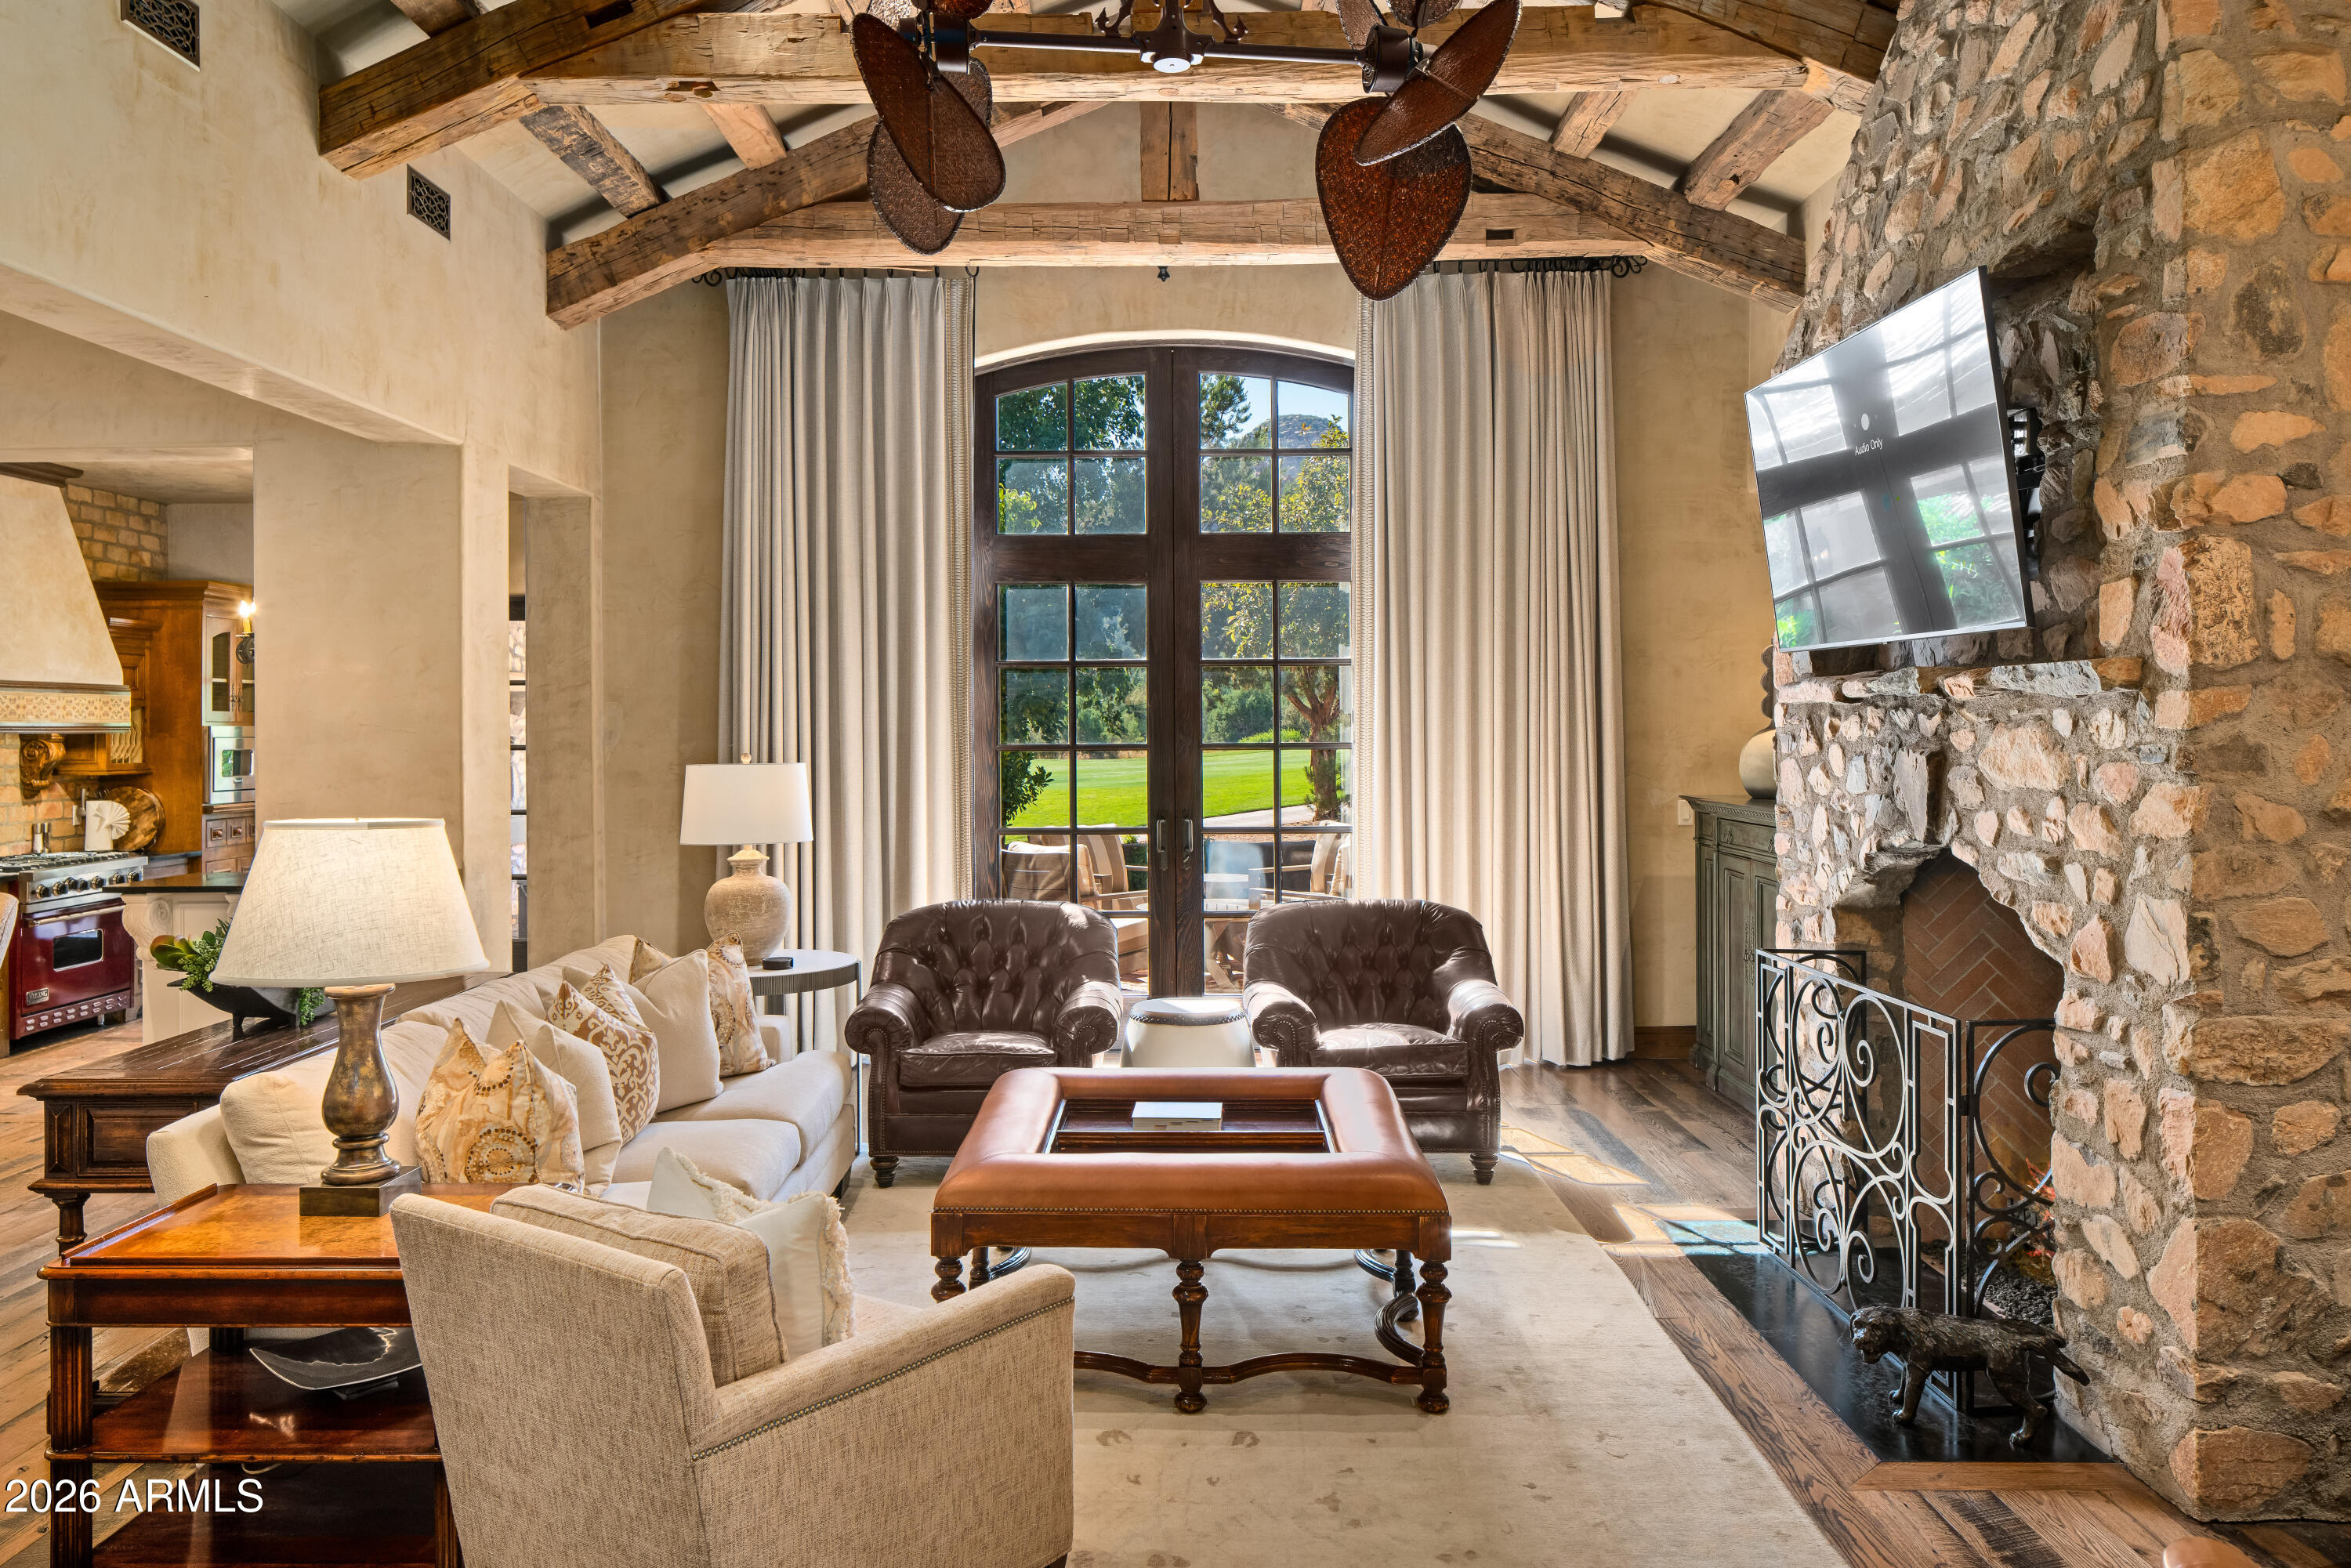
NEW CONTEMPORARY MASTERPIECE WITH PANORAMIC RED ROCK VIEWS! Completed in 2026, this custom-built West Sedona residence is a striking expression of architectural artistry and visionary design. Encompassing 2,815 SF, this pristine 3 BD + Office | 2.5 BA residence PLUS a private sauna/meditation room featuring inspiring Cathedral Rock views. Soaring ceilings, an abundance of natural light, and curated designer lighting create a breathtaking sense of openness throughout. A dramatic design statement unfolds through clean architectural lines, a calming palette of muted, elegant hues, sleek finishes, and Zen-inspired elegance. Commanding an elevated hillside setting in Sedona's prestigious Eagle Rock community, this magazine-worthy showstopper celebrates the quality of life in beautiful Sedona.

Property

Beds

3

Full Baths

2

1/2 Baths

1

Year Built

2026

Sq.Footage

2,815

Features

Features & Amenities

Interior

  • Other Interior Features

    Double Vanity, Eat-in Kitchen, Pantry, Kitchen Island, High Speed Internet, High Ceilings

  • Total Bedrooms

    3

  • Bathrooms

    2

  • 1/2 Bathrooms

    1

  • Basement YN

    NO

  • Cooling YN

    YES

  • Cooling

    Central Air, ENERGY STAR Qualified Equipment

  • Fireplace YN

    YES

  • Heating YN

    YES

  • Heating

    Natural Gas, ENERGY STAR Qualified Equipment, Forced Air

  • Pet friendly

    N/A

Exterior

  • Garage

    Yes

  • Garage spaces

    2

  • Construction Materials

    Stucco

  • Other Exterior Features

    Barbecue, Built-in Barbecue, Rain Gutters

  • Parking

    Garage Door Opener, Off Street

  • Patio and Porch Features

    Patio

  • Pool

    No

  • View

    Mountain(s), City, Panoramic

Area & Lot

  • Lot Features

    Cul-De-Sac, Desert Front, Desert Back, Sprinklers In Front, Sprinklers In Rear

  • Lot Size(acres)

    0.18

  • Lot Size(square feet)

    7,689

  • Property Type

    Residential

  • Property Sub Type

    Single Family Residence

  • Architectural Style

    Contemporary

Price

  • Sales Price

    $2,250,000

  • Tax Amount

    $1,516

  • Financing Options

    Cash, Conventional

  • Sq. Footage

    2,815

  • Price/SqFt

    $799

HOA

  • Association

    YES

  • Association Fee

    $350

  • Association Fee Frequency

    Annually

  • Association Fee Includes

    N/A

Property Resources

  • Horse Property

    NO

School District

  • Elementary School

    Sedona-Oak Creek JUSD #9

  • Middle School

    West Sedona Elementary School

  • High School

    Sedona Red Rock Junior/Senior High School

Property Features

  • Stories

    1

  • New Construction

    YES

  • Foundation Details

    Slab, Block

  • Ownership

    Fee Simple

  • Sewer

    Public Sewer

  • Tax Lot

    10

Schedule

Schedule a Showing

Showing scheduled successfully.

What is 3 + 4 ?


Mortgage calculator

Estimate your monthly mortgage payment, including the principal and interest, property taxes, and HOA. Adjust the values to generate a more accurate rate.

Your payment

Principal and Interest:

$

Property taxes:

$

HOA fees:

$

Total loan payment:

$

Total interest amount:

$

Location

  • County

    Yavapai

  • Elementary School

    Sedona-Oak Creek JUSD #9

  • Middle School

    West Sedona Elementary School

  • High School

    Sedona Red Rock Junior/Senior High School

Listing Courtesy of Jacqueline Weems, Russ Lyon Sotheby's International Realty

RealHub Information is provided exclusively for consumers' personal, non-commercial use, and it may not be used for any purpose other than to identify prospective properties consumers may be interested in purchasing. All information deemed reliable but not guaranteed and should be independently verified. All properties are subject to prior sale, change or withdrawal. RealHub website owner shall not be responsible for any typographical errors, misinformation, misprints and shall be held totally harmless.

Agent Terri Applegarth

Terri Applegarth

Agent / RealtorĀ®

Call Terri today to schedule a private showing.


* Listings on this website come from the FMLS IDX Compilation and may be held by brokerage firms other than the owner of this website. The listing brokerage is identified in any listing details. Information is deemed reliable but is not guaranteed. If you believe any FMLS listing contains material that infringes your copyrighted work please review our DMCA policy and learn how to submit a takedown request.Ā© 2024 FMLS.

Properties

Related properties

RARE WEST SEDONA EQUESTRIAN ESTATE! Dreaming of a horse property near National Forest and Sedona amenities? Discover 2.55 fully fenced, irrigated and landscaped acres in desirable Color Cove with stunning Boynton Canyon, Bear Mountain & Thunder Mountain views, no HOA and STR potential! This refreshed 3 BD | 2 BA | 2,403 SF home features a new roof (July 2026), seamless gutters and downspouts, freshly painted interiors, updated lighting, vaulted ceilings, a river rock fireplace and inviting patios. Irrigated garden beds and pathways lead to a 1,800 SF barn with 7 horse stalls and a newly-finished tack room, plus an outdoor sand-floor riding arena, horse corral and spacious pasture. A separate 972 SF heated/cooled studio/workshop or additional 4-car garage offer endless possibilities. Step inside this inviting, light-filled home where warmth, character and comfort come together beautifully. Upon entering, turn around to discover breathtaking red rock views, also enjoyed from the front guest bedroom, primary suite and ensuite bathroom. The open floor plan showcases distinctive architectural details, including three gracefully curved steps leading down into the living and dining areas, creating an elegant sense of dimension while maintaining a natural flow. Rich red brick floors contrast beautifully with crisp, freshly painted walls and striking California Mission-inspired wood beams in the dining room, creating a timeless blend of rustic character and sophistication. Natural light pours through windows on three sides of the dining room, bringing the beauty of the surrounding landscape indoors. A dramatic river rock fireplace anchors the spacious living area.

The well-appointed kitchen features granite countertops, stainless steel appliances, a generous center island and breakfast bar, while expansive windows overlook the lush gardens and equestrian grounds. Multiple patios and decks extend the living spaces outdoors, creating idyllic settings for morning coffee, alfresco dining, spectacular Sedona sunsets and stargazing beneath brilliant night skies.

The bright and spacious primary suite serves as a peaceful retreat, with cathedral ceilings and sliding glass doors opening to a private deck overlooking Sedona's magnificent red rock landscape. The ensuite bathroom features a stone shower, dual vanities, two closets and an oversized soaking tub perfectly positioned beneath a picture window framing those same spectacular views. An adjoining sunroom overlooking the back patio, horse pasture and riding arena provides an inspiring space for yoga, meditation, exercise or simply relaxing while enjoying the tranquil surroundings. Two additional guest bedrooms welcome abundant natural light, while the beautifully updated guest bathroom features a stone shower accented by sophisticated charcoal-toned walls. An attached 2-car garage adds everyday convenience and functionality.

Beyond the residence, the grounds unfold like a private sanctuary. Mature trees, lush landscaping, covered raised garden beds and meandering pathways create a park-like setting that feels worlds away from the bustle of everyday life. The impressive equestrian facilities include a substantial barn with water and electricity, 7 dedicated horse stalls and a newly finished tack room featuring new lighting, electrical outlets, shelving, dedicated tack storage, a worktable and mini-fridge. An outdoor riding arena, corral and generous pasture complete this exceptional equestrian setting. Whether tending a garden, enjoying the company of horses or simply relaxing beneath the trees, this extraordinary setting invites a lifestyle connected to nature. The separate insulated, heated and cooled studio/workshop provides remarkable flexibility for artistic pursuits, hobbies, collections or a dedicated creative workspace, with the option to utilize the building as an additional 4-car garage.

Ideally situated in West Sedona's desirable Color Cove neighborhood, this distinctive estate affords the rare luxury of country living without sacrificing convenience. Nearby Coconino National Forest invites exploration of Sedona's renowned hiking, biking and horseback riding trails, while Seven Canyons golf, exceptional dining, shopping and the region's celebrated wine country are all within easy reach. With no HOA, short-term rental investment potential and an extraordinary combination of privacy, acreage, equestrian amenities and versatile spaces, 140 Raven Drive presents a unique opportunity to embrace the Sedona lifestyle on your own terms.

Property consists of two adjoining parcels, APNs 408-02-087 and 408-02-086, totaling approximately 2.55 acres, included in the sale.
#7104380

Sedona

140 RAVEN Drive

3 Beds

2 Baths

2,403 Sq.Ft.

$1,895,000

MLS#: 7104380

Price reduced
Stunning Sedona views, spacious living, and a separate guest house make this property truly special! The main home features 5 bedrooms and 4 bathrooms, with generously sized bedrooms and plenty of room to spread out. The approximately 807 sq. ft. guest house features 1 bedroom, a ¾ bath, washer and dryer, fireplace, and gas cooktop, bringing the total living space to a combined total of 3,805 sq. ft. An ideal setup for multigenerational living, extended family, or guests. Outside, relax beneath the trees around the backyard fire pit and enjoy the beautiful Sedona surroundings. A fantastic full-time residence, second home, or vacation rental opportunity in a great location! The breathtaking views are something photos simply can't capture!
#7098795

Sedona

141 BOWSTRING Drive

5 Beds

3 Baths

2,998 Sq.Ft.

$2,150,000

MLS#: 7098795

SPECTACULAR SEDONA RED ROCK VIEWS! This 4,364 SF custom home on .47 acres in a gated community offers breathtaking red rock views and the best of Sedona living! SUBSTANTIAL CAPITAL IMPROVEMENTS ALREADY PAID FOR include upgraded HVAC, major roof repairs, major decking repairs, stucco, new exterior paint, new water softener and solar panels. The dramatic great room features soaring cedar ceilings, newer wood floors, a stone fireplace and floor-to-ceiling windows framing the scenery. Chef's kitchen showcases NEW quartz countertops, Viking gas cooktop, Wolf double ovens and microwave, and Sub-Zero refrigerator. Additional highlights include a Tesla charger, 2 bonus rooms not included in the stated square footage and room for a future pool, virtually staged in photos. Appraised at $1,975,000
#7080438

Sedona

86 Linda Vista --

5 Beds

4 Baths

3,712 Sq.Ft.

$1,825,000

MLS#: 7080438

Price reduced
At the top of the exclusive gated community of Foothills South, where West Sedona gives way to open sky and National Forest, sits a serene desert retreat where you can walk from your backyard directly out to the famous red rocks and endless miles of world-class hiking.  Welcome to 89 Linda Vista - a beautifully remodeled 3,752 sq. ft., 4-bedroom+study, 3-bath home where every finish, every material, every detail speaks the language of contemporary luxury. Warm organic tones and designer fixtures blend seamlessly with a perfectly curated, luxurious interior - furnishings available with an acceptable offer, making it possible to simply arrive and begin living the Sedona lifestyle you've been dreaming of.
#7076996

Sedona

89 Linda Vista

4 Beds

3 Baths

3,752 Sq.Ft.

$2,195,000

MLS#: 7076996

Open house
Price reduced
Fall in love with Sedona living in this distinctive 4-bedroom, 3.5-bath home, beautifully situated on a private corner lot in Mystic Hills. Designed by architect Carl Nelson, the home welcomes you beneath a dramatic half-barrel latilla ceiling into a grand living room filled with natural light, soaring architecture and walls of windows. The generous chef's kitchen is made for gathering, while the primary suite offers patio access, a private entrance and a romantic gas kiva fireplace. Flexible lower-level guest accommodations provide comfort and privacy for family and friends. At day's end, ascend to the rooftop terrace for breathtaking 360-degree views of Sedona's red rocks, including Elephant Rock, and unforgettable sunsets beneath the dark desert sky. Some homes are defined by their features; others are remembered for how they make you feel. Designed by architect Carl Nelson, this beautiful Mystic Hills residence is warm, welcoming and unmistakably Sedona. Its distinctive Southwestern architecture, generous living spaces and thoughtfully designed guest accommodations create a home equally suited to quiet everyday living and joyful gatherings with family and friends.

Set on approximately 0.48 acres, the private corner lot is surrounded by mature trees, natural landscaping and established plantings. Directly across the street, the Mystic Hills clubhouse and recreational amenities offer a wonderful extension of the home's relaxed, community-centered lifestyle.

From the moment you enter, the home's architectural character is captivating. A dramatic half-barrel latilla ceiling leads into the grand living room, where soaring vaulted ceilings, graceful architectural details and expansive windows create an exceptional sense of light and space. A gas fireplace brings warmth to the room, while the adjoining den/library provides an inviting place to read, work or simply unwind. Formal and casual dining areas make the home comfortable for everything from intimate dinners to holiday celebrations.

At the heart of the home is a generous chef's kitchen created for people who love to cook, entertain and gather. The butcher-block preparation island features a sink with disposal and a six-burner cooktop with warming settings. A built-in barbecue grill with its own dedicated ventilation hood offers another distinctive cooking option. Dual convection ovens, a second sink, abundant cabinetry, tile countertops, a walk-in pantry, breakfast bar and sunny breakfast nook complete this wonderfully functional and welcoming space.

Just a few steps above the main living area, the primary suite feels like a private sanctuary. It offers its own entrance, direct access to an open patio and a comfortable sitting area centered around a romantic gas kiva fireplace. The spacious bath is thoughtfully divided into two personal areas, each with a private vanity and walk-in closet. A separate shower, jetted soaking tub and shared water closet complete this restful retreat.

The finished lower level provides exceptional comfort and privacy for family and guests. Two generously sized bedrooms each feature a private vanity, while a shared shower and water closet create a thoughtfully arranged Jack-and-Jill bath. A kitchenette, private exterior entrance and extensive built-in storage make this level especially accommodating for extended visits. French doors and a paver walkway provide convenient exterior access and a gracious sense of arrival.

Outdoor spaces surrounded by mature trees and established plantings offer quiet places to enjoy Sedona's beautiful climate. Drip irrigation supports the landscaping and potted plants, helping preserve the tranquil setting and privacy found throughout the property. The home has also been carefully maintained, with updates to its mechanical systems.

The home's most unforgettable experience awaits above. Follow the spiral staircase to the rooftop terrace, where breathtaking 360-degree panoramas reveal Sedona's magnificent red rocks, including Elephant Rock. It is a magical place to begin the morning, toast the sunset, watch the changing colors move across the landscape or marvel at the stars in Sedona's celebrated dark sky.

Just across the street, the Mystic Hills community clubhouse offers a heated saltwater pool, hot tub, pickleball and tennis courts, bocce ball, and inviting recreation and gathering spaces with a kitchen. Swim in the morning, meet neighbors for a game or welcome visiting family and friends into a community that makes enjoying the Sedona lifestyle effortless.

With four bedrooms, three and one-half bathrooms, an attached two-car garage and approximately 4,284 square feet, 300 Acacia Drive is more than a distinctive residence. It is a home for gathering, celebrating, welcoming loved ones and experiencing the extraordinary beauty of Sedona every day.
#7079726

Sedona

300 ACACIA Drive

4 Beds

3 Baths

4,284 Sq.Ft.

$2,495,000

MLS#: 7079726
Price reduced
The Villas at Seven Canyons offer a distinctive residential opportunity to live on the Seven Canyons golf course in a lavishly appointed Villa. Live in luxury and enjoy all the amenities of arguably the most beautiful private golf club settings in the country. The new Owner will be immersed in thoughtfully appointed 3-bedroom 3.5 bath floorpan offering 2,600 square feet of luxurious indoor living naturally expanding to the beautiful outdoors. You will be mesmerized by the views of Sedona's iconic red rocks and the emerald green fairways of one of Tom Weiskopf's most beautiful course designs.
#7020192

Sedona

9 MAROON MOUNTAIN Drive D3

3 Beds

3 Baths

2,606 Sq.Ft.

$2,175,000

MLS#: 7020192

Price reduced
EXCITING NEWS!! Property appraised for over list price.  Nestled within Sedona's prestigious Cross Creek Ranch, 10 Amber Cliffs Way is a contemporary desert sanctuary where architecture and nature exist in perfect harmony. Surrounded by panoramic red rock vistas and framed by sweeping views of Cathedral Rock, this custom-built residence offers sophisticated indoor-outdoor living, exceptional craftsmanship, and serene privacy on over two acres. Designed with enduring materials and thoughtful flexibility, the home combines modern luxury, energy-efficient construction, and a profound connection to the natural beauty that makes Sedona one of the Southwest's most coveted destinations.

Located in a gated enclave bordering Red Rock State Park and near Oak Creek, the property offers exceptional privacy, direct access to nature trails, and a peaceful environment away from Sedona's tourist traffic. The community is known for its meadows, sycamore and cottonwood groves, historic irrigation channels, and easy access to both Sedona and Phoenix.
#7038533

Sedona

10 AMBER CLIFFS Way

4 Beds

3 Baths

3,084 Sq.Ft.

$1,999,900

MLS#: 7038533

Its time to experience the ultimate Sedona lifestyle in this exceptional Tuscan-inspired legacy estate, where luxury living and investment potential converge. Set against Sedona's iconic red rock backdrop, this private retreat captures breathtaking sunsets, resort-style entertaining, and spaces designed for unforgettable moments and meaningful connection. Enjoy sunrise coffee on the patio, evenings beneath star-filled skies, and seamless indoor-outdoor living. Located in one of Sedona's most sought-after areas, this residence offers 4 bedrooms plus office, 5 bathrooms, and exceptional privacy. Financial records available for qualified buyers, future bookings included. This property presents a rare opportunity for both personal enjoyment and income potential. Book your private tour today If your looking for a property that offers efficiency and long-term performance, this is it.  The home features 10-inch Perform Block walls with R60+ insulation, plus fire-, earthquake-, and termite-resistant construction. Highlights include ample space, owned solar panels and a composite foam roof installed in later half of 2024 with a 10-year warranty.  Come enjoy how this masterpiece makes you feel.
#7047711

Sedona

70 Via Del Viento --

4 Beds

4 Baths

4,015 Sq.Ft.

$2,620,000

MLS#: 7047711
Price reduced
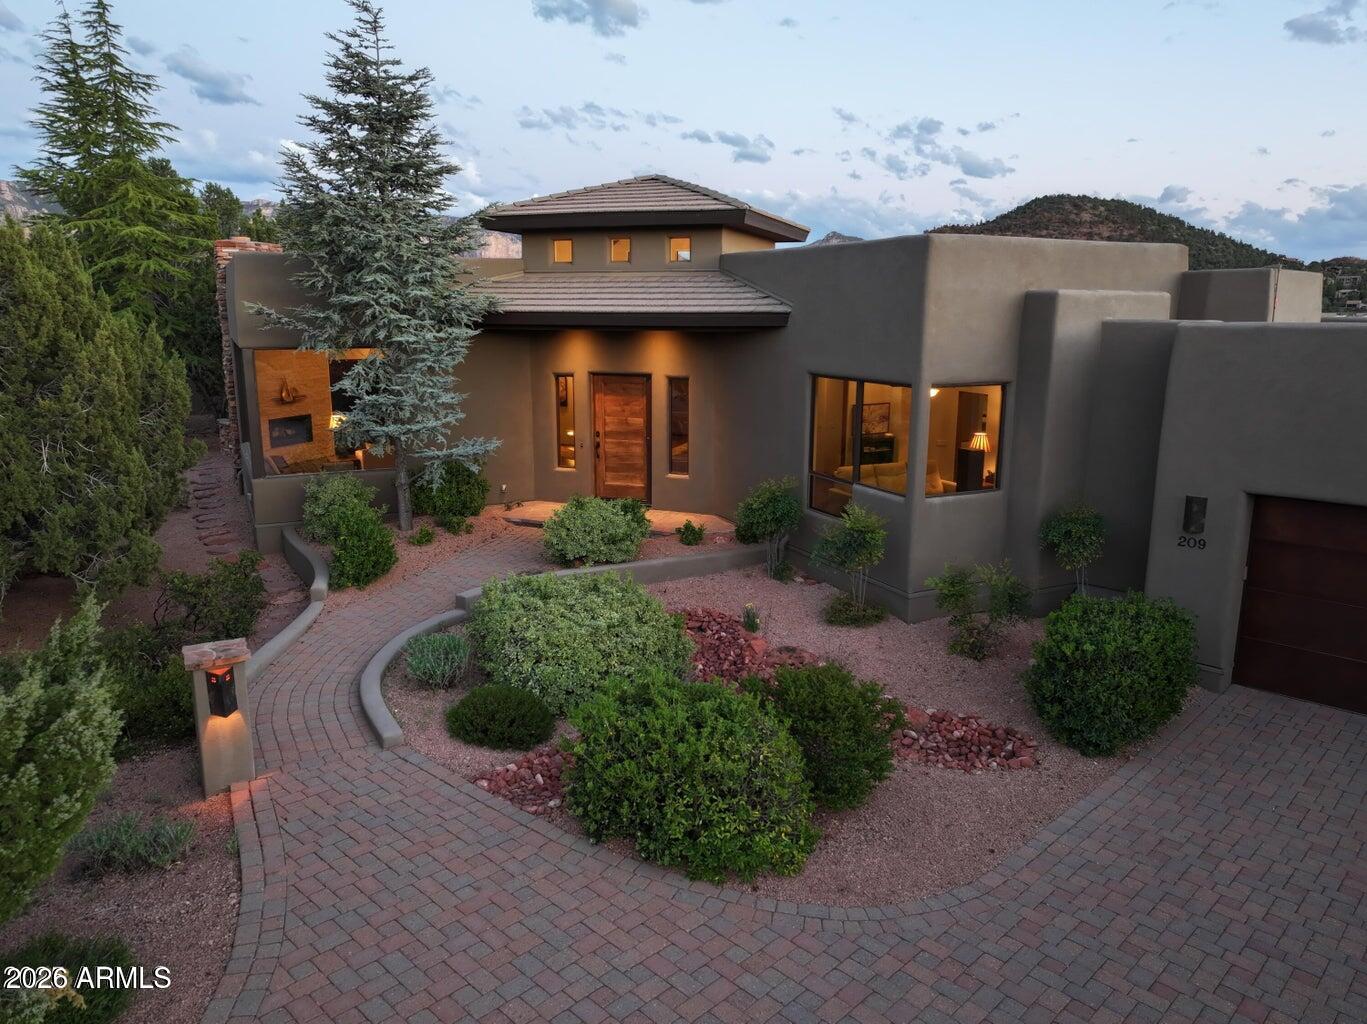
Timeless and elegant Soldiers Pass estate located in gated Casa Contenta. Exceptional quality and designer finishes throughout. Unparalleled panoramic views from nearly every room. Beautifully-located, backing to dedicated green space in a quiet cul de sac. This tranquil setting is surrounded by lush landscaping in the heart of the prestigious Soldiers Pass corridor. This sophisticated residence includes a gourmet kitchen, office/den, 3-car garage, and family room with kitchenette and guest bedrooms. This exclusive development provides pickleball, tennis, swimming pool, and spacious clubhouse. Incredible remodel in 2020.
#7010925

Sedona

209 CALLE FRANCESCA --

3 Beds

4 Baths

4,516 Sq.Ft.

$2,700,000

MLS#: 7010925

NEW CONTEMPORARY MASTERPIECE WITH PANORAMIC RED ROCK VIEWS! Completed in 2026, this custom-built West Sedona residence is a striking expression of architectural artistry and visionary design. Encompassing 2,815 SF, this pristine 3 BD + Office | 2.5 BA residence PLUS a private sauna/meditation room featuring inspiring Cathedral Rock views. Soaring ceilings, an abundance of natural light, and curated designer lighting create a breathtaking sense of openness throughout. A dramatic design statement unfolds through clean architectural lines, a calming palette of muted, elegant hues, sleek finishes, and Zen-inspired elegance. Commanding an elevated hillside setting in Sedona's prestigious Eagle Rock community, this magazine-worthy showstopper celebrates the quality of life in beautiful Sedona.

605 RHAPSODY Road

Message successfully sent.

I agree to receive email communication and understand I can unsubscribe at any time.

I agree to be contacted by The Mandy Gold Team | Haymore Real Estate LLC via call, email, and text for real estate services. To opt out, you can reply 'stop' at any time or reply 'help' for assistance. You can also click the unsubscribe link in the emails. Message and data rates may apply. Message frequency may vary. Privacy Policy

Send a message

Message successfully sent.

Reason for contacting?

I agree to receive email communication and understand I can unsubscribe at any time.

I agree to be contacted by The Mandy Gold Team | Haymore Real Estate LLC via call, email, and text for real estate services. To opt out, you can reply 'stop' at any time or reply 'help' for assistance. You can also click the unsubscribe link in the emails. Message and data rates may apply. Message frequency may vary. Privacy Policy

Sign In Sign Out

Virtual Assistant

Would you like to take the next step with this property? We can help you schedule a showing or virtual tour, or send you more details.

Yes, I would like more information.

Thank You for Your Reply, One of Our Agents will contact you as soon as possible

No, maybe later.

Thank you, you can always contact me via email, phone number or through the contact form.

Realhub AI

Lucy - Your AI-Powered Realtor

Update Your Temporary Password

Personalize your search

Enter your email and we'll notify you immediately when new listings match what you're looking for.

or enter email address

Already have an account ? Login here

Continue your home search

I agree to receive communications and understand I can unsubscribe at any time.

I agree to be contacted by The Mandy Gold Team | Haymore Real Estate LLC via call, email, and text for real estate services. To opt out, you can reply 'stop' at any time or reply 'help' for assistance. You can also click the unsubscribe link in the emails. Message and data rates may apply. Message frequency may vary. Privacy Policy

Already have an account ? Login here

We use cookies

We use cookies for analytics and to enhance your experience. By accepting, you agree to analytics and marketing cookies. Small functional cookies that count viewed properties and time on site are used regardless of your choice. You can manage your preferences or learn more about our cookies policy.
