6505 E MAVERICK Road

Paradise Valley, AZ 85253
Santa Barbara/Tuscan

Paradise Valley, AZ 85253
6505 E MAVERICK Road

$3,975,000

MLS#: 6095443

Status: Closed

Listing provided by: RE/MAX Fine Properties

Listing agent phone: None

Last update: 7 months ago

On site: 6 years ago

CAMELBACK COUNTRY CLUB ESTATES - Residential

About

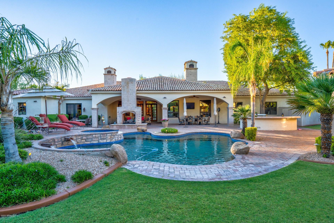
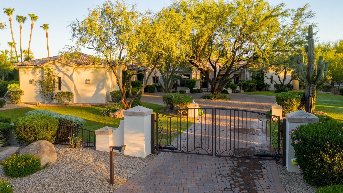
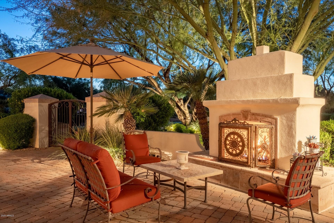
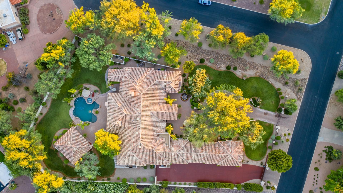
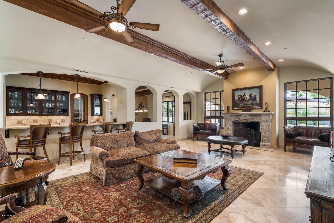
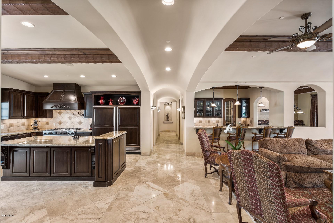
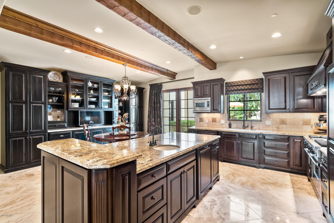
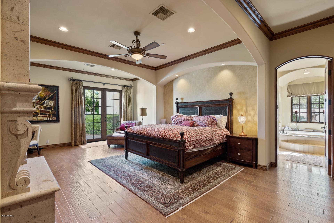
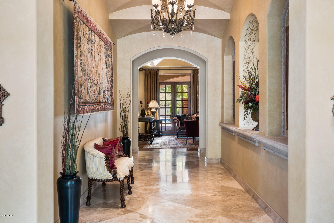
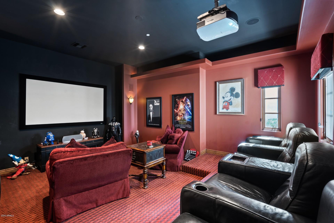
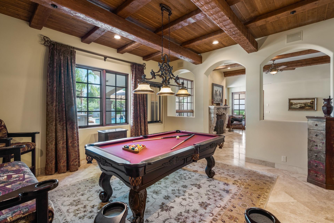
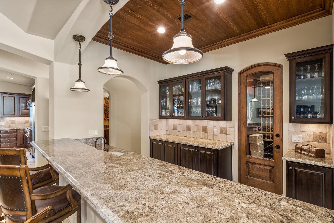
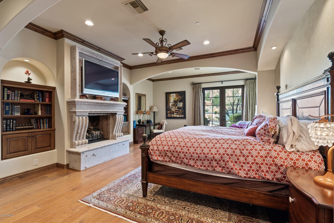
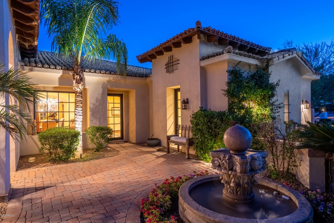
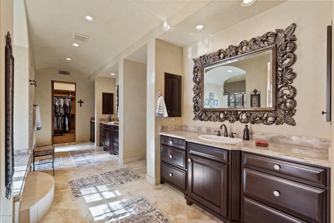
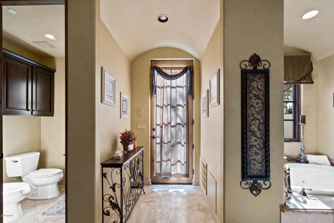
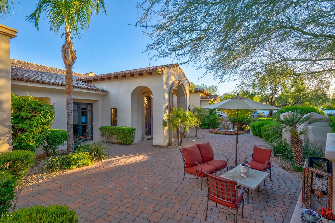
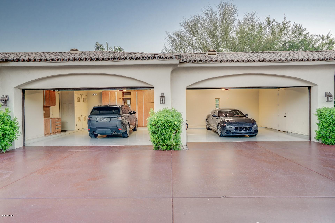
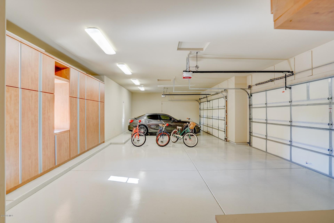
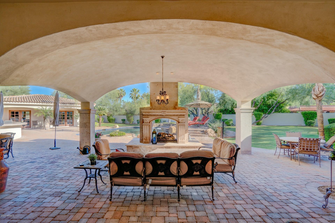
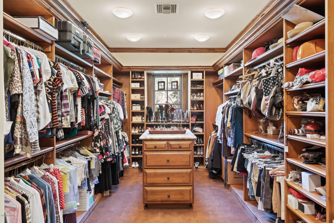
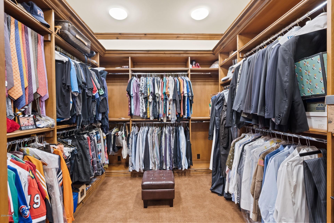
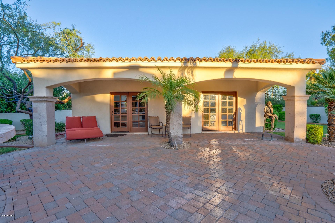
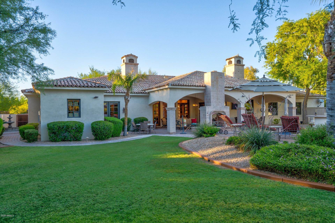
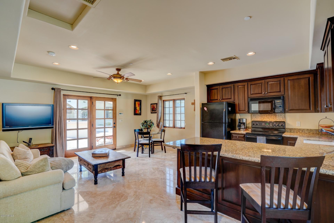
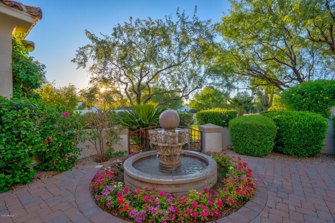
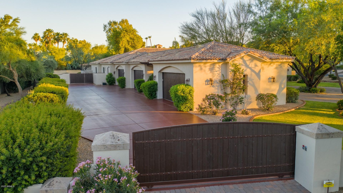
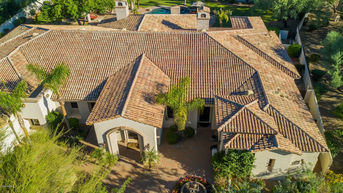
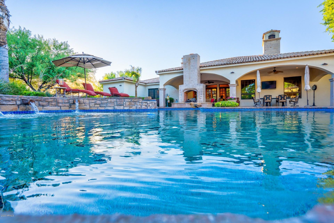
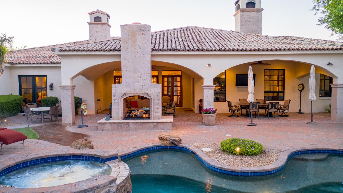
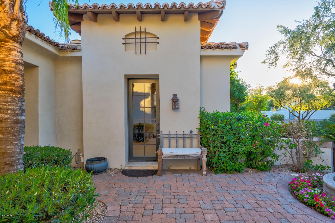
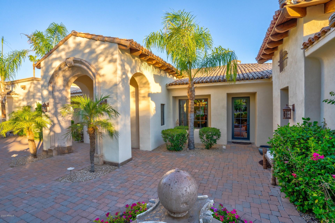
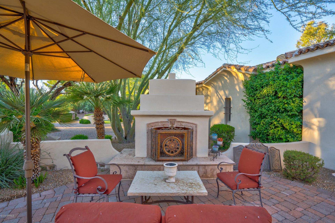
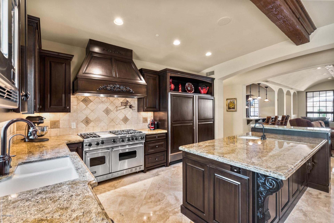
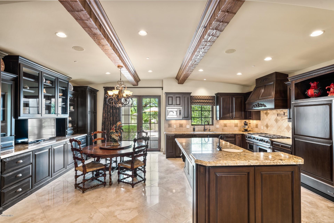
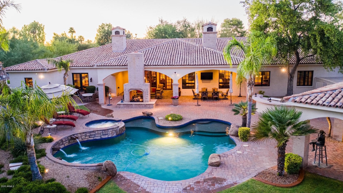
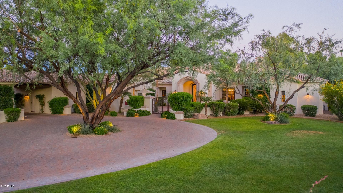
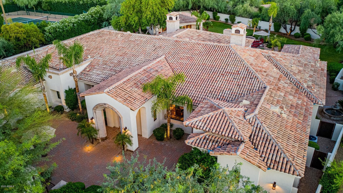
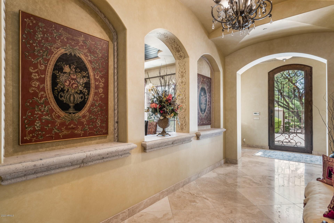
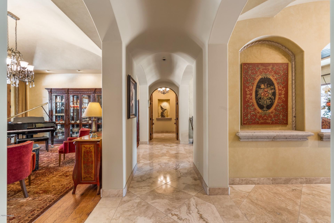
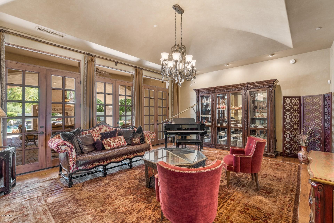
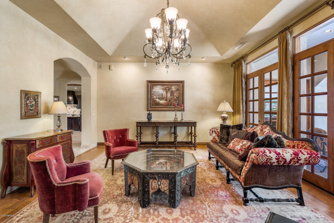
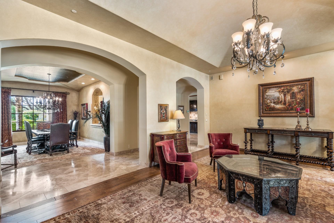
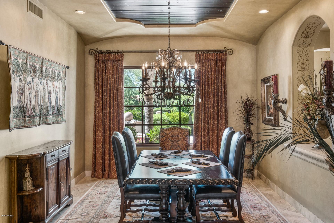
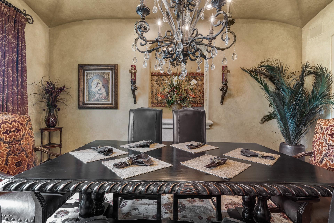
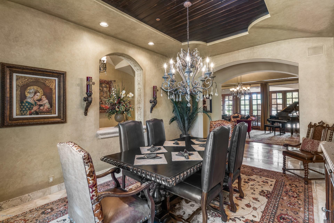
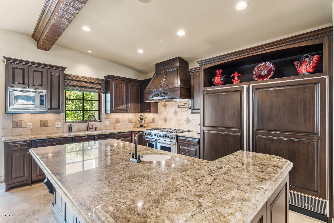
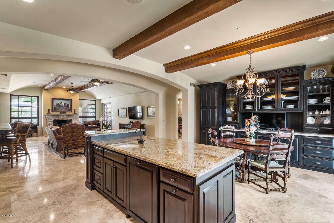
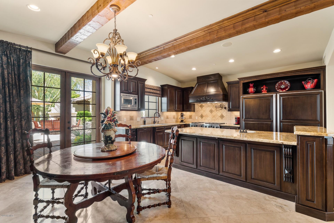
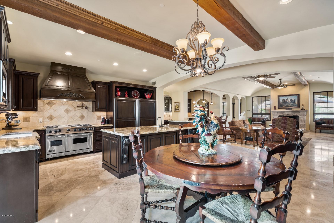
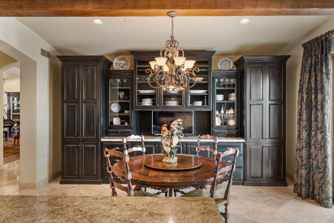
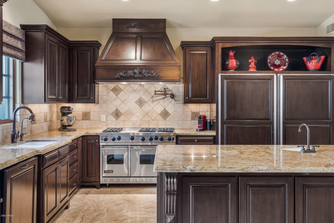
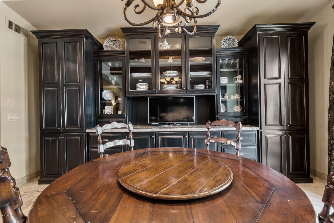
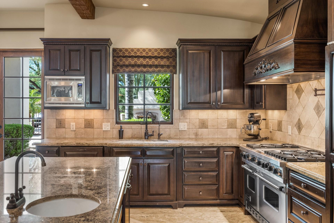
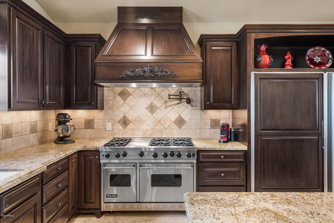
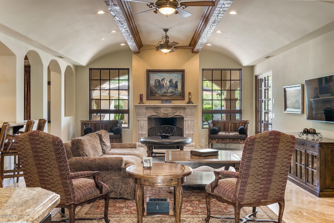
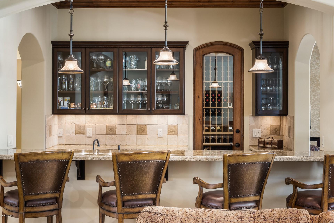
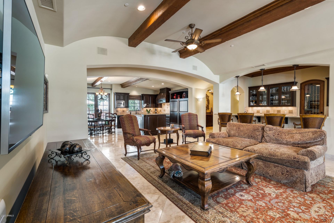
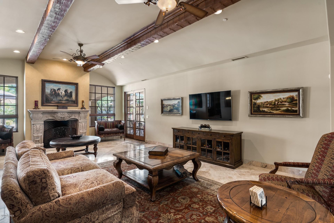
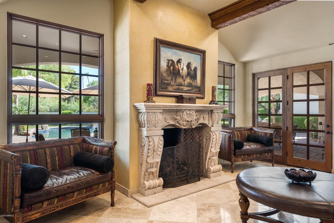
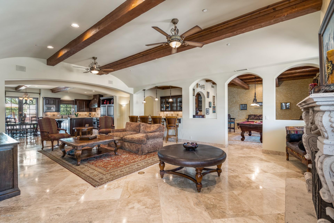
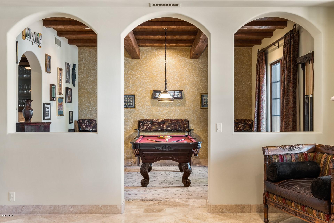
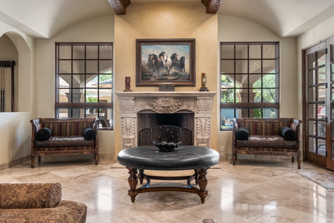
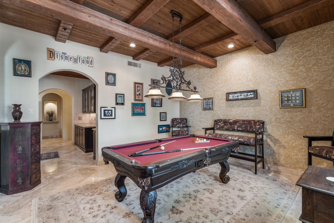
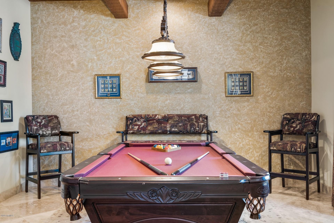
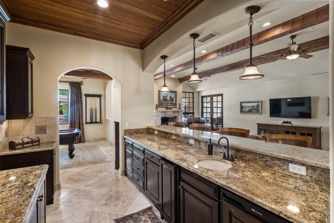
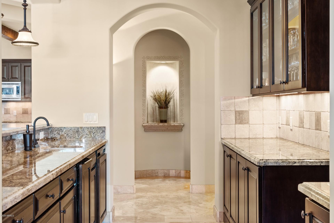
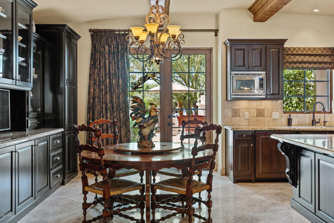
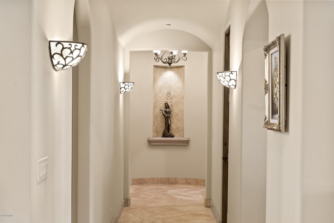
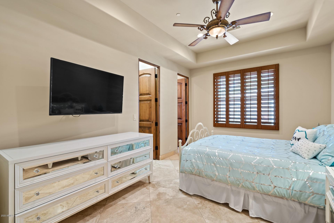
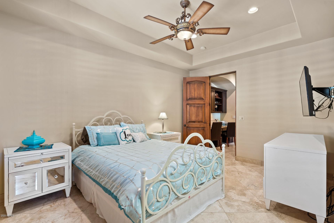
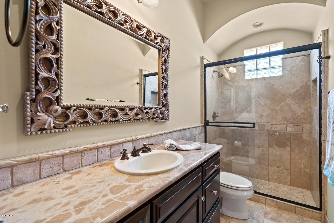
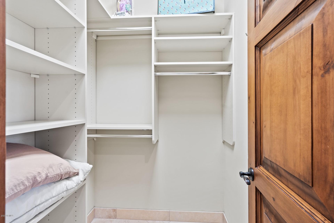
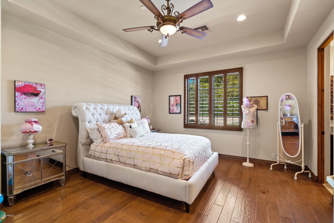
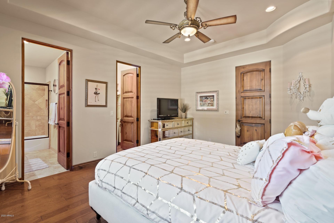
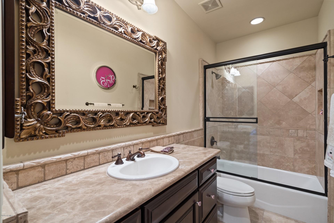
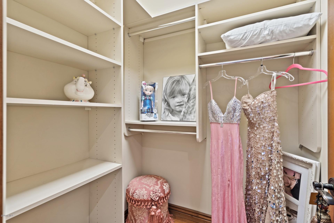
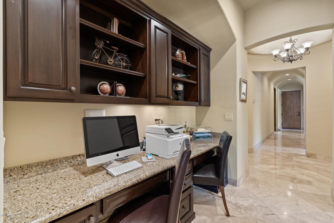
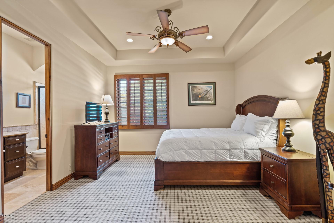
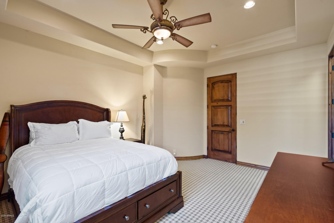
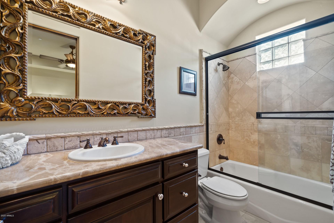
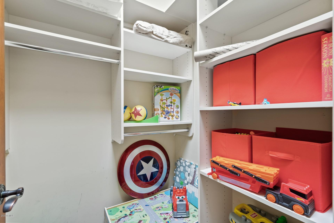
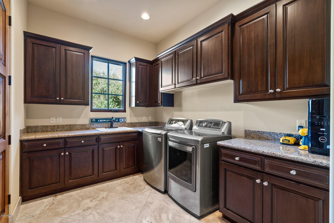
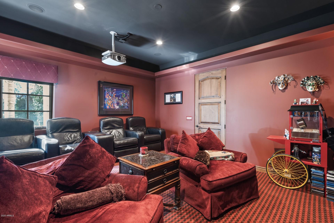
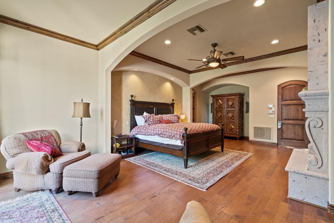
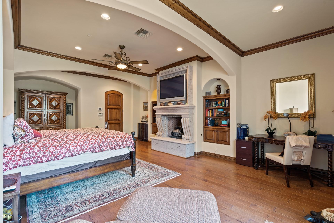
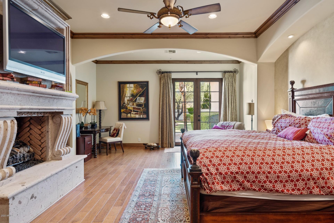
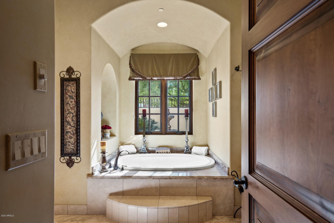
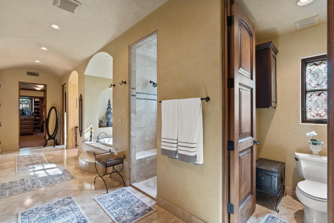
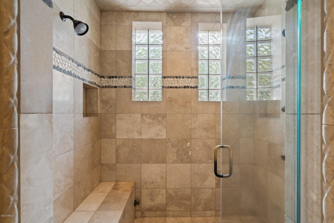
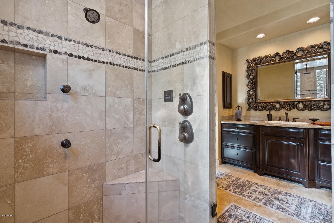
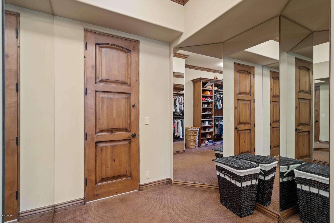
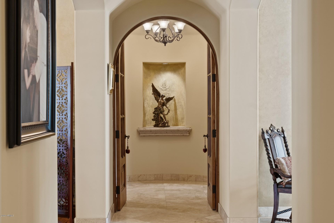
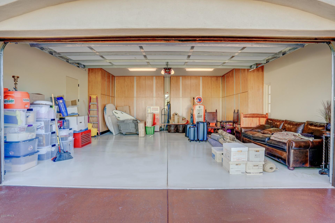
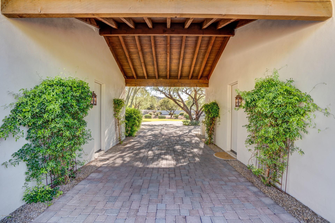
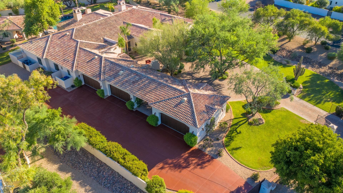
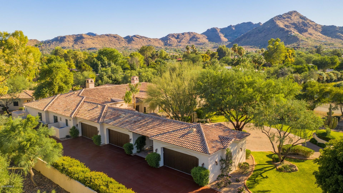
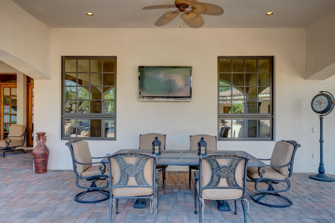
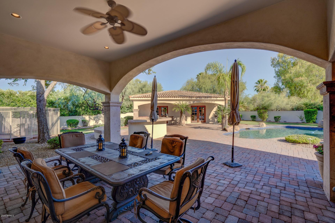
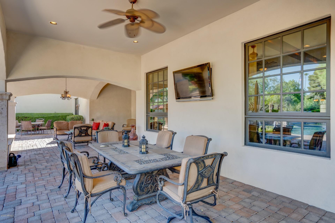
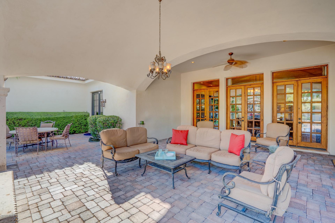
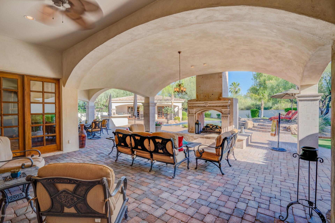
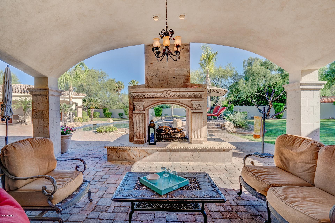
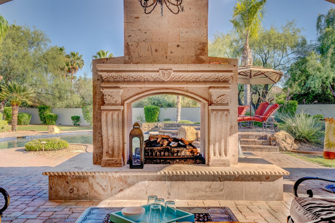
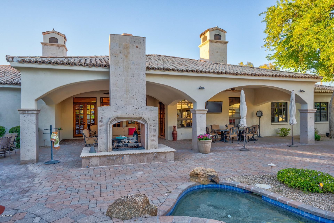
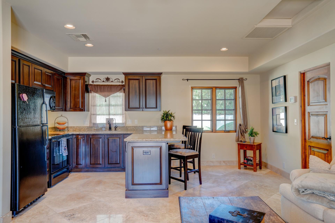
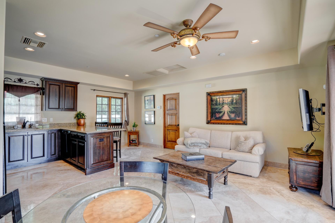
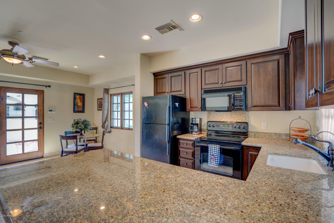
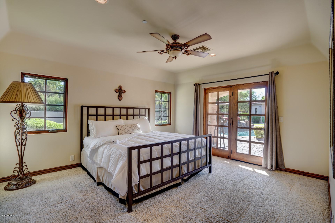
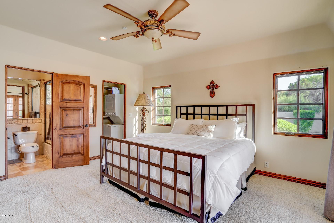
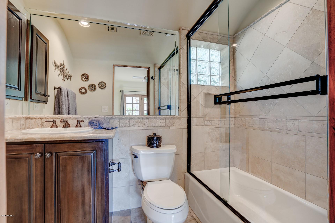
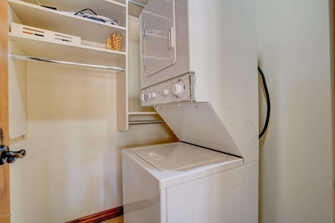
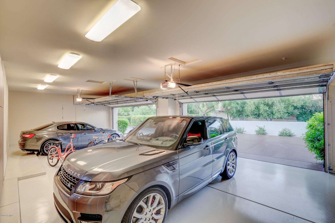
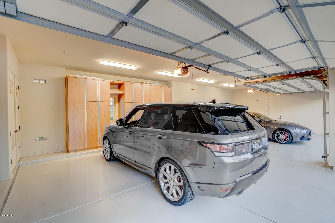
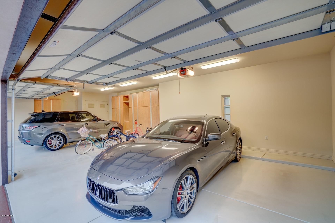
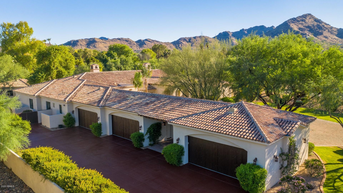
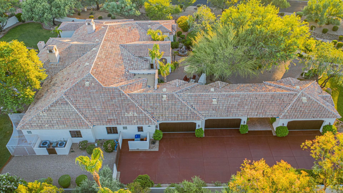
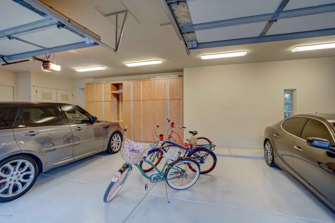
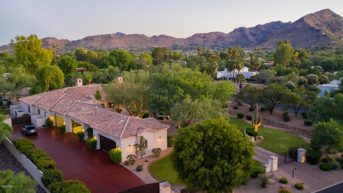
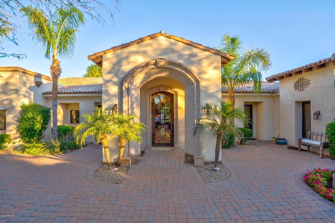
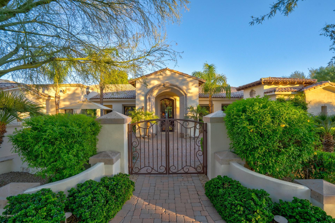
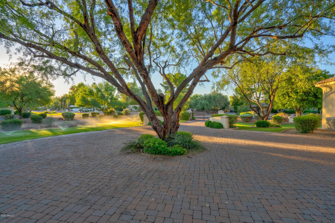
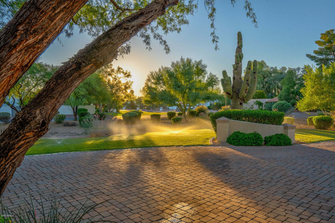
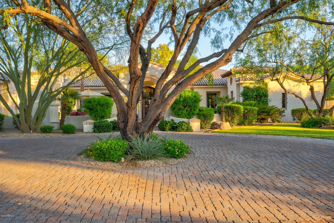
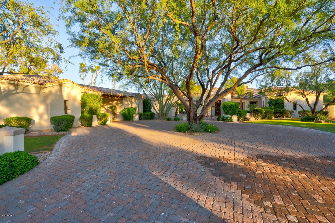
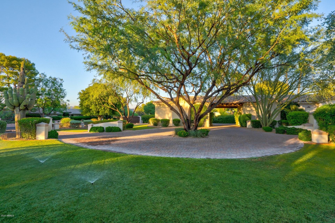
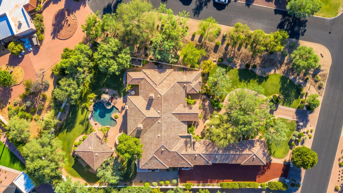
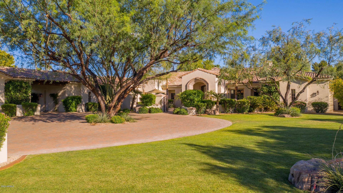
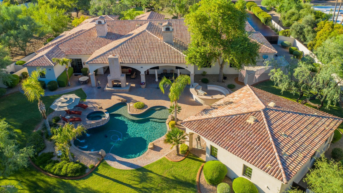
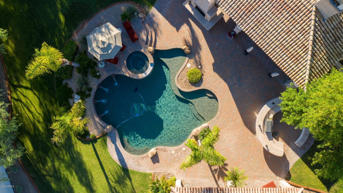
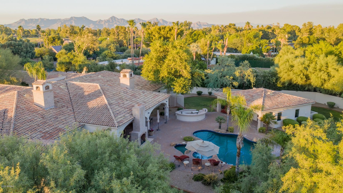
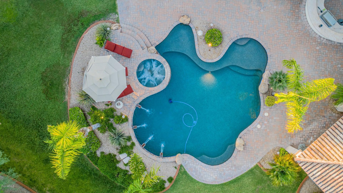
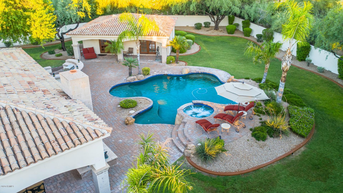
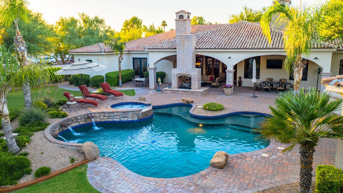
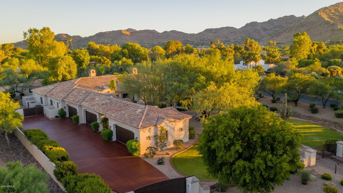
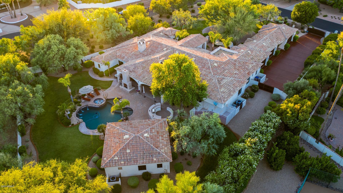
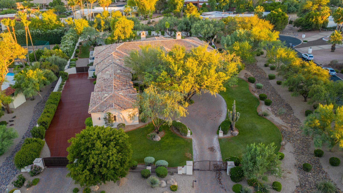
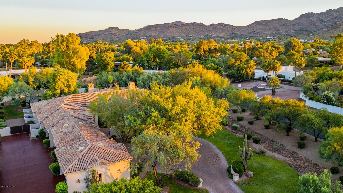
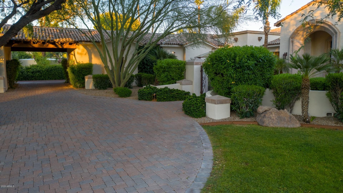
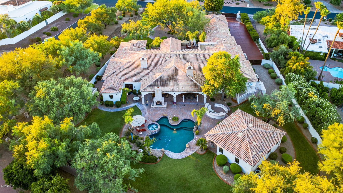
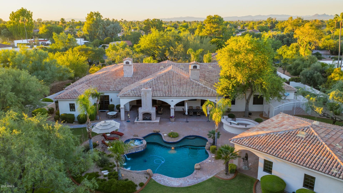
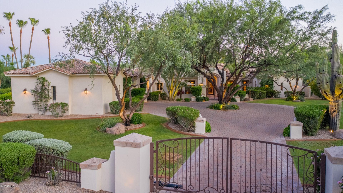
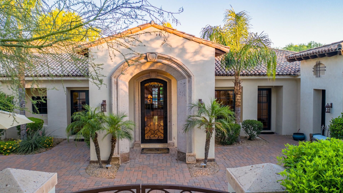
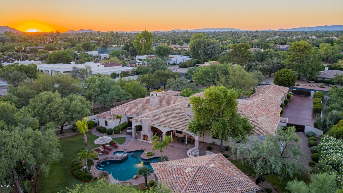
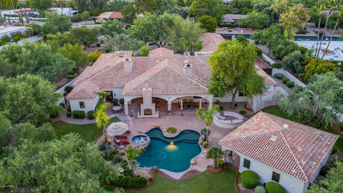
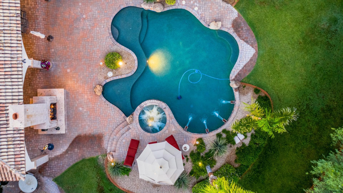
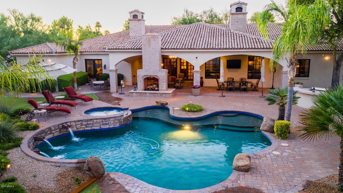
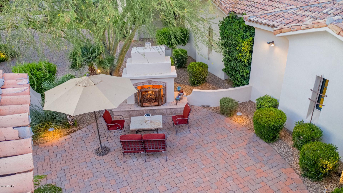
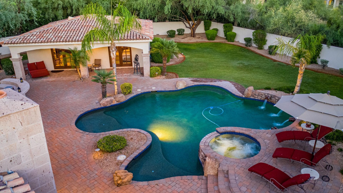
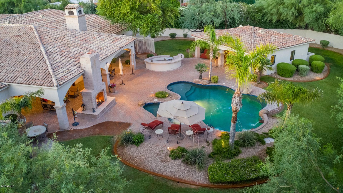
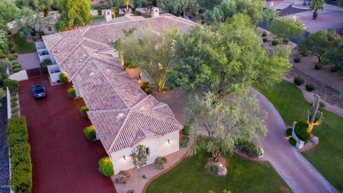
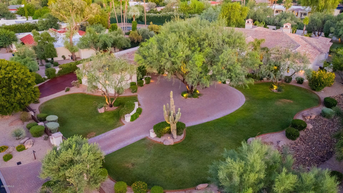
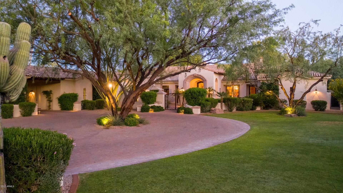
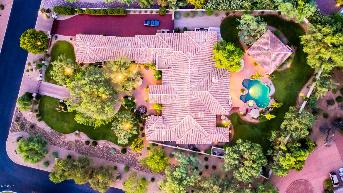
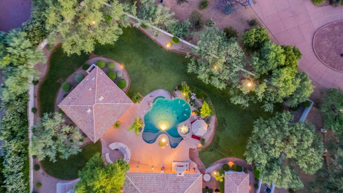
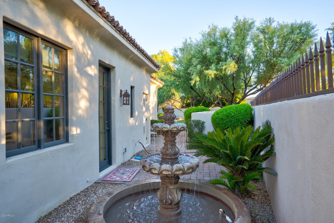
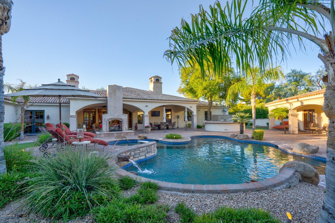
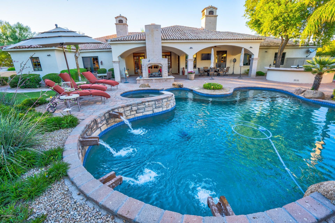
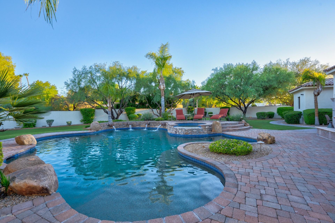
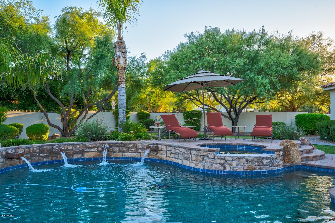
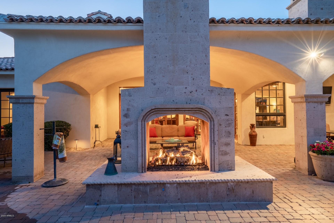
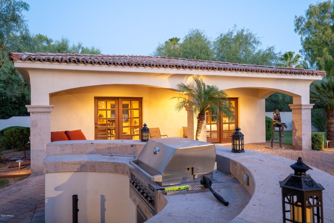
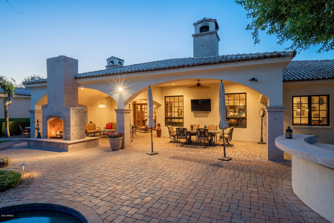
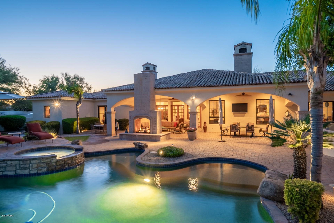
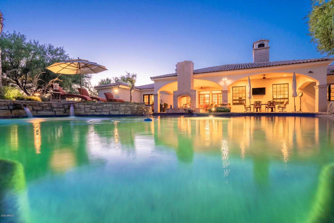
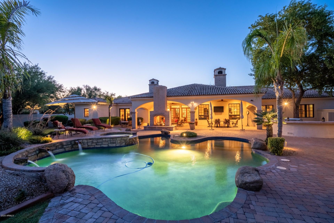
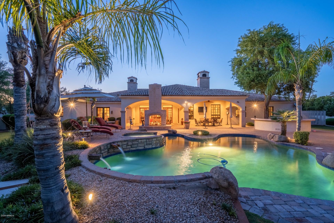
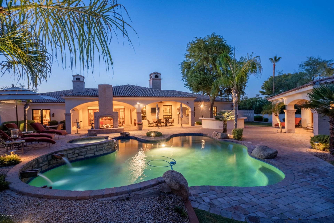
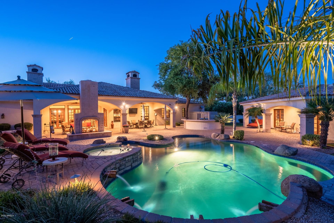
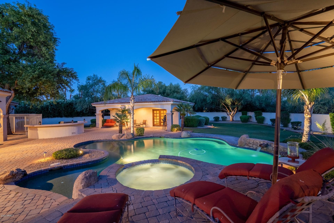
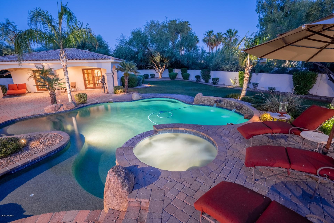
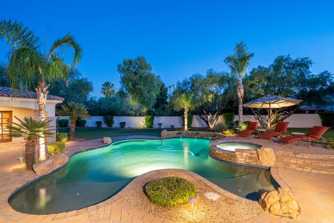
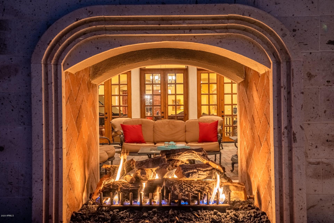
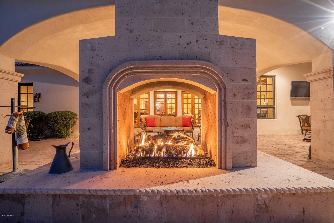
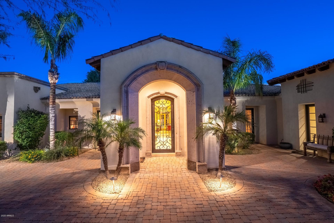
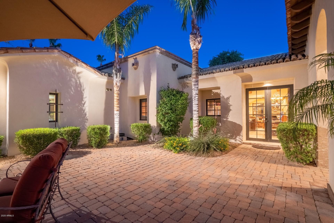
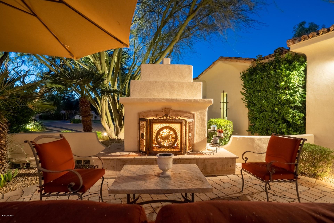
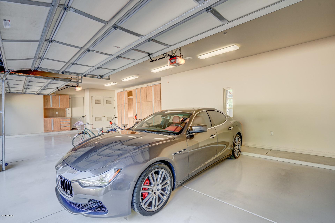
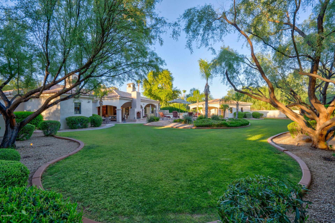
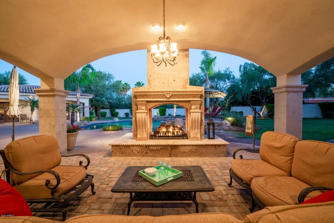
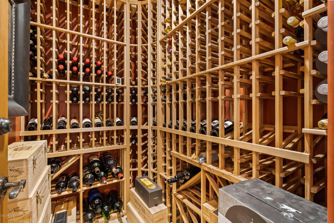
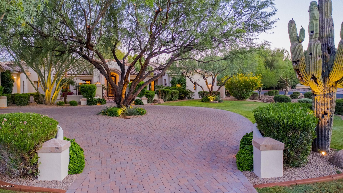
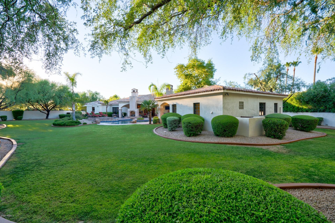
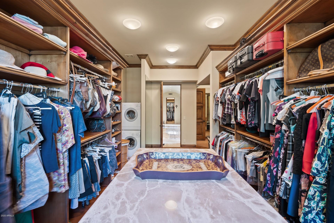
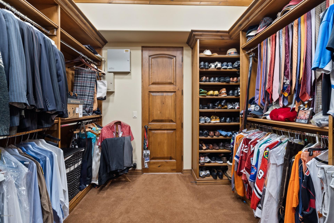
A true Masterpiece that was personally designed and constructed by famed builder, John Sebald, and his Santorini Custom Homes' team. John saw that the home was optimally situated on this incredible acre+ of land in prestigious Camelback Country Club Estates. Luxury, privacy, tranquility, opulence and functionality, attention to detail, and of course only top of the line materials and finishes. As you arrive from the daily busy world, you are greeted by an impressive entry gate, through which you pass onto the beautifully designed paver driveway and enter a truly magical world. The driveway features a mature specimen Mesquite as the center focal point. As you walk through the luxurious private gated courtyard this leads to the impressive front entry of the home. So much more in Supplement! Don't miss the video! Also, see docs tab for floorplan. Quick overview: Like NEW---a sparkling Santa Barbara w/tremendous curb appeal! N/S, culdesac, privately gated mountain view lot, in PV's sought after Camelback CC Estates. Magnificent details of 24-inch stone and hand distressed wood floors. Split master and spacious open floor plan for grand scale entertaining. Barrel vault/beamed and domed ceilings/wet bar/media room. Full detached guest house with 1 BR/1BA kitchen and laundry facilities. Gourmet kitchen w/Viking gas range/double SubZeros/slab granite countertops. Private master retreat with large wi-his/her closets, office and gym/flex room w/bath. Pool/spa/outdoor fireplaces/grassy play area/dog runs/pavers---6-car garage with private gate. Main Hse/6571SF, Guest/708 SF. Like open concept? If so, this is the home for you. The kitchen is open to the large family room, and likewise the family room is open to the bar and billiards room. All of the main entertainment areas are open to each other, so whether its daily living or when you are entertaining, your family, or guests, will never feel separated from each other. The bar is perfect for all size gatherings large and small, even if it's just you by yourself. It's an impressive bar, with an excellent seating area, lots of countertop and cabinet space, and a large wine cellar. There is also a formal living room that features triple french doors leading out to the rear patio, and the formal dining room can seat many. Resort like backyard, featuring a beautiful pool, spa, waterfall feature, dramatic pool lighting, all connected with an electronic control pad. There is an abundance of seating/lounging areas, both covered and uncovered so you, your family, and guests can enjoy! The are many grass areas in the backyard for the kids or pets to play. Beautiful landscaping surrounds you throughout the various yard areas. There is an impressive size outdoor bbq island perfectly situated off the pool. The main covered patio is located off the family room and it's very large and it affords both daytime and nigh time full enjoyment of the pool and lush backyard views. A impressive stone gas double sided fireplace gives some separation from the covered patio to the pool and the flow and seating areas work well when entertaining. All bedrooms are generous sizes and each features a private on-suite bathroom and walk-in closet with custom closet organizers, the kids will love it! The kitchen has all of the bells and whistles you can imagine, very well designed. So much countertop space and cabinets, and a large center island. High-end cabinets, finishes, all with perfect design and layout. Top of the line appliances with a industrial size double sub zero refrigerators and a 6 burner double Viking gas oven that features a custom wood covered venting system. This kitchen is spacious and a definite focal point of daily living and perfect when many guests are over. Double french doors lead out to the main courtyard, and afford soothing morning views from the kitchen table. Two good size pantries also. Ever walk into a home with views from the front door looking thru to the backyard? This home has that also. In fact, when you tour this home stand at either end of the impressive halls, it's quite impressive, something you'd typically only see at homes double this price range. There are beautiful Travertine floors and high end wood flooring in nearly all rooms. The Travertine was recently cleaned and polished. Want privacy? This home has a perfect split floor plan designed for everyone's privacy in mind. The master wing of the home is located on the West side of the home along with the office; and the guest bedrooms, movie room, laundry room, and garage access located on the East side of the home. The master suite is impressive in size, and has a focal point an impressive fireplace. French doors lead to the rear backyard. The master bathroom features separate areas of his and her sinks, a soaking tub, generous size shower, and enormous size his and her closets located at each end of the bathroom. There is his toilet room and she has her own toilet room with a bidet. Designer closet organizes with an island. A separate door leads out to the West private courtyard, a perfect place to have your morning coffee and read the paper. There is a beautiful fountain in the courtyard. The office is perfectly situated off the master and it also has a private entrance off the main courtyard should you have business clients over, there is no need for them to go thru the main entrance of the home should you so choose. There is also an exercise room located off the courtyard 20' from the office, don't miss it when you tour the home. The movie room has excellent seating arrangements and in this new covid world it's nice not to have to go out to the movies, and no need to as you have your own private movie room, complete with a popcorn machine. In fact, why go out or have a hotel staycation? This home has everything you need: resort like pool and backyard, movie room, billiards room, bar and wine cellar, various indoor and outdoor dining options, an exercise room, a beautiful office, and so much more! The entry courtyard is located off the main paver driveway, and it's a huge courtyard, with many seating areas. The main seating area is located off the kitchen and has a beautiful outdoor fireplace. A perfect spot to have morning coffee, lunch, dinner, or a drink. There are so many various outdoor seating areas that you have to choose from. The home has a separate guest casita which has a good size kitchen that is open to the family room. The master likewise is a good size with private french doors leading to the covered patio, with beautiful pool and yard views. Got cars? Well, this home has garages! 6 of them! The main 4 car garage is located directly off the laundry room area, and the additional two car garage is separated by the driveway drive thru which connects the main paver driveway to the East side driveway and all garage accesses. An extraordinary size stained concrete driveway pad makes pulling in, and pulling out of the garages a breeze. In fact, between the East side driveway, the main paver driveway, the garages, etc, you can easily accommodate a gathering of well over 30 cars, if needed. Additional privacy and guest parking is afforded given that the West lot line is a quite cul-de-sac with only three homes on it. Even more guest parking can be utilized along the Maverick Rd. One gated entry not enough? Ever seen a home under 10m with two gated entries? Well this home has two gated entryways, both with automated smooth flowing gates made of steel and wood that convey a sense of a compound. The front gates have small columns toped with Cantera stone caps with lighting. The columns are connected with decorative metal, and all yard areas likewise feature decorative metal tops. The roof has many architectural aspects not the least is the double stack tile roof. A total of four fireplaces grace the home and add architectural significance in their own right. Hundreds of thousands of dollars have been spent on the landscaping on this 1+ acre lot. Request a nigh time viewing, you will be impressed with the landscape lighting, the many fireplaces, pool lighting, and all of the home lighting that has programable dimmers and more. Have a dog? Well your favorite pouch will luv living here, so much yard and grass to run and play in, plus a dog kennel fenced area. Your dog will never want to leave. High end Carrier HVAC units are in the main home and a new AC was just replaced in the guest casita. there is a medical grade whole house air filtration system, Kinetico water softener, and an state of the art water purification system. Full house security system. Detailed information upon request. This home has extremely low energy bills thanks to the use of the the below mentioned energy efficient construction methods. Want to know more about the builder? The information cited below comes directly from the builders website: JOHN SEBALD / AWARDS & TV Santorini Homes, Inc. - An Award Winning Company. Santorini Homes is a builder of some of the finest homes in Arizona. Specializing in energy efficient state-of-the-art masonry materials such as Super-lite Integra Block, Spray Foam Insulation, Top of the Line Dual-Pane Insulated Glass Windows. Santorini Homes sets the standard for quality construction, materials and craftsmanship. For over 15 years, John Sebald and his Santorini Homes' team have been building the highest quality luxury Custom Homes in the most distinct neighborhoods of Metropolitan Phoenix.

Property

Beds

6

Full Baths

6

1/2 Baths

1

Year Built

2007

Sq.Footage

7,250

Features

Features & Amenities

Interior

  • Other Interior Features

    High Speed Internet, Granite Counters, Double Vanity, Master Downstairs, Eat-in Kitchen, Breakfast Bar, Wet Bar, Kitchen Island, Pantry, Bidet

  • Total Bedrooms

    6

  • Bathrooms

    6

  • 1/2 Bathrooms

    1

  • Basement YN

    NO

  • Cooling YN

    YES

  • Cooling

    Central Air, Ceiling Fan(s)

  • Fireplace YN

    YES

  • Heating YN

    YES

  • Heating

    Natural Gas

  • Pet friendly

    N/A

Exterior

  • Garage

    Yes

  • Garage spaces

    6

  • Construction Materials

    Stone, Spray Foam Insulation, Stucco, Block

  • Other Exterior Features

    Barbecue, Playground, Private Yard, Built-in Barbecue

  • Parking

    Gated, Garage Door Opener, Direct Access, Circular Driveway

  • Patio and Porch Features

    Patio

  • Pool

    Yes

  • Pool Features

    Heated

  • View

    Mountain(s)

Area & Lot

  • Lot Features

    Sprinklers In Rear, Sprinklers In Front, Corner Lot, Desert Back, Desert Front

  • Lot Size(acres)

    1.29

  • Lot Size(square feet)

    56,126

  • Property Type

    Residential

  • Property Sub Type

    Single Family Residence

  • Architectural Style

    Santa Barbara/Tuscan

Price

  • Sales Price

    $3,975,000

  • Tax Amount

    $15,909

  • Financing Options

    Cash, Conventional

  • Sq. Footage

    7,250

  • Price/SqFt

    $548

HOA

  • Association

    YES

  • Association Fee

    $915

  • Association Fee Frequency

    Annually

  • Association Fee Includes

    N/A

Property Resources

  • Horse Property

    NO

School District

  • Elementary School

    Scottsdale Unified District

  • Middle School

    Cocopah Middle School

  • High School

    Chaparral High School

Property Features

  • Stories

    1

  • Accessibility Features

    Accessible Entrance, Therapeutic Whirlpool, Accessible Hallway(s)

  • Ownership

    Fee Simple

  • Sewer

    Public Sewer

  • Tax Lot

    31

Schedule

Schedule a Showing

Showing scheduled successfully.

What is 3 + 4 ?


Change time

Mortgage calculator

Estimate your monthly mortgage payment, including the principal and interest, property taxes, and HOA. Adjust the values to generate a more accurate rate.

Your payment

Principal and Interest:

$

Property taxes:

$

HOA fees:

$

Total loan payment:

$

Total interest amount:

$

Location

  • County

    Maricopa

  • Elementary School

    Scottsdale Unified District

  • Middle School

    Cocopah Middle School

  • High School

    Chaparral High School

Listing Courtesy of Bruce Swift, RE/MAX Fine Properties

RealHub Information is provided exclusively for consumers' personal, non-commercial use, and it may not be used for any purpose other than to identify prospective properties consumers may be interested in purchasing. All information deemed reliable but not guaranteed and should be independently verified. All properties are subject to prior sale, change or withdrawal. RealHub website owner shall not be responsible for any typographical errors, misinformation, misprints and shall be held totally harmless.

Agent Terri Applegarth

Terri Applegarth

Agent / RealtorĀ®

Call Terri today to schedule a private showing.


* Listings on this website come from the FMLS IDX Compilation and may be held by brokerage firms other than the owner of this website. The listing brokerage is identified in any listing details. Information is deemed reliable but is not guaranteed. If you believe any FMLS listing contains material that infringes your copyrighted work please click here to review our DMCA policy and learn how to submit a takedown request.Ā© 2024 FMLS.

Properties

Related properties

New on site 2 days ago
Perched high above the valley in one of Paradise Valley's most coveted hillside settings, this extraordinary residence is defined by breathtaking panoramic views from both the front and back of the home. Camelback Mountain, Mummy Mountain, Piestewa Peak, the Phoenix Mountain Preserve, and sparkling city lights create a spectacular backdrop that transforms throughout the day and becomes unforgettable at sunset.

Designed to celebrate its surroundings, expansive windows and multiple outdoor living spaces blur the line between indoors and out, filling the home with natural light and capturing the scenery from nearly every room. The spacious floorplan offers multiple gathering areas balanced by quiet spaces to unwind, while the main-level primary suite creates a peaceful retreat with its own sitting area and private outdoor access. A game room, dedicated office spaces, and thoughtfully designed entertaining areas provide flexibility without sacrificing comfort.

The resort-inspired backyard is equally impressive, featuring a sparkling pool with waterfall, putting green, firepit, lush landscaping, and several patios designed for everything from morning coffee to unforgettable evenings beneath the stars. Set on nearly an acre with exceptional privacy, the home offers the serenity of a secluded hillside retreat while remaining just minutes from world-class resorts, fine dining, golf, Echo Canyon Trailhead, and the best of Paradise Valley, Scottsdale, and Phoenix. Opportunities to enjoy views this expansive from both sides of a home are exceptionally rare. Experience them in person.
#7089227

Paradise Valley

4800 E MARSTON Drive

3 Beds

4 Baths

N/A

$4,450,000

MLS#: 7089227

New on site 2 days ago
Unparalleled Camelback Mountain views, exceptional architecture, and a true indoor-outdoor Arizona lifestyle.Originally built in 1962, this distinctive ranch home was thoughtfully re-imagined in 2013 by Kendle Design Collaborative with GB Two Landscape Architecture, transforming the property while honoring its original footprint and character.
The exterior was completely re-envisioned with a sculptural new roofline, standing-seam metal roof, metal trellises, Fleetwood doors, smooth stucco, architectural glass, concrete walkways and benches, landscape lighting, and integrated fire and water features. The result is a sophisticated modern interpretation of the original ranch architecture--designed to complement its extraordinary setting.
Inside, the 3,900-square-foot residence offers four and three baths with a distinctly Arizona-inspired aesthetic. Stained concrete floors, expansive picture windows, and a vintage stone fireplace bring warmth and texture to the clean architectural lines. The kitchen and baths retain an eclectic character while offering an exciting opportunity for a new owner to introduce their own design aesthetic and further personalize the home.
Walls of glass connect the interiors to a spectacular outdoor living environment, where a glimmering pool and generous travertine patio frame sweeping views of Camelback Mountain and the city skyline. Designed for both everyday living and memorable entertaining, the patio becomes the heart of the home from sunrise through sunset, with an ever-changing backdrop of mountain, sky, and city lights.
A rare opportunity to own an architecturally significant home with an extraordinary setting, exceptional outdoor spaces, and room to make it distinctly your own. No HOA.
#7090711

Paradise Valley

4302 E HIGHLANDS Drive

4 Beds

3 Baths

N/A

$3,500,000

MLS#: 7090711

At 7020 E Pasadena Avenue, a custom-designed Paradise Valley home pairs crisp modern lines with effortless indoor-outdoor living. A landscaped, low-water approach leads to light-filled interiors, where broad expanses of glass and large-format Italian terrazzo tile from entry to pool-surround gives the entire space a seamless, gallery-like feel. The Napoleon see-through gas fireplace and Moooi Heracleum chandelier add sculptural focal points, while the open kitchen brings together quartzite surfaces, The Galley workstation, Wolf cooking appliances, a Cove dishwasher, and Sub-Zero refrigeration and wine storage.
Tall multi-slide glass doors open the living spaces to a shaded patio and a rectangular saltwater pool, with room to dine or lounge beside the water.
((MORE)) A spiral stair leads to the roof deck, where an EcoSmart fire table offers a Camelback-view gathering place. The outdoor shower adds a refreshing touch after a swim. Indoors, the baths pair distinctive LaCava, Toto, Badeloft and Dornbracht selections with quartzite finishes; the powder room features an Alape vessel sink and designer faucet.   Western Architectural Openings doors and windows, with roller shades and UV film on east and south-facing glass, add visual appeal, and a SONOS media system serves every part of the house and yard. 

Practical details are equally curated: Trane dual-zone HVAC, on-demand hot water, Ameriflow water softening, and an EV-ready outlet in the epoxy-finished garage. Set near Scottsdale Road's dining and shopping and the Camelback Mountain area, this is an iconic home designed to make every day feel inspired and centered in nature and refined modern style.
#7085553
Paradise Valley

7020 E PASADENA Avenue

4 Beds

3 Baths
N/A

$3,500,000

MLS#: 7085553
Architectural elegance meets effortless Paradise Valley living in this custom residence designed by architect, David Cawthron. Rebuilt in 2012, this 3-bed, 3-bath home with a versatile flex room offers a desirable split floor plan, exquisite Camelback Mountain views, and indoor-outdoor living in the sought-after, guard-gated community of Colonia Miramonte. The thoughtfully designed floor plan features two lovely living areas, a dining area, built-in bookcases, generous storage, and abundant natural light. The spacious kitchen features Sub-Zero, Wolf and Bosch appliances, including a tall wine fridge, walk-in pantry, workspace nook, and an additional large indoor storage closet. Framed by gorgeous Camelback Mountain views, the kitchen offers a beautiful backdrop for preparing recipes and enjoying relaxed meals at the breakfast bar. Open your eyes each morning to Camelback Mountain from the primary suite, which features a charming sitting area with a fireplace, his-and-hers closets, and a custom-crafted cedar closet. Two additional bedrooms feature their own ensuite baths, while the versatile flex room offers an ideal setting for an office, gym, studio, or space tailored to your lifestyle. Mindful improvements provide added comfort and peace of mind, including high-efficiency HVAC systems, on-demand water heaters, updated plumbing, and insulation. Beautifully appointed outdoor spaces include a welcoming front courtyard with a fire pit and stunning Camelback Mountain views, along with a lush backyard featuring a built-in BBQ and inviting spaces for al fresco dining and entertaining. Situated on a quiet cul-de-sac, the home also offers a two-car garage with a workshop area and ample guest parking. Colonia Miramonte provides 24-hour guard-gated security, several quaint community parks, a well-maintained community pool, and exclusive Camelback Inn resident benefits. Beyond its beautiful surroundings and amenities, the community offers a welcoming atmosphere with gatherings ranging from "Yappy Hour" to water aerobics and acoustic performances. Just minutes from Paradise Valley's finest dining, resorts, golf, shopping, and entertainment, this remarkable residence offers a rare opportunity to experience the privacy, beauty, and lock-and-leave lifestyle that define one of the Valley's most cherished communities.
#7082030

Paradise Valley

5434 E Lincoln Drive 19

3 Beds
3 Baths

N/A

$3,295,000

MLS#: 7082030

You will be captured by breathtaking panoramic views within your first steps into this easy living, single level home in the coveted guard-gated community of Clearwater Hills. Designed for both daily comfort and effortless entertaining, the generous floor plan features expansive living spaces and a desirable split-bedroom configuration. The private primary suite is a luxurious retreat, complete with a newly remodeled spa-inspired bathroom featuring dual vanities, illuminated defrosting mirrors, and a stunning wet room with dual shower heads and a soaking tub. Each generously sized secondary bedroom offers a newly remodeled en suite bathroom, providing exceptional comfort and privacy for family and guests.

The well-appointed chefs kitchen is equipped with premium Viking and Wolf appliances, a private chefs garden and complemented by additional buffet cabinetry, ice machine, and beverage refrigerators-ideal for both intimate gatherings and entertaining on a grand scale. This remarkable Clearwater Hills residence offers a rare opportunity to experience the best of luxury living in Paradise Valley.
#7081748

Paradise Valley

7306 N BROOKVIEW Way

3 Beds

3 Baths

4,252 Sq.Ft.

$3,995,000

MLS#: 7081748

Just over an acre in Paradise Valley, single level, with Mummy Mountain in view from the pool.

You do not walk into this house. You walk into a courtyard first, past a raised agave planter to antique doors set in carved stone. Inside, the materials are the architecture: stone columns, hand-hewn beams, white walls, stained concrete, exceptionally high ceilings. Steel doors open the living spaces to a covered colonnade and a lap pool edged in cut stone.

Three bedrooms, three baths, 3,350 sq ft, all one level. A chef's kitchen is complete with concrete countertops and polished concrete floors.

Outside: a fireplace courtyard, a walled kitchen garden with raised beds, mature desert landscaping, and a two-car garage with room to expand.
#7074709

Paradise Valley

7702 N MOCKINGBIRD Lane

3 Beds

3 Baths

3,350 Sq.Ft.

$3,450,000

MLS#: 7074709

Set on a quiet acre in the heart of Paradise Valley, this hillside estate presents an exceptional opportunity to own more than 8,700 square feet of living space with sweeping Camelback Mountain and city-light views. Offering 5 bedrooms and 7 bathrooms, this private estate represents an exceptional combination of size, views, and value - a rare opportunity to own a substantial Paradise Valley property with tremendous upside. Walls of glass frame the surrounding landscape, while the main level is anchored by a chef's kitchen with premium appliances, generous prep space, and seamless flow into the living and dining areas. The expansive 1,700-square-foot primary wing offers a private retreat with serene views and a spa-like bath. The lower level features a private guest or mother-in-law suite with elevator access, along with additional lounge space and a dedicated golf simulator/flex room. Outdoors, the backyard has been extensively reimagined with a brand-new pool and spa, new hardscape, lighting, and landscaping. An expansive flat lawn--a rare amenity for hillside living--joins multiple patios and gathering areas to create an exceptional setting for year-round entertaining.
Additional improvements include remodeled bathrooms and updated interior doors, while nearly two acres of adjacent undeveloped land enhance the home's sense of privacy and openness. Just minutes from Paradise Valley and Scottsdale's premier dining, shopping, resorts, golf, and with convenient access to Sky Harbor, this home combines impressive scale, privacy, and resort-style living in one of Arizona's most coveted locations.
#7069363

Paradise Valley

3977 E Paradise View Drive

5 Beds

7 Baths

8,707 Sq.Ft.

$4,399,000

MLS#: 7069363

Nestled at the base of Camelback Mountain, this move-in ready home sits within Arizona's wealthiest zip code, in a boutique gated community of just 10 residences that rarely come to market.

Recently updated with wide plank French oak flooring, all new bathrooms, and a full kitchen renovation featuring Crystallo quartzite & rift oak cabinetry. Brand new roof installed in 2026.

The main level primary suite includes an office/bonus room, spacious bathroom, and large walk-in closet. Upstairs offers three en-suite bedrooms with walk-in closets and large bathrooms.

Mature landscaping wraps the backyard in privacy, with fountains & seating areas for entertaining. Steps from Camelback Mountain, this is the ultimate lock-and-leave located minutes from world class dining & shopping.
#7079058

Paradise Valley

5209 N 63RD Place

5 Beds

5 Baths

5,102 Sq.Ft.

$3,999,888

MLS#: 7079058

Price reduced
Thoughtful luxurious design awaits you around every corner in this Contemporary masterpiece. Immediately the uber private 1+ ACRE lot that has been meticulously cared for will catch your eye along with the unique custom craftsmanship. Step inside to the open floor plan with floor to ceiling glass
that lets in the perfect amount of natural light. The chefs kitchen and great room with gorgeous fire feature wall, exposed ducting and stunning vaulted ceilings are perfect for entertaining or just relaxing with the family. 12' pocket doors open to
the NEWLY RENOVATED RESORT STYLE backyard featuring a heated diving pool, built in BBQ area under a well designed pergola system and numerous other covered seating areas to take it all
in.(SEE ADDITONAL INFORMATION IN DOCUMENTS, TO MUCH TO LIST!!!)
#7067193

Paradise Valley

4306 E DESERT CREST Drive

4 Beds

4 Baths

4,944 Sq.Ft.

$4,497,500

MLS#: 7067193

SCRAPE & BUILD OPPORTUNITY IN PARADISE VALLEY! Attention developers, investors & builders--rare opportunity to acquire a flat 1.15-acre lot with mountain views and tremendous potential to build a luxury custom or spec home. Existing structure is likely a complete teardown. New construction on the same street and nearby is selling in the $12M-$16M+ range, highlighting the upside and desirability of this location. Bring your vision and capitalize on this exceptional Paradise Valley opportunity.
#7064468

Paradise Valley

6420 N PALO CRISTI Road

4 Beds

3 Baths

2,684 Sq.Ft.

$3,200,000

MLS#: 7064468

A true Masterpiece that was personally designed and constructed by famed builder, John Sebald, and his Santorini Custom Homes' team.  John saw that the home was optimally situated on this incredible acre+ of land in prestigious Camelback Country Club Estates. Luxury, privacy, tranquility, opulence and functionality, attention to detail, and of course only top of the line materials and finishes. As you arrive from the daily busy world, you are greeted by an impressive entry gate, through which you pass onto the beautifully designed paver driveway and enter a truly magical world. The driveway features a mature specimen Mesquite as the center focal point. As you walk through the luxurious private gated courtyard this leads to the impressive front entry of the home. So much more in Supplement! Don't miss the video!  Also, see docs tab for floorplan. 

Quick overview: Like NEW---a sparkling Santa Barbara w/tremendous curb appeal! N/S, culdesac, privately gated mountain view lot, in PV's sought after Camelback CC Estates. Magnificent details of 24-inch stone and hand distressed wood floors. Split master and spacious open floor plan for grand scale entertaining. Barrel vault/beamed and domed ceilings/wet bar/media room. Full detached guest house with 1 BR/1BA kitchen and laundry facilities. Gourmet kitchen w/Viking gas range/double SubZeros/slab granite countertops. Private master retreat with large wi-his/her closets, office and gym/flex room w/bath. Pool/spa/outdoor fireplaces/grassy play area/dog runs/pavers---6-car garage with private gate. Main Hse/6571SF, Guest/708 SF.
 
Like open concept? If so, this is the home for you. The kitchen is open to the large family room, and likewise the family room is open to the bar and billiards room. All of the main entertainment areas are open to each other, so whether its daily living or when you are entertaining, your family, or guests, will never feel separated from each other. The bar is perfect for all size gatherings large and small, even if it's just you by yourself.  It's an impressive bar, with an excellent seating area, lots of countertop and cabinet space, and a large wine cellar. There is also a formal living room that features triple french doors leading out to the rear patio, and the formal dining room can seat many. 

Resort like backyard, featuring a beautiful pool, spa, waterfall feature, dramatic pool lighting, all connected with an electronic control pad. There is an abundance of seating/lounging areas, both covered and uncovered so you, your family, and guests can enjoy! The are many grass areas in the backyard for the kids or pets to play. Beautiful landscaping surrounds you throughout the various yard areas.  There is an impressive size outdoor bbq island perfectly situated off the pool.  The main covered patio is located off the family room and it's very large and  it affords both daytime and nigh time full enjoyment of the pool and lush backyard views. A impressive stone gas double sided fireplace gives some separation from the covered patio to the pool and the flow and seating areas work well when entertaining. 

All bedrooms are generous sizes and each features a private on-suite bathroom and walk-in closet with custom closet organizers, the kids will love it! 

The kitchen has all of the bells and whistles you can imagine, very well designed. So much countertop space and cabinets, and a large center island. High-end cabinets, finishes, all with perfect design and layout. Top of the line appliances with a industrial size double sub zero refrigerators and a 6 burner double Viking gas oven that features a custom wood covered venting system.  
This kitchen is spacious and a definite focal point of daily living and perfect when many guests are over. Double french doors lead out to the main courtyard, and afford soothing morning views from the kitchen table. Two good size pantries also.    

Ever walk into a home with views from the front door looking thru to the backyard?  This home has that also.  In fact, when you tour this home stand at either end of the impressive halls, it's quite impressive, something you'd typically only see at homes double this price range. 

There are beautiful Travertine floors and high end wood flooring in nearly all rooms.  The Travertine was recently cleaned and polished.  

Want privacy? This home has a perfect split floor plan designed for everyone's privacy in mind. The master wing of the home is located on the West side of the home along with the office; and the guest bedrooms, movie room, laundry room, and garage access located on the East side of the home. 

The master suite is impressive in size, and has a focal point an impressive fireplace.  French doors lead to the rear backyard.  The master bathroom features separate areas of his and her sinks, a soaking tub, generous size shower, and enormous size his and her closets located at each end of the bathroom.  There is his toilet room and she has her own toilet room with a bidet. Designer closet organizes with an island. A separate door leads out to the West private courtyard, a perfect place to have your morning coffee and read the paper.  There is a beautiful fountain in the courtyard. 

The office is perfectly situated off the master and it also has a private entrance off the main courtyard should you have business clients over, there is no need for them to go thru the main entrance of the home should you so choose. 

There is also an exercise room located off the courtyard 20' from the office, don't miss it when you tour the home. 

The movie room has excellent seating arrangements and in this new covid world it's nice not to have to go out to the movies, and no need to as you have your own private movie room, complete with a popcorn machine.  In fact, why go out or have a hotel staycation?  This home has everything you need: resort like pool and backyard, movie room, billiards room, bar and wine cellar, various indoor and outdoor dining options, an exercise room, a beautiful office, and so much more! 

The entry courtyard is located off the main paver driveway, and it's a huge courtyard, with many seating areas.  The main seating area is located off the kitchen and has a beautiful outdoor fireplace.  A perfect spot to have morning coffee, lunch, dinner, or a drink.  There are so many various outdoor seating areas that you have to choose from. 

The home has a separate guest casita which has a good size kitchen that is open to the family room.  The master likewise is a good size with private french doors leading to the covered patio, with beautiful pool and yard views. 

Got cars?  Well, this home has garages!  6 of them! The main 4 car garage is located directly off the laundry room area, and the additional two car garage is separated by the driveway drive thru which connects the main paver driveway to the East side driveway and all garage accesses.  An extraordinary size stained concrete driveway pad makes pulling in, and pulling out of the garages a breeze. In fact, between the East side driveway, the main paver driveway, the garages, etc, you can easily accommodate a gathering of well over 30 cars, if needed. Additional privacy and guest parking is afforded given that the West lot line is a quite cul-de-sac with only three homes on it. Even more guest parking can be utilized along the Maverick Rd.  One gated entry not enough? Ever seen a home under 10m with two gated entries? Well this home has two gated entryways, both with automated smooth flowing gates made of steel and wood that convey a sense of a compound.  The front gates have small columns toped with Cantera stone caps with lighting.  The columns are connected with decorative metal, and all yard areas likewise feature decorative metal tops. 

The roof has many architectural aspects not the least is the double stack tile roof.  A total of four fireplaces grace the home and add architectural significance in their own right. 

Hundreds of thousands of dollars have been spent on the landscaping on this 1+ acre lot.  Request a nigh time viewing, you will be impressed with the landscape lighting, the many fireplaces, pool lighting, and all of the home lighting that has programable dimmers and more. 

Have a dog? Well your favorite pouch will luv living here, so much yard and grass to run and play in, plus a dog kennel fenced area.  Your dog will never want to leave. 

High end Carrier HVAC units are in the main home and a new AC was just replaced in the guest casita.  there is a medical grade whole house air filtration system, Kinetico water softener, and an state of the art water purification system. Full house security system.  Detailed information upon request.   

This home has extremely low energy bills thanks to the use of the the below mentioned energy efficient construction methods. 


Want to know more about the builder?
The information cited below comes directly from the builders website:  
JOHN SEBALD / AWARDS & TV
Santorini Homes, Inc. - An Award Winning Company. 
Santorini Homes is a builder of some of the finest homes in Arizona. Specializing in energy efficient state-of-the-art masonry materials such as Super-lite Integra Block, Spray Foam Insulation, Top of the Line Dual-Pane Insulated Glass Windows.  Santorini Homes sets the standard for quality construction, materials and craftsmanship.
For over 15 years, John Sebald and his Santorini Homes' team have been building the highest quality luxury Custom Homes in the most distinct neighborhoods of Metropolitan Phoenix.

6505 E MAVERICK Road

Message successfully sent.

I agree to receive email communication and understand I can unsubscribe at any time.

I agree to be contacted by The Mandy Gold Team | Haymore Real Estate LLC via call, email, and text for real estate services. To opt out, you can reply 'stop' at any time or reply 'help' for assistance. You can also click the unsubscribe link in the emails. Message and data rates may apply. Message frequency may vary. Privacy Policy

Send a message

Message successfully sent.

Reason for contacting?

I agree to receive email communication and understand I can unsubscribe at any time.

I agree to be contacted by The Mandy Gold Team | Haymore Real Estate LLC via call, email, and text for real estate services. To opt out, you can reply 'stop' at any time or reply 'help' for assistance. You can also click the unsubscribe link in the emails. Message and data rates may apply. Message frequency may vary. Privacy Policy

Sign In Sign Out

Virtual Assistant

Would you like to take the next step with this property? We can help you schedule a showing or virtual tour, or send you more details.

Yes, I would like more information.

Thank You for Your Reply, One of Our Agents will contact you as soon as possible

No, maybe later.

Thank you, you can always contact me via email, phone number or through the contact form.

Realhub AI

Lucy - Your AI-Powered Realtor

Update Your Temporary Password

Personalize your search

Enter your email and we'll notify you immediately when new listings match what you're looking for.

or enter email address

Already have an account ? Login here

Continue your home search

I agree to receive communications and understand I can unsubscribe at any time.

I agree to be contacted by The Mandy Gold Team | Haymore Real Estate LLC via call, email, and text for real estate services. To opt out, you can reply 'stop' at any time or reply 'help' for assistance. You can also click the unsubscribe link in the emails. Message and data rates may apply. Message frequency may vary. Privacy Policy

Already have an account ? Login here

We use cookies

We use cookies primarily for analytics to enhance your experience. By accepting, you agree to our use of these cookies. You can manage your preferences or learn more about our cookies policy.