6525 N 37TH Street

Phoenix, AZ 85018
Contemporary

Phoenix, AZ 85018
6525 N 37TH Street

$3,595,000

MLS#: 6106333

Status: Closed

Listing provided by: Realty Executives

Listing agent phone: None

Last update: 1 year, 3 months ago

On site: 6 years ago

PALM CANYON - Residential

About

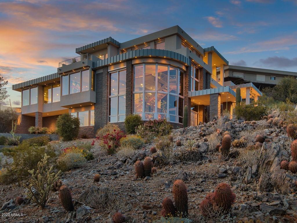
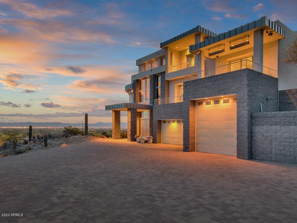
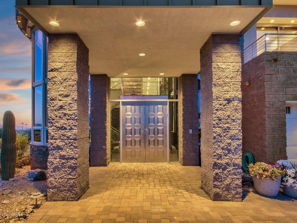
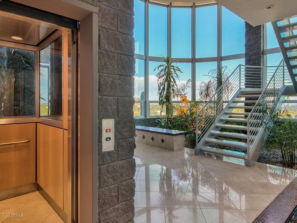
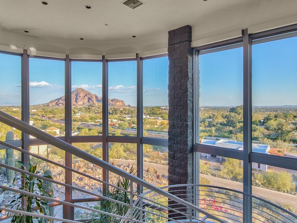
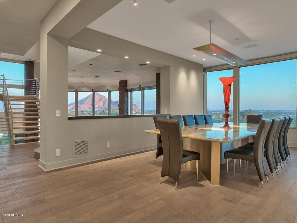
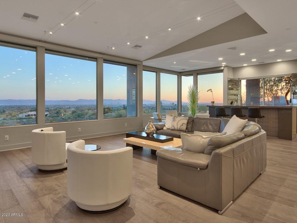
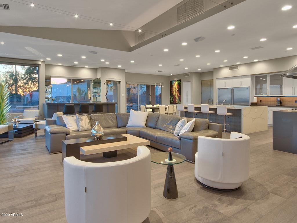
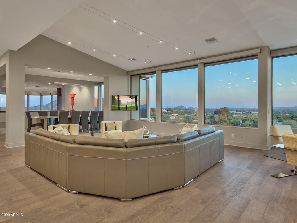
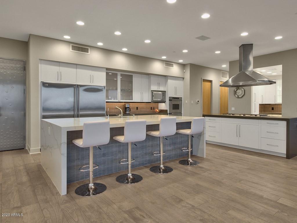
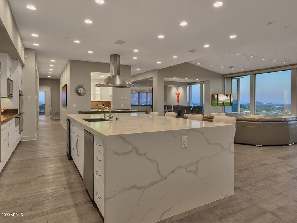
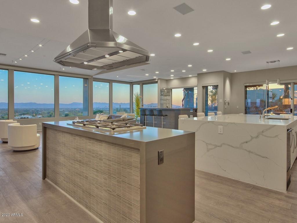
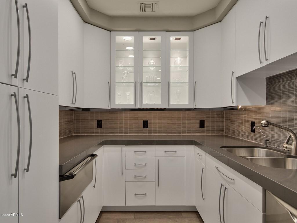
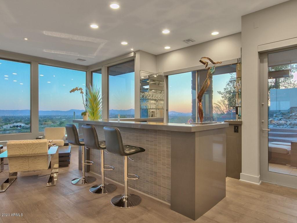
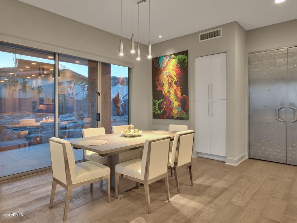
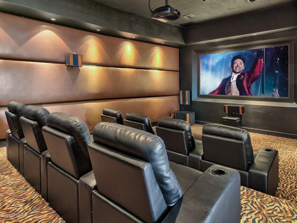
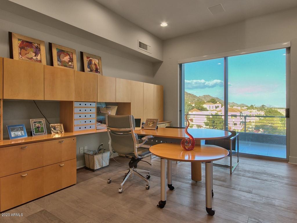
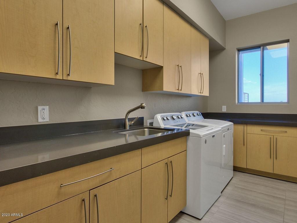
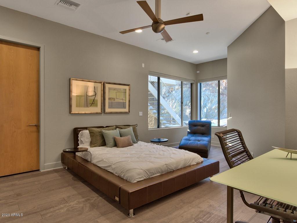
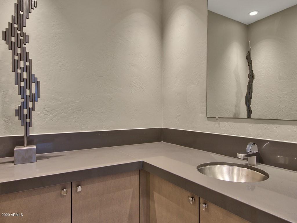
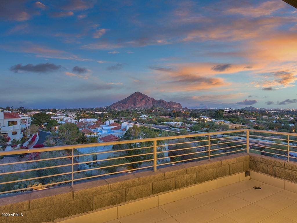
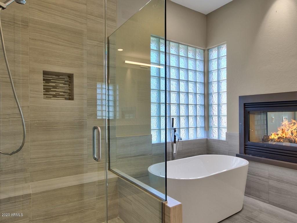
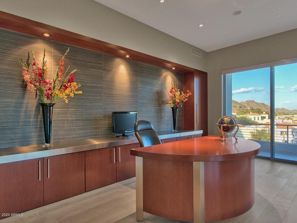
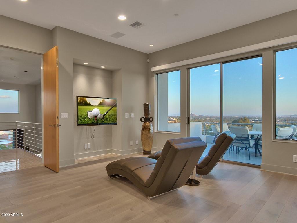
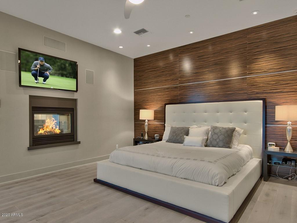
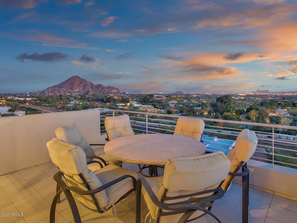
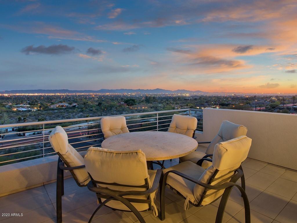
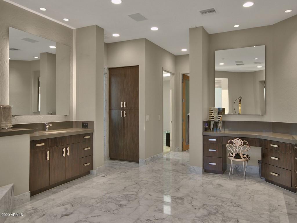
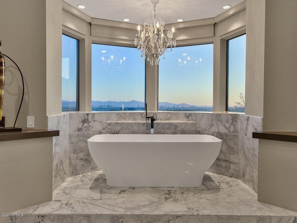
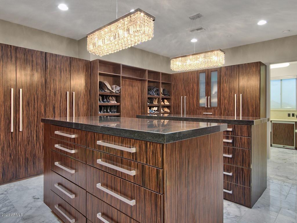
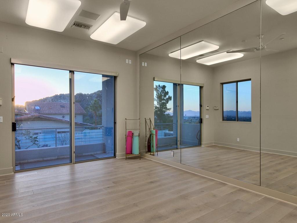
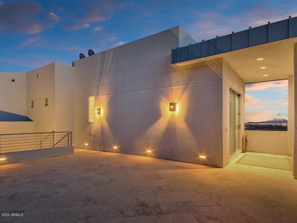
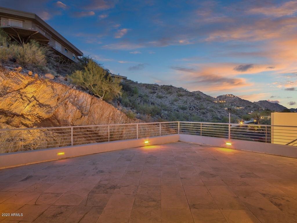
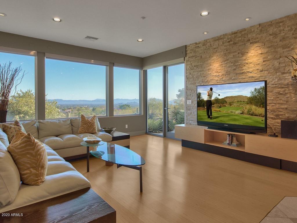
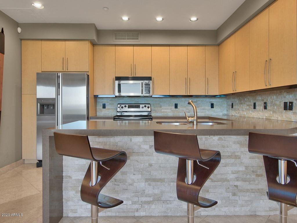
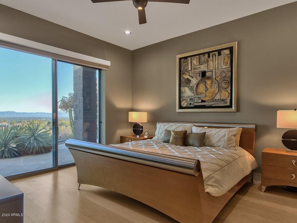
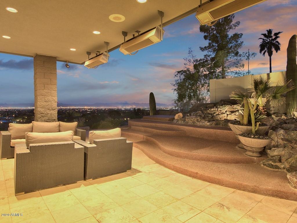
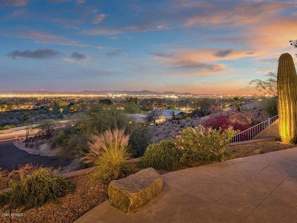
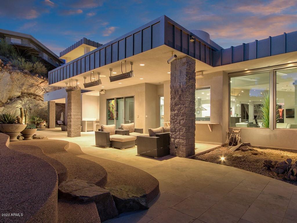
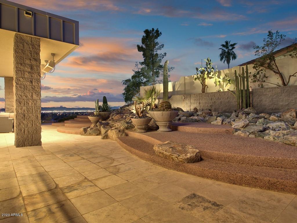
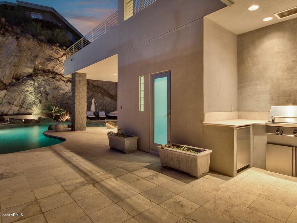
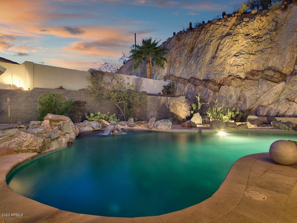
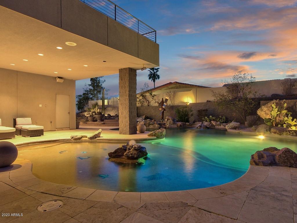
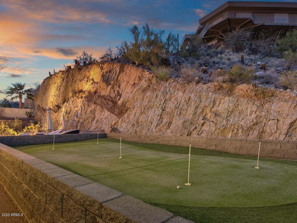
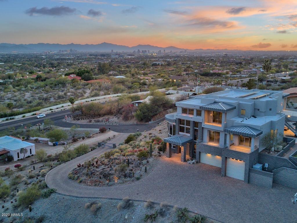
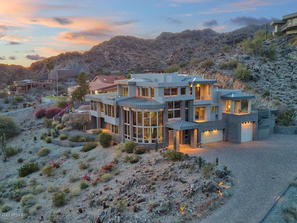
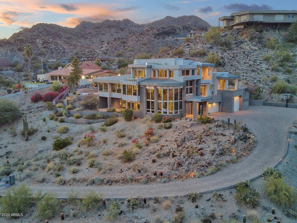
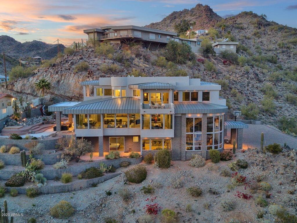
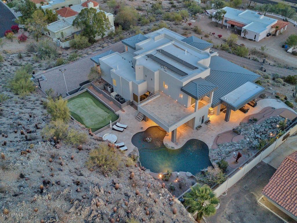
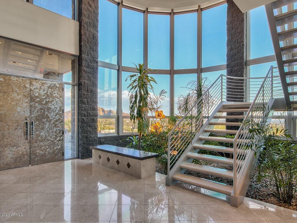
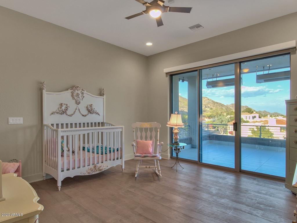
NEEDING TO QUARANTINE DURING THE CURRENT PANDEMIC? HAVE FAMILY MEMBERS AND NEED TO KEEP YOUR SOCIAL DISTANCING? THEN WE HAVE THE HOUSE FOR YOU! PRIVATELY GATED HILLSIDE 3-LEVEL HOME ON JUST OVER AN ACRE LOT, WITH 5 BEDROOMS AND 6 BATHROOMS. THE VIEWS FROM THIS HOME ARE ABSOLUTELY STUNNING! CONTEMPORARY DESIGN THROUGHOUT THE HOME WITH MARBLE AND WOOD FLOORING FOR EASY CARE AND MAINTENANCE. PRIVATE IN-HOME ELEVATOR THAT TAKES YOU TO ALL THREE LEVELS OF THE HOME. ALL AREAS OF THE HOME SHOWCASE SWEEPING VIEWS OF THE SURROUNDING CITY AND MOUNTAINS. FIRST LEVEL HAS AN ATTACHED GUEST HOUSE WITH A PRIVATE SEPARATE ENTRANCE, GREAT ROOM AREA, FULL KITCHEN WITH EAT-UP BAR SEATING, ALL STAINLESS-STEEL APPLIANCES, PRIVATE BEDROOM WITH EN-SUITE BATH, AND LAUNDRY ROOM. SECONDARY LEVEL FEATURES THE MAIN LIVING AREAS OF THE HOME, COMPLETE WITH BREATHTAKING VIEWS. FORMAL DINING, GREAT ROOM, FULL-SIZE WET BAR WITH EAT-UP BAR SEATING LOUNGE AREA, 8-RECLINER MOVIE THEATER. OPEN, SPACIOUS KITCHEN AREA WITH A WHITE MARBLE KITCHEN ISLAND WITH EAT-UP BAR SEATING, PREP SINK AND TWO DISHWASHERS. SIX-BURNER GAS COOKTOP WITH PLENTY OF PREP SPACE ON BOTH SIDES, DOUBLE WALL OVENS, WARMING DRAWER AND SUB-ZERO FRIDGE/FREEZER, AND A BUTLER'S PANTRY WITH WARMING DRAWER. TWO GUEST BEDROOMS WITH EN-SUITE BATHS ALSO ON THIS LEVEL, AS WELL AS A POWDER ROOM. THIRD LEVEL OF THE HOME BOASTS A MASTER SUITE WITH A DOUBLE DOOR ENTRY, SEATING/LOUNGE AREA, PRIVATE BALCONY WITH GORGEOUS VIEWS AND A TWO-WAY FIREPLACE FROM THE BEDROOM TO THE BATHROOM. SEPARATE SINK VANITIES FOR HIM AND HER WITH A MAKEUP AREA FOR HER. PRIVATE SOAKING TUB WITH CITY LIGHT VIEWS. STEAM SHOWER WITH MARBLE WALLS, DUAL SHOWER HEADS, BUILT-IN SEATING. WALK-IN CLOSET WITH BUILT-IN ORGANIZERS AND INSET LIGHTING. AN ADDITIONAL PRIVATE AREA OFF THE MASTER CAN BE USED AS A PRIVATE GYM OR LOUNGE AREA. EXECUTIVE OFFICES ON BOTH 2ND AND 3RD LEVELS FOR THOSE WHO NEED TO WORK FROM HOME. EACH OF THE 3 LEVELS HAS ITS OWN SEPARATE LAUNDRY ROOM FOR QUARANTINING. COVERED PATIO AREA WITH OVERHEAD HEATERS, BUILT-IN BBQ AREA WITH FRIDGE, AND A BATHROOM RIGHT BY THE POOL. BEAUTIFULLY DESIGNED LANDSCAPED NESTLED UP TO THE MOUNTAINS IS THE BACK-YARD AREA. ENJOY THE OUTDOOR WEATHER IN YOUR PRIVATE POOL, COMPLETE WITH THE SITTING POOL AREA ON THE ONE END. HAVE A LITTLE PUTTING CONTEST WITH FRIENDS OR FAMILY ON YOUR OWN PUTTING GREEN. OUTDOOR STAIRS ON BOTH SIDES ALSO LEAD YOU UP TO THE BACK-BALCONY ON ONE SIDE, AND DOWN TO THE GARAGE AREA ON THE OTHER SIDE. A 7-CAR GARAGE WITH TWO TANDEMS AND ONE TRIPLE OVER-HEIGHT PARKING TO STORE ALL THE TOYS. PLENTY OF PARKING SPACE FOR MULTIPLE GUESTS. HOME HAS ENERGY SAVING FEATURES GALORE WITH A FULL SOLAR ENERGY PACKAGE WITH ROOF-MOUNTED PANELS, HIGH END WINDOW TINTING ON ALL WINDOWS, AND LED LOW HEAT, ENERGY SAVING LIGHTING. LOCATED JUST A SHORT DRIVE FROM BOTH DOWNTOWN PHOENIX AND SCOTTSDALE, ALL THE WHILE PROVIDING PRIVACY AND FABULOUS SIGHTS OF THE SURROUNDING MOUNTAINS AND CITY!

Property

Beds

5

Full Baths

None

1/2 Baths

None

Year Built

2002

Sq.Footage

7,896

Features

Features & Amenities

Interior

  • Other Interior Features

    High Speed Internet, Granite Counters, Double Vanity, Other, See Remarks, Eat-in Kitchen, Breakfast Bar, Elevator, Vaulted Ceiling(s), Wet Bar, Kitchen Island, Pantry, High Ceilings

  • Total Bedrooms

    5

  • Bathrooms

    N/A

  • Basement YN

    NO

  • Cooling YN

    YES

  • Cooling

    Central Air, Ceiling Fan(s)

  • Fireplace YN

    YES

  • Heating YN

    YES

  • Heating

    Natural Gas

  • Pet friendly

    N/A

Exterior

  • Garage

    Yes

  • Garage spaces

    7

  • Construction Materials

    Stone, Stucco, Block

  • Other Exterior Features

    Barbecue, Other, Balcony, Built-in Barbecue

  • Parking

    Garage Door Opener

  • Patio and Porch Features

    Patio

  • Pool

    Yes

  • Pool Features

    Private

  • View

    Mountain(s)

Area & Lot

  • Lot Features

    Corner Lot, Desert Back, Desert Front, Cul-De-Sac

  • Lot Size(acres)

    1.36

  • Lot Size(square feet)

    59,060

  • Property Type

    Residential

  • Property Sub Type

    Single Family Residence

  • Architectural Style

    Contemporary

Price

  • Sales Price

    $3,595,000

  • Tax Amount

    $28,951

  • Financing Options

    Conventional, Cash

  • Sq. Footage

    7,896

  • Price/SqFt

    $455

HOA

  • Association

    No

Property Resources

  • Horse Property

    NO

School District

  • Elementary School

    Creighton Elementary District

  • Middle School

    Biltmore Preparatory Academy

  • High School

    Camelback High School

Property Features

  • Stories

    3

  • Ownership

    Fee Simple

  • Sewer

    Public Sewer

  • Tax Lot

    31

  • Water Source

    Public

Schedule

Schedule a Showing

Showing scheduled successfully.

What is 3 + 4 ?


Change time

Mortgage calculator

Estimate your monthly mortgage payment, including the principal and interest, property taxes, and HOA. Adjust the values to generate a more accurate rate.

Your payment

Principal and Interest:

$

Property taxes:

$

HOA fees:

$

Total loan payment:

$

Total interest amount:

$

Location

  • County

    Maricopa

  • Elementary School

    Creighton Elementary District

  • Middle School

    Biltmore Preparatory Academy

  • High School

    Camelback High School

Listing Courtesy of Scott Grigg, Realty Executives

RealHub Information is provided exclusively for consumers' personal, non-commercial use, and it may not be used for any purpose other than to identify prospective properties consumers may be interested in purchasing. All information deemed reliable but not guaranteed and should be independently verified. All properties are subject to prior sale, change or withdrawal. RealHub website owner shall not be responsible for any typographical errors, misinformation, misprints and shall be held totally harmless.

Agent Terri Applegarth

Terri Applegarth

Agent / RealtorĀ®

Call Terri today to schedule a private showing.


* Listings on this website come from the FMLS IDX Compilation and may be held by brokerage firms other than the owner of this website. The listing brokerage is identified in any listing details. Information is deemed reliable but is not guaranteed. If you believe any FMLS listing contains material that infringes your copyrighted work please click here to review our DMCA policy and learn how to submit a takedown request.Ā© 2024 FMLS.

Properties

Related properties

New on site today
Positioned along an iconic street in the heart of Arcadia Lite, this newly constructed residence offers 5 bedrooms (4 main house and 1 guest house), 5.5 bathrooms, and an exceptional setting on a third of an acre. Timeless design and thoughtful, elevated finishes carry throughout, creating a home that feels both refined and effortlessly livable.
At the center of the house, a stunning chef's kitchen features a statement navy La Cornue range, marble and soapstone countertops, custom cabinetry, and a walk-in pantry designed to be as functional as it is beautiful.
Outside, reclaimed brick walkways and warm gas lanterns set the tone, adding character and charm from the moment you arrive. A detached guest house with a private bedroom provides a welcoming retreat for overnight guests, extended family, or a quiet home office. An oversized 3-car garage delivers outstanding everyday utility while preserving the property's carefully curated aesthetic.
All of this is located just minutes from some of Arcadia's most beloved destinations, including LGO, The Global Ambassador, Steak 44, and Buck & Rider. With its coveted location, distinctive finishes, generous lot, and seamless blend of classic style and modern comfort, this is Arcadia Lite living at its finest.
#7084349

Phoenix

3602 E HIGHLAND Avenue

5 Beds

5 Baths

N/A

$3,395,000

MLS#: 7084349

New on site 2 days ago
A stunning Modern Farmhouse blending timeless design with elevated finishes. The dramatic vaulted great room and kitchen showcase exposed wood beams, dormer windows, abundant natural light, and views of Camelback Mountain. Beautiful 8-inch wire-brushed hardwood flooring flows throughout, with thoughtful custom details at every turn. Expansive glass opens to a resort-style backyard offering exceptional privacy, framed by mature, lush hedging with a pool, spa, and covered outdoor living. Set on an oversized lot and ideally located near Steak 44, The Global Ambassador, The Henry, Chelsea's Kitchen, Scottsdale Fashion Square, Old Town Scottsdale, premier golf courses, luxury resorts, and some of the Valley's best dining and shopping.
#7084271

Phoenix

4838 E WELDON Avenue
5 Beds

4 Baths

N/A

$3,400,000

MLS#: 7084271

New on site 3 days ago
Set on nearly three-quarters of an acre, this exceptional residence has been completely reimagined with a sophisticated blend of modern design, timeless character, and elevated finishes throughout. The main residence offers 4 spacious ensuite bedrooms plus a beautifully appointed private office, creating a floor plan that is both refined and highly functional.
Expansive living spaces are filled with natural light, while a dramatic 20-foot sliding glass door creates a seamless transition to the covered patio, fire pit, and resort-style backyard. At the heart of the home, the chef's kitchen features Thermador appliances, designer fixtures, custom finishes, and generous space for gathering and entertaining.
Outside, the expansive grounds are fully landscaped and centered around a diving poo offering exceptional privacy and space to entertain. An 816-square-foot guest house, included in the total square footage, features a full kitchen and bathroom--ideal for extended guests, a private retreat, or additional living space.
Completing the property is an included rear parcel offering incredible flexibility and the perfect opportunity for a future sport or pickleball court. A rare offering that combines luxury, space, privacy, and versatility in one beautifully redesigned estate.
#7089379

Phoenix

4202 N 33RD Street

5 Beds

4 Baths

N/A

$3,250,000

MLS#: 7089379

New on site 4 days ago
Set on a rare acre of horse-property-zoned land in one of the Valley's most desirable locations, this exceptional 2018-built residence offers the space, privacy and sophistication of a luxury estate with the convenience of being just steps from Paradise Valley. Thoughtfully designed with 4,857 square feet of refined living space, the home delivers an ideal blend of elegant interiors, elevated finishes and effortless. Arizona indoor-outdoor living.
The beautifully appointed kitchen is a true centerpiece, featuring quartz countertops, an expansive quartz island with a custom butcher-block overhang, and a complete Sub-Zero/Wolf appliance package, including a built-in refrigerator and professional dual-fuel range. The versatile floor plan offers six bedrooms, including the in-law suite with a private entrance, along with a dedicated office and bonus room--providing exceptional flexibility for family, guests and entertaining.
Outside, the property transforms into a private resort. Lushly landscaped grounds surround a sparkling pool and spa, complemented by a built-in BBQ island and gas firepit, creating an inviting setting for both relaxed evenings and sophisticated entertaining. With an abundance of additional land, there is tremendous potential to create a private sport court, tennis or pickleball court, or other outdoor amenity to suit your lifestyle.
A large circular driveway leads to a side-entry three-car epoxy-finished garage, adding both convenience and an impressive sense of arrival. Ideally located near the 51 freeway and minutes from premier shopping, dining and the amenities of Paradise Valley, this rare offering combines expansive acreage, luxury living and an exceptional central Valley location in a way few properties can.
#7088509

Phoenix

10425 N 37th Street

6 Beds

4 Baths

N/A

$3,075,000

MLS#: 7088509

Completely reimagined and fully updated, this modern residence brings exceptional design to the gated Tatum Foothills community. Paradise Valley adjacent and offering direct access to Phoenix Mountain Preserve trails for hiking and biking, the home pairs a remarkable setting with a truly elevated living experience.

The moment you enter, the scale and craftsmanship of the home come into focus. Soaring ceilings draw the eye through the spectacular great room, while white oak floors and custom cabinetry bring warmth to its clean, modern lines. New aluminum pivot doors make a striking architectural statement, and expansive living spaces create a natural flow from intimate evenings at home to larger gatherings.

The kitchen is a showpiece, featuring sleek handle-free cabinetry with a push-to-open system, Wolf appliances and translucent Cristallo quartzite countertops illuminated by backlit LED lighting. The eat-in kitchen flows naturally into the living room, creating an inviting space for everyday living. A separate dining room offers another beautifully appointed space to gather.

With four bedrooms plus an office and 4.5 bathrooms, the home offers room to live and work comfortably. The spacious primary suite is a private retreat with a fireplace, private patio and generous closet. Its striking bathroom features book-matched Mont Blanc quartzite extending from floor to ceiling, double vanities and a large walk-in shower and large closet. Each additional bedroom has an ensuite bathroom finished with floor-to-ceiling tile.

The great room extends to a covered patio overlooking the pool, spa and natural grass lawn, creating an effortless setting for indoor-outdoor entertaining. A built-in BBQ, outdoor kitchen and three-car garage complete this exceptional Tatum Foothills residence.
#7089082

Phoenix

4627 E SANNA Street

4 Beds

4 Baths

N/A

$3,900,000

MLS#: 7089082

Stunning new construction by FHP Builders, LLC. in an exclusive gated North Central community featuring just seven custom homes. This Desert Modern masterpiece welcomes you with a private front courtyard and inviting patio before leading through a dramatic glass entry. Step into an exceptional contemporary residence designed for both luxurious living and effortless entertaining.
The gourmet kitchen is a true showpiece, featuring Wolf and Sub-Zero appliances, including a 48-inch gas cooktop, double ovens, refrigeration columns, microwave drawer, beverage refrigerator, climate-controlled wine room, and a fully equipped butler's pantry with an additional refrigerator/freezer and dishwasher. Built with exceptional quality and energy efficiency in mind, the home offers an upgraded custom high-efficiency window package, spray foam insulation, zoned HVAC with gas heat, builder warranty, and much more. The thoughtfully designed floor plan includes three spacious ensuite bedrooms, each with walk-in closets, plus a separate poolside guest casita complete with its own private bath and walk-in closet. A generous flex space is ideal for a home office, den, fitness studio, or creative retreat. Additional highlights include a powder room, oversized laundry room, a striking fireplace in the great room, and a spa-inspired primary suite with an exceptional bath and custom walk-in closet.
Outdoor living is equally impressive, featuring a secure enclosed front courtyard with a custom fireplace, a spectacular resort-style pool, built-in BBQ, and seamless indoor-outdoor living with expansive multi-slide doors opening from the family room to the backyard. Completing the home are wide-plank wood floors, designer tile, premium lighting and plumbing fixtures, exterior masonry accents, a standing seam metal roof, and professionally designed landscaping with lighting and irrigation.
#7073777

Phoenix

8050 N 3RD Avenue 2

4 Beds

4 Baths

3,642 Sq.Ft.

$3,250,000

MLS#: 7073777

Due to International relocation, Seller is offering this property at half the original cost! Unique compound providing 5 distinct living spaces: 4 BR Main Home, Full 2 BR Guest House, Wellness Center with Hot Yoga and Steam, Satellite Catering Kitchen and She shed.  The entire property was reimagined in 2022, with well over $7 million invested.  Historic tax advantages, on irrigation and oversized lot.  Historic character was preserved while the interiors were revived with elements of steel, glass, and exceptional wood.  Main Home: Glass Staircases, Full wet bar with Napa Tech wine dispenser, Hasan commercial kitchen, Primary with spa bath and Barney's-inspired closet. 2 BR Guest house: living area, full kitchen, laundry, private patio and deck.  Wellness center with hot yoga room, steam.. steam showers, lockers & outdoor exercise patio. Satellite kitchen with full suite of major appliances, keg dispensers, coffee machine to accommodate grand-scale events or intimate gatherings at your pools, lawn, patios, or sand beach. Best Value in Town!
#7083871

Phoenix

341 E MONTE VISTA Road

6 Beds

7 Baths

8,225 Sq.Ft.

$4,242,042

MLS#: 7083871

Price reduced
Brand-new luxury construction in the Biltmore/Arcadia area, situated in a pocket experiencing rapid new investment and redevelopment. This custom-quality residence sits on an oversized 16,000+ sq ft lot and features 5 ensuite bedrooms, bonus room, and oversized 3-car garage. The chef's kitchen showcases Wolf/Sub-Zero appliances, Taj Mahal quartzite, and an oversized butler's pantry. Additional features include Control4 automation smart home, TnG ceilings, and elevated finishes throughout. Outdoors, enjoy a heated pool and spa, extended Baja shelf, 1,300 sqft of Turkish travertine, mature landscaping, and large RV gate. A rare opportunity to own new construction in an evolving neighborhood.
#7080010

Phoenix

2901 E PIERSON Street

5 Beds

5 Baths

N/A

$3,490,000

MLS#: 7080010

Located in the heart of Arcadia Proper with breathtaking views of Camelback Mountain, this exceptional two-story estate sits within the highly sought-after Hopi School District and features a detached guest house complete with a kitchenette--perfect for visitors or multi-generational living. Inside, the home showcases soaring ceilings, arched entryways, and white oak wood flooring throughout. The open-concept layout seamlessly connects the main living spaces, highlighted by a formal dining area with exposed wood beams and a stunning wall of windows that fills the home with natural light. The chef's kitchen is a true centerpiece, equipped with high-end appliances, custom cabinetry, a gas range, multiple ovens, two islands, and a wet bar with wine refrigerator.  The adjoining family room features a gas fireplace and a wall of sliding doors that create effortless indoor-outdoor living. The primary suite offers a private retreat with paneled walls, wood-accented ceilings, its own gas fireplace, dual walk-in closets, and direct backyard access. The spa-inspired bathroom includes a jetted soaking tub, dual vanities, and a private water closet. The resort-style backyard is designed for entertaining, featuring a custom pool and spa with water feature, outdoor kitchen, and multiple covered and uncovered patio areas. Expansive grassy areas complete the outdoor space, offering both beauty and functionality. Additional features include a home theater, gym with sauna, dedicated office, and a versatile bonus room ideal for a playroom, game room, or additional workspace. A four-car garage and ample additional parking add convenience. This is a rare opportunity to own in one of Phoenix's most desirable neighborhoods, just minutes from fine dining, shopping, resorts, and golf.
#7077907

Phoenix

4725 N LAUNFAL Avenue

5 Beds

6 Baths

6,308 Sq.Ft.

$4,250,000

MLS#: 7077907

Half an acre in Biltmore Heights? Now THAT is rare.

Welcome to 5039 N 35th Street - a beautifully designed 2017 home offering 4 bedrooms, 4 baths, a dedicated office, a 3-car garage, and an exceptional split floor plan designed for both everyday living and entertaining.

Inside, 13+ foot vaulted ceilings in the main living areas and 10-foot ceiling heights throughout the home create an incredible sense of volume, light, and openness. The open-concept layout flows seamlessly into a beautifully appointed kitchen featuring luxury Thermador appliances and high-end finishes.

And then there's the real standout: a rare ½-acre+ lot in Biltmore Heights, offering an exceptional combination of space, privacy, and potential - all in one of Phoenix's most sought-after location
#7069899

Phoenix

5039 N 35TH Street

4 Beds

3 Baths

4,398 Sq.Ft.

$3,895,000

MLS#: 7069899

NEEDING TO QUARANTINE DURING THE CURRENT PANDEMIC? HAVE FAMILY MEMBERS AND NEED TO KEEP YOUR SOCIAL DISTANCING?  THEN WE HAVE THE HOUSE FOR YOU!  PRIVATELY GATED HILLSIDE 3-LEVEL HOME ON JUST OVER AN ACRE LOT, WITH 5 BEDROOMS AND 6 BATHROOMS.  THE VIEWS FROM THIS HOME ARE ABSOLUTELY STUNNING! CONTEMPORARY DESIGN THROUGHOUT THE HOME WITH MARBLE AND WOOD FLOORING FOR EASY CARE AND MAINTENANCE. PRIVATE IN-HOME ELEVATOR THAT TAKES YOU TO ALL THREE LEVELS OF THE HOME. ALL AREAS OF THE HOME SHOWCASE SWEEPING VIEWS OF THE SURROUNDING CITY AND MOUNTAINS. FIRST LEVEL HAS AN ATTACHED GUEST HOUSE WITH A PRIVATE SEPARATE ENTRANCE, GREAT ROOM AREA, FULL KITCHEN WITH EAT-UP BAR SEATING, ALL STAINLESS-STEEL APPLIANCES, PRIVATE BEDROOM WITH EN-SUITE BATH, AND LAUNDRY ROOM.  SECONDARY LEVEL FEATURES THE MAIN LIVING AREAS OF THE HOME, COMPLETE WITH BREATHTAKING VIEWS. FORMAL DINING, GREAT ROOM, FULL-SIZE WET BAR WITH EAT-UP BAR SEATING LOUNGE AREA, 8-RECLINER MOVIE THEATER. OPEN, SPACIOUS KITCHEN AREA WITH A WHITE MARBLE KITCHEN ISLAND WITH EAT-UP BAR SEATING, PREP SINK AND TWO DISHWASHERS. SIX-BURNER GAS COOKTOP WITH PLENTY OF PREP SPACE ON BOTH SIDES, DOUBLE WALL OVENS, WARMING DRAWER AND SUB-ZERO FRIDGE/FREEZER, AND A BUTLER'S PANTRY WITH WARMING DRAWER. TWO GUEST BEDROOMS WITH EN-SUITE BATHS ALSO ON THIS LEVEL, AS WELL AS A POWDER ROOM.  THIRD LEVEL OF THE HOME BOASTS A MASTER SUITE WITH A DOUBLE DOOR ENTRY, SEATING/LOUNGE AREA, PRIVATE BALCONY WITH GORGEOUS VIEWS AND A TWO-WAY FIREPLACE FROM THE BEDROOM TO THE BATHROOM.  SEPARATE SINK VANITIES FOR HIM AND HER WITH A MAKEUP AREA FOR HER. PRIVATE SOAKING TUB WITH CITY LIGHT VIEWS. STEAM SHOWER WITH MARBLE WALLS, DUAL SHOWER HEADS, BUILT-IN SEATING. WALK-IN CLOSET WITH BUILT-IN ORGANIZERS AND INSET LIGHTING. AN ADDITIONAL PRIVATE AREA OFF THE MASTER CAN BE USED AS A PRIVATE GYM OR LOUNGE AREA. EXECUTIVE OFFICES ON BOTH 2ND AND 3RD LEVELS FOR THOSE WHO NEED TO WORK FROM HOME.  EACH OF THE 3 LEVELS HAS ITS OWN SEPARATE LAUNDRY ROOM FOR QUARANTINING. COVERED PATIO AREA WITH OVERHEAD HEATERS, BUILT-IN BBQ AREA WITH FRIDGE, AND A BATHROOM RIGHT BY THE POOL. BEAUTIFULLY DESIGNED LANDSCAPED NESTLED UP TO THE MOUNTAINS IS THE BACK-YARD AREA. ENJOY THE OUTDOOR WEATHER IN YOUR PRIVATE POOL, COMPLETE WITH THE SITTING POOL AREA ON THE ONE END.  HAVE A LITTLE PUTTING CONTEST WITH FRIENDS OR FAMILY ON YOUR OWN PUTTING GREEN. OUTDOOR STAIRS ON BOTH SIDES ALSO LEAD YOU UP TO THE BACK-BALCONY ON ONE SIDE, AND DOWN TO THE GARAGE AREA ON THE OTHER SIDE. A 7-CAR GARAGE WITH TWO TANDEMS AND ONE TRIPLE OVER-HEIGHT PARKING TO STORE ALL THE TOYS.  PLENTY OF PARKING SPACE FOR MULTIPLE GUESTS. HOME HAS ENERGY SAVING FEATURES GALORE WITH A FULL SOLAR ENERGY PACKAGE WITH ROOF-MOUNTED PANELS, HIGH END WINDOW TINTING ON ALL WINDOWS, AND LED LOW HEAT, ENERGY SAVING LIGHTING. LOCATED JUST A SHORT DRIVE FROM BOTH DOWNTOWN PHOENIX AND SCOTTSDALE, ALL THE WHILE PROVIDING PRIVACY AND FABULOUS SIGHTS OF THE SURROUNDING MOUNTAINS AND CITY!

6525 N 37TH Street

Message successfully sent.

I agree to receive email communication and understand I can unsubscribe at any time.

I agree to be contacted by The Mandy Gold Team | Haymore Real Estate LLC via call, email, and text for real estate services. To opt out, you can reply 'stop' at any time or reply 'help' for assistance. You can also click the unsubscribe link in the emails. Message and data rates may apply. Message frequency may vary. Privacy Policy

Send a message

Message successfully sent.

Reason for contacting?

I agree to receive email communication and understand I can unsubscribe at any time.

I agree to be contacted by The Mandy Gold Team | Haymore Real Estate LLC via call, email, and text for real estate services. To opt out, you can reply 'stop' at any time or reply 'help' for assistance. You can also click the unsubscribe link in the emails. Message and data rates may apply. Message frequency may vary. Privacy Policy

Sign In Sign Out

Virtual Assistant

Would you like to take the next step with this property? We can help you schedule a showing or virtual tour, or send you more details.

Yes, I would like more information.

Thank You for Your Reply, One of Our Agents will contact you as soon as possible

No, maybe later.

Thank you, you can always contact me via email, phone number or through the contact form.

Realhub AI

Lucy - Your AI-Powered Realtor

Update Your Temporary Password

Personalize your search

Enter your email and we'll notify you immediately when new listings match what you're looking for.

or enter email address

Already have an account ? Login here

Continue your home search

I agree to receive communications and understand I can unsubscribe at any time.

I agree to be contacted by The Mandy Gold Team | Haymore Real Estate LLC via call, email, and text for real estate services. To opt out, you can reply 'stop' at any time or reply 'help' for assistance. You can also click the unsubscribe link in the emails. Message and data rates may apply. Message frequency may vary. Privacy Policy

Already have an account ? Login here

We use cookies

We use cookies primarily for analytics to enhance your experience. By accepting, you agree to our use of these cookies. You can manage your preferences or learn more about our cookies policy.