
10947 E WINGSPAN Way
Scottsdale, AZ 85255

About
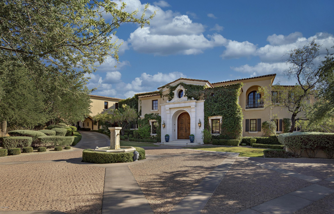
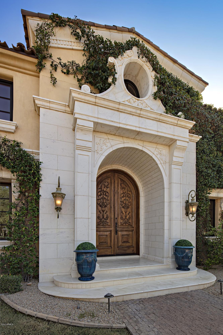
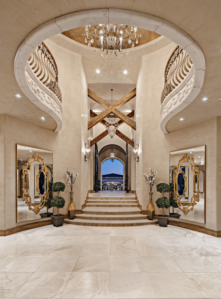
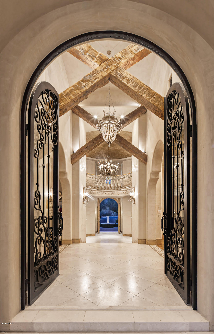
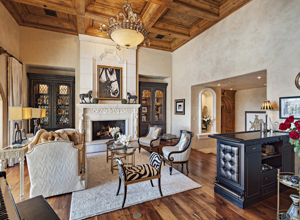
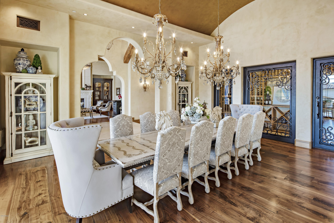
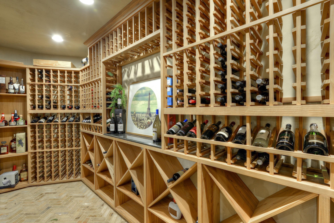
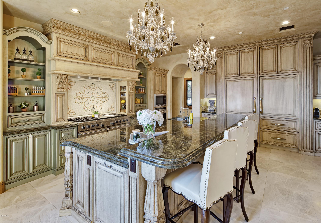
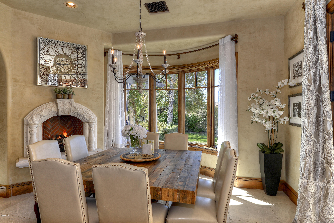
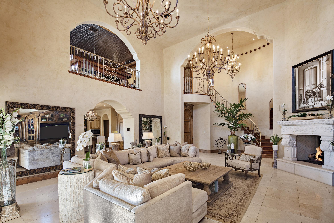
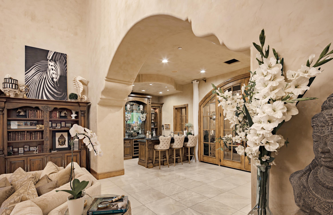
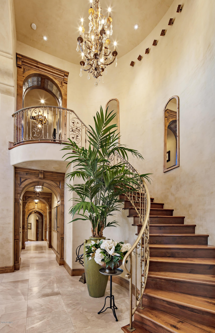
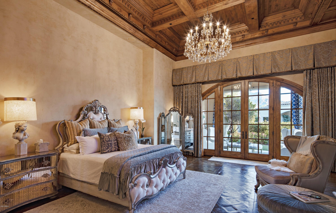
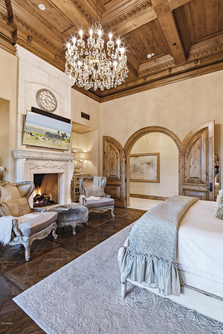
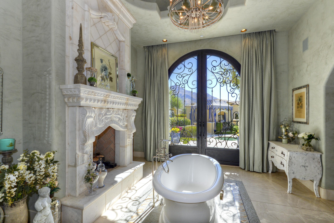
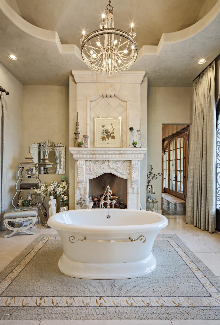
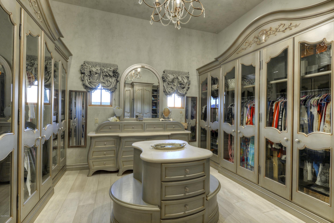
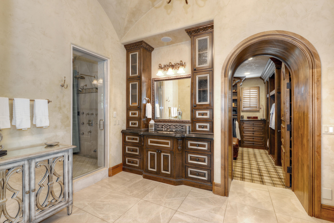
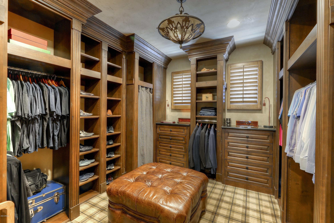
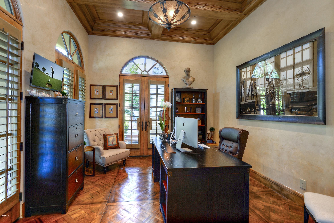
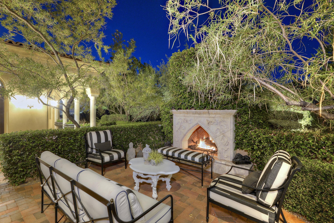
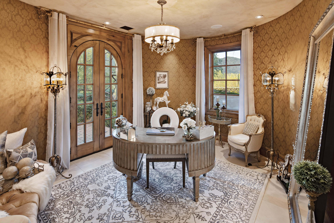
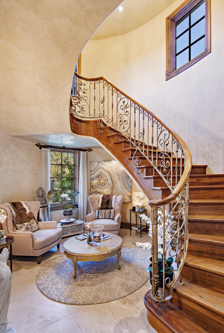
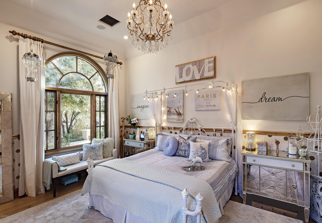
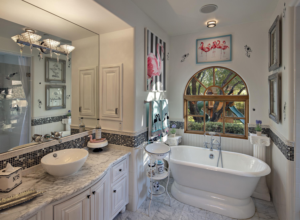
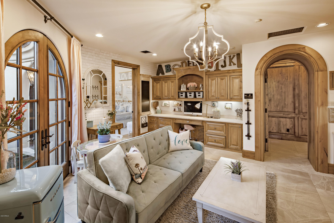
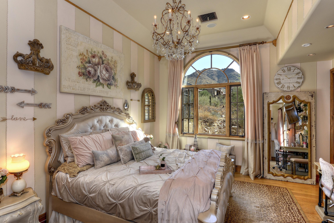
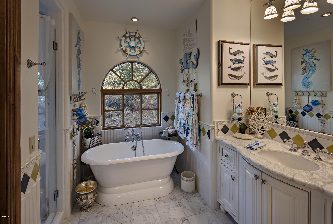
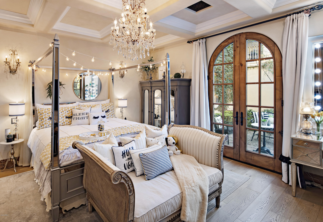
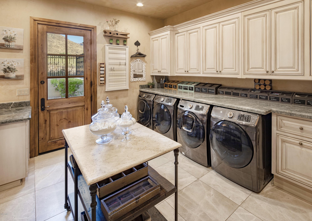
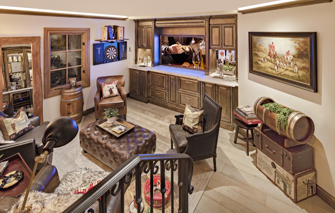
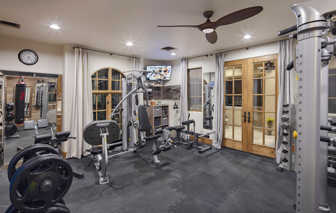
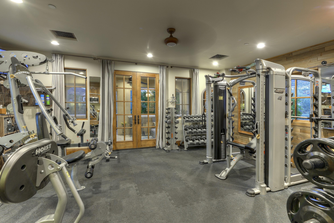
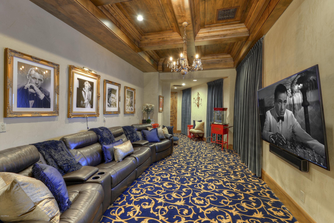
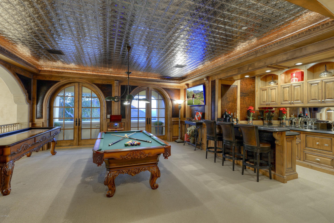
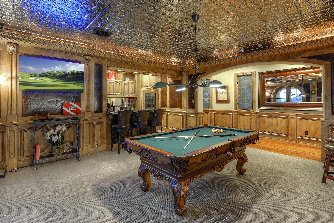
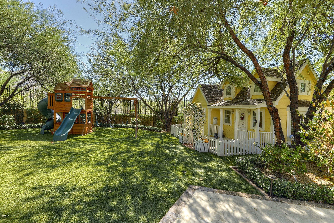
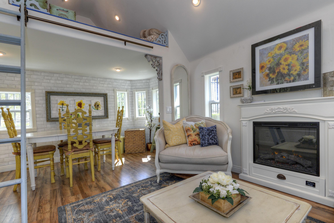
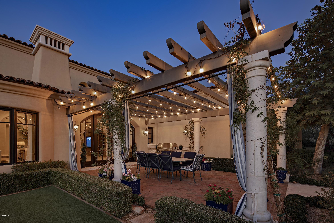
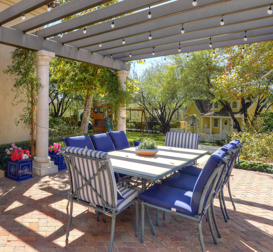
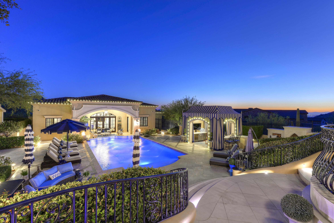
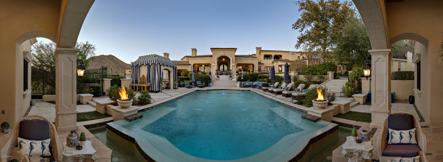
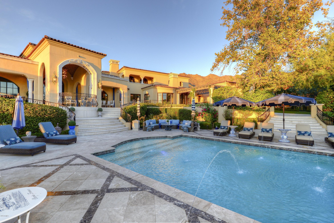
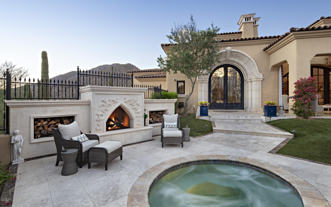
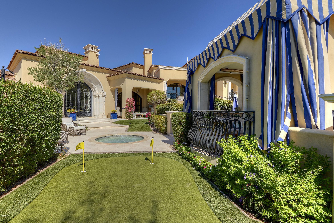
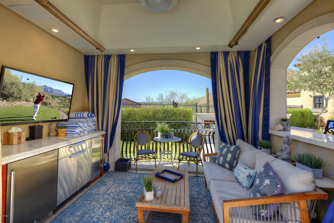
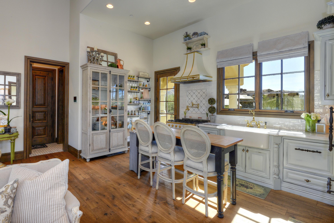
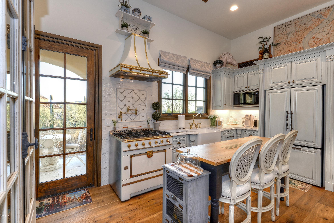
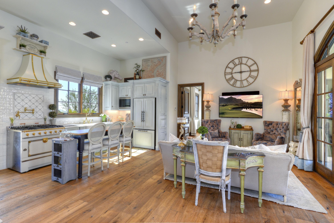
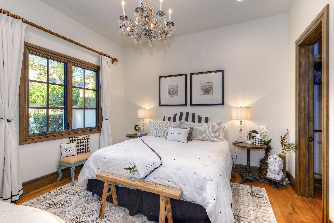
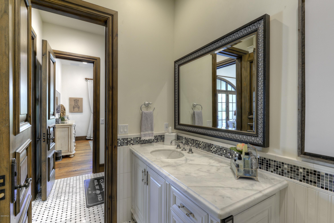
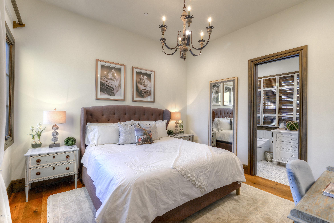
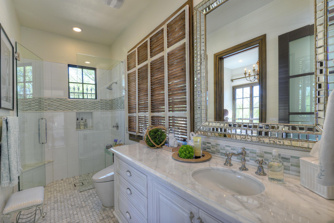
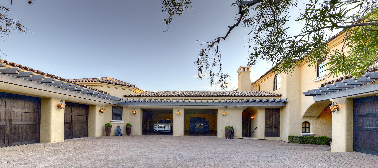
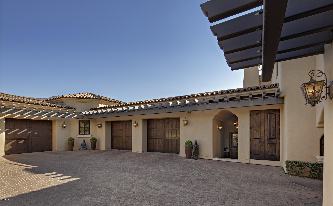
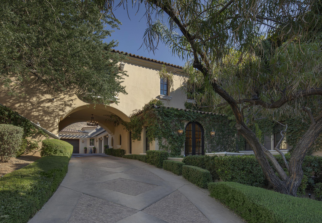
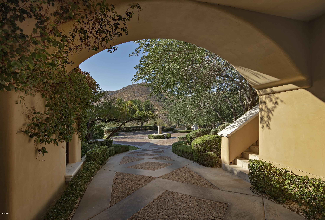
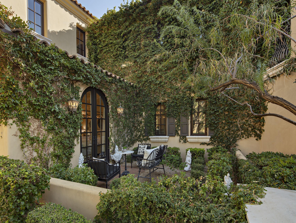
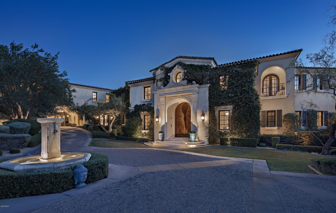
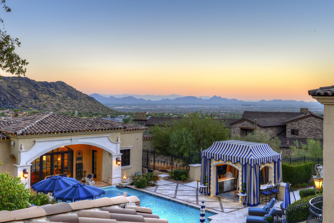
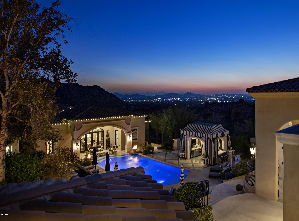
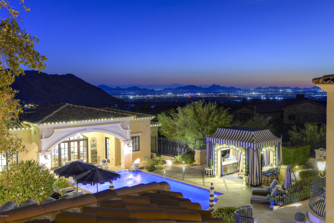
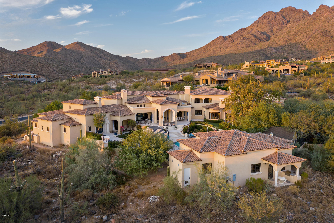
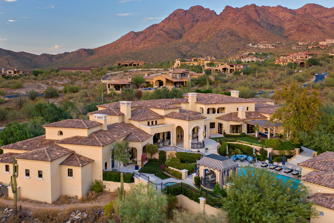
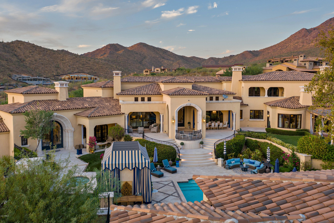
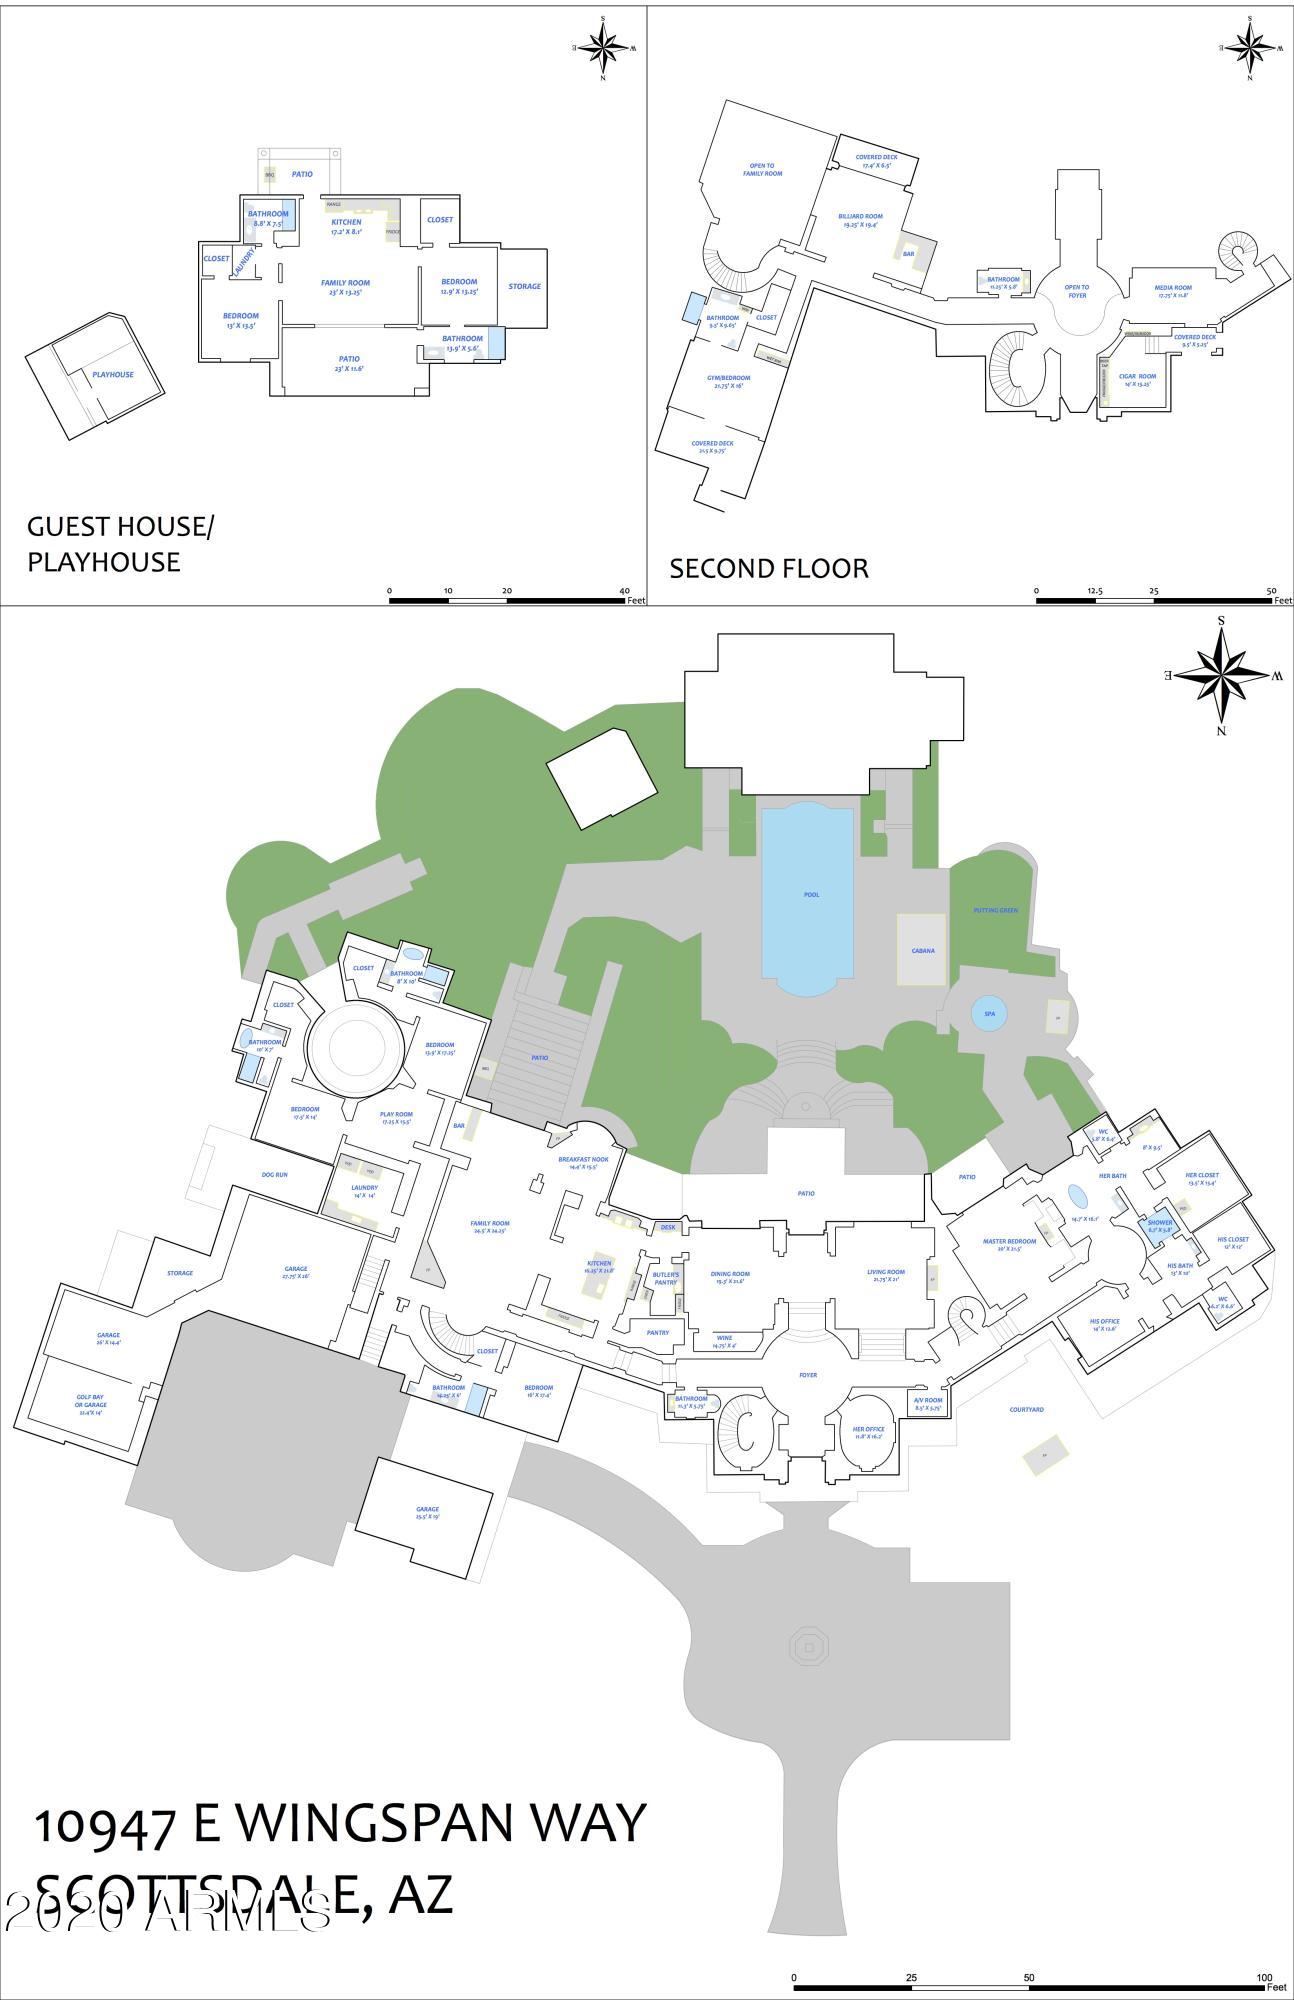
Resort living at its finest, this stunning world-class estate is nestled in the upper canyon of Silverleaf, the most exclusive and sought-after golf community and country club enclave in North Scottsdale. Its quality of build and exquisite architectural detail are unrivaled. Over 14,000 square feet of pure luxury offers 7 bedrooms, all with en-suite bathrooms, plus two powder rooms, as well as countless amenities. Featuring a majestic grand foyer, sumptuous living room, large formal dining, gorgeous 1,200-bottle wine cellar and massive family room with soaring ceilings. The spacious kitchen is exquisitely designed and includes a large butler's pantry. The Master wing is a retreat unto itself, featuring spectacular wood ceilings, separate his and hers bathrooms with large beautiful closets, and a cozy private front Master patio with outdoor fireplace separates his and hers offices. Walk out back through the majestic double doors framed with opulent carved limestone to reveal another private tranquil oasis complete with relaxing spa and outdoor fireplace. The backyard is a lush formally landscaped sanctuary with resort pool area, including a cabana with misting heating, refrigerator, and ice maker. The separate play area of the backyard is a children's paradise with a quaint life-sized heated and air-conditioned playhouse among many other fun features! Highlighting the backyard is the 1,200 square foot fully contained 2-bedroom, 2-bathroom guest house overlooking the large pool with its own back patio BBQ area and city light views. This home also boasts a game room with bar, a private cigar lounge with separate ventilation, a gym, and golf simulation room. A true Mediterranean masterpiece awaits the discerning family for whom only the best will do. Please document tab for floor plan
Property
Beds
7
Full Baths
None
1/2 Baths
None
Year Built
2007
Sq.Footage
14,168
Features
Features & Amenities
Interior
-
Other Interior Features
High Speed Internet, Granite Counters, Double Vanity, Eat-in Kitchen, Breakfast Bar, Kitchen Island, High Ceilings
-
Total Bedrooms
7
-
Bathrooms
N/A
-
Basement YN
NO
-
Cooling YN
YES
-
Cooling
Central Air
-
Fireplace YN
YES
-
Heating YN
YES
-
Heating
Electric
-
Pet friendly
N/A
Exterior
-
Garage
Yes
-
Garage spaces
5
-
Construction Materials
Stone, Stucco, Frame
-
Other Exterior Features
Barbecue, Playground, Misting System, Private Yard, Built-in Barbecue
-
Parking
Garage Door Opener
-
Patio and Porch Features
Patio
-
Pool
Yes
-
Pool Features
Heated
-
View
City, City Lights, Mountain(s)
Area & Lot
-
Lot Features
Sprinklers In Rear, Sprinklers In Front, Desert Back, Desert Front
-
Lot Size(acres)
2.23
-
Lot Size(square feet)
97,013
-
Property Type
Residential
-
Property Sub Type
Single Family Residence
Price
-
Sales Price
$10,500,000
-
Tax Amount
$44,380
-
Financing Options
Other, Cash, Conventional, VA
-
Sq. Footage
14,168
-
Price/SqFt
$741
HOA
-
Association
YES
-
Association Fee
$342
-
Association Fee Frequency
Monthly
-
Association Fee Includes
N/A
Property Resources
-
Horse Property
NO
School District
-
Elementary School
Scottsdale Unified District
-
Middle School
Copper Ridge Middle School
-
High School
Chaparral High School
Property Features
-
Stories
2
-
Accessibility Features
Therapeutic Whirlpool
-
Ownership
Fee Simple
-
Sewer
Public Sewer
-
Tax Lot
1651
-
Water Source
Public
Schedule
Schedule a Showing
Showing scheduled successfully.
Mortgage calculator
Estimate your monthly mortgage payment, including the principal and interest, property taxes, and HOA. Adjust the values to generate a more accurate rate.
Your payment
Principal and Interest:
$
Property taxes:
$
HOA fees:
$
Total loan payment:
$
Total interest amount:
$
Location
-
County
Maricopa
-
Elementary School
Scottsdale Unified District
-
Middle School
Copper Ridge Middle School
-
High School
Chaparral High School

Listing Courtesy of Joanna Wilkins, Russ Lyon Sotheby's International Realty
RealHub Information is provided exclusively for consumers' personal, non-commercial use, and it may not be used for any purpose other than to identify prospective properties consumers may be interested in purchasing. All information deemed reliable but not guaranteed and should be independently verified. All properties are subject to prior sale, change or withdrawal. RealHub website owner shall not be responsible for any typographical errors, misinformation, misprints and shall be held totally harmless.

Terri Applegarth
Agent / Realtor®
Call Terri today to schedule a private showing.
Phone (303) 880-6439
Email Terri@MandyGoldTeam.com

* Listings on this website come from the FMLS IDX Compilation and may be held by brokerage firms other than the owner of this website. The listing brokerage is identified in any listing details. Information is deemed reliable but is not guaranteed. If you believe any FMLS listing contains material that infringes your copyrighted work please click here to review our DMCA policy and learn how to submit a takedown request.© 2024 FMLS.
Properties
Related properties

Scottsdale
11612 N 86TH Street
7 Beds
6 Baths
N/A
$11,818,000
MLS#: 7068949

Scottsdale
7432 E WETHERSFIELD Road
8 Beds
9 Baths
8,920 Sq.Ft.
$10,000,000
MLS#: 7080709

Scottsdale
26413 N 119TH Street
6 Beds
7 Baths
7,626 Sq.Ft.
$9,500,000
MLS#: 7066287

Scottsdale
10784 E PINNACLE PEAK Road
5 Beds
6 Baths
7,063 Sq.Ft.
$10,995,000
MLS#: 7072172

Scottsdale
10935 E GRANDVIEW Way
4 Beds
5 Baths
N/A
$11,495,000
MLS#: 7071375

Scottsdale
12160 N 98TH Street
6 Beds
7 Baths
7,847 Sq.Ft.
$9,500,000
MLS#: 7077143

Scottsdale
36490 N 100TH Way
4 Beds
4 Baths
5,228 Sq.Ft.
$8,950,000
MLS#: 7076646

Scottsdale
7692 E BLACK MOUNTAIN Road
5 Beds
5 Baths
7,057 Sq.Ft.
$9,200,000
MLS#: 7011247

Scottsdale
10585 E CRESCENT MOON Drive 44
5 Beds
5 Baths
7,959 Sq.Ft.
$8,500,000
MLS#: 6941729

Scottsdale
11450 E HIDEAWAY Lane
5 Beds
6 Baths
6,925 Sq.Ft.
$11,000,000
MLS#: 7081843
