
6164 N Las Brisas Drive
Paradise Valley, AZ 85253

About
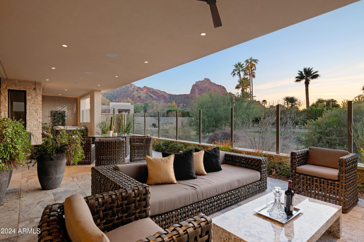
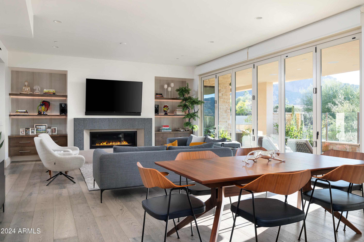
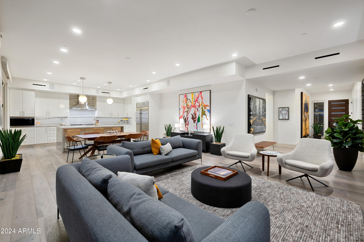
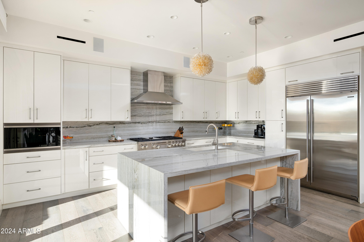
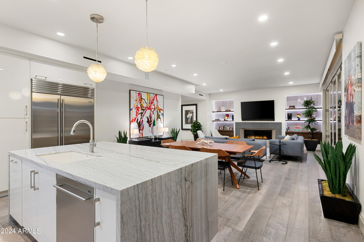
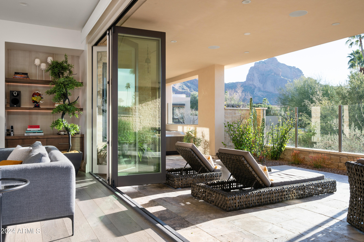
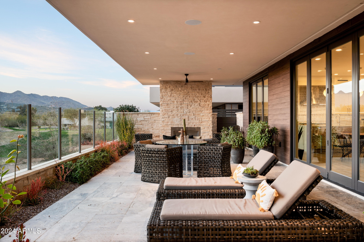
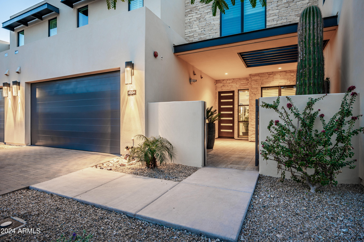
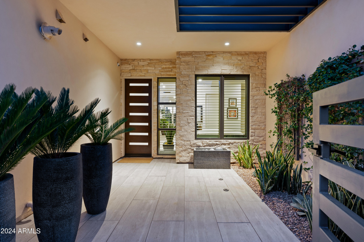
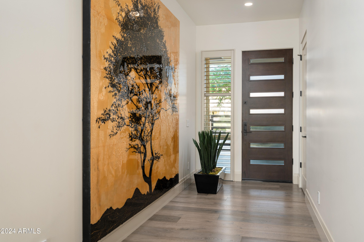
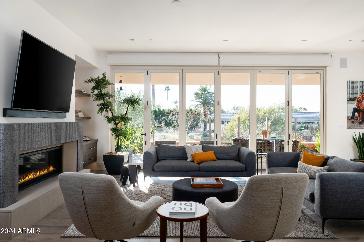
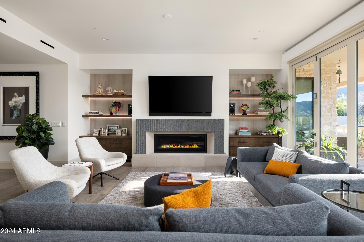
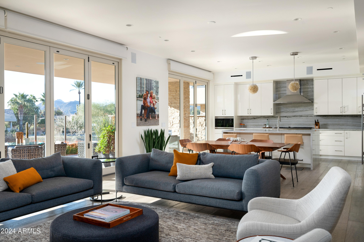
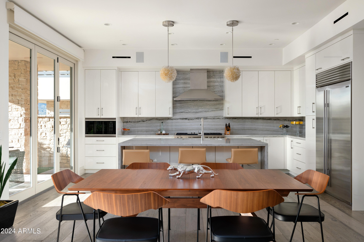
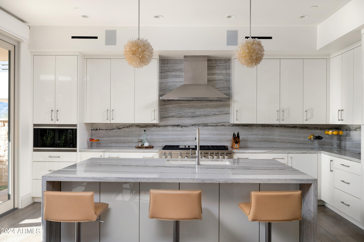
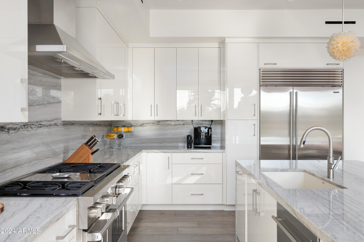
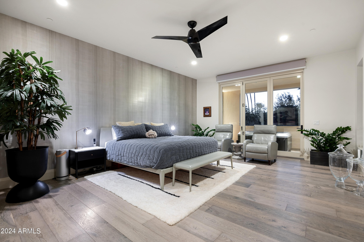
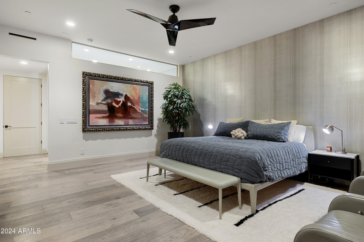
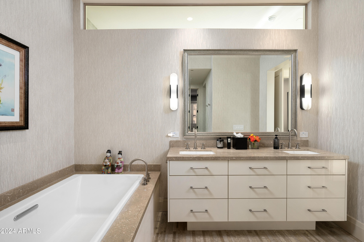
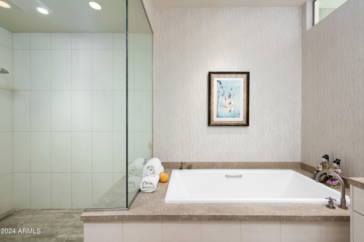
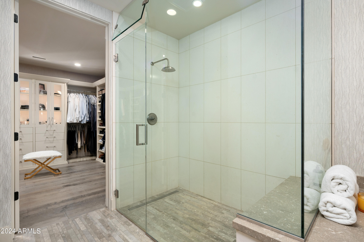
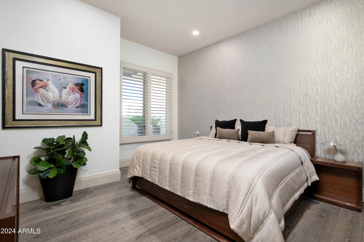
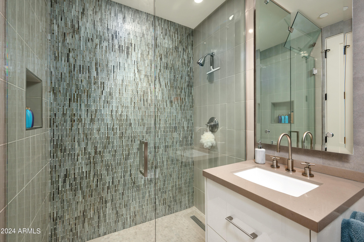
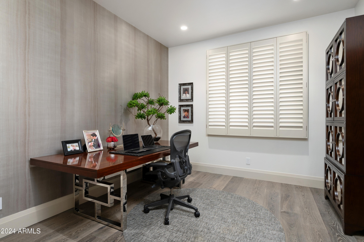
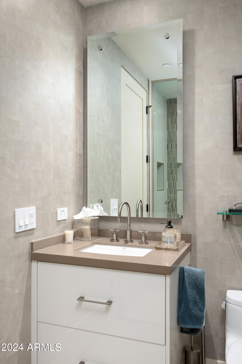
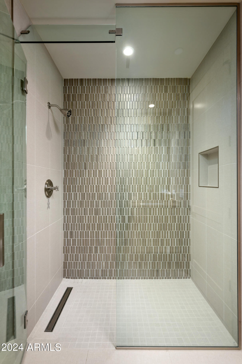
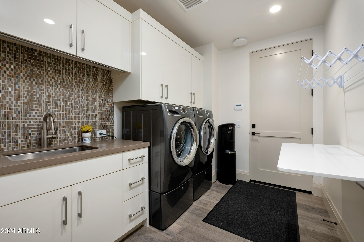
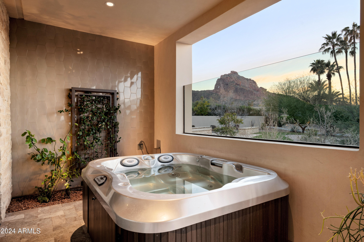
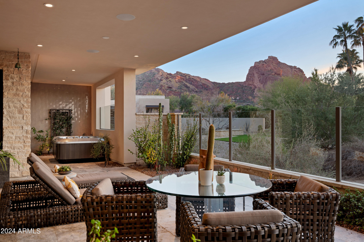
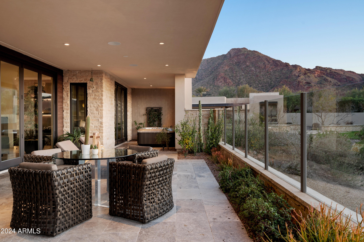
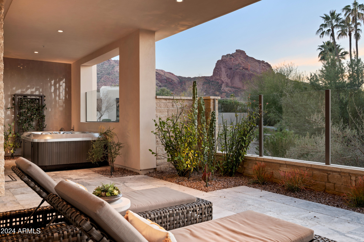
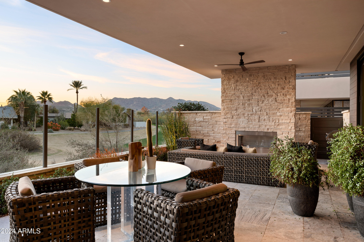
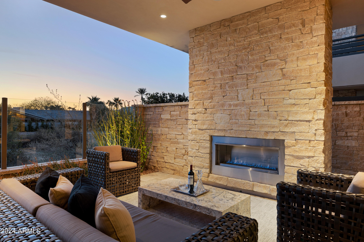
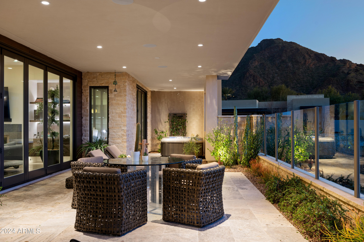
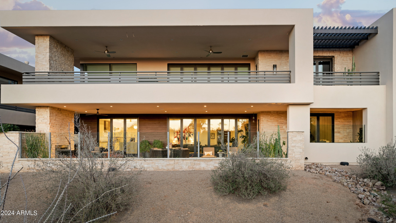
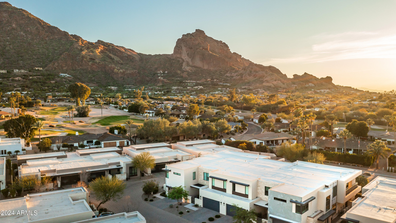
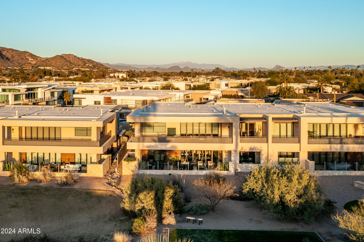
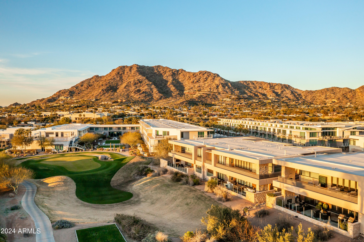
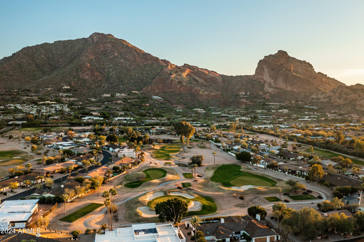
Experience luxurious Resort style living at Mountain Shadows Villas in this beautiful single level home situated on the 18th tee box of the golf course with exceptional views of Camelback Mountain and sunsets! Low maintenance lock & leave living with high end finishes throughout, this home offers everything you are looking for. A great room floor plan featuring 10ft ceilings and accordion doors opening to the expansive covered patio with gas fireplace & above ground spa, this is true Arizona paradise with indoor/outdoor living perfect for entertaining or relaxing in your private oasis. A private gate from your patio leads you on to the golf course and a short walk to enjoy the finest amenities at Mountain Shadows Resort, including a state-of-the-art pool and spa, exercise facility or any of their many dining options. Premium location in Paradise Valley near fine dining, shopping, the airport and the best entertainment offerings in The Valley. Paradise Valley, Arizona, is a charming town renowned for its exclusive estates, luxury resorts, and stunning desert vistas, framed by Camelback Mountain and Mummy Mountain. Just minutes from Phoenix, the town offers a refined lifestyle with opulent homes, upscale retreats, golf courses, and spa resorts. Strict zoning regulations underscore Paradise Valley's commitment to preserving its natural beauty, creating a harmonious blend of sophistication and the Sonoran Desert environment. This idyllic oasis stands as a testament to the town's unique fusion of luxury living and breathtaking landscapes.
Property
Beds
3
Full Baths
None
1/2 Baths
None
Year Built
2017
Sq.Footage
2,502
Features
Features & Amenities
Interior
-
Other Interior Features
High Speed Internet, Smart Home, Double Vanity, Breakfast Bar, Kitchen Island, Pantry, High Ceilings
-
Total Bedrooms
3
-
Bathrooms
N/A
-
Basement YN
NO
-
Cooling YN
YES
-
Cooling
Central Air, Ceiling Fan(s), ENERGY STAR Qualified Equipment
-
Fireplace YN
YES
-
Heating YN
YES
-
Heating
ENERGY STAR Qualified Equipment, Natural Gas
-
Pet friendly
N/A
Exterior
-
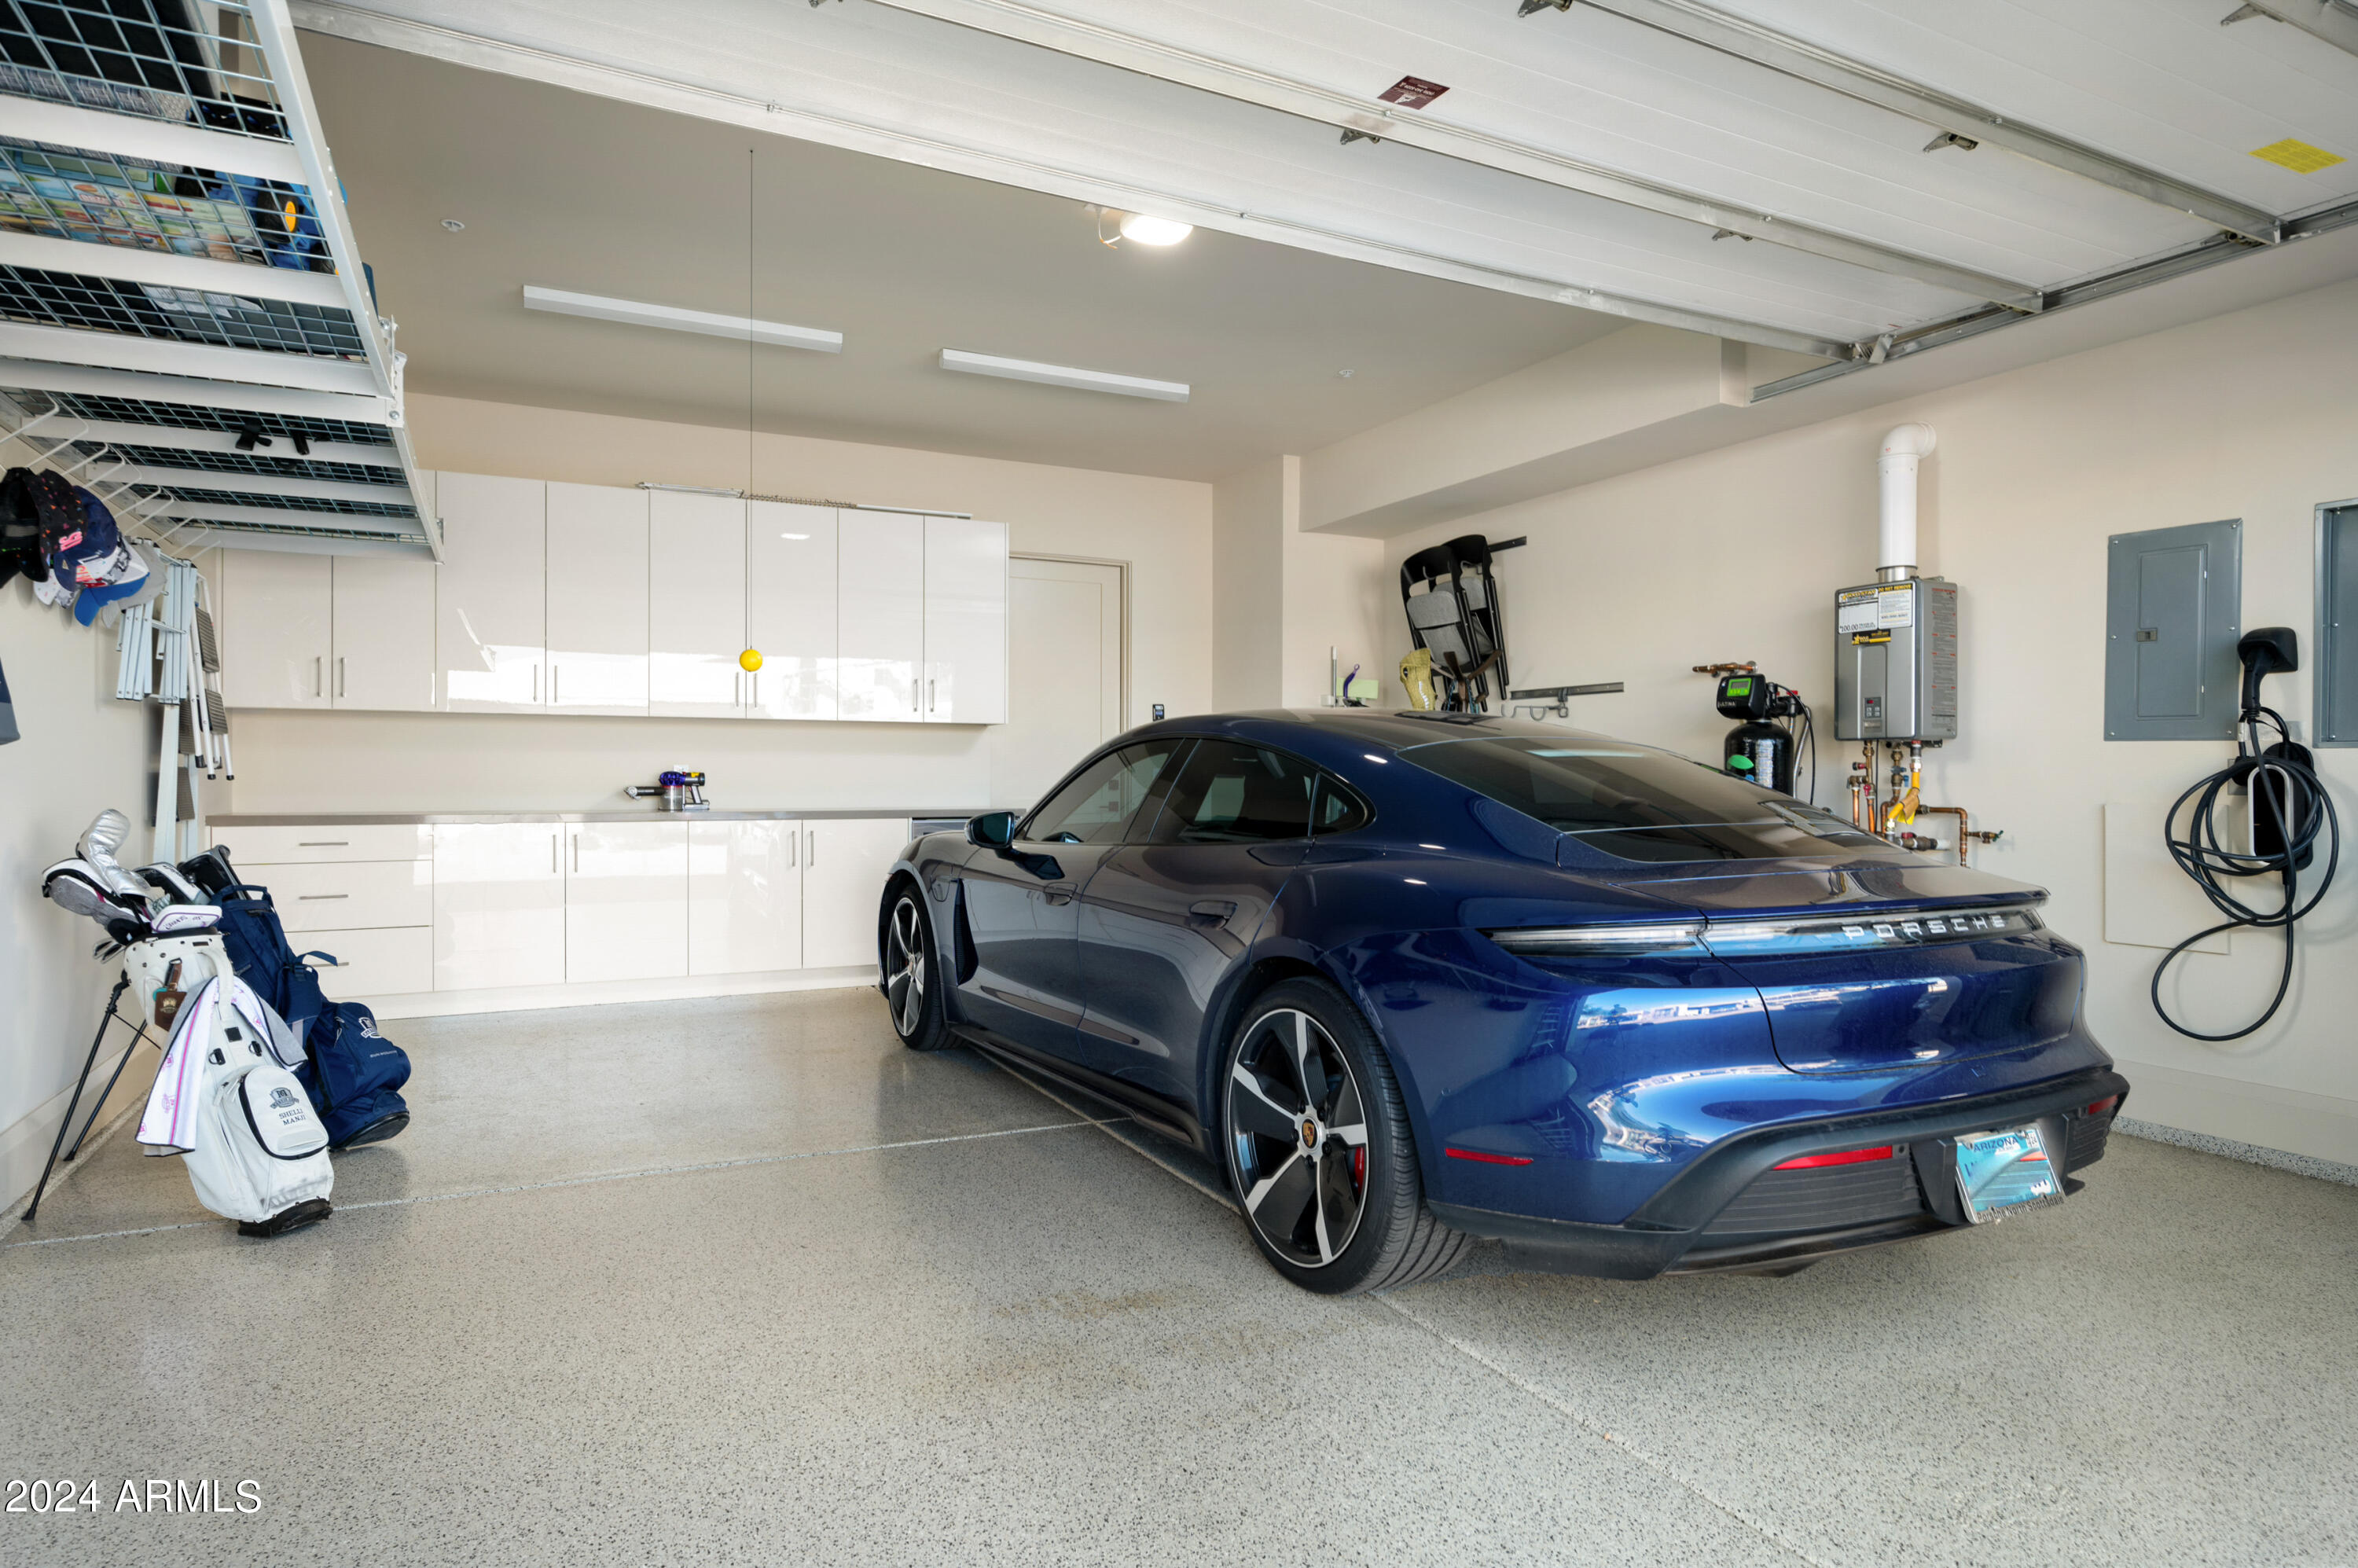
Garage
Yes
-
Garage spaces
2
-
Construction Materials
Spray Foam Insulation, Stucco, Frame
-
Other Exterior Features
Barbecue, Built-in Barbecue
-
Parking
Garage Door Opener, Direct Access
-
Patio and Porch Features
Patio
-
Pool
No
-
View
Mountain(s)
Area & Lot
-
Lot Features
Sprinklers In Rear, Sprinklers In Front, Desert Back, Desert Front, On Golf Course
-
Lot Size(acres)
0.06
-
Lot Size(square feet)
2,435
-
Property Type
Residential
-
Property Sub Type
Apartment
Price
-
Sales Price
$2,995,000
-
Tax Amount
$3,790
-
Financing Options
Cash, Conventional
-
Sq. Footage
2,502
-
Price/SqFt
$1,197
HOA
-
Association
YES
-
Association Fee
$1,037.14
-
Association Fee Frequency
Monthly
-
Association Fee Includes
N/A
Property Resources
-
Horse Property
NO
School District
-
Elementary School
Scottsdale Unified District
-
Middle School
Mohave Middle School
-
High School
Saguaro High School
Property Features
-
Stories
2
-
Ownership
Fee Simple
-
Sewer
Public Sewer
-
Tax Lot
101
-
Water Source
Public
Schedule
Schedule a Showing
Showing scheduled successfully.
Mortgage calculator
Estimate your monthly mortgage payment, including the principal and interest, property taxes, and HOA. Adjust the values to generate a more accurate rate.
Your payment
Principal and Interest:
$
Property taxes:
$
HOA fees:
$
Total loan payment:
$
Total interest amount:
$
Location
-
County
Maricopa
-
Elementary School
Scottsdale Unified District
-
Middle School
Mohave Middle School
-
High School
Saguaro High School

Listing Courtesy of Connor Sabanosh, Silverleaf Realty
RealHub Information is provided exclusively for consumers' personal, non-commercial use, and it may not be used for any purpose other than to identify prospective properties consumers may be interested in purchasing. All information deemed reliable but not guaranteed and should be independently verified. All properties are subject to prior sale, change or withdrawal. RealHub website owner shall not be responsible for any typographical errors, misinformation, misprints and shall be held totally harmless.

Terri Applegarth
Agent / Realtor®
Call Terri today to schedule a private showing.
Phone (303) 880-6439
Email Terri@MandyGoldTeam.com

* Listings on this website come from the FMLS IDX Compilation and may be held by brokerage firms other than the owner of this website. The listing brokerage is identified in any listing details. Information is deemed reliable but is not guaranteed. If you believe any FMLS listing contains material that infringes your copyrighted work please click here to review our DMCA policy and learn how to submit a takedown request.© 2024 FMLS.
Properties
Related properties

Paradise Valley
7020 E PASADENA Avenue
4 Beds
3 Baths
3,102 Sq.Ft.
$3,500,000
MLS#: 7085553

Paradise Valley
4602 E MOCKINGBIRD Lane
3 Beds
3 Baths
3,960 Sq.Ft.
$2,995,000
MLS#: 7077214

Paradise Valley
5434 E Lincoln Drive 19
3 Beds
3 Baths
3,149 Sq.Ft.
$3,295,000
MLS#: 7082030

Paradise Valley
7702 N MOCKINGBIRD Lane
3 Beds
3 Baths
3,350 Sq.Ft.
$3,450,000
MLS#: 7074709

Paradise Valley
7091 E BALFOUR Road
3 Beds
2 Baths
4,184 Sq.Ft.
$2,800,000
MLS#: 7077144

Paradise Valley
6420 N PALO CRISTI Road
4 Beds
3 Baths
2,684 Sq.Ft.
$3,200,000
MLS#: 7064468

Paradise Valley
7124 E FOOTHILL Drive
5 Beds
5 Baths
5,180 Sq.Ft.
$3,500,000
MLS#: 7063331
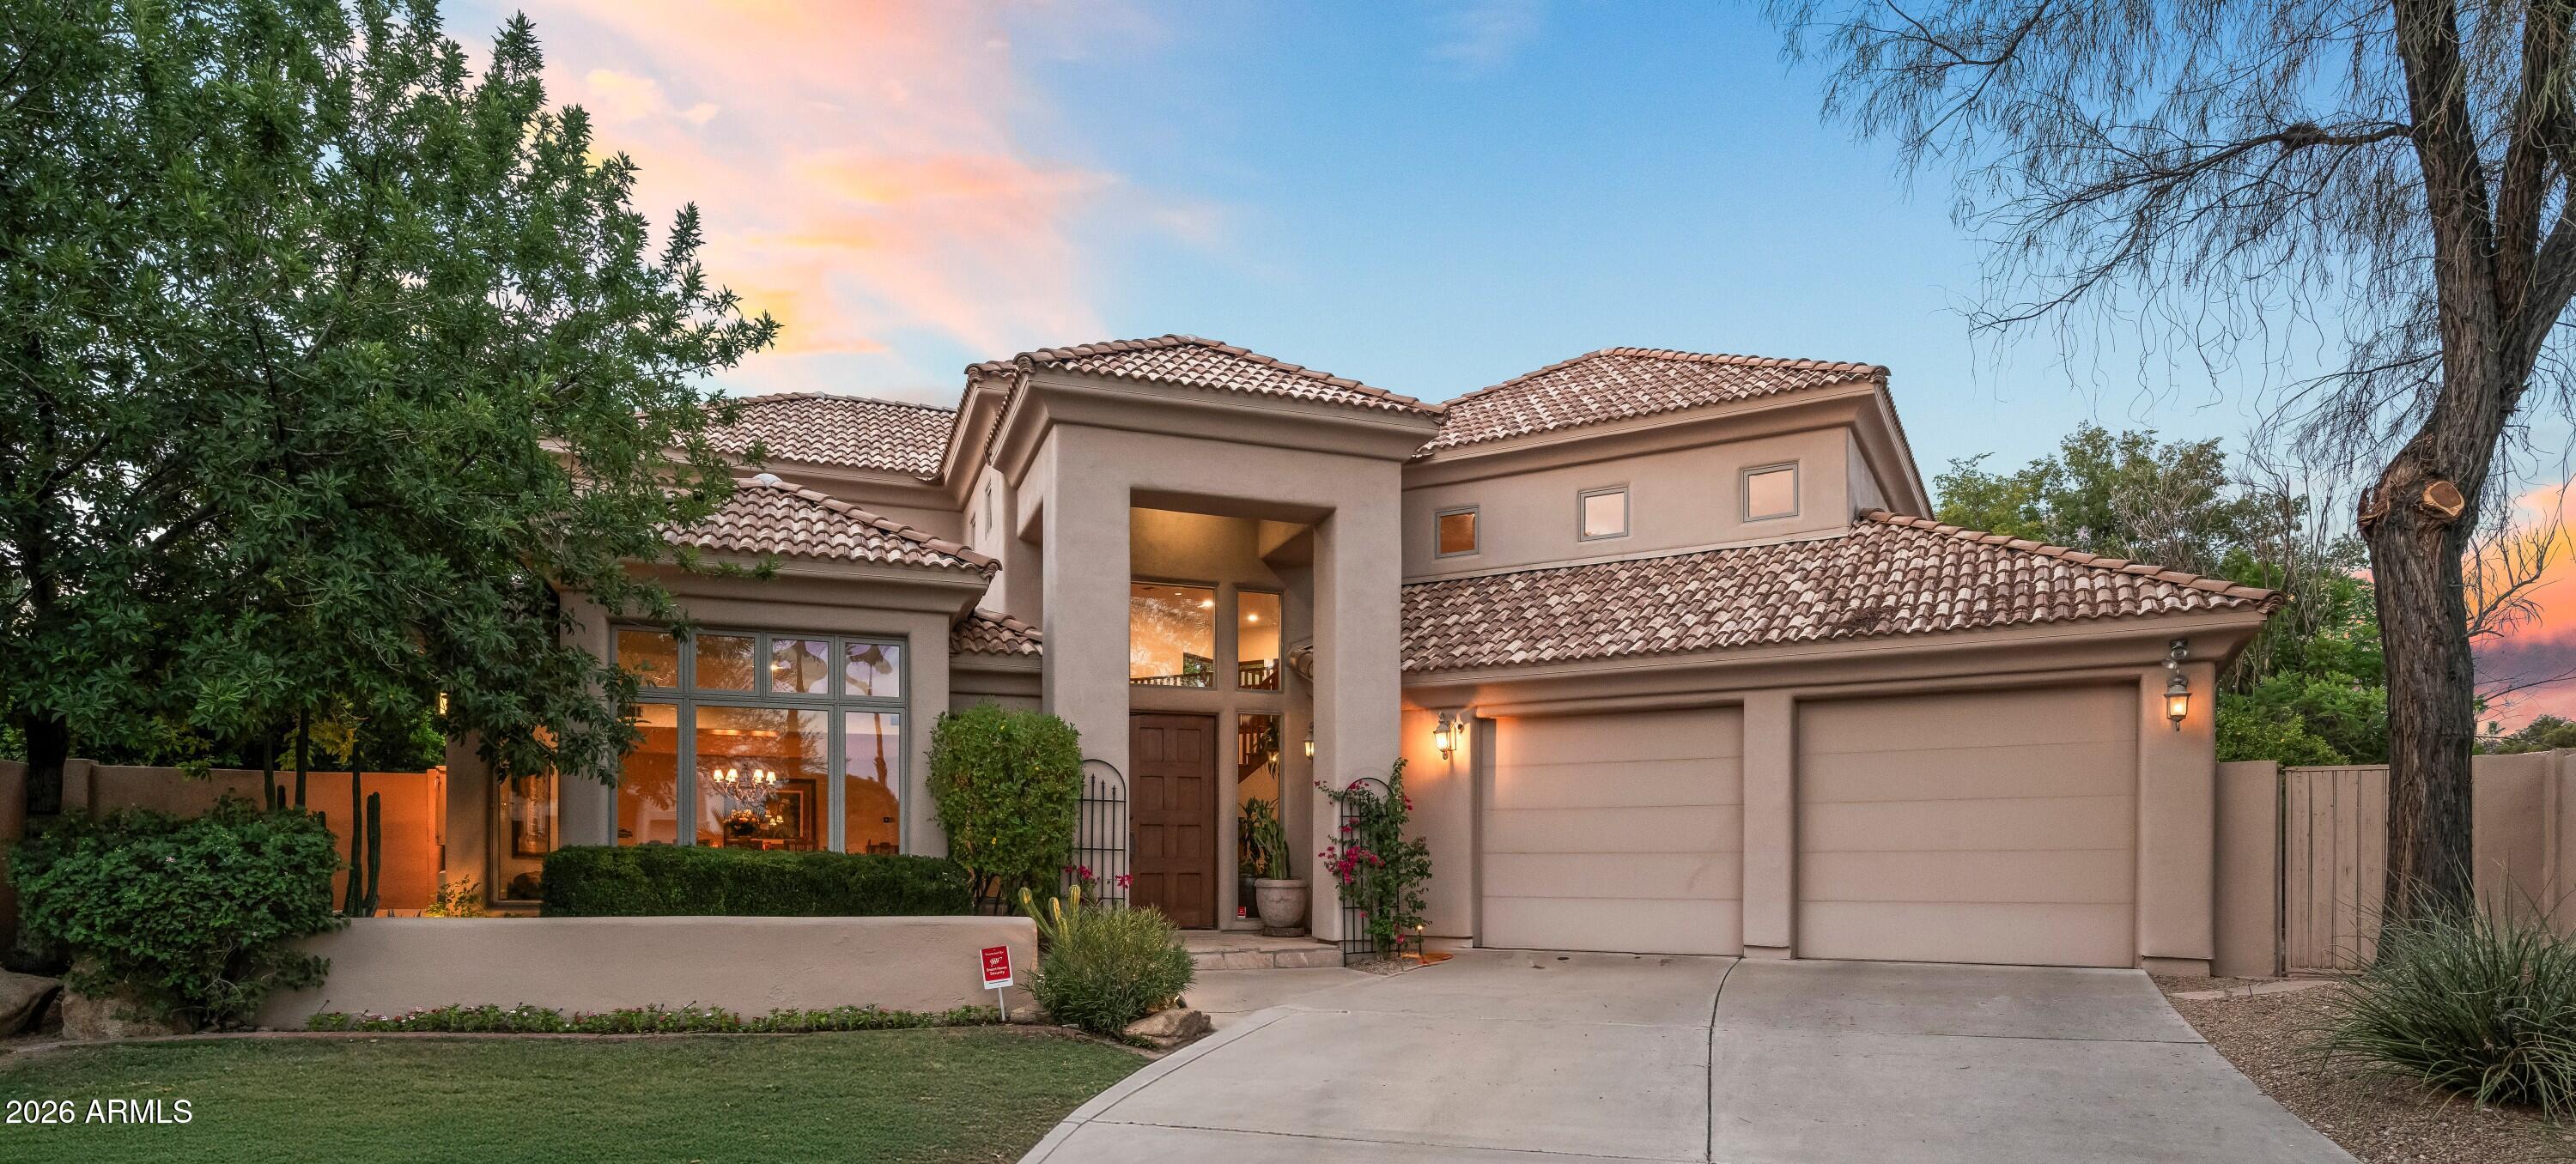
Paradise Valley
10007 N 55TH Street
5 Beds
4 Baths
4,437 Sq.Ft.
$2,450,000
MLS#: 7049857
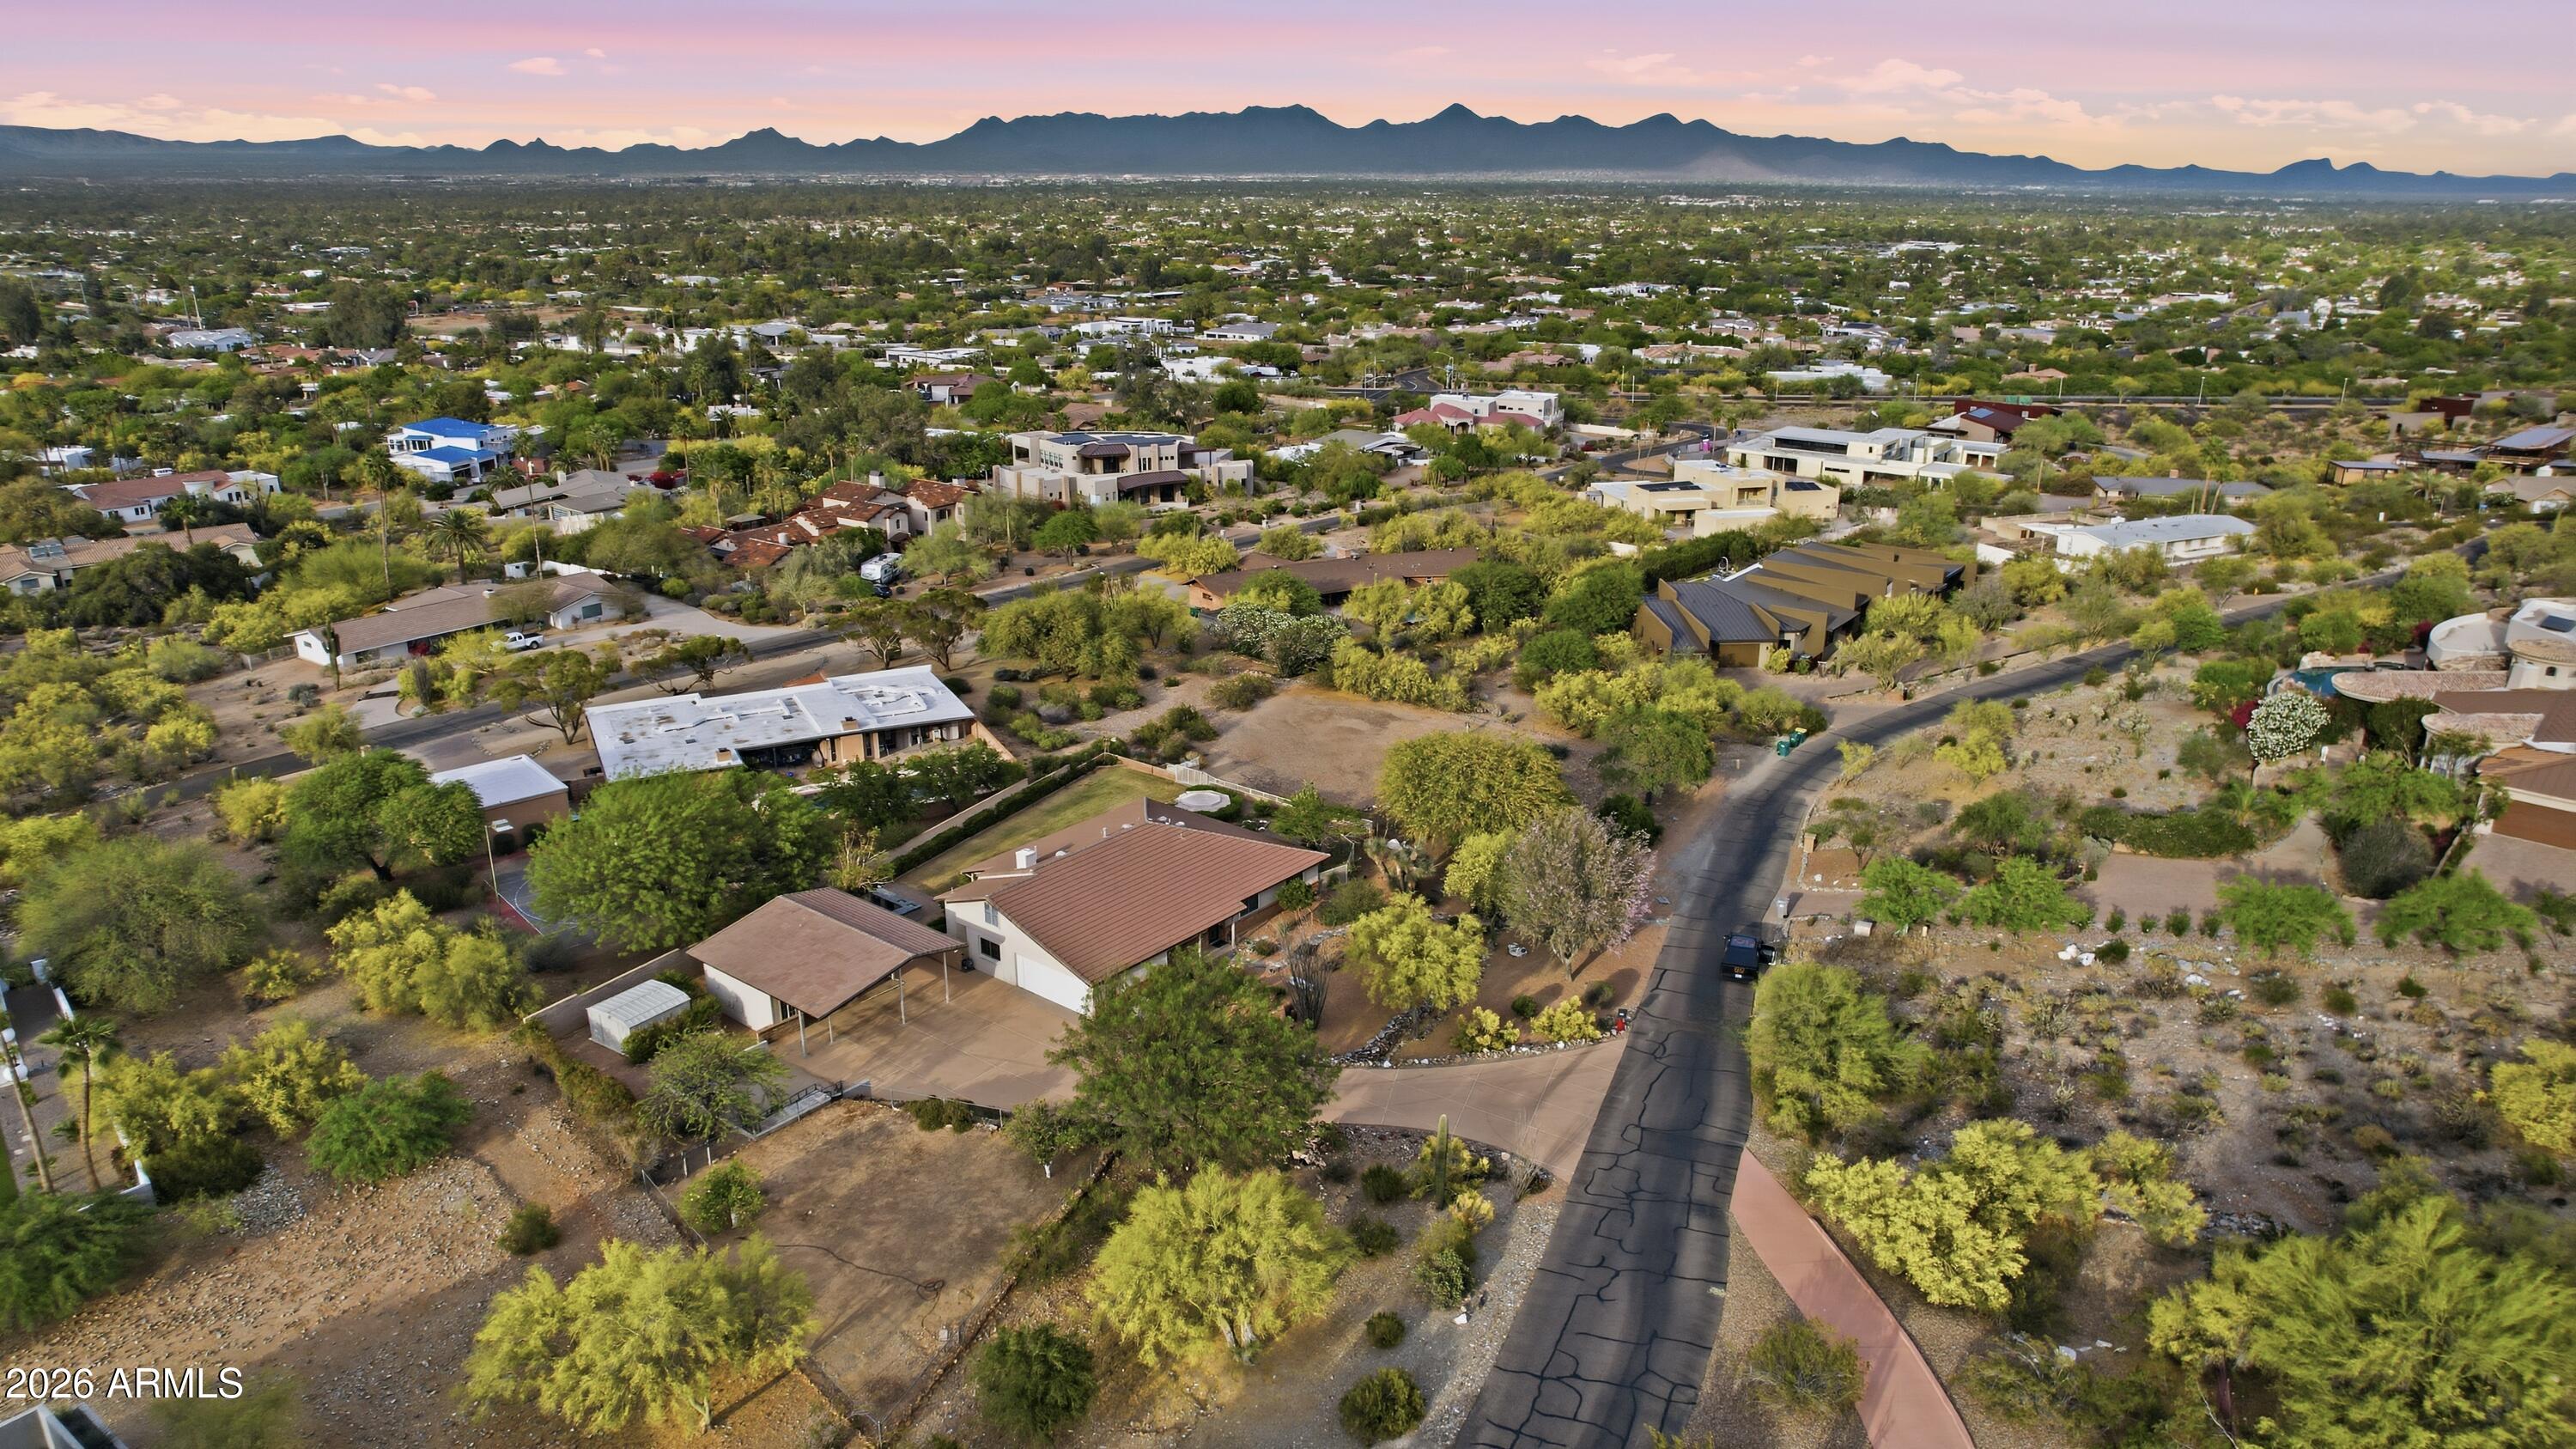
Paradise Valley
4630 E Charles Drive
5 Beds
2 Baths
2,112 Sq.Ft.
$2,500,000
MLS#: 7020467
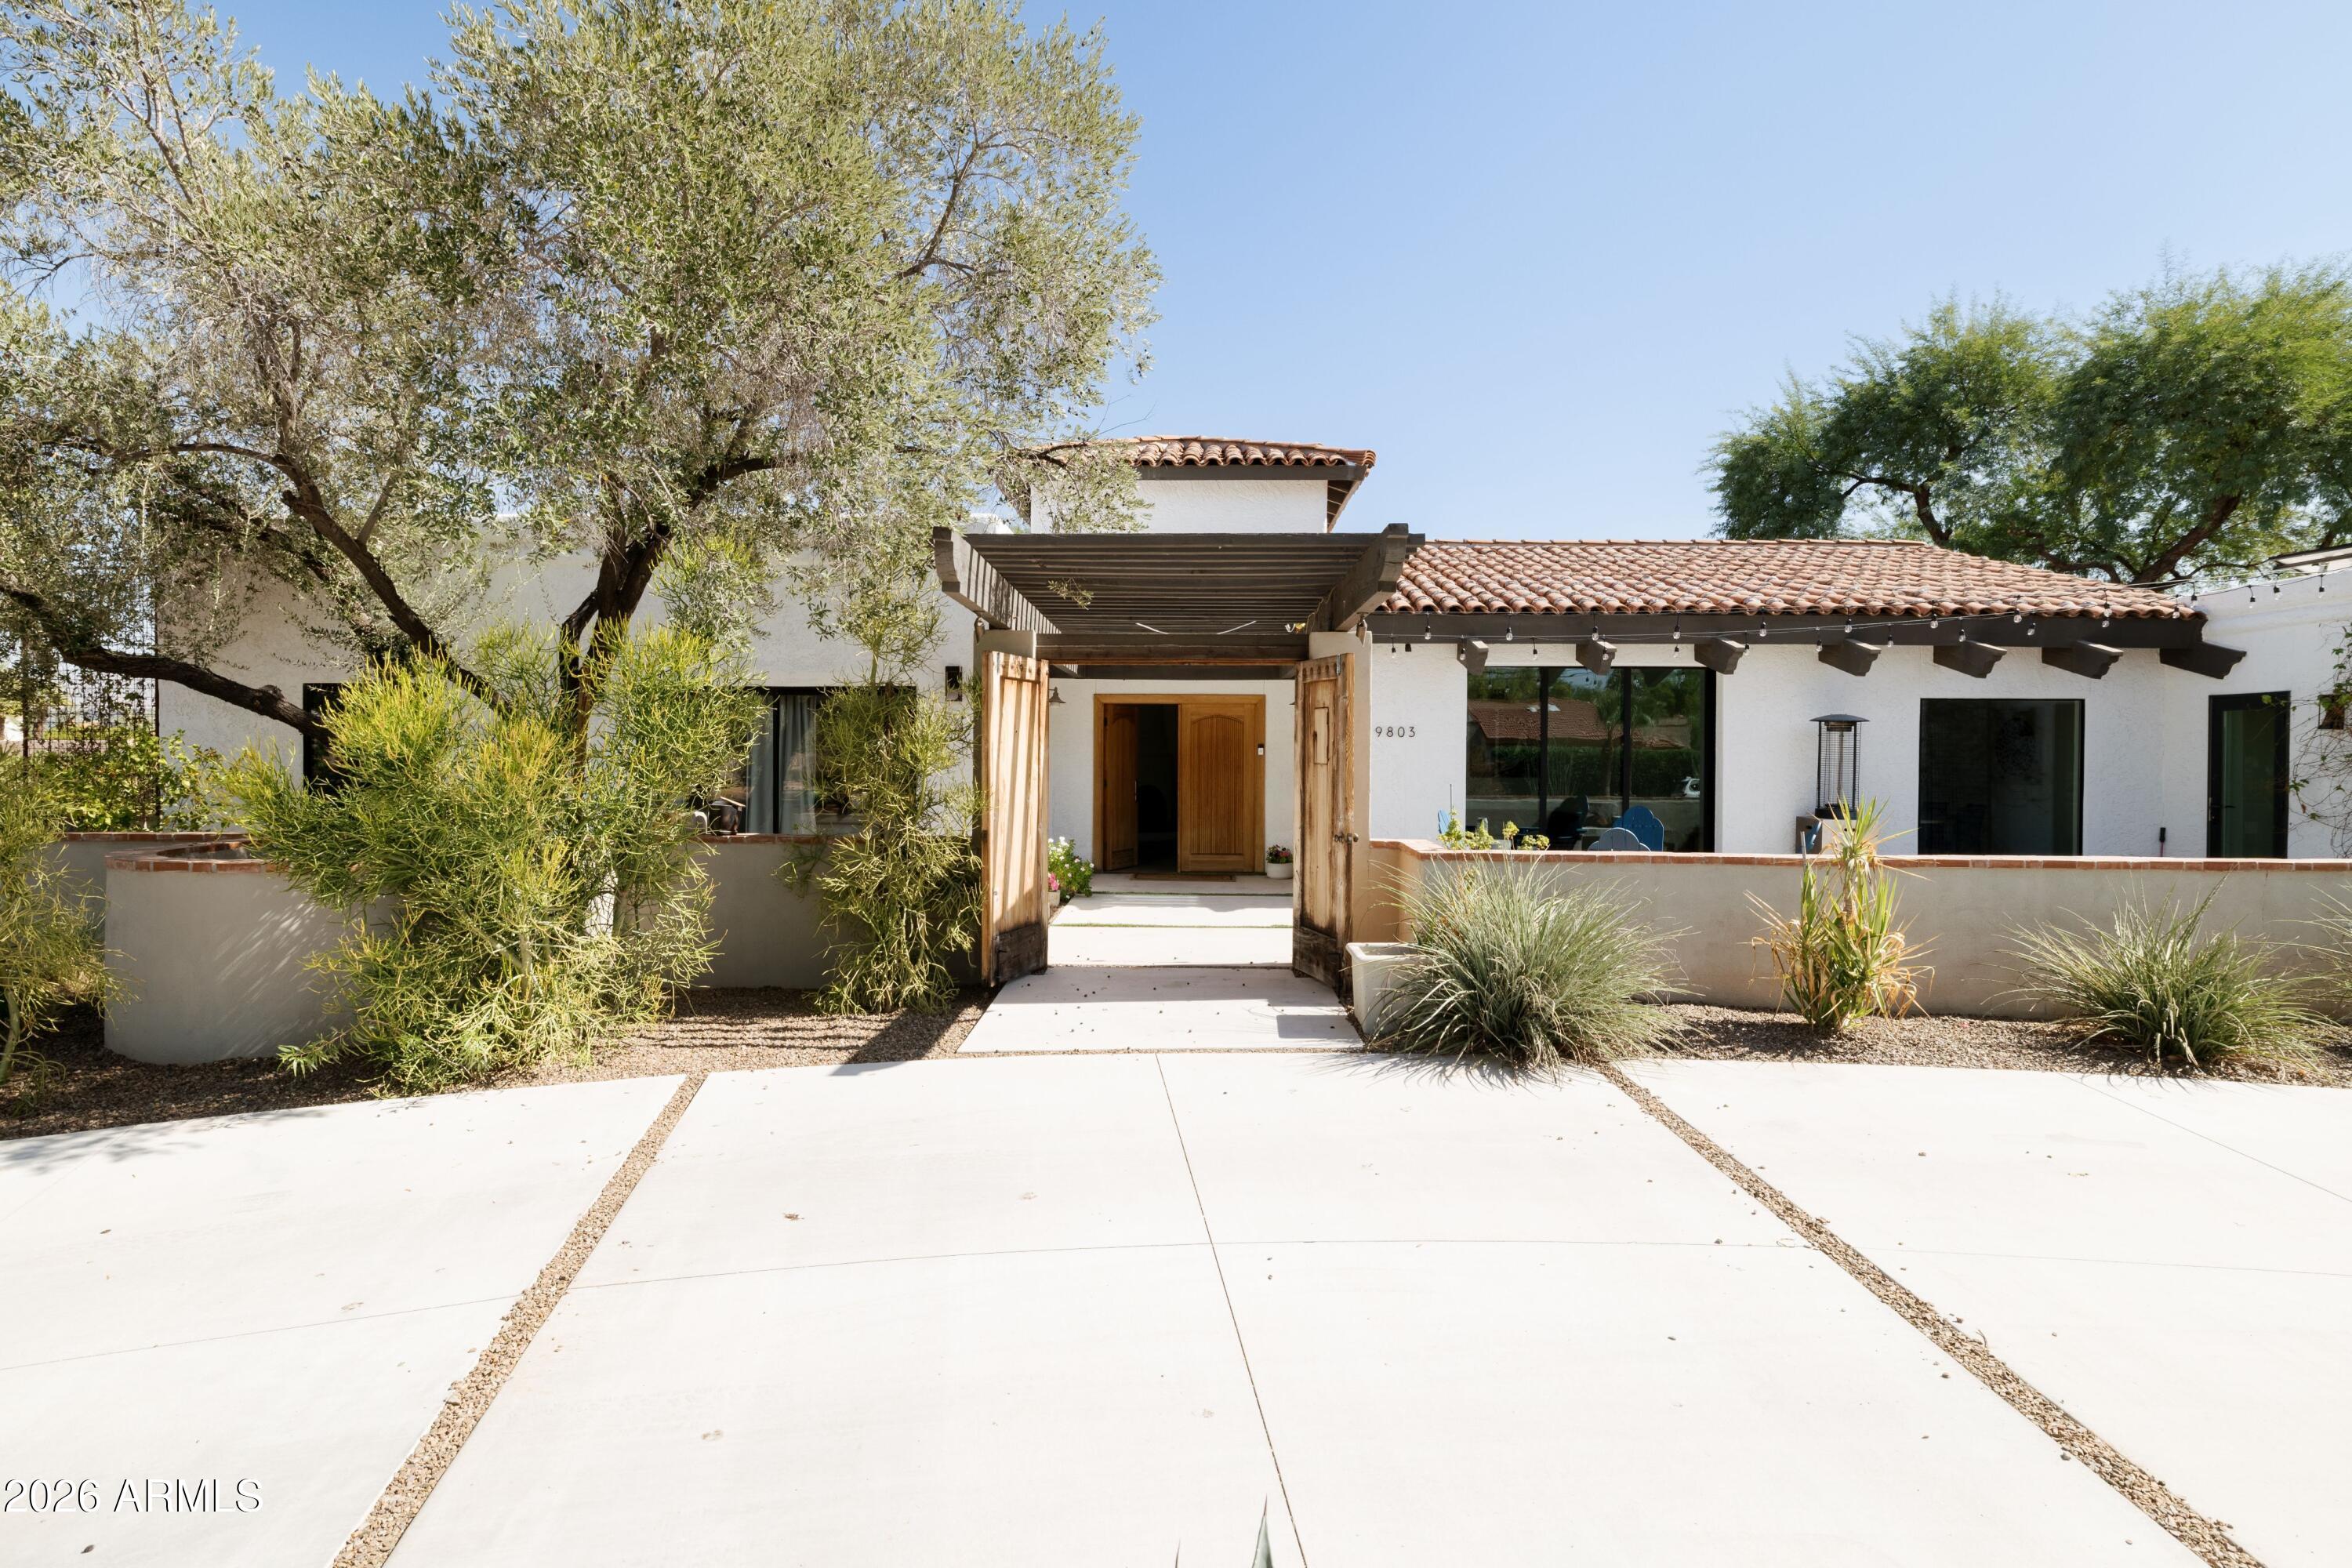
Paradise Valley
9803 N 65TH Place
5 Beds
4 Baths
3,849 Sq.Ft.
$2,750,000
MLS#: 7015062
