
5655 E HUNTRESS Drive
Paradise Valley, AZ 85253
About
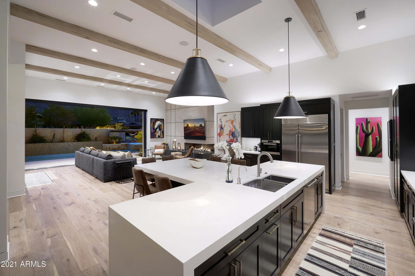
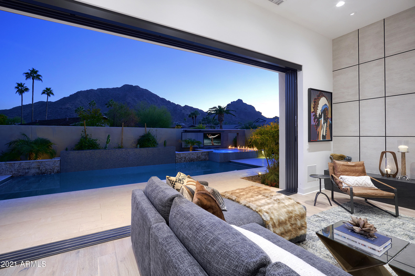
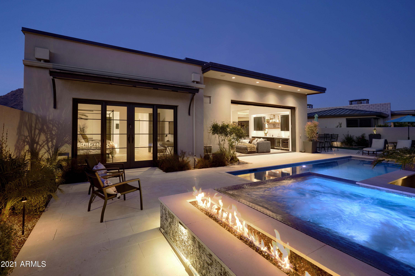
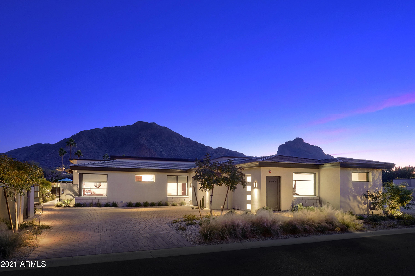
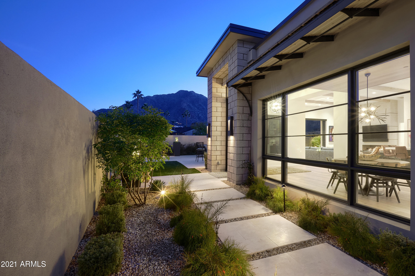
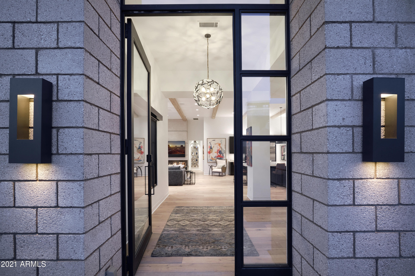
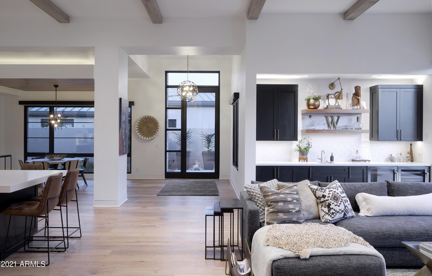
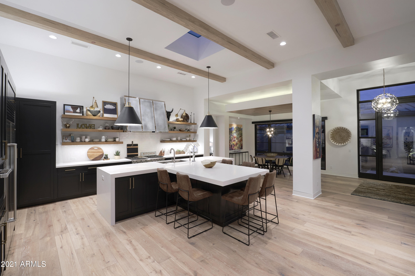
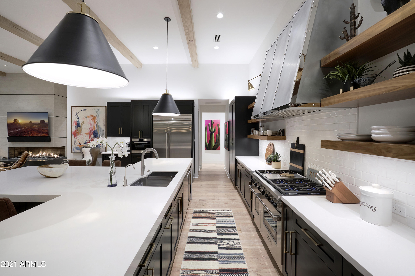
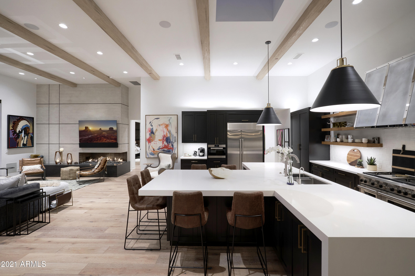
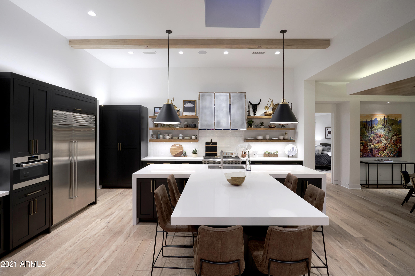
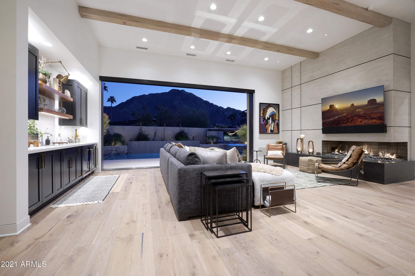
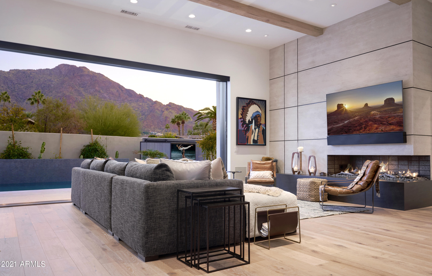
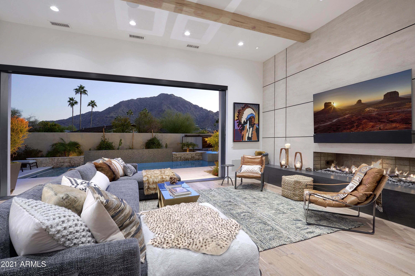
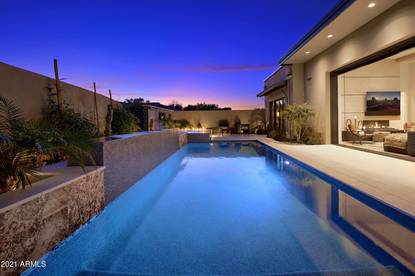
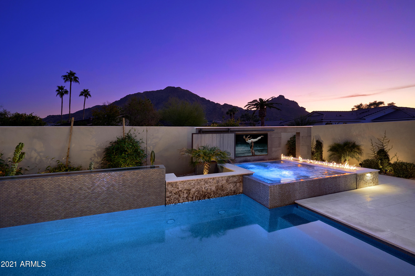
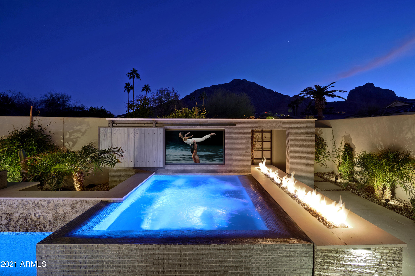
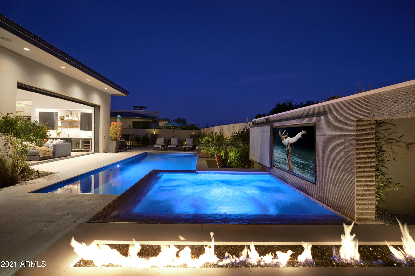
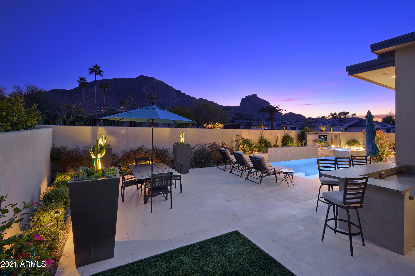
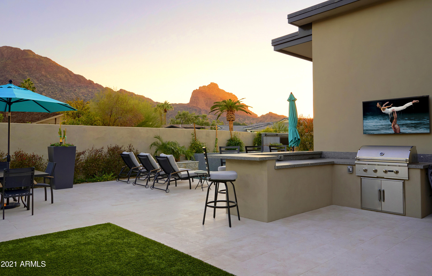
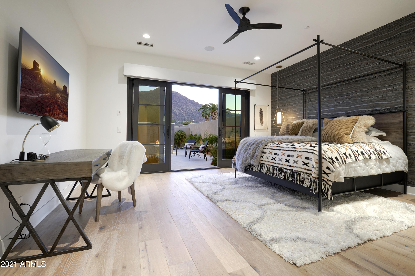
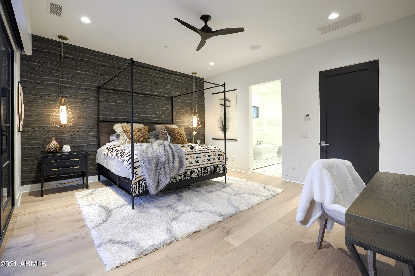
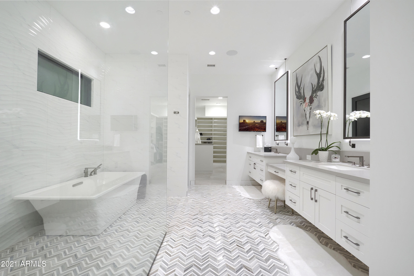
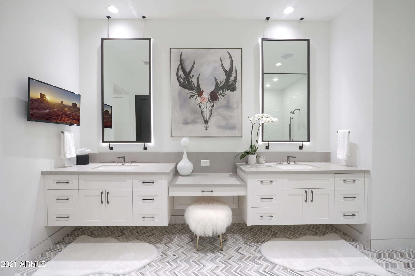
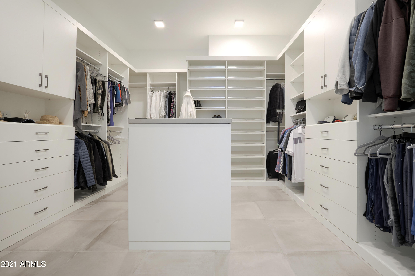
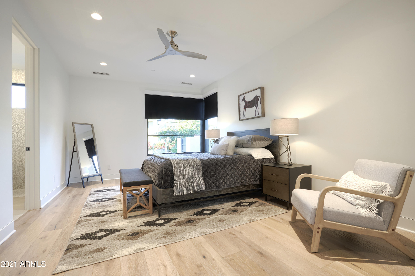
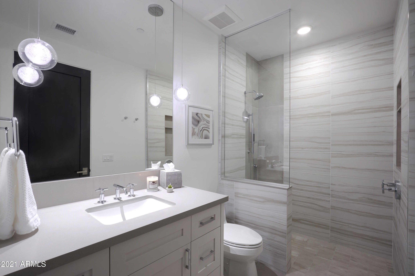
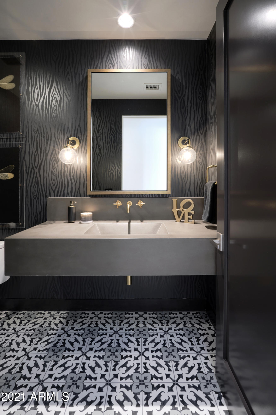
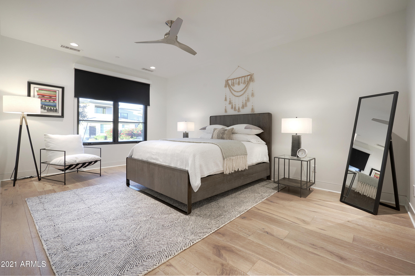
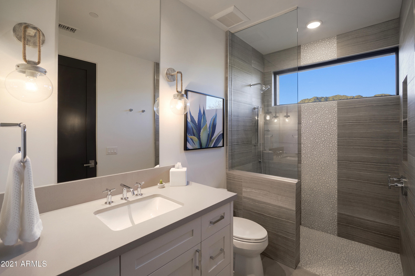
THIS IS THE ONE YOU HAVE BEEN LOOKING FOR. Single level, new construction, Head to Tail PANORAMIC VIEWS OF CAMELBACK MOUNTAIN, open concept indoor/outdoor living, low maintenance, and nestled in a guard gated community in the heart of Paradise Valley. This stunning custom home built by renowned Cullum Homes takes luxury Paradise Valley living to a different level, with no expense spared on the highest end finishes and upgrades. The only residence in the Village at Mountain Shadows with YOUR OWN PRIVATE POOL, HOT TUB WITH OUTDOOR TV as well as a BBQ AREA WITH BAR AND TV, imagined and brought to life by award winning Creative Environments, perfectly framing and capturing the ''in your face'' Camelback Mountain VIEWS. From the moment you enter the home SEE MOTION VIDEO your eyes are immediately drawn to the grand main living space which defines luxury indoor/outdoor living. The Chef's Kitchen boasts a large center island, designed perfectly for entertaining guests, and features the highest end Wolf/SubZero appliance packages. The kitchen flows seamlessly to your main living space which features a wet bar with fridge and wine fridge, custom fireplace and a custom automatic sliding wall of glass that pockets to bring the outside, in. The thought and detail behind this property was to create an Entertainer's Paradise with resort living 365 days a year, as well as maintaining the integrity of a "Homey" feel. The Master Retreat is stunning and has separate access to the resort backyard, as well as a large walk-in shower with oversized tub and a spacious closet. The secondary bedrooms are spacious and feature their own custom designed en-suite bathrooms. The property features the highest end A/V systems, indoor/outdoor surround sound, as well as added security features aside from being in a guard gated community. The garage is both air conditioned and heated as well. The seller's paid a premium to have arguably the best view lot in the community and their design features are the highest end and quality. Nearly $320,000 worth of upgrades were added. Call to set up your private showing today.
Property
Beds
3
Full Baths
3
1/2 Baths
1
Year Built
2019
Sq.Footage
3,340
Features
Features & Amenities
Interior
-
Other Interior Features
High Speed Internet, Smart Home, Granite Counters, Double Vanity, Other, See Remarks, Breakfast Bar, Vaulted Ceiling(s), Wet Bar, Kitchen Island
-
Total Bedrooms
3
-
Bathrooms
3
-
1/2 Bathrooms
1
-
Basement YN
NO
-
Cooling YN
YES
-
Cooling
Central Air, Ceiling Fan(s)
-
Fireplace YN
YES
-
Heating YN
YES
-
Heating
Electric
-
Pet friendly
N/A
Exterior
-
Garage
Yes
-
Garage spaces
2
-
Construction Materials
Stone, Spray Foam Insulation, Stucco, ICFs (Insulated Concrete Forms), Frame
-
Other Exterior Features
Barbecue, Built-in Barbecue
-
Parking
Garage Door Opener
-
Patio and Porch Features
Patio
-
Pool
Yes
-
Pool Features
Heated
-
View
Mountain(s)
Area & Lot
-
Lot Features
Sprinklers In Rear, Sprinklers In Front, Desert Back, Desert Front
-
Lot Size(acres)
0.23
-
Lot Size(square feet)
10,054
-
Property Type
Residential
-
Property Sub Type
Single Family Residence
-
Architectural Style
Other, Contemporary
Price
-
Sales Price
$3,350,000
-
Tax Amount
$11,146
-
Financing Options
Other, Cash, Conventional
-
Sq. Footage
3,340
-
Price/SqFt
$1,002
HOA
-
Association
YES
-
Association Fee 2
$20.29
-
Association Fee
$7,777
-
Association Fee Frequency
Semi-Annually
-
Association Fee 2 Frequency
Monthly
-
Association Fee Includes
N/A
Property Resources
-
Horse Property
NO
School District
-
Elementary School
Scottsdale Unified District
-
Middle School
Mohave Middle School
-
High School
Saguaro High School
Property Features
-
Stories
1
-
Ownership
Fee Simple
-
Sewer
Public Sewer
-
Tax Lot
26B
Schedule
Schedule a Showing
Showing scheduled successfully.
Mortgage calculator
Estimate your monthly mortgage payment, including the principal and interest, property taxes, and HOA. Adjust the values to generate a more accurate rate.
Your payment
Principal and Interest:
$
Property taxes:
$
HOA fees:
$
Total loan payment:
$
Total interest amount:
$
Location
-
County
Maricopa
-
Elementary School
Scottsdale Unified District
-
Middle School
Mohave Middle School
-
High School
Saguaro High School

Listing Courtesy of Bill Bulaga, Russ Lyon Sotheby's International Realty
RealHub Information is provided exclusively for consumers' personal, non-commercial use, and it may not be used for any purpose other than to identify prospective properties consumers may be interested in purchasing. All information deemed reliable but not guaranteed and should be independently verified. All properties are subject to prior sale, change or withdrawal. RealHub website owner shall not be responsible for any typographical errors, misinformation, misprints and shall be held totally harmless.

Terri Applegarth
Agent / Realtor®
Call Terri today to schedule a private showing.
Phone (303) 880-6439
Email Terri@MandyGoldTeam.com

* Listings on this website come from the FMLS IDX Compilation and may be held by brokerage firms other than the owner of this website. The listing brokerage is identified in any listing details. Information is deemed reliable but is not guaranteed. If you believe any FMLS listing contains material that infringes your copyrighted work please click here to review our DMCA policy and learn how to submit a takedown request.© 2024 FMLS.
Properties
Related properties

Paradise Valley
7020 E PASADENA Avenue
4 Beds
3 Baths
N/A
$3,500,000
MLS#: 7085553

Paradise Valley
4602 E MOCKINGBIRD Lane
3 Beds
3 Baths
3,960 Sq.Ft.
$2,995,000
MLS#: 7077214

Paradise Valley
5434 E Lincoln Drive 19
3 Beds
3 Baths
N/A
$3,295,000
MLS#: 7082030

Paradise Valley
7306 N BROOKVIEW Way
3 Beds
3 Baths
4,252 Sq.Ft.
$3,995,000
MLS#: 7081748

Paradise Valley
7702 N MOCKINGBIRD Lane
3 Beds
3 Baths
3,350 Sq.Ft.
$3,450,000
MLS#: 7074709

Paradise Valley
5209 N 63RD Place
5 Beds
5 Baths
5,102 Sq.Ft.
$3,999,888
MLS#: 7079058

Paradise Valley
7091 E BALFOUR Road
3 Beds
2 Baths
4,184 Sq.Ft.
$2,800,000
MLS#: 7077144

Paradise Valley
6420 N PALO CRISTI Road
4 Beds
3 Baths
2,684 Sq.Ft.
$3,200,000
MLS#: 7064468

Paradise Valley
4330 E MCDONALD Drive
4 Beds
4 Baths
N/A
$3,899,000
MLS#: 7054371

Paradise Valley
7124 E FOOTHILL Drive
5 Beds
5 Baths
5,180 Sq.Ft.
$3,500,000
MLS#: 7063331
