13046 N 116TH Place

Scottsdale, AZ 85259
Scottsdale, AZ 85259

13046 N 116TH Place

$3,600,000

MLS#: 6186184

Status: Closed

Listing provided by: Russ Lyon Sotheby's International Realty

Listing agent phone: None

Last update: 10 months ago

On site: 5 years ago

ANCALA NORTH PHASE THREE PART 3 - Residential

About

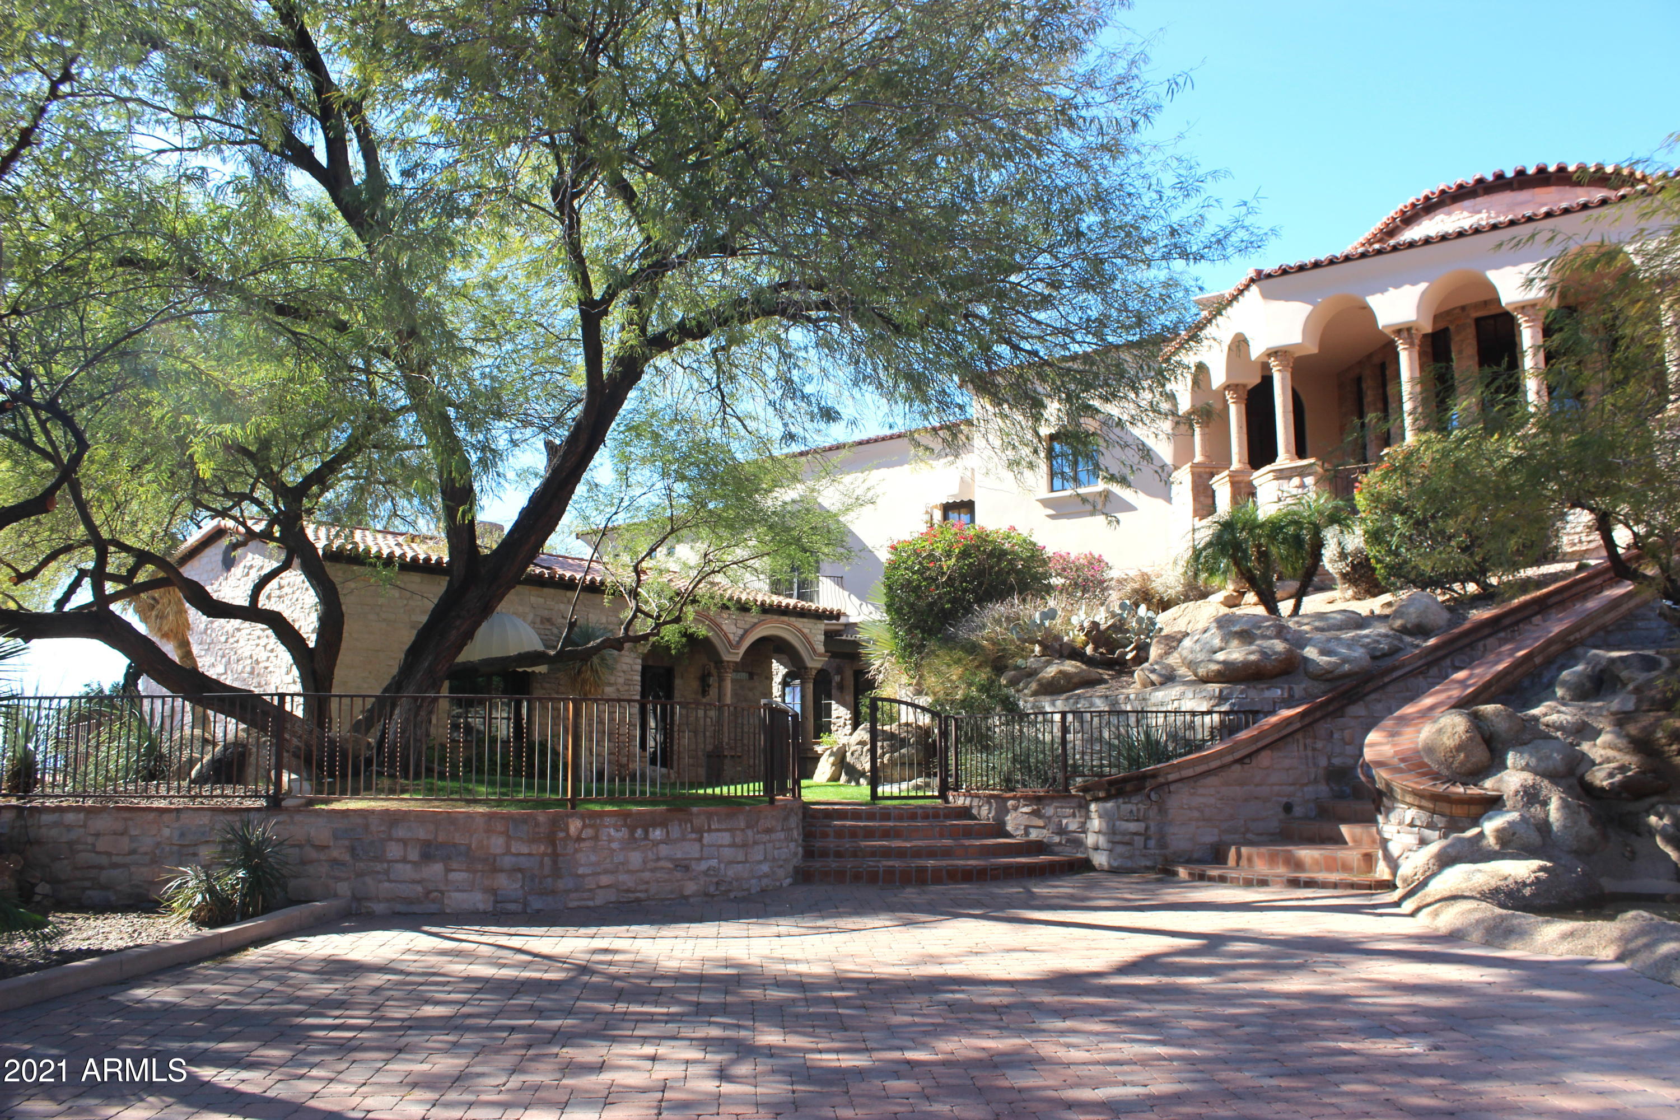
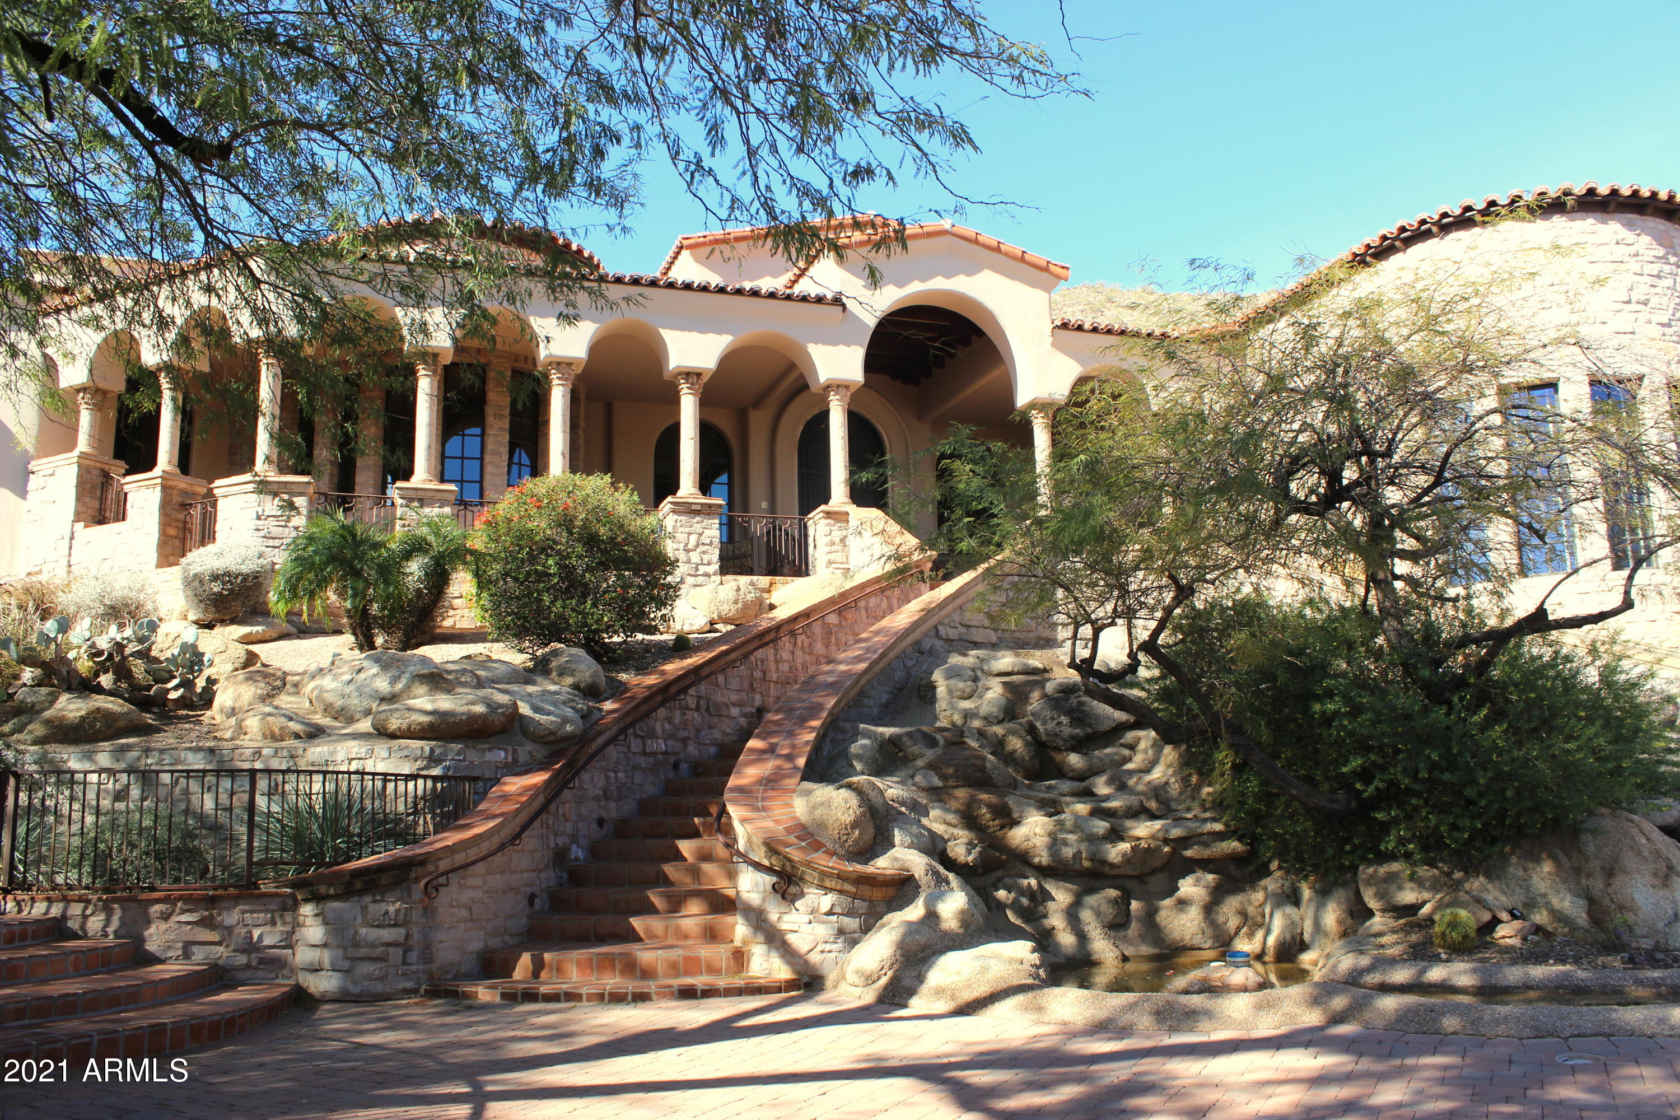
From the moment you drive up the impressive stone driveway, pass through the 17-ft iron gates w/Porte-Cochere entry into the stately stone courtyard, experience a world of timeless beauty, grandeur & bliss! This exquisite Ancala Estate features everything you look for in a luxury home. The private 2.5AC elevated hillside homesite abutting the McDowell Mtn Preserve affords 180-degree Spectacular Camelback Mtn Views, City Lights, Amazing Sunrises & Sunsets. Every window, patio & balcony of this superb home is a feast for the eyes! Interior features include magnificent canterra stonework & pillars, 24'' limestone floors, Gourmet Kitchen, Huge Master Wing w/dual Juliet balconies, dual closets, wood-paneled Office/Library, Billiards Rm/Man Cave, Theatre Rm w/Lobby & Beverage Sys, Wet Bar, Swedish Sauna & Exercise Rms, Wine Cellar and is a Smart Home! The One-of-a-Kind 3-Tier pool experience starts with cascading water from the upper spa spilling over to the negative-edge diving pool below further cascading into the lower play pool! What an Experience! 2 Outdoor BBQ Areas for convenience. Enjoy the park-like grassy space between the Main Home & 2 spacious separate Guest Homes. Separate Guest Home #1 (18x18 ft) has 1 Bed, 1 Bath and Kitchenette. Guest Home #2 in Gate House (16x13 ft) consists of a large studio apt with kitchenette. The Main Home features a 4-car garage & Workshop with over-height garage doors that have formerly housed 12-car parking w/lifts. The premier Ancala community offers a 24-hour Guard Gate entrance with Country Club membership optional. Come and enjoy this astonishing Estate and the Ancala lifestyle! Amaze your guests with this Entertainment Extraordinaire of a home. It has it all!

Property

Beds

5

Full Baths

None

1/2 Baths

None

Year Built

2001

Sq.Footage

9,912

Features

Features & Amenities

Interior

  • Other Interior Features

    High Speed Internet, Smart Home, Granite Counters, Eat-in Kitchen, Breakfast Bar, Central Vacuum, Vaulted Ceiling(s), Wet Bar, Kitchen Island, Pantry, High Ceilings

  • Total Bedrooms

    5

  • Bathrooms

    N/A

  • Basement YN

    YES

  • Cooling YN

    YES

  • Cooling

    Central Air, Ceiling Fan(s)

  • Fireplace YN

    YES

  • Heating YN

    YES

  • Heating

    Natural Gas

  • Pet friendly

    N/A

Exterior

  • Garage

    Yes

  • Garage spaces

    6

  • Construction Materials

    Stone, Stucco, Frame

  • Other Exterior Features

    Barbecue, Balcony, Misting System, Private Yard, Built-in Barbecue

  • Parking

    Gated, Garage Door Opener, Direct Access, Circular Driveway

  • Patio and Porch Features

    Patio

  • Pool

    Yes

  • Pool Features

    Fenced, Heated

  • View

    City, City Lights, Mountain(s)

Area & Lot

  • Lot Features

    Sprinklers In Rear, Sprinklers In Front, Desert Back, Desert Front, Cul-De-Sac

  • Lot Size(acres)

    2.56

  • Lot Size(square feet)

    111,660

  • Property Type

    Residential

  • Property Sub Type

    Single Family Residence

Price

  • Sales Price

    $3,600,000

  • Tax Amount

    $25,811

  • Financing Options

    Other, Cash, Conventional

  • Sq. Footage

    9,912

  • Price/SqFt

    $363

HOA

  • Association

    YES

  • Association Fee

    $470

  • Association Fee Frequency

    Quarterly

  • Association Fee Includes

    N/A

Property Resources

  • Horse Property

    NO

School District

  • Elementary School

    Scottsdale Unified District

  • Middle School

    Mountainside Middle School

  • High School

    Desert Mountain High School

Property Features

  • Stories

    2

  • Ownership

    Fee Simple

  • Sewer

    Public Sewer

  • Tax Lot

    118

  • Water Source

    Public

Schedule

Schedule a Showing

Showing scheduled successfully.

What is 3 + 4 ?


Change time

Mortgage calculator

Estimate your monthly mortgage payment, including the principal and interest, property taxes, and HOA. Adjust the values to generate a more accurate rate.

Your payment

Principal and Interest:

$

Property taxes:

$

HOA fees:

$

Total loan payment:

$

Total interest amount:

$

Location

  • County

    Maricopa

  • Elementary School

    Scottsdale Unified District

  • Middle School

    Mountainside Middle School

  • High School

    Desert Mountain High School

Listing Courtesy of Julie Antunes, Russ Lyon Sotheby's International Realty

RealHub Information is provided exclusively for consumers' personal, non-commercial use, and it may not be used for any purpose other than to identify prospective properties consumers may be interested in purchasing. All information deemed reliable but not guaranteed and should be independently verified. All properties are subject to prior sale, change or withdrawal. RealHub website owner shall not be responsible for any typographical errors, misinformation, misprints and shall be held totally harmless.

Agent Terri Applegarth

Terri Applegarth

Agent / RealtorĀ®

Call Terri today to schedule a private showing.


* Listings on this website come from the FMLS IDX Compilation and may be held by brokerage firms other than the owner of this website. The listing brokerage is identified in any listing details. Information is deemed reliable but is not guaranteed. If you believe any FMLS listing contains material that infringes your copyrighted work please click here to review our DMCA policy and learn how to submit a takedown request.Ā© 2024 FMLS.

Properties

Related properties

New on site today
Come discover an extraordinary opportunity to create your dream estate on 4.4 privately gated acres in one of North Scottsdale's most coveted locations. This Hacienda-style residence is nestled on a spectacular parcel, showcasing panoramic mountain and city light views. Offering exceptional privacy, no HOA, and horse privileges, the property presents endless possibilities to personalize a truly remarkable desert retreat. Just minutes from Market Street in DC Ranch, enjoy upscale dining, boutique shopping, world-class golf, scenic hiking trails, Westworld, and all the luxury amenities North Scottsdale has to offer. A rare opportunity to make this exceptional property into your own private sanctuary.
#7090986

Scottsdale

9735 E VEREDA SOLANA Drive

4 Beds

4 Baths

N/A

$4,000,000

MLS#: 7090986

New on site today
Positioned on more than an acre along the eighth green of Orange Tree Golf Course, this five-bedroom, four-bath residence pairs a coveted golf course setting with the freedom of no HOA. Its expansive grounds, pool and generous interiors create a home made for both memorable gatherings and everyday living.

The main level has been thoughtfully reimagined to feel open and refined. Raised ceilings bring a sense of volume to the living and dining rooms, while wide-plank French oak flooring adds warmth and texture throughout. The home's multiple living spaces offer a natural balance: room to entertain on a grand scale and comfortable places to retreat.

At the heart of the home, the kitchen features a granite slab island, quartz countertops and Bosch appliances. A custom coffee bar with win storage and a beverage refrigerator is beautifully suited to everything from a slow morning to an evening with guests. A custom built-in office adds another well-appointed space to the floor plan.

The primary suite is a retreat of its own, with a sitting area and fireplace that create a comfortable place to unwind. The spacious bathroom features a soaking tub, separate shower and dual vanity, complemented by walk-in closets.

The remodeled basement is an entertainer's retreat, with dedicated game and television areas and surround sound. Beyond the home, the patio and pool invite you to spend the day outdoors, with the golf course as your backdrop. Substantial in scale yet welcoming in feel, this Orange Tree property offers a rare opportunity to enjoy over an acre in one of the area's most distinctive golf course settings.
#7091236

Scottsdale

11419 N BLACKHEATH Road

5 Beds

4 Baths

N/A

$3,295,000

MLS#: 7091236

New on site 1 day ago
Built in 2022, this desert modern masterpiece welcomes you with modern lines, textural hardscape, and native desert plants leading to a 10' glass pivot door that reveals a perfect palette of materials within the walls of this contemporary compound. The massive great room offers 12' ceilings, abundant natural light, pool access, and a pro-level kitchen outfitted with Thermador appliances, plus an unending pantry. A perfect open floor plan. All bedrooms boast walk-in closets and are ensuite, each bathroom with a subtle twist. Three flex spaces scattered throughout offer optionality for an office, gym, media room, kids' playroom, etc. Diving pool, 65' covered patio, and a low-maintenance yard. RV gate, 3-car garage, EV plug, and space to build!
#7086988

Scottsdale

11601 N 65TH Street

4 Beds

4 Baths

N/A

$3,599,000

MLS#: 7086988

New on site 3 days ago
Resort-style living in the heart of Scottsdale's highly sought-after Cactus Corridor. Extensively remodeled and thoughtfully designed for both everyday living and entertaining, this exceptional residence combines beautifully updated interiors, a highly functional split floor plan and an extraordinary backyard retreat with amenities rarely found in one home. Soaring ceilings and abundant windows fill the home with natural light, while the floor plan provides exceptional privacy and flexibility. The spacious primary suite features his-and-hers walk-in closets and an oversized primary bathroom retreat with separate private water closets.  An additional bedroom and a generous dedicated office are located on one side of the home, creating an ideal private retreat and an exceptional work-from-home setup. Three additional bedrooms occupy their own wing, conveniently positioned near the kitchen and family room, providing comfortable separation while keeping everyday living spaces connected. At the heart of the home, the beautifully remodeled kitchen features custom cabinetry by Public House Creative, Sub-Zero refrigeration, a 48-inch Wolf 8-burner range, Bosch appliances, quartz countertops and an oversized granite island. Throughout the home, extensive remodeling and updates include secondary bathrooms, the office and powder room along with custom cabinetry and built-ins, designer finishes and an impressive bar with dual wine refrigerators. The backyard is a true Scottsdale retreat, designed for entertaining, recreation and year-round enjoyment.  A large PebbleTec pool is surrounded by artificial turf and mature, lush landscaping, while the covered ramada provides a sophisticated outdoor living space complete with fireplace, TV and remote-controlled sunshade. Resort style amenities include a lighted sport court offering both pickleball and half-court basketball, a red cedar barrel sauna, built-in outdoor BBQ and gas fire pit. Multiple spaces for dining, entertaining, relaxing and recreation make this an exceptional outdoor oasis designed to be enjoyed year-round. Significant recent improvements provide added peace of mind, including two Navien tankless water heaters installed in 2026; upgraded interior fire sprinklers; select new windows and Low-E glass; three updated HVAC units; and a tile re-roof completed in April 2026 with double underlayment, a transferable 20-year manufacturer's warranty and 12-year transferable workmanship warranty. Ideally located just minutes from world-class healthcare, acclaimed restaurants, shopping, golf, hiking and top public and private schools, this exceptional Cactus Corridor home offers a rare combination of extensive improvements, a highly functional split floor plan and an extraordinary collection of indoor and outdoor amenities--all in one of Scottsdale's most desirable locations.
#7089035

Scottsdale

10509 E SUNNYSIDE Drive

5 Beds

4 Baths

N/A

$4,200,000

MLS#: 7089035

New on site 3 days ago
Situated in the gated community of Pinnacle Canyon, this stunning home, rests on a private cul-de-sac with boulder landscaping, sweeping mountain views and seamless indoor-outdoor living. The home features soaring ceilings, expansive windows, and open living spaces that flow effortlessly to a resort-style backyard with pool, spa, fire pit, and a 4 car garage. The main level includes a spacious primary suite and four guest suites along with formal living room, dining room, kitchen, family room, theater and powder room, The kitchen features a 60'' Wolf range and a large center island opening to the large family room with walk-up bar and fireplace. The Primary suite with fireplace includes a spa like bath with marble floors and his and her clothe & water closets. The upper-level retreat offers flexible space for a another large guest suite, office, media or fitness room plus a large covered view deck. Fine features and finishes include a home theater, walk-up bar, wine room, marble and wood flooring, groin ceilings, stunning fireplaces, captivating patios, pool, spa, 4 car garage and lush landscaping.
#7085997

Scottsdale

10638 E HEDGEHOG Place

6 Beds

7 Baths

N/A

$3,795,000

MLS#: 7085997

New on site 4 days ago
PRIME LOCATION IN 85262 AREA CODE BY DESERT MOUNTAIN AND MIRABEL.  Beautiful 6,000 sf single level home in a popular neighborhood just outside the gates of Desert Mountain and Mirabel.  A circular driveway brings you to a gated interior courtyard featuring beautiful new entry gates and a new putting green.    The open concept Great Room/Dining/Kitchen is perfect for entertaining. Lots of flexibility in this 4+ bed, 4.5 bath floor plan to fit your specific needs - large master, second primary suite for parents, casita and a 4th king suite.  The home also has a large theatre room, dedicated office with own exterior entrance and additional Den/Bar room.  Walk out to the beautiful resort-style backyard through a power operated bank of sliding doors in the Great Room, den or master bedroom. A large pool, hot tub and screen patio and views of the McDowells await you. Access expansive 360 views from the rooftop deck.  In addition to a 3-car garage, the home offers a large gated RV parking pad that has additional patio space and separate exterior entrance into a 2nd primary suite.  All owner upgrades listed separately under Documents tab.
#7080276

Scottsdale

37911 N BOULDER VIEW Drive

4 Beds

5 Baths

N/A

$3,000,000

MLS#: 7080276

UNOBSTRUCTED VIEWS OF THE MCDOWELL MOUNTAINS. Set within the coveted Horseshoe Canyon at Silverleaf, this beautifully designed home offers a rare blend of comfort, style, and livability in one of the community's most desirable settings. Encompassing 4,533 square feet, the floor plan is both functional and inviting. The perfect home for multi generational entertaining with second floor game room and outdoor balcony. The residence features five bedrooms and five and a half baths, including a detached guest casita, with three bedrooms conveniently located on the main level.  The interior reflects a timeless aesthetic, combining soft transitional elements with subtle Mediterranean warmth to create an elegant yet relaxed Arizona feel. Outdoor living is equally inviting, with thoughtfully designed spaces surrounded by mature landscaping that offer privacy and a peaceful backdrop for year-round enjoyment with a pool and spa. Ideal in scale, layout, and ease of maintenance, this home is perfectly suited for both full time living and lock and leave convenience.
#7074623

Scottsdale

19571 N 101ST Street

5 Beds

5 Baths

4,533 Sq.Ft.

$3,650,000

MLS#: 7074623

This is more than a house--it is a home designed for living, entertaining, and making memories. With 4 bedrooms, 3.5 baths, a dedicated office, a two-car garage, and a spectacular backyard complete with a firepit and built-in BBQ, this residence offers the space and amenities to enjoy everything Arizona living has to offer. A wonderful opportunity to own a versatile Arcadia home where indoor comfort meets effortless outdoor entertaining. Inside, the generous floor plan offers four well-appointed bedrooms and beautifully proportioned living spaces designed for both everyday comfort and entertaining. Expansive windows create a natural connection to the backyard, allowing the Arizona sunshine to fill the home and making the transition from indoor living to outdoor entertaining seamless. Whether hosting an elegant dinner, enjoying a casual afternoon by the pool, grilling with friends, or relaxing fireside beneath the stars, this home embraces the best of the Scottsdale lifestyle. Ideally situated near exceptional dining, shopping, recreation, and entertainment, 6152 E Calle Camelia offers a rare combination of sophisticated living and resort-inspired outdoor amenities in one of Scottsdale's desirable settings.
A distinctive home designed for those who appreciate comfort, style, and exceptional Arizona outdoor living.
#7083510

Scottsdale

6152 E CALLE CAMELIA --

4 Beds

3 Baths

N/A

$3,250,000

MLS#: 7083510

Welcome to an exceptional opportunity to own in one of Scottsdale's most prestigious golf course community, DC Ranch Country Club. This beautiful estate offers luxury, privacy, endless sunsets and panoramic views from almost every window in the house.  The gorgeous home was built by Salcito Custom Homes, best known in Arizona for high-end, one-of-a-kind luxury custom homes and estates.  Perfectly positioned on a private 3/4 acre, cul-de-sac lot, this beautifully designed residence offers 4 ensuite bedrooms, 3.5 bathrooms, a spacious loft, and breathtaking city lights and mountain views. This beautifully positioned lot has over 1/4 of the lot still buildable to expand the backyard into a true resort oasis, or to add a guest casita to accommodate extra guests or perfect for an in-law suite. Thoughtfully designed for both everyday living and entertaining, the home features a desirable floor plan with the primary bedroom and additional guest bedroom on the main floor with the other two bedrooms and large, versatile loft upstairs.

All bedrooms and loft have private patios/balconies.

Step outside and experience the privacy that makes this property truly special. The cul-de-sac setting creates a peaceful retreat while the surrounding mountain views provide a stunning backdrop to the Arizona lifestyle.  The resort style backyard offers tranquil water feature off of formal living room patio, private pool and heated spa, and spectacular sunset views from pool and outdoor dining area.  

Located within one of North Scottsdale's most sought-after communities, DC Ranch Country Club offers an incredible setting surrounded by desert beauty, scenic trails, parks, and convenient access to the dining, shopping, golf, and lifestyle that make North Scottsdale so desirable.
#7081883

Scottsdale

9290 E THOMPSON PEAK Parkway 421

4 Beds

3 Baths

N/A

$3,499,000

MLS#: 7081883

Exceptional Toll Brothers residence in the gated Reserve at Black Mountain, where sophisticated design, custom enhancements and seamless indoor-outdoor living create a private, resort-style retreat. Thoughtfully designed for both everyday living and effortless entertaining, this home offers the feeling of being on vacation year-round.
The expansive great room features soaring ceilings, a reimagined and expanded fireplace with custom designer wall treatment, and dramatic multi-panel pocket doors that open the home to the outdoor living spaces. A dedicated dining room and beautifully appointed kitchen flow naturally from the main living area. The kitchen showcases OakCraft cabinetry, quartzite countertops with a full-slab backsplash, Kohler fixtures and an exceptional luxury appliance package including a 48-inch Sub-Zero refrigerator, 48-inch Wolf dual-fuel range with six burners and griddle, Wolf wall oven and microwave, and Cove dishwasher. A walk-in pantry, morning kitchen, dedicated coffee bar, generous breakfast area and nearby mudroom add exceptional functionality. The privately positioned primary suite features a spa-inspired bath with quartz countertops, Kohler fixtures, freestanding soaking tub, designer tile and oversized walk-in closet. Three additional bedrooms each offer a dedicated bath and ample closet space, providing flexibility for guests, office or additional living needs. Custom wall treatments throughout add texture and a tailored designer finish.
Designed by Creative Environments, the backyard is a true private resort and entertainer's dream. The heated pool and spa are anchored by a dramatic water feature and complemented by a Baja shelf, in-ground lounge area, lush landscaping and private bocce ball court. A covered gazebo with full outdoor kitchen and dedicated dining area creates an exceptional setting for year-round entertaining. Integrated Sonos surround sound extends throughout the backyard and into the home, allowing entertainment to flow seamlessly between indoor and outdoor spaces. The private front courtyard offers a second retreat with its own water feature and direct access through pocket doors, creating a tranquil arrival experience and enhancing the home's resort-style ambiance. Beautiful Arizona sunsets further elevate the outdoor experience. Thoughtful technology and enhancements include Hunter Douglas Designer Roller PowerView Gen 3 automated shades in all bedrooms, an AquaZona Kinetic Water System providing whole-home water treatment, and a Google Nest camera system. The three-car garage features beautiful epoxy flooring. The buildable area of the lot extends beyond the fence, offering additional space and potential opportunities for a future casita, extension or other custom improvements, subject to applicable approvals. Striking contemporary architecture, designer finishes and exceptional indoor and outdoor living spaces complete this extraordinary residence. Set against the natural beauty of North Scottsdale, the Reserve at Black Mountain offers a peaceful desert setting close to golf, hiking, dining, shopping and entertainment throughout Carefree, Cave Creek and North Scottsdale.
#7085301

Scottsdale

8366 E OLD PAINT Trail

4 Beds

4 Baths

3,338 Sq.Ft.

$2,995,000

MLS#: 7085301

From the moment you drive up the impressive stone driveway, pass through the 17-ft iron gates w/Porte-Cochere entry into the stately stone courtyard, experience a world of timeless beauty, grandeur & bliss! This exquisite Ancala Estate features everything you look for in a luxury home.  The private  2.5AC elevated hillside homesite abutting the McDowell Mtn Preserve affords 180-degree Spectacular Camelback Mtn Views, City Lights, Amazing Sunrises & Sunsets.  Every window, patio & balcony of this superb home is a feast for the eyes! Interior features include magnificent canterra stonework & pillars, 24'' limestone floors, Gourmet Kitchen, Huge Master Wing w/dual Juliet balconies, dual closets, wood-paneled Office/Library, Billiards Rm/Man Cave, Theatre Rm w/Lobby & Beverage Sys, Wet Bar, Swedish Sauna & Exercise Rms, Wine Cellar and is a Smart Home!  The One-of-a-Kind 3-Tier pool experience starts with cascading water from the upper spa spilling over to the negative-edge diving pool below further cascading into the lower play pool! What an Experience! 2 Outdoor BBQ Areas for convenience. Enjoy the park-like grassy space between the Main Home & 2 spacious separate Guest Homes. Separate Guest Home #1 (18x18 ft) has 1 Bed, 1 Bath and Kitchenette. Guest Home #2 in Gate House (16x13 ft) consists of a large studio apt with kitchenette. The Main Home features a 4-car garage & Workshop with over-height garage doors that have formerly housed 12-car parking w/lifts. The premier Ancala community offers a 24-hour Guard Gate entrance with Country Club membership optional. Come and enjoy this astonishing Estate and the Ancala lifestyle!  Amaze your guests with this Entertainment Extraordinaire of a home. It has it all!

13046 N 116TH Place

Message successfully sent.

I agree to receive email communication and understand I can unsubscribe at any time.

I agree to be contacted by The Mandy Gold Team | Haymore Real Estate LLC via call, email, and text for real estate services. To opt out, you can reply 'stop' at any time or reply 'help' for assistance. You can also click the unsubscribe link in the emails. Message and data rates may apply. Message frequency may vary. Privacy Policy

Send a message

Message successfully sent.

Reason for contacting?

I agree to receive email communication and understand I can unsubscribe at any time.

I agree to be contacted by The Mandy Gold Team | Haymore Real Estate LLC via call, email, and text for real estate services. To opt out, you can reply 'stop' at any time or reply 'help' for assistance. You can also click the unsubscribe link in the emails. Message and data rates may apply. Message frequency may vary. Privacy Policy

Sign In Sign Out

Virtual Assistant

Would you like to take the next step with this property? We can help you schedule a showing or virtual tour, or send you more details.

Yes, I would like more information.

Thank You for Your Reply, One of Our Agents will contact you as soon as possible

No, maybe later.

Thank you, you can always contact me via email, phone number or through the contact form.

Realhub AI

Lucy - Your AI-Powered Realtor

Update Your Temporary Password

Personalize your search

Enter your email and we'll notify you immediately when new listings match what you're looking for.

or enter email address

Already have an account ? Login here

Continue your home search

I agree to receive communications and understand I can unsubscribe at any time.

I agree to be contacted by The Mandy Gold Team | Haymore Real Estate LLC via call, email, and text for real estate services. To opt out, you can reply 'stop' at any time or reply 'help' for assistance. You can also click the unsubscribe link in the emails. Message and data rates may apply. Message frequency may vary. Privacy Policy

Already have an account ? Login here

We use cookies

We use cookies primarily for analytics to enhance your experience. By accepting, you agree to our use of these cookies. You can manage your preferences or learn more about our cookies policy.