6318 N 14TH Street

Phoenix, AZ 85014
Spanish

Phoenix, AZ 85014
6318 N 14TH Street

$669,000

MLS#: 7038279

Status: Active

Listing provided by: HomeSmart

Listing agent phone: None

Last update: 2 days ago

On site: 30 days ago

EL CAMINO HERMOSO - Residential

About

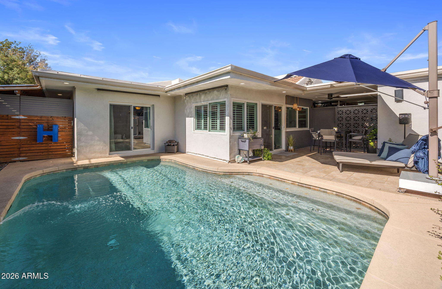
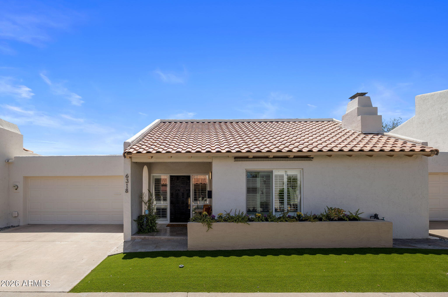
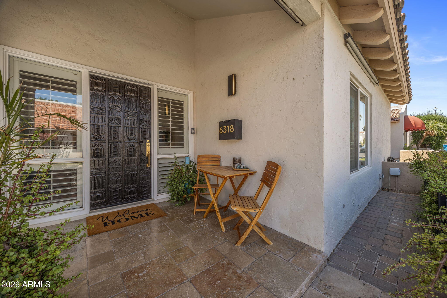
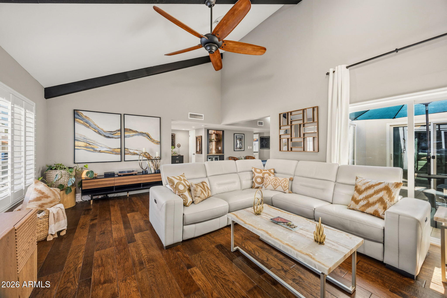
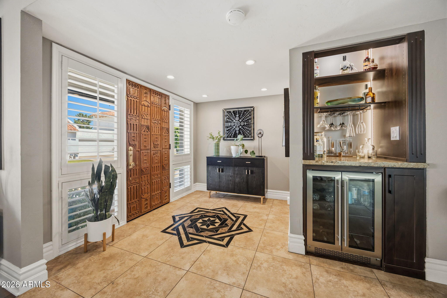
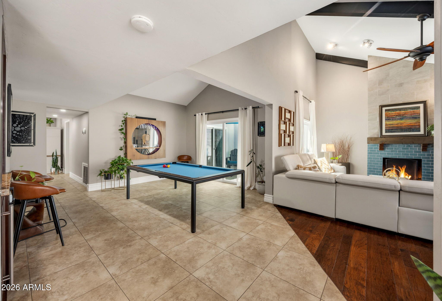
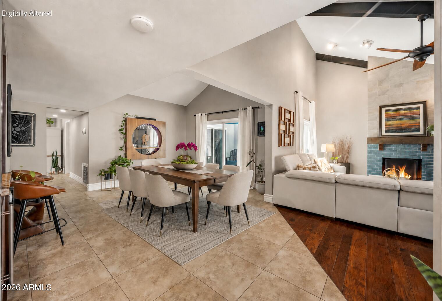
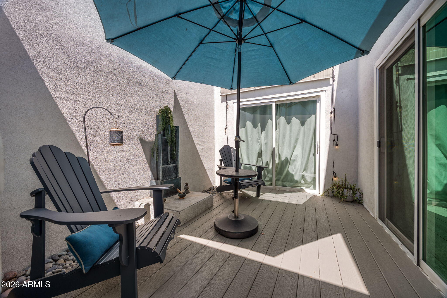
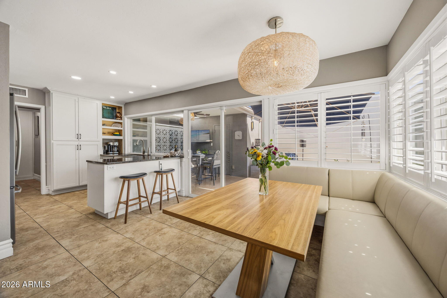
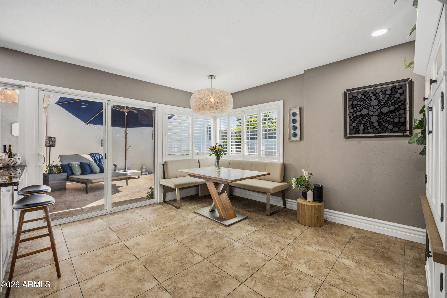
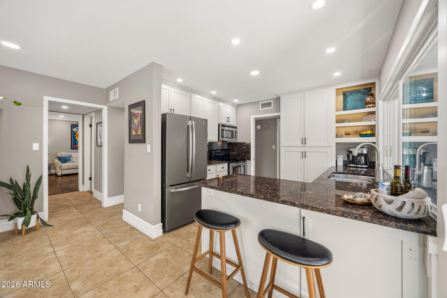
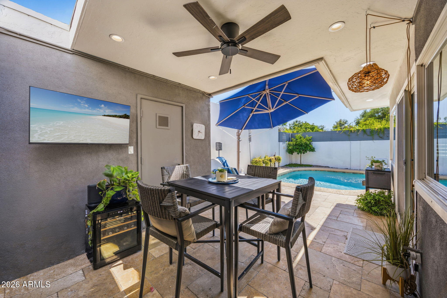
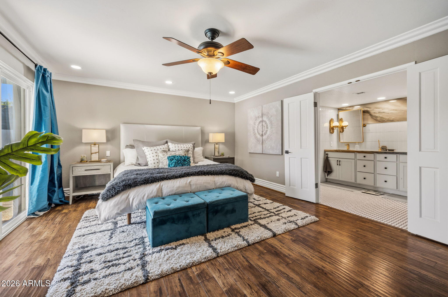
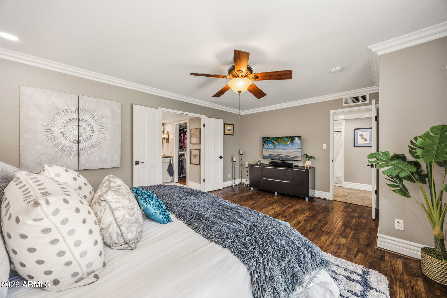
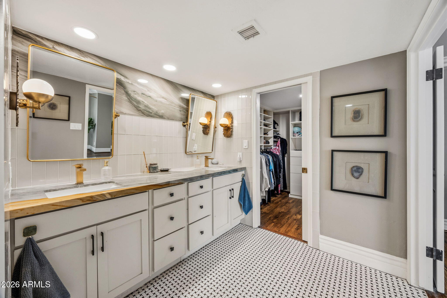
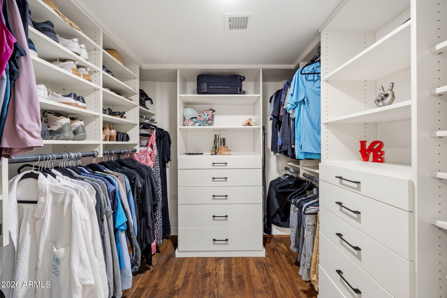
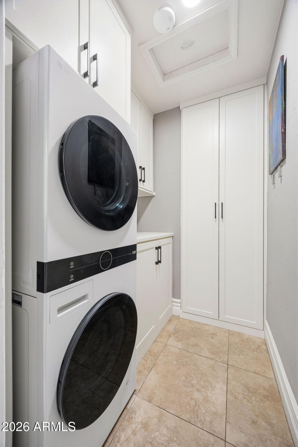
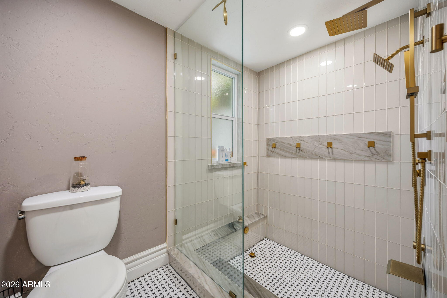
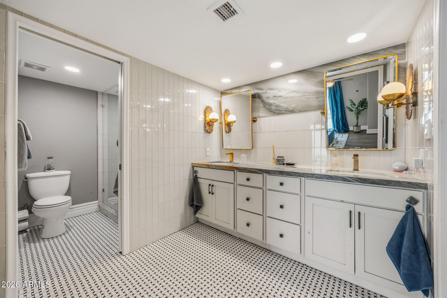
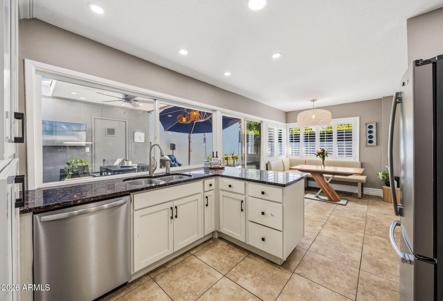
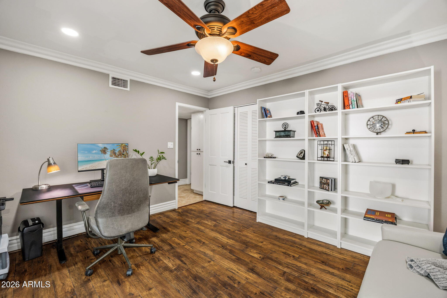
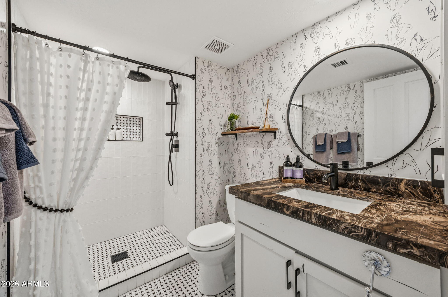
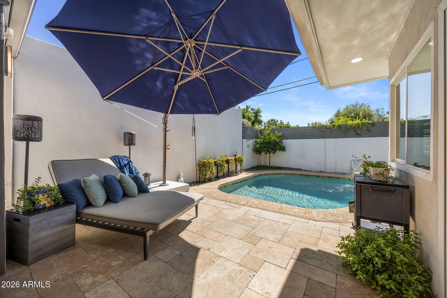
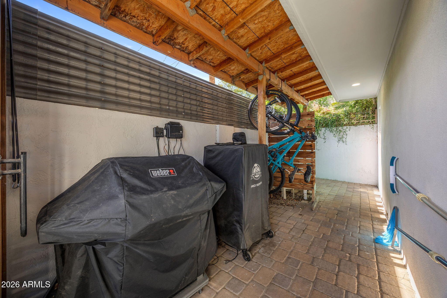
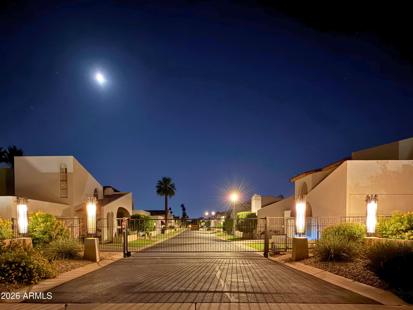
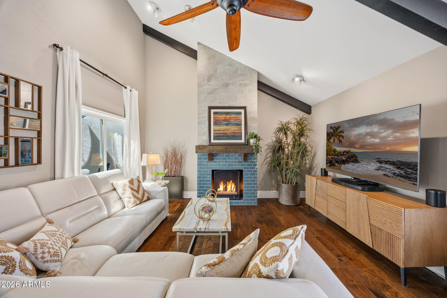
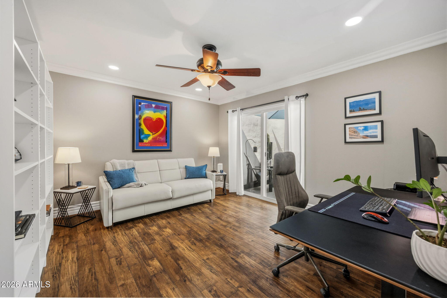
Welcome Home to this boutique gated community located in Uptown. A short stroll to your favorite restaurants, shops and hiking trails. The home has custom touches throughout and freshly painted interior (2025). The living room & dining room open to a central courtyard creating a versatile entertaining space filled with abundant natural light. Plantation shutters, recessed lighting, rich wood flooring, exposed beam ceiling, and a cozy fireplace create a warm, refined living space. The kitchen seamlessly flows to the backyard for outdoor dining and entertaining. It features white shaker cabinetry, dark granite counters, a breakfast nook, and a peninsula with breakfast bar seating. A customized utility room with LG WashTower and pantry storage (2025). The expansive owner's suite lives like a private retreat with a custom built-in closet (2025), beautifully tiled ensuite bath, dual marble vanity, and its own exterior access. The second bedroom offers a custom built in closet, bookshelves and opens to the atrium. The backyard is your private oasis with a PebbleTec pool, travertine patio, recessed lighting and is designed to maximize outdoor living. A finished 2-car garage with epoxy flooring, recessed lighting, overhead storage and fresh paint (2025). Plus, two additional storage areas--ideal for bikes, golf clubs, tools, or seasonal items. Low maintenance. Lives single-family. HOA includes premium Cox TV service. Improvements & Selling Features in documents tab.

Property

Beds

2

Full Baths

2

1/2 Baths

None

Year Built

1969

Sq.Footage

1,766

Features

Features & Amenities

Interior

  • Other Interior Features

    High Speed Internet, Granite Counters, Double Vanity, Breakfast Bar, Vaulted Ceiling(s), Pantry, High Ceilings

  • Total Bedrooms

    2

  • Bathrooms

    2

  • Basement YN

    NO

  • Cooling YN

    YES

  • Cooling

    Central Air, Ceiling Fan(s)

  • Fireplace YN

    YES

  • Heating YN

    YES

  • Heating

    Natural Gas

  • Pet friendly

    N/A

Exterior

  • Garage

    Yes

  • Garage spaces

    2

  • Construction Materials

    Stucco, Block

  • Other Exterior Features

    Private Yard, Storage

  • Parking

    Garage Door Opener

  • Pool

    Yes

  • Pool Features

    Outdoor Pool

Area & Lot

  • Lot Features

    Desert Back

  • Lot Size(acres)

    0.1

  • Lot Size(square feet)

    4,243

  • Property Type

    Residential

  • Property Sub Type

    Townhouse

  • Architectural Style

    Spanish

Price

  • Sales Price

    $669,000

  • Tax Amount

    $2,975

  • Financing Options

    Cash, Conventional, VA

  • Sq. Footage

    1,766

  • Price/SqFt

    $378

HOA

  • Association

    YES

  • Association Fee

    $200

  • Association Fee Frequency

    Monthly

  • Association Fee Includes

    N/A

Property Resources

  • Horse Property

    NO

School District

  • Elementary School

    Madison Elementary District

  • Middle School

    Madison Traditional Academy

  • High School

    Central High School

Property Features

  • Stories

    1

  • Foundation Details

    Block

  • Ownership

    Fee Simple

  • Sewer

    Public Sewer

  • Tax Lot

    4

  • Water Source

    Public

Schedule

Schedule a Showing

Showing scheduled successfully.

What is 3 + 4 ?


Change time

Mortgage calculator

Estimate your monthly mortgage payment, including the principal and interest, property taxes, and HOA. Adjust the values to generate a more accurate rate.

Your payment

Principal and Interest:

$

Property taxes:

$

HOA fees:

$

Total loan payment:

$

Total interest amount:

$

Location

  • County

    Maricopa

  • Elementary School

    Madison Elementary District

  • Middle School

    Madison Traditional Academy

  • High School

    Central High School

Listing Courtesy of Roxanne Harris , HomeSmart

RealHub Information is provided exclusively for consumers' personal, non-commercial use, and it may not be used for any purpose other than to identify prospective properties consumers may be interested in purchasing. All information deemed reliable but not guaranteed and should be independently verified. All properties are subject to prior sale, change or withdrawal. RealHub website owner shall not be responsible for any typographical errors, misinformation, misprints and shall be held totally harmless.

Agent Terri Applegarth

Terri Applegarth

Agent / RealtorĀ®

Call Terri today to schedule a private showing.


* Listings on this website come from the FMLS IDX Compilation and may be held by brokerage firms other than the owner of this website. The listing brokerage is identified in any listing details. Information is deemed reliable but is not guaranteed. If you believe any FMLS listing contains material that infringes your copyrighted work please click here to review our DMCA policy and learn how to submit a takedown request.Ā© 2024 FMLS.

Properties

Related properties
New on site 1 day ago
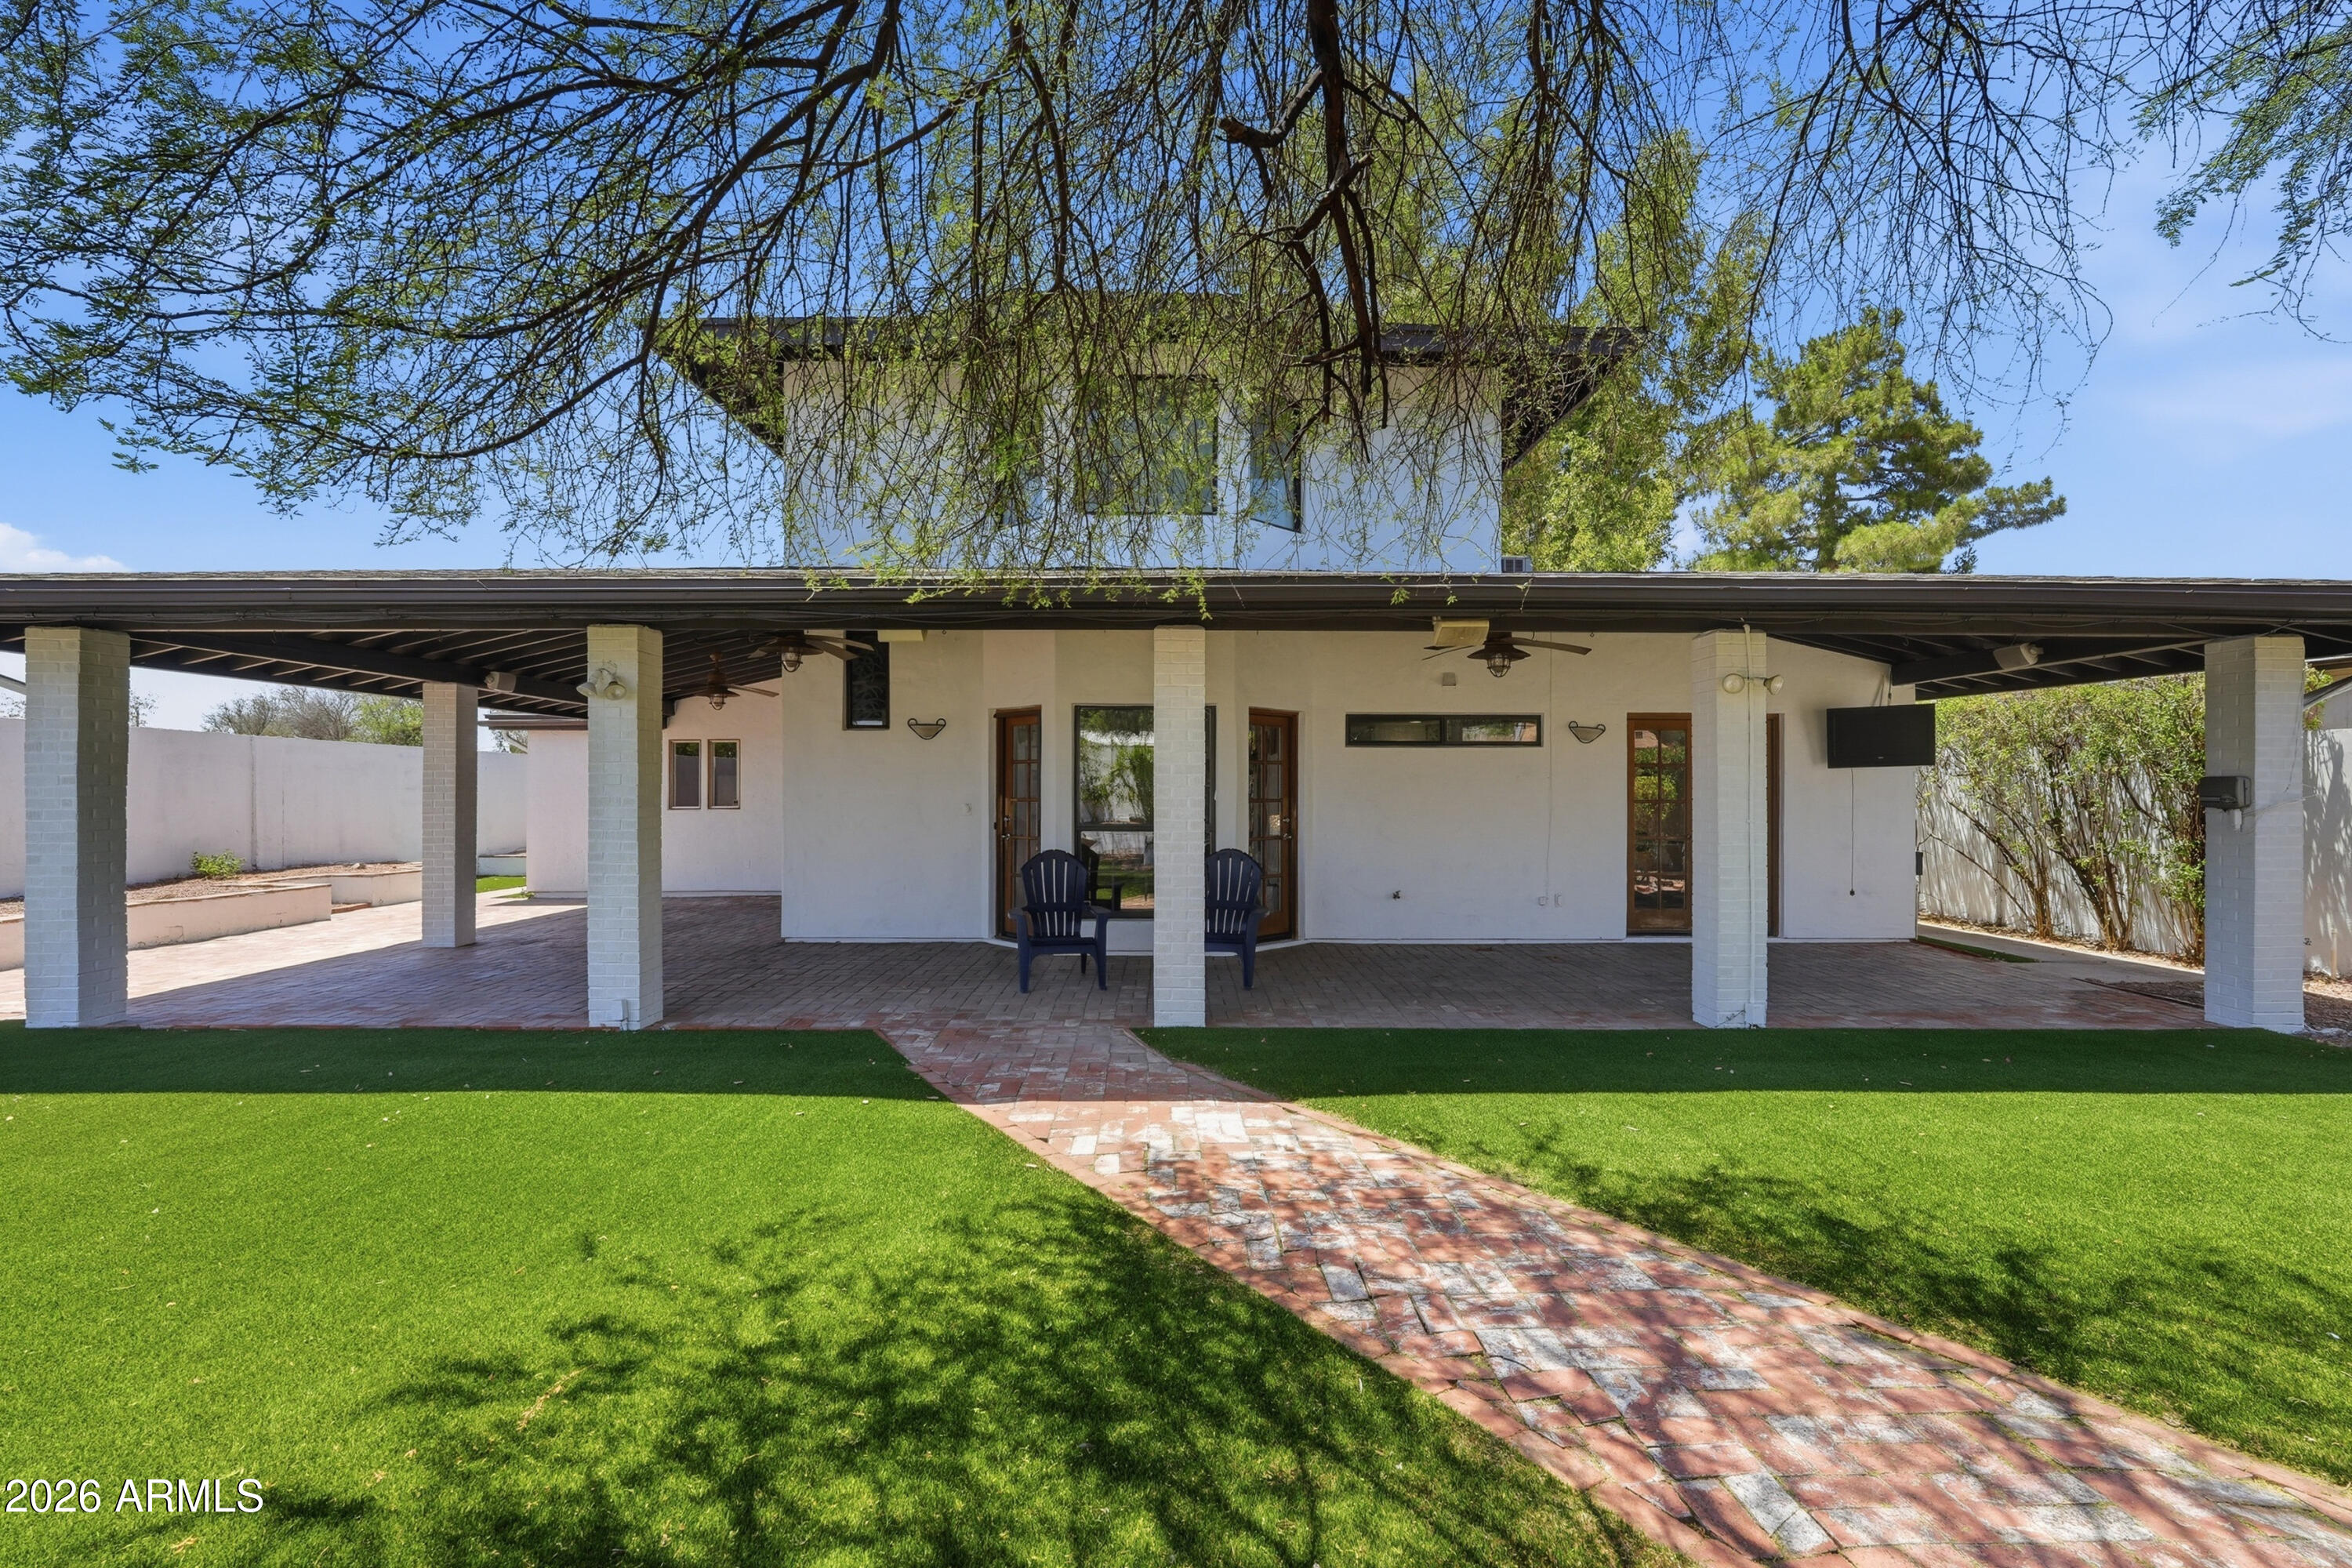
Multi-generational home with beautiful, classic finishes. Nicely upgraded! Own this spacious four-bedroom home in Central Phoenix.  Grand exposed wood beams, and open floor plan with new flooring throughout. Enjoy breakfast in the dining area, or a nightcap by the fireplace. Naturally light with fresh neutral paint, windows galore, and vaulted ceilings.  Primary suite occupies the entire upstairs. Downstairs large bedroom suite with backyard access is lovely and private.  Entertain on the back patio with surround sound and mature plants.  Newer roof in 2020, and new exterior paint this year.  Attend Madison school district, walk to local eateries, or bike to hiking trails. Perfect for active people & large families who enjoy the Phoenix scene. Start your new life today!
#7046289

Phoenix

7001 N 14TH Street

4 Beds

3 Baths

2,863 Sq.Ft.

$724,000

MLS#: 7046289
New on site 2 days ago
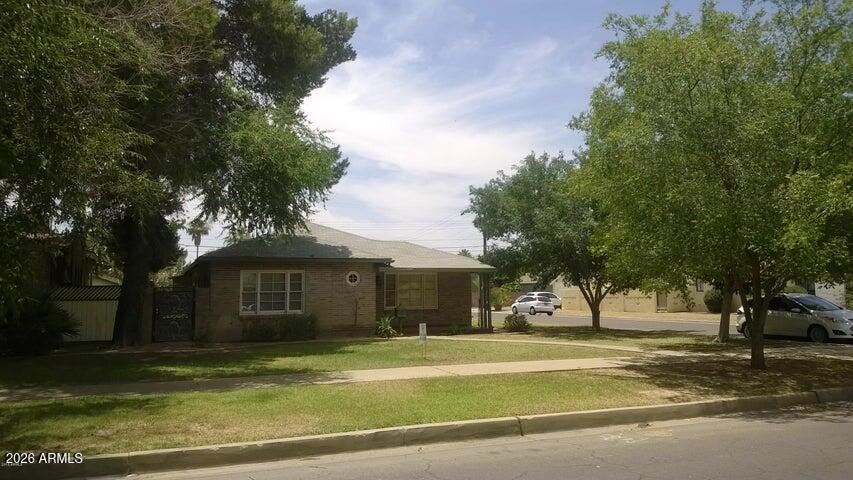
DO NOT disturb the current tenant. Listing Agent will send 48-hour notice to show for serious buyers.

Here's your blank slate to create your own home in this Picturesque Historic home Distric in the heart of Story Addition. Corner lot near Encanto Park, AZ Capitol Museum, Phoenix Children's Museum, Sky Harbor Airport, 10 & 17 freeways and all the downtown Phoenix entertainment, dining, shopping and vibe. So many original builder designs throughout.
#7050909

Phoenix

1145 W Willetta Street

3 Beds

2 Baths

1,795 Sq.Ft.

$630,000

MLS#: 7050909
New on site 2 days ago
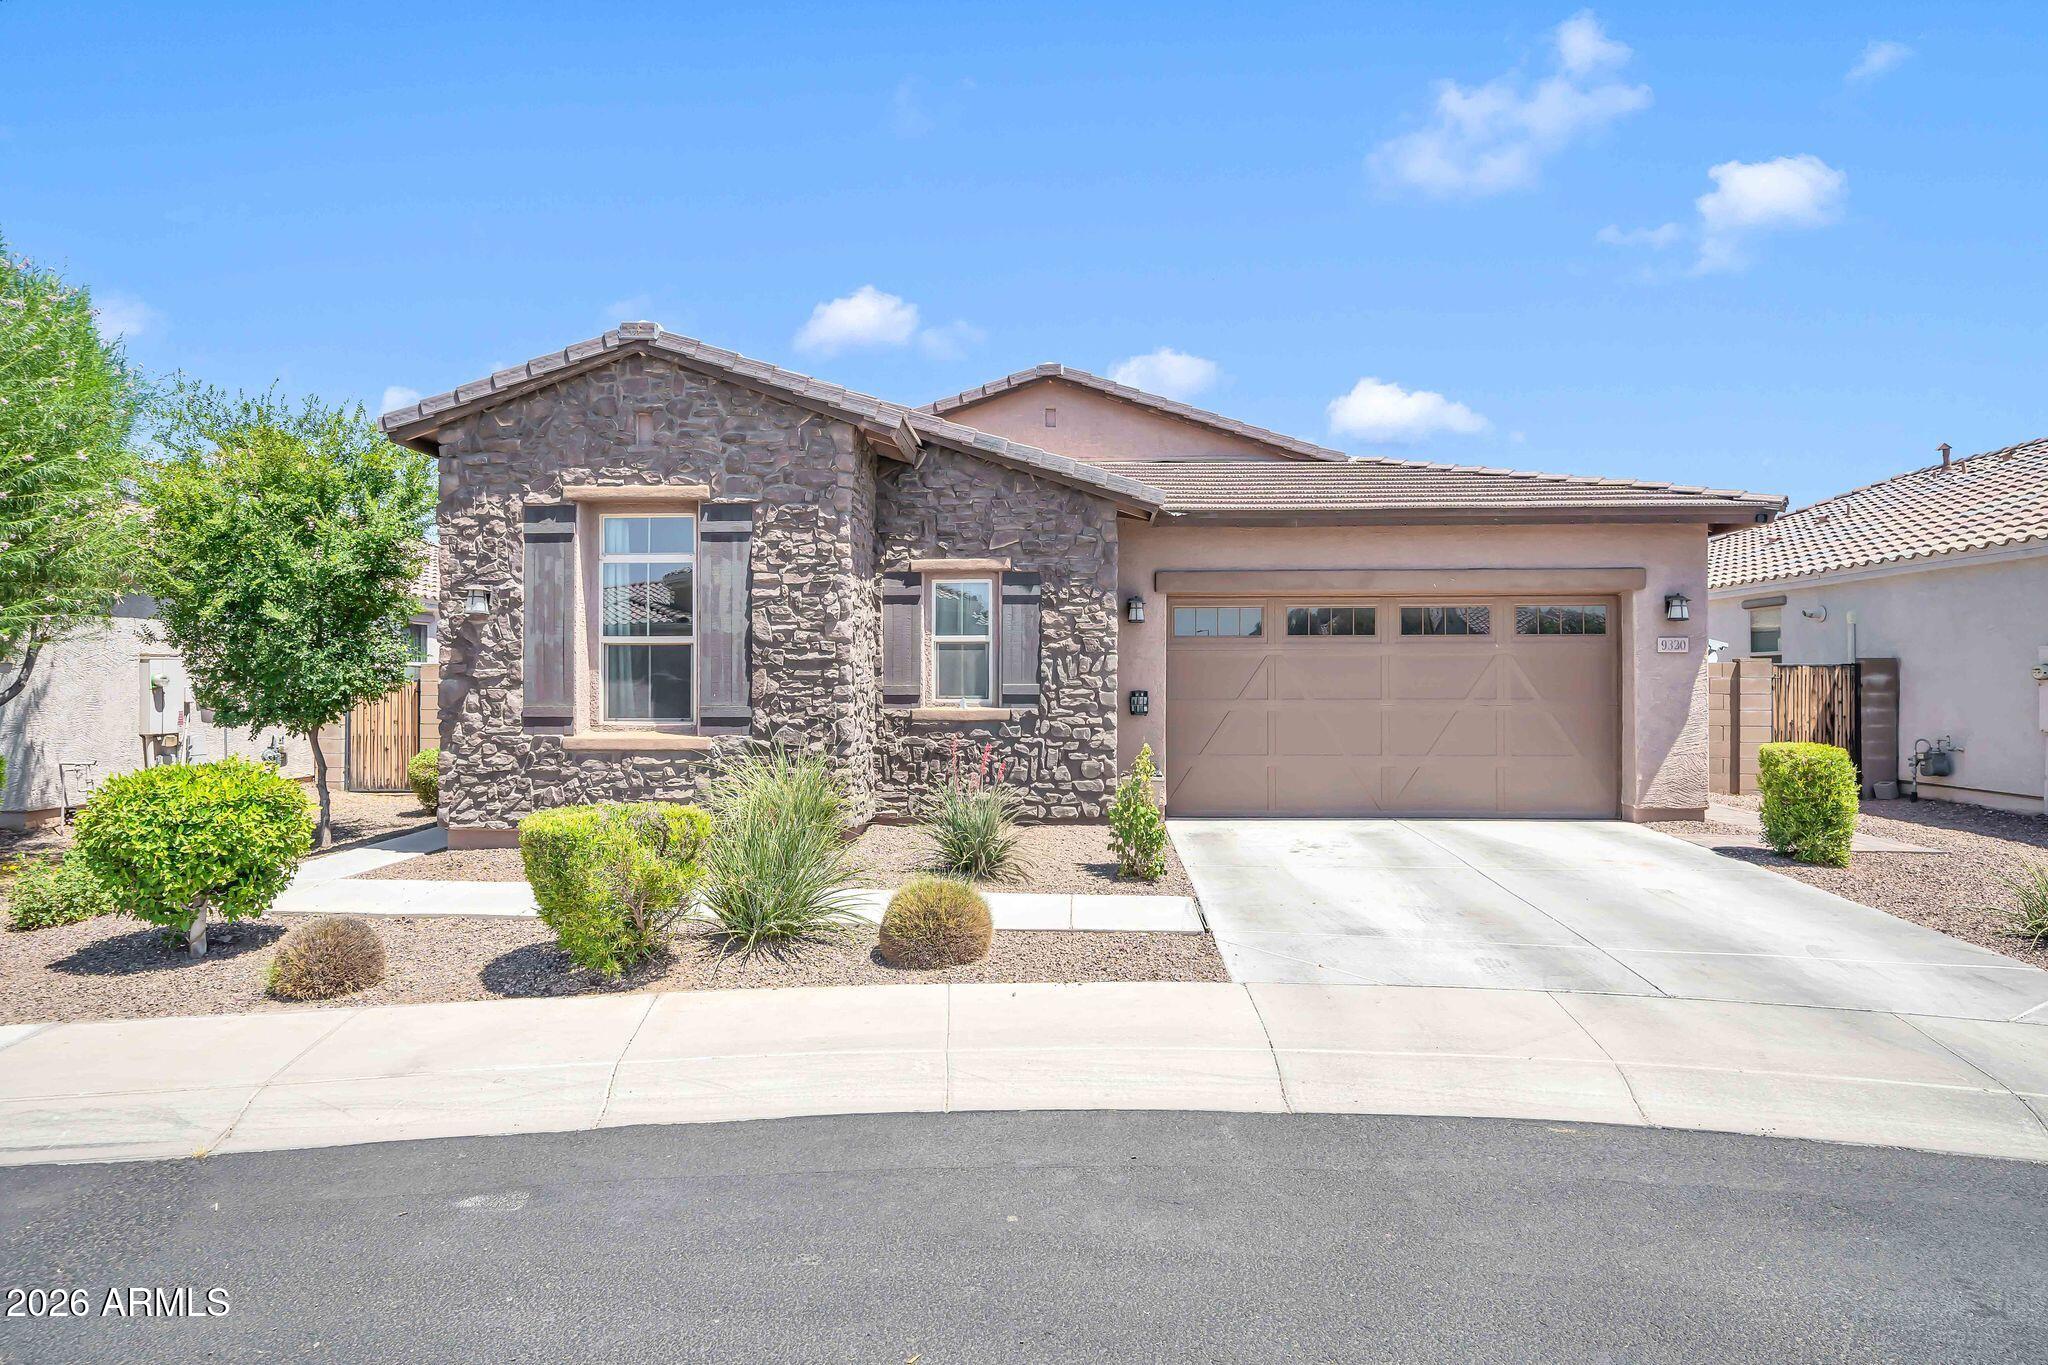
**New Carpet Just Installed & Seller Offering a $10,000 Buyer Incentive** toward Closing Costs or an Interest Rate Buydown! This Gorgeous 2018 Single-Level Home is nestled in a desirable Gated Community just minutes from Loop 101 & Camelback, placing you only 5 minutes from State Farm Stadium, Desert Diamond Arena, Tanger Outlets, Westgate Entertainment District, premier dining, shopping, and year-round events. Inside, you'll love the bright Open-Concept Great Room with a desirable Split Floorplan featuring a private Primary Suite and two spacious secondary bedrooms connected by a versatile Bonus/Teen Retreat. The Gourmet Kitchen showcases a large center island with breakfast bar, deep basin sink, stainless steel appliances, beautiful 42-inch Espresso cabinetry, and abundant storage. The inviting Great Room is filled with natural light from expansive windows and a dramatic sliding glass door that seamlessly blends indoor and outdoor living. Step outside to your private backyard retreat featuring a spacious covered patio, lush low-maintenance artificial turf, and an oversized 7,044 SF homesite with plenty of room to relax, entertain, or create your dream outdoor oasis. Additional upgrades include soaring 9-foot ceilings, a tankless water heater, whole-house soft water system, and professionally completed landscaping, allowing you to simply move in and enjoy. The beautifully maintained community offers scenic walking paths, expansive grassy parks, ramadas, and playgrounds, creating the perfect setting for an active lifestyle. Whether you're hosting family and friends or enjoying a quiet evening at home, this exceptional property offers comfort, style, and convenience with easy access to Downtown Phoenix, Sky Harbor International Airport, and all the exciting dining, shopping, sports, and entertainment the West Valley has to offer.
#7049889

Phoenix

9320 W MEADOWBROOK Avenue

3 Beds

2 Baths

2,562 Sq.Ft.

$550,000

MLS#: 7049889
New on site 2 days ago
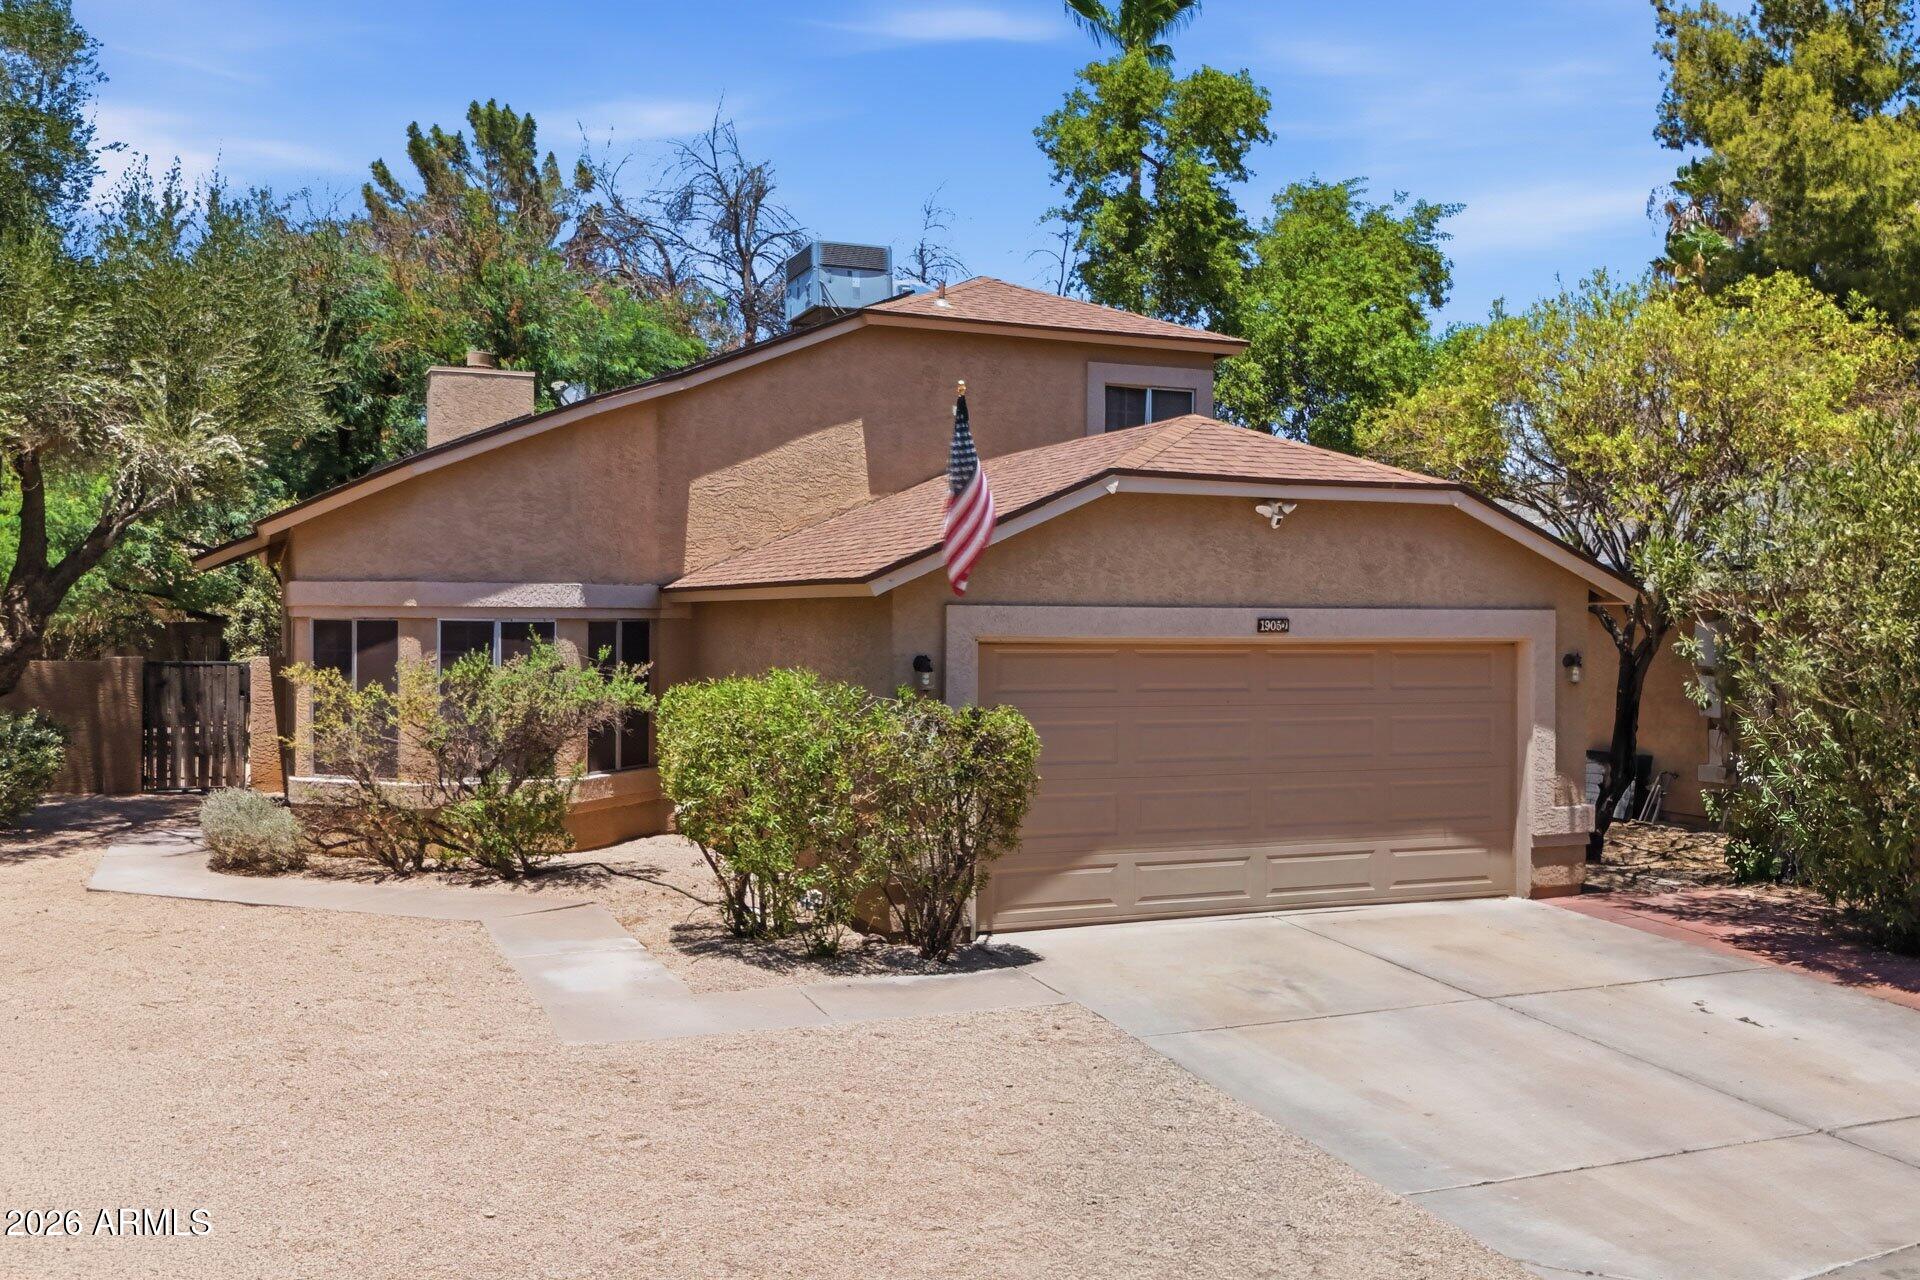
Turnkey, upgraded 3-bedroom, 2.5-bath home on an oversized cul-de-sac lot in the highly desirable 85050 zip code!  This move-in-ready, popular floor plan features a downstairs primary suite with a spacious walk-in closet and huge custom shower. The great room offers a cozy fireplace & opens to the kitchen with granite countertops, a pantry & abundant cabinetry. Upgraded wood-look tile flooring, brand-new carpet, owned solar with 15 years left on the transferable warranty & water softener add comfort & efficiency. Enjoy the community pool & spa, plus an expansive backyard with room to relax, entertain or create your dream outdoor space. Minutes from Desert Ridge Marketplace, High Street, the Mayo Clinic, shopping, dining, parks, & easy freeway access. Low HOA fees.
#7049865

Phoenix

19050 N 30TH Place

3 Beds

2 Baths

1,653 Sq.Ft.

$599,000

MLS#: 7049865
New on site 2 days ago
Price reduced
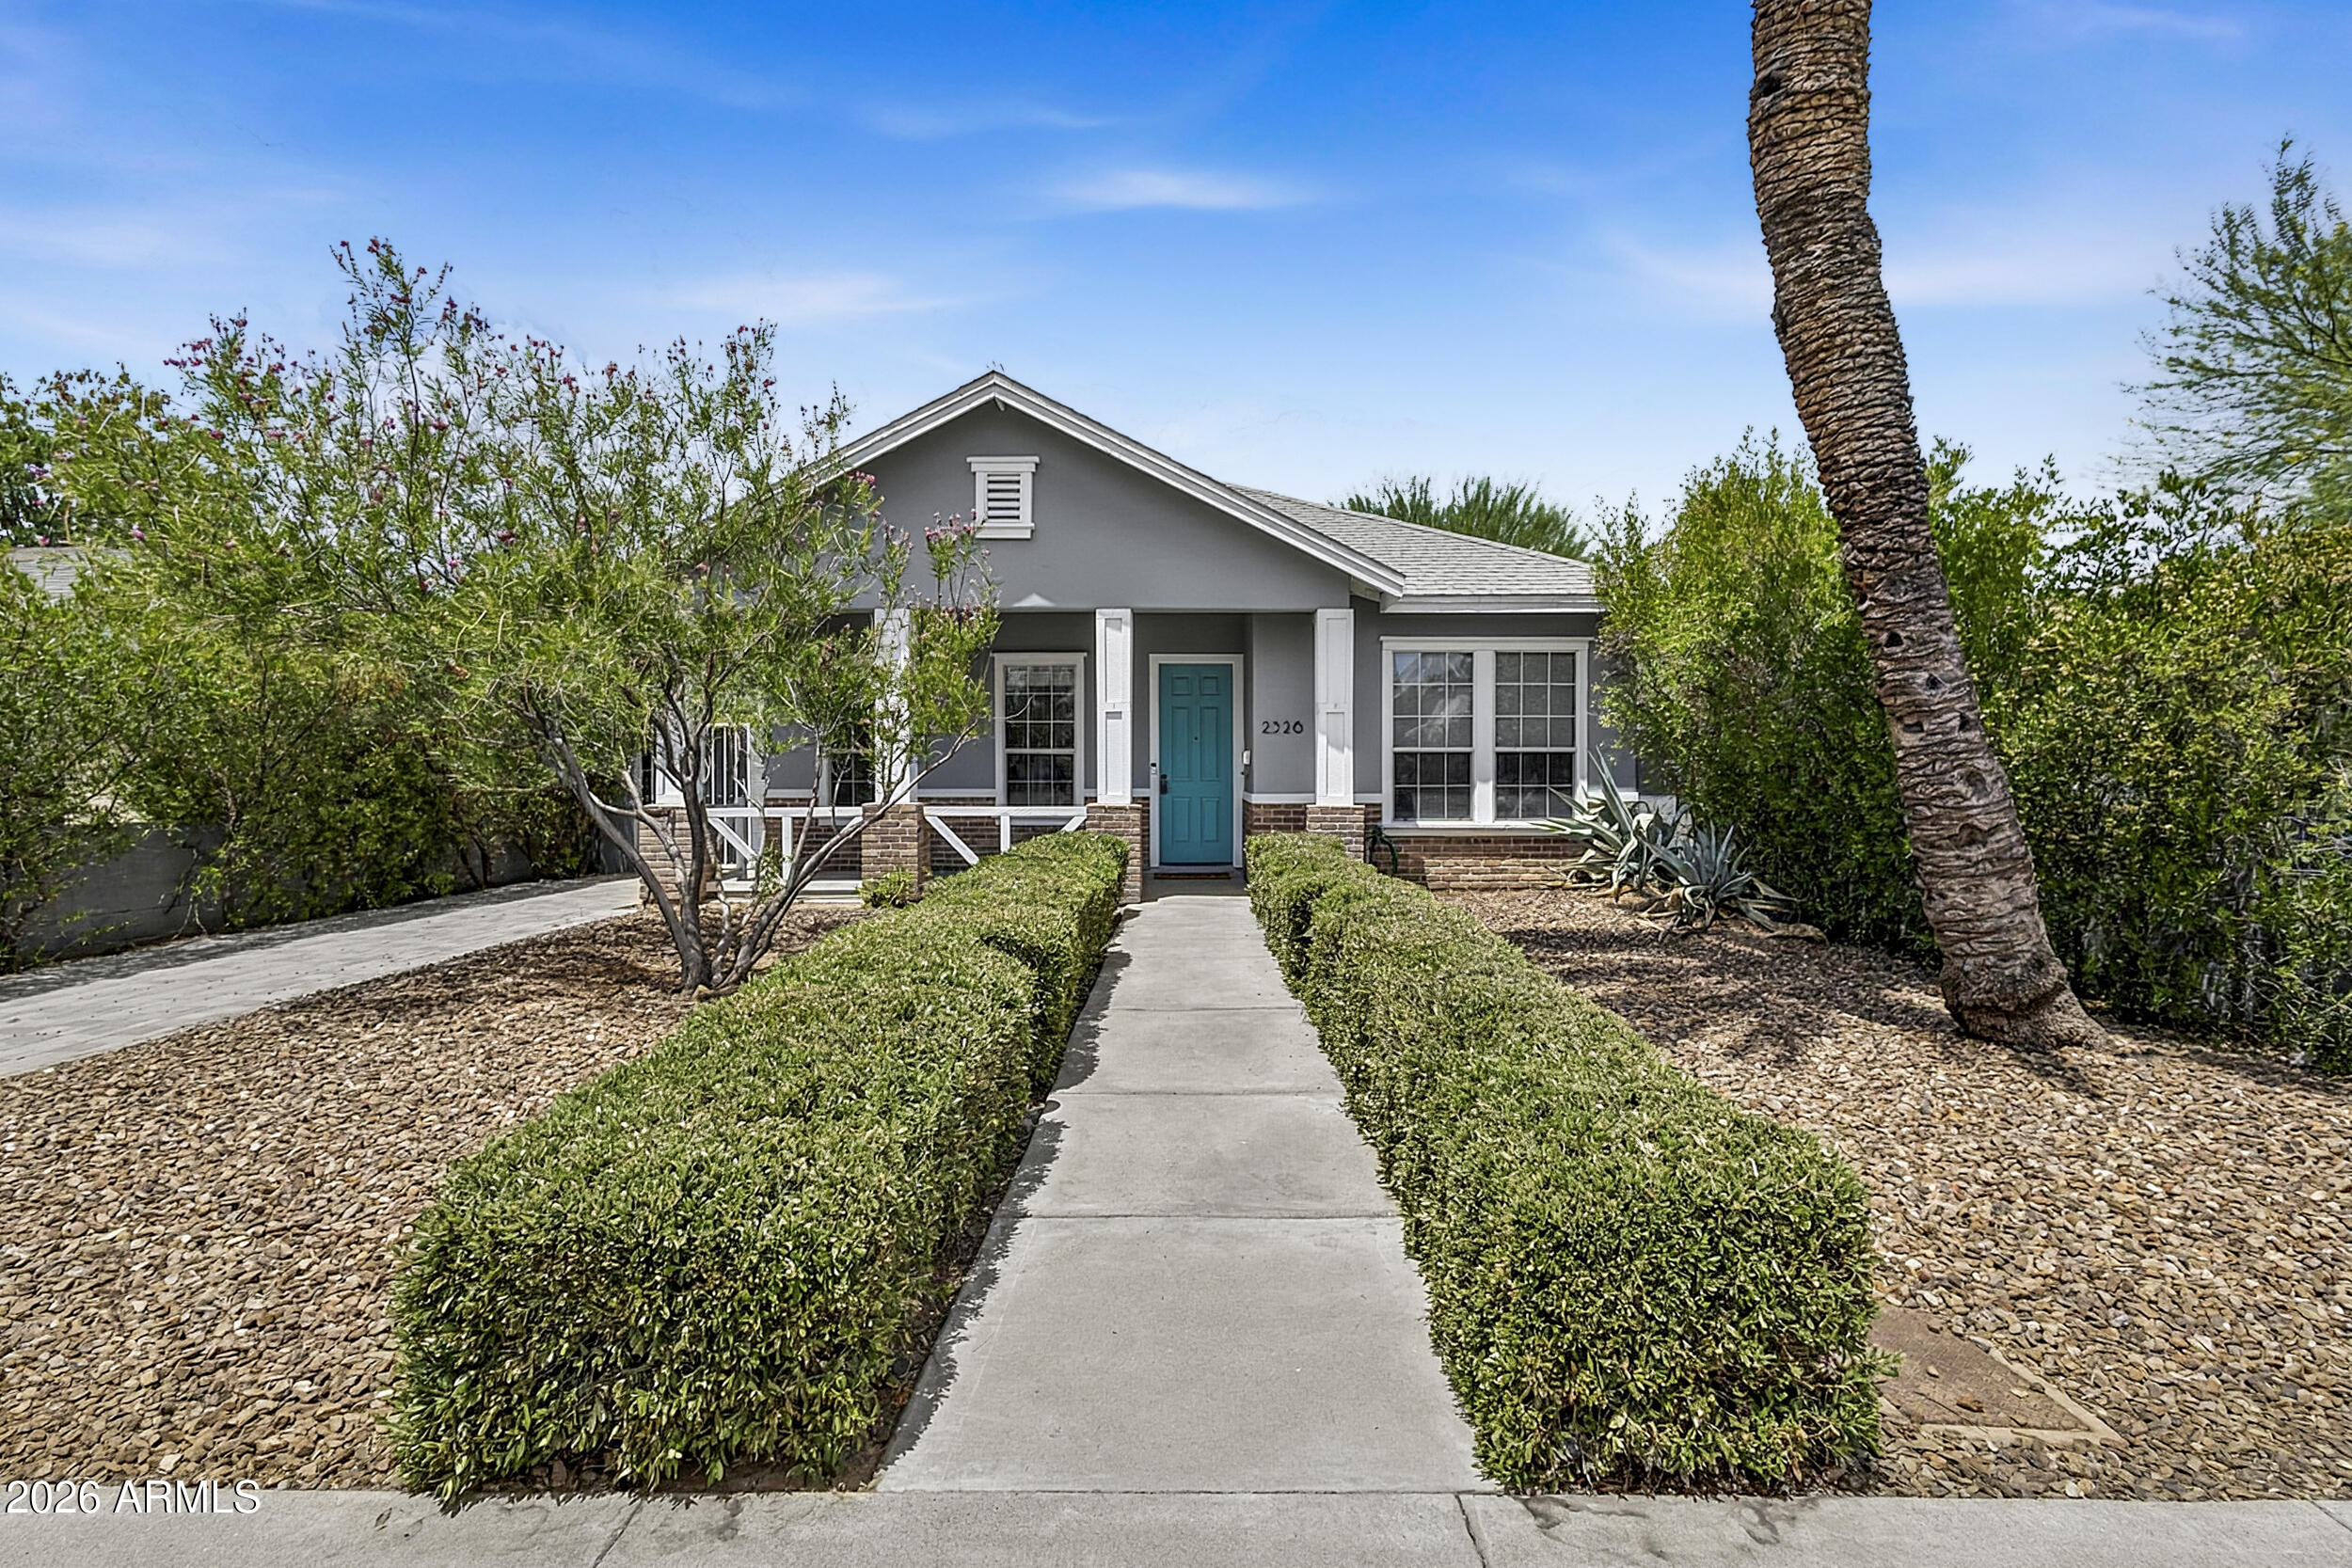
Welcome to this beautifully updated 3-bedroom, 2-bath residence in the highly sought-after Coronado Historic District. Freshly painted exterior (2026) enhances the home's timeless curb appeal, complemented by mature landscaping, a welcoming covered front porch. and fully paid Owned Solar!  Inside, you'll find spacious formal living and dining areas filled with natural light, creating an inviting atmosphere for both everyday living and entertaining. The chef-inspired kitchen features stainless steel appliances, marble countertops, a tile backsplash, cooktop, wall oven, center island, and breakfast bar.
The generous primary suite offers a private retreat with a spa-like bathroom complete with a soaking tub, separate walk-in shower, and large his and her walk-in closets. Step outside to a beautifully designed backyard featuring a covered patio, lush lawn, outdoor fireplace, and paver seating area perfect for relaxing evenings or gathering with family and friends. A rare 2-car garage provides ample parking and storage, an exceptional amenity for this historic neighborhood.
Ideally located in one of Phoenix's most desirable historic districts, this move-in-ready home combines historic character, modern comforts, and an unbeatable central Phoenix location just minutes from downtown Phoenix, restaurants, shopping, entertainment, Banner University Medical Center and major freeways.
#7047018

Phoenix

2326 N DAYTON Street

3 Beds

2 Baths

1,669 Sq.Ft.

$749,900

MLS#: 7047018
New on site 3 days ago
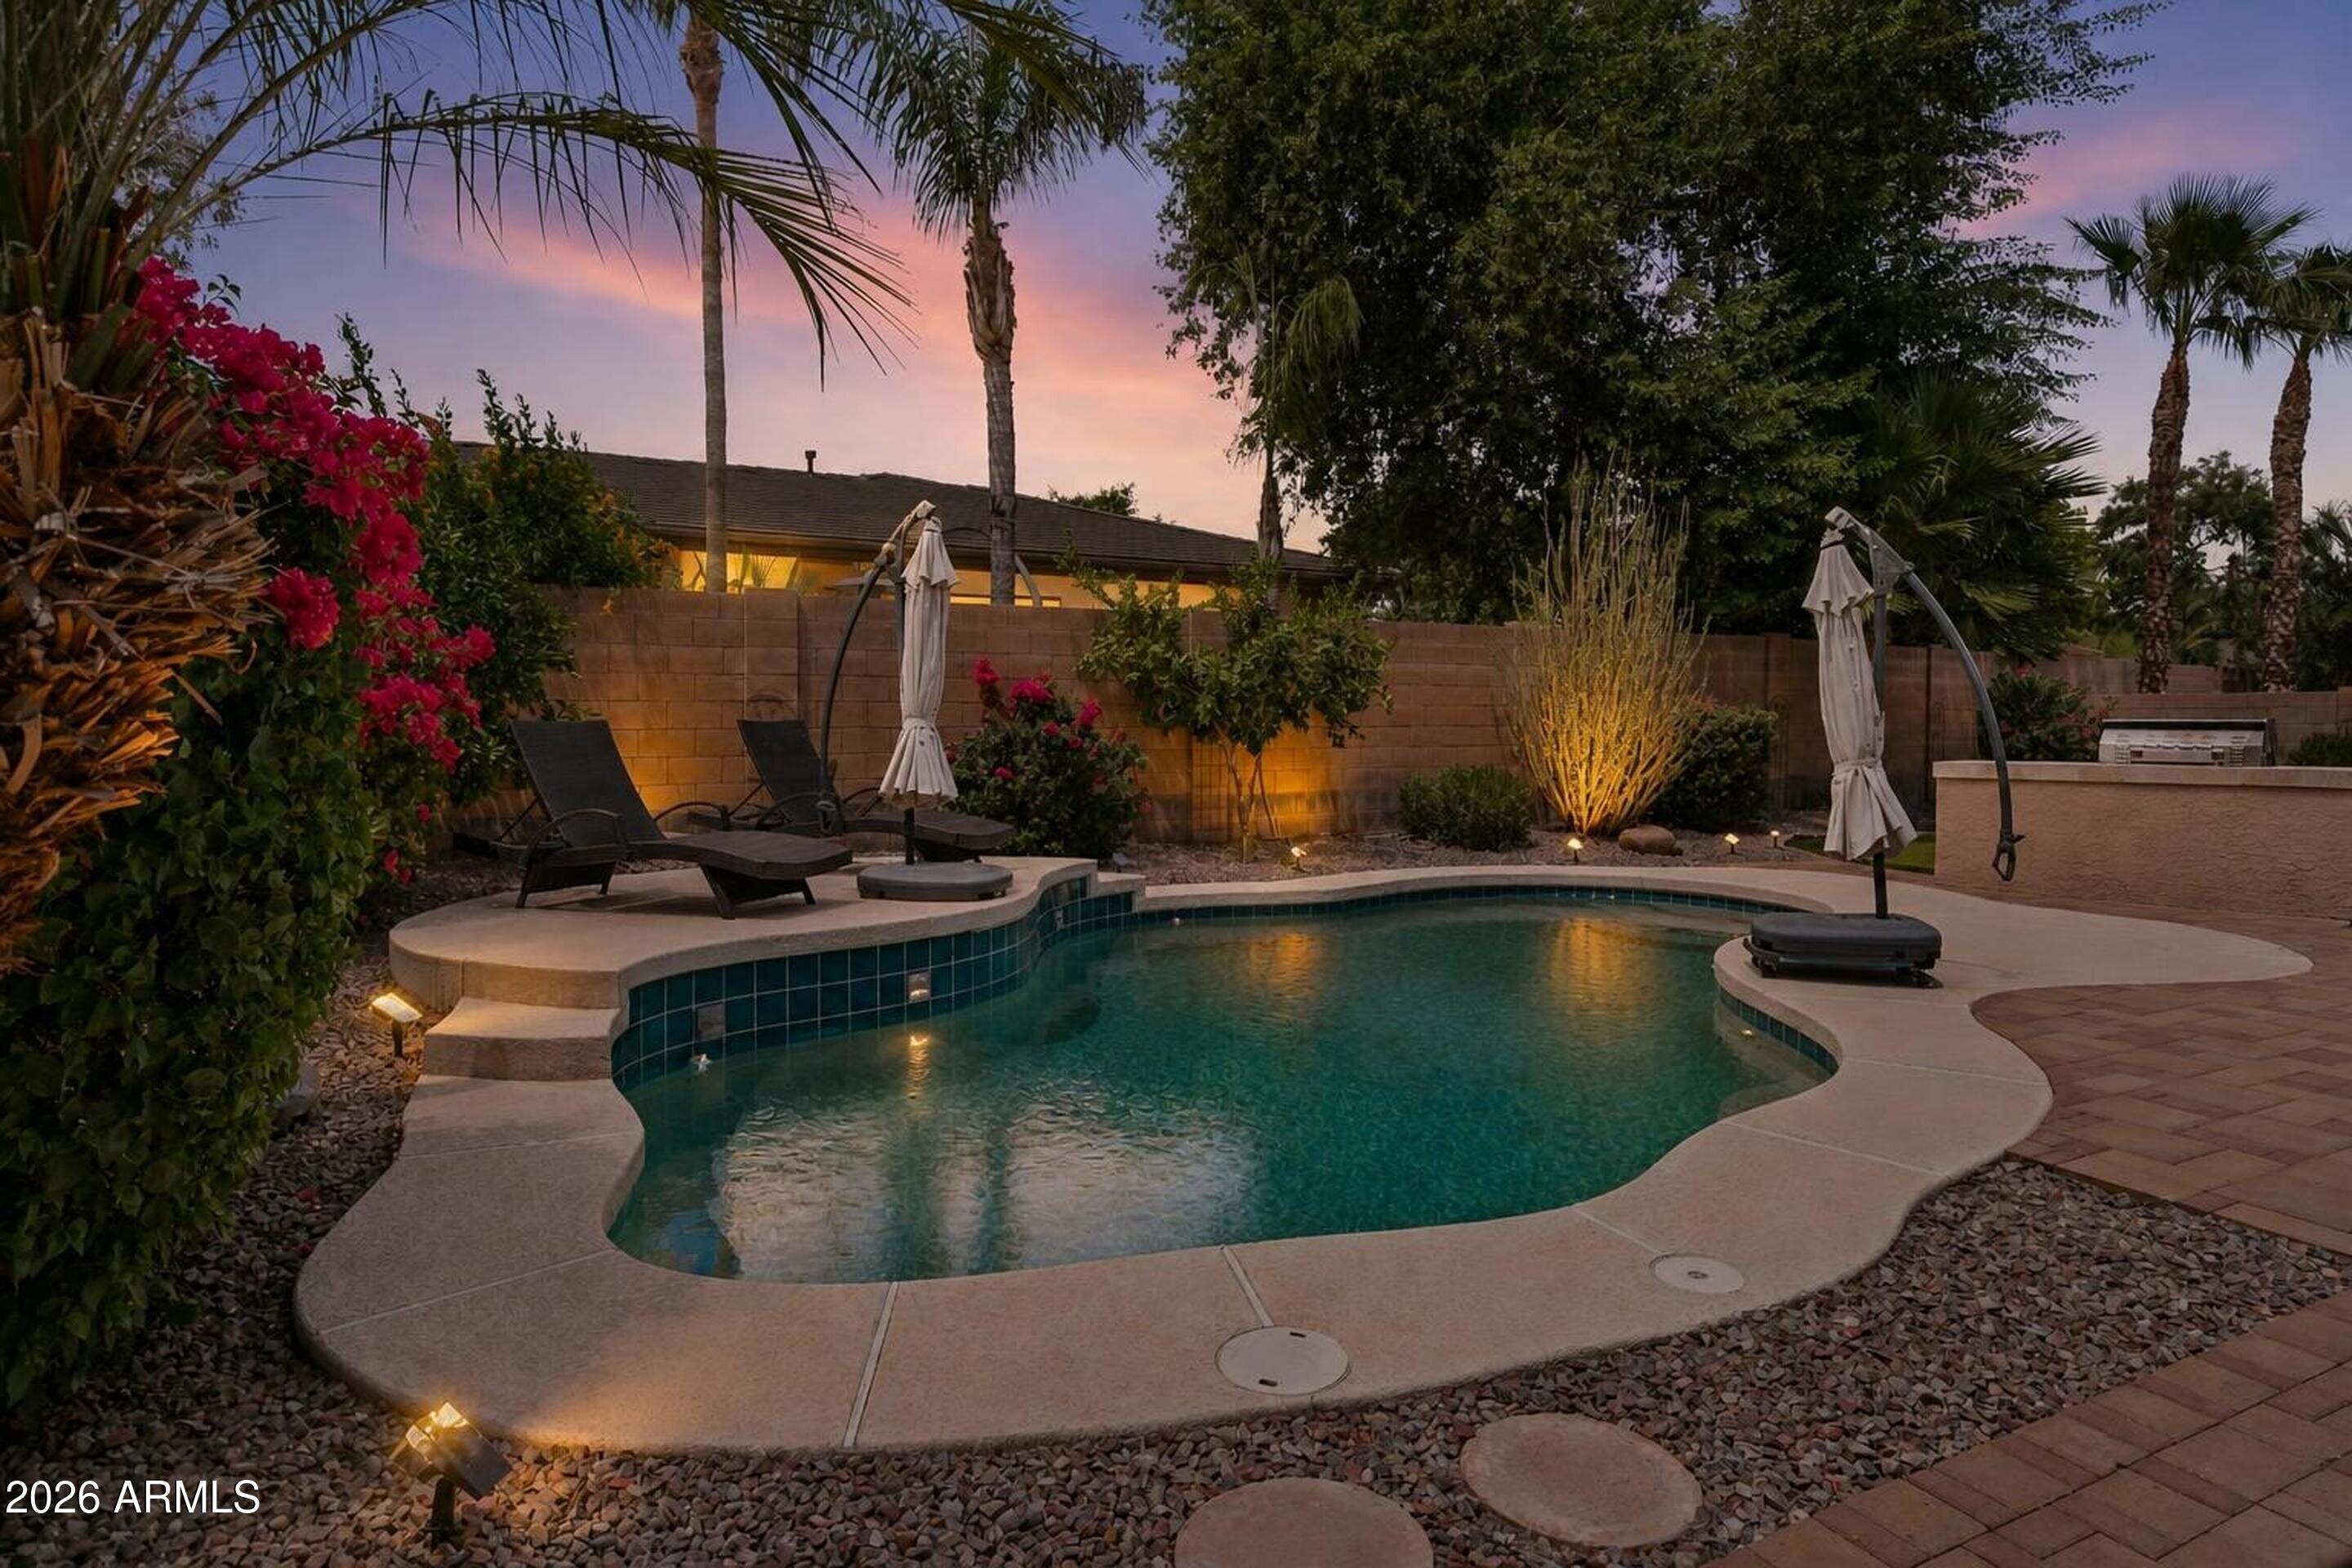
Outdoor living at its finest! This backyard is an entertainers delight w/sparkling play pool, built-in BBQ, gas firepit, putting green & large covered patio. Stunning SHEA home in the desirable Stetson Hills Community offers 3 bedroom, 3 bath & den. Step inside to a grand living/dining room w/soaring ceilings & large windows. Updated kitchen features granite countertops, ss appliances, gas stove, island & pantry. Large master bedroom w/patio access & bath has double sinks, separate tub/shower & walk-in closet. Master is split from the other 2 bedrooms that share a jack-n-jill bath. Den could be a 4th bedroom & another full bath. Huge Laundry room offers lots of storage & 3 car garage w/built-in cabinets. OWNED solar (2020) reduces monthly electric costs. Roof 2025, HVAC 2019, turf 2022, water heater 2024, pool pump 2023, exterior paint 2026.
#7051115

Phoenix

4342 W HACKAMORE Drive

3 Beds

3 Baths

2,489 Sq.Ft.

$779,000

MLS#: 7051115
New on site 3 days ago
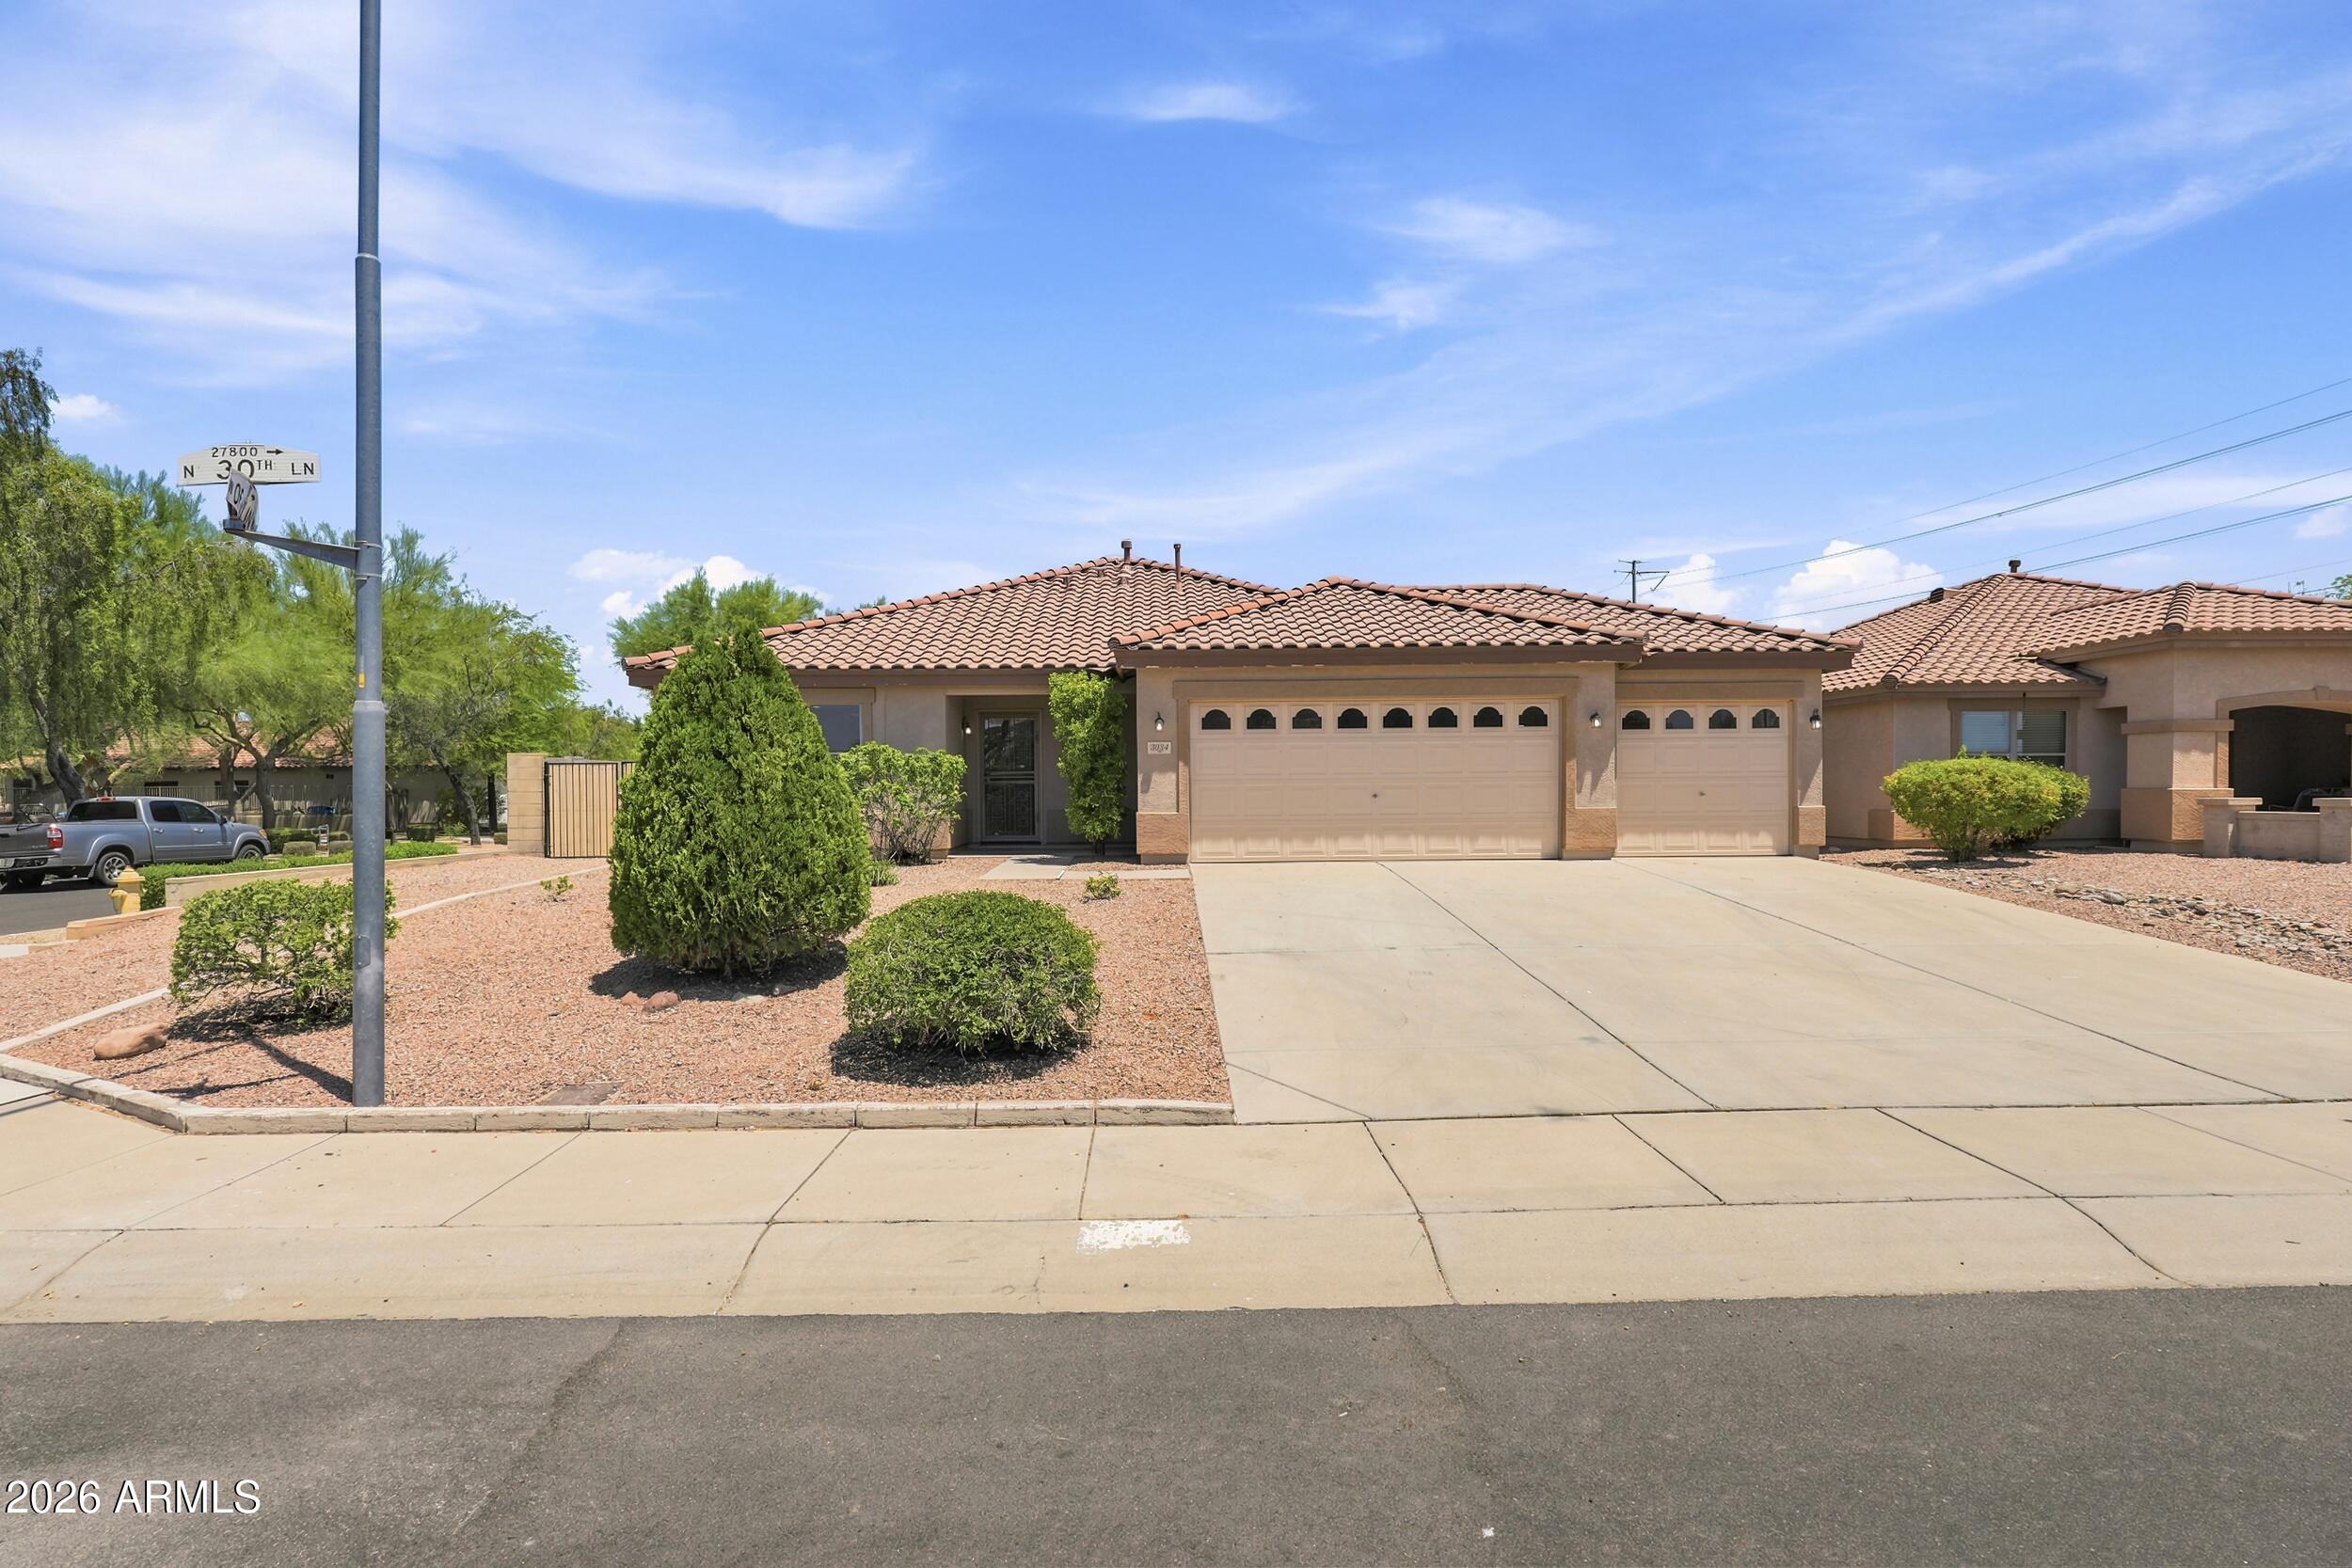
Beautifully remodeled 4-bed, 2-bath home offering nearly 2,000 sq ft on a desirable ¼-acre corner lot just 10 minutes from TSMC. This move-in-ready home features an open layout with luxury vinyl plank flooring, recessed lighting, quartz countertops, floor-to-ceiling cabinetry, marble backsplash, new appliances, and a stunning 9-ft island. The spacious primary suite includes dual vanities, a walk-in shower, and walk-in closet. Enjoy a 3-car garage, RV gate, pergola, and hopseed privacy hedge for added backyard seclusion. Modern upgrades, exceptional curb appeal, and a prime location make this home a must-see!
#7051546

Phoenix

3034 W OBERLIN Way

4 Beds

2 Baths

1,989 Sq.Ft.

$575,000

MLS#: 7051546
New on site 3 days ago
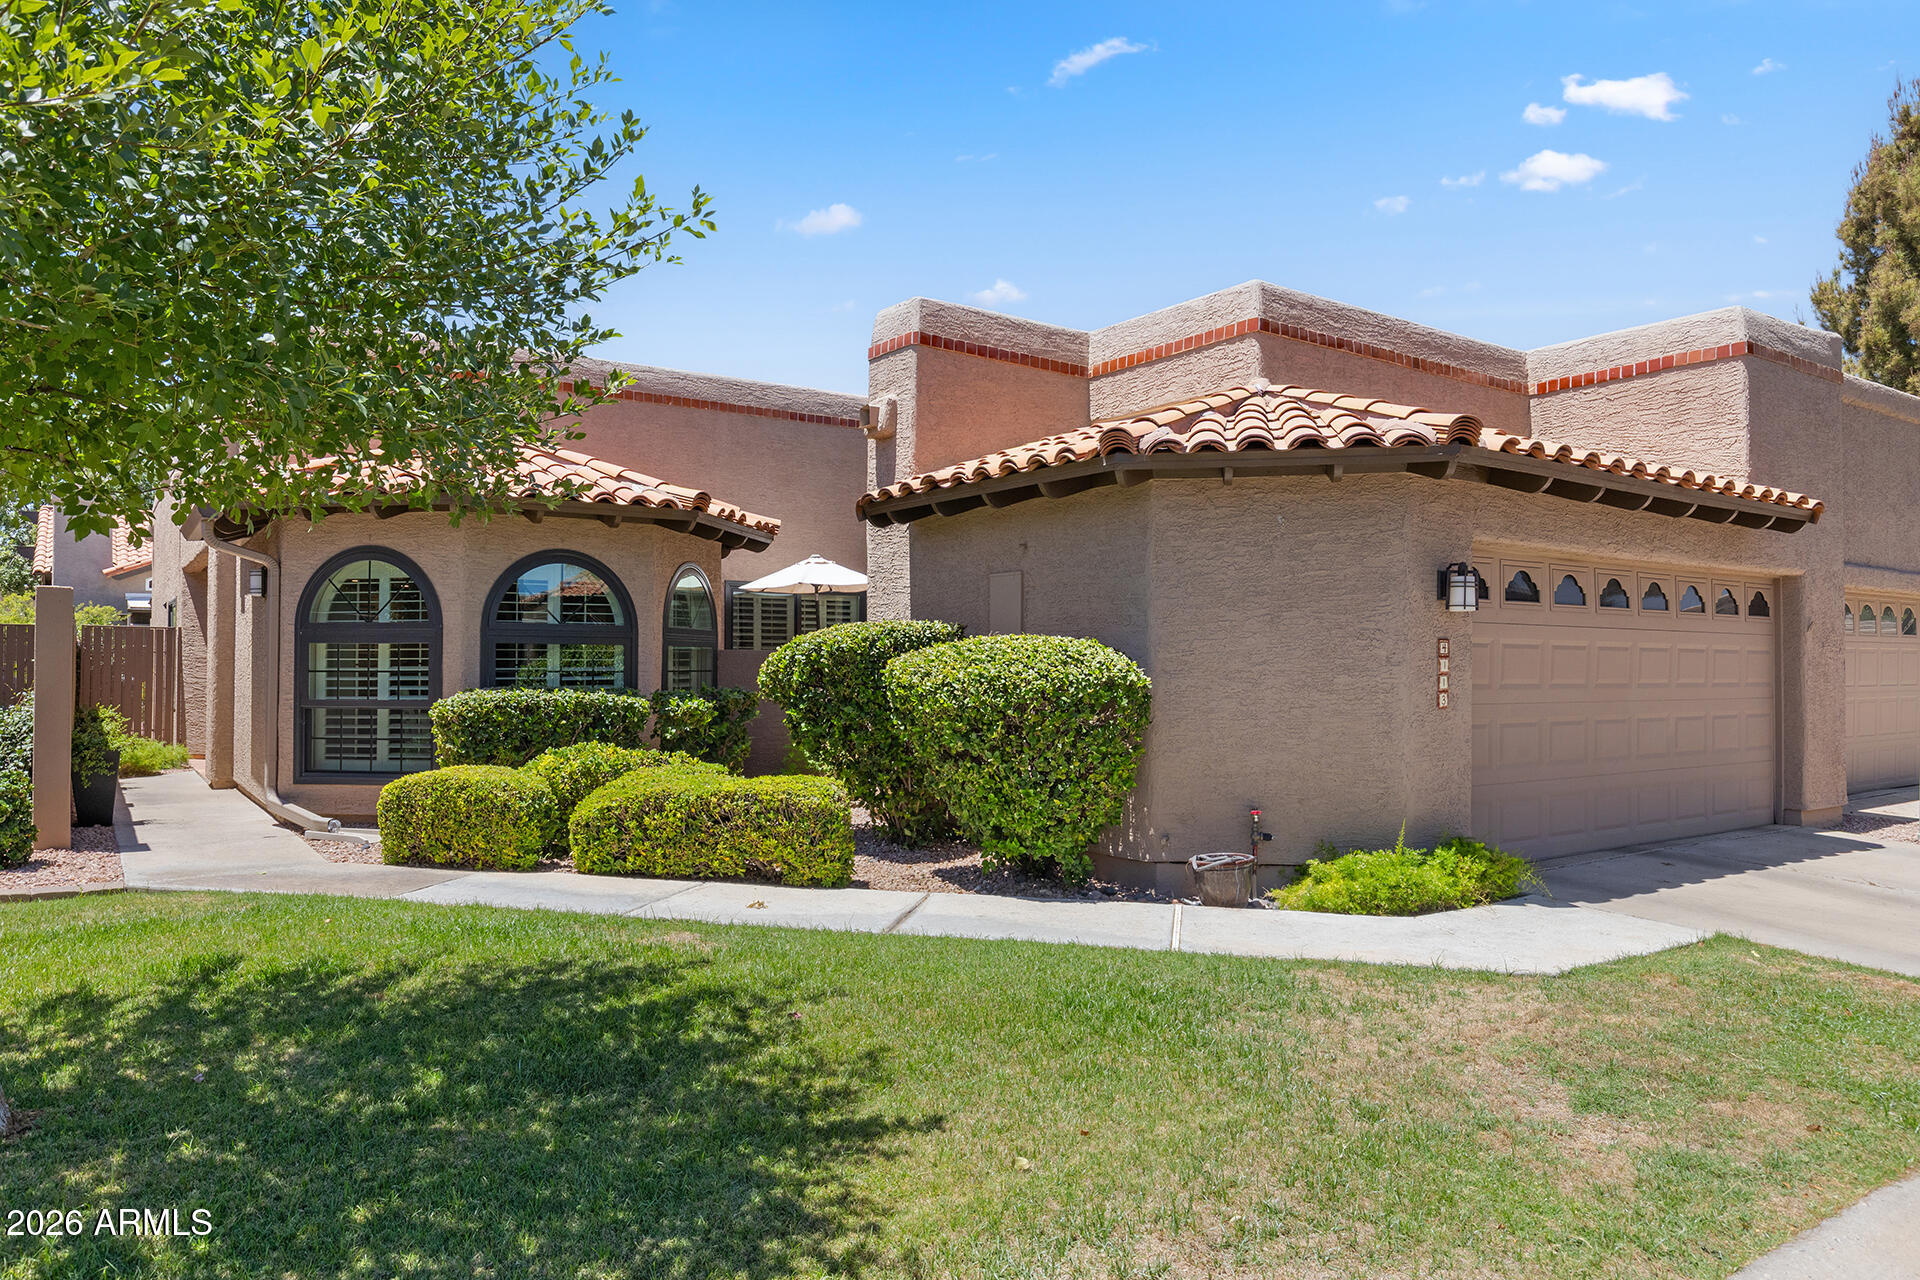
UPDATED GATED TOWN HOME IN A PRIME CENTRAL PHOENIX LOCATION! Filled with natural light & soaring ceilings, this beautifully updated home offers a spacious living room anchored by a statement brick fireplace & oversized windows with new plantation shutters throughout. The kitchen features updated granite countertops, rich-toned cabinetry with pull-out shelving, stainless GE Profile appliances including dual wall ovens, recessed lighting, breakfast bar seating & a generous dining area surrounded by windows. The primary suite offers new wood-look flooring, backyard access & an ensuite with dual vanities, updated countertops & a remodeled walk-in shower. A separate den/office provides flexible living space & could serve as a potential third bedroom. Additional highlights include a 2022 water heater & an epoxy-finished garage featuring built-in cabinetry, a work bench & a 220V outlet ready for potential EV charger installation. The private backyard creates a true extension of the home, offering an oversized covered patio with updated travertine, lush mature landscaping, synthetic grass, multiple conversation areas & a peaceful, low-maintenance setting perfect for both everyday enjoyment & entertaining. The gated community features a heated pool, spa, tennis & pickleball courts & next to Stone Creek golf course. Easy access to SR-51, Paradise Valley shopping, dining, recreation & nearby hiking & biking trails.
#7048444

Phoenix

4113 E PARADISE Drive

2 Beds

2 Baths

1,764 Sq.Ft.

$705,000

MLS#: 7048444
New on site 3 days ago
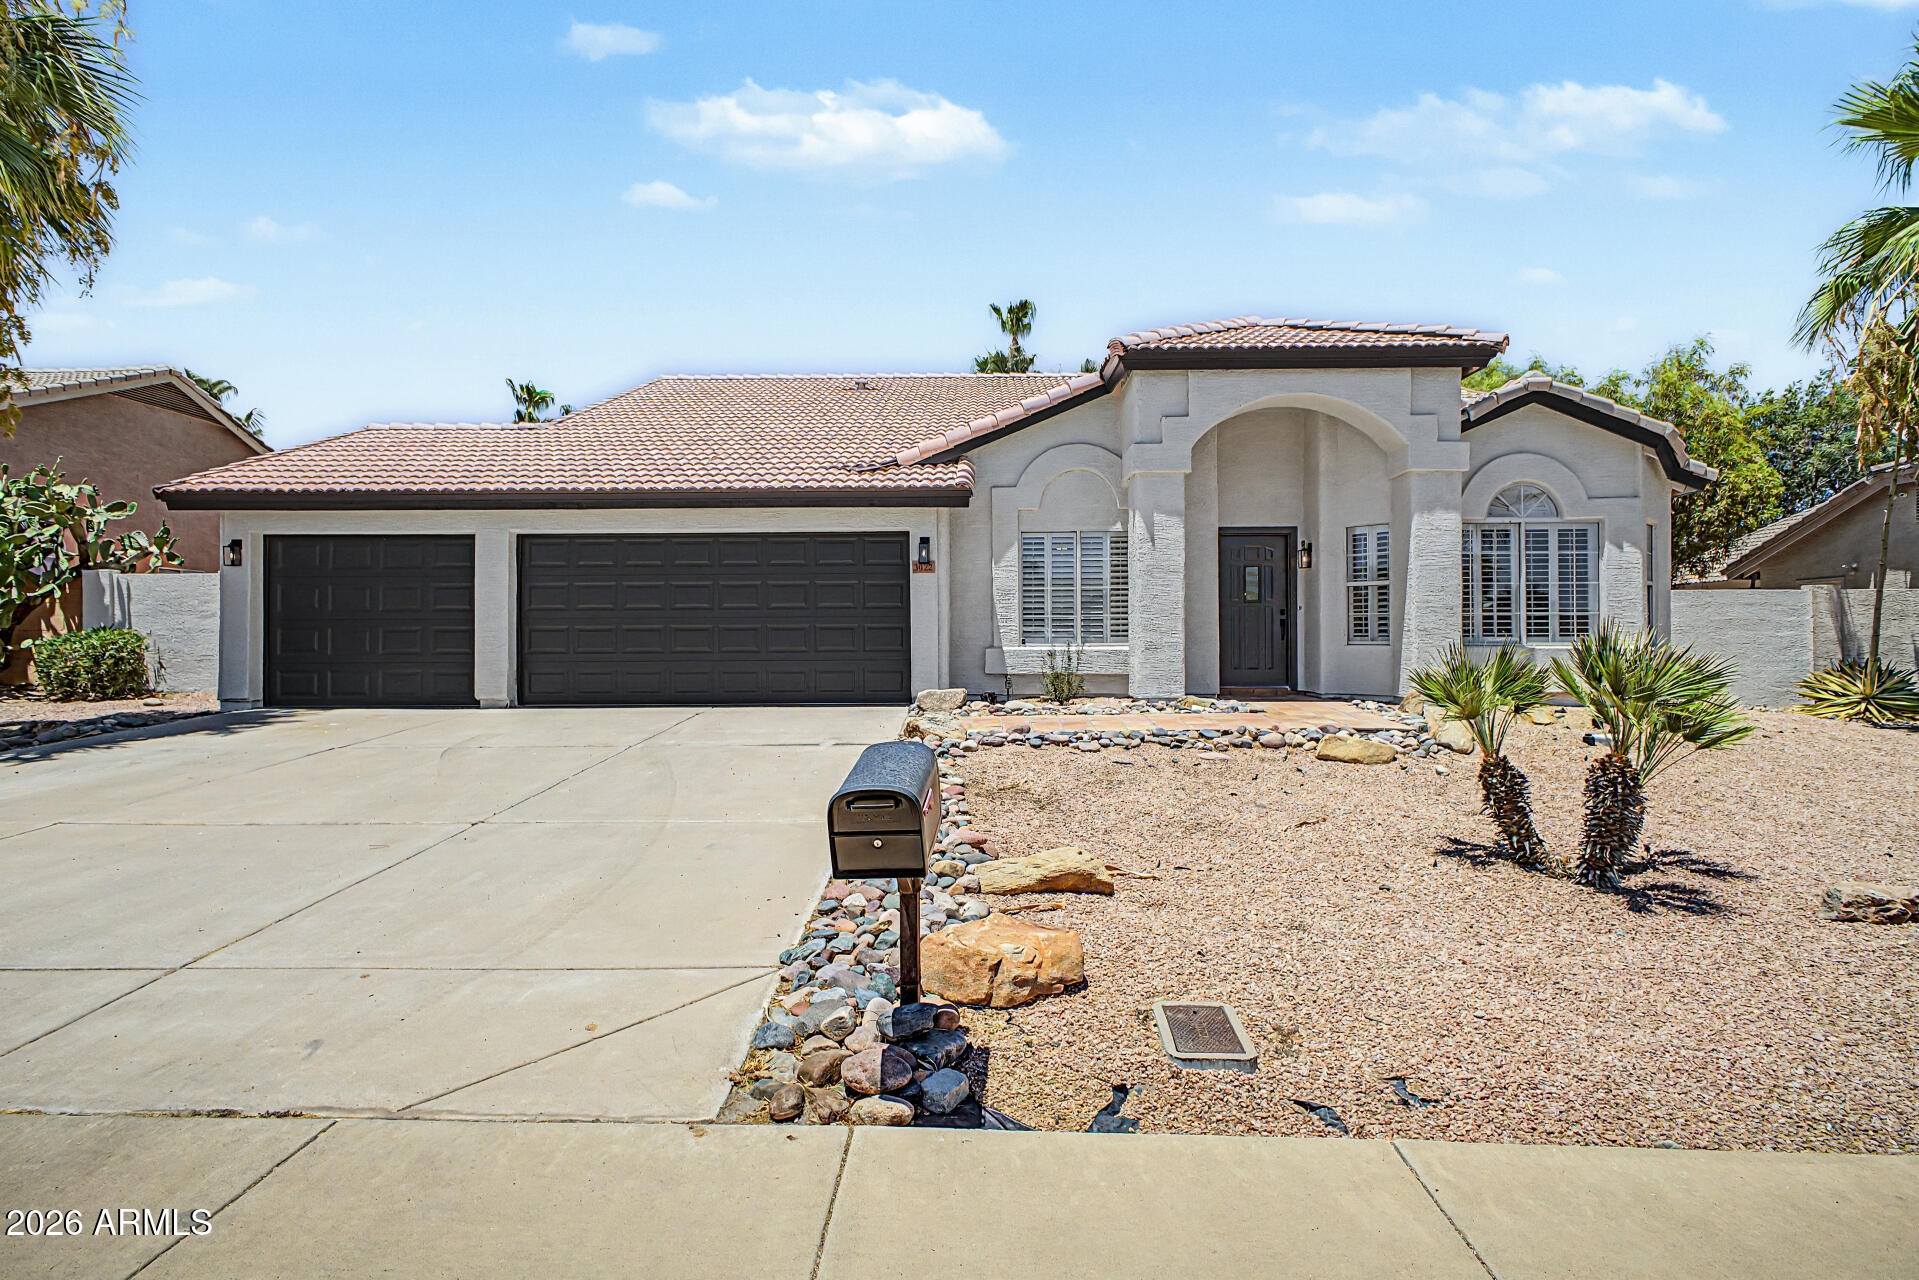
Stunning Fully Remodeled Single-Level Home in 85032 with *NO HOA*
Welcome to this completely renovated 4 bedroom, 2 bathroom single-story home in the highly sought-after 85032 zip code! Mountain views welcome you as you drive down the street to your new home, and this move-in ready open floor plan offers 2,352 sq ft of designer living on a large, nearly 9,000 sq ft lot with a desirable north/south exposure.
Inside you'll find high ceilings, an open concept great room with a huge quartz island perfect for entertaining, luxury vinyl plank flooring, shaker soft-close cabinets, stainless appliances, and LED recessed lighting throughout. Enjoy those mountain views right from the charming shuttered bay window in the front - and again from the backyard. The spacious primary suite features a designer bathroom with a private toilet room, walk-in glass shower, and dual walk-in closets. A flexible formal area works as a game room, office, play room or bonus space, and the den makes an ideal 4th bedroom - complete with its own walk-in closet, and the seller is willing to include a door if the buyer wishes.
Additional highlights: NEWER ROOF, 3-car garage with epoxy flooring, newer interior/exterior paint, new fixtures, and low-maintenance desert landscaping for easy Arizona living.
Located in the Paradise Valley school district, just minutes from the new Paradise Valley Mall redevelopment, parks, dining, and freeway access to Scottsdale, Downtown, Sky Harbor, and Uptown. This turnkey home truly has it all!
#7049318

Phoenix

3022 E EMILE ZOLA Avenue

4 Beds

2 Baths

2,352 Sq.Ft.

$699,000

MLS#: 7049318
New on site 3 days ago
Price reduced
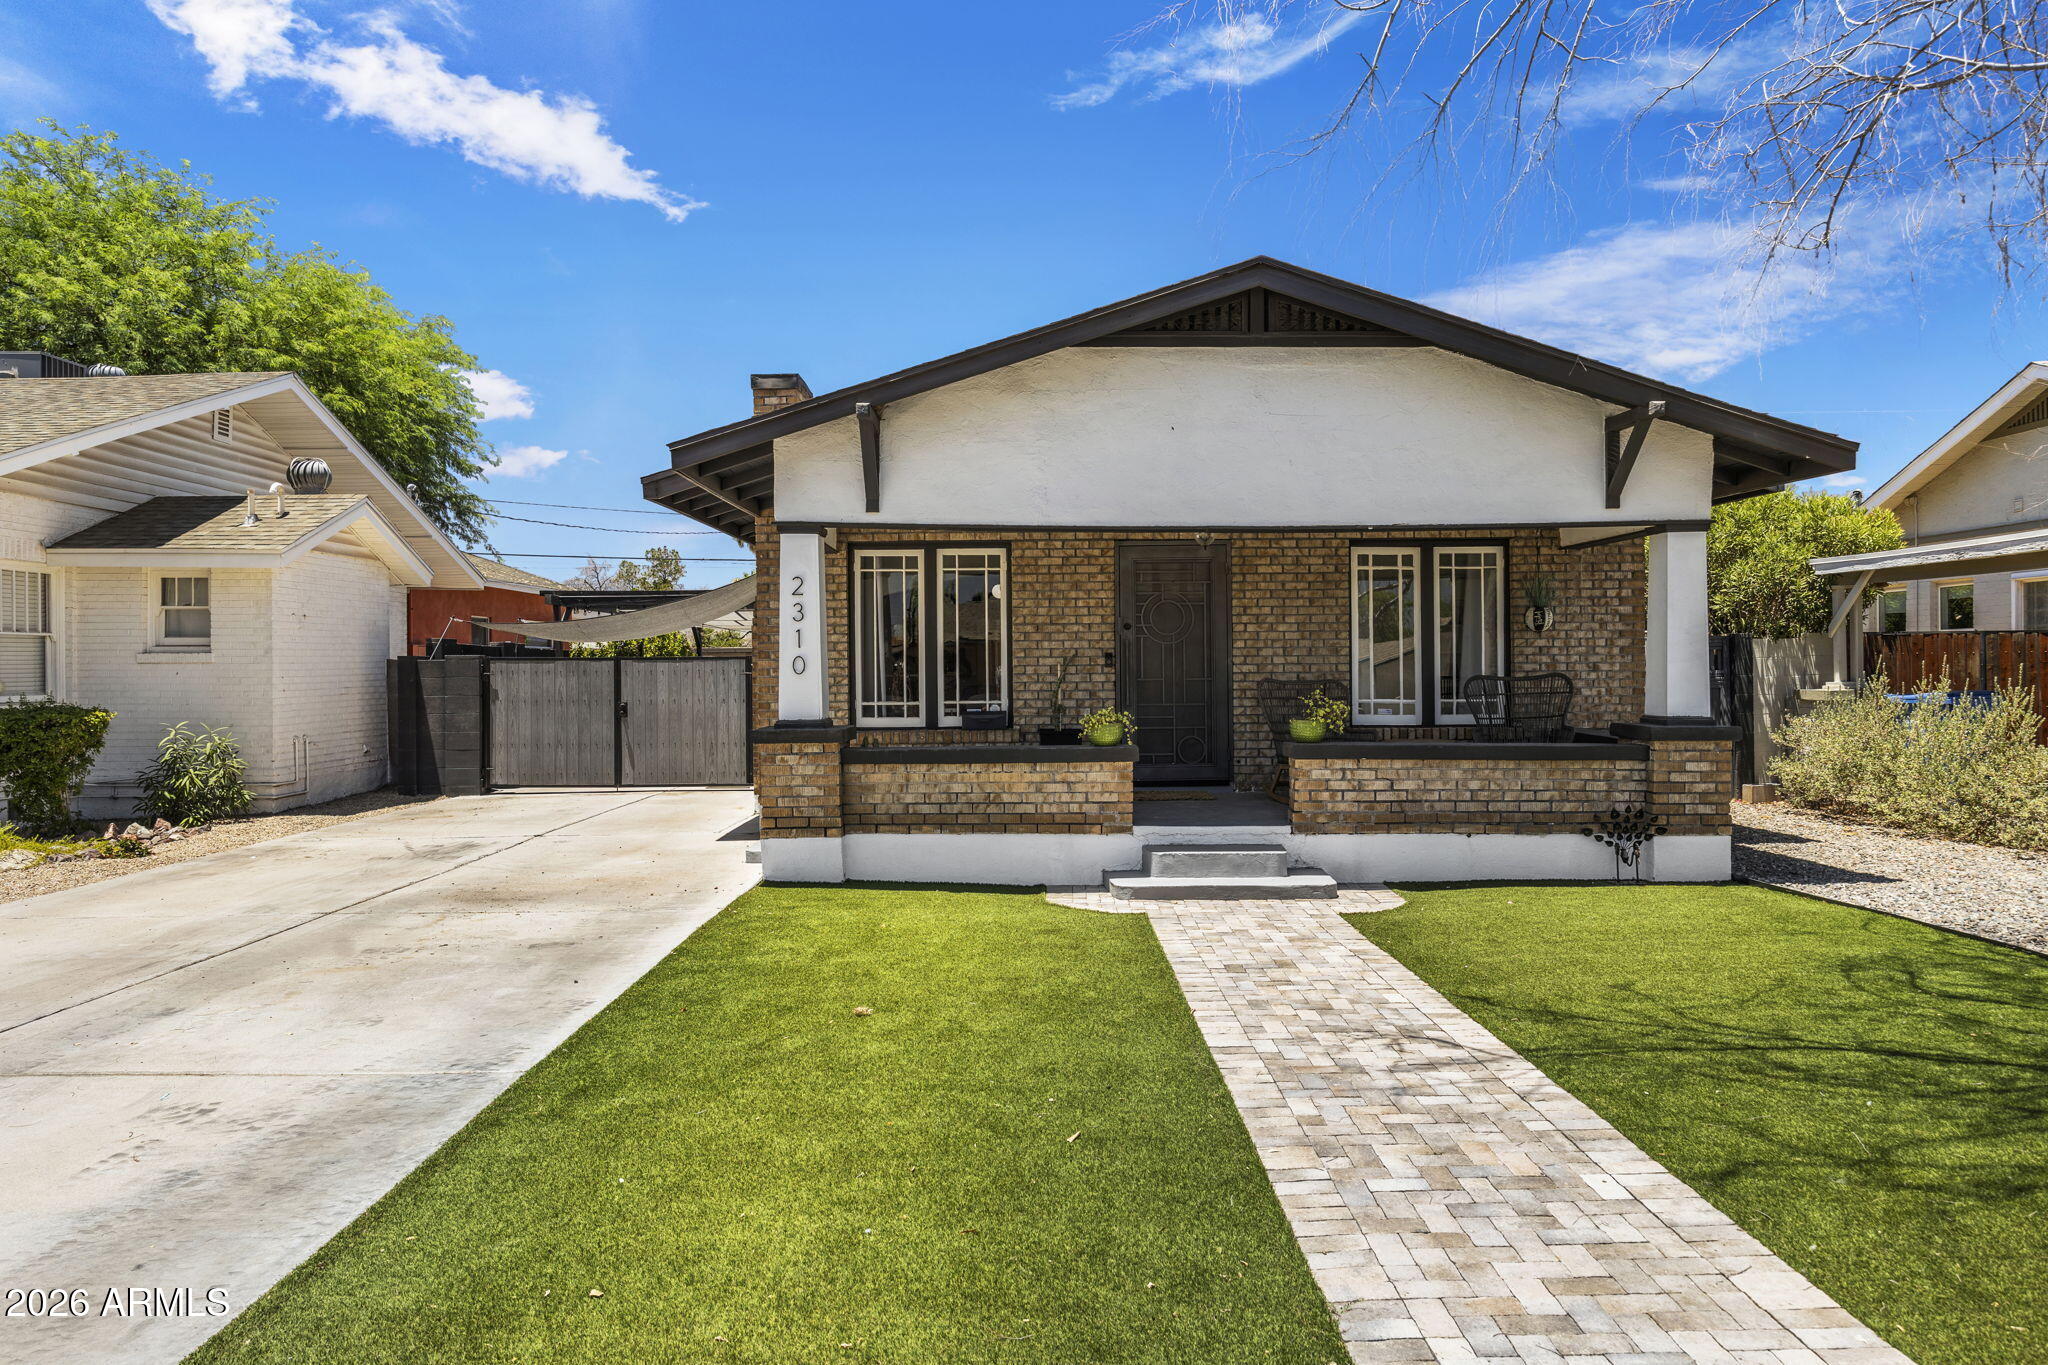
Freshly updated and better than ever, this Coronado Historic District home is completely move-in ready with fully OWNED SOLAR, fresh paint, fresh landscaping, and a newly installed RV gate. The private backyard is designed for entertaining and everyday enjoyment, featuring a spa, putting green, and irrigated raised garden beds. Perfectly positioned just minutes from Sky Harbor Airport, Chase Field, PHX Arena and some of Phoenix's most celebrated restaurants, including Pizzeria Bianco, Valentine, The Coronado PHX, and Restaurant Progress. Experience the charm of historic living with unbeatable access to the best dining, entertainment, and culture downtown Phoenix has to offer.
#7049540

Phoenix

2310 N 11th Street

3 Beds

2 Baths

1,464 Sq.Ft.

$689,999

MLS#: 7049540

Welcome Home to this boutique gated community located in Uptown. A short stroll to your favorite restaurants, shops and hiking trails. The home has custom touches throughout and freshly painted interior (2025). The living room & dining room open to a central courtyard creating a versatile entertaining space filled with abundant natural light. Plantation shutters, recessed lighting, rich wood flooring, exposed beam ceiling, and a cozy fireplace create a warm, refined living space. The kitchen seamlessly flows to the backyard for outdoor dining and entertaining. It features white shaker cabinetry, dark granite counters, a breakfast nook, and a peninsula with breakfast bar seating. A customized utility room with LG WashTower and pantry storage (2025). The expansive owner's suite lives like a private retreat with a custom built-in closet (2025), beautifully tiled ensuite bath, dual marble vanity, and its own exterior access. The second bedroom offers a custom built in closet, bookshelves and opens to the atrium. The backyard is your private oasis with a PebbleTec pool, travertine patio, recessed lighting and is designed to maximize outdoor living. A finished 2-car garage with epoxy flooring, recessed lighting, overhead storage and fresh paint (2025). Plus, two additional storage areas--ideal for bikes, golf clubs, tools, or seasonal items. Low maintenance. Lives single-family. HOA includes premium Cox TV service.

Improvements & Selling Features in documents tab.

6318 N 14TH Street

Message successfully sent.

I agree to receive email communication and understand I can unsubscribe at any time.

I agree to be contacted by The Mandy Gold Team | Haymore Real Estate LLC via call, email, and text for real estate services. To opt out, you can reply 'stop' at any time or reply 'help' for assistance. You can also click the unsubscribe link in the emails. Message and data rates may apply. Message frequency may vary. Privacy Policy

 - property

Send a message

Message successfully sent.

Reason for contacting?

I agree to receive email communication and understand I can unsubscribe at any time.

I agree to be contacted by The Mandy Gold Team | Haymore Real Estate LLC via call, email, and text for real estate services. To opt out, you can reply 'stop' at any time or reply 'help' for assistance. You can also click the unsubscribe link in the emails. Message and data rates may apply. Message frequency may vary. Privacy Policy

Sign In Sign Out

Virtual Assistant

Would you like to take the next step with this property? We can help you schedule a showing or virtual tour, or send you more details.

Yes, I would like more information.

Thank You for Your Reply, One of Our Agents will contact you as soon as possible

No, maybe later.

Thank you, you can always contact me via email, phone number or through the contact form.

Realhub AI

Lucy - Your AI-Powered Realtor

Update Your Temporary Password

Personalize your search

Enter your email and we'll notify you immediately when new listings match what you're looking for.

or enter email address

Already have an account ? Login here

Continue your home search

I agree to receive communications and understand I can unsubscribe at any time.

I agree to be contacted by The Mandy Gold Team | Haymore Real Estate LLC via call, email, and text for real estate services. To opt out, you can reply 'stop' at any time or reply 'help' for assistance. You can also click the unsubscribe link in the emails. Message and data rates may apply. Message frequency may vary. Privacy Policy

Already have an account ? Login here

We use cookies

We use cookies primarily for analytics to enhance your experience. By accepting, you agree to our use of these cookies. You can manage your preferences or learn more about our cookies policy.