
6345 E GOLD DUST Avenue
Paradise Valley, AZ 85253
About
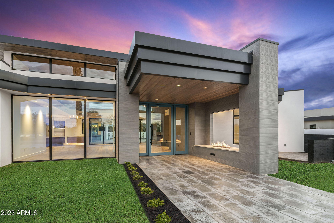
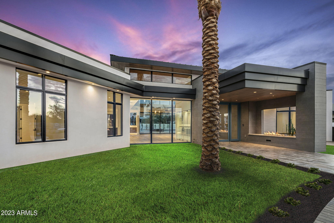
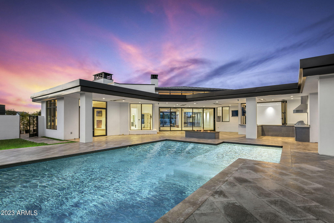
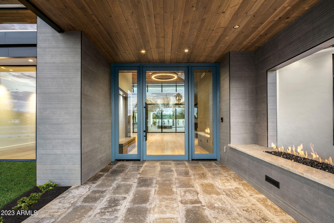
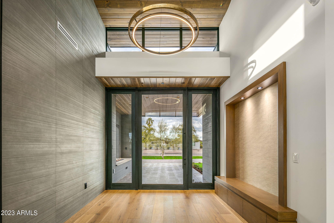
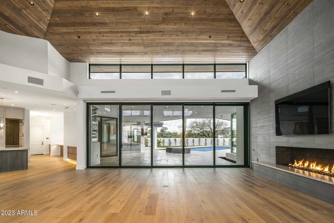
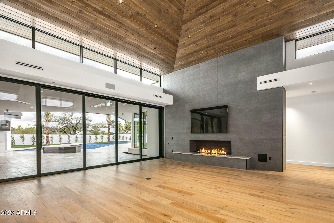
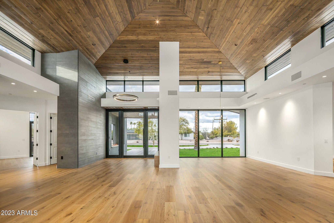
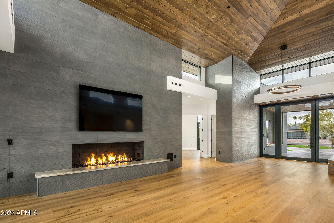
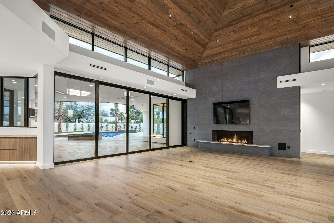
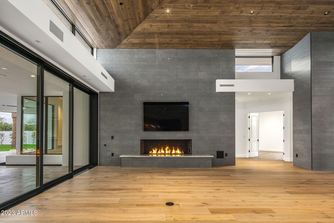
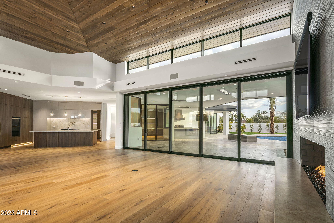
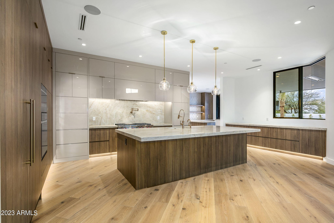
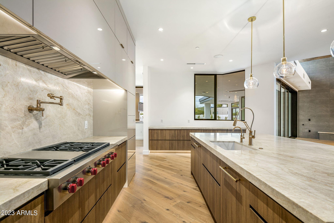
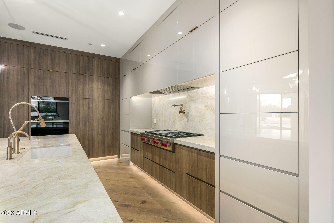
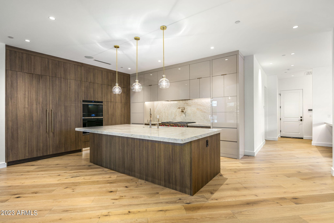
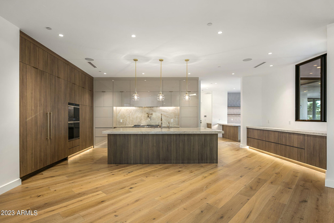
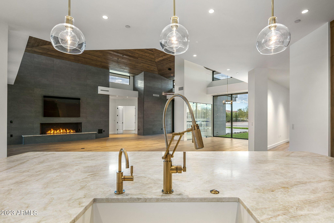
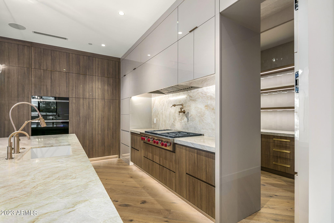
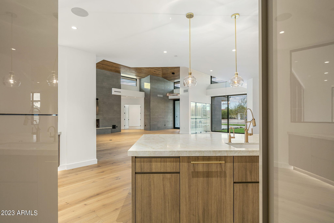
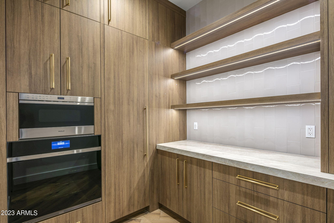
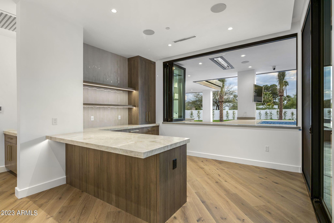
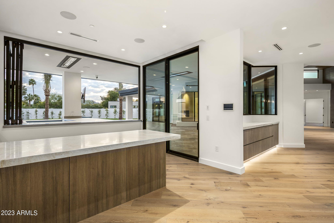
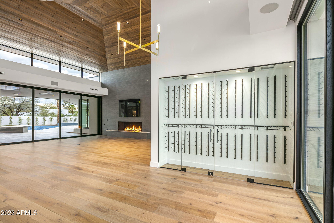
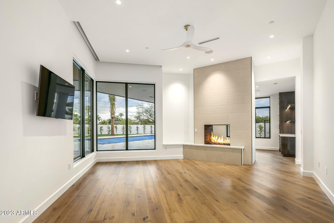
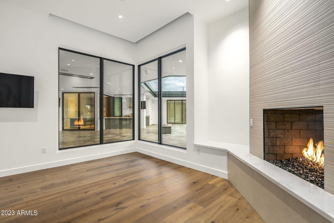
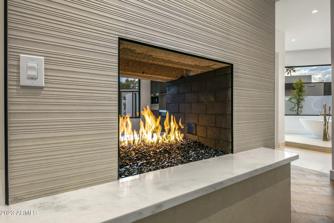
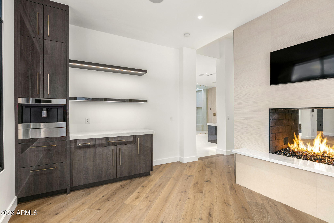
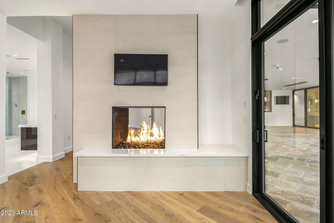
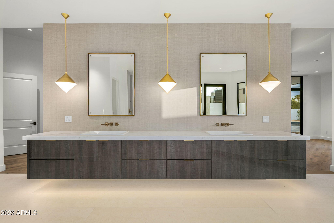
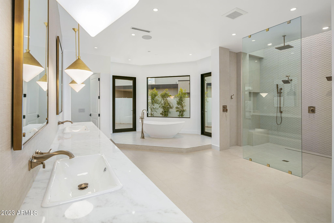
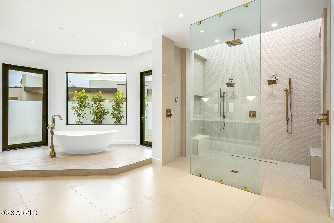
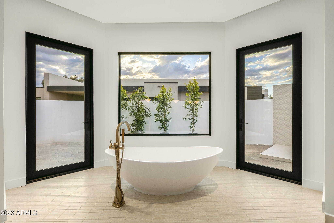
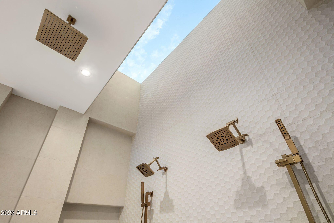
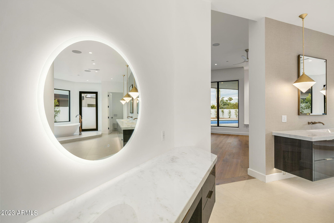
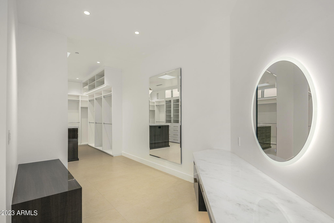
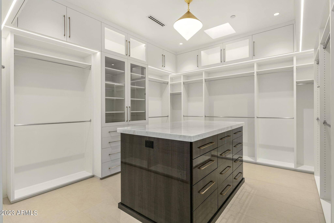
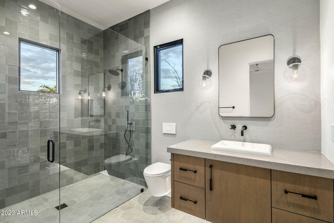
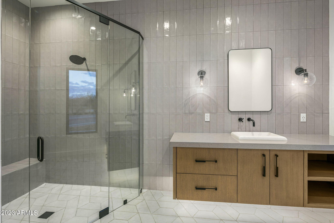
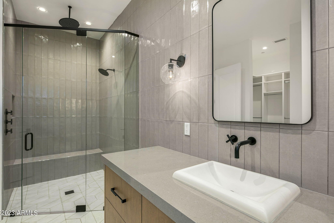
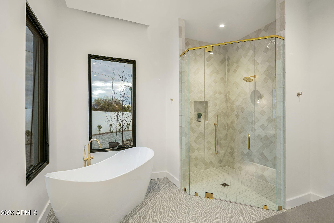
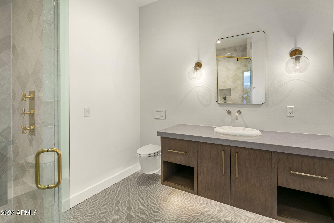
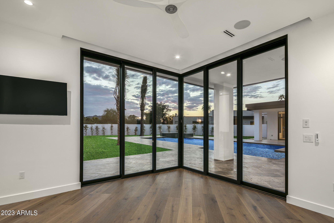
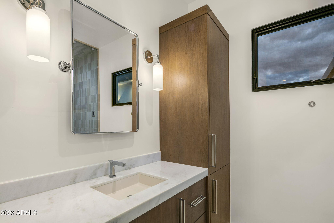
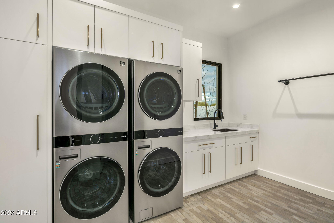
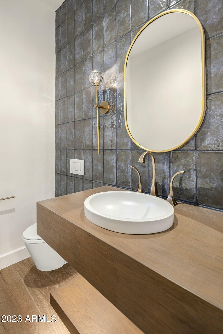
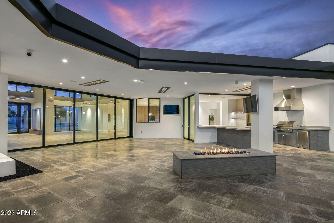
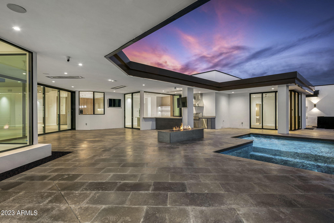
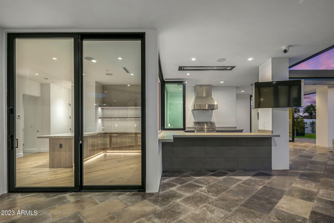
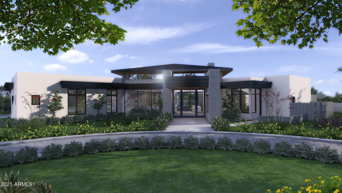
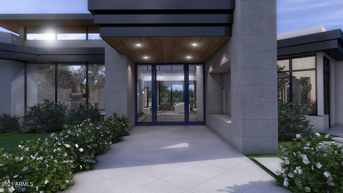
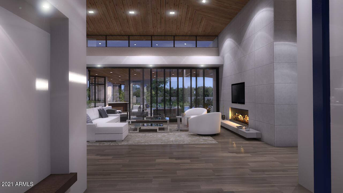
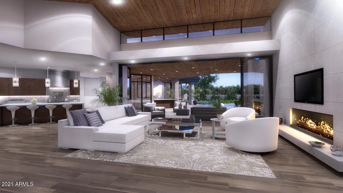
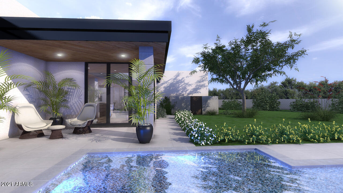
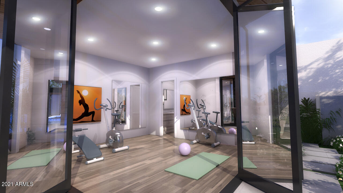
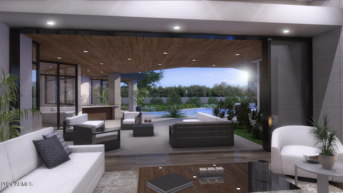
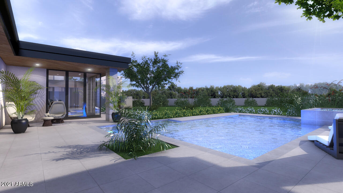
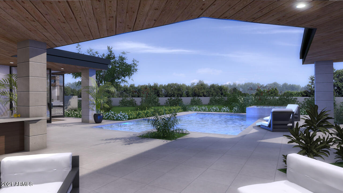
DNP Homes has teamed up with Brissette Architects and designed a modern masterpiece, applying organic architecture. Custom, modern, single level residence on just under an acre in Paradise Valley. Composed of an open floor plan, where the indoors and outdoors flow seamlessly. One side of this custom new build includes a master bedroom with a private retreat, walk-in closet, expansive bathroom with his and her water closets, and a private outdoor patio with shower. Additionally there is a home office with a private patio and entrance. On the opposite side of the home are three individual en suite bedrooms with an adjoining playroom / entertainment room. The quality of fit and finish in this home is well beyond the price point; DNP Homes delivers yet again! The kitchen is generously outfitted with Wolf and Subzero appliances and a large walk-in pantry with custom cabinetry, which is also carried throughout this modern home. Complimenting the home is a 4-car garage and a Yoga / Workout room or a possible secondary office with 90 degree corner sliding doors. This room includes an additional bathroom with a steam shower, all accessible from the pool. The outdoor experience is meticulously designed with a custom pool oriented to capture mountain views, raised negative edge spa, and fire pit. 7,500 SF of pavers frame the front entrance, side driveway, outdoor patio space, and pool deck.
Property
Beds
4
Full Baths
5
1/2 Baths
1
Year Built
2023
Sq.Footage
6,275
Features
Features & Amenities
Interior
-
Other Interior Features
High Speed Internet, Smart Home, Double Vanity, Master Downstairs, Eat-in Kitchen, Breakfast Bar, Vaulted Ceiling(s), Kitchen Island, Pantry, Bidet, High Ceilings
-
Total Bedrooms
4
-
Bathrooms
5
-
1/2 Bathrooms
1
-
Basement YN
NO
-
Cooling YN
YES
-
Cooling
Central Air, Ceiling Fan(s), ENERGY STAR Qualified Equipment
-
Fireplace YN
YES
-
Heating YN
YES
-
Heating
ENERGY STAR Qualified Equipment, Natural Gas
-
Pet friendly
N/A
Exterior
-
Garage
Yes
-
Garage spaces
4
-
Construction Materials
Brick Veneer, Spray Foam Insulation, Synthetic Stucco, Ducts Professionally Air-Sealed, Frame
-
Other Exterior Features
Barbecue, Storage, Built-in Barbecue
-
Parking
Garage Door Opener, Direct Access
-
Pool
Yes
-
Pool Features
Heated
-
View
Mountain(s)
Area & Lot
-
Lot Features
Sprinklers In Rear, Sprinklers In Front, Corner Lot
-
Lot Size(acres)
0.79
-
Lot Size(square feet)
34,560
-
Property Type
Residential
-
Property Sub Type
Single Family Residence
-
Architectural Style
Other
Price
-
Sales Price
$3,950,000
-
Tax Amount
$2,924
-
Financing Options
Cash, Conventional
-
Sq. Footage
6,275
-
Price/SqFt
$629
HOA
-
Association
No
Property Resources
-
Horse Property
NO
School District
-
Elementary School
Scottsdale Unified District
-
Middle School
Cocopah Middle School
-
High School
Chaparral High School
Property Features
-
Stories
1
-
New Construction
NO
-
Accessibility Features
Accessible Entrance, Accessible Full Bath, Accessible Hallway(s)
-
Ownership
Fee Simple
-
Sewer
Public Sewer
-
Tax Lot
312
-
Water Source
Public
Schedule
Schedule a Showing
Showing scheduled successfully.
Mortgage calculator
Estimate your monthly mortgage payment, including the principal and interest, property taxes, and HOA. Adjust the values to generate a more accurate rate.
Your payment
Principal and Interest:
$
Property taxes:
$
HOA fees:
$
Total loan payment:
$
Total interest amount:
$
Location
-
County
Maricopa
-
Elementary School
Scottsdale Unified District
-
Middle School
Cocopah Middle School
-
High School
Chaparral High School

Listing Courtesy of David Larchez, Silverhawk Realty
RealHub Information is provided exclusively for consumers' personal, non-commercial use, and it may not be used for any purpose other than to identify prospective properties consumers may be interested in purchasing. All information deemed reliable but not guaranteed and should be independently verified. All properties are subject to prior sale, change or withdrawal. RealHub website owner shall not be responsible for any typographical errors, misinformation, misprints and shall be held totally harmless.

Terri Applegarth
Agent / Realtor®
Call Terri today to schedule a private showing.
Phone (303) 880-6439
Email Terri@MandyGoldTeam.com

* Listings on this website come from the FMLS IDX Compilation and may be held by brokerage firms other than the owner of this website. The listing brokerage is identified in any listing details. Information is deemed reliable but is not guaranteed. If you believe any FMLS listing contains material that infringes your copyrighted work please click here to review our DMCA policy and learn how to submit a takedown request.© 2024 FMLS.
Properties
Related properties

Paradise Valley
4800 E MARSTON Drive
3 Beds
4 Baths
N/A
$4,450,000
MLS#: 7089227

Paradise Valley
4302 E HIGHLANDS Drive
4 Beds
3 Baths
N/A
$3,500,000
MLS#: 7090711

Paradise Valley
7020 E PASADENA Avenue
4 Beds
3 Baths
N/A
$3,500,000
MLS#: 7085553

Paradise Valley
5434 E Lincoln Drive 19
3 Beds
3 Baths
N/A
$3,295,000
MLS#: 7082030

Paradise Valley
7306 N BROOKVIEW Way
3 Beds
3 Baths
4,252 Sq.Ft.
$3,995,000
MLS#: 7081748

Paradise Valley
7702 N MOCKINGBIRD Lane
3 Beds
3 Baths
3,350 Sq.Ft.
$3,450,000
MLS#: 7074709

Paradise Valley
3977 E Paradise View Drive
5 Beds
7 Baths
8,707 Sq.Ft.
$4,399,000
MLS#: 7069363

Paradise Valley
5209 N 63RD Place
5 Beds
5 Baths
5,102 Sq.Ft.
$3,999,888
MLS#: 7079058

Paradise Valley
4306 E DESERT CREST Drive
4 Beds
4 Baths
4,944 Sq.Ft.
$4,497,500
MLS#: 7067193

Paradise Valley
6420 N PALO CRISTI Road
4 Beds
3 Baths
2,684 Sq.Ft.
$3,200,000
MLS#: 7064468
