
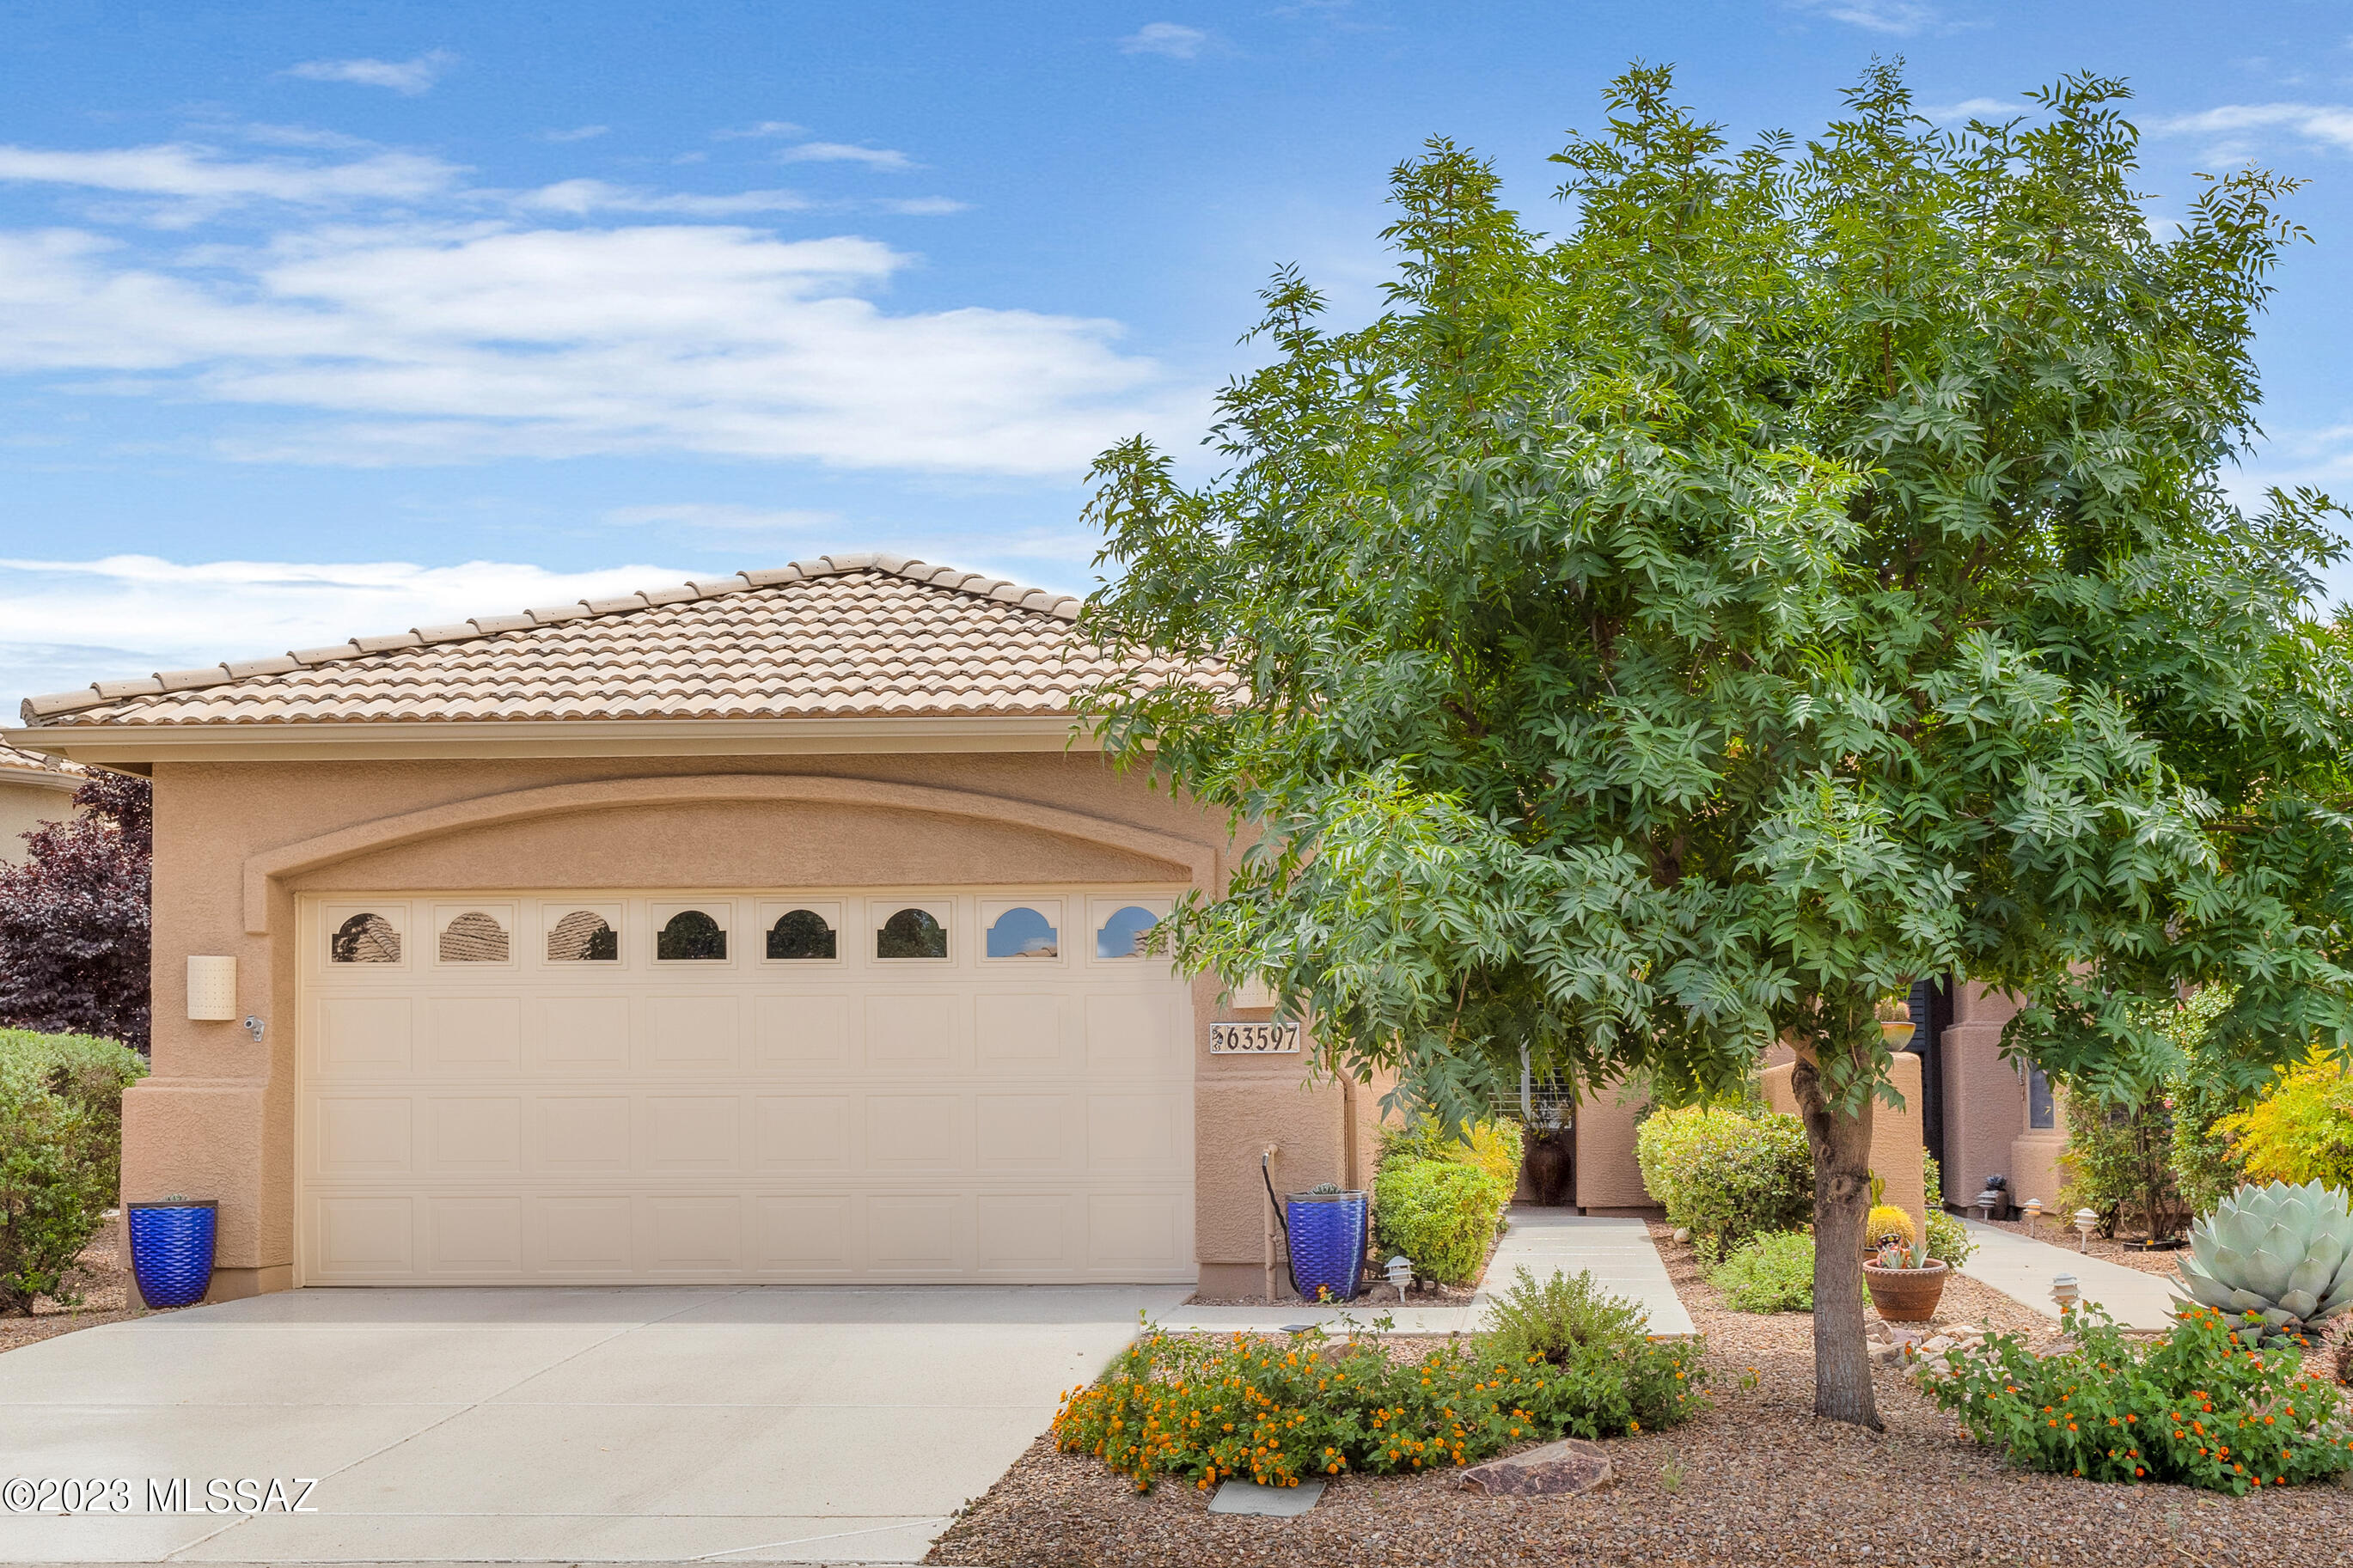
63597 E Harmony Drive
Saddlebrooke, AZ 85739

About
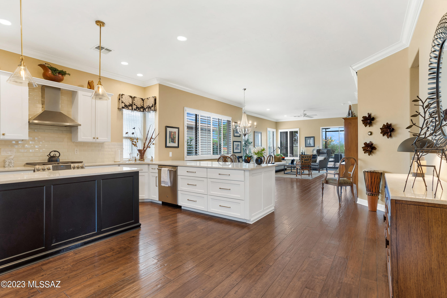
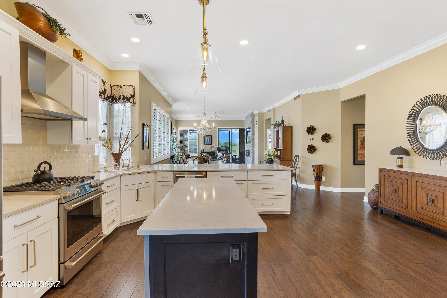
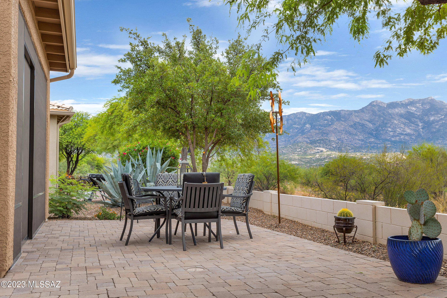
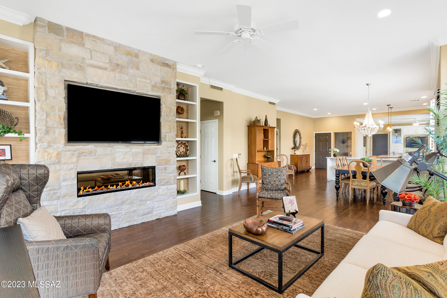
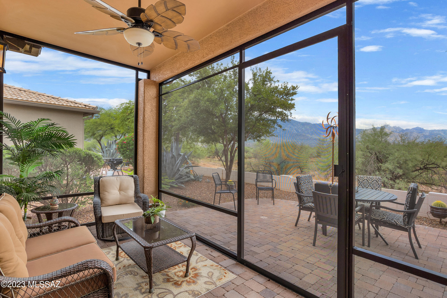
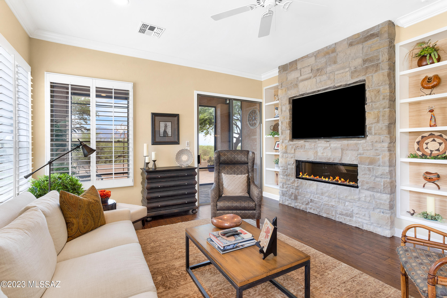
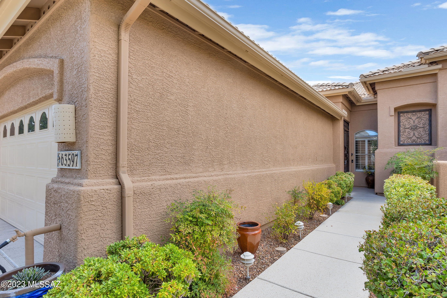
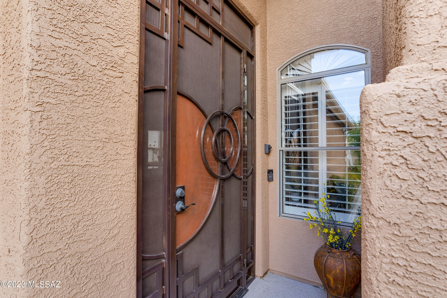
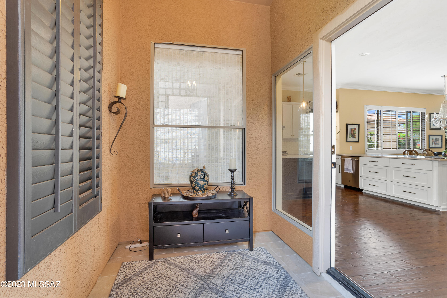
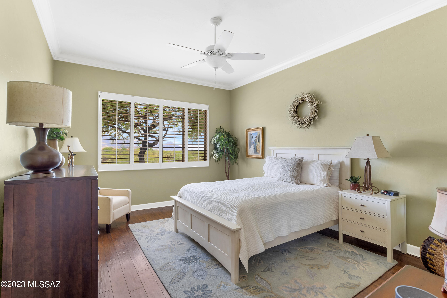
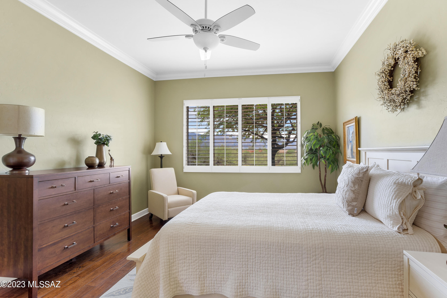
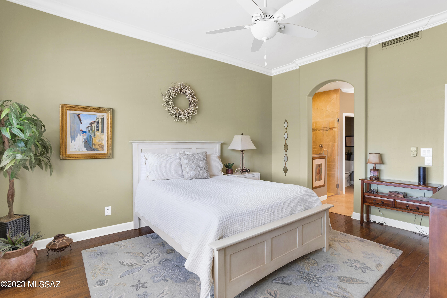
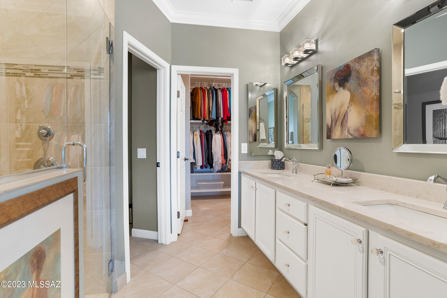
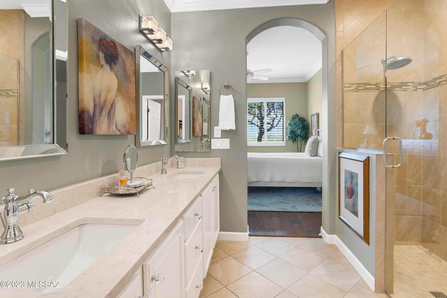
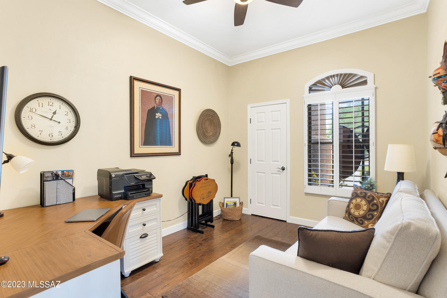
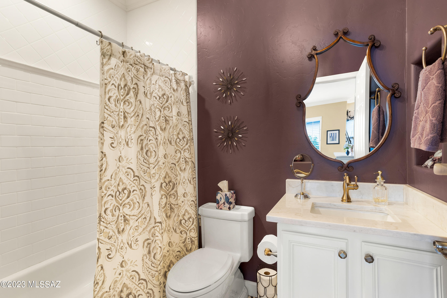
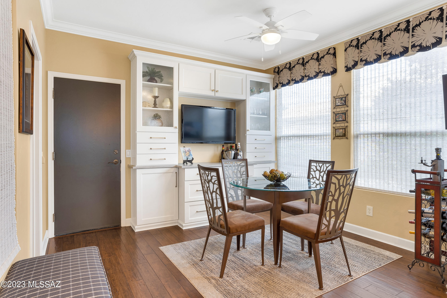
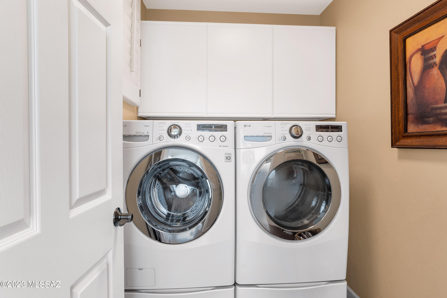
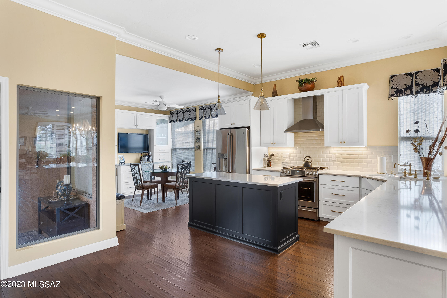
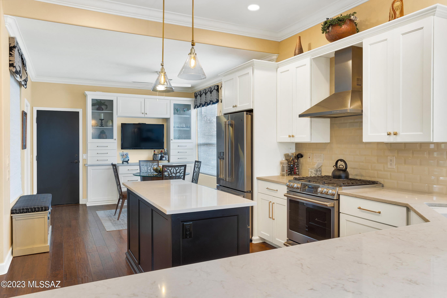
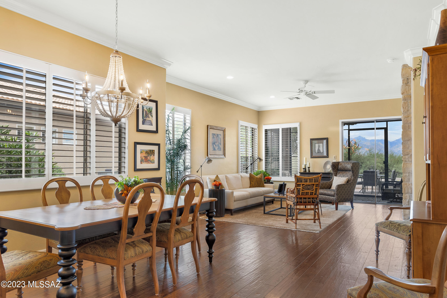
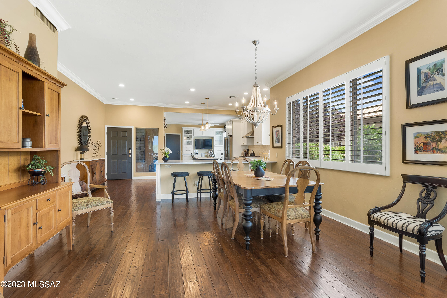
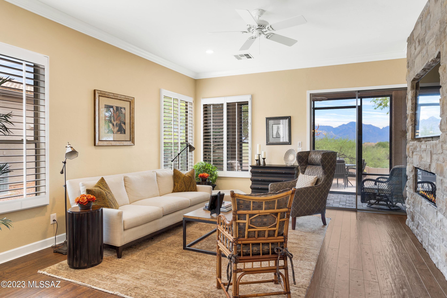
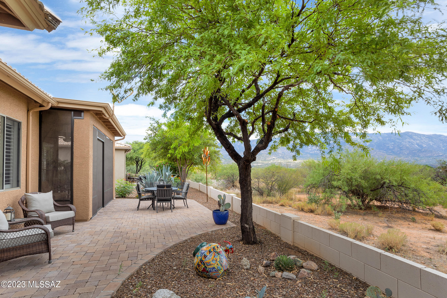
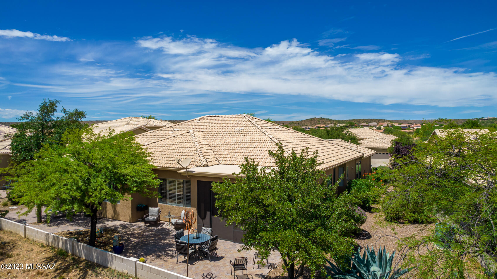
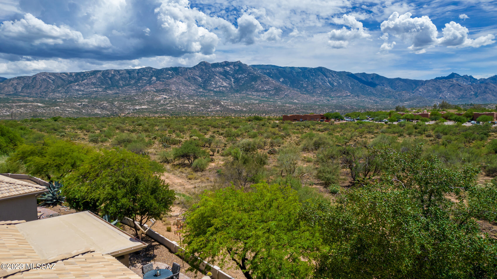
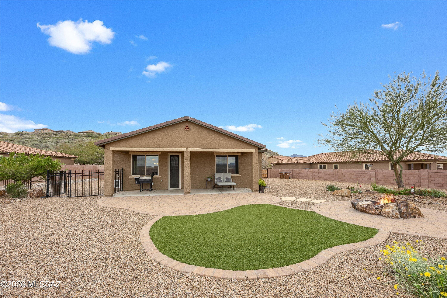
Marvel at the unobstructed 180 degree Catalina Mountain view from inside and out of this gorgeous villa. You'll enjoy both sunrise and sunset views from the N/S orientation of this premier location which backs to open desert space. Bearing little resemblance to its ''Portofino'' beginnings, this beautifully remodeled villa is in a class of its own, with walls removed for open concept living, and not a surface left untouched by elegant, refined finishes from hand-scraped wood flooring to quartz kitchen and bath counters, new fixtures, with custom baseboard and 4'' crown molding framing all. A new footprint for the gourmet kitchen adds an enlarged peninsula + island with all new cabinetry (48'' uppers) w/fine detailing including furniture bases, finished side panels and soft-close hinges. Specialty appliances include Café Series duel fuel range with 6-burner gas cooktop and stovepipe vent hood, under counter microwave drawer and Café French door refrigerator with built-in Keurig brewing system. At the north end of the kitchen lies a built-in butler's pantry/coffee/wine bar area. Elegant floor-to-ceiling limestone-clad fireplace/TV wall is flanked by built-in shelving. The owners suite enjoys a sweeping panoramic Catalina view and a lovely ensuite bath with spacious roll-in shower and a professionally organized closet. The second bath is a delightful gem with Italian tile flooring and a sparkling chandelier. Equal attention was given outdoors to sharp curb appeal and tranquil outdoor living from a screened Arizona room opening to an extended paver patio. Enjoy the endless amenities that Saddlebrooke offers-golf, pickleball, tennis, pools, restaurants, dog parks, social clubs and classes at the nearby Rec Center plus reciprocal privileges to enjoy the vast amenities of this premier active 40+ community. Villas association provides a blanket insurance policy, exterior paint, all roof maintenance/repair, landscape, irrigation, pest control & so much more!
Property
Beds
2
Full Baths
2
1/2 Baths
None
Year Built
2003
Sq.Footage
1,568
Features
Features & Amenities
Interior
-
Other Interior Features
Kitchen Island, Pantry, High Speed Internet, Smart Thermostat
-
Total Bedrooms
2
-
Bathrooms
2
-
Basement YN
NO
-
Cooling YN
YES
-
Cooling
Central Air, Ceiling Fan(s)
-
Fireplace YN
YES
-
Heating YN
YES
-
Heating
Forced Air, Natural Gas
-
Pet friendly
N/A
Exterior
-
Garage
Yes
-
Garage spaces
2
-
Construction Materials
Stucco, Frame
-
Patio and Porch Features
Covered, Screened, Patio
-
Pool
No
-
View
Panoramic, Desert
Area & Lot
-
Lot Features
Native Plants, Few Trees
-
Lot Size(acres)
0.09
-
Lot Size(square feet)
4,031
-
Property Type
Residential
-
Property Sub Type
Townhouse
-
Architectural Style
Contemporary
Price
-
Sales Price
$449,900
-
Tax Amount
$2,061.48
-
Sq. Footage
1,568
-
Price/SqFt
$286
HOA
-
Association
YES
-
Association Fee
$350
-
Association Fee Frequency
Semi-Annually
-
Association Fee Includes
N/A
Property Resources
-
Horse Property
NO
School District
-
Elementary School
Other
-
Middle School
Other
-
High School
Other
Property Features
-
Accessibility Features
Grip-Accessible Features, Accessible Full Bath
-
Association Amenities
Clubhouse, Pool, Recreation Room, Sauna, Security, Spa/Hot Tub, Tennis Court(s), Sport Court, Jogging Path, Trail(s)
-
Water Source
Public
Schedule
Schedule a Showing
Showing scheduled successfully.
Mortgage calculator
Estimate your monthly mortgage payment, including the principal and interest, property taxes, and HOA. Adjust the values to generate a more accurate rate.
Your payment
Principal and Interest:
$
Property taxes:
$
HOA fees:
$
Total loan payment:
$
Total interest amount:
$
Location
-
County
Pinal
-
Elementary School
Other
-
Middle School
Other
-
High School
Other

Listing Courtesy of Elizabeth Fedor , Realty Executives Arizona Territory
RealHub Information is provided exclusively for consumers' personal, non-commercial use, and it may not be used for any purpose other than to identify prospective properties consumers may be interested in purchasing. All information deemed reliable but not guaranteed and should be independently verified. All properties are subject to prior sale, change or withdrawal. RealHub website owner shall not be responsible for any typographical errors, misinformation, misprints and shall be held totally harmless.

Terri Applegarth
Agent / Realtor®
Call Terri today to schedule a private showing.
Phone (303) 880-6439
Email Terri@MandyGoldTeam.com

* Listings on this website come from the FMLS IDX Compilation and may be held by brokerage firms other than the owner of this website. The listing brokerage is identified in any listing details. Information is deemed reliable but is not guaranteed. If you believe any FMLS listing contains material that infringes your copyrighted work please click here to review our DMCA policy and learn how to submit a takedown request.© 2024 FMLS.
Properties
Related properties
Saddlebrooke
21145 S Crossbow Road
3 Beds
2 Baths
1,400 Sq.Ft.
$425,000
MLS#: 22614709
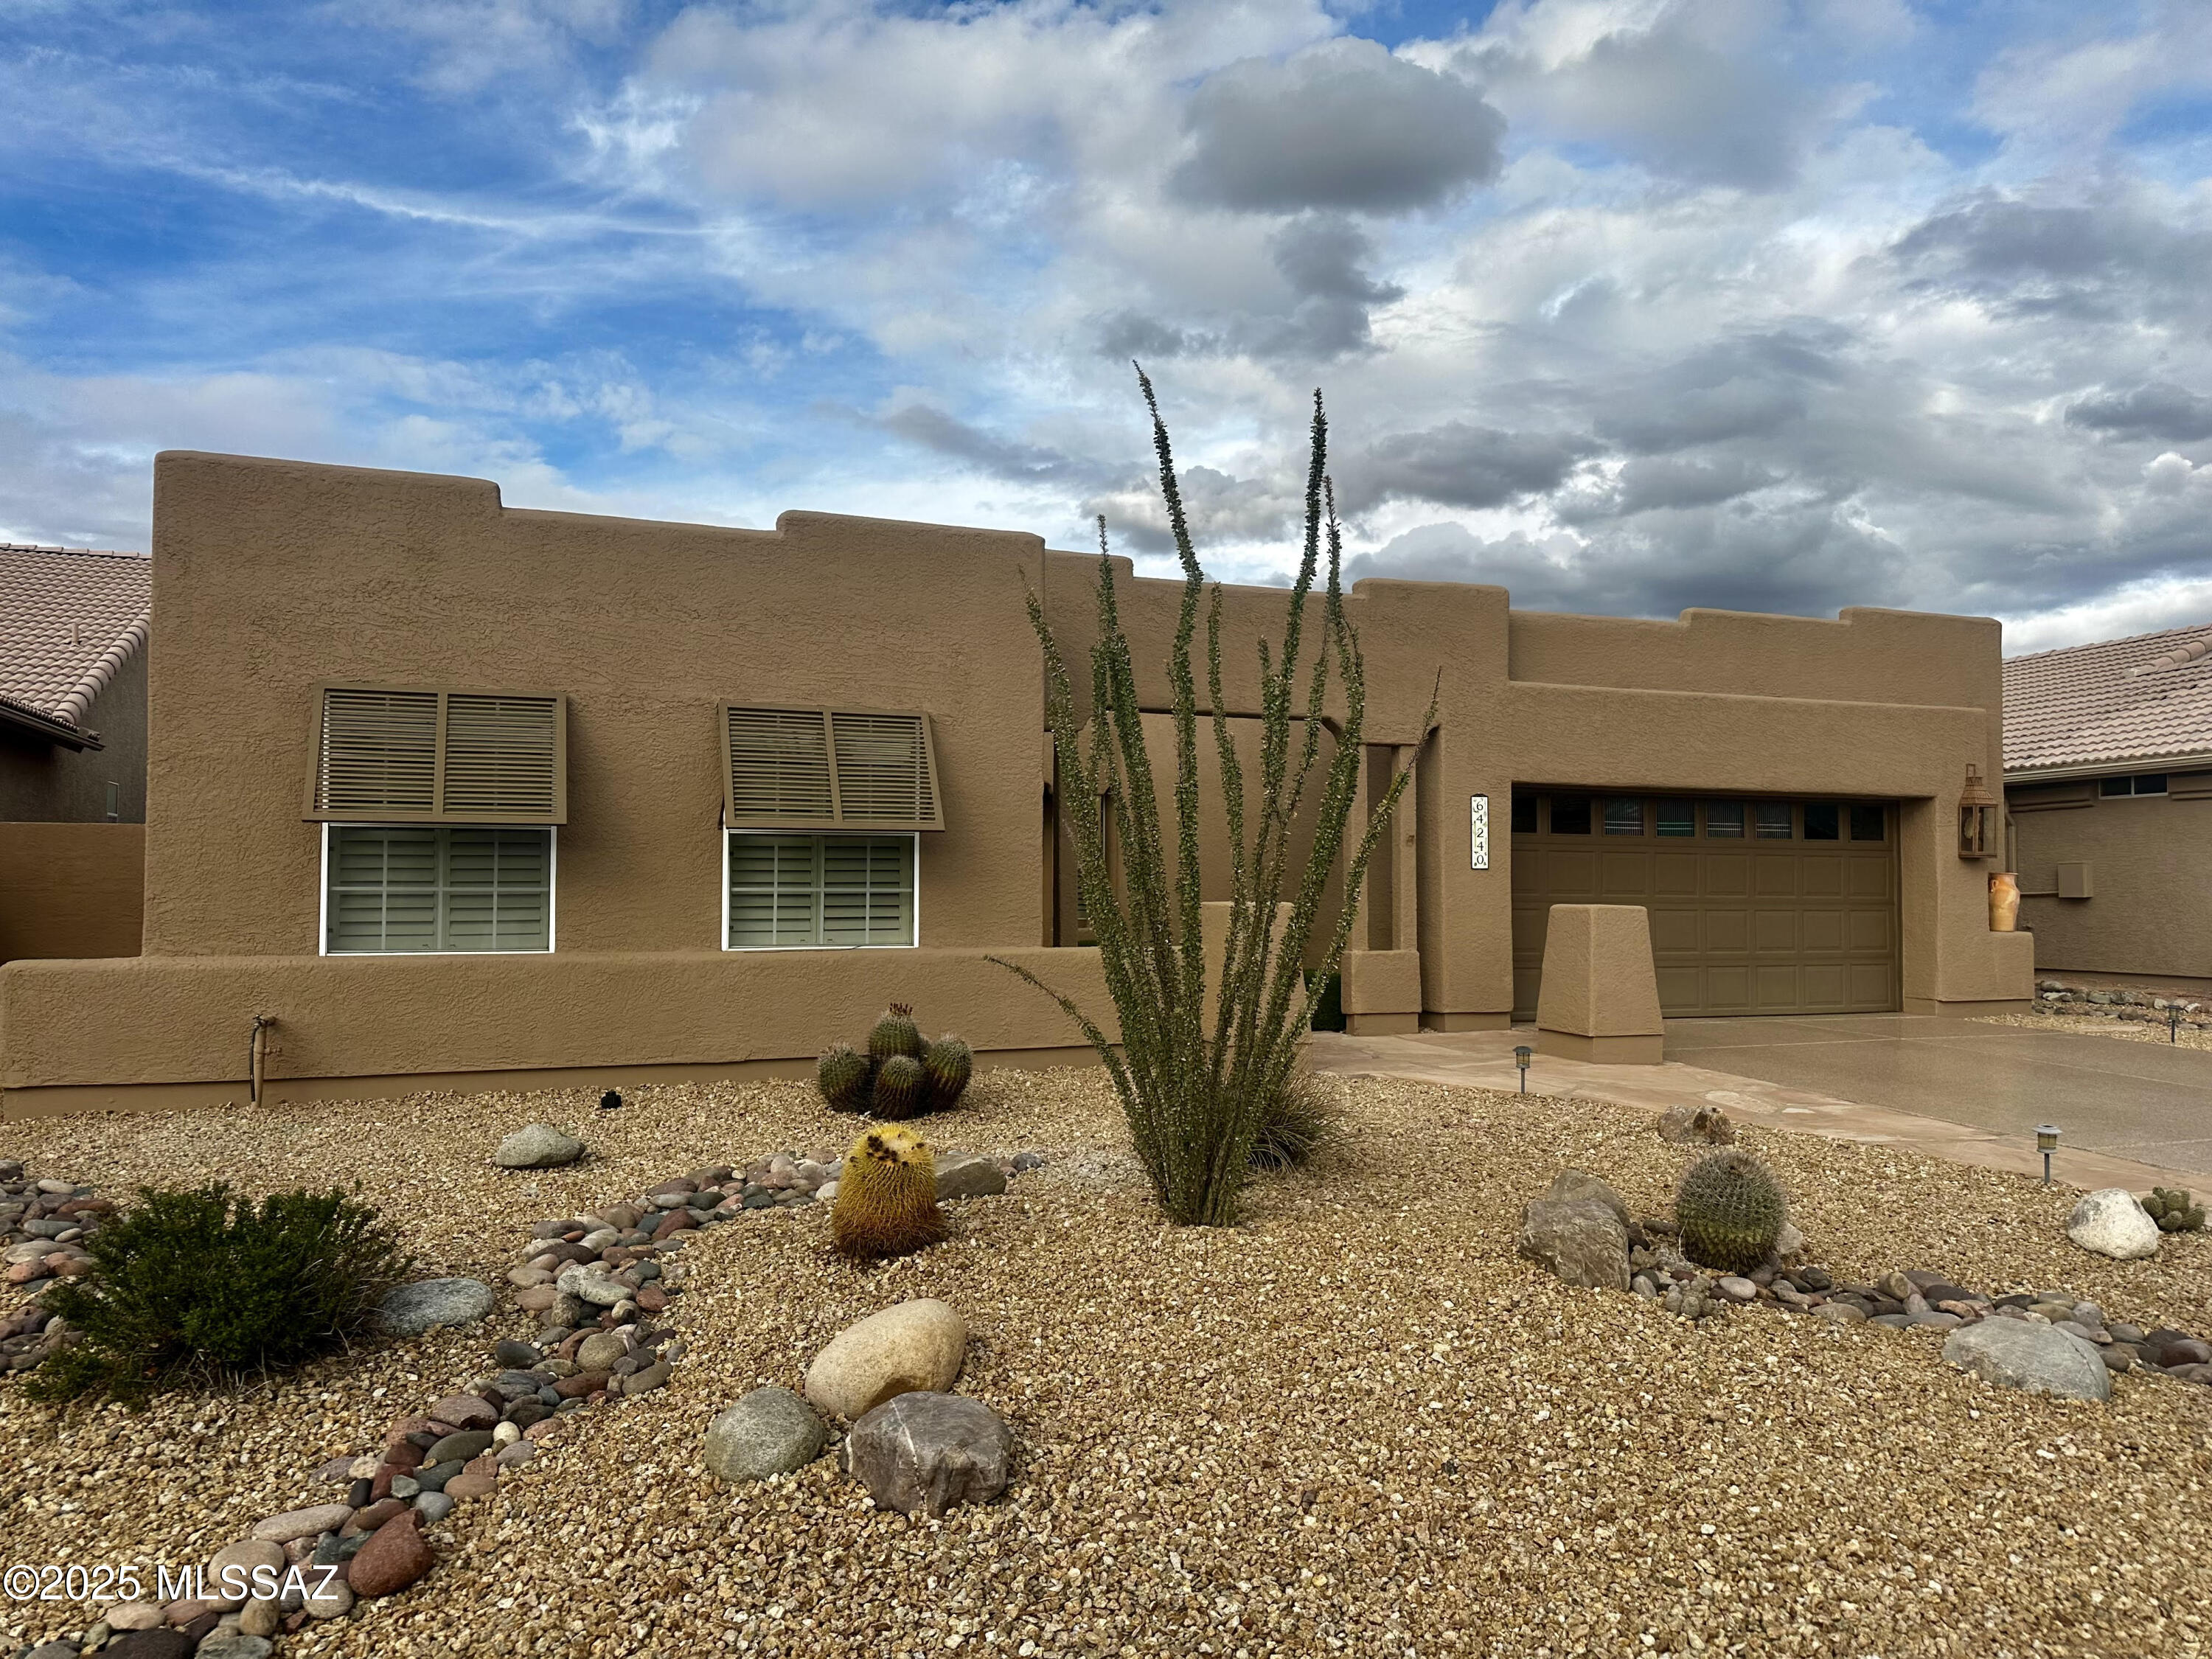
Saddlebrooke
64240 E Greenbelt Lane
2 Beds
2 Baths
2,437 Sq.Ft.
$450,000
MLS#: 22529882
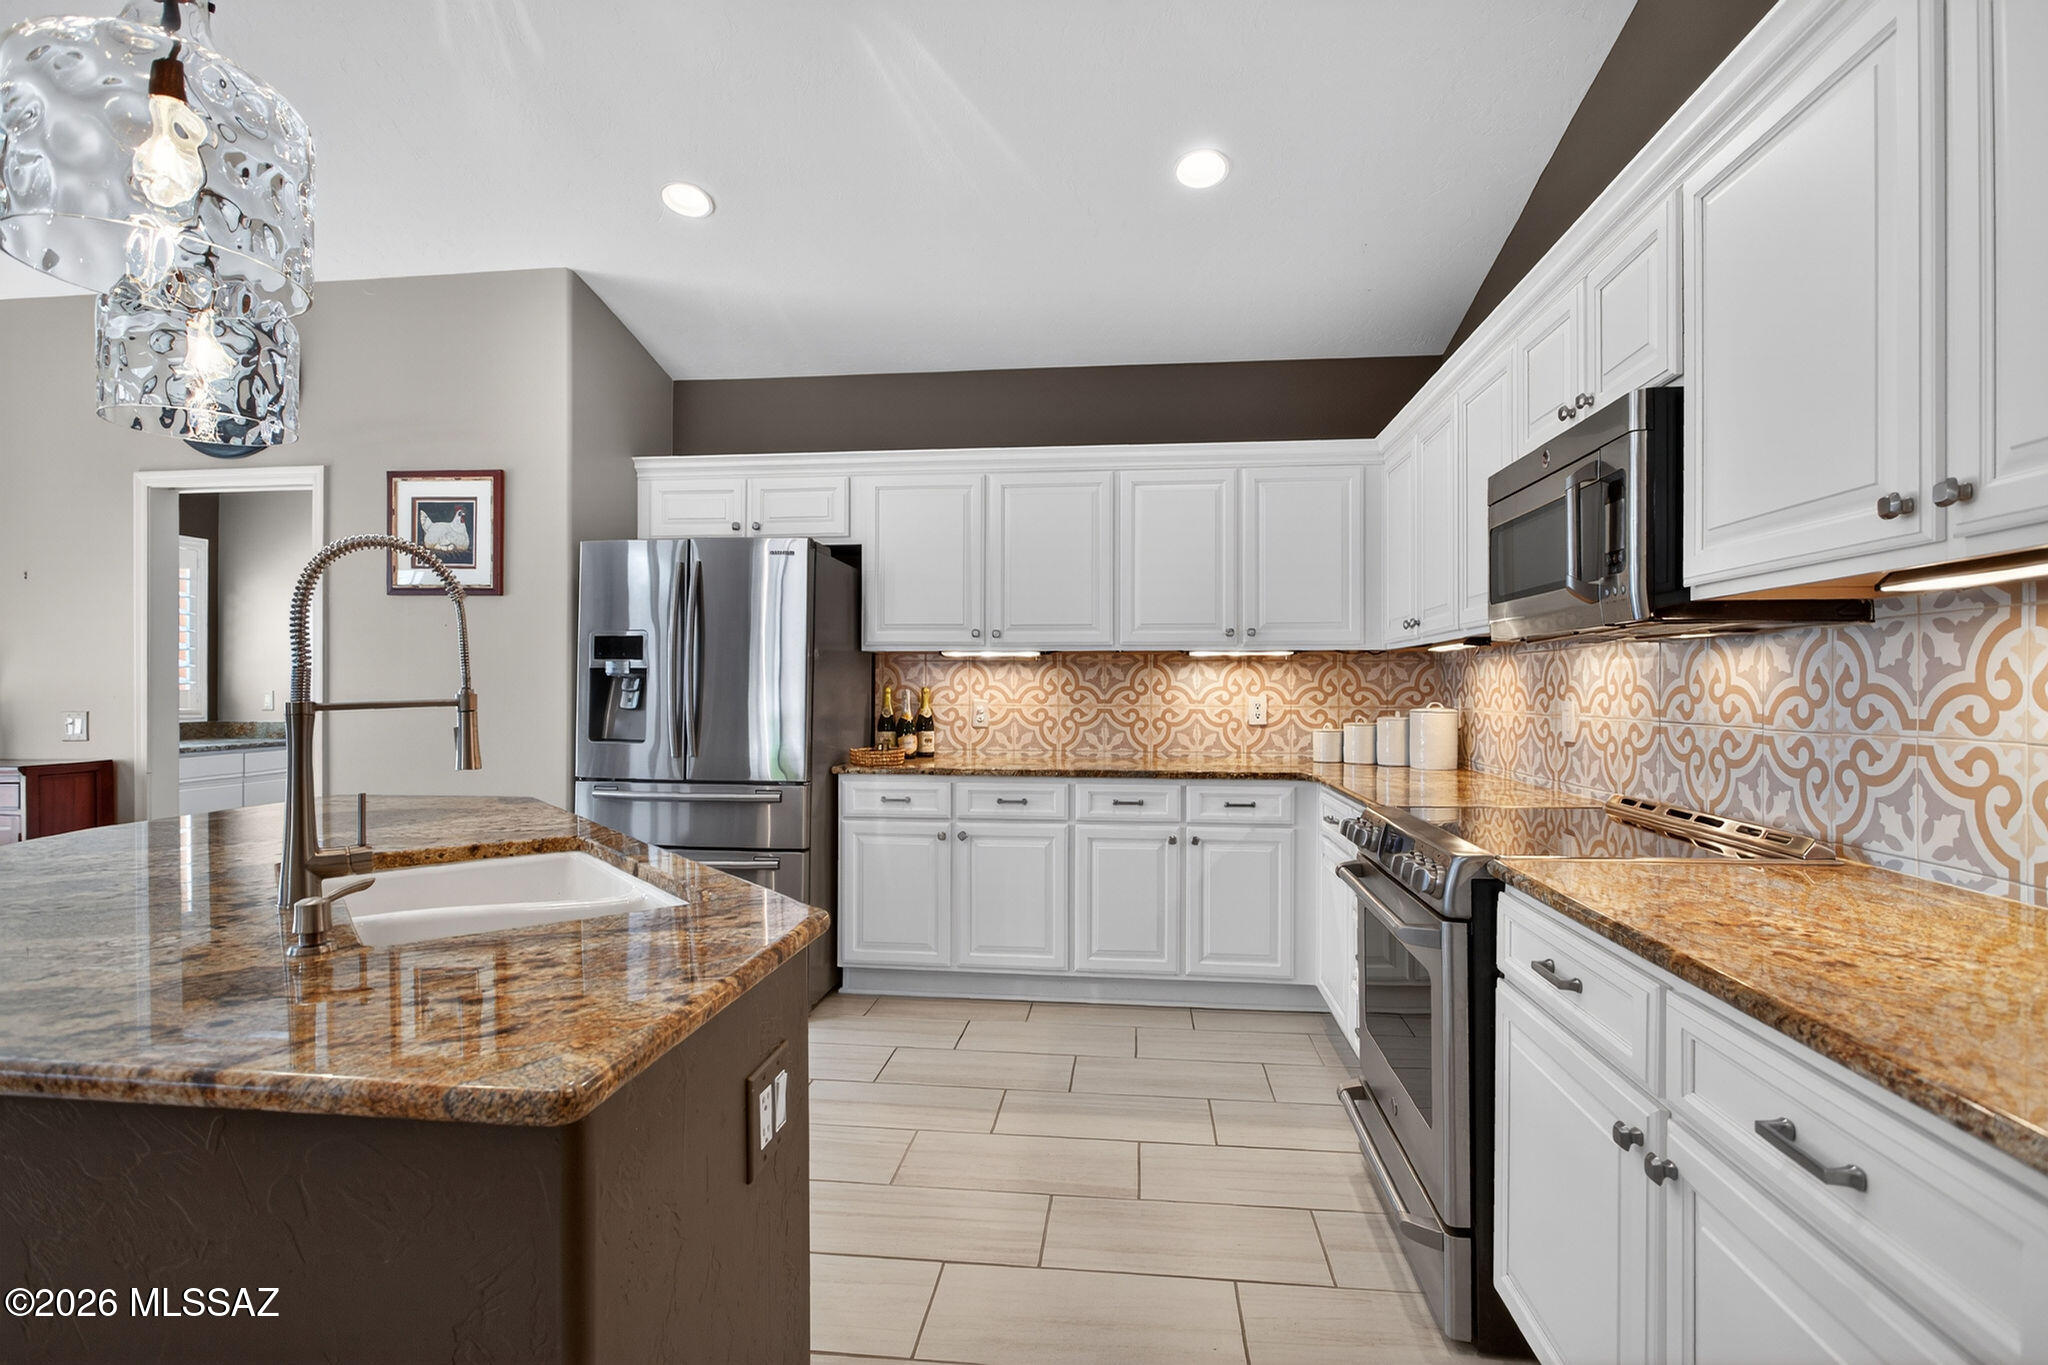
Saddlebrooke
62724 E Flower Ridge Drive
3 Beds
2 Baths
2,420 Sq.Ft.
$499,000
MLS#: 22613348
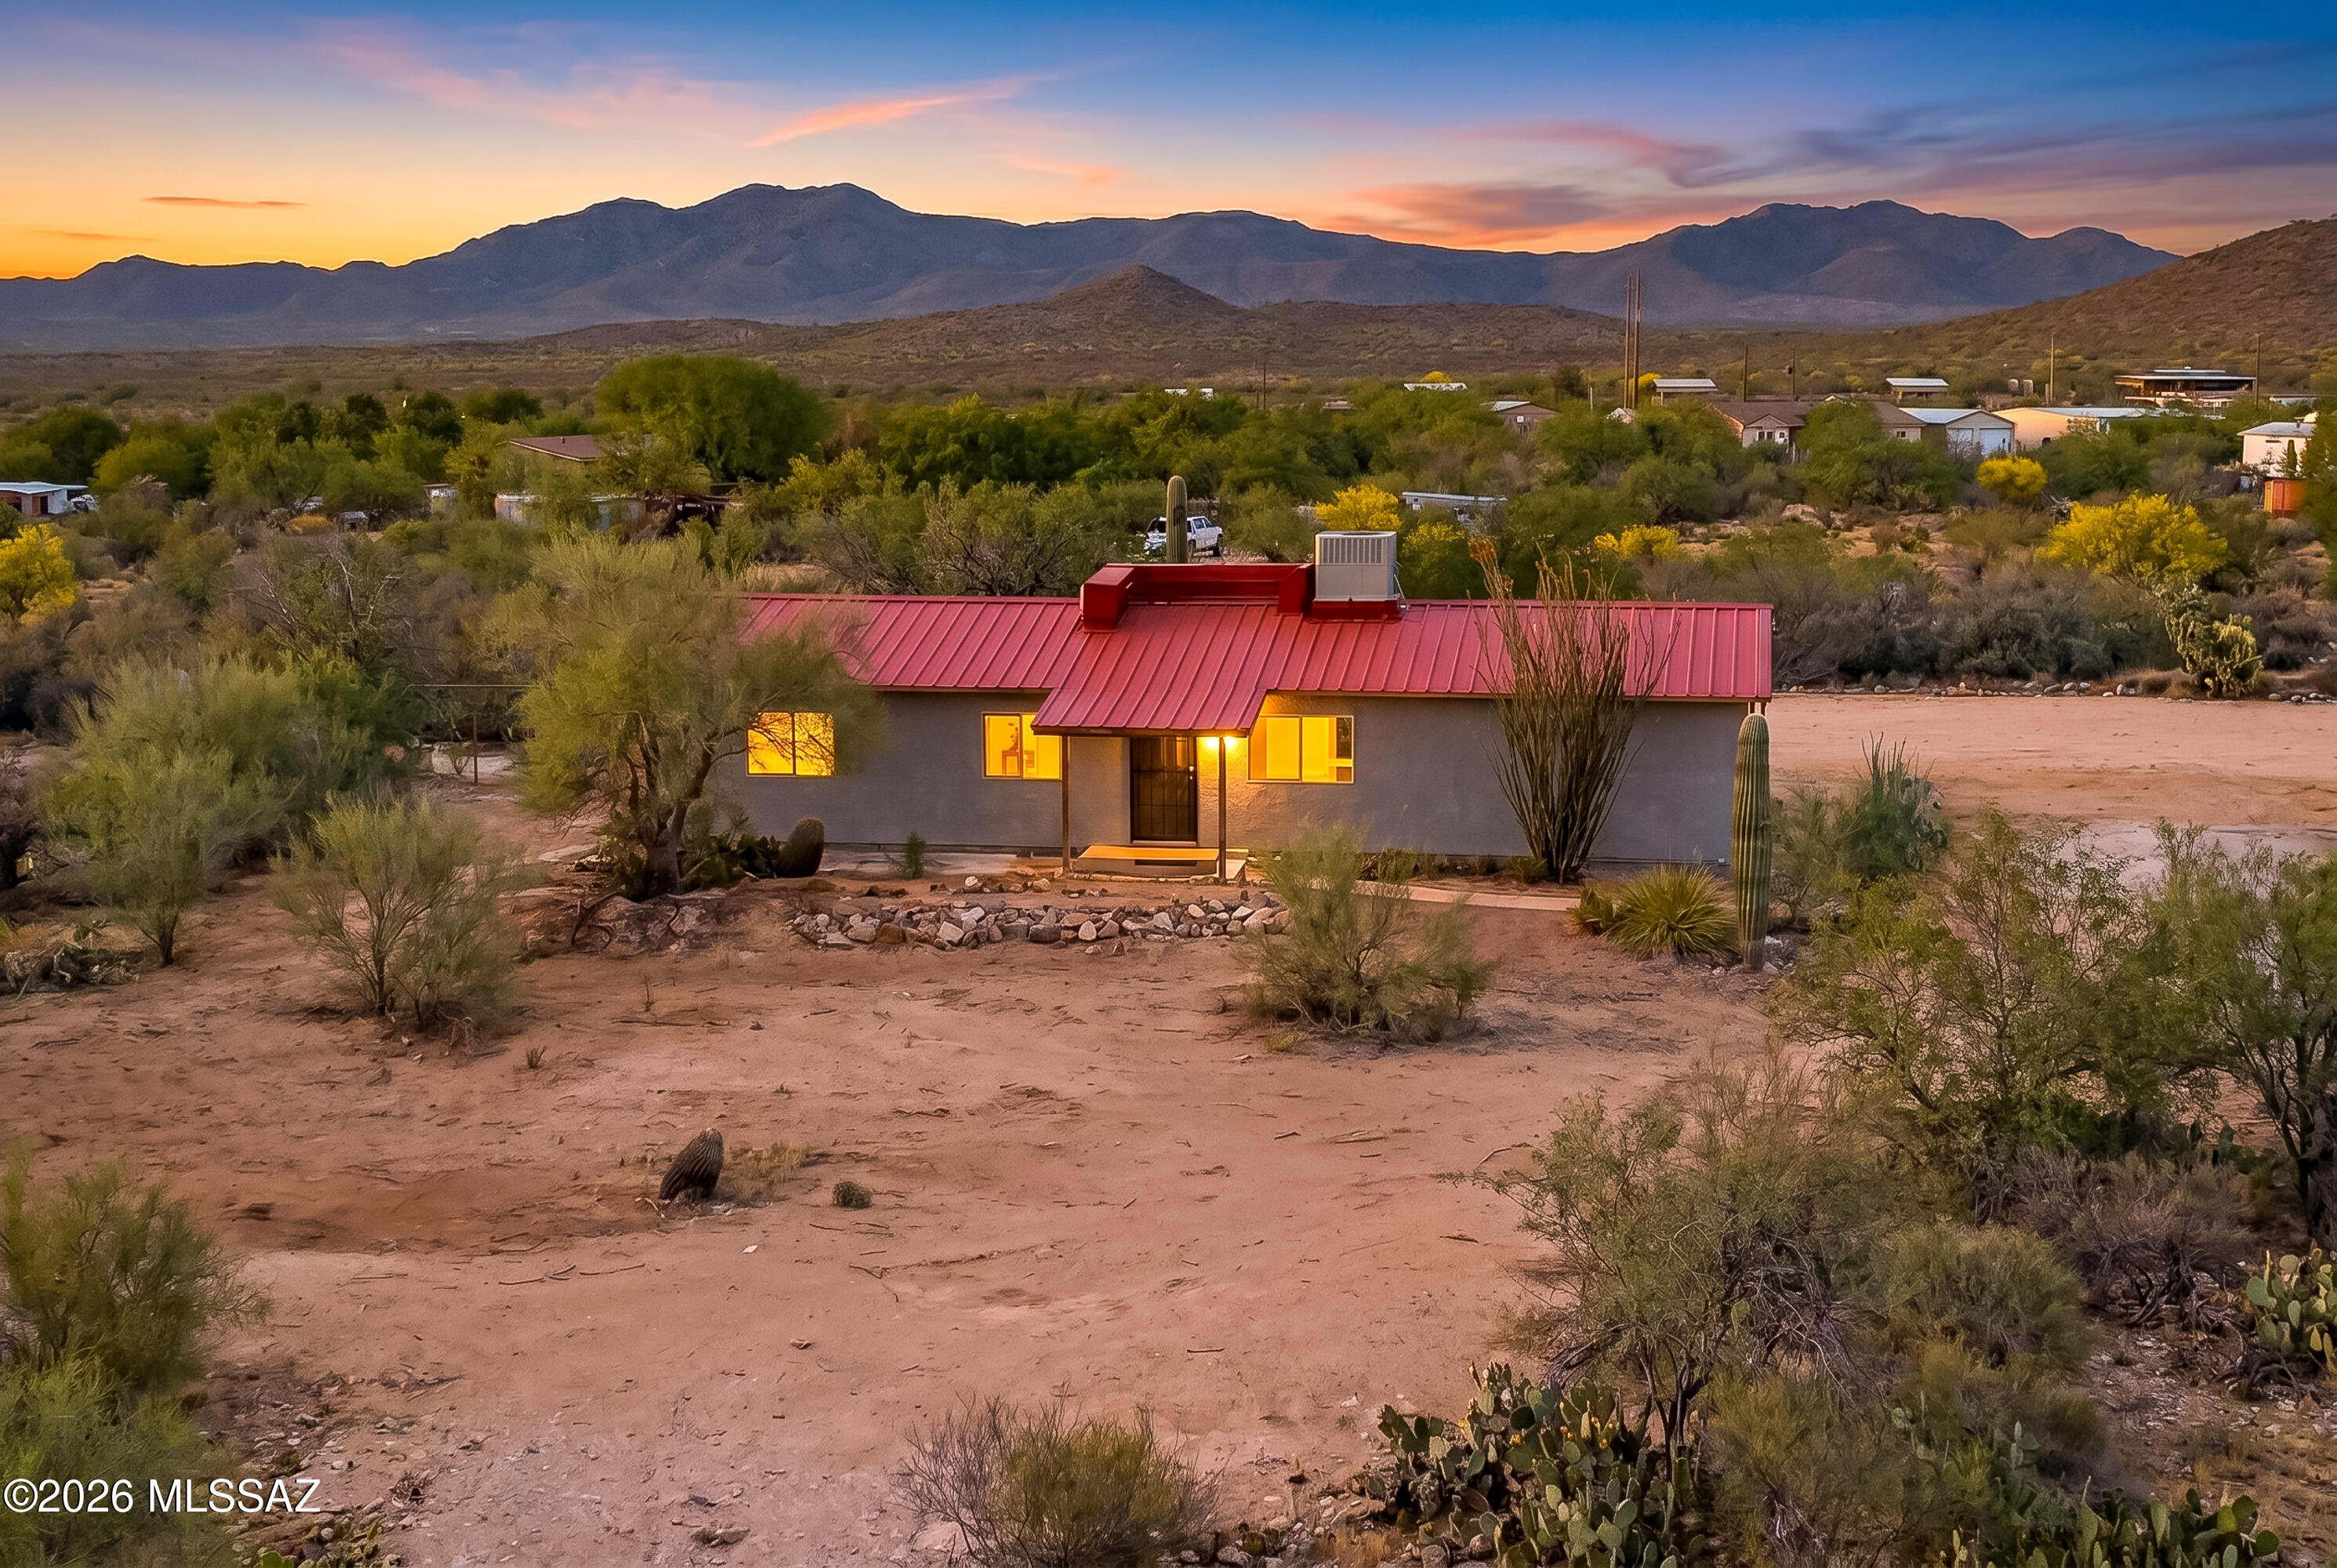
Saddlebrooke
49246 E Tres Lomas Drive
4 Beds
2 Baths
1,792 Sq.Ft.
$449,000
MLS#: 22610022
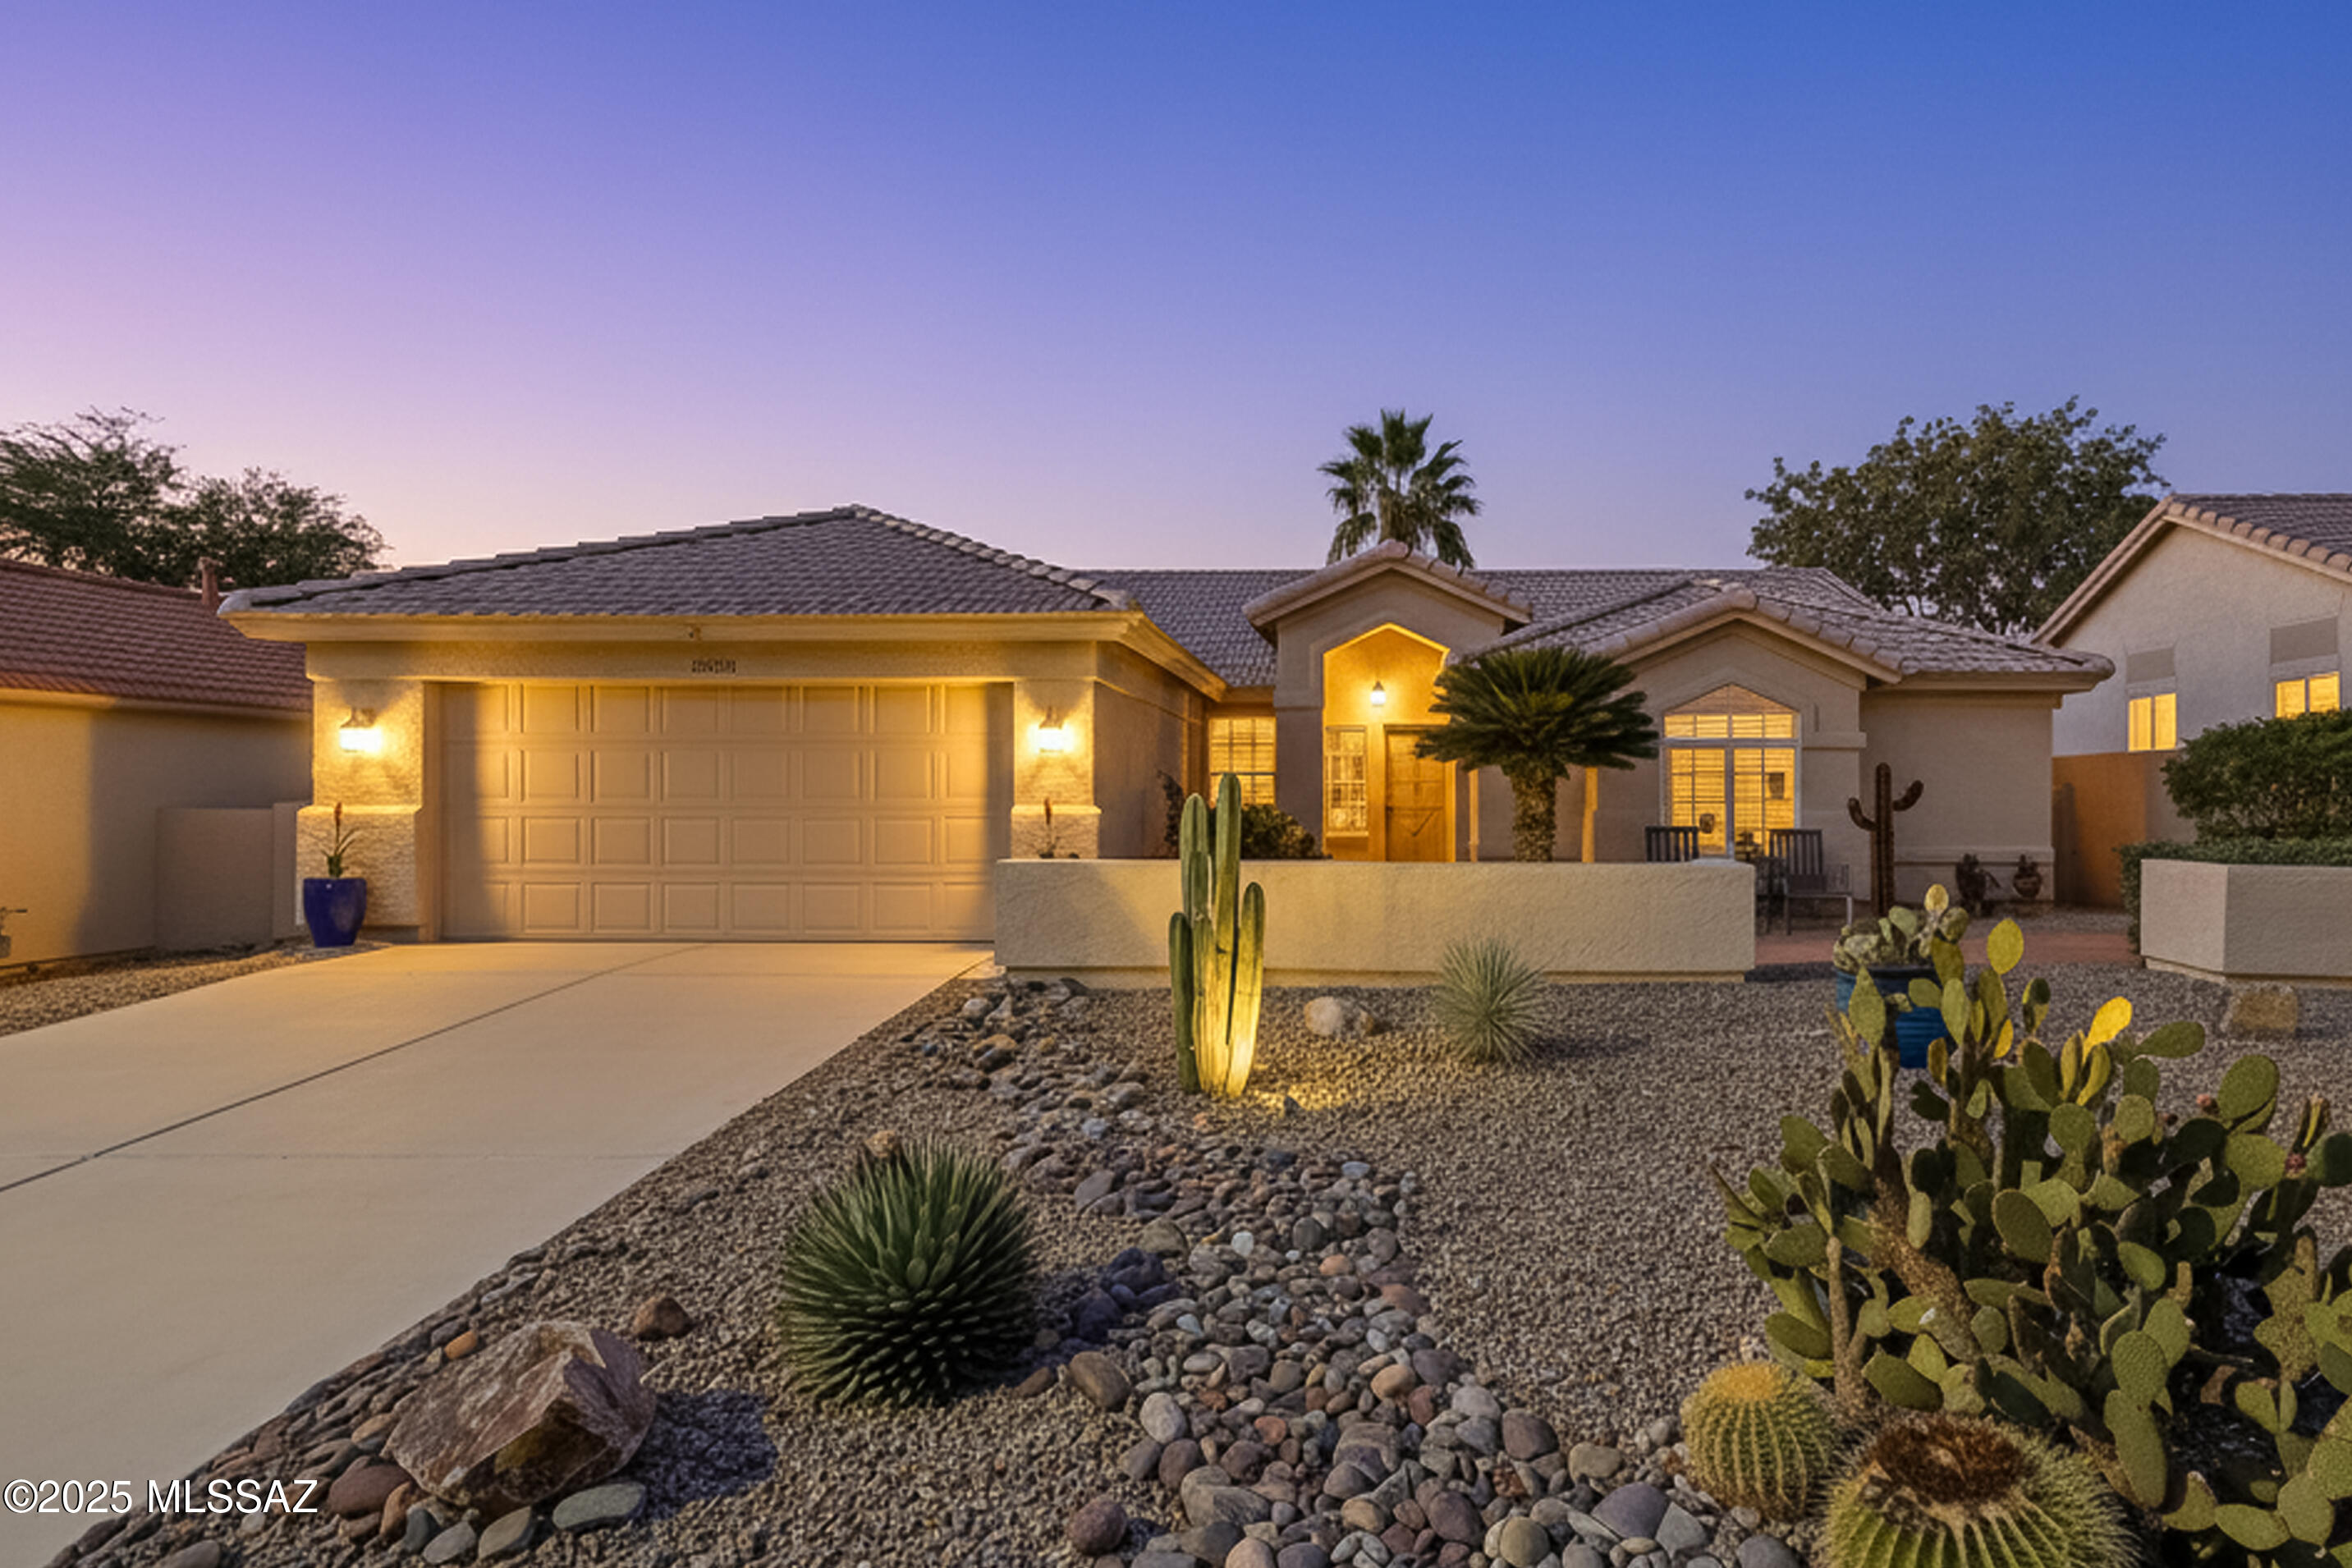
Saddlebrooke
38080 S Elbow Bend Drive
2 Beds
2 Baths
2,213 Sq.Ft.
$389,000
MLS#: 22610053
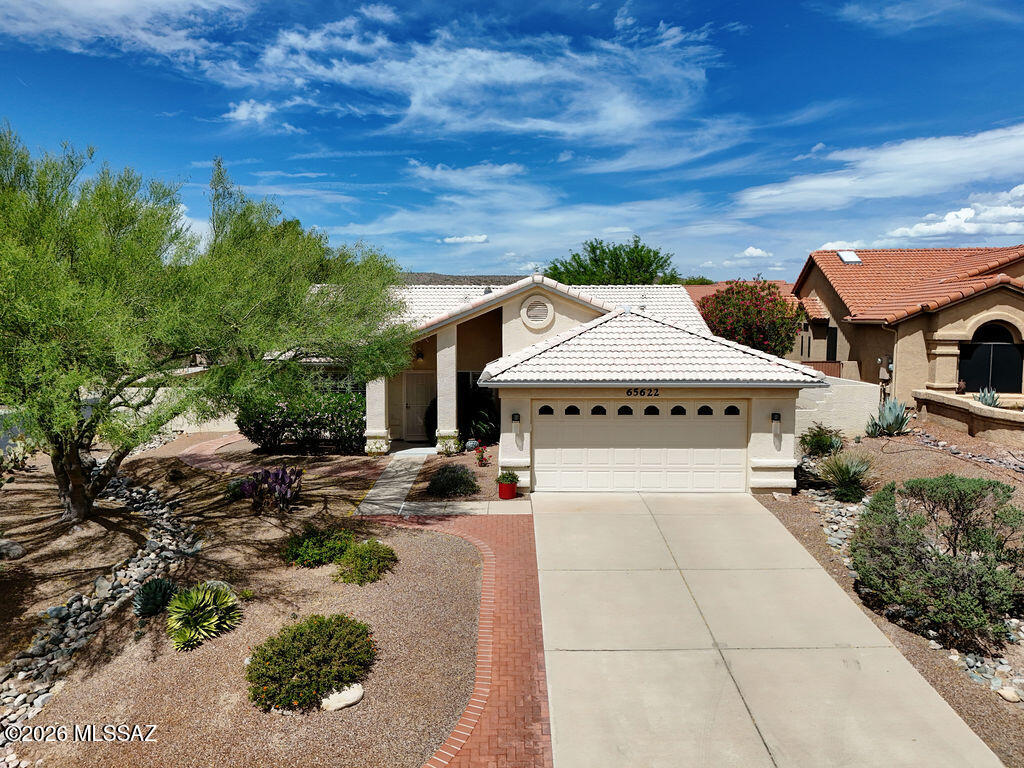
Saddlebrooke
65622 E Rocky Trail Drive
2 Beds
2 Baths
1,600 Sq.Ft.
$475,000
MLS#: 22609501
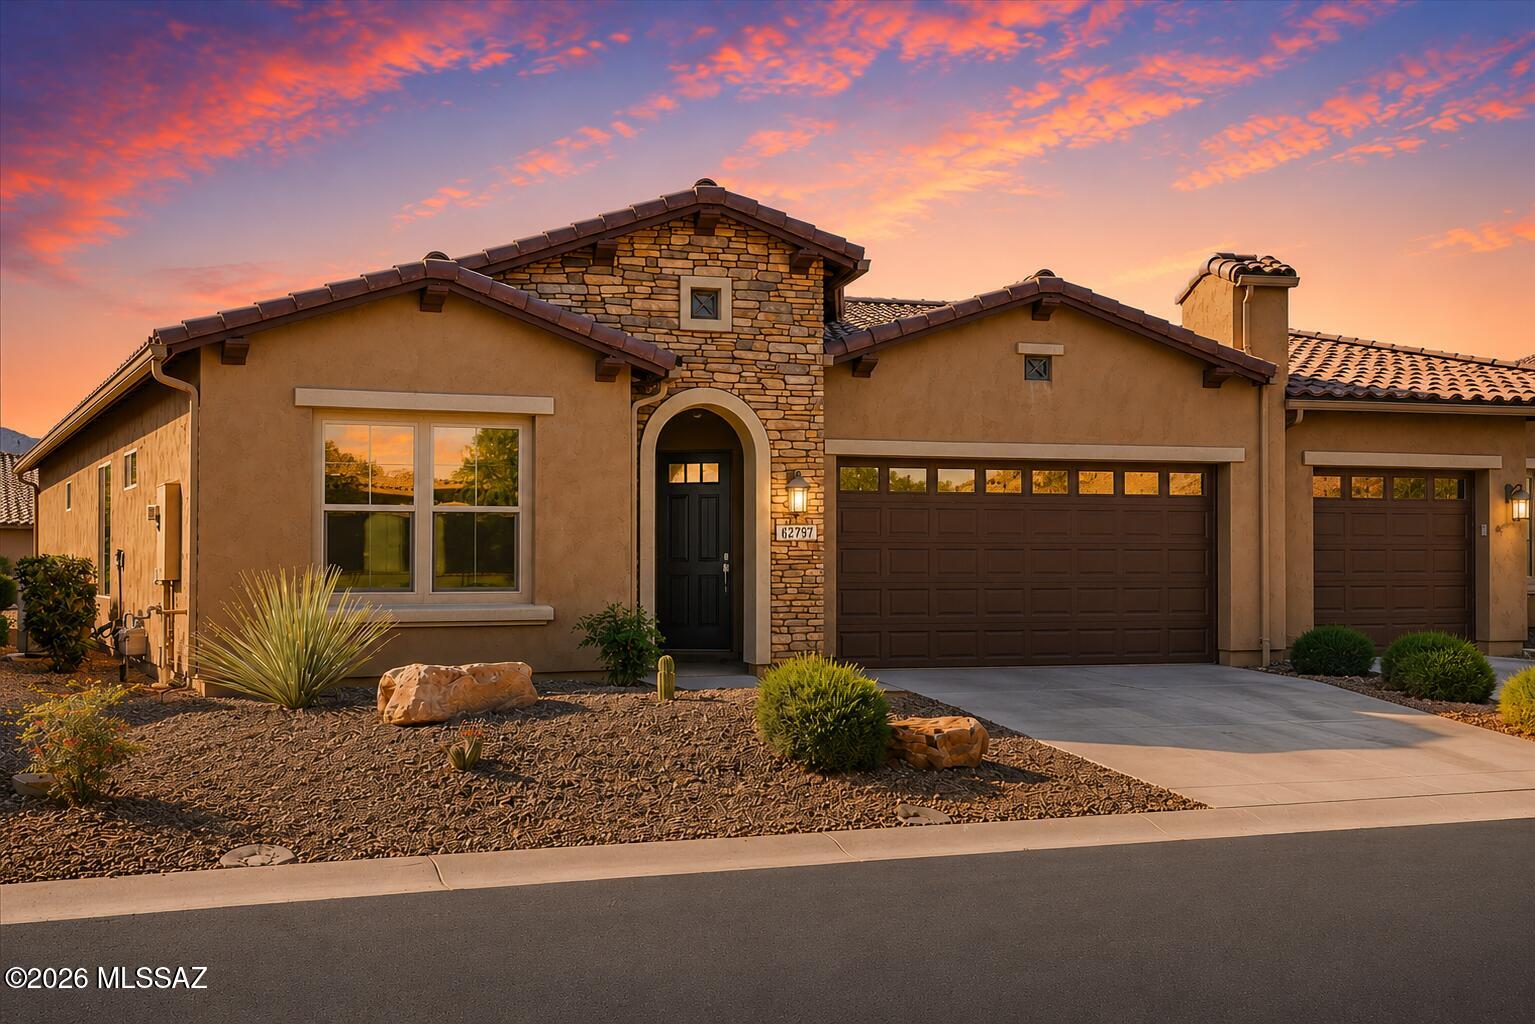
Saddlebrooke
62797 E Thunder Rock Drive
2 Beds
2 Baths
1,658 Sq.Ft.
$449,500
MLS#: 22608192
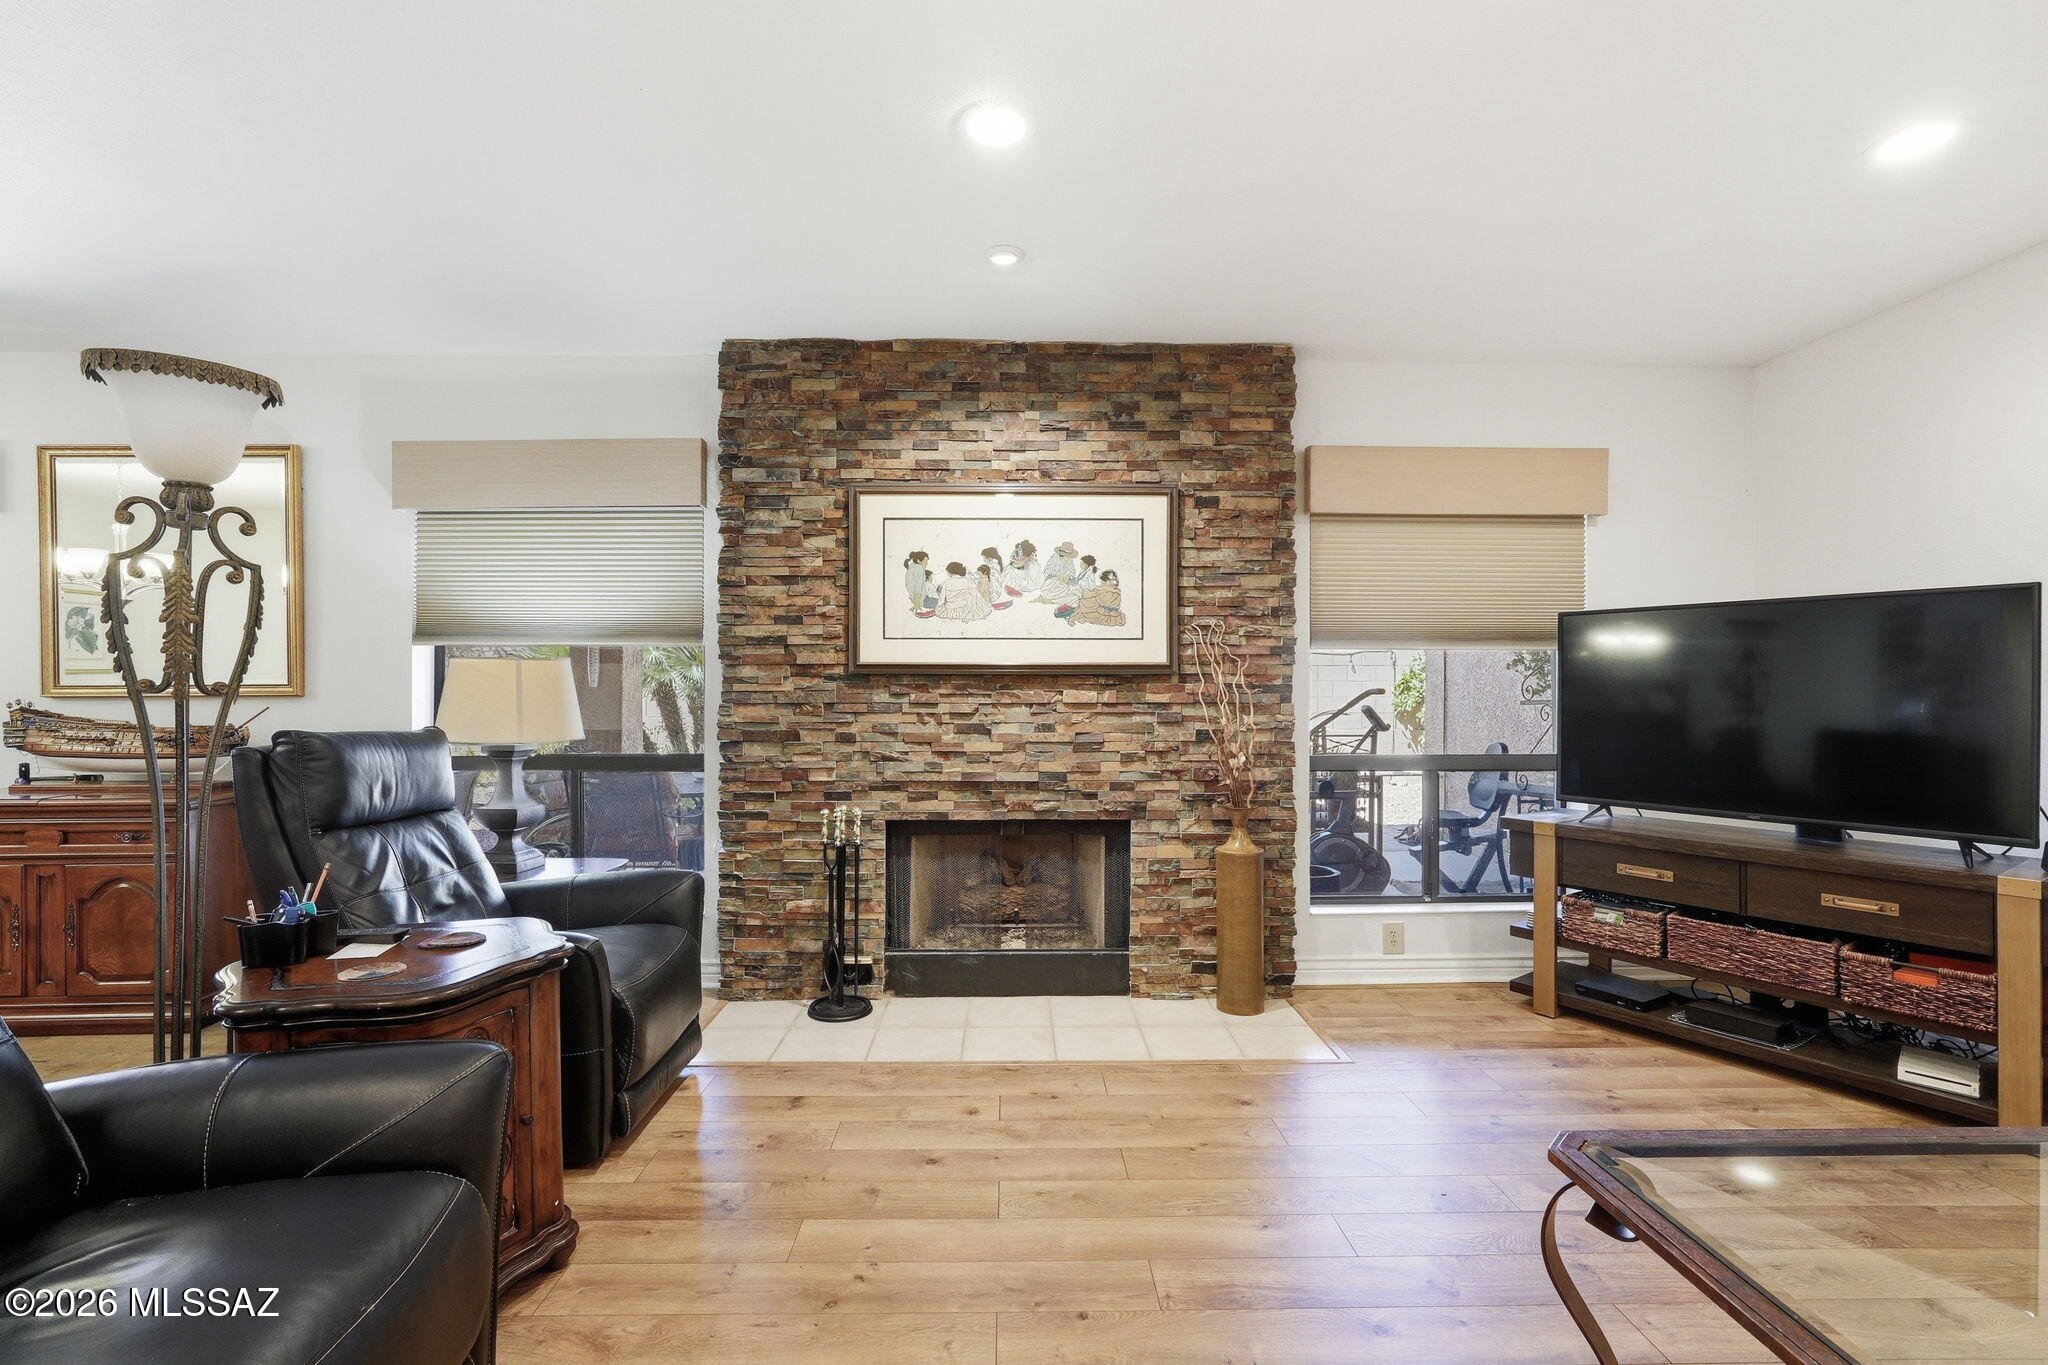
Saddlebrooke
38280 S Mountain Site Drive
3 Beds
2 Baths
2,101 Sq.Ft.
$385,000
MLS#: 22606942
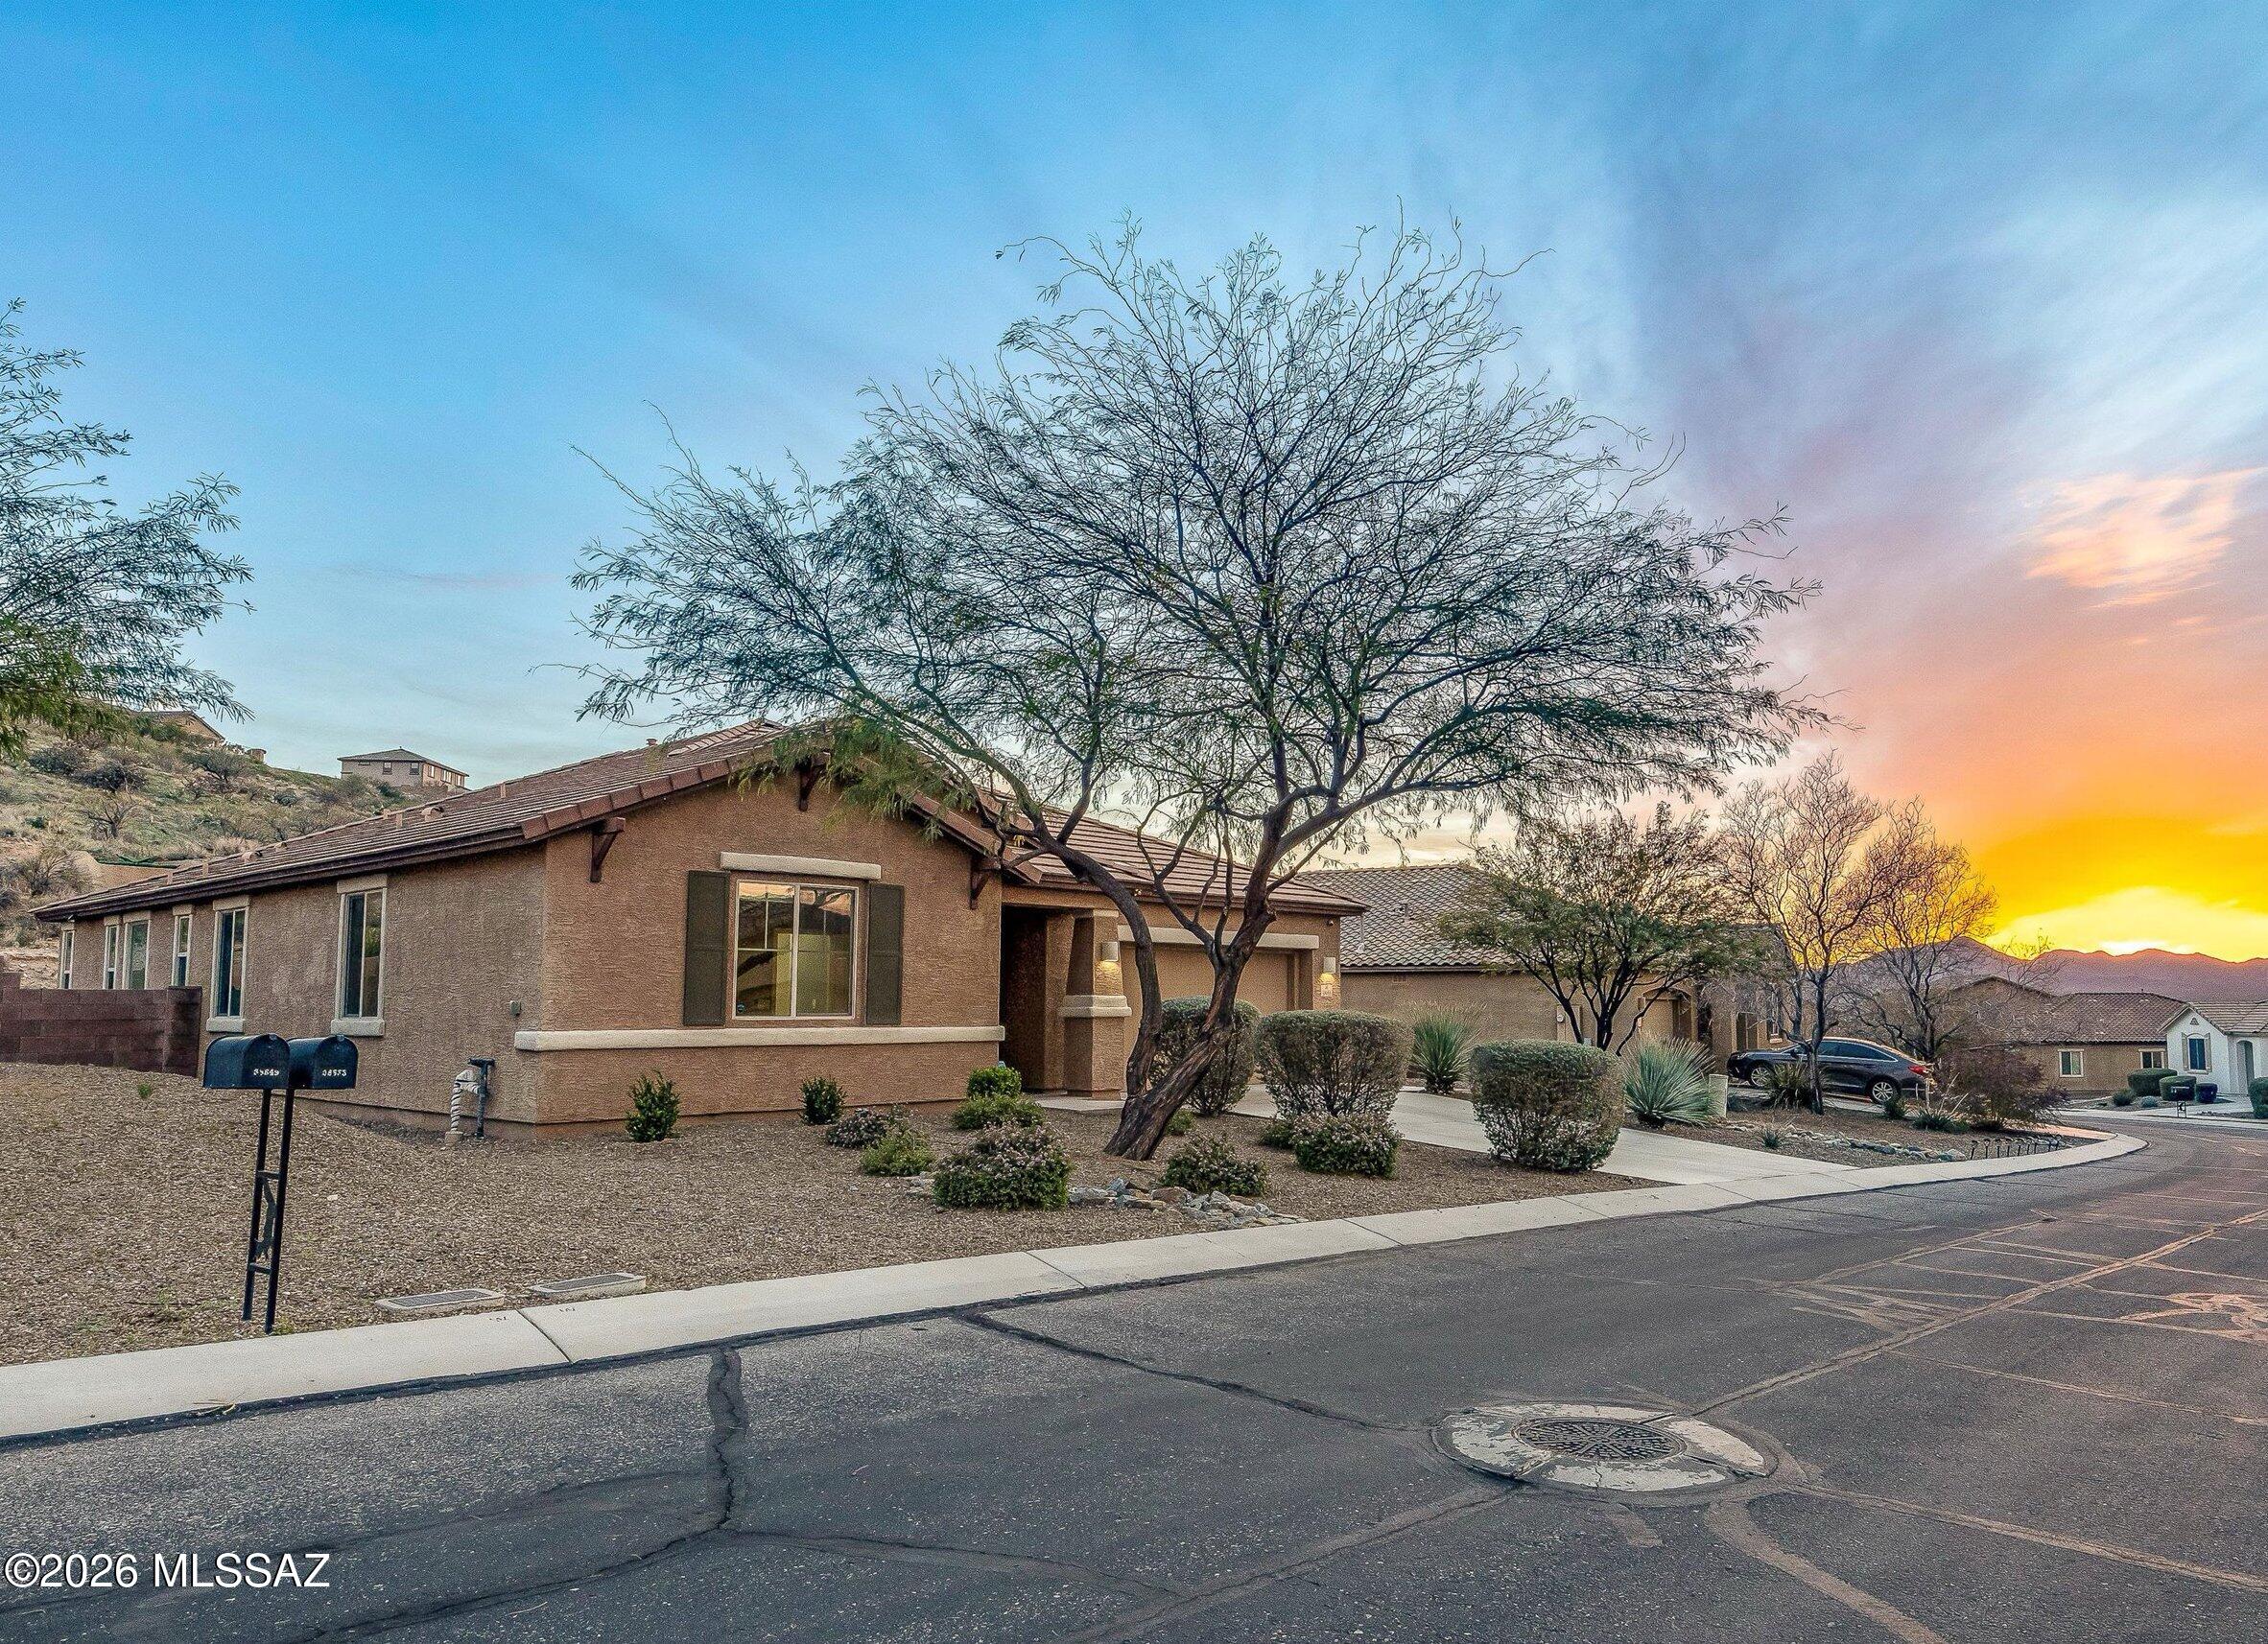
Saddlebrooke
38655 S Running Roses Lane
3 Beds
2 Baths
2,305 Sq.Ft.
$399,000
MLS#: 22604958
Saddlebrooke
38754 S Running Roses Lane
3 Beds
2 Baths
1,706 Sq.Ft.
$449,000
MLS#: 22604498
