63749 E High Point Lane

Tucson, AZ 85739
Contemporary

Tucson, AZ 85739
63749 E High Point Lane

$555,000

MLS#: 22201514

Status: Closed

Listing provided by: Long Realty

Listing agent phone: None

Last update: 1 year, 6 months ago

On site: 4 years ago

Saddlebrooke - Residential

About

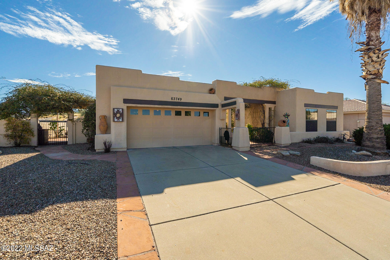
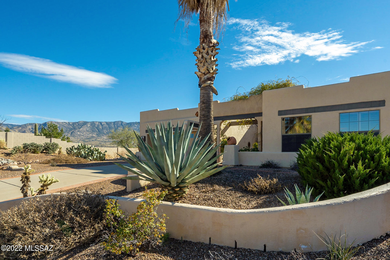
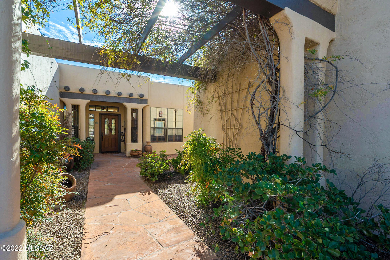
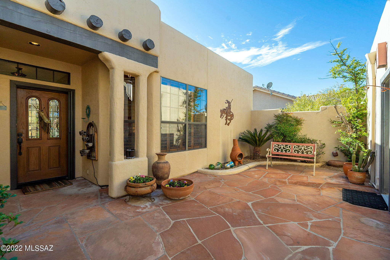
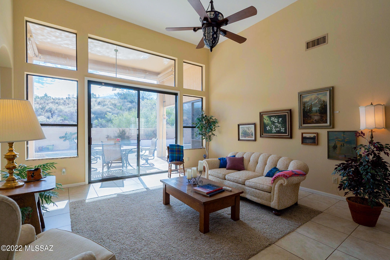
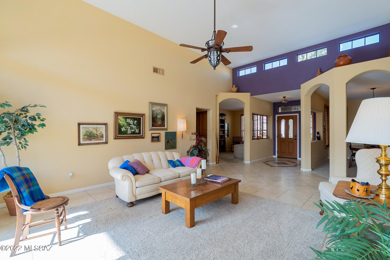
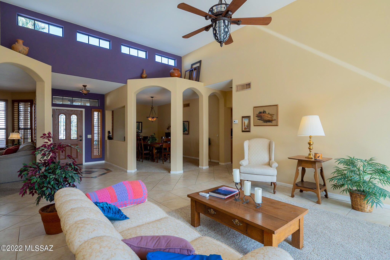
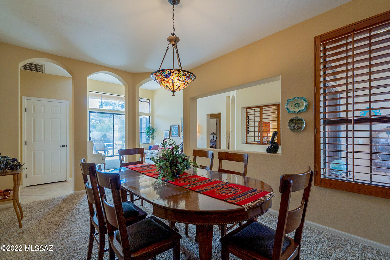
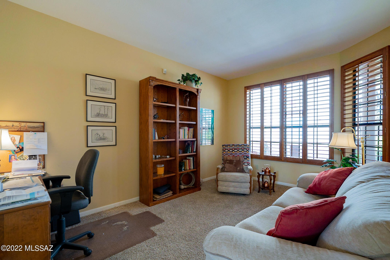
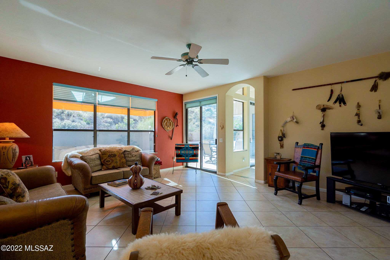
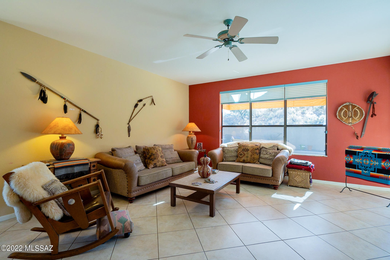
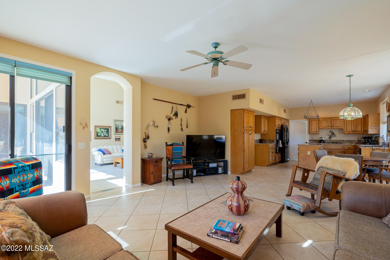
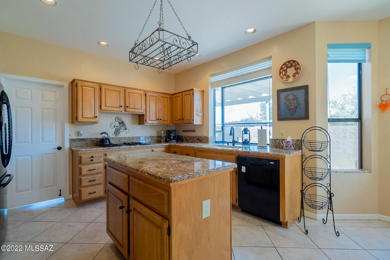
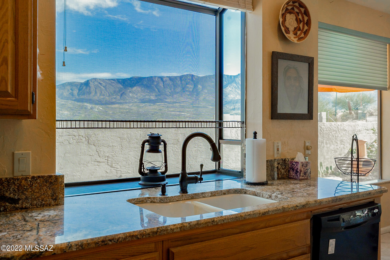
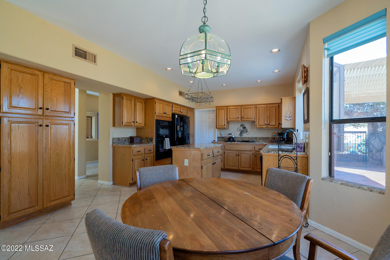
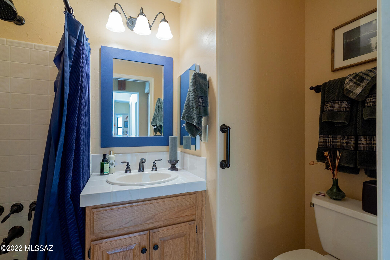
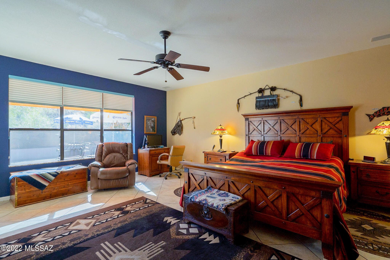
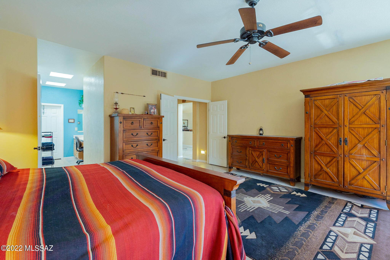
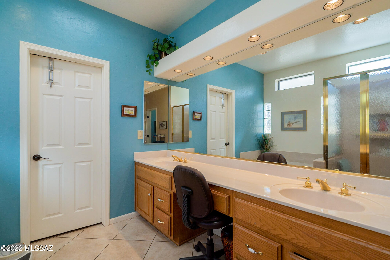
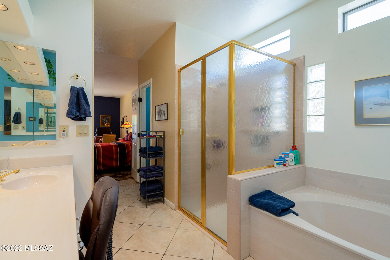
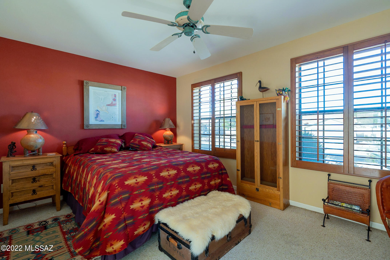
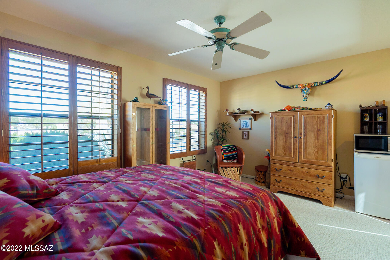
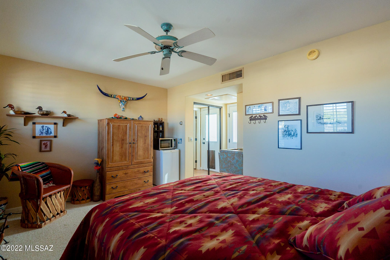
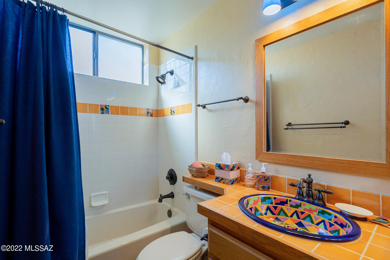
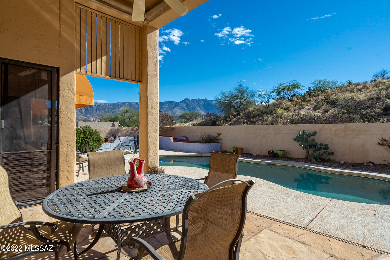
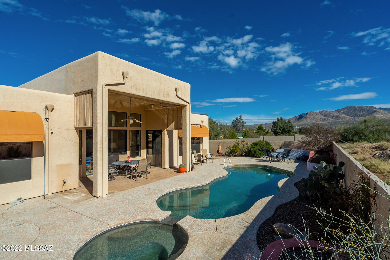
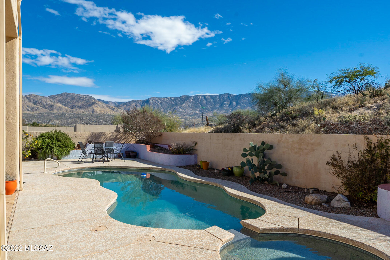
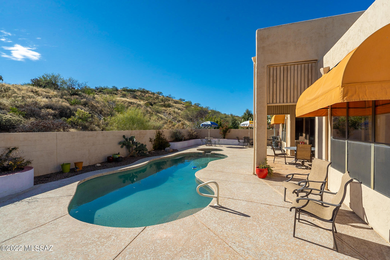
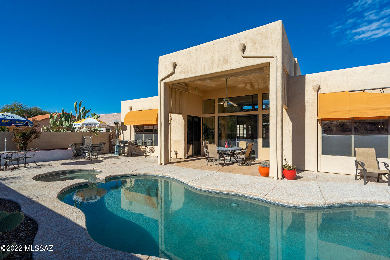
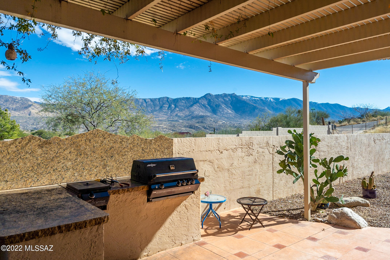
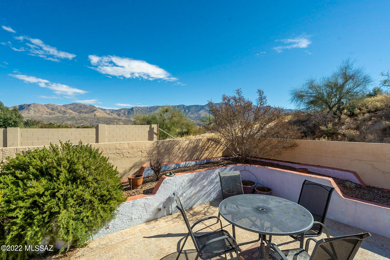
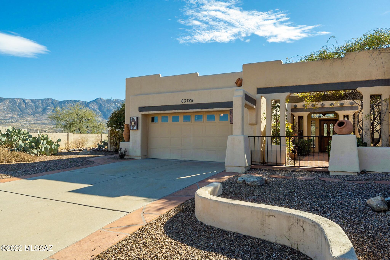
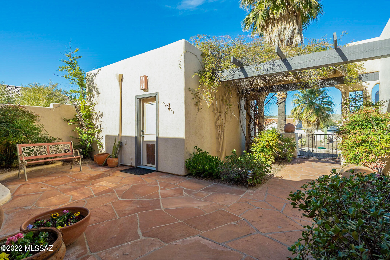
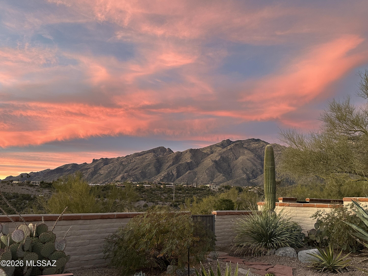
Amazing Santa Fe Estancia model with casita on private South orientation mountain-view lot. Living room and Family room with mountain views. Large kitchen with gas cooktop and wall oven. Two spacious bedrooms plus den: three full baths. The rear yard provides a natural habitat with sparkling Pebble Tec pool/spa, mature plantings and natural desert/mountain views. Your guests will love the private casita and courtyard. Yard is low maintenance with mature landscaping with drip irrigation. You will love this home in Saddlebrooke!

Property

Beds

2

Full Baths

3

1/2 Baths

None

Year Built

1992

Sq.Footage

2,440

Features

Features & Amenities

Interior

  • Other Interior Features

    Kitchen Island, Cathedral Ceiling(s), Walk-In Closet(s), High Ceilings, Pantry

  • Total Bedrooms

    2

  • Bathrooms

    3

  • Basement YN

    NO

  • Cooling YN

    YES

  • Cooling

    Central Air, Ceiling Fan(s)

  • Fireplace YN

    NO

  • Heating YN

    YES

  • Heating

    Forced Air

  • Pet friendly

    N/A

Exterior

  • Garage

    Yes

  • Garage spaces

    2

  • Construction Materials

    Stucco, Frame

  • Other Exterior Features

    Built-in Barbecue

  • Parking

    Garage Door Opener

  • Patio and Porch Features

    Covered

  • Pool

    Yes

  • Pool Features

    Heated

  • View

    Desert

Area & Lot

  • Lot Features

    Corner Lot, Native Plants, Few Trees, Level

  • Lot Size(acres)

    0.24

  • Lot Size(square feet)

    10,454

  • Property Type

    Residential

  • Property Sub Type

    Single Family Residence

  • Architectural Style

    Contemporary

Price

  • Sales Price

    $555,000

  • Tax Amount

    $2,921.28

  • Sq. Footage

    2,440

  • Price/SqFt

    $227

HOA

  • Association

    YES

  • Association Fee

    $300

  • Association Fee Frequency

    Semi-Annually

  • Association Fee Includes

    N/A

Property Resources

  • Horse Property

    NO

School District

  • Elementary School

    Other

  • Middle School

    Other

  • High School

    Other

Property Features

  • Water Source

    Public

Schedule

Schedule a Showing

Showing scheduled successfully.

What is 3 + 4 ?


Change time

Mortgage calculator

Estimate your monthly mortgage payment, including the principal and interest, property taxes, and HOA. Adjust the values to generate a more accurate rate.

Your payment

Principal and Interest:

$

Property taxes:

$

HOA fees:

$

Total loan payment:

$

Total interest amount:

$

Location

  • County

    Pinal

  • Elementary School

    Other

  • Middle School

    Other

  • High School

    Other

Listing Courtesy of Kathryn A Minx , Long Realty

RealHub Information is provided exclusively for consumers' personal, non-commercial use, and it may not be used for any purpose other than to identify prospective properties consumers may be interested in purchasing. All information deemed reliable but not guaranteed and should be independently verified. All properties are subject to prior sale, change or withdrawal. RealHub website owner shall not be responsible for any typographical errors, misinformation, misprints and shall be held totally harmless.

Agent Terri Applegarth

Terri Applegarth

Agent / RealtorĀ®

Call Terri today to schedule a private showing.


* Listings on this website come from the FMLS IDX Compilation and may be held by brokerage firms other than the owner of this website. The listing brokerage is identified in any listing details. Information is deemed reliable but is not guaranteed. If you believe any FMLS listing contains material that infringes your copyrighted work please click here to review our DMCA policy and learn how to submit a takedown request.Ā© 2024 FMLS.

Properties

Related properties
New on site today
Ridgeline Townhome with Unparalleled Views

Nestled in the highly sought-after Sunrise Ridge Townhomes within the prestigious Fairfield community in Tucson's Foothills, this beautifully updated, open concept 1,659 sqft Townhome offers 2beds, 2 baths, and truly extraordinary panoramic views spanning the entire Tucson Valley. From the majestic Catalina Mountains, the Tucson Mountains, the Santa Rita Mountains and beyond,  the ever-changing scenery is simply breathtaking. Enjoy sweeping city-light views and iconic Tucson landmarks, including A Mountain, Cat Mountain, and even Kitt Peak on clear days. Multiple covered patios provide the perfect setting to experience unforgettable Arizona sunsets, expansive mountain vistas, and the sparkling lights of the valley below. Gorgeous natural stone flooring extends throughout the entry, kitchen, hallways, both bedrooms, and bathrooms, while the spacious living and dining areas are appointed with premium neutral carpeting that adds warmth and comfort. A calm, neutral color palette throughout creates a timeless, move-in-ready interior, complemented by numerous new insulated window panes that enhance energy efficiency and provide crystal-clear views. The updated kitchen features warm knotty alder custom DeWils cabinetry with convenient pull-out shelves, granite countertops, elegant glass-front upper cabinets, and abundant storage. Adjacent to the kitchen, a bright and versatile flex space is ideal as a breakfast nook, family room, home office, or hobby room. Perfect place to enjoy a morning coffee and a view. 
The spacious living and dining area is centered around a cozy gas fireplace and enhanced by two double-pane sliding glass doors that open to separate covered patios, seamlessly blending indoor and outdoor living while framing the home's spectacular mountain and city views.
The generous primary suite offers direct patio access, abundant closet space, and a peaceful retreat where you can wake up each morning to the stunning scenery. Both updated bathrooms feature beautifully crafted custom tile surrounds and KraftMaid cabinetry adding style and sophistication. Unlike the standard floor plan, the guest bedroom was thoughtfully expanded, creating an exceptionally spacious and versatile room with two closets and ample space for two beds, a comfortable sitting area, or a combined guest room and home office.
 An oversized garage with built-in storage closets adds exceptional convenience and functionality.
Residents enjoy outstanding HOA amenities, including a community pool and spa, tennis courts, beautifully maintained common areas, street maintenance, and trash service. Convenient guest parking is located just steps from the home.
Ideally located just minutes from premier shopping, fine dining, championship golf, and some of Tucson's most scenic hiking trails, this move-in-ready Foothills retreat also offers the peace of mind of a new roof (2022), a new HVAC system (2023), new Water heater and an on-Demand one under kitchen sink (2025), and New dual window panes (2026). 
Combining one of the Foothills' most expansive mountain and city panoramas with quality finishes, thoughtful updates, exceptional amenities, and a premier location, this is a rare opportunity to own one of Tucson's truly exceptional view properties.
#22617586

Tucson

5309 N Fort Yuma Trail

2 Beds

2 Baths

1,659 Sq.Ft.

$595,000

MLS#: 22617586
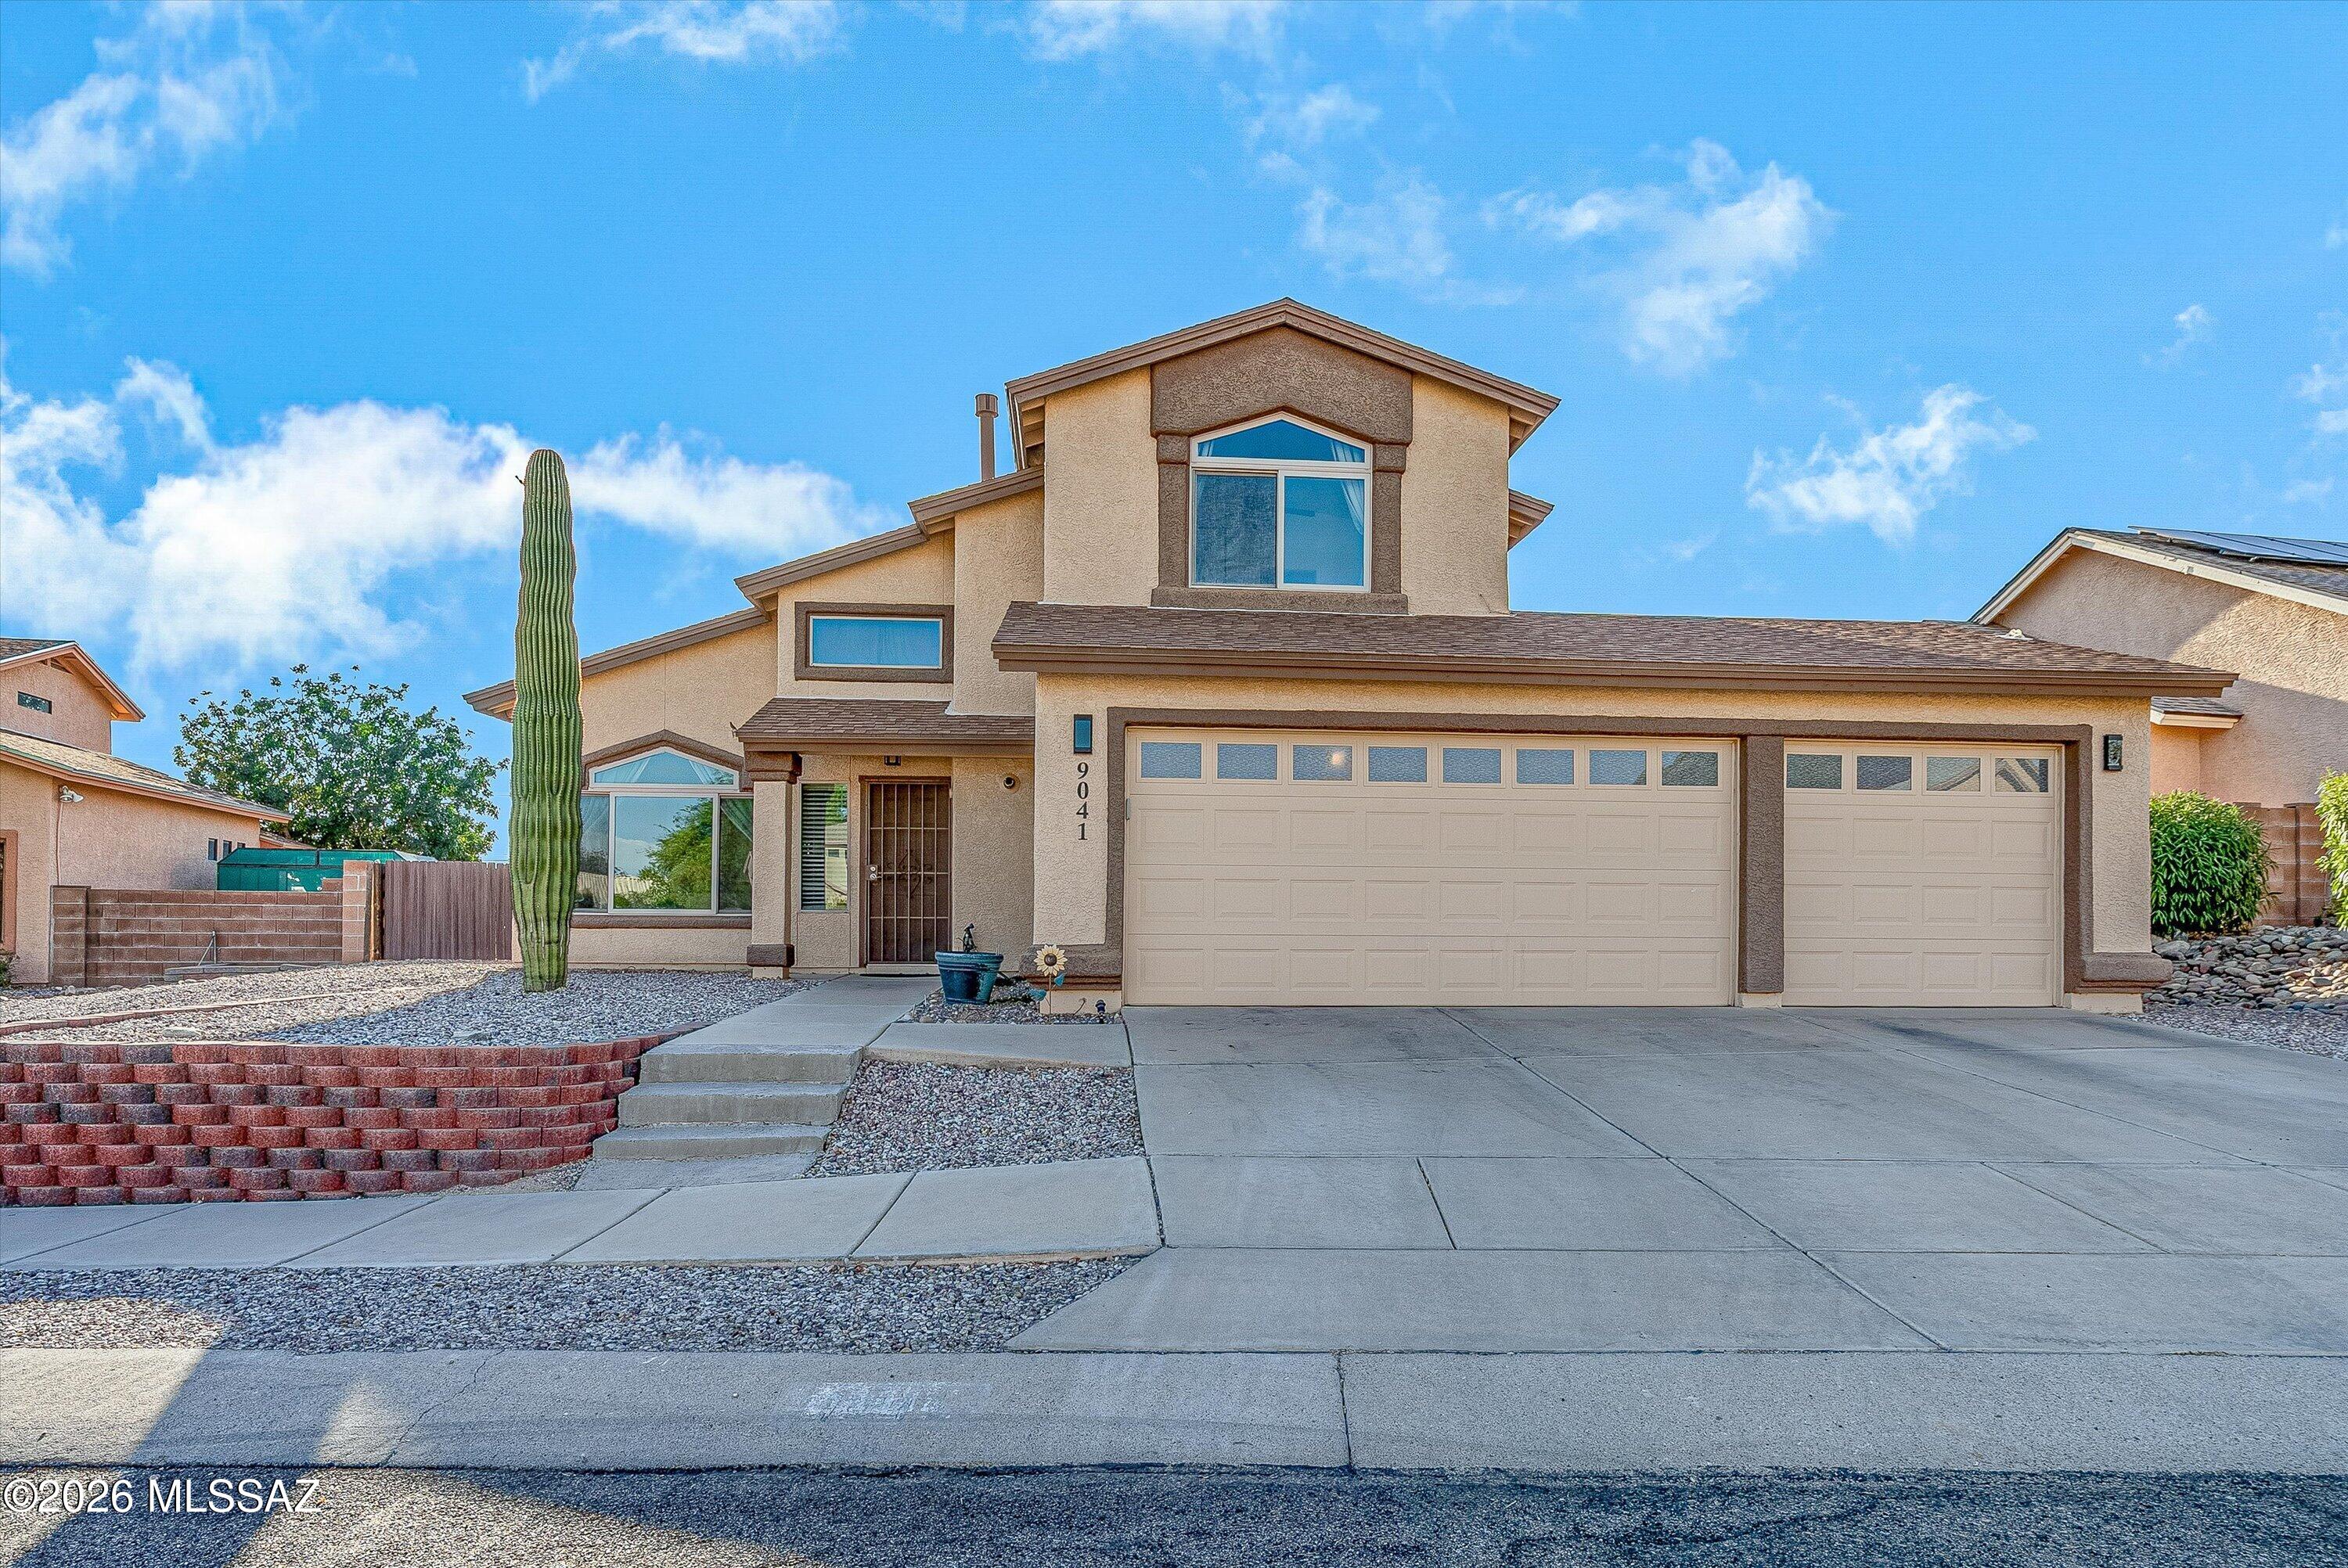
New on site today
Beautifully Updated Home with Pool and Huge Backyard! Enjoy modern updates, generous outdoor living space, and resort-style comfort. Spacious layout offers comfort and functionality for everyday living.

Ā· Pride of ownership is evident inside and out
Ā· Major remodel with updated finishes and refreshed living spaces
Ā· Solar-heated pool for efficient, extended enjoyment
Ā· Huge backyard ideal for entertaining, pets, gardening, or play
Ā· Large primary closet with excellent storage potential
Ā· Oversized walk-in shower for a comfortable, spa-inspired experience
Ā· 3 car garage with plenty of workspace
#22617513

Tucson

9041 N Brimstone Way

4 Beds

3 Baths

2,073 Sq.Ft.

$445,000

MLS#: 22617513
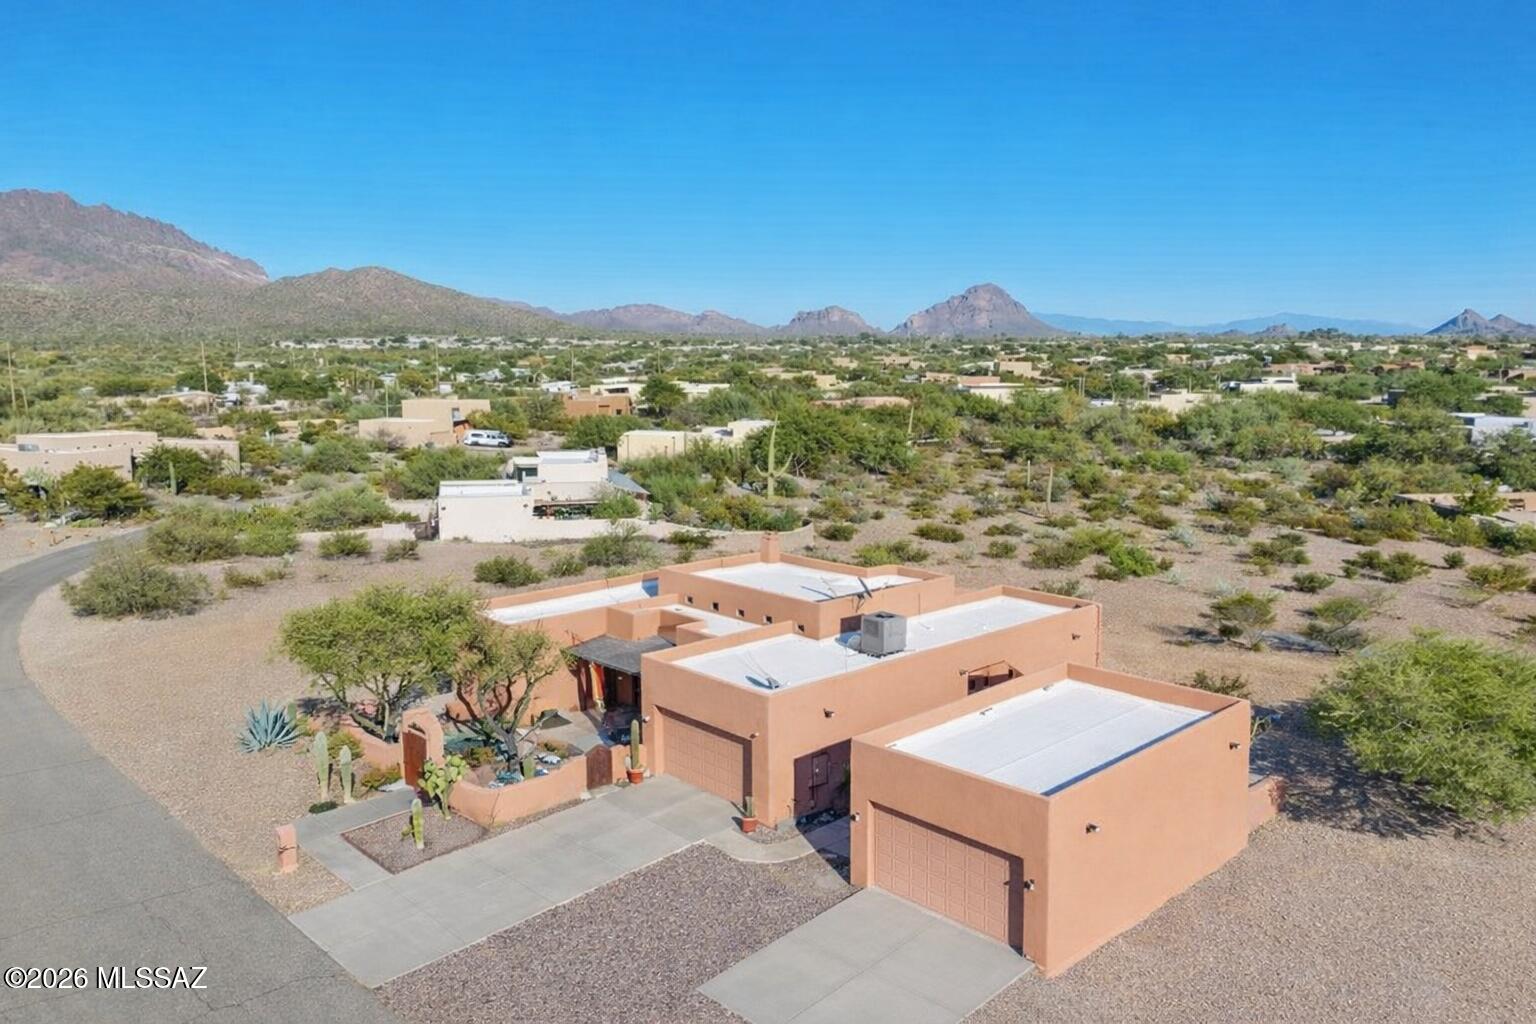
New on site today
Back on the market! Buyers wanted Items were fixed! House Appraised! It is ready to be sold again!

Beyond the winding desert roads of Tucson, where the Sonoran sky stretches wide and the mountains blush at sunset, there waits a beautiful Santa Fe-style sanctuary. Peaceful 0.9-acre homesite, where freedom reigns with NO HOA. Also enjoy a newly installed HVAC system and Newly Coated Roof.

Inside, soft desert light spills across warm finishes, ceramic tile throughout (No Carpet) guiding you toward the heart of the home -- an inviting living space centered around a classic indoor beehive fireplace, where evenings feel softer and conversations linger longer.

3 Bedrooms, 2 Bathrooms + 2 Dens makes this home ideal for any family. Come take a look at this beautiful home! The kitchen is a gathering place by design spacious, welcoming, and filled with abundant light oak cabinetry and a generous breakfast bar, ready for morning coffee, shared meals, and the simple joys of everyday life.

With three spacious bedrooms, two baths, a dedicated office, and an additional flex room, this home offers space for both quiet moments and inspired living. The primary suite is a retreat of its own, featuring a beautifully tiled walk-in shower and the peaceful comfort of a space designed for rest and renewal.

An east-facing backyard keeps the afternoons cool and shaded, creating the perfect setting for long summer days. An extended covered patio overlooks your private oasis a sparkling pool and spa surrounded by resort-style landscaping. As twilight settles in, the outdoor beehive fireplace glows softly, turning ordinary evenings into something unforgettable.

For collectors, creators, and car enthusiasts, the property offers exceptional flexibility a 2-car garage plus a separate 2-car garage/workshop, with room for up to six vehicles depending on size.
#22604292

Tucson

8241 W Velvet Ant Place

3 Beds

2 Baths

2,140 Sq.Ft.

$625,000

MLS#: 22604292
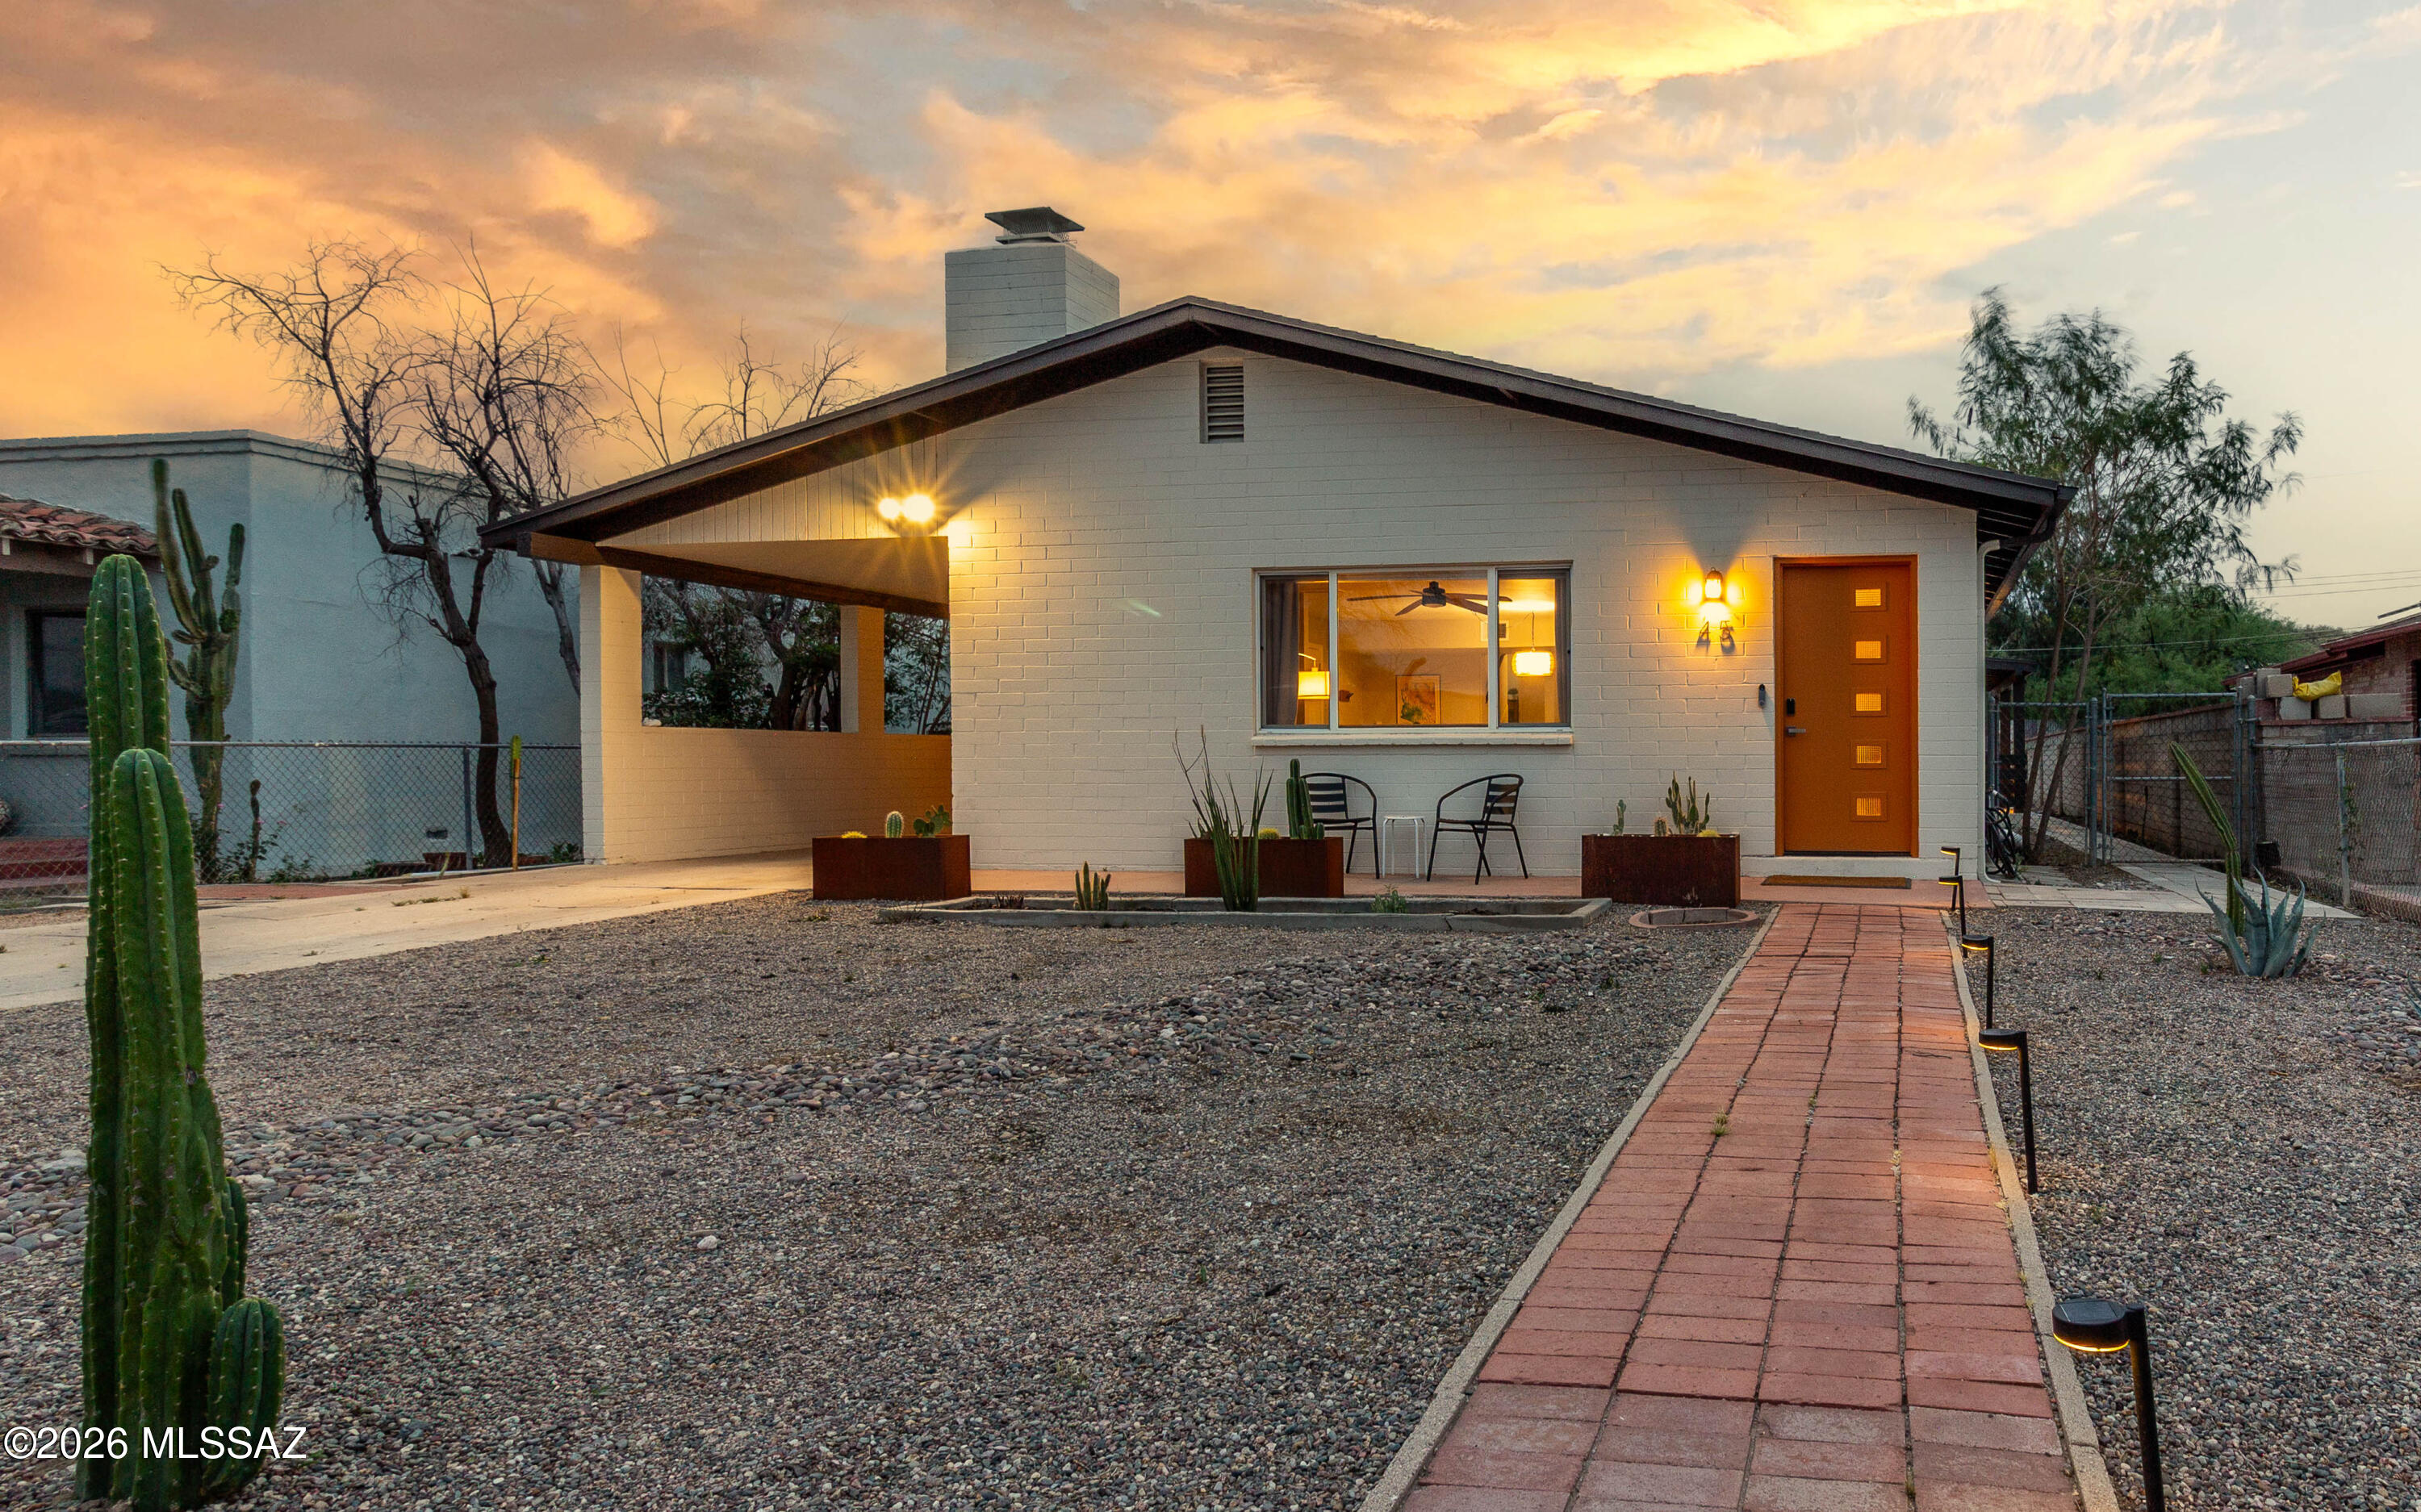
New on site today
Midcentury masonry split-level in Tucson's historic Menlo Park offering space, character, and a walkable lifestyle. Just minutes from Mercado San Agustin, MSA Annex, the Streetcar, The Loop, and Downtown, this location keeps you close to it all. Inside, updated finishes meet timeless design with two wood-burning fireplaces, a brick fireplace on the main level and a stone fireplace anchoring the spacious lower level. The flexible layout offers room to live, work, or gather. Out back, enjoy a large yard with views of Tumamoc Hill and Sentinel Peak, plus alley access via rolling gate on an R-2 lot. Located in the Menlo Park Historic District with potential property tax savings for owner-occupants. Beyond the core features, this home stands out for how it lives day-to-day. The split-level design creates natural separation of space, making it easy to spread out while still feeling connected. The main level offers a comfortable gathering area centered around the brick fireplace, while the lower level becomes a more relaxed retreat with its stone fireplace and generous footprint--ideal for a second living area, workspace, or creative use.

The location ties everything together. Start your morning with a walk up Tumamoc Hill, catch the sunset from Sentinel Peak, or hop on The Loop for a ride across the city. Grab coffee or a bite at Mercado San Agustin or explore the shops and energy of MSA Annex, all just minutes away. Otherwise hop on the streetcar to destinations in and around Downtown Tucson, 4th Avenue, University of Arizona, and finally ending at University Medical Center.

With a bike score of 91 and a location that blends historic character with modern convenience, this home offers a lifestyle that's both connected and flexible in one of Tucson's most established neighborhoods.
#22617558

Tucson

45 N Melrose Avenue

3 Beds

3 Baths

2,484 Sq.Ft.

$490,000

MLS#: 22617558
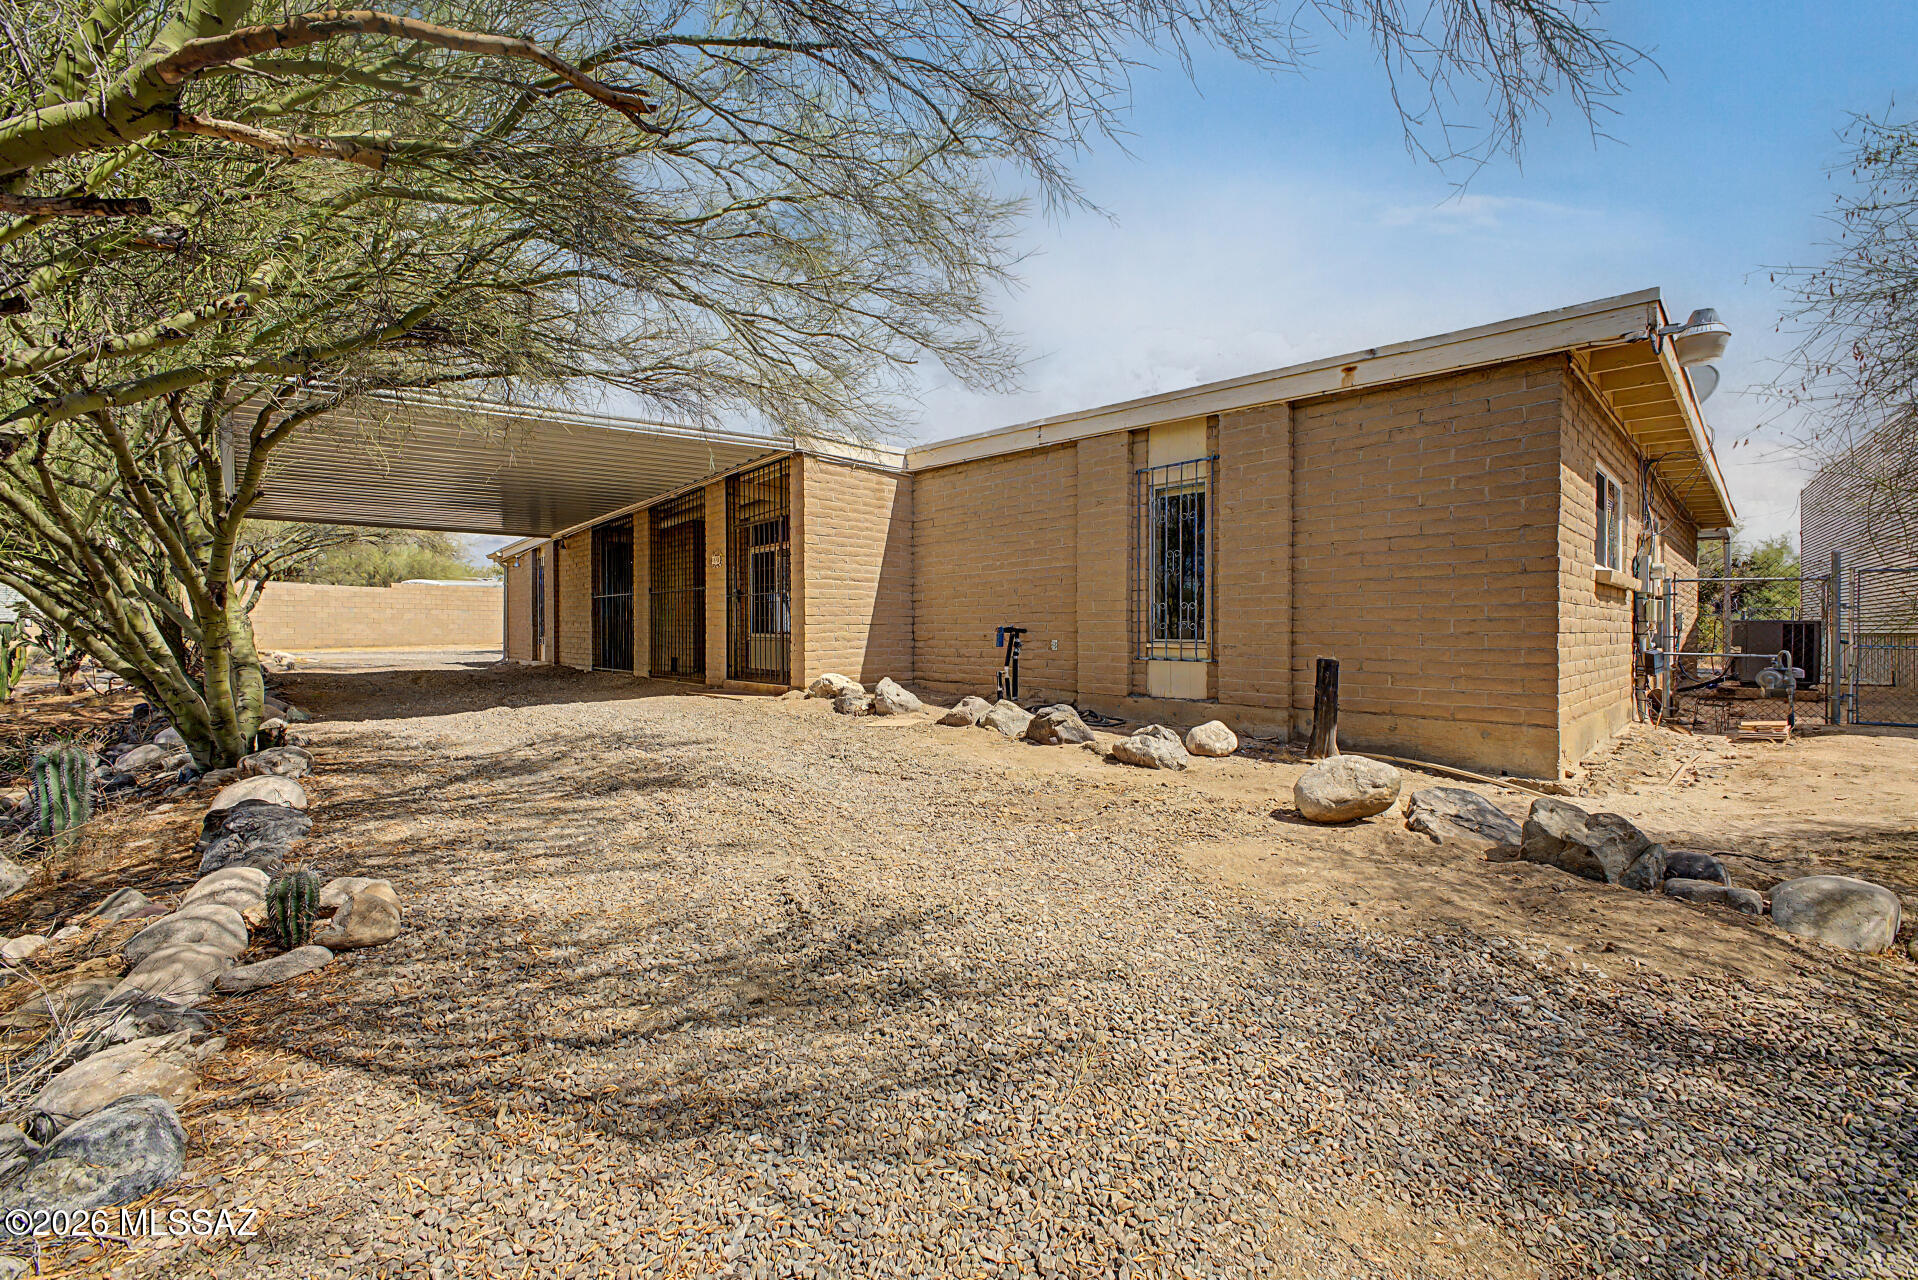
New on site today
The search is over! This 3-bedroom +bonus room home sits on almost a 1 acre lot. Enter through the double doors to find a welcoming living room with a cozy fireplace that flows seamlessly into the dining area. Saltillo tile flooring in main living area. Skylights keeps it feeling light & bright and brick walls are the designer touch. The kitchen has a large center island, and a breakfast nook. Primary bedroom with private bathroom.  Adding to the house's versatility is a dedicated den or office with it's own entrance.  Spacious backyard with an enclosed, covered patio and sparkling pool. Lots of fruit bearing trees, Meyer lemon, lime and orange.   Big bonus-the RV garage with complete hook-up capabilities (sewer, electric & water) plus a 2 car garage, lots of parking for friends & family
#22616024

Tucson

1661 W Magee Road

4 Beds

2 Baths

1,881 Sq.Ft.

$449,900

MLS#: 22616024
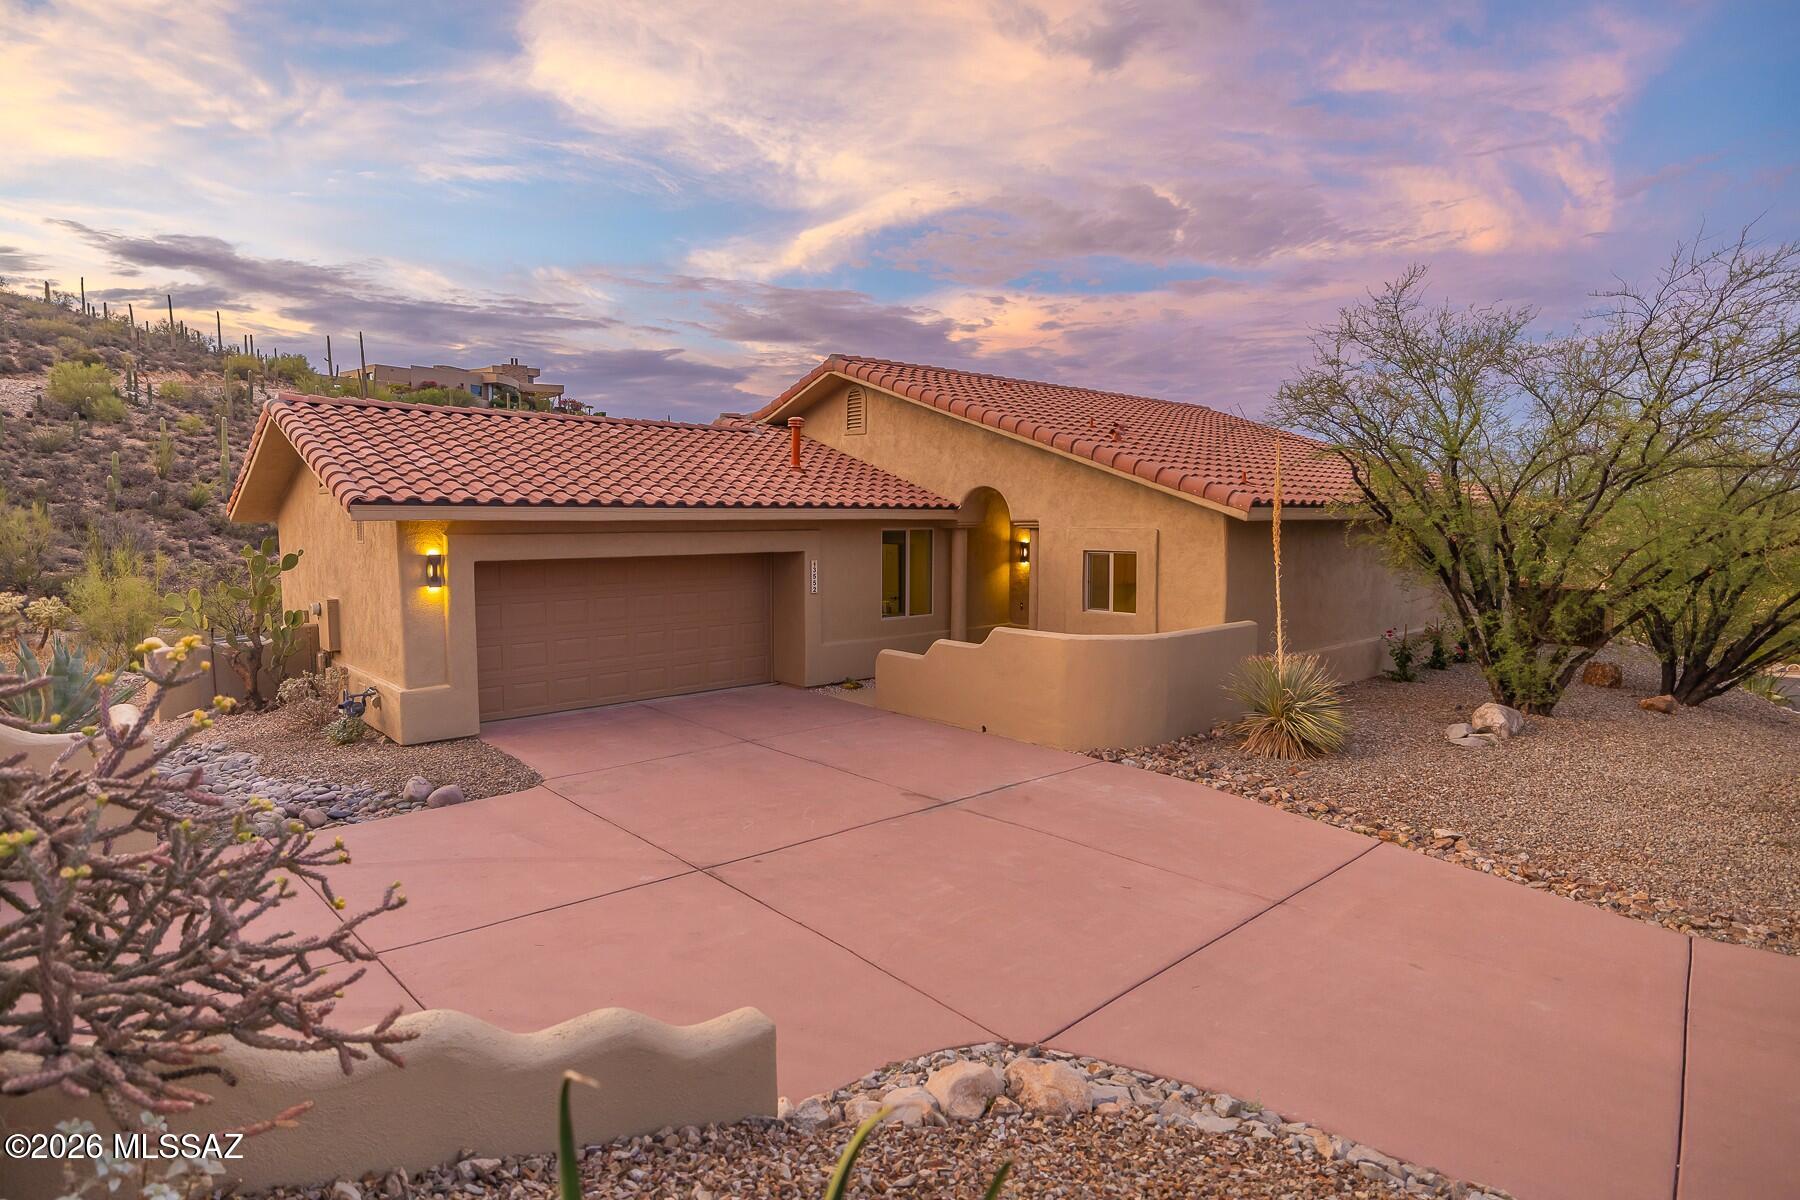
New on site today
Elegantly perched above the Tucson Valley, this stunning Starr Pass renovation  offers an exceptional opportunity. Stunning new Contemporary interior thoroughly re-designed w/ Modern kitchen, designer flooring & luxurious spa-inspired bathrooms, all by Next-Level Remodels, LLC. Spectacular backyard is an entertainer's dream, featuring Quartzite covered BBQ island & striking rusted steel fence. Beautifully designed outdoor spaces w/ built-in fire-pit, planter beds & elevated seating, providing endless views of sparkling city lights & majestic mountain ranges. Comprehensive improvements include new Roof, HVAC, Appliances, etc. Come experience this rare blend of modern design & stunning, elevated Desert setting, minutes from U of A campus, Downtown Tucson plus Starr Pass Golf & Fitness.
#22617541

Tucson

3552 W Foxes Meadow Drive

3 Beds

2 Baths

1,786 Sq.Ft.

$645,000

MLS#: 22617541
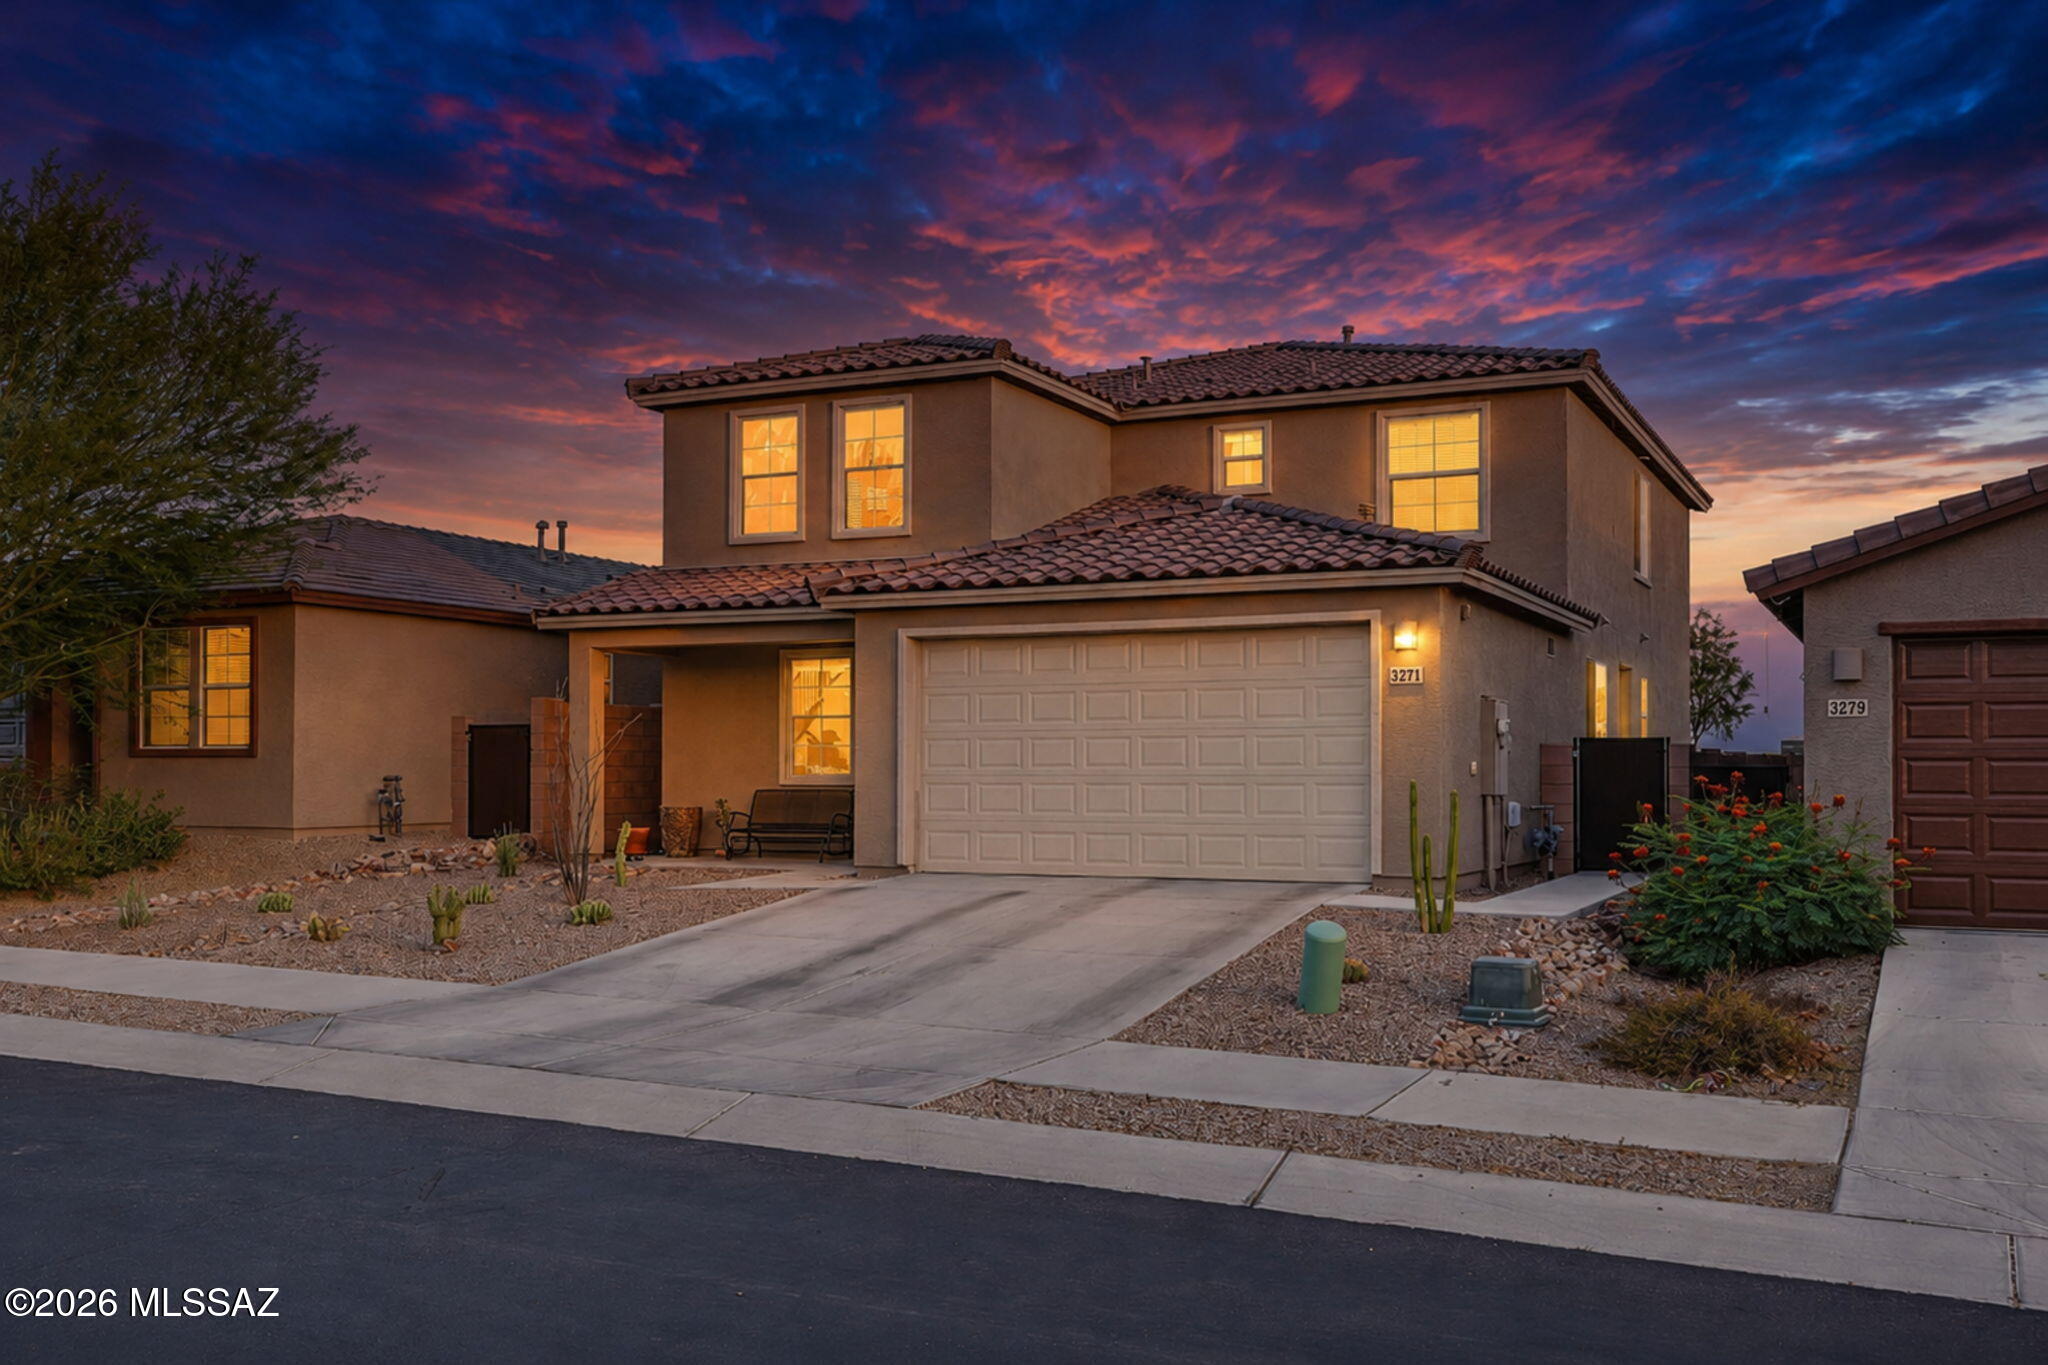
New on site today
Like-new Next Gen home with mountain views and extensive upgrades throughout! Bright, open kitchen features quartz counters, double ovens, gas cooktop, breakfast bar, and walk-in pantry. Wood-look tile flooring spans the entire first floor. Private first-floor Next Gen suite offers a true ''home within a home,'' complete with its own living space and kitchen, ideal for multi-generational living, guests, or flexible living arrangements. Versatile floorplan includes 5 bedrooms plus spacious loft. Luxurious primary suite features a huge walk-in shower with rain head. Enjoy the fully enclosed backyard with artificial turf, extended paver patios, added side-yard pavers for convenient storage, and no neighbors behind for extra privacy. Security doors complete this exceptional home.
#22617537

Tucson

3271 W Sunlit Peak Drive

5 Beds

3 Baths

2,897 Sq.Ft.

$550,000

MLS#: 22617537
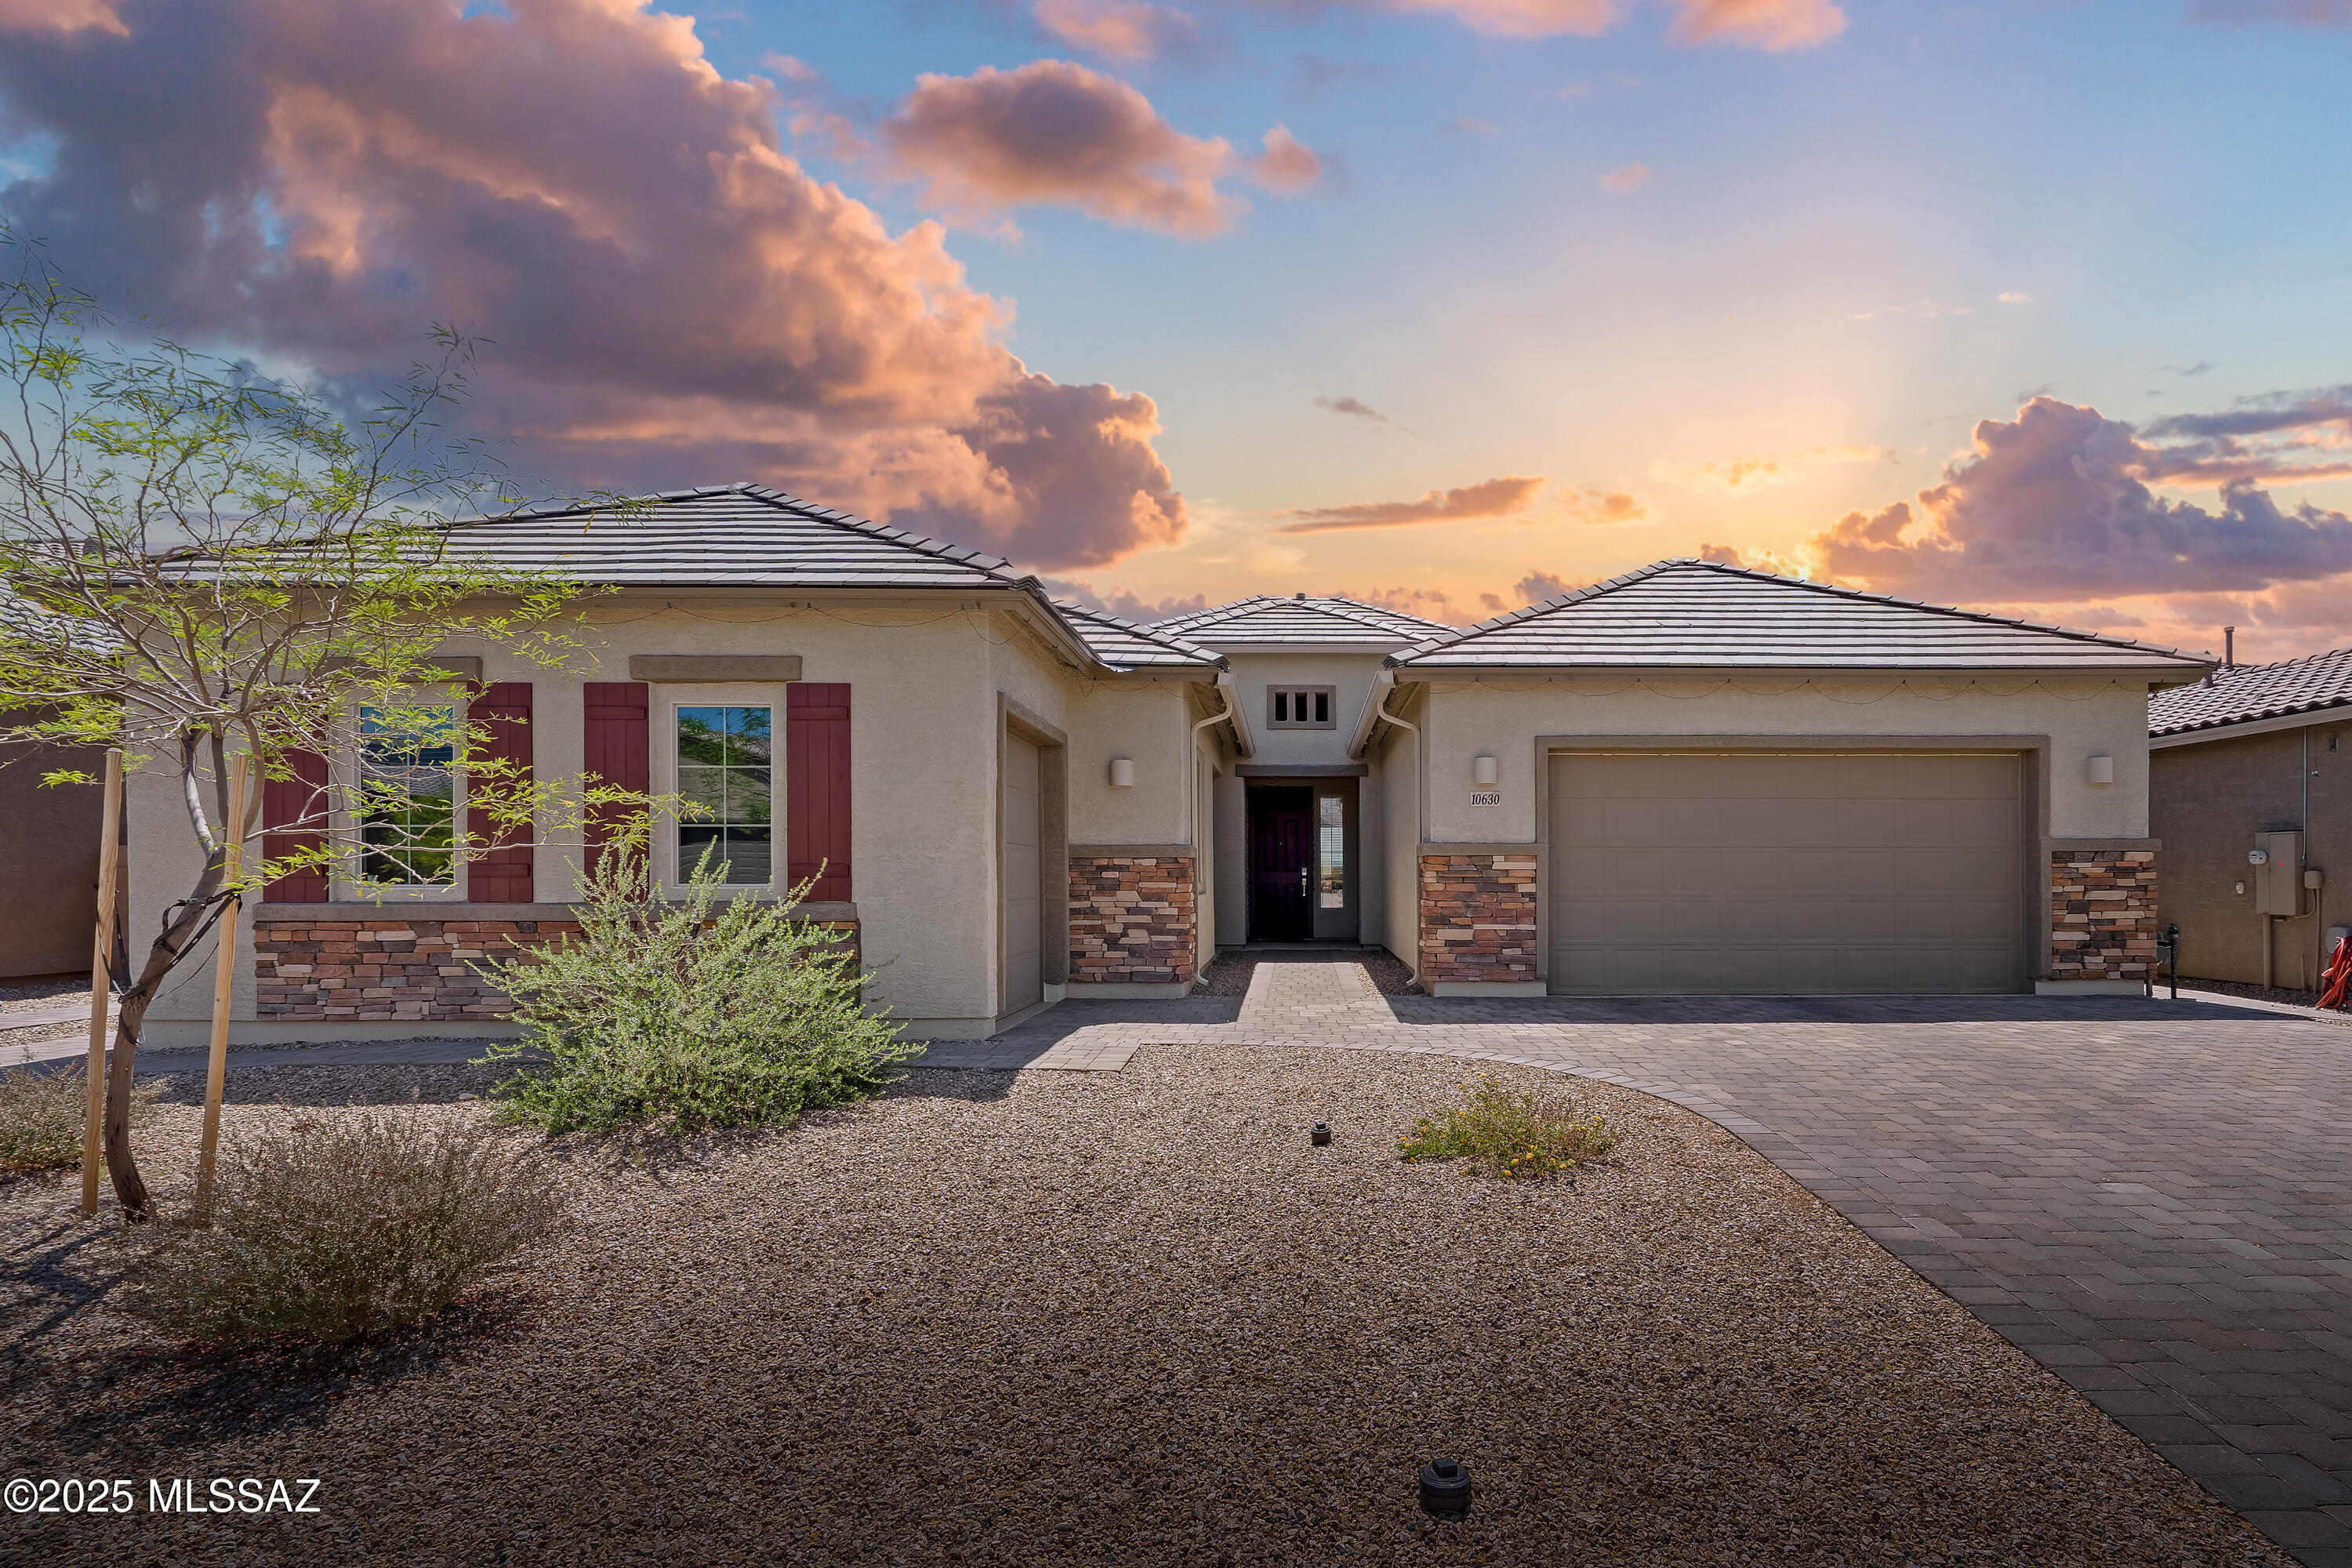
New on site today
Experience the perfect blend of style, comfort, and versatility in this beautifully designed NextGen home, located in a gated community near the scenic Dove Mountain area of Tucson. Built in 2023, this contemporary residence offers a thoughtful layout ideal for multi-generational living, guests, or even a private home office setup.

The main home features 3 spacious bedrooms, 2 full bathrooms, and a versatile office/den, perfect for remote work or quiet relaxation. The open-concept living area is filled with natural light, showcasing modern finishes and a seamless flow between the kitchen, dining, and great room. The attached NextGen suite offers a private 1-bedroom, 1-bathroom retreat complete with its own living room, laundry closet, and a fully equipped kitchenette— providing a truly independent living space while still being under the same roof.

Situated in a quiet, secure gated community, this home offers both privacy and convenience, just minutes from Dove Mountain's world-class golf courses, hiking trails, shopping, and dining.

Whether you're accommodating extended family, creating a guest retreat, or simply looking for flexible living options, this home delivers comfort, functionality, and peace of mindall in one of Tucson's most desirable areas.
#22517614

Tucson

10630 N Iron Peak Drive

4 Beds

3 Baths

2,958 Sq.Ft.

$600,000

MLS#: 22517614
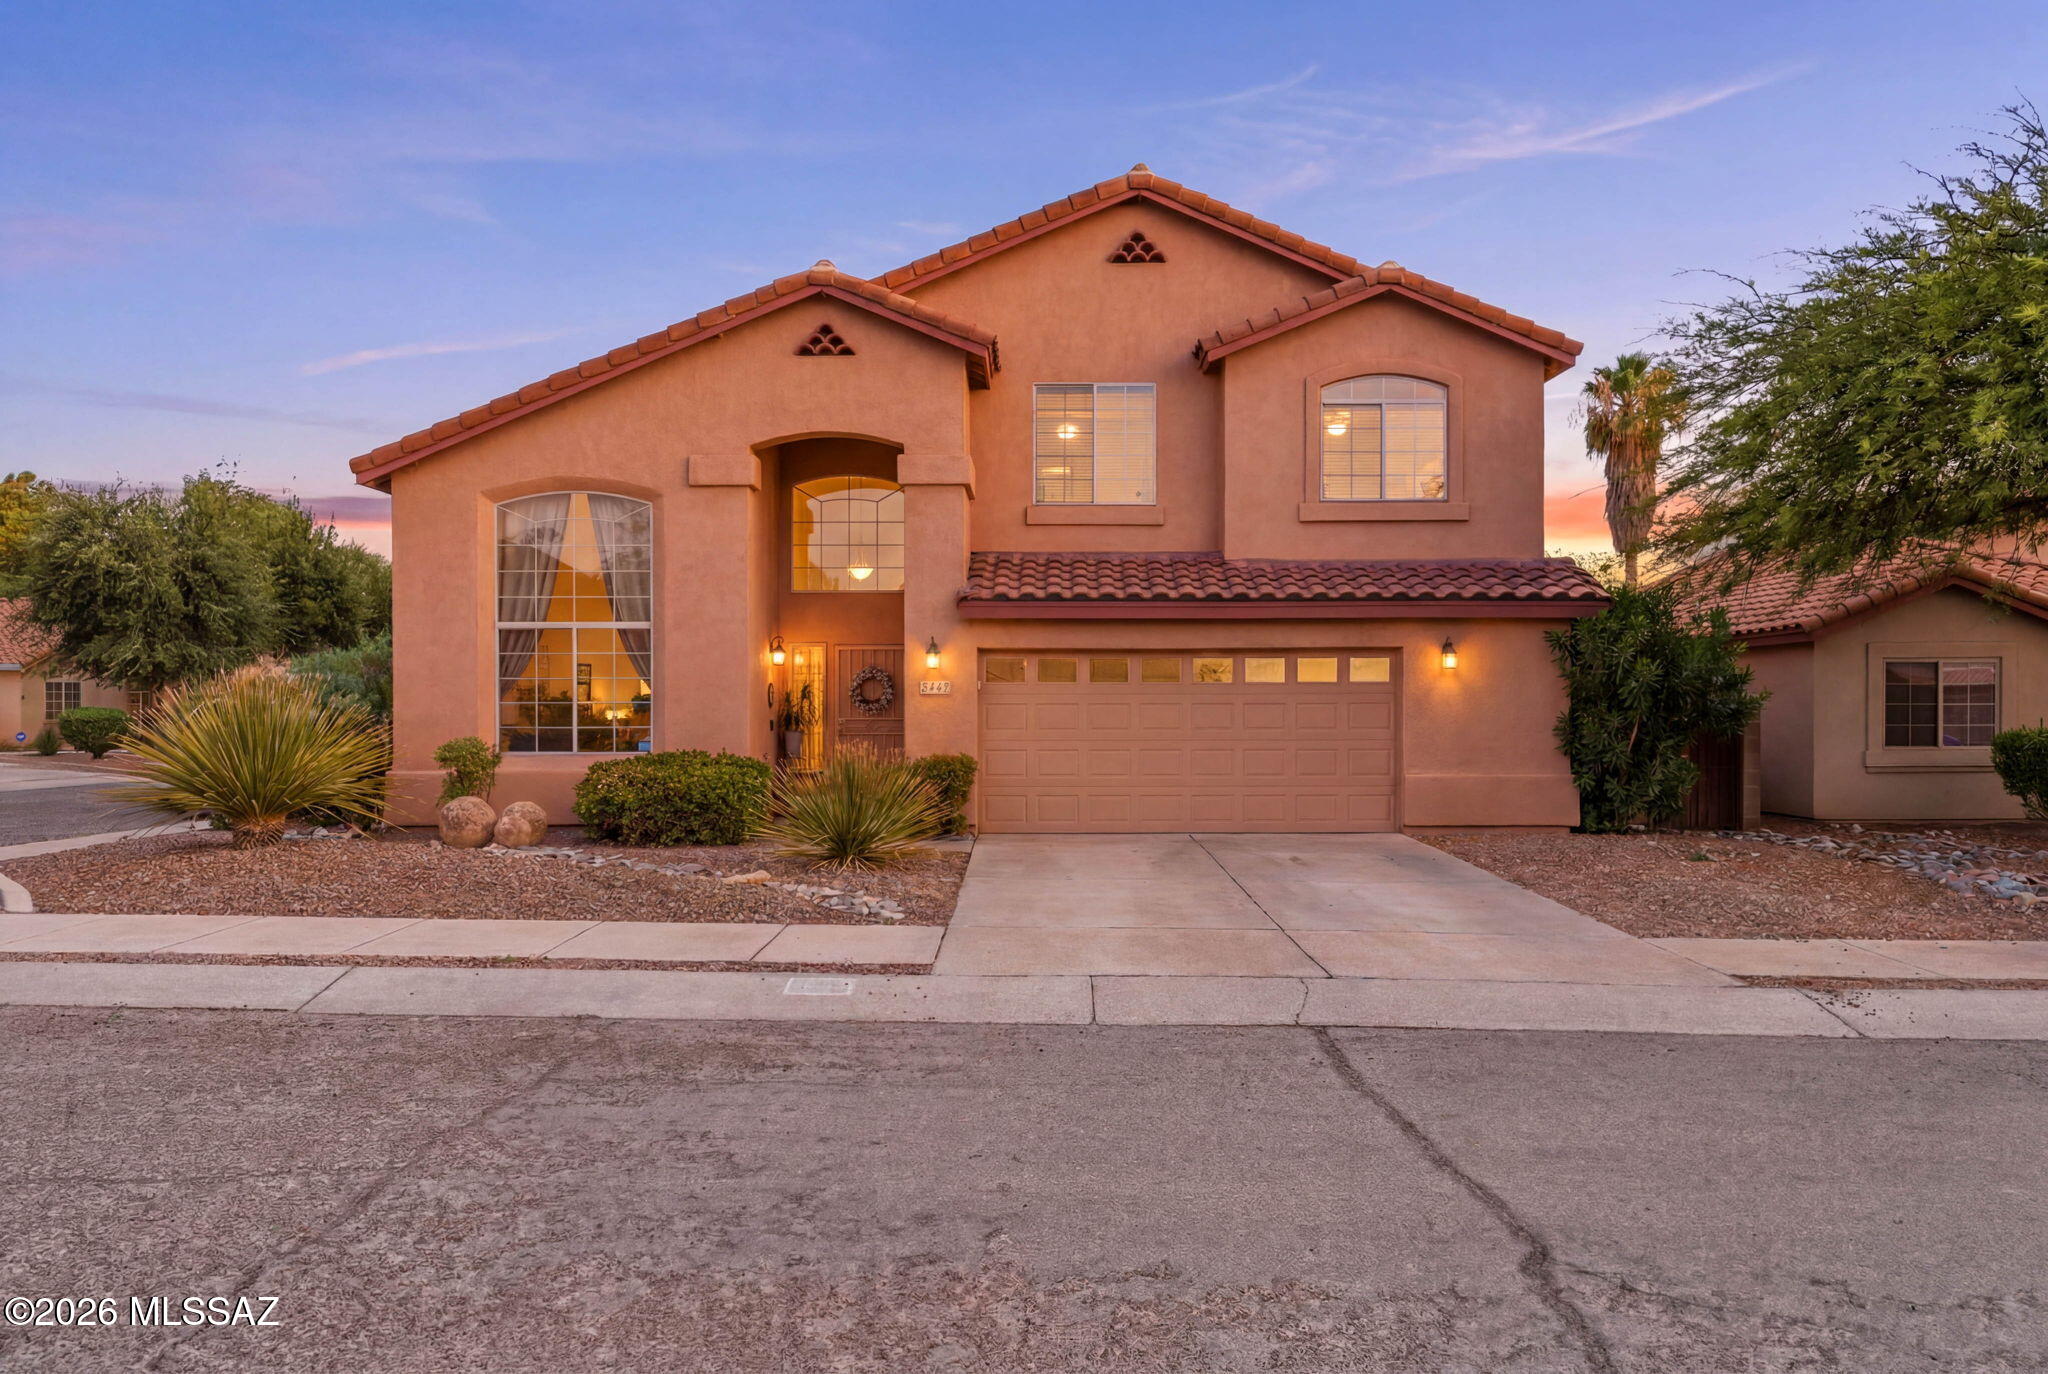
New on site 1 day ago
Welcome to this beautifully maintained home nestled in a desirable East Tucson community! This spacious residence offers a bright, open-concept floor plan designed for comfortable everyday living and effortless entertaining. The well-appointed kitchen features ample cabinetry, generous counter space, and a large island overlooking the great room. The private primary suite provides a relaxing retreat with a spacious en-suite bath and walk-in closet, while the additional bedrooms offer flexibility for family, guests, or a home office. Step outside to your own backyard oasis featuring a sparkling swimming pool and covered patio--perfect for cooling off on warm Arizona days, entertaining guests, or simply relaxing under the desert sky. Conveniently located near shopping, dining, parks, hiking trails, schools, and major roadways, this home offers the perfect blend of comfort, convenience, and Tucson living. Don't miss your chance to make this exceptional property your own!
#22617454

Tucson

8174 E Pima Ridge Drive

4 Beds

2 Baths

2,482 Sq.Ft.

$555,000

MLS#: 22617454
New on site 1 day ago
Enjoy breathtaking Finger Rock and Catalina Foothills views from this private 3-bedroom + office, 2-bath home nestled among the natural beauty of the Catalina Foothills. The spacious great room floor plan is designed for effortless living and entertaining. Fresh interior paint and stained concrete flooring throughout mean there's no carpet to maintain. Step outside to your private desert oasis featuring a sparkling Pebble Tec pool, relaxing spa, removable pool safety fence, and a brand-new Trex deck perfectly positioned to capture Arizona's unforgettable mountain vistas. The attached 2-car garage offers ample storage, while the desirable location places you just minutes from La Encantada, world-class hiking, and top-rated District 16 schools.
#22617363

Tucson

3575 E Ventana Canyon Drive

3 Beds

2 Baths

1,517 Sq.Ft.

$620,000

MLS#: 22617363

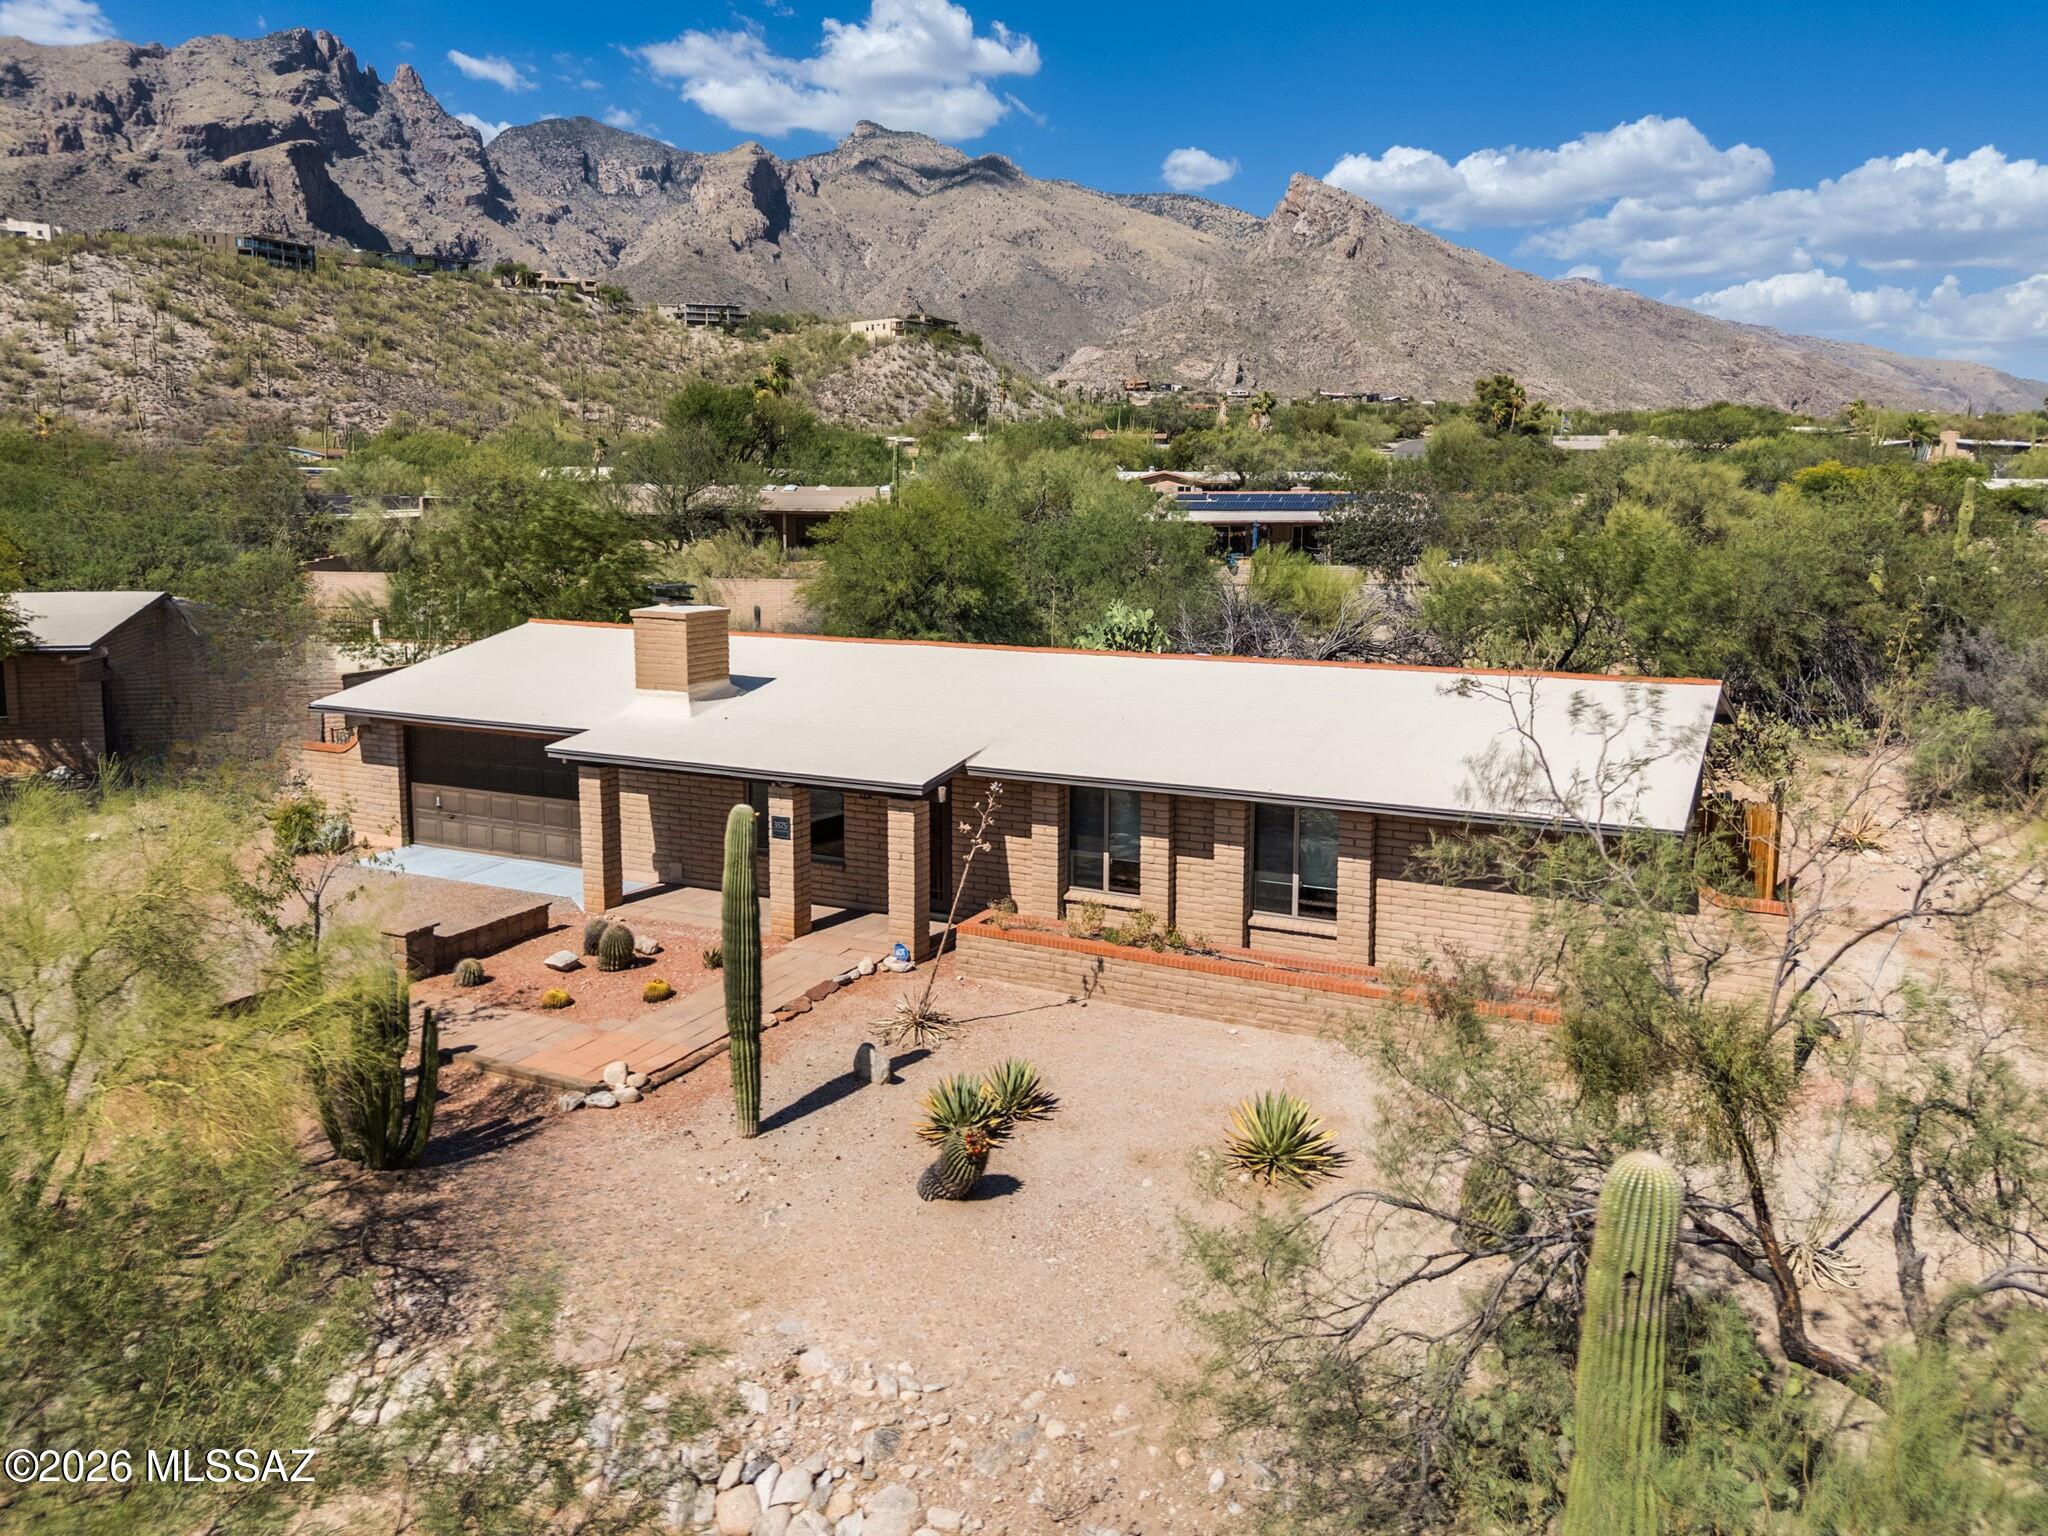
Amazing Santa Fe Estancia model with casita on private South orientation mountain-view lot. Living room and Family room with mountain views. Large kitchen with gas cooktop and wall oven. Two spacious bedrooms plus den: three full baths. The rear yard provides a natural habitat with sparkling Pebble Tec pool/spa, mature plantings and natural desert/mountain views. Your guests will love the private casita and courtyard. Yard is low maintenance with mature landscaping with drip irrigation. You will love this home in Saddlebrooke!

63749 E High Point Lane

Message successfully sent.

I agree to receive email communication and understand I can unsubscribe at any time.

I agree to be contacted by The Mandy Gold Team | Haymore Real Estate LLC via call, email, and text for real estate services. To opt out, you can reply 'stop' at any time or reply 'help' for assistance. You can also click the unsubscribe link in the emails. Message and data rates may apply. Message frequency may vary. Privacy Policy

 - property

Send a message

Message successfully sent.

Reason for contacting?

I agree to receive email communication and understand I can unsubscribe at any time.

I agree to be contacted by The Mandy Gold Team | Haymore Real Estate LLC via call, email, and text for real estate services. To opt out, you can reply 'stop' at any time or reply 'help' for assistance. You can also click the unsubscribe link in the emails. Message and data rates may apply. Message frequency may vary. Privacy Policy

Sign In Sign Out

Virtual Assistant

Would you like to take the next step with this property? We can help you schedule a showing or virtual tour, or send you more details.

Yes, I would like more information.

Thank You for Your Reply, One of Our Agents will contact you as soon as possible

No, maybe later.

Thank you, you can always contact me via email, phone number or through the contact form.

Realhub AI

Lucy - Your AI-Powered Realtor

Update Your Temporary Password

Personalize your search

Enter your email and we'll notify you immediately when new listings match what you're looking for.

or enter email address

Already have an account ? Login here

Continue your home search

I agree to receive communications and understand I can unsubscribe at any time.

I agree to be contacted by The Mandy Gold Team | Haymore Real Estate LLC via call, email, and text for real estate services. To opt out, you can reply 'stop' at any time or reply 'help' for assistance. You can also click the unsubscribe link in the emails. Message and data rates may apply. Message frequency may vary. Privacy Policy

Already have an account ? Login here

We use cookies

We use cookies primarily for analytics to enhance your experience. By accepting, you agree to our use of these cookies. You can manage your preferences or learn more about our cookies policy.