
6414 E MAVERICK Road
Paradise Valley, AZ 85253
About
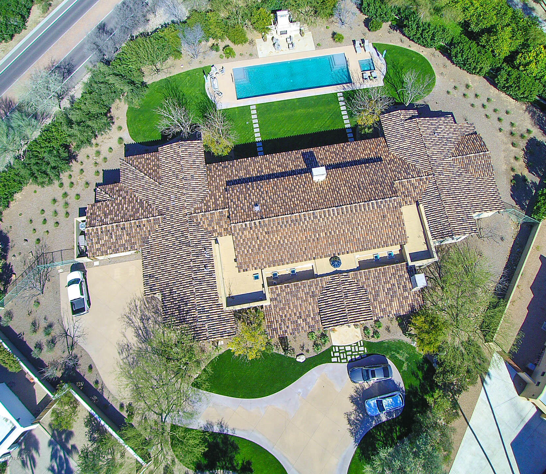
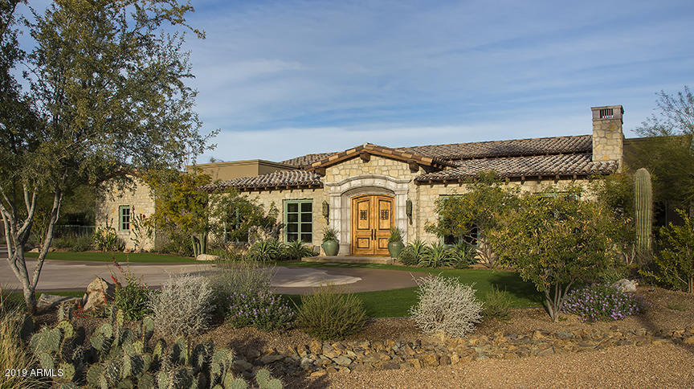
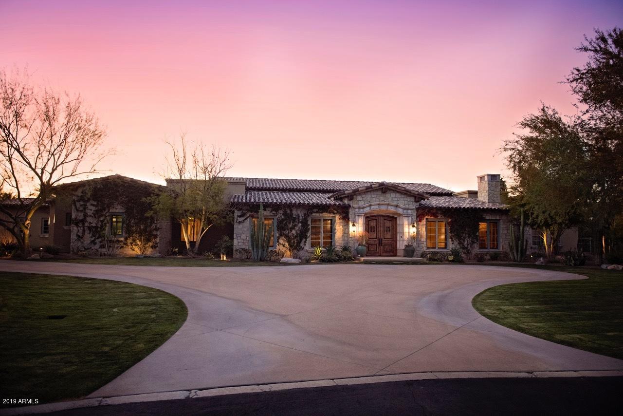
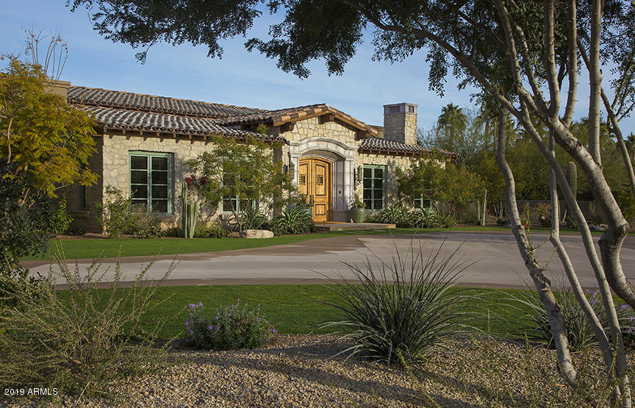
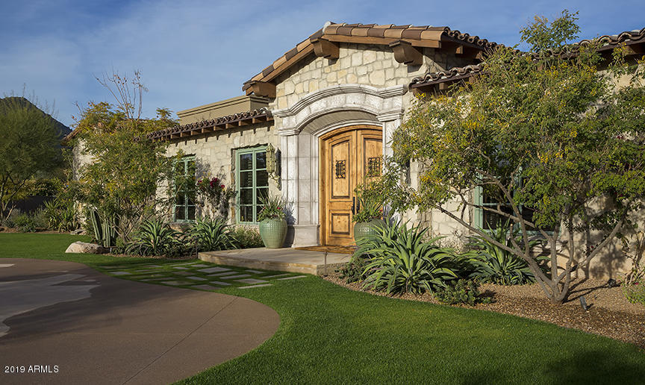
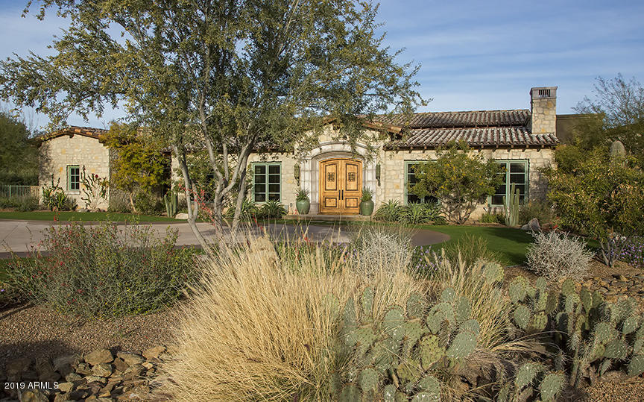
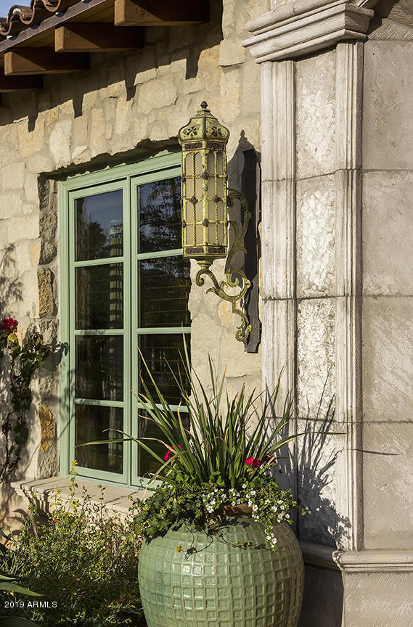
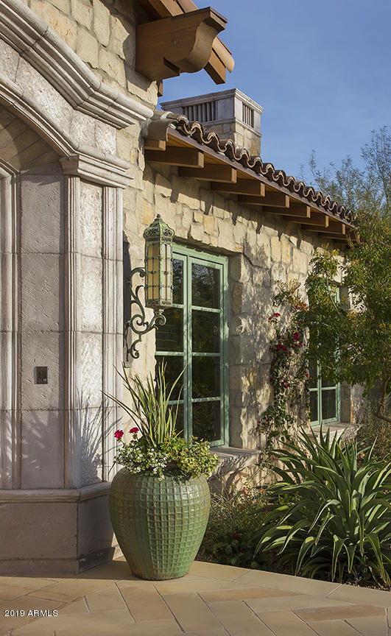
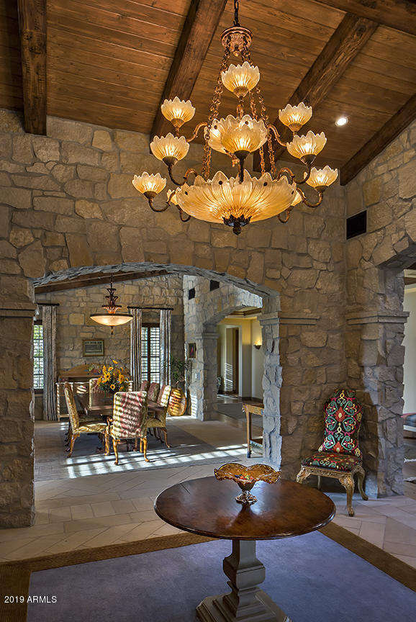
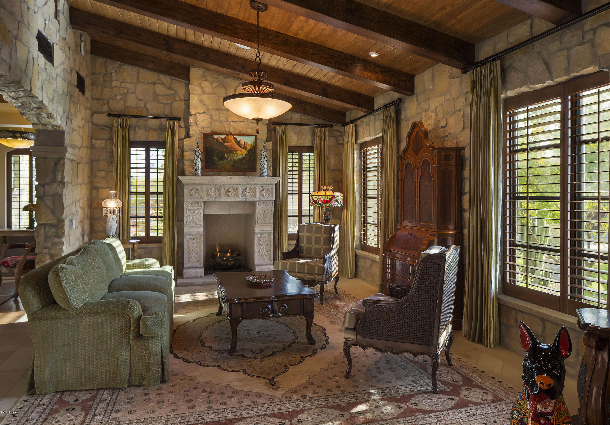
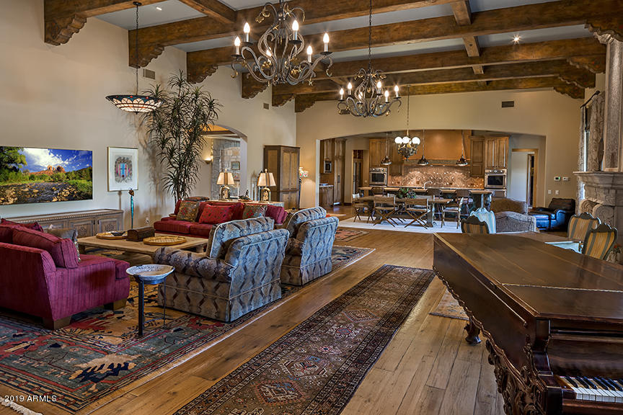
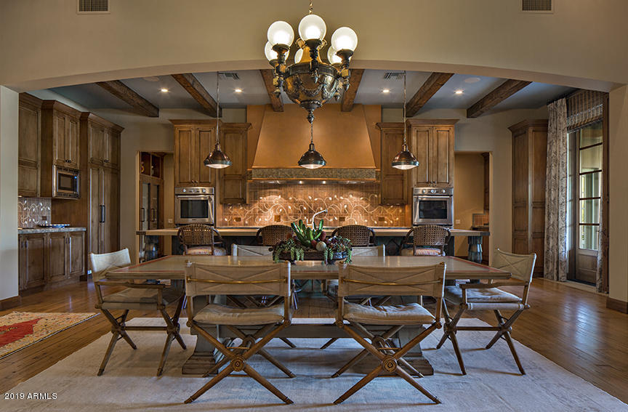
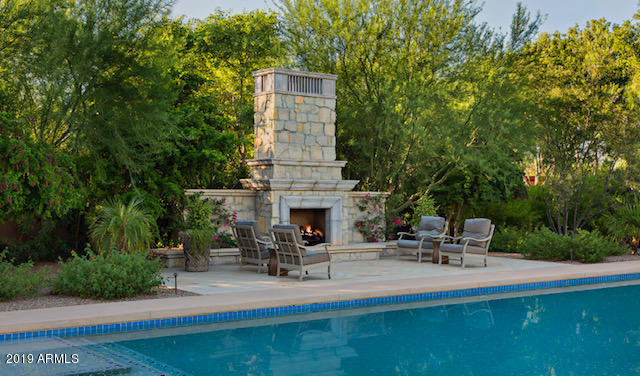
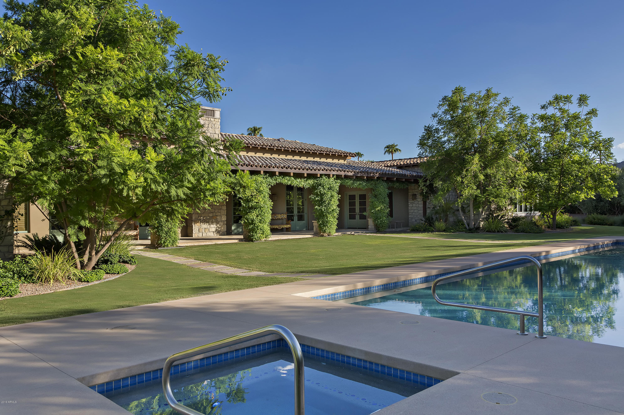
From the moment you enter this masterful custom estate, it's clear this is far from ordinary in every detail. The refined rustic ranch hacienda style is perfect for the extreme Arizona desert climate. Designed with deep portals, soaring 15ft ceilings, and extensive windows and French doors to provide maximum outdoor enjoyment and welcomed shade for rest and social gatherings. The finest custom finishes include imported exterior and interior stone, solid limestone floors laid in an elegant herringbone pattern, and custom French-bleed hardwood floors. Solid wood ceiling beams were hand finished on-site by the finest craftsmen, 7 inch crown molding and 5.5 inch baseboards. Exceptional stone, glass, mosaic transitions, and backsplash finishes are throughout the vestibules, bathrooms and hallways. The hand-carved 5.5 ft. stone fireplace is topped with a one-of-a-kind 8ft hydro-pressure treated, solid slab cherry granite inset flanked by several 9ft French doors that open to the expansive patio. Truly no expense was spared. Charming and inviting spaces from the formal living room and dining room, vestibules and 9 ft hallways lead to a truly great room with welcoming space for any size social or intimate gathering. The chef's kitchen has a luxurious 15 foot butcher block island with multiple work surfaces, dual ovens, wine and beverage fridges, ice maker, everything needed to entertain – including an extensive butler's pantry, catering workspace, and chef's office. The east wing master retreat with French doors leading to a refreshing covered patio and pool is strategically placed for overlooking the fabulous Mummy Mountains views. Double walk-in closets, custom vanities, gorgeous soaking tub and even it's own washer and dryer. The west wing has flex space for unlimited options for a massive home office/study, entertainment room or 2 additional bedrooms with en-suites plus office (architect plans available.) The space was created and prepared with various future options in mind. The backyard oasis has lush mature landscaping with 12ft hedges for a secluded, yet open retreat to enjoy the enormous heated 1100sf lap pool, heated spa, and massive outdoor stone fireplace. Perfect for relaxing or entertaining, day or night. Check out the recent sale down the street at 8100 N 68th St closed 3/7/2019 for $12,000,000, $670sf.
Property
Beds
4
Full Baths
None
1/2 Baths
None
Year Built
2013
Sq.Footage
8,634
Features
Features & Amenities
Interior
-
Other Interior Features
High Speed Internet, Granite Counters, Double Vanity, Eat-in Kitchen, Breakfast Bar, Vaulted Ceiling(s), Kitchen Island, Pantry, High Ceilings
-
Total Bedrooms
4
-
Bathrooms
N/A
-
Basement YN
NO
-
Cooling YN
YES
-
Cooling
Central Air
-
Fireplace YN
YES
-
Heating YN
YES
-
Heating
Natural Gas
-
Pet friendly
N/A
Exterior
-
Garage
Yes
-
Garage spaces
3
-
Construction Materials
Stone, Stucco, Frame
-
Other Exterior Features
Barbecue, Playground, Private Yard, Built-in Barbecue
-
Parking
Garage Door Opener, Direct Access, Circular Driveway, Garage Faces Side
-
Patio and Porch Features
Patio
-
Pool
Yes
-
Pool Features
Heated, Lap, Private
-
View
Mountain(s)
Area & Lot
-
Lot Features
Sprinklers In Rear, Sprinklers In Front, Cul-De-Sac
-
Lot Size(acres)
1.13
-
Lot Size(square feet)
49,248
-
Property Type
Residential
-
Property Sub Type
Single Family Residence
Price
-
Sales Price
$3,350,000
-
Tax Amount
$19,169
-
Financing Options
Cash, Conventional
-
Sq. Footage
8,634
-
Price/SqFt
$388
HOA
-
Association
YES
-
Association Fee
$985
-
Association Fee Frequency
Annually
-
Association Fee Includes
N/A
Property Resources
-
Horse Property
NO
School District
-
Elementary School
Scottsdale Unified District
-
Middle School
Cocopah Middle School
-
High School
Chaparral High School
Property Features
-
Stories
1
-
Accessibility Features
Accessible Entrance, Accessible Full Bath, Therapeutic Whirlpool, Accessible Hallway(s)
-
Ownership
Fee Simple
-
Sewer
Public Sewer
-
Tax Lot
19
Schedule
Schedule a Showing
Showing scheduled successfully.
Mortgage calculator
Estimate your monthly mortgage payment, including the principal and interest, property taxes, and HOA. Adjust the values to generate a more accurate rate.
Your payment
Principal and Interest:
$
Property taxes:
$
HOA fees:
$
Total loan payment:
$
Total interest amount:
$
Location
-
County
Maricopa
-
Elementary School
Scottsdale Unified District
-
Middle School
Cocopah Middle School
-
High School
Chaparral High School

Listing Courtesy of Beth Rebenstorf, Realty ONE Group
RealHub Information is provided exclusively for consumers' personal, non-commercial use, and it may not be used for any purpose other than to identify prospective properties consumers may be interested in purchasing. All information deemed reliable but not guaranteed and should be independently verified. All properties are subject to prior sale, change or withdrawal. RealHub website owner shall not be responsible for any typographical errors, misinformation, misprints and shall be held totally harmless.

Terri Applegarth
Agent / Realtor®
Call Terri today to schedule a private showing.
Phone (303) 880-6439
Email Terri@MandyGoldTeam.com

* Listings on this website come from the FMLS IDX Compilation and may be held by brokerage firms other than the owner of this website. The listing brokerage is identified in any listing details. Information is deemed reliable but is not guaranteed. If you believe any FMLS listing contains material that infringes your copyrighted work please click here to review our DMCA policy and learn how to submit a takedown request.© 2024 FMLS.
Properties
Related properties

Paradise Valley
7020 E PASADENA Avenue
4 Beds
3 Baths
N/A
$3,500,000
MLS#: 7085553

Paradise Valley
4602 E MOCKINGBIRD Lane
3 Beds
3 Baths
3,960 Sq.Ft.
$2,995,000
MLS#: 7077214

Paradise Valley
5434 E Lincoln Drive 19
3 Beds
3 Baths
N/A
$3,295,000
MLS#: 7082030

Paradise Valley
7306 N BROOKVIEW Way
3 Beds
3 Baths
4,252 Sq.Ft.
$3,995,000
MLS#: 7081748

Paradise Valley
7702 N MOCKINGBIRD Lane
3 Beds
3 Baths
3,350 Sq.Ft.
$3,450,000
MLS#: 7074709

Paradise Valley
5209 N 63RD Place
5 Beds
5 Baths
5,102 Sq.Ft.
$3,999,888
MLS#: 7079058

Paradise Valley
7091 E BALFOUR Road
3 Beds
2 Baths
4,184 Sq.Ft.
$2,800,000
MLS#: 7077144

Paradise Valley
6420 N PALO CRISTI Road
4 Beds
3 Baths
2,684 Sq.Ft.
$3,200,000
MLS#: 7064468

Paradise Valley
4330 E MCDONALD Drive
4 Beds
4 Baths
N/A
$3,899,000
MLS#: 7054371

Paradise Valley
7124 E FOOTHILL Drive
5 Beds
5 Baths
5,180 Sq.Ft.
$3,500,000
MLS#: 7063331
