7265 N 40TH Street

Paradise Valley, AZ 85253
Contemporary

Paradise Valley, AZ 85253

7265 N 40TH Street

$30,600,000

MLS#: 6495034

Status: Pending

Listing provided by: Bedbrock Real Estate Company

Listing agent phone: None

Last update: a month ago

On site: 3 years ago

CROWN CANYON DBA FOR WHISPERING CANYON AMD - Residential

About

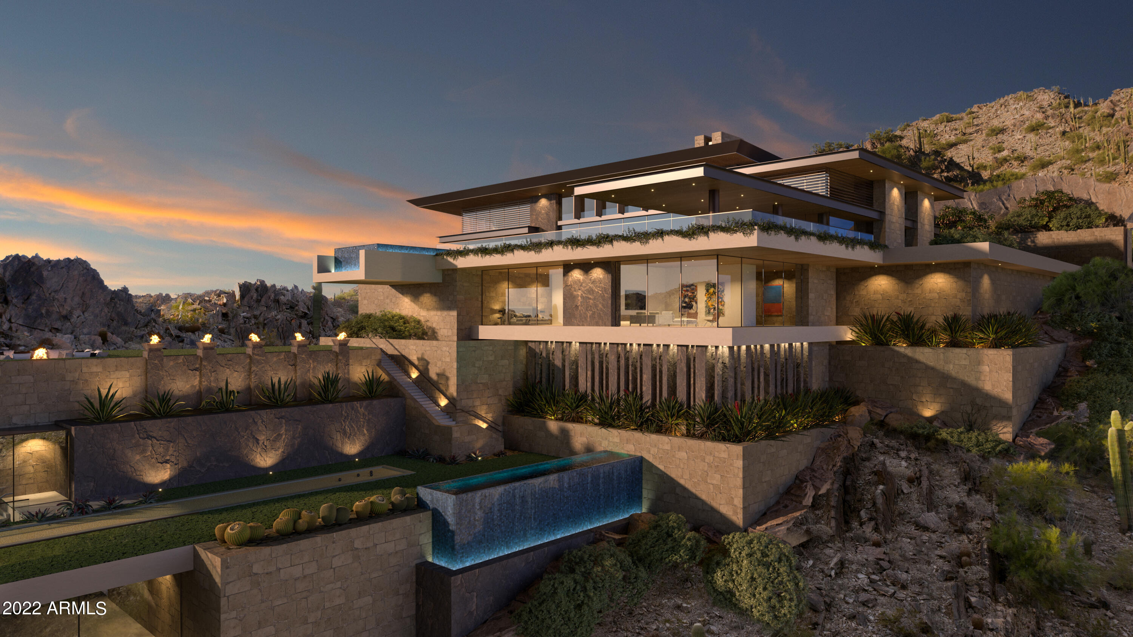
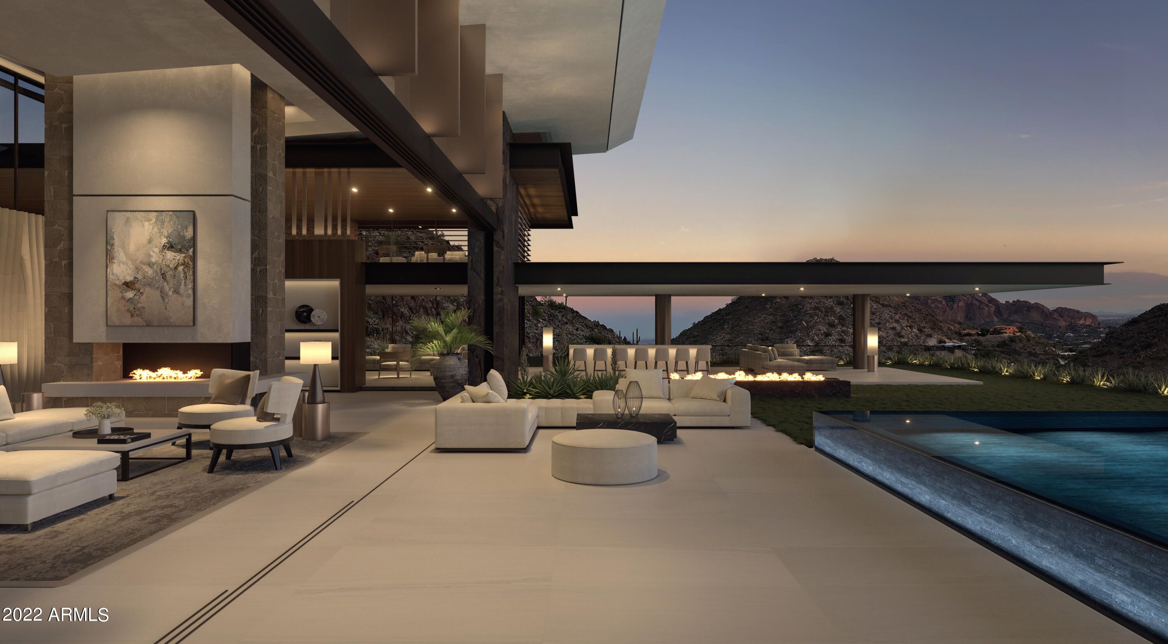
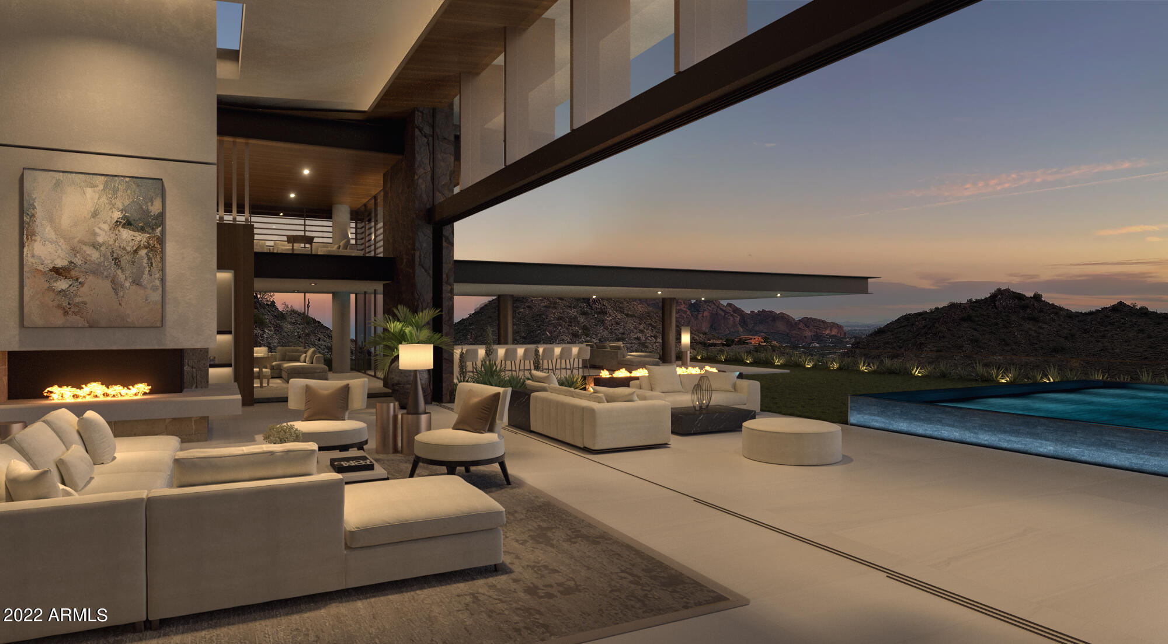
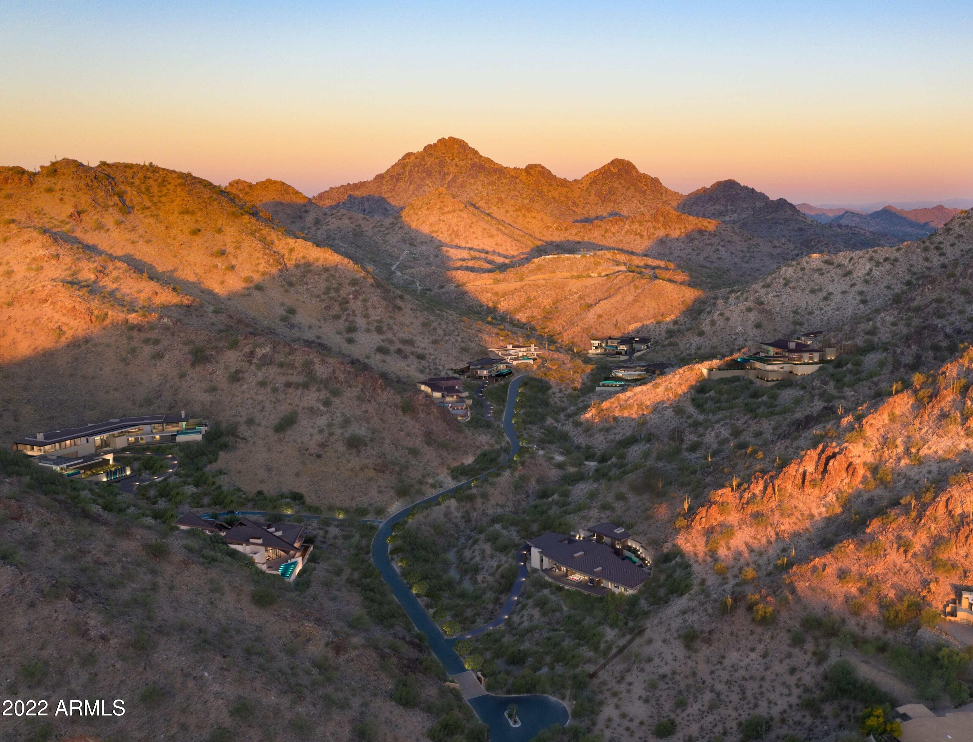
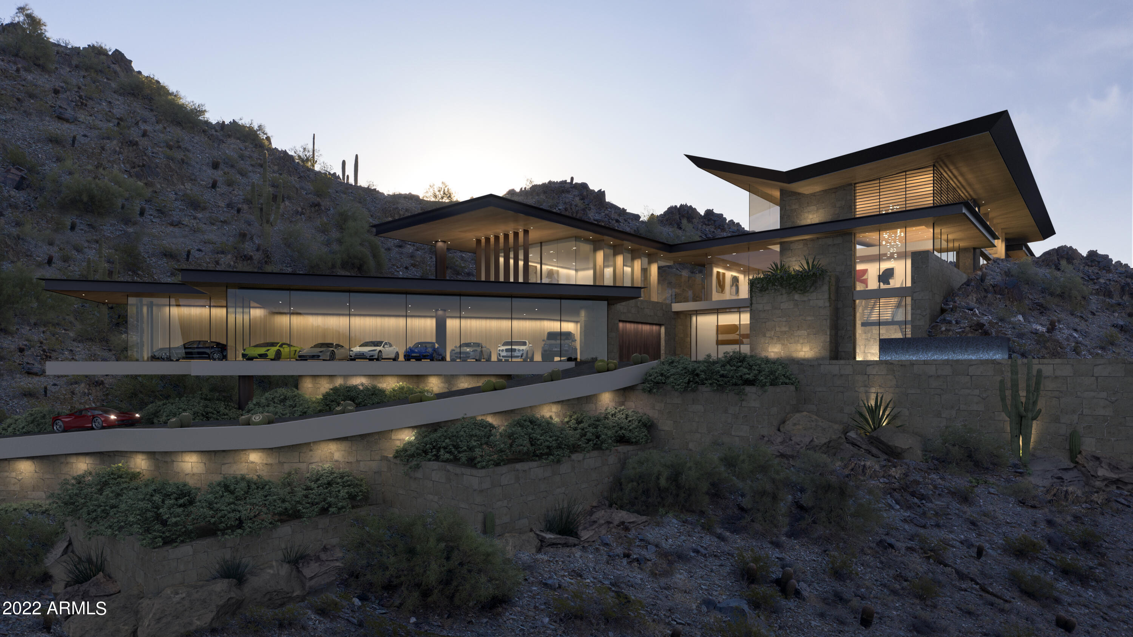
Amethyst is the crown jewel of Crown Canyon located at the highest point of the gated Crown Canyon community. This private 5+ acre homesite awaits an architectural masterpiece to capture the most prolific views of Camelback Mountain and downtown city lights. Premier Paradise Valley homebuilder BedBrock Developers, with award-winning in-house architect Stratton Andrews, is prepared to fully design and build your custom dream home on this impressive mountain hillside. To inspire you further, Andrews designed this 18,000-square-foot showcase estate to demonstrate the endless possibilities within the homesite. ''The breathtaking Amethyst property itself ignited the inspiration for this architectural masterpiece. The design flows with the topography, allowing 270-degree views of Camelback Mountain, the Valley and Piestewa Peak, while immersing you in the captivating natural beauty of the desert," says Andrews. With endless possibilities, this is your opportunity to build a custom estate on one of the largest, most remarkable parcels in Paradise Valley.

Property

Beds

5

Full Baths

6

1/2 Baths

None

Year Built

2025

Sq.Footage

18,000

Features

Features & Amenities

Interior

  • Other Interior Features

    Double Vanity, Pantry, Kitchen Island, High Speed Internet, Smart Home, Wet Bar, Elevator, High Ceilings

  • Total Bedrooms

    5

  • Bathrooms

    6

  • Basement YN

    NO

  • Cooling YN

    YES

  • Cooling

    Ceiling Fan(s), Central Air

  • Fireplace YN

    YES

  • Heating YN

    YES

  • Heating

    Electric

  • Pet friendly

    N/A

Exterior

  • Garage

    Yes

  • Garage spaces

    12

  • Construction Materials

    Stone, Spray Foam Insulation, Stucco

  • Other Exterior Features

    Barbecue, Built-in Barbecue

  • Parking

    Garage Door Opener, Direct Access

  • Patio and Porch Features

    Patio

  • Pool

    Yes

  • Pool Features

    Heated

  • View

    City, City Lights, Mountain(s)

Area & Lot

  • Lot Features

    Cul-De-Sac, Desert Front, Desert Back, Sprinklers In Rear

  • Lot Size(acres)

    5.41

  • Lot Size(square feet)

    235,573

  • Property Type

    Residential

  • Property Sub Type

    Single Family Residence

  • Architectural Style

    Contemporary

Price

  • Sales Price

    $30,600,000

  • Tax Amount

    $17,438

  • Financing Options

    Cash

  • Sq. Footage

    18,000

  • Price/SqFt

    $1,700

HOA

  • Association

    YES

  • Association Fee

    $1,500

  • Association Fee Frequency

    Annually

  • Association Fee Includes

    N/A

Property Resources

  • Horse Property

    NO

School District

  • Elementary School

    Creighton Elementary District

  • Middle School

    Ingleside Middle School

  • High School

    Camelback High School

Property Features

  • Stories

    2

  • New Construction

    NO

  • Ownership

    Fee Simple

  • Sewer

    Septic Tank

  • Tax Lot

    4

  • Water Source

    Public

Schedule

Schedule a Showing

Showing scheduled successfully.

What is 3 + 4 ?


Change time

Mortgage calculator

Estimate your monthly mortgage payment, including the principal and interest, property taxes, and HOA. Adjust the values to generate a more accurate rate.

Your payment

Principal and Interest:

$

Property taxes:

$

HOA fees:

$

Total loan payment:

$

Total interest amount:

$

Location

  • County

    Maricopa

  • Elementary School

    Creighton Elementary District

  • Middle School

    Ingleside Middle School

  • High School

    Camelback High School

Listing Courtesy of Silje Garner, Bedbrock Real Estate Company

RealHub Information is provided exclusively for consumers' personal, non-commercial use, and it may not be used for any purpose other than to identify prospective properties consumers may be interested in purchasing. All information deemed reliable but not guaranteed and should be independently verified. All properties are subject to prior sale, change or withdrawal. RealHub website owner shall not be responsible for any typographical errors, misinformation, misprints and shall be held totally harmless.

Agent Terri Applegarth

Terri Applegarth

Agent / RealtorĀ®

Call Terri today to schedule a private showing.


* Listings on this website come from the FMLS IDX Compilation and may be held by brokerage firms other than the owner of this website. The listing brokerage is identified in any listing details. Information is deemed reliable but is not guaranteed. If you believe any FMLS listing contains material that infringes your copyrighted work please click here to review our DMCA policy and learn how to submit a takedown request.Ā© 2024 FMLS.

Properties

Related properties

This majestic modern mountain home, nestled in the serene foothills of Mummy Mountain, offers expansive views and an unparalleled blend of luxury and craftsmanship. In collaboration with the esteemed luxury home builder Mike Graham of American First Builders and CP Drewett of Drewett Works Architecture, this architectural masterpiece is designed for the discerning homeowner who values sophistication and meticulous attention to detail. With an expansive living area of 11,850 square feet, this residence has been meticulously designed for both comfort and luxury. The breathtaking view corridors showcase the stunning McDowell Mountain range, Four Peaks, and the twinkling city lights, creating an exquisite backdrop for this exceptional property. The main level features a spacious Great Room and open kitchen that seamlessly integrates with a private dining space, all offering stunning mountain vistas. The luxurious Primary Suite provides a serene retreat, while the outdoor entertaining spaces are perfect for gatherings and enjoying the beautiful surroundings. A private guest casita offers a secluded and comfortable space for visitors. Additionally, an optional fifth bedroom is available, allowing for flexible use as a guest room, office, or studio to suit your needs.
The two-car garage is conveniently located for easy access, and the outdoor spaces feature ample room for entertainment as well as a private sanctuary to relax and enjoy the pool and spa. On the upper level, two guest en-suites each feature their own private patio, extending the living experience outdoors. The lower level boasts a generous workout space with supreme views, an infrared sauna and steam shower for relaxation, a bar and theater room ideal for entertainment and leisure. Additionally, a five-car garage provides ample parking and storage space, bringing the total to seven garage spaces.
We invite you to experience the privacy and refined allure that this spectacular residence embodies.
#7081623

Paradise Valley

6041 E FOOTHILL Drive N

4 Beds

5 Baths

11,850 Sq.Ft.

$28,750,000

MLS#: 7081623
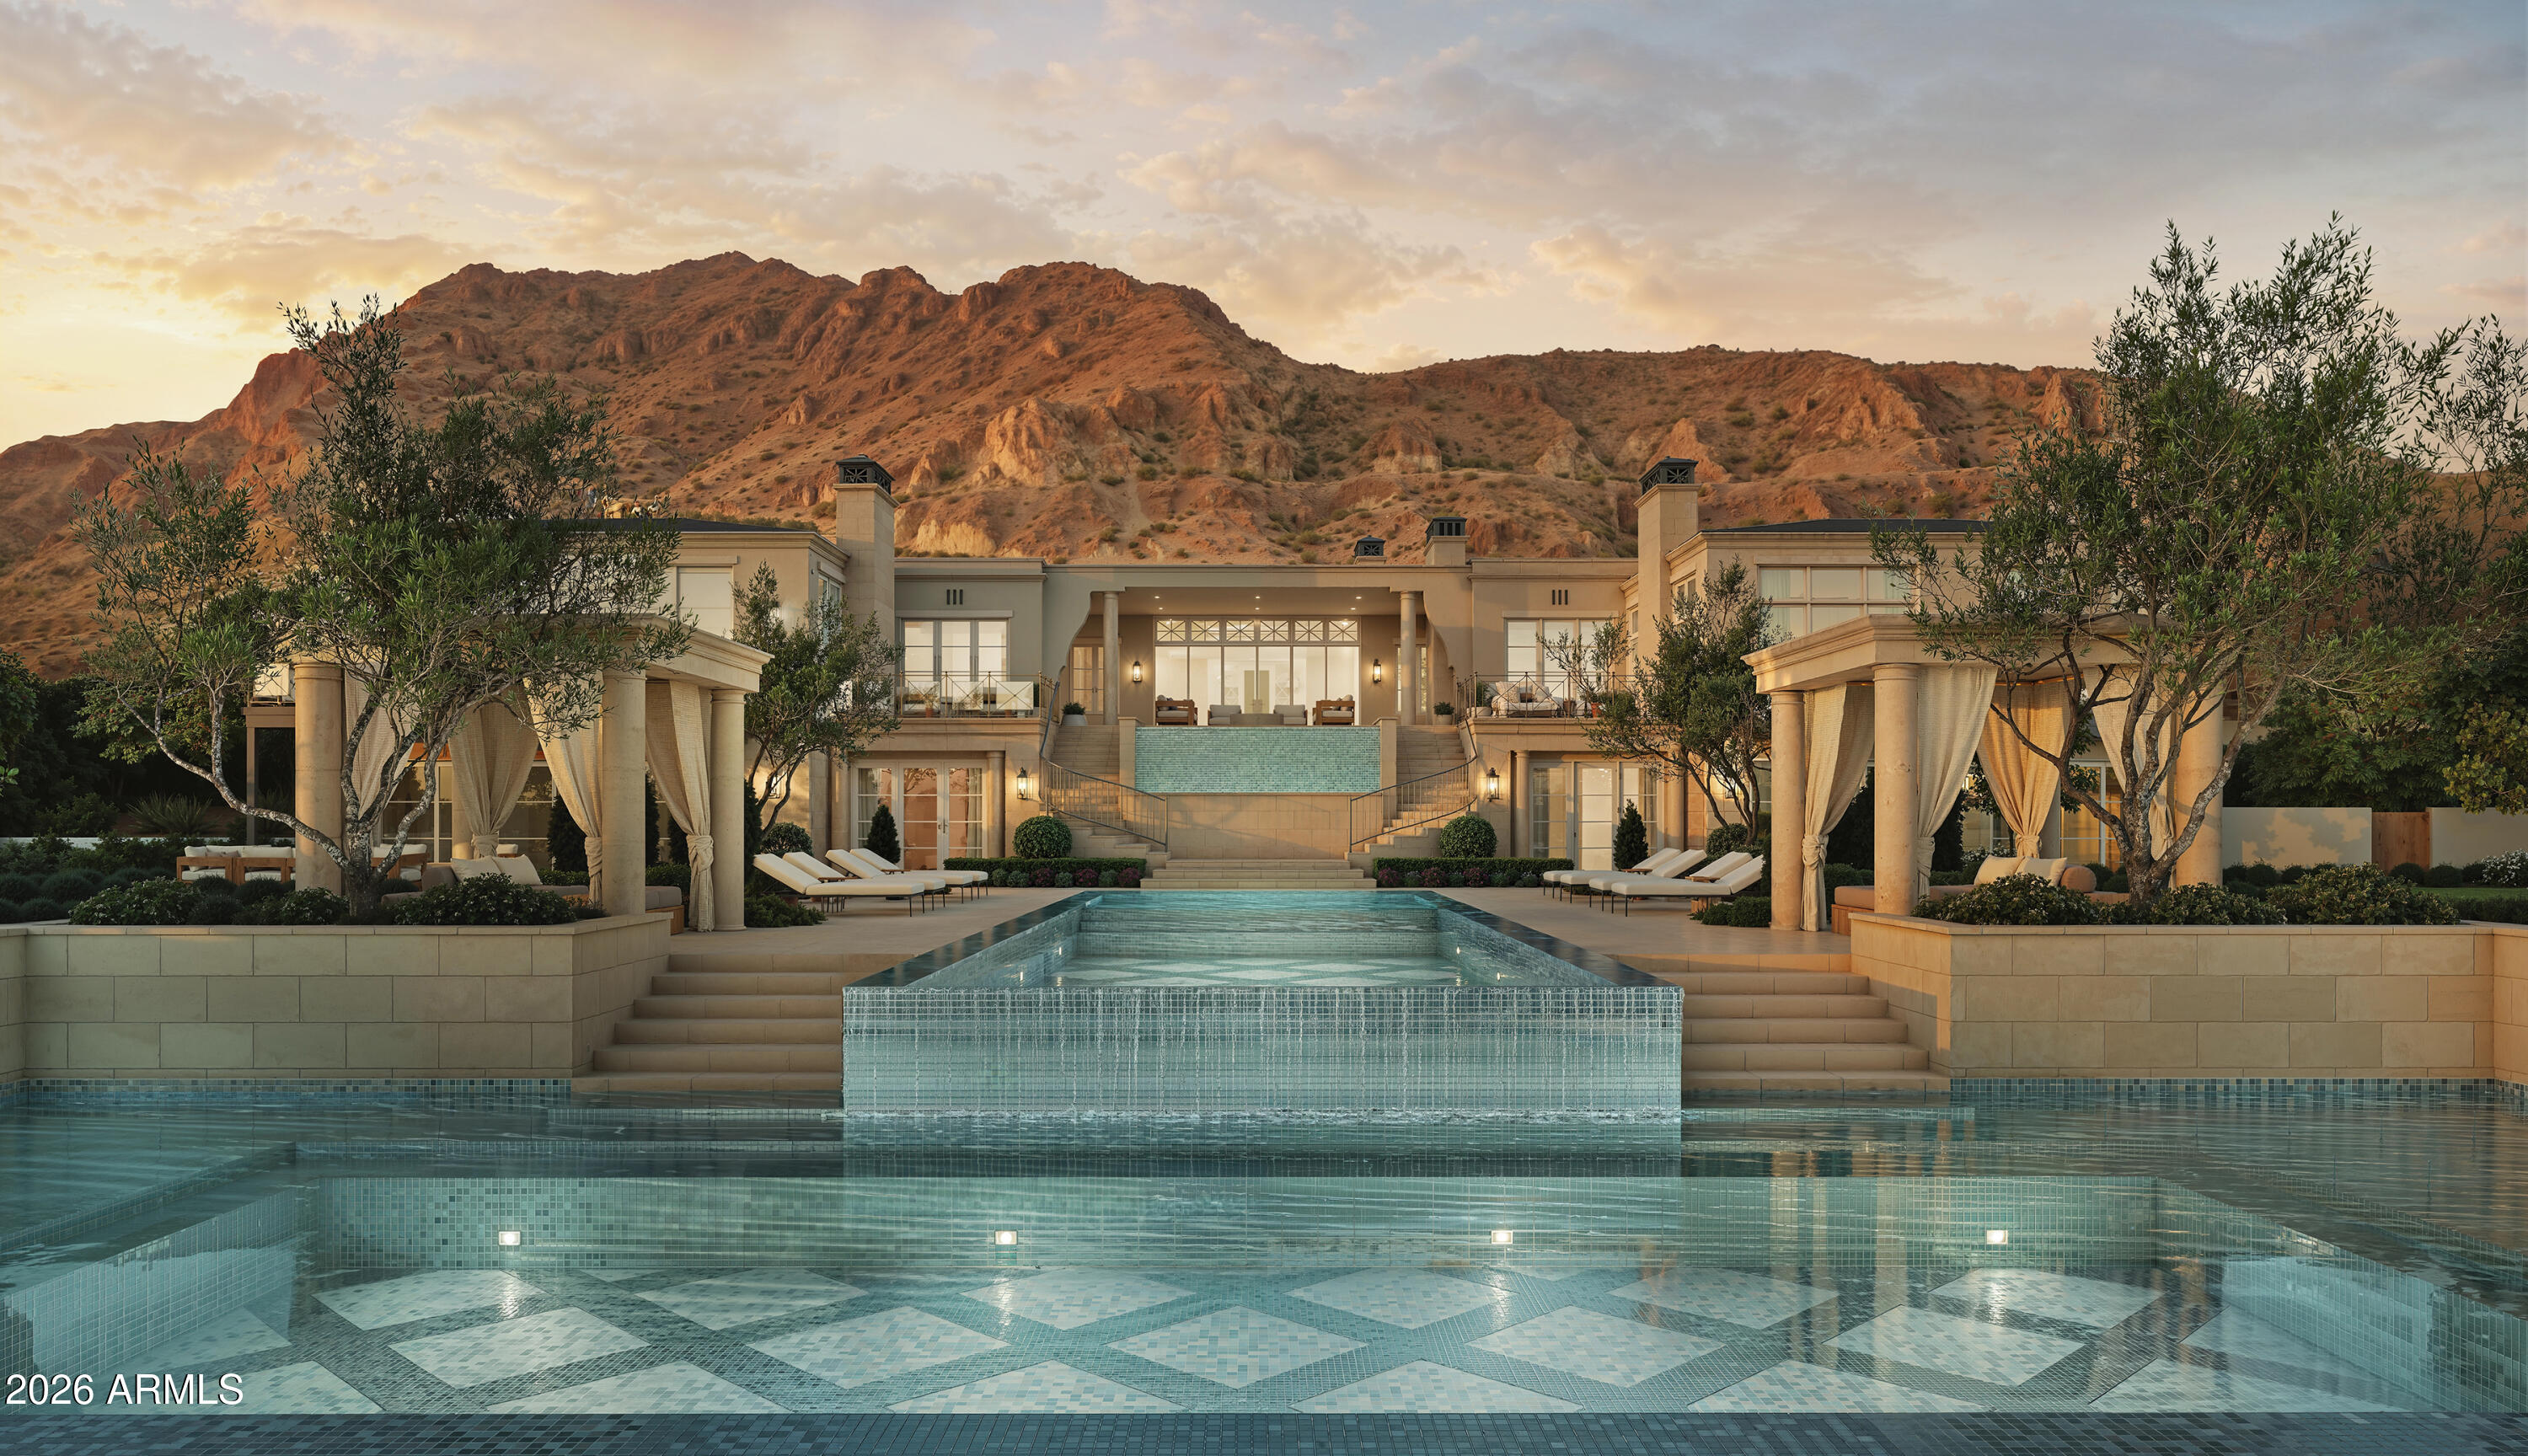
Possibly the finest spec home ever built in Arizona, this one-of-a-kind estate in Paradise Valley is a true generational offering. Renowned architect Matt Thomas, interior designer Lauren Wallace, and Berghoff Design have collaborated to create a masterpiece set on arguably the best lot in Paradise Valley.

Perched atop Indian Bend on a rare non-hillside, flat parcel, the property captures unobstructed, head-to-tail views of Camelback Mountain, with surrounding homes positioned so far below that rooftops nearly disappear from sight, delivering unmatched privacy and visual dominance.

No expense has been spared in this 9 bedroom estate featuring 10 full bathrooms, 3 half baths, and a 14 car garage. Designed for both grand scale entertaining and everyday luxury living, the home includes every imaginable amenity: a dedicated wellness suite with sauna and cold plunge, a full gym, dual chef's kitchens, an expansive game room and bar, golf simulator, private theater, and ensuite staff quarters. A detached two-bedroom guest house offers additional privacy for visitors.

Outdoors, the estate is equally extraordinary, featuring a pickleball court, two full-size pools, and expansive manicured lawns ideal for hosting at any scale.  All this on hands down the finest view lot in Paradise Valley.  

Breaking ground Summer 2026.
#7012317

Paradise Valley

5719 E INDIAN BEND Road

9 Beds

10 Baths

14,100 Sq.Ft.

$30,000,000

MLS#: 7012317
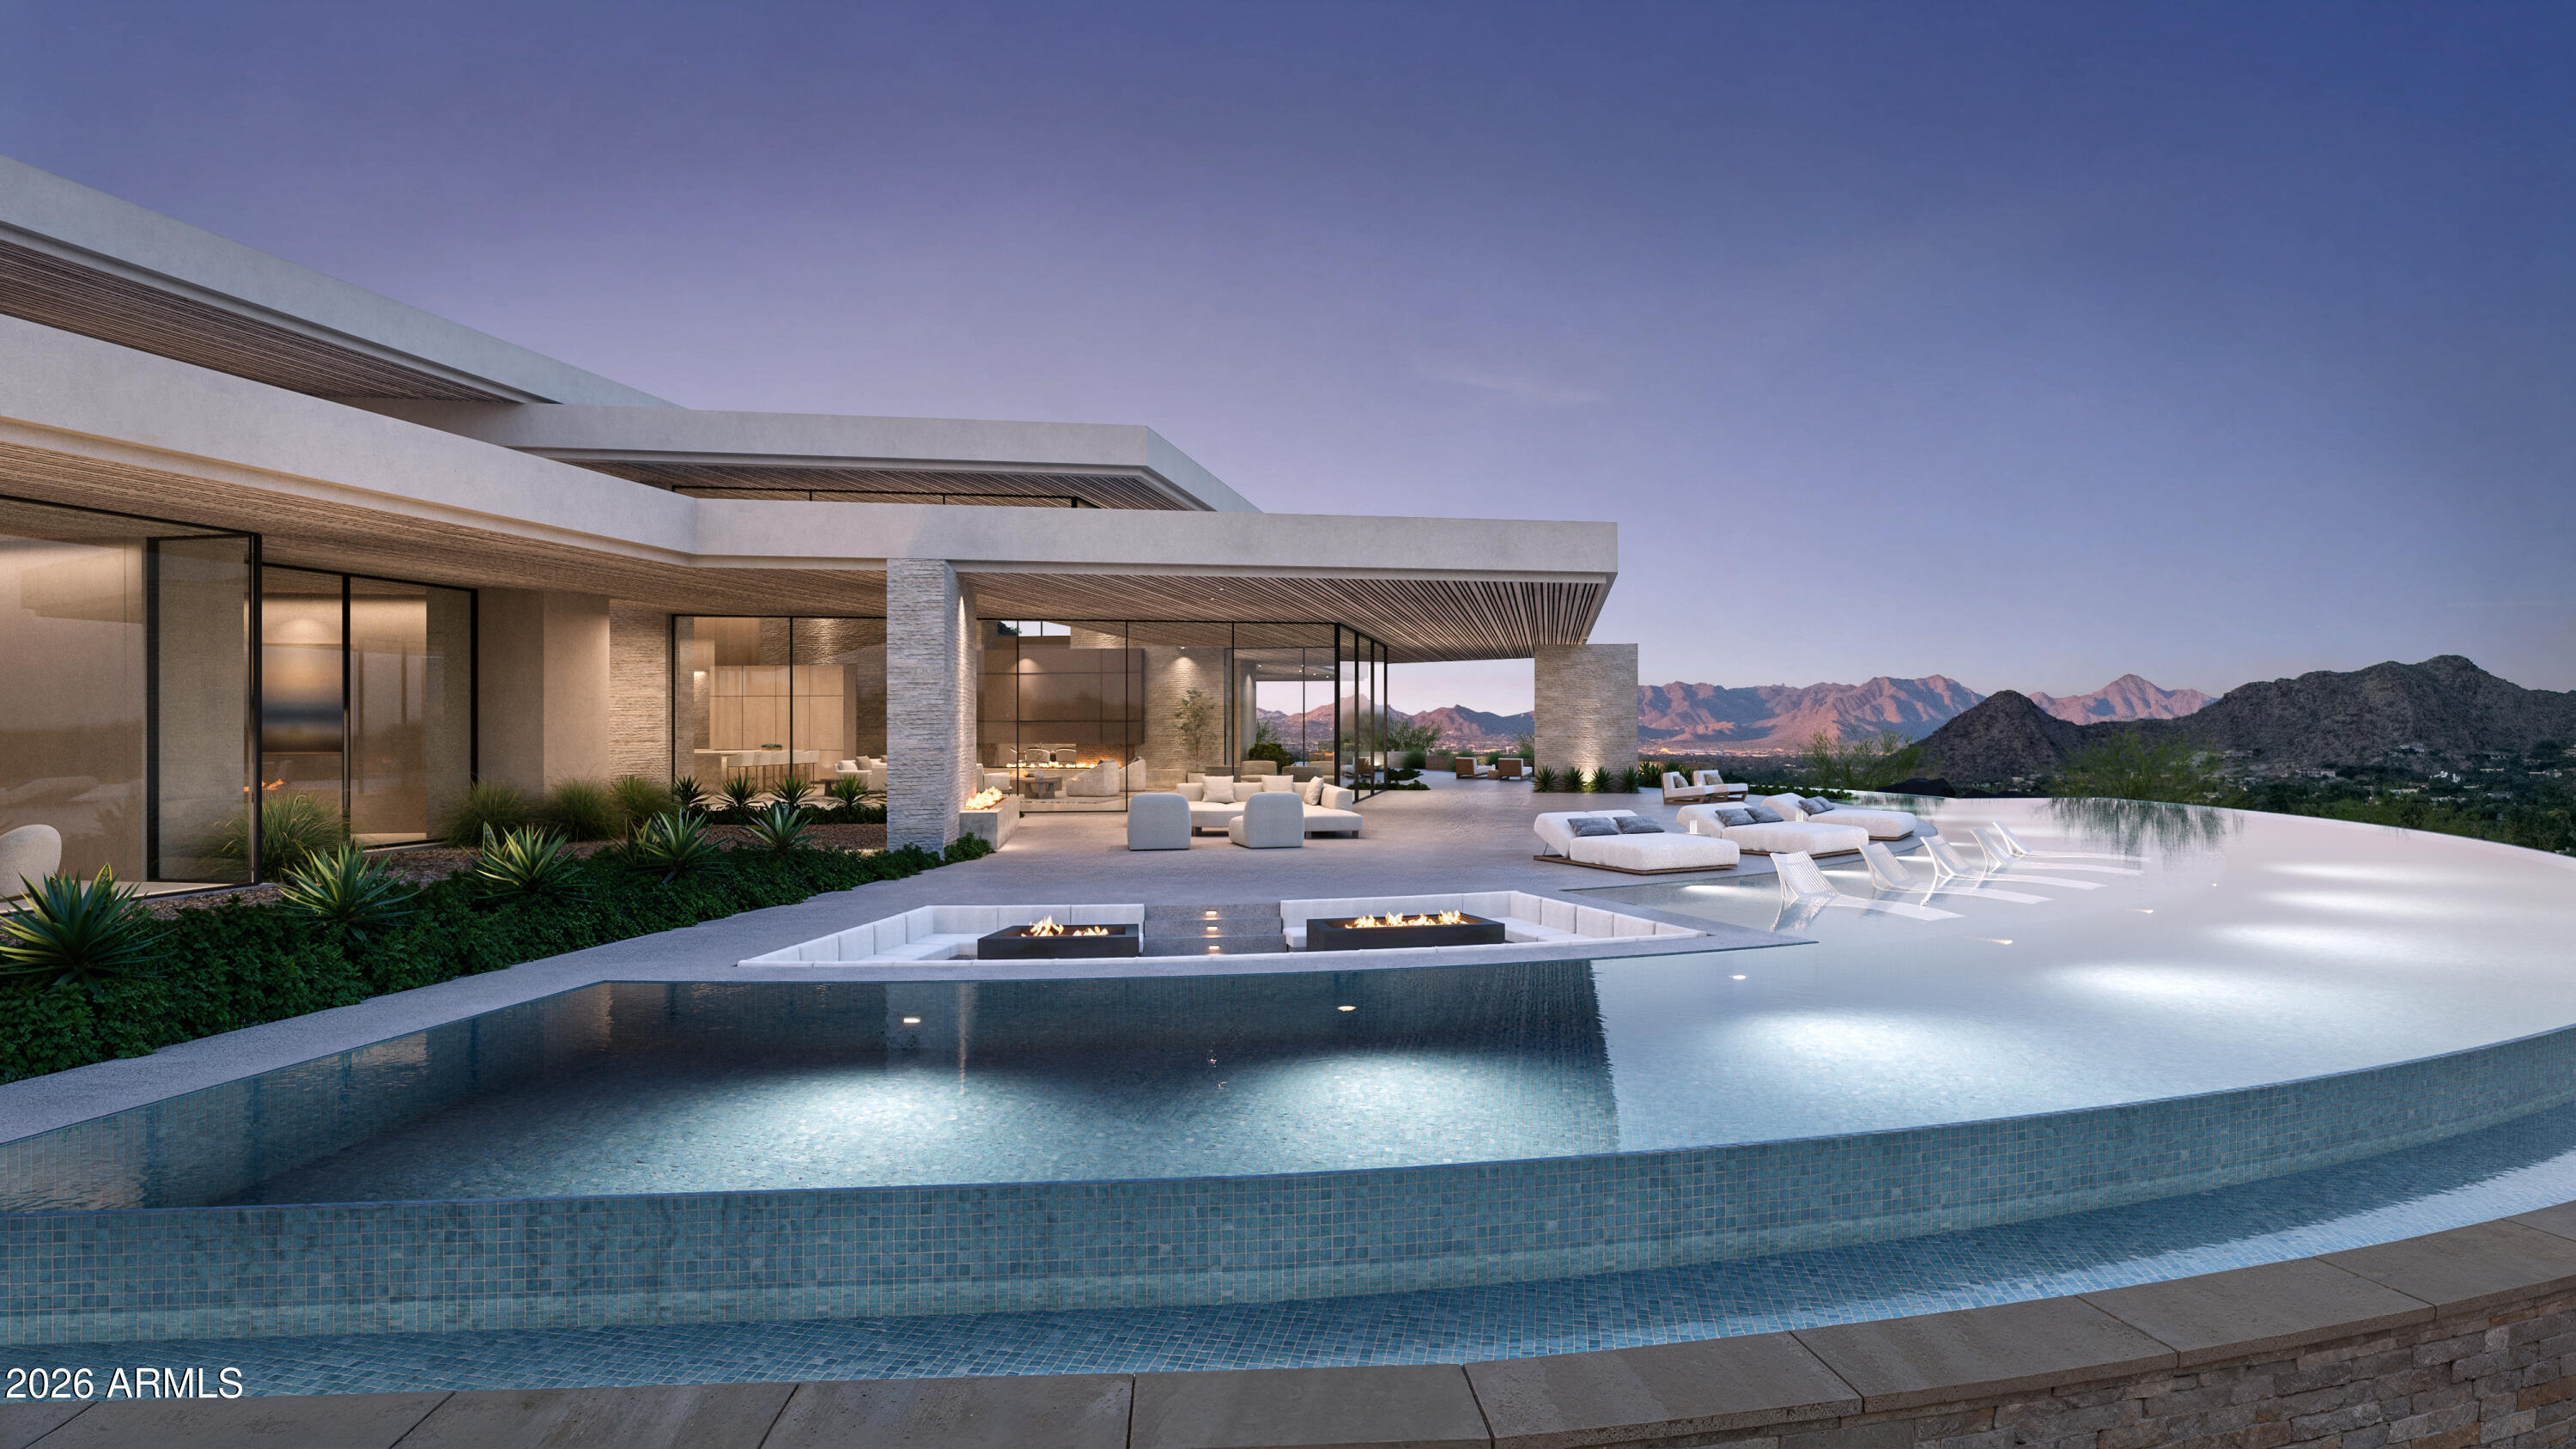
ONCE IN A LIFETIME OPPORTUNITY to own a flat mountain top TROPHY PROPERTY on 2.8 ACRES with STATELY Views, eye level with - CAMELBACK MOUNTAIN, MUMMY MOUNTAIN, the PHOENIX MOUNTAIN PRESERVE and MCDOWELL MOUNTAINS -with sensational CITY NIGHT LIGHTS & Enjoy watching Planes Landing in the distance! It is extremely rare to have a mountain property with a wide easy to drive private road and a wide private driveway with a gentle slope up to an extremely flat mountain top estate with a large yard!  This is a once in a lifetime opportunity.  The innovative Mountain Top compound draws from the Award Winning Development team comprised of NORTON LUXURY HOMES, STRATTON ARCHITECTS, HOLLY WRIGHT DESIGN & STATELY DEVELOPMENT.
#6988052

Paradise Valley

7150 N HILLSIDE Drive

5 Beds

6 Baths

12,440 Sq.Ft.

$30,000,000

MLS#: 6988052

Amethyst is the crown jewel of Crown Canyon located at the highest point of the gated Crown Canyon community. This private 5+ acre homesite awaits an architectural masterpiece to capture the most prolific views of Camelback Mountain and downtown city lights. Premier Paradise Valley homebuilder BedBrock Developers, with award-winning in-house architect Stratton Andrews, is prepared to fully design and build your custom dream home on this impressive mountain hillside. To inspire you further, Andrews designed this 18,000-square-foot showcase estate to demonstrate the endless possibilities within the homesite. ''The breathtaking Amethyst property itself ignited the inspiration for this architectural masterpiece. The design flows with the topography, allowing 270-degree views of Camelback Mountain, the Valley and Piestewa Peak, while immersing you in the captivating natural beauty of the desert," says Andrews. With endless possibilities, this is your opportunity to build a custom estate on one of the largest, most remarkable parcels in Paradise Valley.

7265 N 40TH Street

Message successfully sent.

I agree to receive email communication and understand I can unsubscribe at any time.

I agree to be contacted by The Mandy Gold Team | Haymore Real Estate LLC via call, email, and text for real estate services. To opt out, you can reply 'stop' at any time or reply 'help' for assistance. You can also click the unsubscribe link in the emails. Message and data rates may apply. Message frequency may vary. Privacy Policy

Send a message

Message successfully sent.

Reason for contacting?

I agree to receive email communication and understand I can unsubscribe at any time.

I agree to be contacted by The Mandy Gold Team | Haymore Real Estate LLC via call, email, and text for real estate services. To opt out, you can reply 'stop' at any time or reply 'help' for assistance. You can also click the unsubscribe link in the emails. Message and data rates may apply. Message frequency may vary. Privacy Policy

Sign In Sign Out

Virtual Assistant

Would you like to take the next step with this property? We can help you schedule a showing or virtual tour, or send you more details.

Yes, I would like more information.

Thank You for Your Reply, One of Our Agents will contact you as soon as possible

No, maybe later.

Thank you, you can always contact me via email, phone number or through the contact form.

Realhub AI

Lucy - Your AI-Powered Realtor

Update Your Temporary Password

Personalize your search

Enter your email and we'll notify you immediately when new listings match what you're looking for.

or enter email address

Already have an account ? Login here

Continue your home search

I agree to receive communications and understand I can unsubscribe at any time.

I agree to be contacted by The Mandy Gold Team | Haymore Real Estate LLC via call, email, and text for real estate services. To opt out, you can reply 'stop' at any time or reply 'help' for assistance. You can also click the unsubscribe link in the emails. Message and data rates may apply. Message frequency may vary. Privacy Policy

Already have an account ? Login here

We use cookies

We use cookies primarily for analytics to enhance your experience. By accepting, you agree to our use of these cookies. You can manage your preferences or learn more about our cookies policy.