
8022 N 47TH Street
Paradise Valley, AZ 85253

About
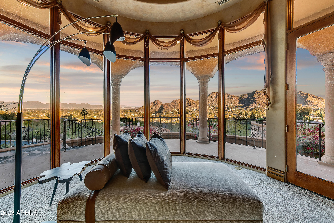
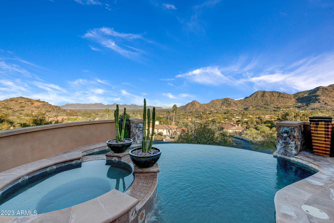
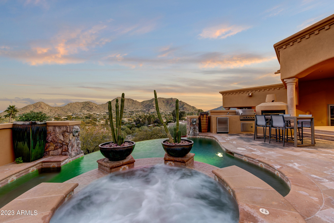
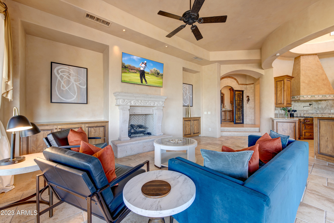
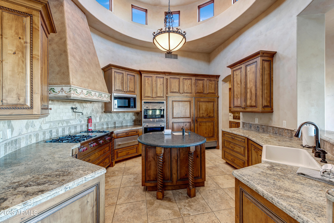
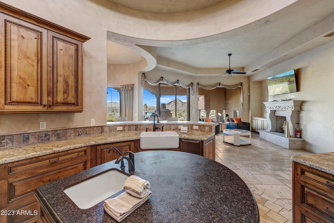
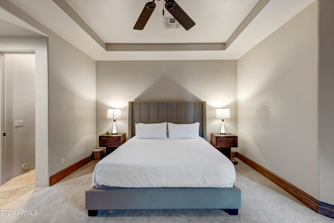
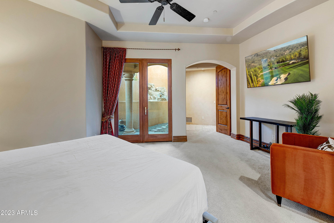
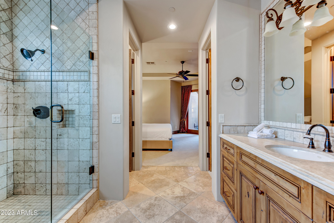
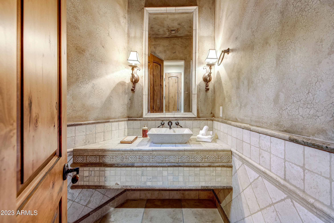
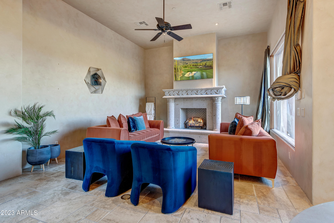
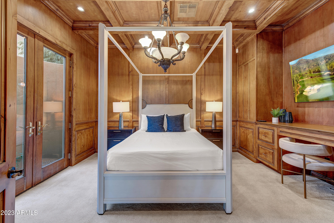
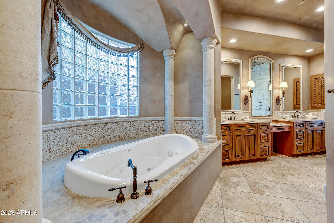
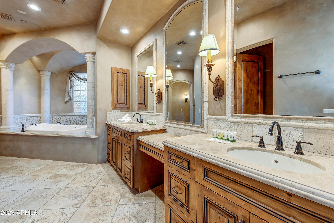
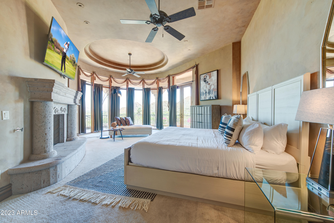
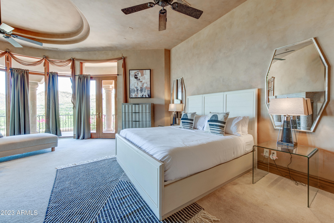
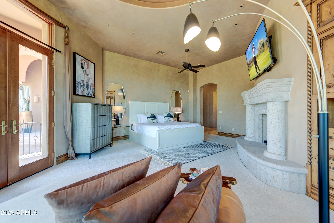
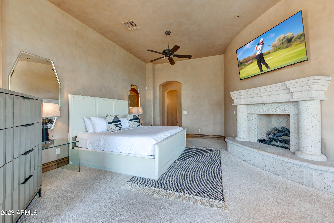
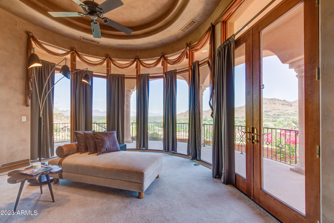
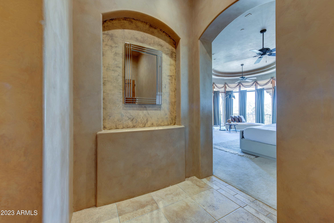
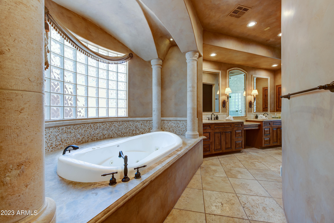
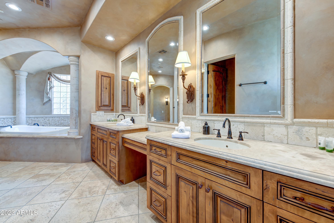
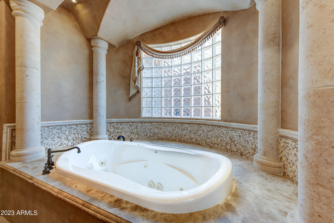
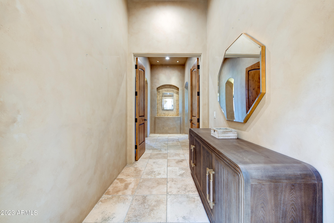
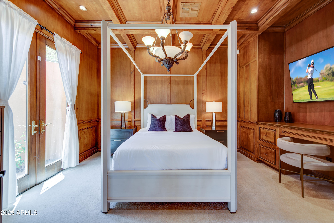
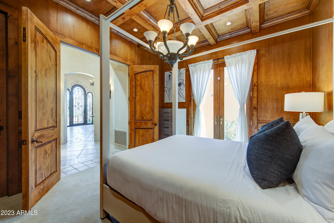
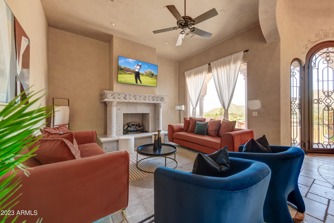
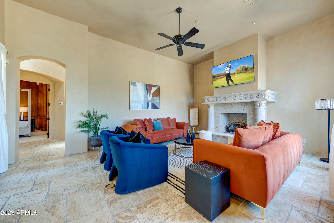
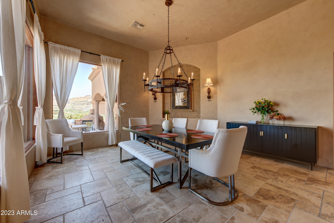
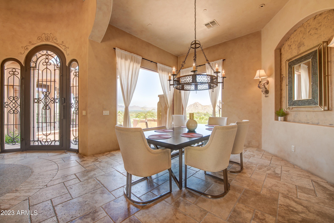
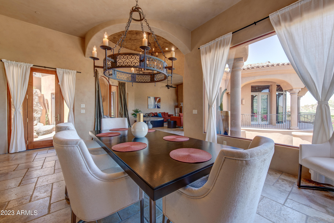
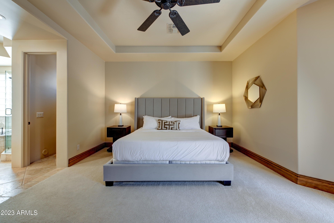
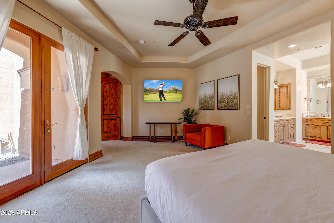
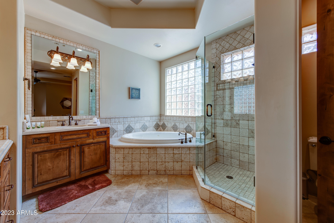
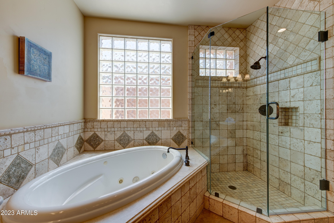
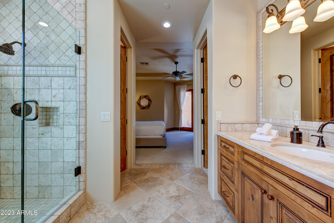
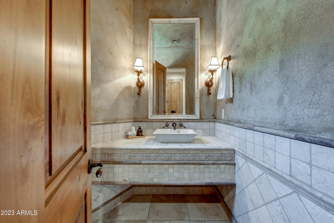
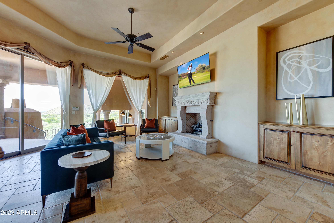
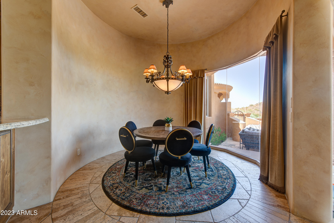
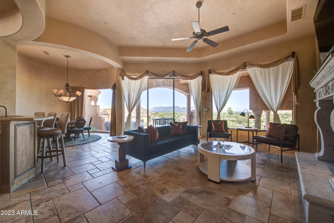
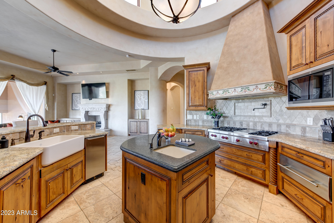
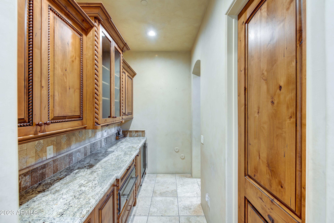
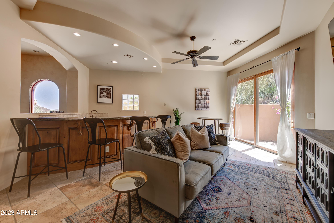
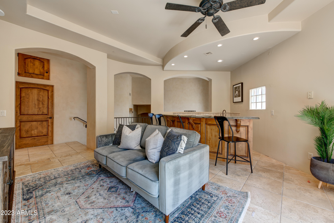
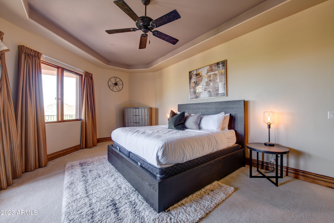
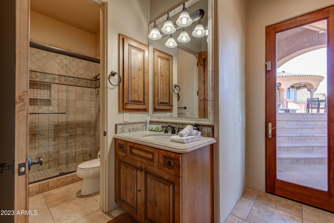
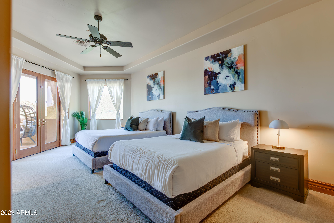
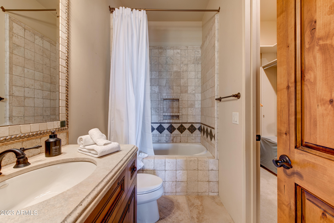
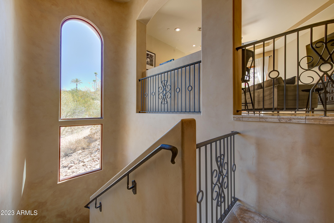
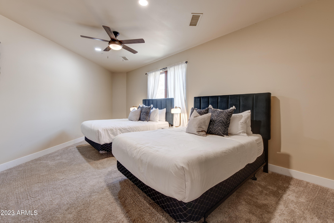
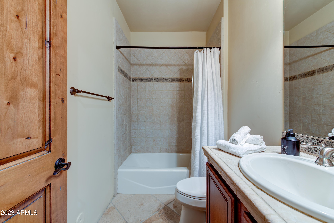
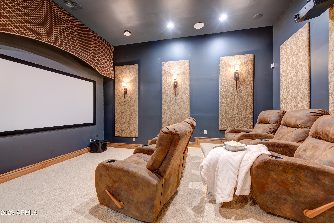
Welcome to Tatum Canyon, a sprawling oasis that effortlessly blends opulence with tranquility, creating an unparalleled living experience. Nestled within the exclusive enclave of Paradise Valley, where the allure of the desert meets the epitome of luxury living, stands a magnificent estate that transcends expectations. This architectural masterpiece boasts six meticulously designed bedrooms and five and a half spa-like bathrooms, offering a symphony of comfort and sophistication at every turn. From the moment you step through the grand entrance, you are greeted by an ambiance of refined elegance that flows through every inch of this residence. The heart of the home is a chef's dream, featuring a gourmet kitchen that marries exquisite design with top-of-the-line appliances. Granite countertops glisten under the soft glow of custom pendant lighting, invites gatherings and culinary creations. With an open concept that seamlessly connects the kitchen to the dining area and living spaces, entertaining becomes an art form. The formal dining room, adorned with tasteful accents, sets the stage for intimate dinners and lavish celebrations alike. The living spaces are a testament to both style and comfort. Towering windows frame panoramic views of the surrounding mountains and desert landscape, creating a captivating tableau that changes with the shifting light. The living room, with its bespoke fireplace and plush furnishings, is an invitation to unwind after a long day. An adjoining lounge offers a more intimate setting, perfect for sipping cocktails while enveloped in the warm embrace of the firelight. Retreat to the primary suite, a sanctuary of tranquility that embodies the essence of a five-star resort. The en-suite bathroom is a work of art, featuring a freestanding soaking tub, a spacious walk-in shower, and dual vanities that exude timeless elegance. A custom-designed walk-in closet provides a lavish space to house your couture collection. A symphony of indoor-outdoor living unfolds as you step onto the meticulously designed patio. A private oasis awaits, complete with a heated pool that sparkles under the sun's caress, and a spa that offers solace under the starlit skies. The meticulously landscaped grounds provide a backdrop of serenity, with lush greenery and indigenous flora that embrace the essence of the desert. As the sun dips below the horizon, the outdoor fireplace casts a warm glow, creating an ambiance that is nothing short of magical. The allure of this estate is further enhanced by its vantage point, offering awe-inspiring views that stretch beyond the eye's reach. The rugged mountains frame the horizon, while the city lights below twinkle like a constellation brought to life. Whether you're basking in the glory of a Technicolor sunset or marveling at the tapestry of city lights, the views are nothing short of extraordinary. This address is not just a place to live; it's a canvas upon which you can paint the life you've always dreamed of. From the meticulously chosen finishes to the thoughtful design that effortlessly blends luxury and comfort, every detail has been curated to cater to the most discerning tastes. This is more than a home; it's a masterpiece, an embodiment of a lifestyle that embraces the extraordinary. This estate stands as a testament to the intersection of architectural brilliance and natural beauty. It's an invitation to live life without compromise, to revel in the lap of luxury, and to wake up every morning to a vista that reminds you of the incredible world you inhabit. This is more than a property; this is a legacy, waiting for you to make it your own.
Property
Beds
6
Full Baths
5
1/2 Baths
1
Year Built
2003
Sq.Footage
7,004
Features
Features & Amenities
Interior
-
Other Interior Features
High Speed Internet, Granite Counters, Double Vanity, Elevator, Vaulted Ceiling(s), Wet Bar, Kitchen Island, High Ceilings
-
Total Bedrooms
6
-
Bathrooms
5
-
1/2 Bathrooms
1
-
Basement YN
NO
-
Cooling YN
YES
-
Cooling
Central Air, Ceiling Fan(s)
-
Fireplace YN
YES
-
Heating YN
YES
-
Heating
Natural Gas
-
Pet friendly
N/A
Exterior
-
Garage
Yes
-
Garage spaces
4
-
Construction Materials
Stone, Stucco, Block, Frame
-
Other Exterior Features
Barbecue, Built-in Barbecue
-
Parking
Garage Door Opener, Direct Access
-
Patio and Porch Features
Patio
-
Pool
Yes
-
Pool Features
Heated
-
View
City, City Lights, Mountain(s)
Area & Lot
-
Lot Features
Sprinklers In Rear, Sprinklers In Front, Desert Front, Desert Back
-
Lot Size(acres)
1.08
-
Lot Size(square feet)
47,109
-
Property Type
Residential
-
Property Sub Type
Single Family Residence
Price
-
Sales Price
$3,950,000
-
Tax Amount
$14,100
-
Financing Options
Conventional, Cash
-
Sq. Footage
7,004
-
Price/SqFt
$563
HOA
-
Association
No
Property Resources
-
Horse Property
NO
School District
-
Elementary School
Scottsdale Unified District
-
Middle School
Mohave Middle School
-
High School
Saguaro High School
Property Features
-
Stories
2
-
Accessibility Features
Therapeutic Whirlpool
-
Ownership
Fee Simple
-
Sewer
Public Sewer
-
Tax Lot
67
-
Water Source
Public
Schedule
Schedule a Showing
Showing scheduled successfully.
Mortgage calculator
Estimate your monthly mortgage payment, including the principal and interest, property taxes, and HOA. Adjust the values to generate a more accurate rate.
Your payment
Principal and Interest:
$
Property taxes:
$
HOA fees:
$
Total loan payment:
$
Total interest amount:
$
Location
-
County
Maricopa
-
Elementary School
Scottsdale Unified District
-
Middle School
Mohave Middle School
-
High School
Saguaro High School

Listing Courtesy of Brian C North, NORTH&CO.
RealHub Information is provided exclusively for consumers' personal, non-commercial use, and it may not be used for any purpose other than to identify prospective properties consumers may be interested in purchasing. All information deemed reliable but not guaranteed and should be independently verified. All properties are subject to prior sale, change or withdrawal. RealHub website owner shall not be responsible for any typographical errors, misinformation, misprints and shall be held totally harmless.

Terri Applegarth
Agent / Realtor®
Call Terri today to schedule a private showing.
Phone (303) 880-6439
Email Terri@MandyGoldTeam.com

* Listings on this website come from the FMLS IDX Compilation and may be held by brokerage firms other than the owner of this website. The listing brokerage is identified in any listing details. Information is deemed reliable but is not guaranteed. If you believe any FMLS listing contains material that infringes your copyrighted work please click here to review our DMCA policy and learn how to submit a takedown request.© 2024 FMLS.
Properties
Related properties

Paradise Valley
4800 E MARSTON Drive
3 Beds
4 Baths
N/A
$4,450,000
MLS#: 7089227

Paradise Valley
4302 E HIGHLANDS Drive
4 Beds
3 Baths
N/A
$3,500,000
MLS#: 7090711

Paradise Valley
7020 E PASADENA Avenue
4 Beds
3 Baths
N/A
$3,500,000
MLS#: 7085553

Paradise Valley
5434 E Lincoln Drive 19
3 Beds
3 Baths
N/A
$3,295,000
MLS#: 7082030

Paradise Valley
7306 N BROOKVIEW Way
3 Beds
3 Baths
4,252 Sq.Ft.
$3,995,000
MLS#: 7081748

Paradise Valley
7702 N MOCKINGBIRD Lane
3 Beds
3 Baths
3,350 Sq.Ft.
$3,450,000
MLS#: 7074709

Paradise Valley
3977 E Paradise View Drive
5 Beds
7 Baths
8,707 Sq.Ft.
$4,399,000
MLS#: 7069363

Paradise Valley
5209 N 63RD Place
5 Beds
5 Baths
5,102 Sq.Ft.
$3,999,888
MLS#: 7079058

Paradise Valley
4306 E DESERT CREST Drive
4 Beds
4 Baths
4,944 Sq.Ft.
$4,497,500
MLS#: 7067193

Paradise Valley
6420 N PALO CRISTI Road
4 Beds
3 Baths
2,684 Sq.Ft.
$3,200,000
MLS#: 7064468
