
6608 E MALCOMB Drive
Paradise Valley, AZ 85253

About
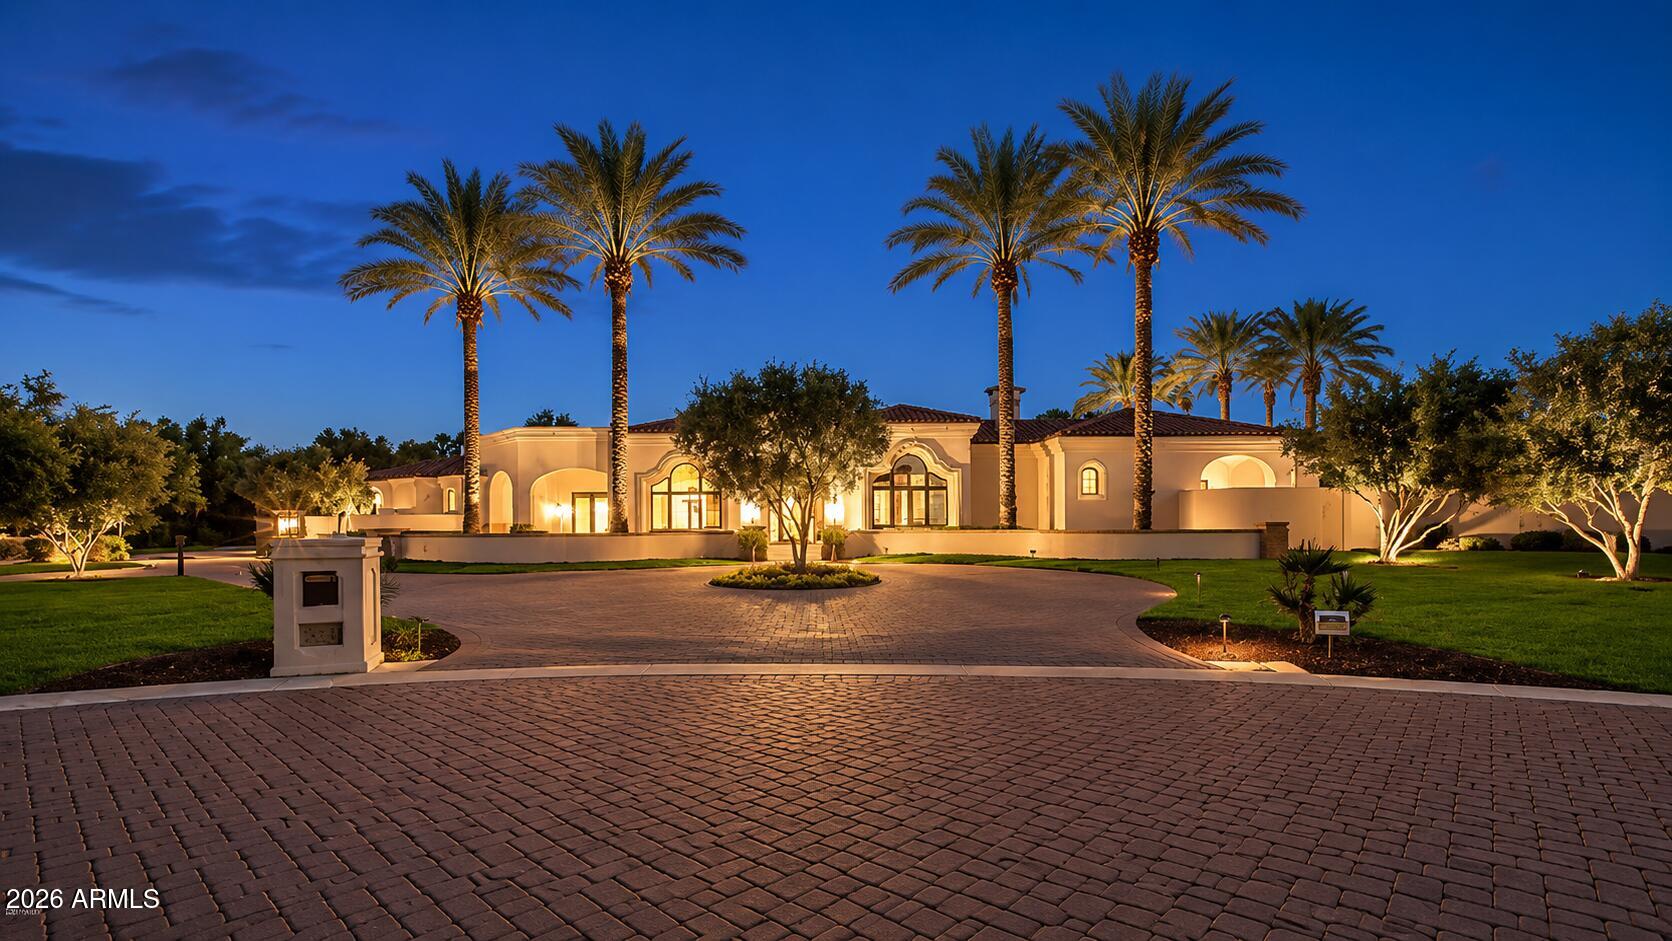
A remarkable blend of architectural pedigree, sophisticated design, and resort-caliber amenities, 6608 E Malcomb Dr has been extensively reimagined for elevated Arizona living. Originally designed by CP Drewett and built by BedBrock Developers, the estate underwent a comprehensive renovation and casita addition by BedBrock in 2024, with interiors by Ownby Design and a complete landscape redesign by Berghoff Design Group. The outdoor experience is exceptional, featuring a new saltwater pool with infinity-edge spa, expansive putting green with integrated chipping tees, mature perimeter Ficus hedging, two additional exterior fireplaces, and a retractable pergola with automated shade and lighting. A new outdoor BBQ equipped with Wolf and Sub-Zero appliances completes the setting for effortless entertaining. Inside, meticulous upgrades pair luxury with technology. Renovated baths feature Toto bidet toilets, Dornbracht fixtures and Kohler Smart Showers, while the newly added casita showcases extensive custom millwork, an infrared sauna, integrated Murphy bed, and Kohler rain and steam shower. The primary closet was transformed with custom AK Studio millwork, complemented by a custom wine-storage feature and an acoustically designed millwork accent wall in the great room. A Dolby Atmos theater system, hardwired Lutron shades, Lutron lighting and Control4 whole-home automation deliver seamless modern living. Additional enhancements include whole-home water filtration, thermal-reflective window tint, an automatic great-room sliding glass door, pressure-sensing drive gate, tankless water heaters and dual washer/dryer setup. Even the four-car garage has been elevated, with three ceiling-mounted A/C units and a Trackman golf simulator with artificial-turf flooring in the fourth bay. Thoughtfully redesigned from the interiors to the grounds, 6608 E Malcomb Dr delivers a rare combination of bespoke craftsmanship, cutting-edge technology, privacy and resort-style amenities.
Property
Beds
5
Full Baths
5
1/2 Baths
1
Year Built
2016
Sq.Footage
5,620
Features
Features & Amenities
Interior
-
Other Interior Features
Double Vanity, Bidet, Pantry, Kitchen Island, High Speed Internet, High Ceilings
-
Total Bedrooms
5
-
Bathrooms
5
-
1/2 Bathrooms
1
-
Basement YN
NO
-
Cooling YN
YES
-
Cooling
Ceiling Fan(s), Central Air
-
Fireplace YN
YES
-
Heating YN
YES
-
Heating
Electric, Zoned
-
Pet friendly
N/A
Exterior
-
Garage
Yes
-
Garage spaces
4
-
Construction Materials
Stucco
-
Other Exterior Features
Barbecue, Playground, Built-in Barbecue
-
Parking
Garage Door Opener, Gated, Garage Faces Side
-
Pool
Yes
-
Pool Features
Heated, Outdoor Pool
-
View
Mountain(s)
Area & Lot
-
Lot Features
Cul-De-Sac, Desert Front, Desert Back
-
Lot Size(acres)
1.0
-
Lot Size(square feet)
43,561
-
Property Type
Residential
-
Property Sub Type
Single Family Residence
-
Architectural Style
Contemporary
Price
-
Sales Price
$10,000,000
-
Tax Amount
$12,705
-
Financing Options
Cash
-
Sq. Footage
5,620
-
Price/SqFt
$1,779
HOA
-
Association
No
Property Resources
-
Horse Property
NO
School District
-
Elementary School
Scottsdale Unified District
-
Middle School
Mohave Middle School
-
High School
Saguaro High School
Property Features
-
Stories
1
-
Ownership
Fee Simple
-
Sewer
Public Sewer
-
Tax Lot
1
-
Water Source
Public
Schedule
Schedule a Showing
Showing scheduled successfully.
Mortgage calculator
Estimate your monthly mortgage payment, including the principal and interest, property taxes, and HOA. Adjust the values to generate a more accurate rate.
Your payment
Principal and Interest:
$
Property taxes:
$
HOA fees:
$
Total loan payment:
$
Total interest amount:
$
Location
-
County
Maricopa
-
Elementary School
Scottsdale Unified District
-
Middle School
Mohave Middle School
-
High School
Saguaro High School

Listing Courtesy of Katrina Barrett, Local Luxury Christie's International Real Estate
RealHub Information is provided exclusively for consumers' personal, non-commercial use, and it may not be used for any purpose other than to identify prospective properties consumers may be interested in purchasing. All information deemed reliable but not guaranteed and should be independently verified. All properties are subject to prior sale, change or withdrawal. RealHub website owner shall not be responsible for any typographical errors, misinformation, misprints and shall be held totally harmless.

Terri Applegarth
Agent / Realtor®
Call Terri today to schedule a private showing.
Phone (303) 880-6439
Email Terri@MandyGoldTeam.com

* Listings on this website come from the FMLS IDX Compilation and may be held by brokerage firms other than the owner of this website. The listing brokerage is identified in any listing details. Information is deemed reliable but is not guaranteed. If you believe any FMLS listing contains material that infringes your copyrighted work please click here to review our DMCA policy and learn how to submit a takedown request.© 2024 FMLS.
Properties
Related properties

Paradise Valley
6624 N 66TH Place N
5 Beds
6 Baths
8,589 Sq.Ft.
$9,950,000
MLS#: 7074246

Paradise Valley
5024 E DESERT PARK Lane
6 Beds
6 Baths
7,703 Sq.Ft.
$8,500,000
MLS#: 7083043

Paradise Valley
6636 N LOST DUTCHMAN Drive
5 Beds
5 Baths
8,230 Sq.Ft.
$9,500,000
MLS#: 7077282

Paradise Valley
8020 N 64TH Place
6 Beds
7 Baths
7,169 Sq.Ft.
$11,500,000
MLS#: 7076220

Paradise Valley
6321 N 48TH Place
5 Beds
6 Baths
6,422 Sq.Ft.
$8,500,000
MLS#: 7072952

Paradise Valley
5802 E CHOLLA Lane
4 Beds
4 Baths
9,450 Sq.Ft.
$9,995,000
MLS#: 7068027

Paradise Valley
6535 N 40TH Place
6 Beds
6 Baths
6,643 Sq.Ft.
$8,799,000
MLS#: 7059635
Paradise Valley
6385 E ROYAL PALM Road
5 Beds
5 Baths
9,889 Sq.Ft.
$8,900,000
MLS#: 7036580
Paradise Valley
6800 N 39TH Place
7 Beds
6 Baths
N/A
$10,000,000
MLS#: 7044185

Paradise Valley
7825 N INVERGORDON Place
6 Beds
6 Baths
7,810 Sq.Ft.
$11,899,000
MLS#: 7036294
