6647 MEADOWS Lane

Flagstaff, AZ 86004
Flagstaff, AZ 86004
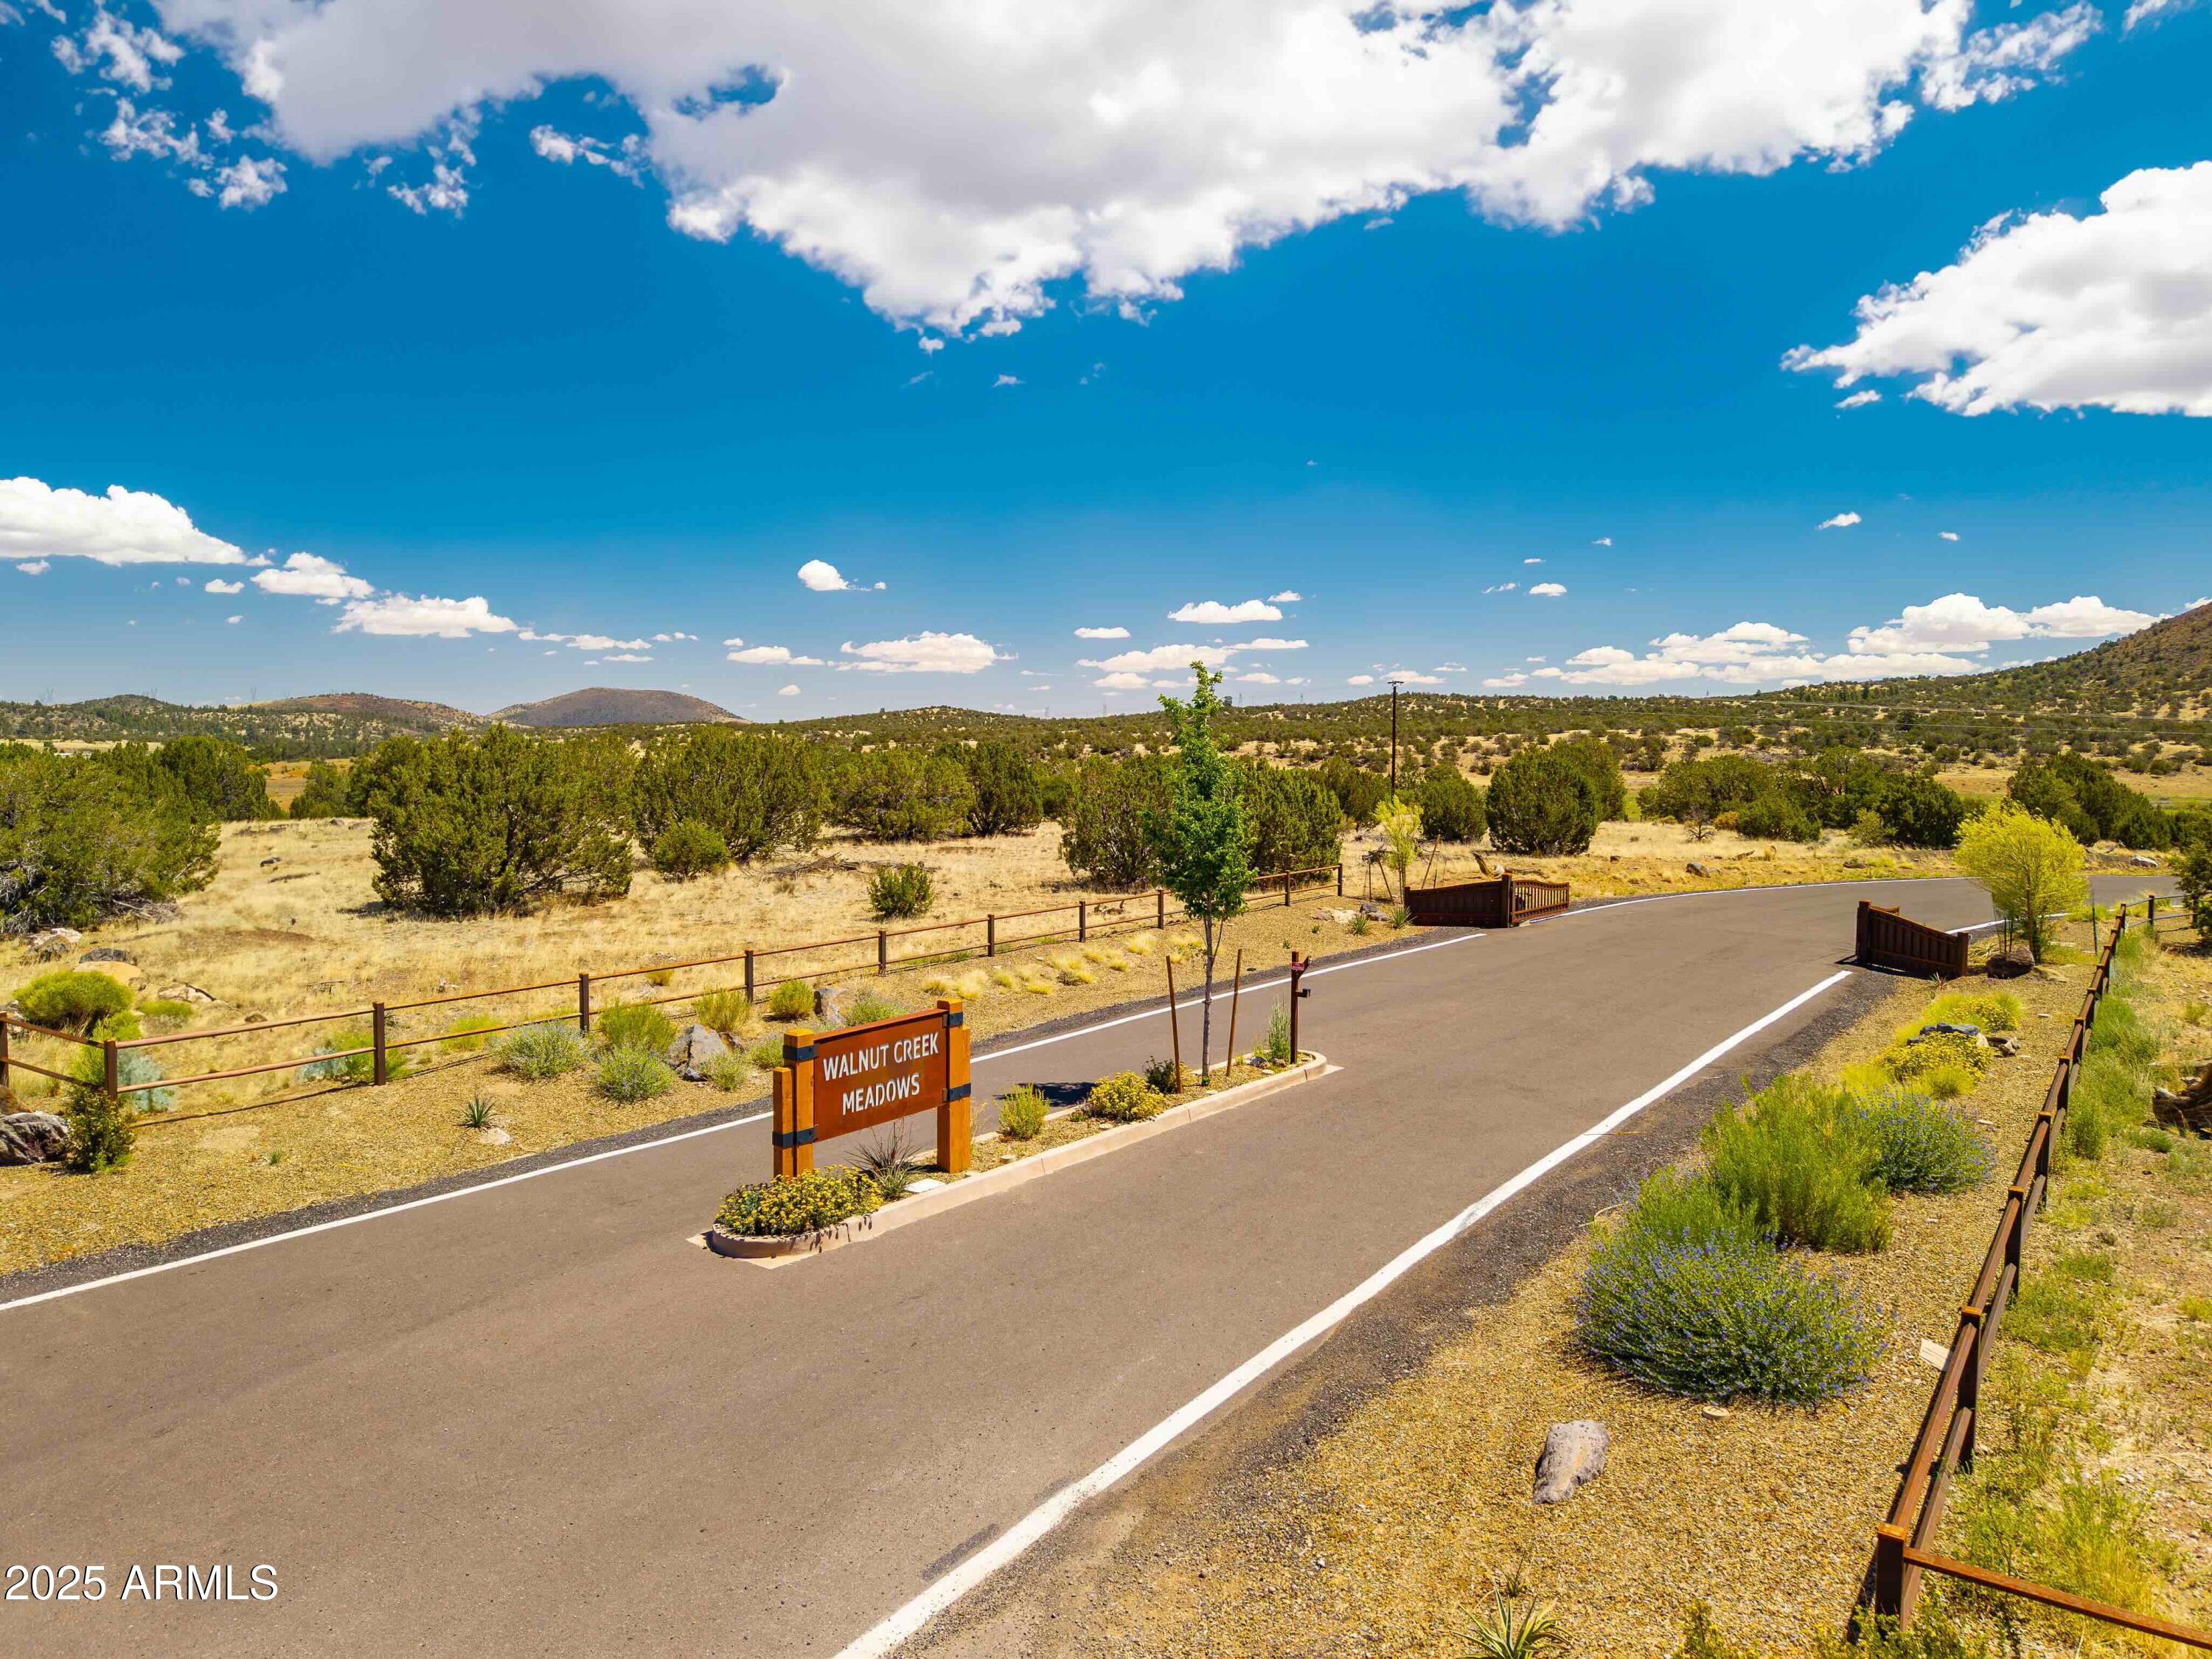
6647 MEADOWS Lane

$1,758,400

MLS#: 6955874

Status: Active

Listing provided by: Keller Williams Realty Phoenix

Listing agent phone: None

Last update: a month ago

On site: 9 months ago

Walnut Creek Meadows - Residential

About

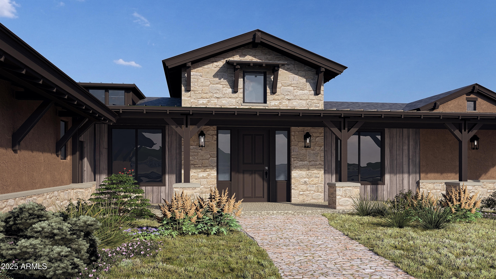
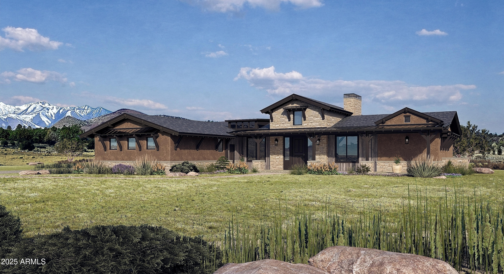
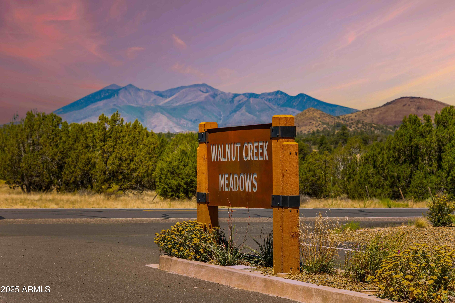
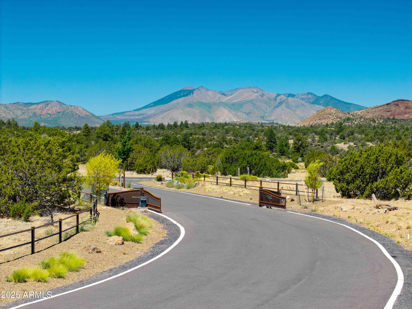
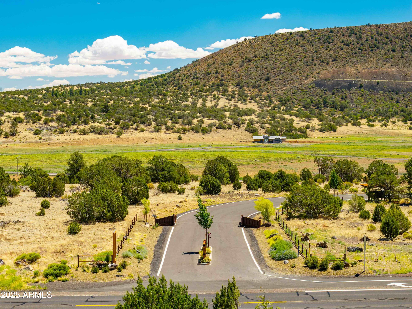
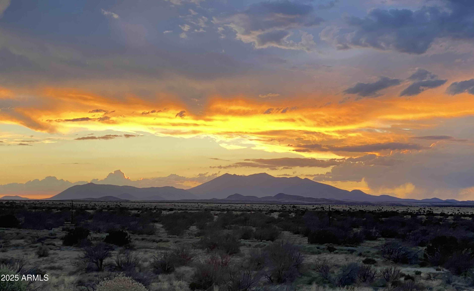
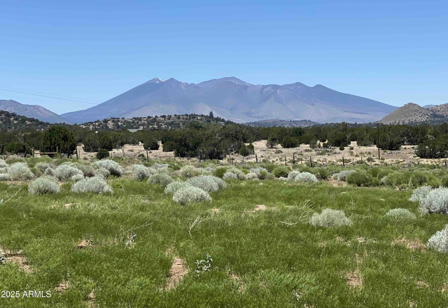
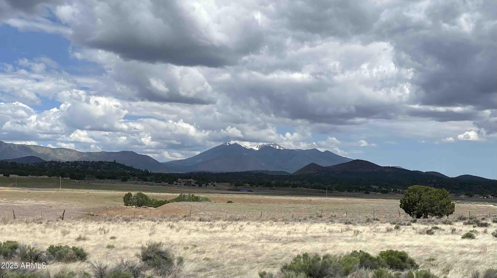
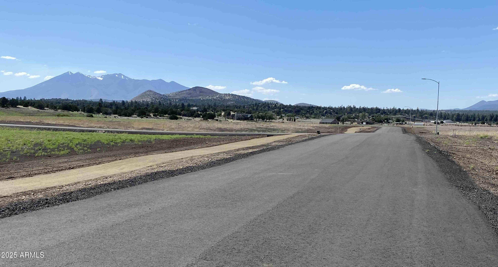
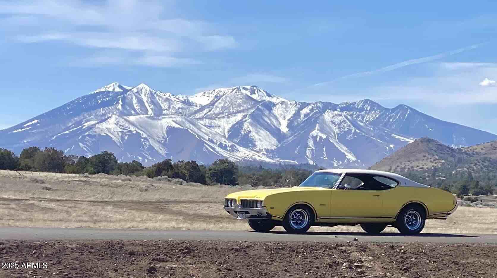
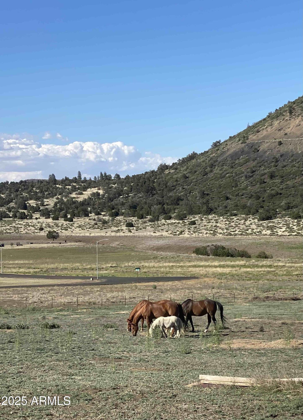
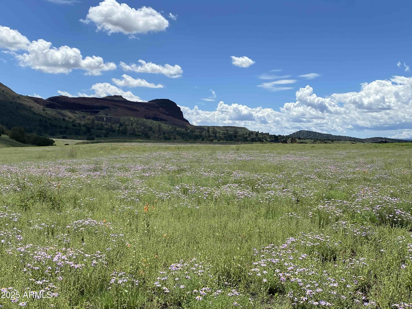
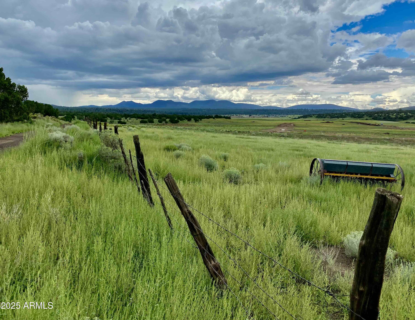
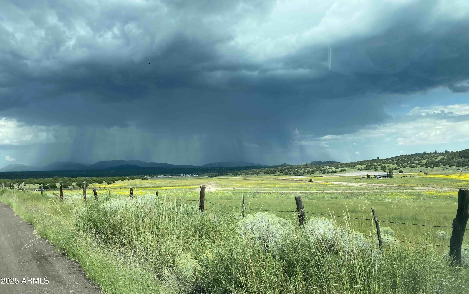
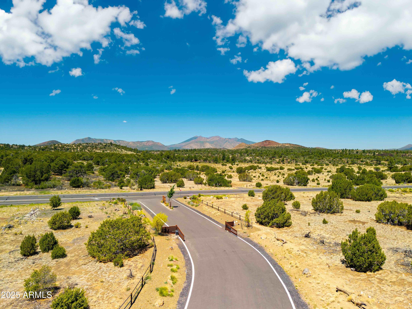
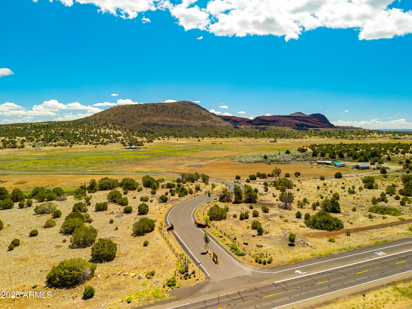
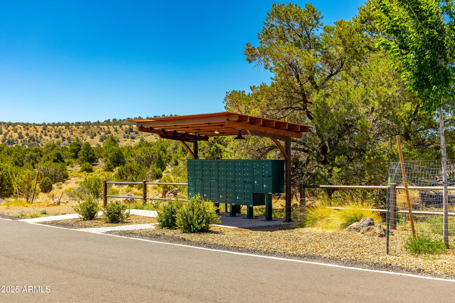
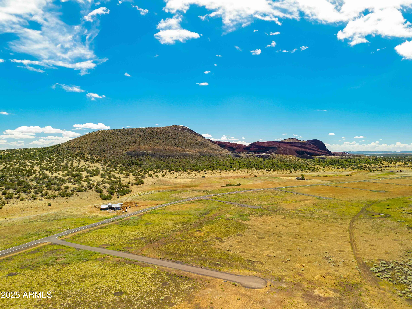
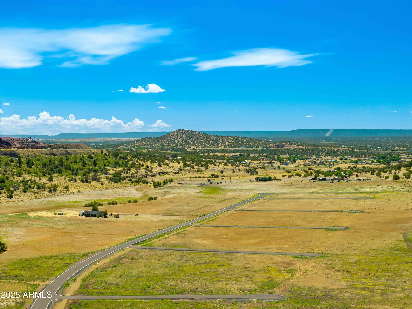
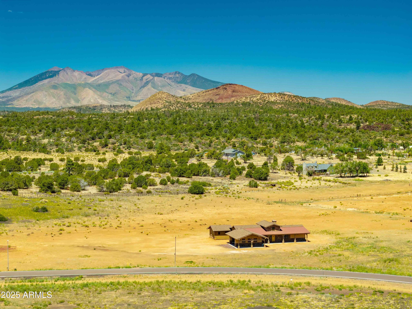
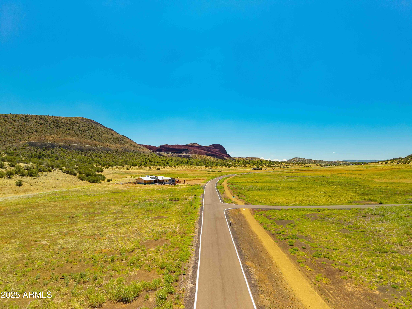
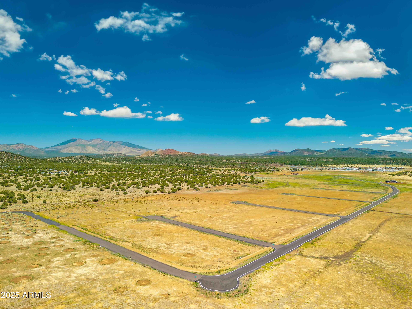
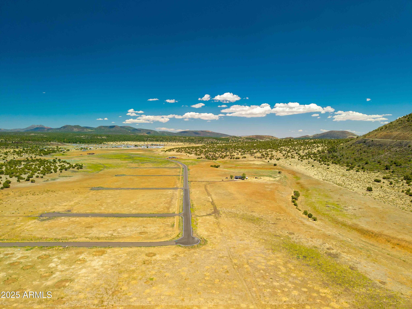
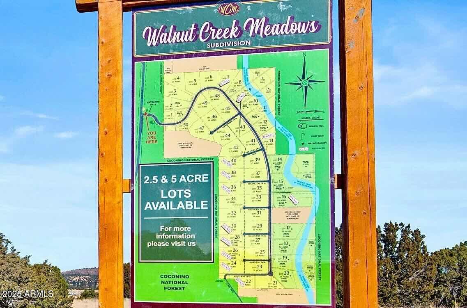
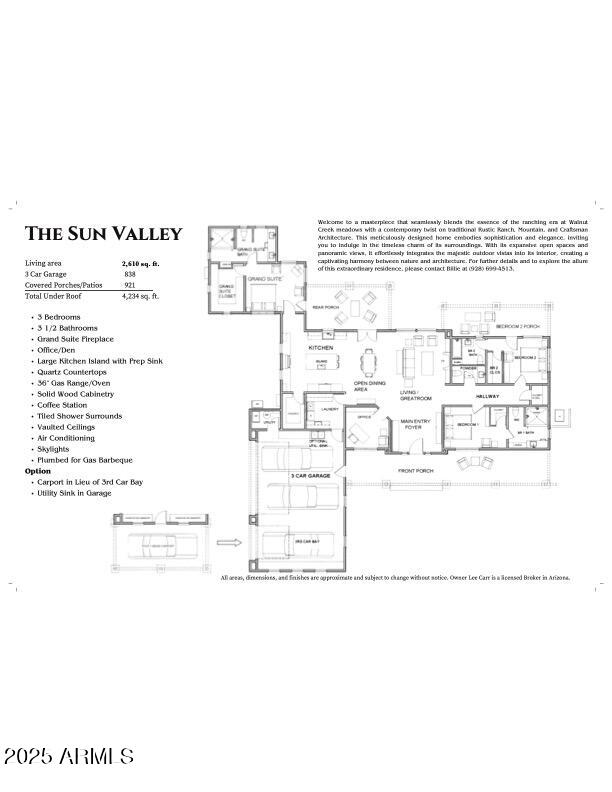
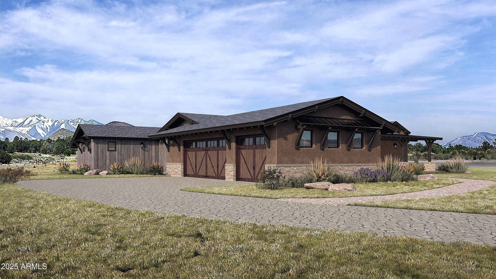
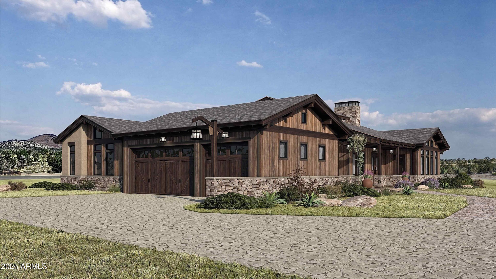
Various lots and floor plan options available! Discover the rare opportunity to build a brand-new custom home on a stunning 2.5-acre lot with unobstructed views of the San Francisco Peaks, just minutes from vibrant downtown Flagstaff. Nestled in an exclusive gated community, this modern yet warmly designed residence offers the perfect blend of luxury, comfort, and the serenity of northern Arizona living. This thoughtfully designed 2,610 SF floor plan features 3 bedrooms, 3.5 bathrooms, a dedicated office, and the option to add a separate casita, perfect for guests, multigenerational living, or a private studio retreat. RV garage can also be added. Whether for year-round living or the ultimate second-home escape, this residence is crafted for flexibility and luxury. Ask about turning your casita into a wellness center! The open-concept layout showcases vaulted ceilings, a striking large fireplace, and expansive windows that frame the iconic mountain views. The chef's kitchen boasts custom cabinetry, quartz countertops, and premium finishes, all of which can be fully personalized to suit your style. Set within one of Flagstaff's last remaining buildable communities, this homesite offers peace, privacy, and convenience just minutes from downtown, yet quiet and secluded as can be. With room for a casita and endless customization opportunities, this is a rare chance to create a truly bespoke mountain modern home in a premier Flagstaff location. Price varies depending on lot and upgrades/additions chosen. All presales are fully customizable. Ask about our Yosemite Ranch, Modern, and Yellowstone floorplans and pick your favorite lot to build it on! Floorplans attached.

Property

Beds

3

Full Baths

3

1/2 Baths

1

Year Built

2026

Sq.Footage

2,610

Features

Features & Amenities

Interior

  • Other Interior Features

    Double Vanity, Kitchen Island, Vaulted Ceiling(s)

  • Total Bedrooms

    3

  • Bathrooms

    3

  • 1/2 Bathrooms

    1

  • Basement YN

    NO

  • Cooling YN

    YES

  • Cooling

    Central Air

  • Fireplace YN

    YES

  • Heating YN

    YES

  • Heating

    Forced Air

  • Pet friendly

    N/A

Exterior

  • Garage

    Yes

  • Garage spaces

    3

  • Construction Materials

    Stucco, Wood Siding

  • Parking

    Garage Door Opener

  • Pool

    No

  • View

    Mountain(s), Trees/Woods, Panoramic

Area & Lot

  • Lot Features

    Desert Front, Desert Back

  • Lot Size(acres)

    2.67

  • Lot Size(square feet)

    116,176

  • Property Type

    Residential

  • Property Sub Type

    Single Family Residence

Price

  • Sales Price

    $1,758,400

  • Tax Amount

    $2,769

  • Sq. Footage

    2,610

  • Price/SqFt

    $673

HOA

  • Association

    YES

  • Association Fee

    $250

  • Association Fee Frequency

    Quarterly

  • Association Fee Includes

    N/A

Property Resources

  • Horse Property

    NO

School District

  • Elementary School

    Flagstaff Unified District

  • Middle School

    Sinagua Middle School

  • High School

    Coconino High School

Property Features

  • Stories

    1

  • New Construction

    NO

  • Foundation Details

    Slab

  • Ownership

    Fee Simple

  • Sewer

    Septic Tank

  • Tax Lot

    50

  • Water Source

    Public

Schedule

Schedule a Showing

Showing scheduled successfully.

What is 3 + 4 ?


Change time

Mortgage calculator

Estimate your monthly mortgage payment, including the principal and interest, property taxes, and HOA. Adjust the values to generate a more accurate rate.

Your payment

Principal and Interest:

$

Property taxes:

$

HOA fees:

$

Total loan payment:

$

Total interest amount:

$

Location

  • County

    Coconino

  • Elementary School

    Flagstaff Unified District

  • Middle School

    Sinagua Middle School

  • High School

    Coconino High School

Listing Courtesy of Katherine Ransom, Keller Williams Realty Phoenix

RealHub Information is provided exclusively for consumers' personal, non-commercial use, and it may not be used for any purpose other than to identify prospective properties consumers may be interested in purchasing. All information deemed reliable but not guaranteed and should be independently verified. All properties are subject to prior sale, change or withdrawal. RealHub website owner shall not be responsible for any typographical errors, misinformation, misprints and shall be held totally harmless.

Agent Terri Applegarth

Terri Applegarth

Agent / RealtorĀ®

Call Terri today to schedule a private showing.


* Listings on this website come from the FMLS IDX Compilation and may be held by brokerage firms other than the owner of this website. The listing brokerage is identified in any listing details. Information is deemed reliable but is not guaranteed. If you believe any FMLS listing contains material that infringes your copyrighted work please click here to review our DMCA policy and learn how to submit a takedown request.Ā© 2024 FMLS.

Properties

Related properties
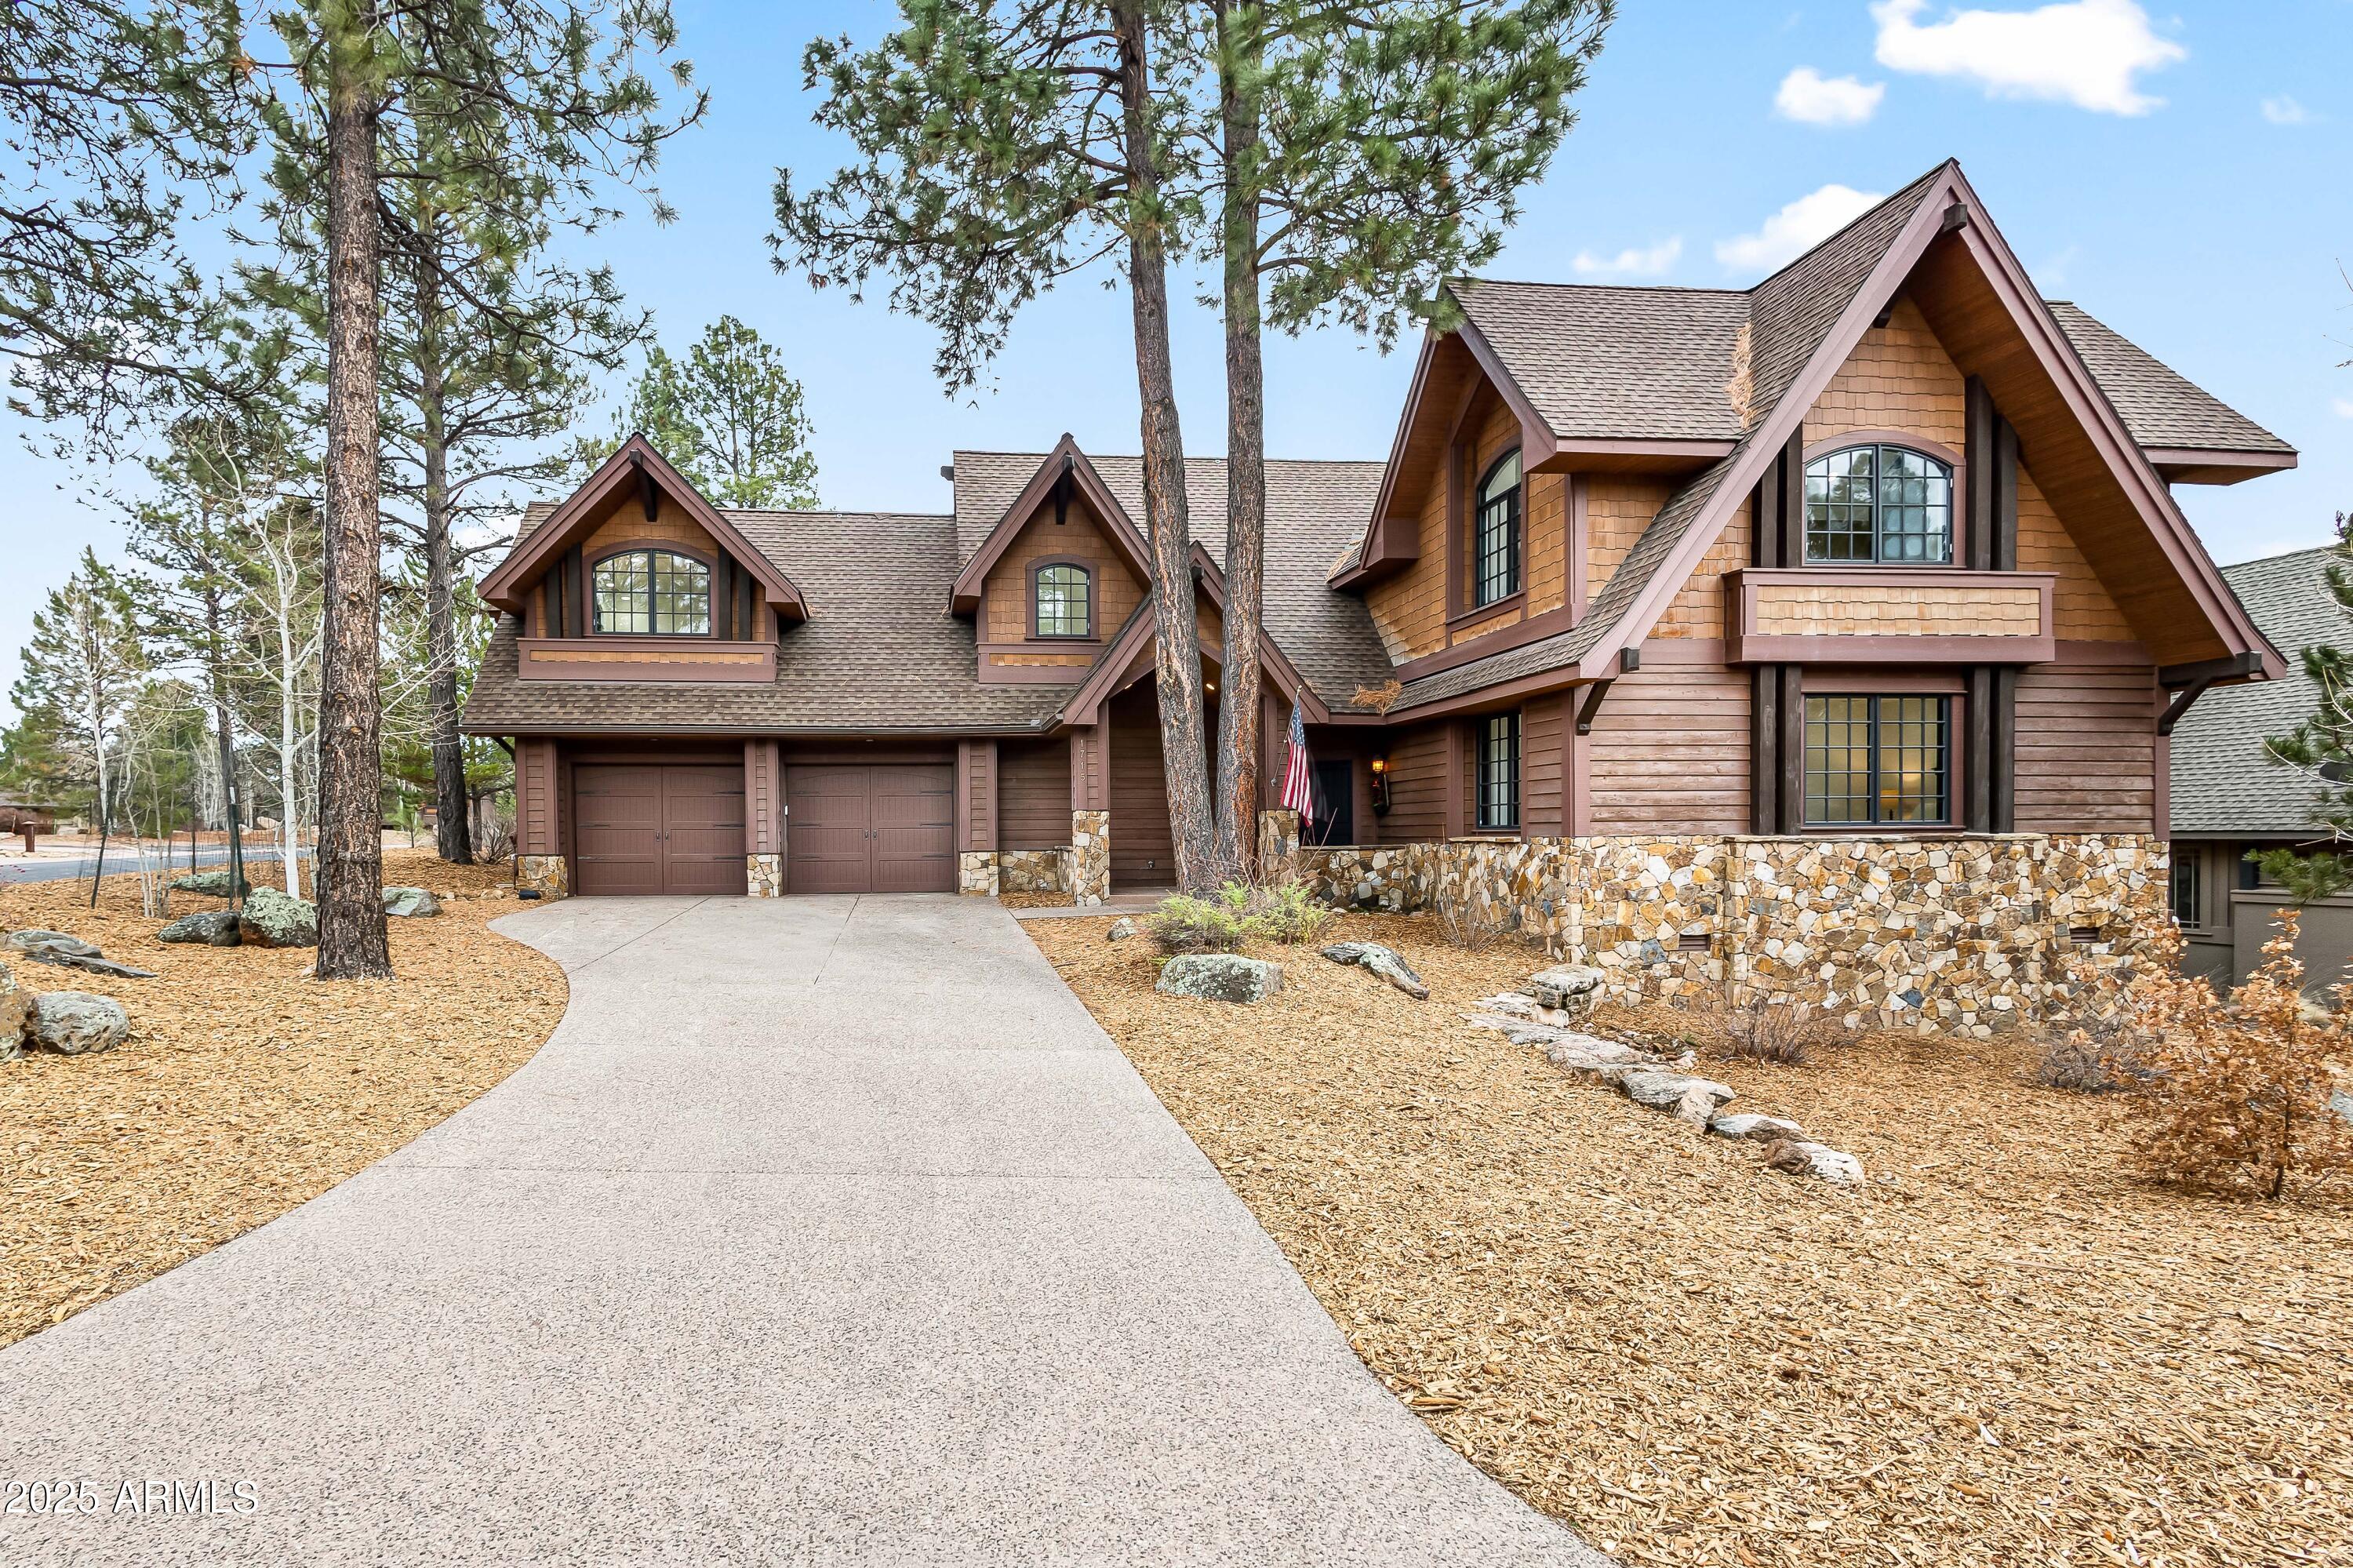
Discover mountain living at its finest in this beautifully crafted custom home nestled in the prestigious Pine Canyon community. Located on a quiet cul-de-sac, this home offers serene privacy and luxurious indoor-outdoor living in the heart of Flagstaff. Newly renovated, enter to soaring wood-beamed ceilings, expansive windows, and rich hardwood floors throughout. The open-concept great room is centered around a grand stone fireplace and flows seamlessly into the chef's kitchen, complete with high-end appliances, custom cabinetry, a large island, and a walk-in pantry. The spacious main-level primary suite offers a spa-like bathroom. Enjoy cool mountain evenings on the refinished expansive covered deck with built-in BBQ, gas fireplace, and tranquil forest. Additional features include brand  new roof, and 2-car garage. Just minutes from downtown Flagstaff, hiking trails, parks, fishing, and Pine Canyon's world-class amenities including golf, fitness, dining, and more. Whether you're seeking a full-time residence, entertaining family, or a seasonal escape, this turnkey home blends rustic elegance with modern convenience.
#7009571

Flagstaff

1715 E TRADE WINDS Court

4 Beds

3 Baths

2,956 Sq.Ft.

$2,000,000

MLS#: 7009571
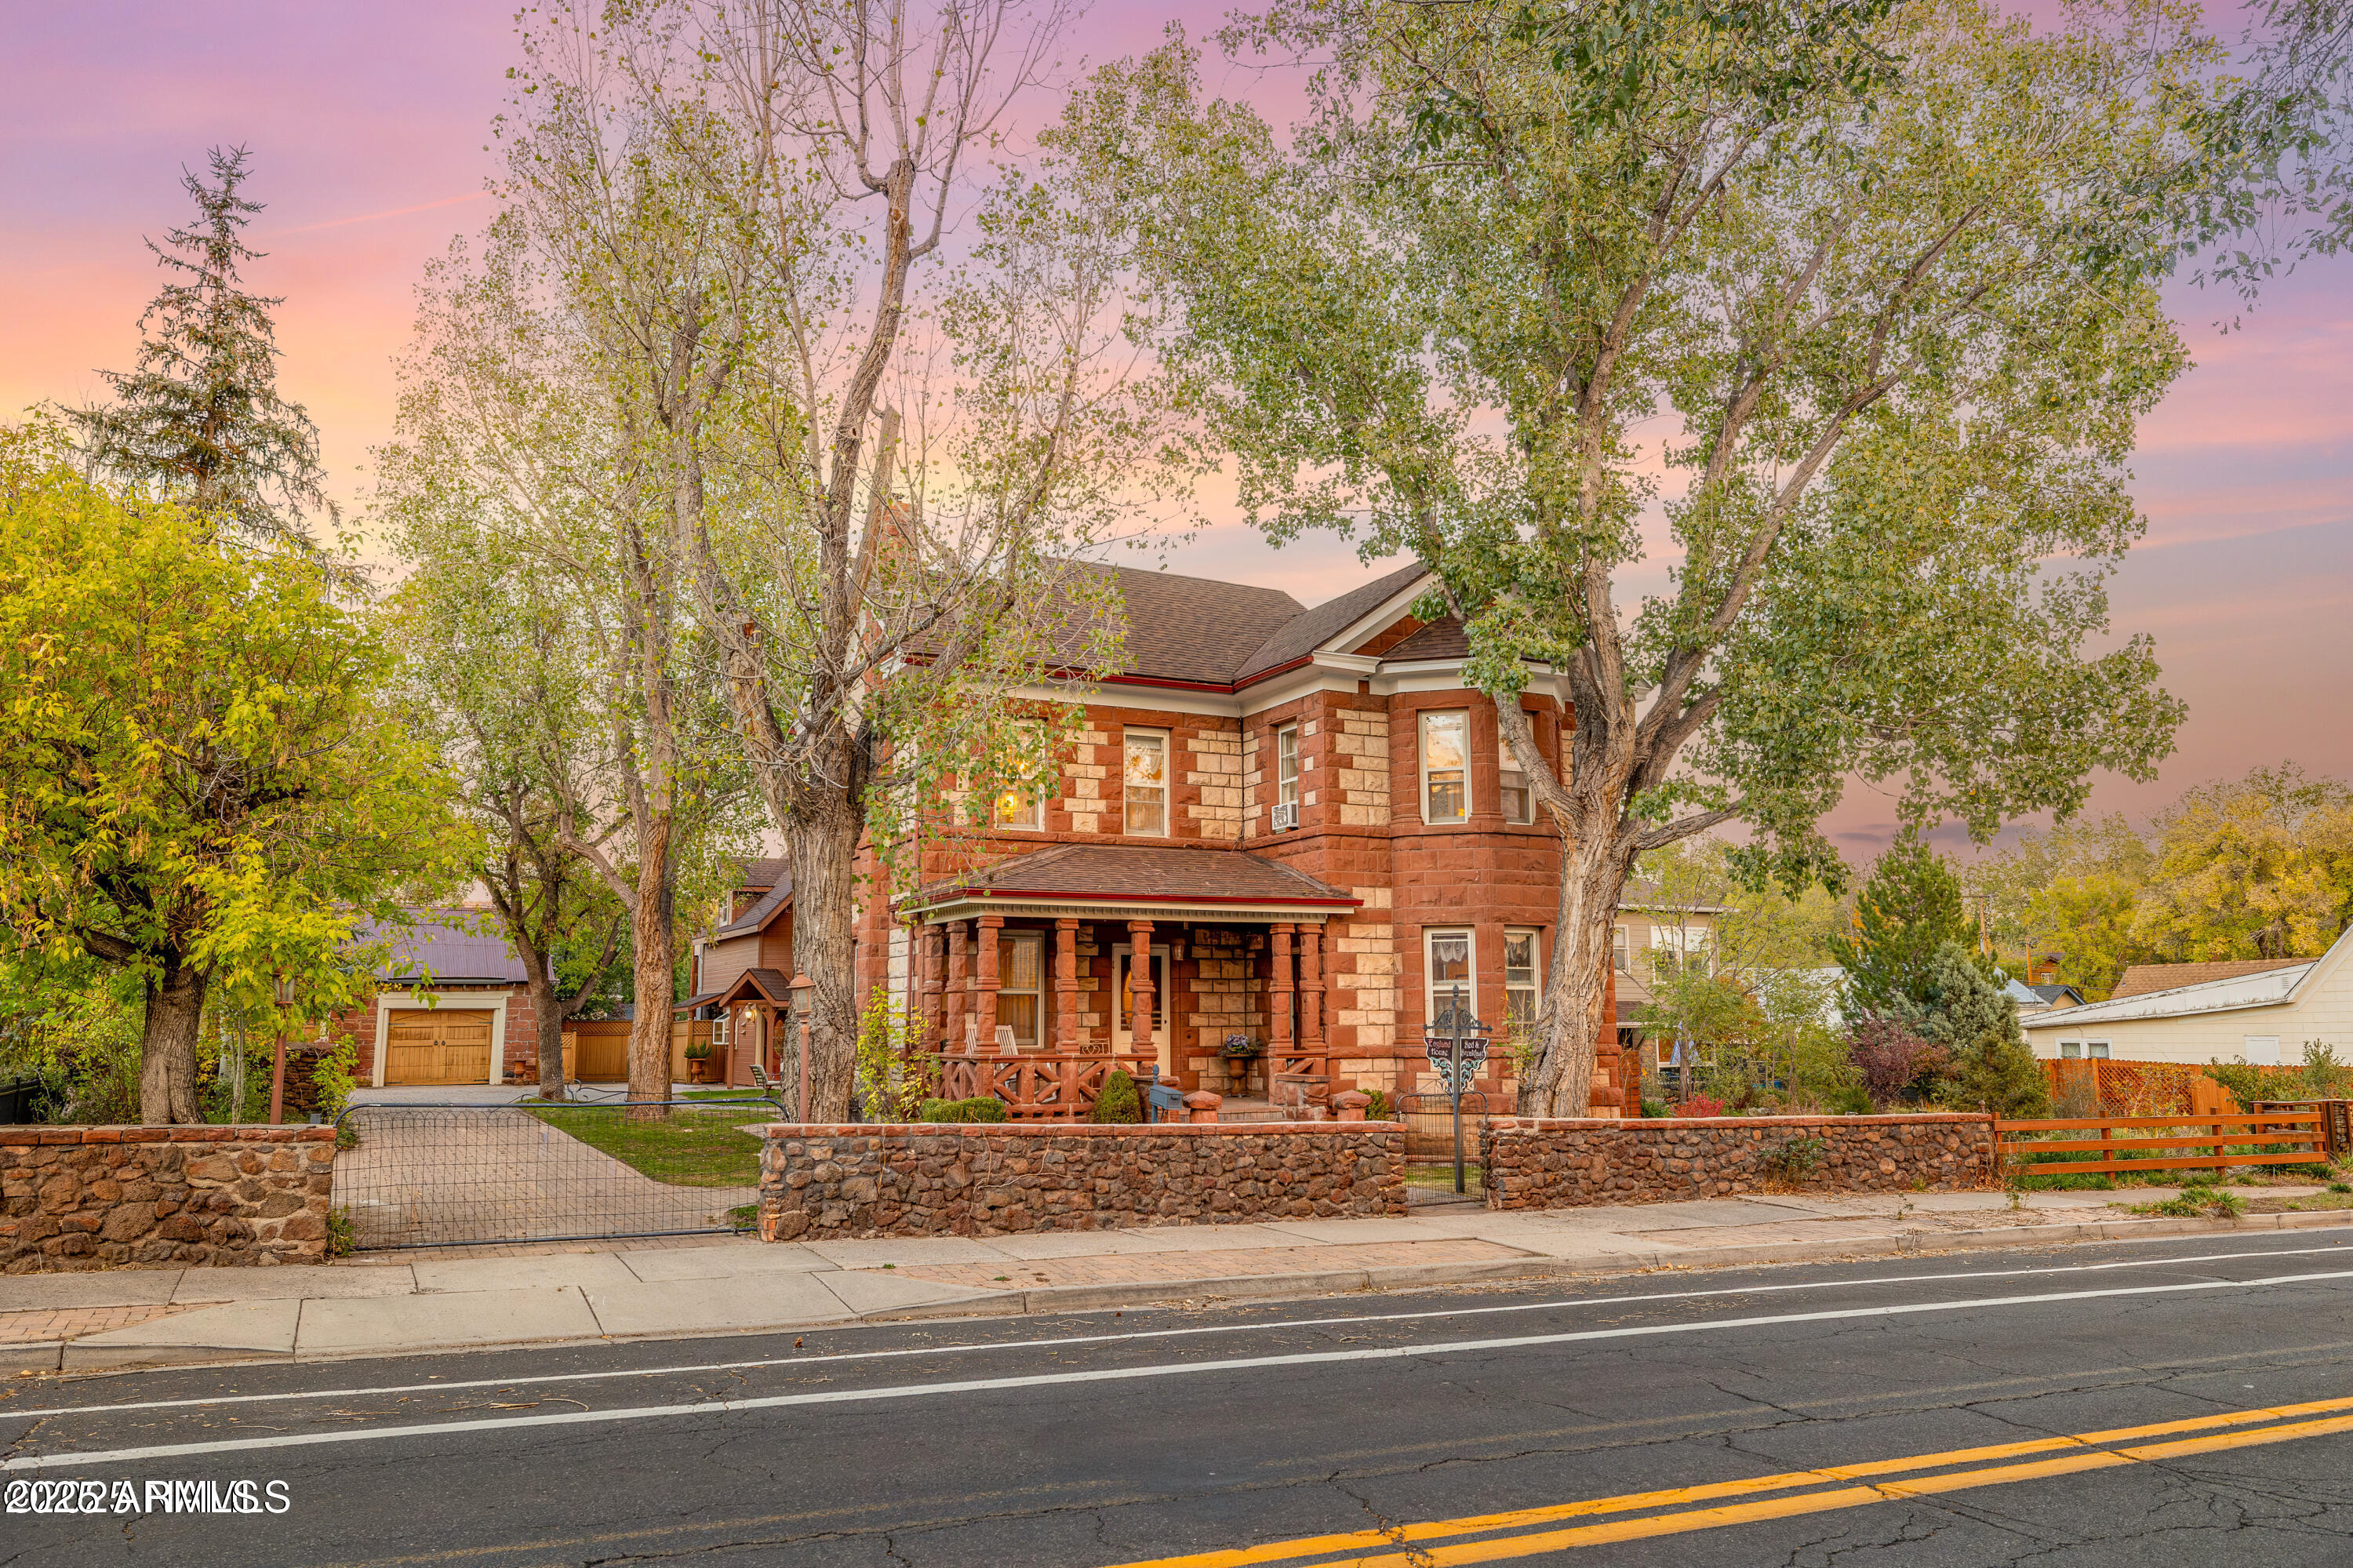
Just off the heart of historic downtown Flagstaff, the England House has stood for over a century as a symbol of craftsmanship, care, and quiet beauty. Built in 1902 by the England family, this two-story Victorian home glows with locally quarried red sandstone and the kind of character that can't be recreated today. Inside, every corner tells a story — pressed-tin ceilings, handcrafted wood details, and rooms filled with light and history. The main house offers five bedrooms and five baths, while just beyond its doors lies a private courtyard, shaded and fully enclosed, leading to a second home with two bedrooms, two baths, a loft, and modern comforts. Together, the homes form a peaceful retreat in the center of town - perfect for extended family, guests, or simply
enjoying space and privacy in one of Flagstaff's most beloved neighborhoods. Furnishings may convey at buyer's discretion.
Rarely does a home with such heritage, heart, and opportunity come to market. The England House isn't just a home  it's a piece of Flagstaff's story, lovingly cared for and ready for its next chapter.
#6945393

Flagstaff

614 W SANTA FE Avenue

5 Beds

5 Baths

3,676 Sq.Ft.

$1,780,000

MLS#: 6945393

Enjoy Social Membership for half the cost OR upgrade to Flagstaff Ranch Golf in this beautifully appointed 5-bedroom, 4.5-bath residence with views , which offers an exceptional blend of comfort and flexibility for multi-generational living, guests or multiple families even. This home features three private en-suite bedrooms--including dual primary suites, with one conveniently located on the main level with sauna. Two additional oversized bedrooms are connected by a Jack-and-Jill bath with dual sinks, making the home ideal for multi-generational living or hosting guests with ease. Situated on a premium corner lot within the Troon-managed Flagstaff Ranch Golf Club, the property showcases golf course views, expansive covered patios, and seamless indoor-outdoor living.Inside, you'll find versatile floor plan features three spacious primary en-suite bedrooms, including one conveniently located on the main level with a private sauna. Two additional oversized bedrooms upstairs share a Jack-and-Jill bathroom with dual sinks, offering comfort and privacy for family and guests. An upstairs loft with snack bar provides an additional private gathering space for your guests. The outdoor living is just as impressive. Covered wrap around patios look through the native pines toward the First Fairway, creating a picturesque setting for morning coffee, outdoor dining, or relaxing with family and friends. The large corner lot provides a peaceful sense of space while keeping you close to everything Flagstaff Ranch has to offer.  This is more than a golf community--it is a four-season family destination. Walk to the clubhouse, restaurant, tennis, pickleball, playground, basketball courts, kids camp, workout room, and game room. Enjoy the club pool and hot tub all summer and when you are not doing that you can play Pickleball, tennis or enjoy a workout class at Flagstaff Ranch. In winter, sledding on the course out back is a favorite family tradition down the 1st hole, with the Nordic Center and Snowbowl nearby just 30 or so minutes away. Woody Mountain Road provides access to the FUTS, making it easy to run or bike into town.  The flexibility continues with the opportunity to enjoy this as a private family retreat, multi-generational residence, or shared vacation home for multiple families. When you're not enjoying it yourself, the property may also offer short-term rental/Airbnb potential, subject to applicable community and local regulations.
Sold furnished, this turnkey Flagstaff retreat is ready to enjoy. Flagstaff Ranch Social Membership is available for purchase separately and can be upgraded to Golf Membership; membership is not included in the purchase price.  Three primary en-suite bedrooms. Two oversized Jack-and-Jill bedrooms. First Fairway views without being on the course. Sleeps 14. Sold furnished. A rare opportunity to own a flexible, four-season Flagstaff retreat where family, friends, and unforgettable mountain experiences come together.
#7021133

Flagstaff

3405 W Picket Line --

5 Beds

4 Baths

4,180 Sq.Ft.

$1,649,000

MLS#: 7021133

Situated in Creekside Village and ready to move-in, rests this 2,713/sf 4 bedroom 3 bath home The main level features a nice vaulted beamed ceiling great room with stone fireplace and dining area both opening to the large exterior deck and the well equipped kitchen. Take the stairs or the elevator to the upper level which  includes two additional bedrooms and a full bath. All furnishing are available on a separate bill of sale to make this home a move-in ready retreat in beautiful Pine Canyon.
#7079778

Flagstaff

1712 E TRADE WINDS Court

3 Beds

3 Baths

2,605 Sq.Ft.

$1,795,000

MLS#: 7079778

Welcome to this stunning Mountain Modern retreat in the highly coveted Lakeside Acres neighborhood. Beautifully remodeled and offering 4,518 square feet, this exceptional home features 4 bedrooms, 3 bathrooms on a 1.31-acre wooded homesite, providing exceptional privacy and room for future expansion. Designed for comfortable living and entertaining, the open floor plan is filled with natural light from expansive rear-facing windows that showcase the serene, wooded setting. The living room centers around a beautiful, soaring gas fireplace, while the chef's kitchen is appointed with brand-new KitchenAid appliances, making it the heart of the home. An oversized rear deck provides the perfect place to entertain, relax and watch elk and deer wander through the property. The expansive primary suite is a true sanctuary, featuring a private sitting area, walls of windows, three walk-in closets, and a spa-inspired bath with a slipper tub, separate walk-in shower, dual vanities, and an additional washer and dryer. A versatile lower-level bedroom and remodeled bath offer ideal guest accommodations or multigenerational living. The 5-car garage with 240V service, abundant storage throughout, and quiet street complete this rare opportunity to own a beautifully updated mountain home in one of Flagstaff's most desirable neighborhoods.
#7072595

Flagstaff

4850 E MOUNT PLEASANT Drive

4 Beds

3 Baths

4,518 Sq.Ft.

$1,975,000

MLS#: 7072595
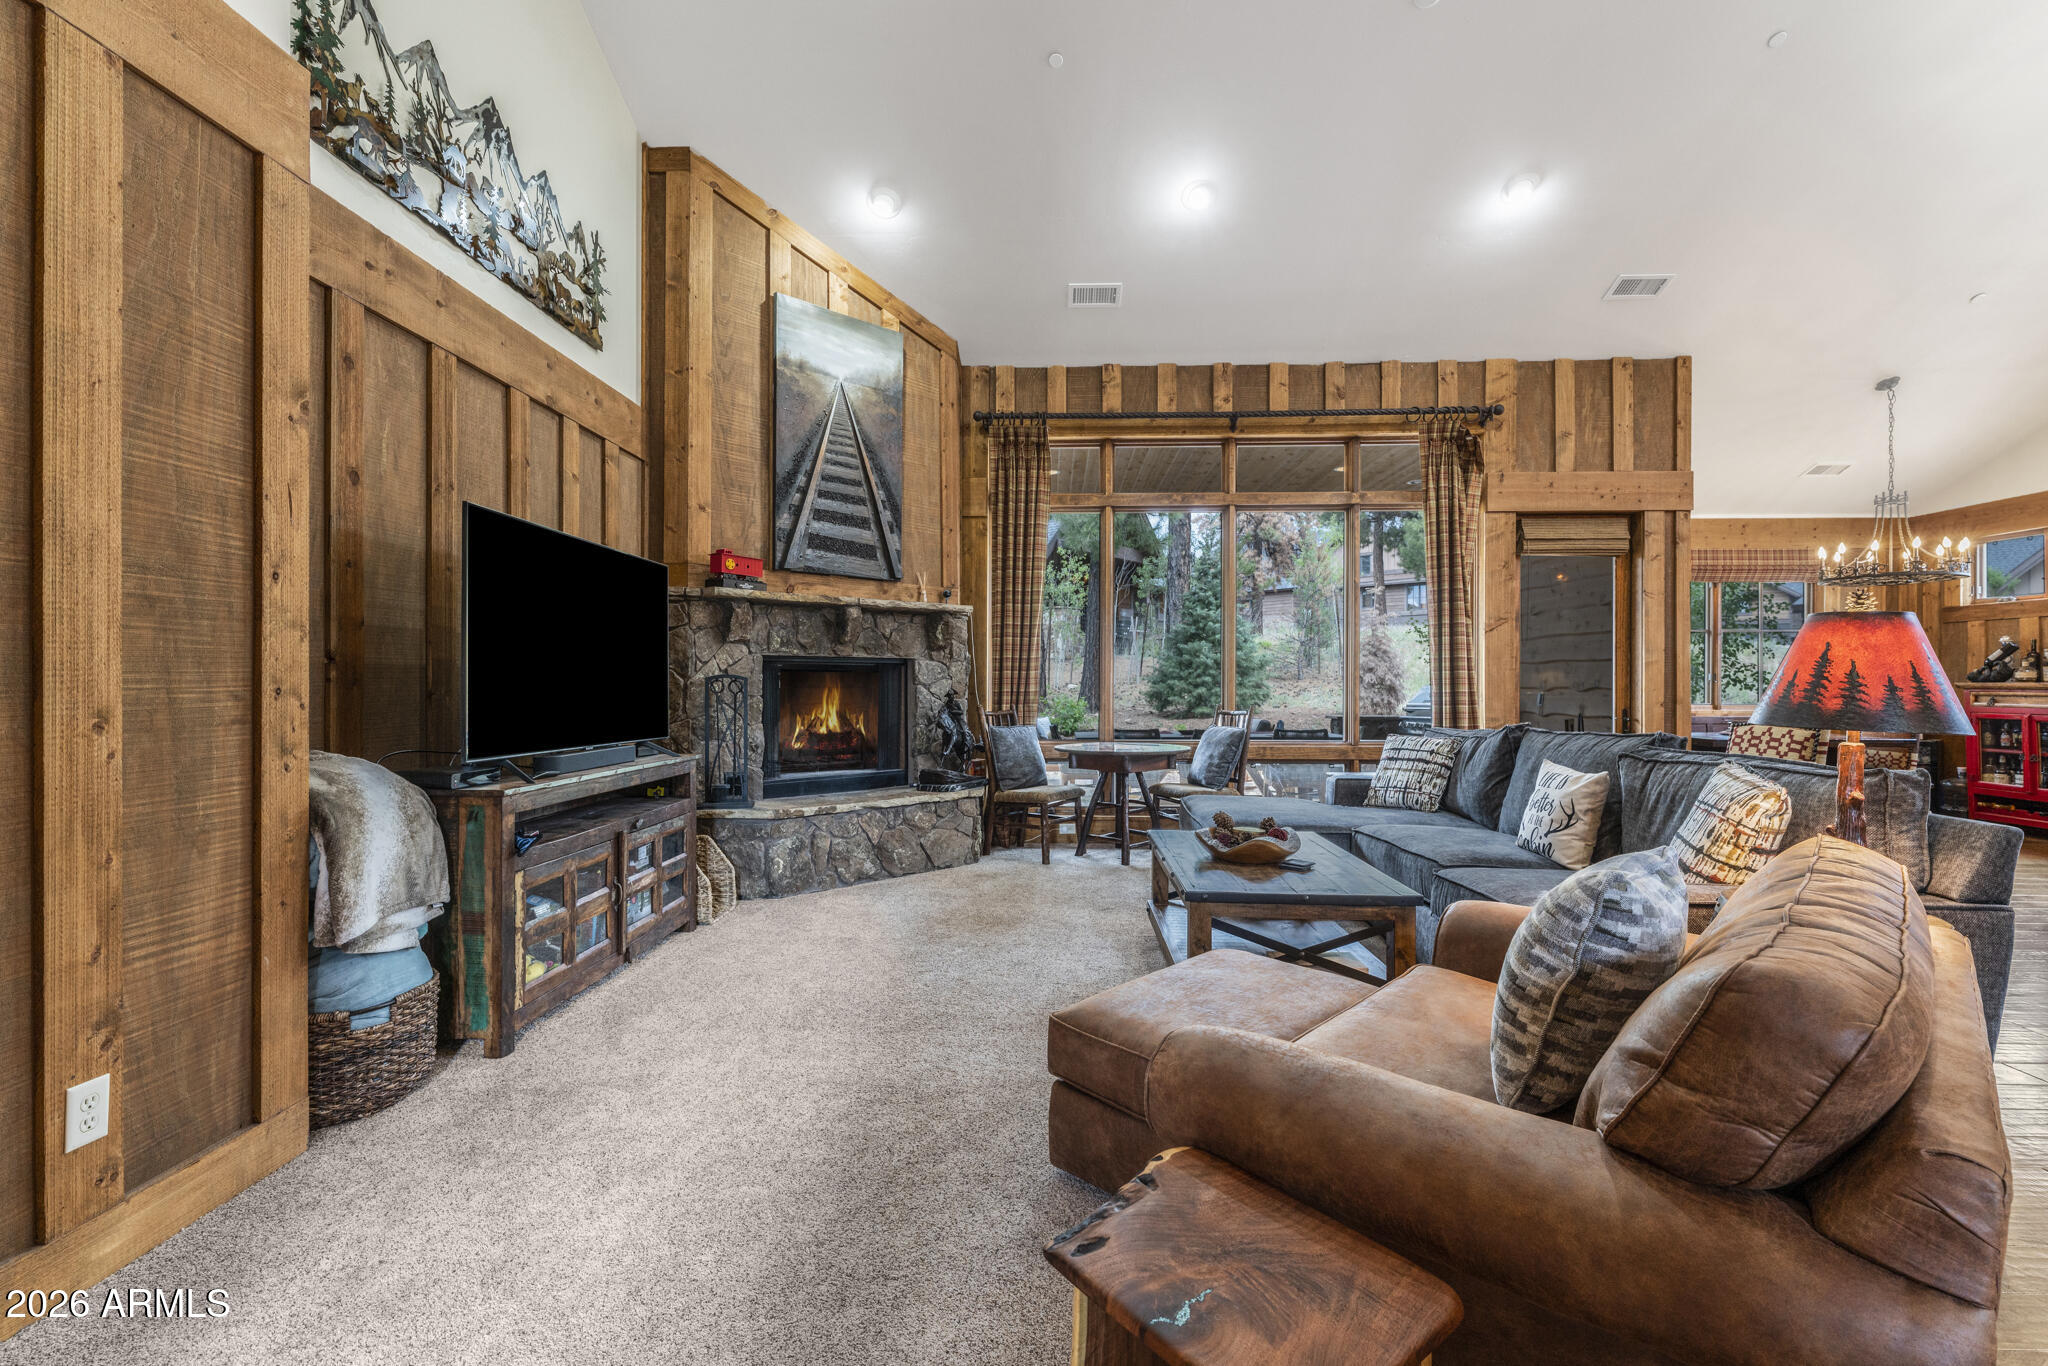
Nestled within the sought-after Deer Creek neighborhood, this charming cabin is ideally positioned on a quiet cul-de-sac lot, offering convenient access to the Clubhouse and Pine Canyon's premier amenities. Thoughtfully designed for both comfort and mountain living, the main level welcomes you with expansive windows that fill the great room with natural light, while a stunning Flagstaff-native stone fireplace creates a warm focal point for gathering and relaxing. Rich wood flooring throughout the main level, paired with natural wood siding accents in the great room and primary suite, enhances the home's inviting mountain-lodge feel. The kitchen is well-appointed with granite countertops, stainless steel appliances, and a spacious island with bar seating, perfect for entertaining or casual dining.
The home features three private en-suite bedrooms, each with dual vanities, including two conveniently located on the main level and an additional guest suite upstairs. The primary suite offers a peaceful retreat with direct access to the patio, complete with a built-in BBQ--ideal for enjoying cool mountain evenings and seamless indoor-outdoor living.
*Home is currently in the rental program and a minimum of 24 hours' notice is required for all showings.*
#7030407

Flagstaff

2618 S Bluebird Court

3 Beds

3 Baths

2,368 Sq.Ft.

$1,575,000

MLS#: 7030407

Nestled within the desirable Elk Pass neighborhood of Pine Canyon, this spacious two-story townhome offers 3,116 square feet of thoughtfully designed mountain living. Featuring 4 bedrooms and 3.5 bathrooms, the home provides generous space for family and guests while maintaining a warm, inviting atmosphere.
The open-concept main level is highlighted by rich wood flooring, a vaulted ceiling with skylights, and a striking floor-to-ceiling stone fireplace. The kitchen flows seamlessly into the great room and features granite countertops, abundant cabinetry, stainless steel appliances, and a large island with seating. Expansive glass doors extend the living space outdoors to a covered patio surrounded by towering pines and aspens. A spacious primary suite, multiple guest accommodations, and an upstairs bonus area provide flexibility for relaxing, working, or entertaining. Additional features include a private dog run, built-in BBQ, and attached two-car garage. Combining generous living spaces, timeless mountain finishes, and a convenient Pine Canyon setting, this Elk Pass Townhome is an ideal retreat for enjoying the Flagstaff lifestyle.
#7059415

Flagstaff

1531 E Castle Hills Drive

4 Beds

3 Baths

3,116 Sq.Ft.

$1,700,000

MLS#: 7059415

Welcome to luxurious mountain living at 1707 Trade Winds Court. This beautifully upgraded Pine Canyon residence, ideally positioned on a peaceful cul-de-sac beneath towering Ponderosa Pines. Distinctive Architecture & light filled interiors create an inviting sense of place, while the remodeled kitchen impresses with rich cabinetry, expansive quartz countertops, stainless appliances, a statement island with bar seating and designer Bedrosians Tile. Spa-inspired baths, generous bedrooms and flexible living spaces provide comfort for family and entertaining guests. An expansive covered patio extends the living space outdoors - perfect for dining al-fresco, entertaining, relaxing or enjoying beautiful Flagstaff evenings. One of the listing agents is an OWNER/AGENT.
#7083415

Flagstaff

1707 E TRADE WINDS Court

3 Beds

3 Baths

2,714 Sq.Ft.

$1,799,000

MLS#: 7083415
Various lots and floor plan options available! Discover the rare opportunity to build a brand-new custom home on a stunning 2.5-acre lot with unobstructed views of the San Francisco Peaks, just minutes from vibrant downtown Flagstaff. Nestled in an exclusive gated community, this modern yet warmly designed residence offers the perfect blend of luxury, comfort, and the serenity of northern Arizona living.

This expansive 2,891 SF floor plan features 3 bedrooms, 3.5 bathrooms, a dedicated office, and the opportunity to add a separate casita, ideal for guests, multigenerational living, or a private studio retreat and even an RV garage. Whether envisioned as a year-round residence or the ultimate second-home getaway, this home delivers elevated design and exceptional livability. Ask about turning your casita into a wellness center!

The open-concept great room showcases vaulted ceilings, a dramatic large fireplace, and oversized windows capturing panoramic mountain views. The chef's kitchen offers custom cabinetry, quartz countertops, and premium finishes throughout, all customizable to reflect your personal style and preferences.

Price varies depending on lot and upgrades/additions chosen. All pre-sales are fully customizable. Ask about our Sun Valley, Modern, and Yellowstone floorplans and pick your favorite lot to build it on! Floorplans attached.
#6955922

Flagstaff

12920 CLEARWATER Trail

3 Beds

3 Baths

2,891 Sq.Ft.

$1,975,630

MLS#: 6955922

Various lots and floor plan options available! Discover the rare opportunity to build a brand-new custom home on a stunning 2.5-acre lot with unobstructed views of the San Francisco Peaks, just minutes from vibrant downtown Flagstaff. Nestled in an exclusive gated community, this modern yet warmly designed residence offers the perfect blend of luxury, comfort, and the serenity of northern Arizona living.

This thoughtfully designed 2,610 SF floor plan features 3 bedrooms, 3.5 bathrooms, a dedicated office, and the option to add a separate casita, perfect for guests, multigenerational living, or a private studio retreat. RV garage can also be added. Whether for year-round living or the ultimate second-home escape, this residence is crafted for flexibility and luxury. Ask about turning your casita into a wellness center!

The open-concept layout showcases vaulted ceilings, a striking large fireplace, and expansive windows that frame the iconic mountain views. The chef's kitchen boasts custom cabinetry, quartz countertops, and premium finishes, all of which can be fully personalized to suit your style.

Set within one of Flagstaff's last remaining buildable communities, this homesite offers peace, privacy, and convenience just minutes from downtown, yet quiet and secluded as can be. With room for a casita and endless customization opportunities, this is a rare chance to create a truly bespoke mountain modern home in a premier Flagstaff location. 

Price varies depending on lot and upgrades/additions chosen. All presales are fully customizable. Ask about our Yosemite Ranch, Modern, and Yellowstone floorplans and pick your favorite lot to build it on! Floorplans attached.

6647 MEADOWS Lane

Message successfully sent.

I agree to receive email communication and understand I can unsubscribe at any time.

I agree to be contacted by The Mandy Gold Team | Haymore Real Estate LLC via call, email, and text for real estate services. To opt out, you can reply 'stop' at any time or reply 'help' for assistance. You can also click the unsubscribe link in the emails. Message and data rates may apply. Message frequency may vary. Privacy Policy

Send a message

Message successfully sent.

Reason for contacting?

I agree to receive email communication and understand I can unsubscribe at any time.

I agree to be contacted by The Mandy Gold Team | Haymore Real Estate LLC via call, email, and text for real estate services. To opt out, you can reply 'stop' at any time or reply 'help' for assistance. You can also click the unsubscribe link in the emails. Message and data rates may apply. Message frequency may vary. Privacy Policy

Sign In Sign Out

Virtual Assistant

Would you like to take the next step with this property? We can help you schedule a showing or virtual tour, or send you more details.

Yes, I would like more information.

Thank You for Your Reply, One of Our Agents will contact you as soon as possible

No, maybe later.

Thank you, you can always contact me via email, phone number or through the contact form.

Realhub AI

Lucy - Your AI-Powered Realtor

Update Your Temporary Password

Personalize your search

Enter your email and we'll notify you immediately when new listings match what you're looking for.

or enter email address

Already have an account ? Login here

Continue your home search

I agree to receive communications and understand I can unsubscribe at any time.

I agree to be contacted by The Mandy Gold Team | Haymore Real Estate LLC via call, email, and text for real estate services. To opt out, you can reply 'stop' at any time or reply 'help' for assistance. You can also click the unsubscribe link in the emails. Message and data rates may apply. Message frequency may vary. Privacy Policy

Already have an account ? Login here

We use cookies

We use cookies primarily for analytics to enhance your experience. By accepting, you agree to our use of these cookies. You can manage your preferences or learn more about our cookies policy.