1480 E RAVEN Court

Gilbert, AZ 85297
Gilbert, AZ 85297
1480 E RAVEN Court

$4,999,998

MLS#: 6783672

Status: Active

Listing provided by: Compass

Listing agent phone: None

Last update: a month ago

On site: 1 year, 8 months ago

AVALON ESTATES REPLAT - Residential

About

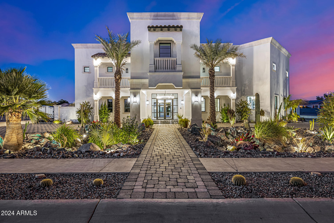
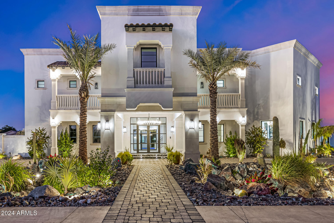
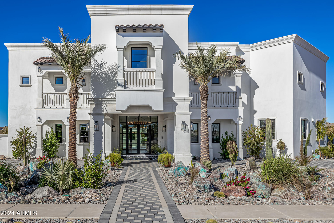
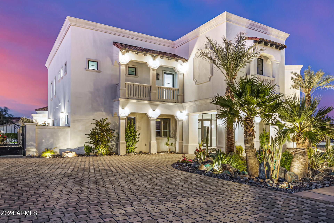
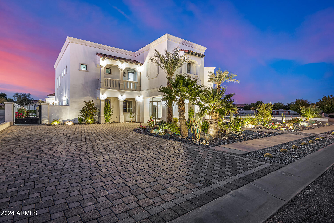
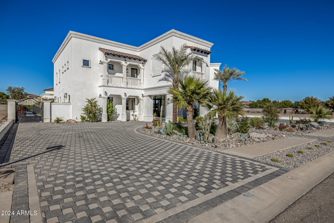
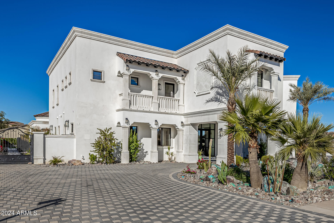
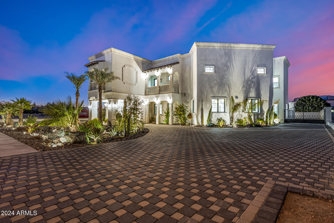
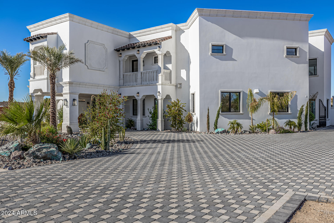
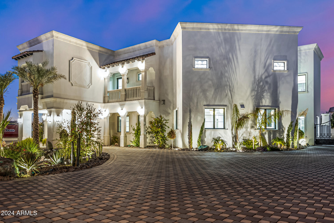
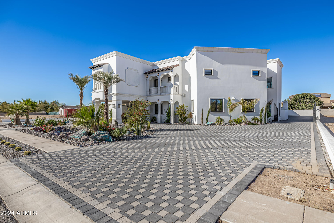
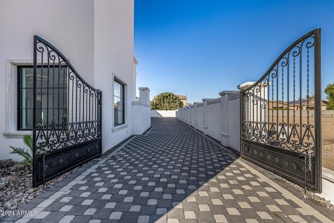
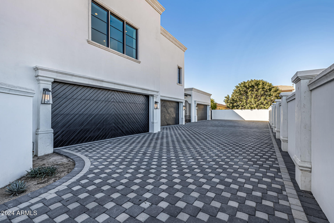
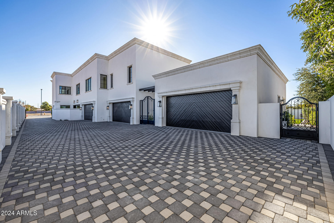
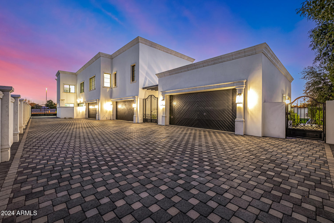
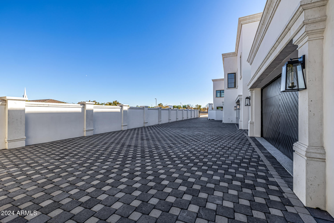
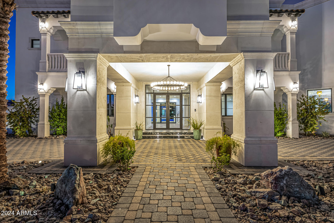
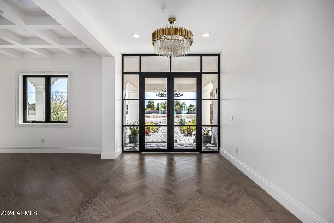
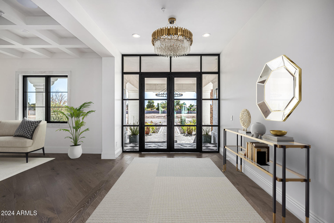
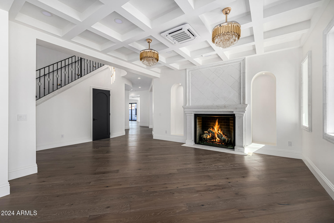
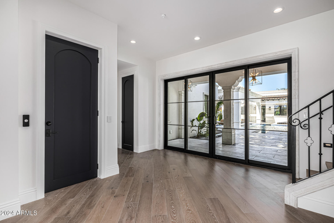
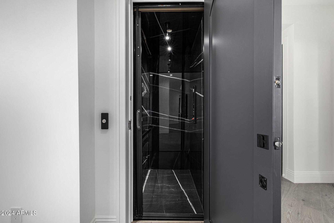
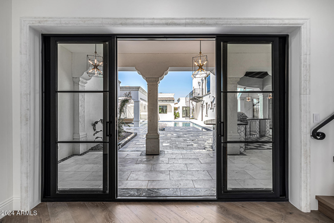
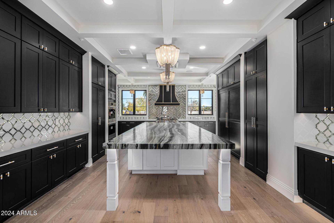
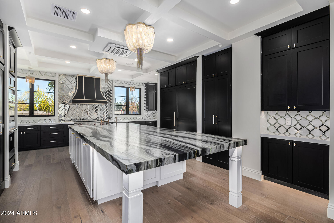
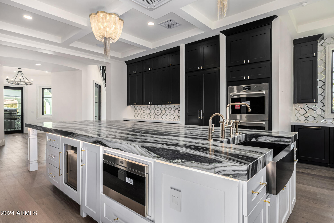
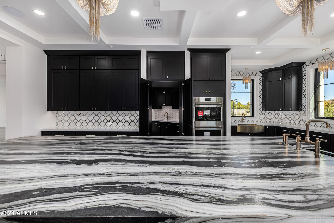
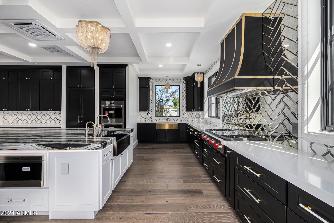
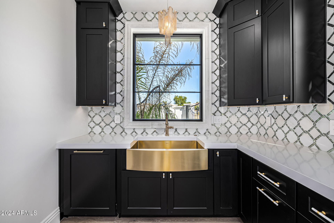
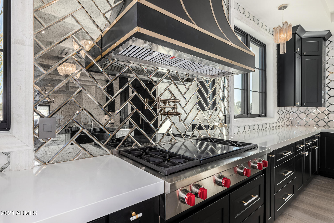
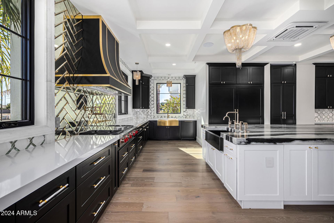
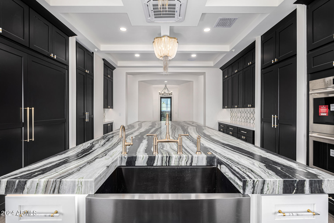
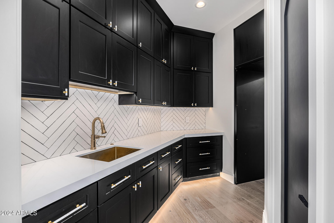
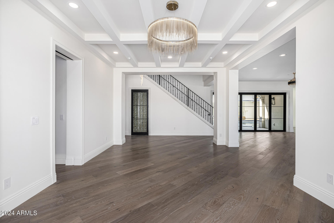
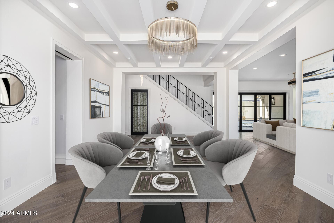
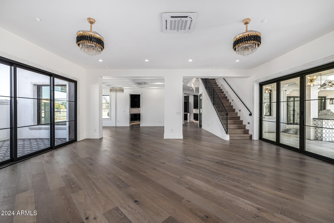
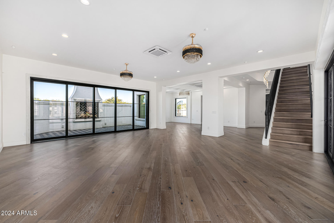
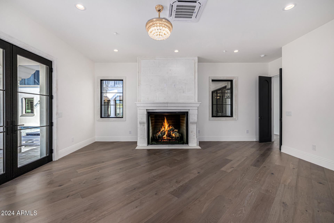
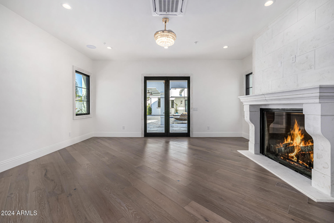
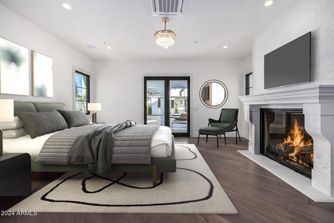
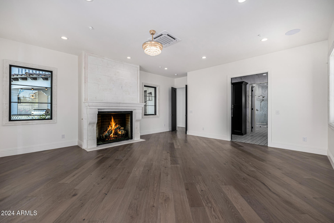
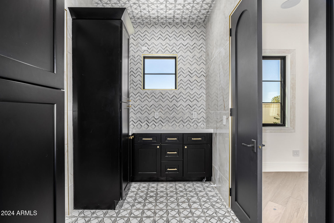
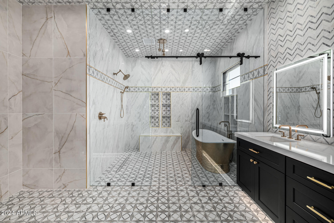
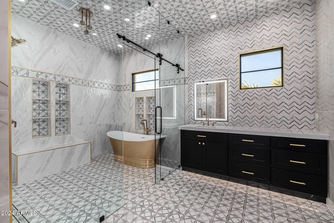
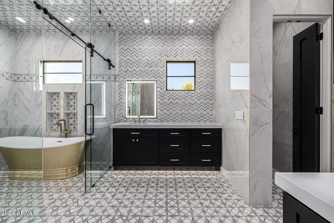
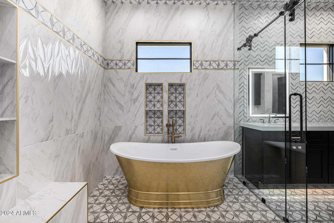
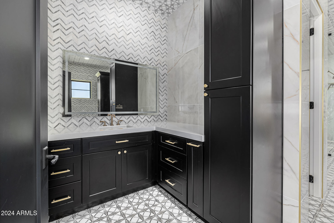
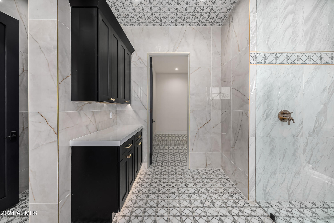
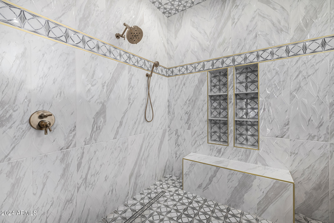
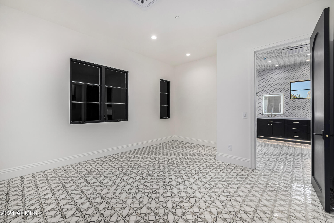
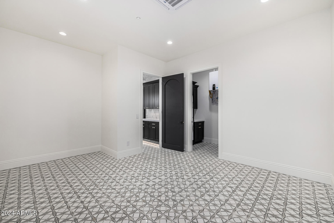
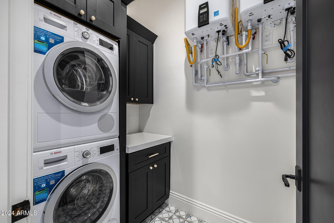
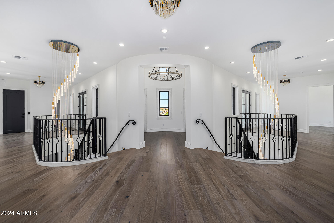
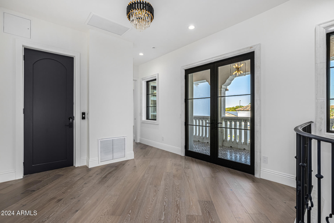
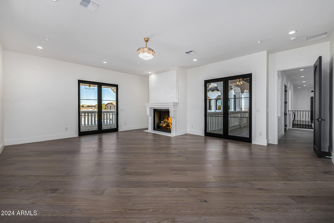
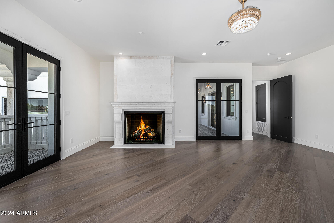
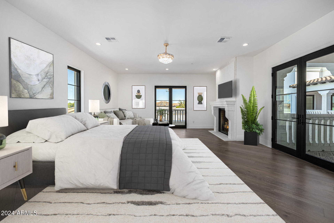
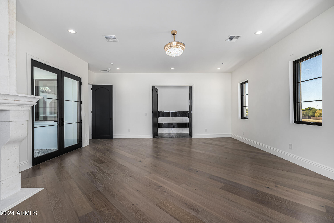
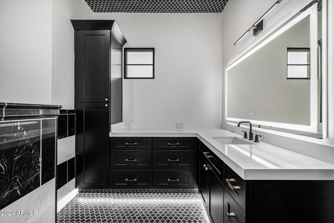
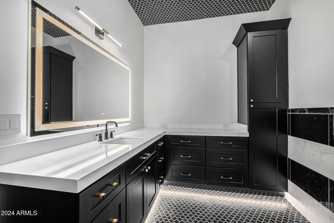
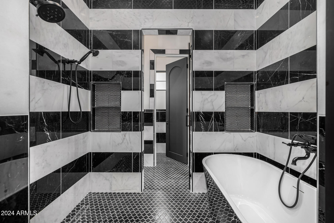
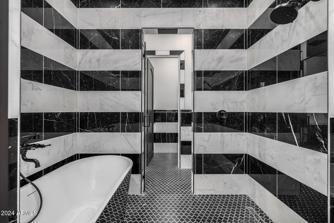
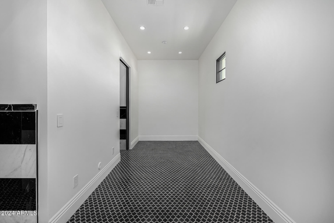
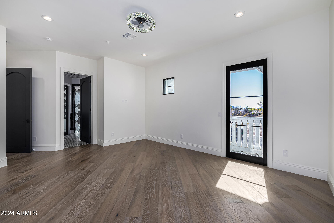
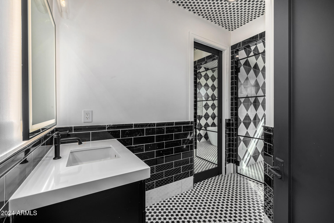
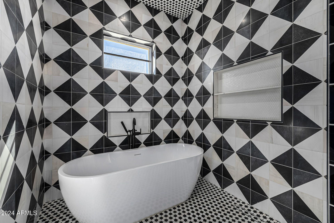
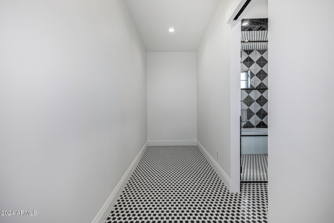
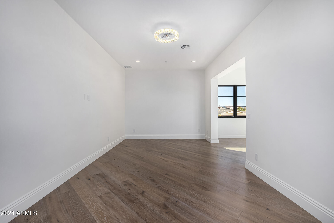
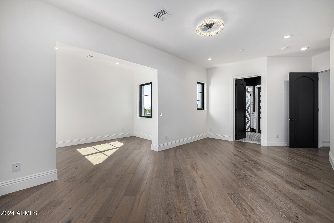
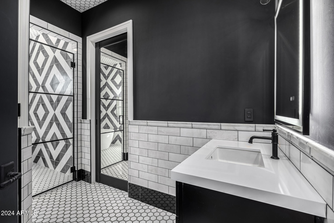
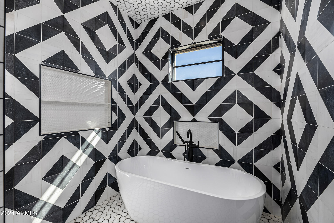
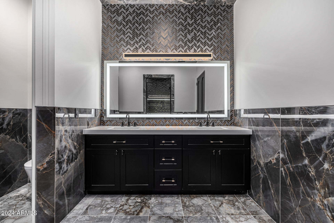
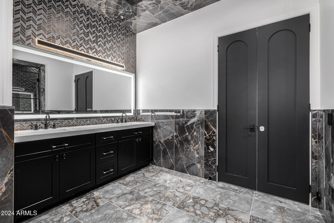
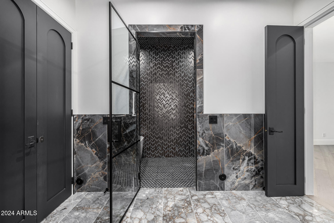
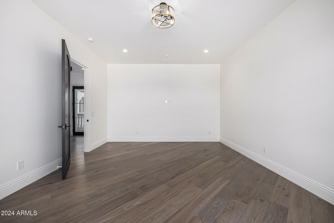
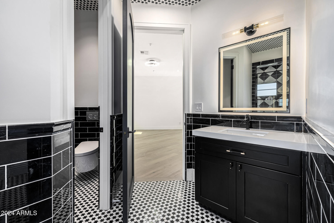
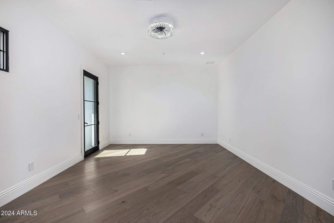
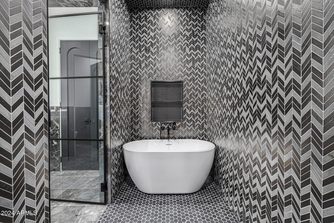
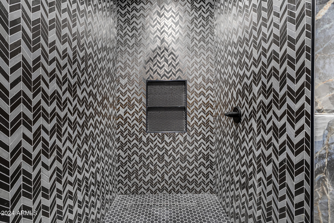
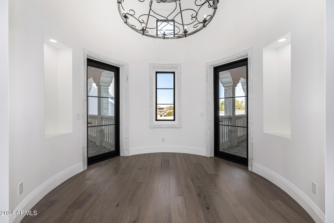
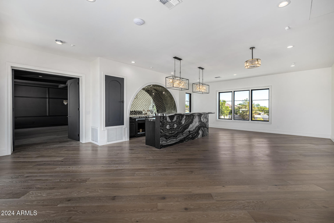
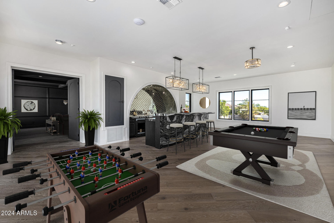
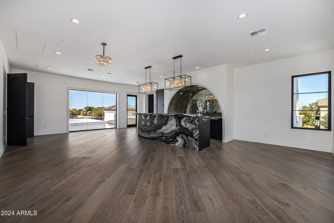
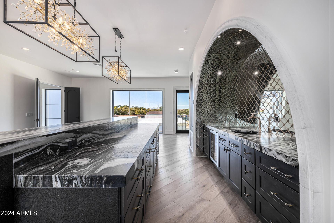
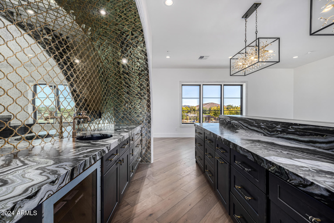
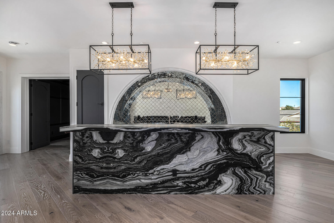
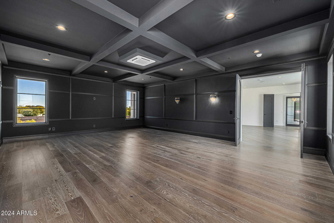
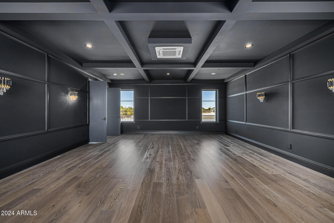
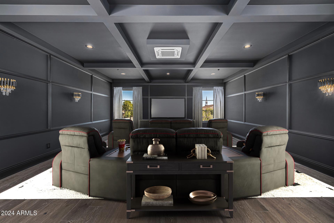
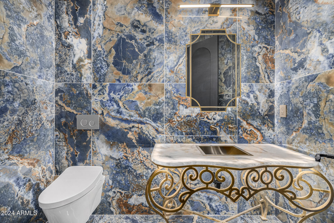
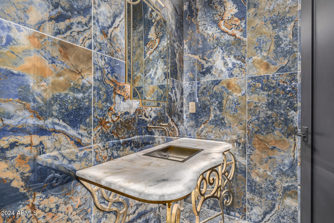
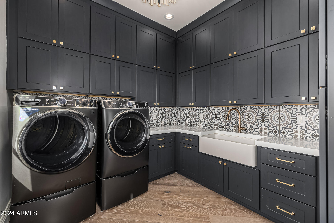
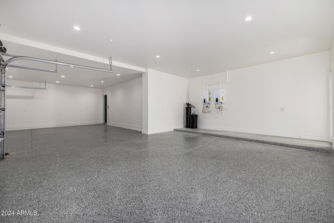
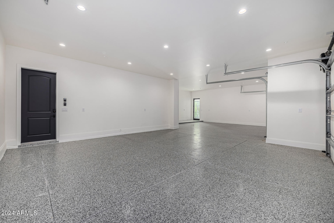
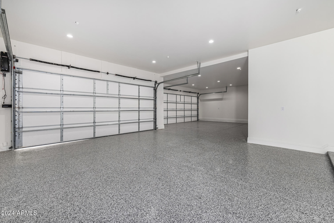
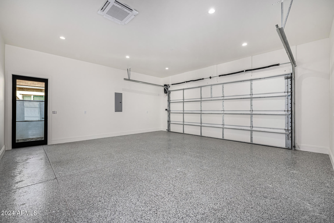
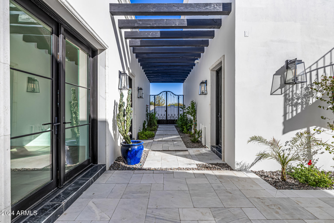
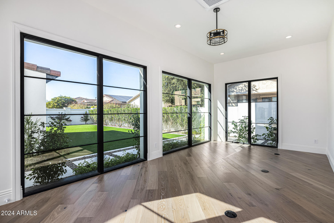
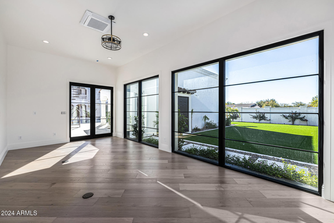
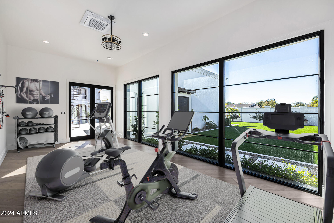
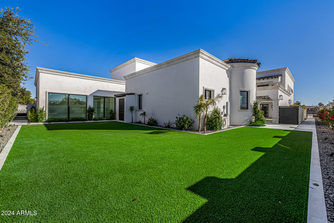
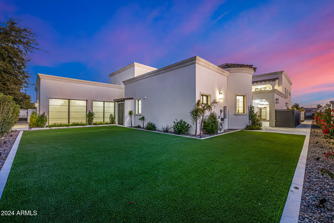
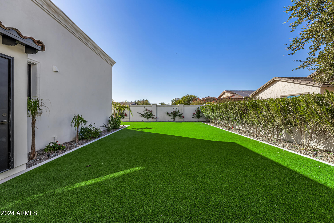
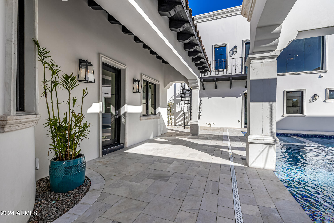
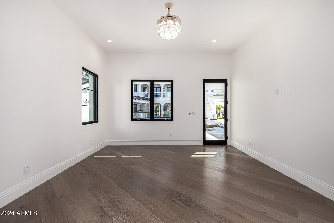
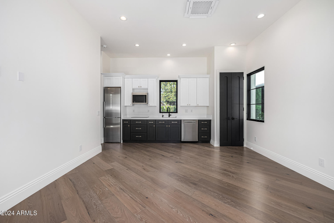
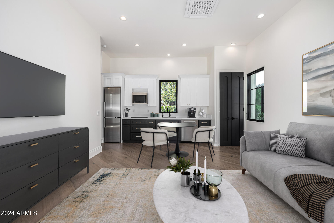
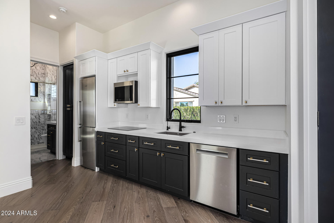
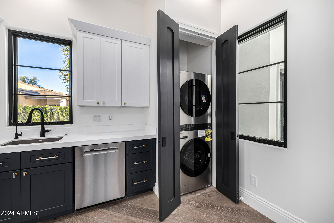
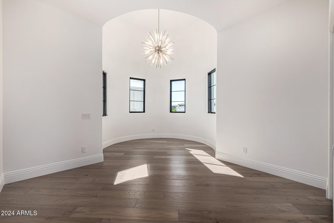
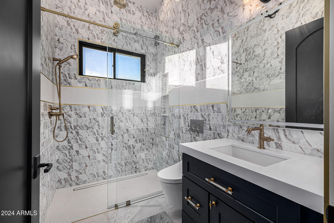
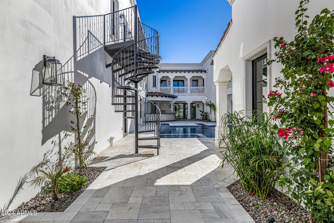
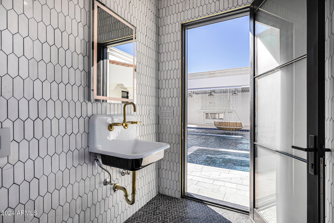
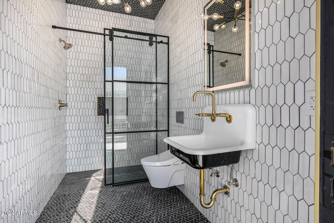
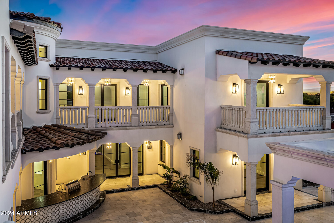
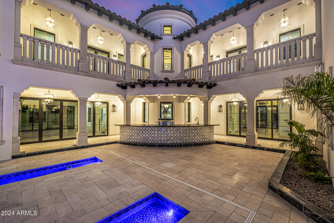
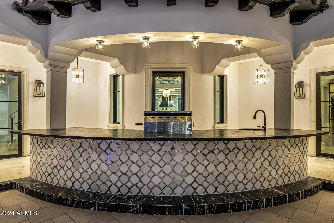
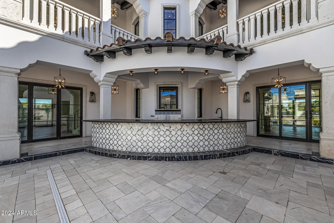
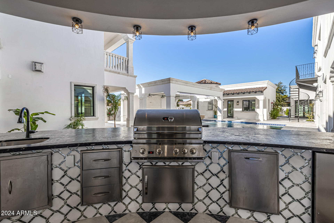
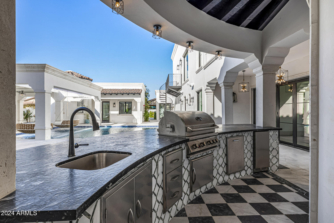
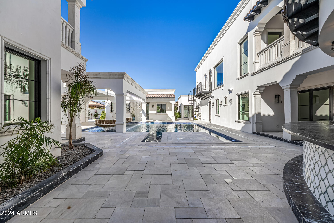
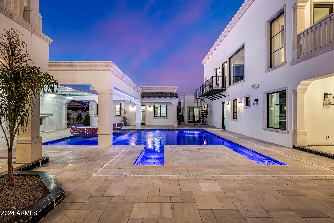
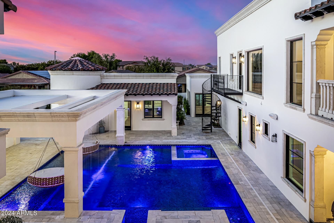
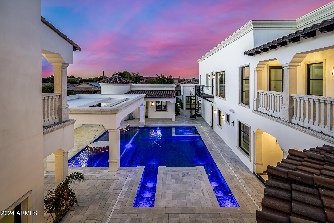
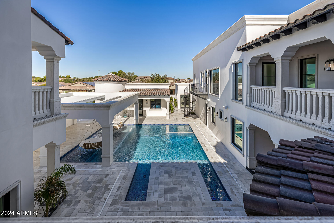
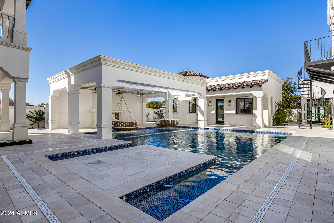
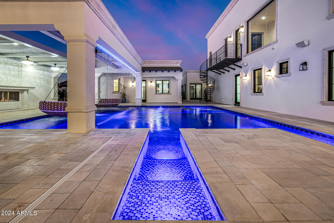
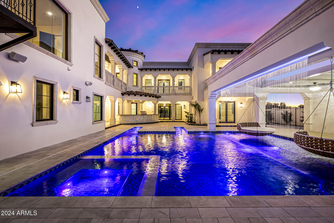
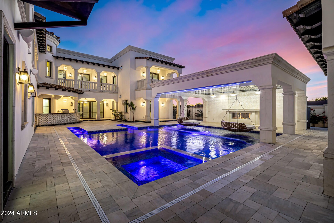
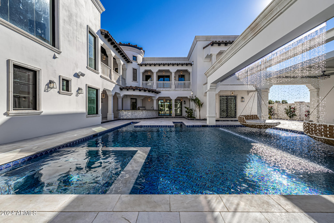
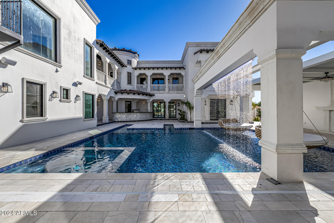
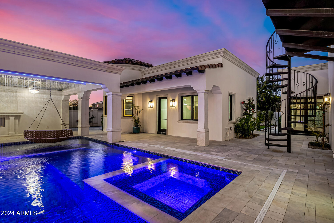
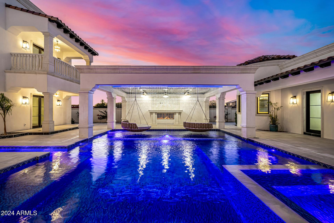
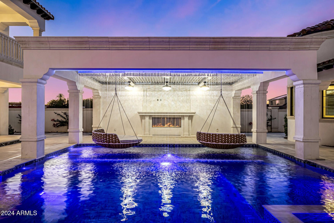
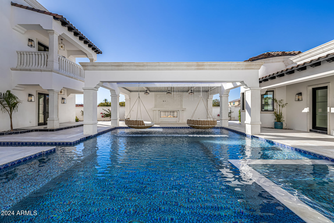
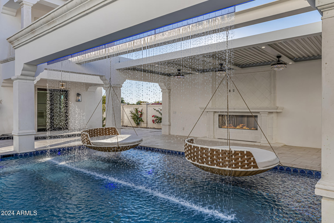
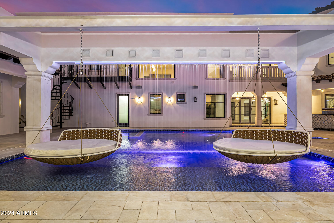
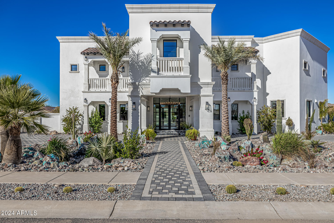
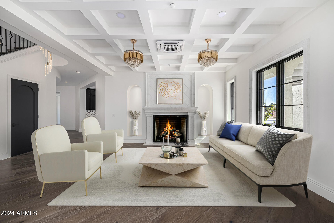
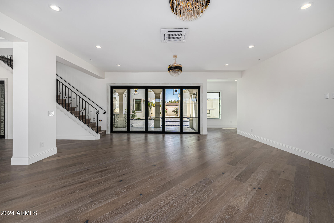
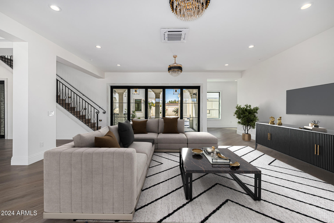
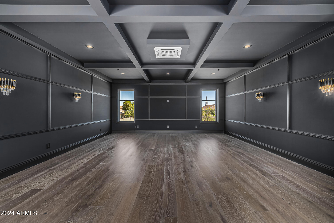
WINNER of the 2026 ICF Builder award! This incredible custom home on a cul-de-sac in Gilbert offers over 10,000sf of luxury living space in the main home plus a 899sf casita featuring six bedrooms and nine bathrooms. Thoughtfully designed with every detail in mind, this property has a theater room, game room, and multiple flex spaces to cater to any lifestyle. The property includes a detached Casita, a sparkling pool, and was built with ICF blocks, ensuring exceptional energy efficiency..... This incredible custom home on a cul-de-sac in Gilbert offers nearly 8,000 square feet of luxury living space, featuring six bedrooms and nine bathrooms. Thoughtfully designed with every detail in mind, this property has a theater room, game room, and multiple flex spaces to cater to any lifestyle. The property includes a detached Casita, a sparkling pool, and was built with ICF blocks, ensuring exceptional energy efficiency. As you approach through the custom gates, you're welcomed by a circular paver driveway, setting a grand tone. The entertainer's kitchen boasts dual walk-in pantries, marble and quartz slab countertops, three sinks, a 48-inch Wolf range with double ovens, two dishwashers, a Sub-Zero fridge and freezer, a Scotsman ice maker, and beverage fridge. This open-concept kitchen flows into the family room, overlooking the stunning pool. Enjoy the latest in smart home technology with Control4 integration for the doorbell, garage, thermostats, and more. Each bathroom is adorned with high-end faucets, hardware w/ marble and quartz finishes. All bedrooms feature en-suite bathrooms with soaking tubs and luxurious finishes throughout. Outside, a heated pool with a rainfall feature, suspended lounge beds, and a built-in BBQ complete this impressive backyard. This property also includes a six-car garage, an elevator, an exercise room, and ample space for any family size.

Property

Beds

6

Full Baths

9

1/2 Baths

None

Year Built

2024

Sq.Footage

11,008

Features

Features & Amenities

Interior

  • Other Interior Features

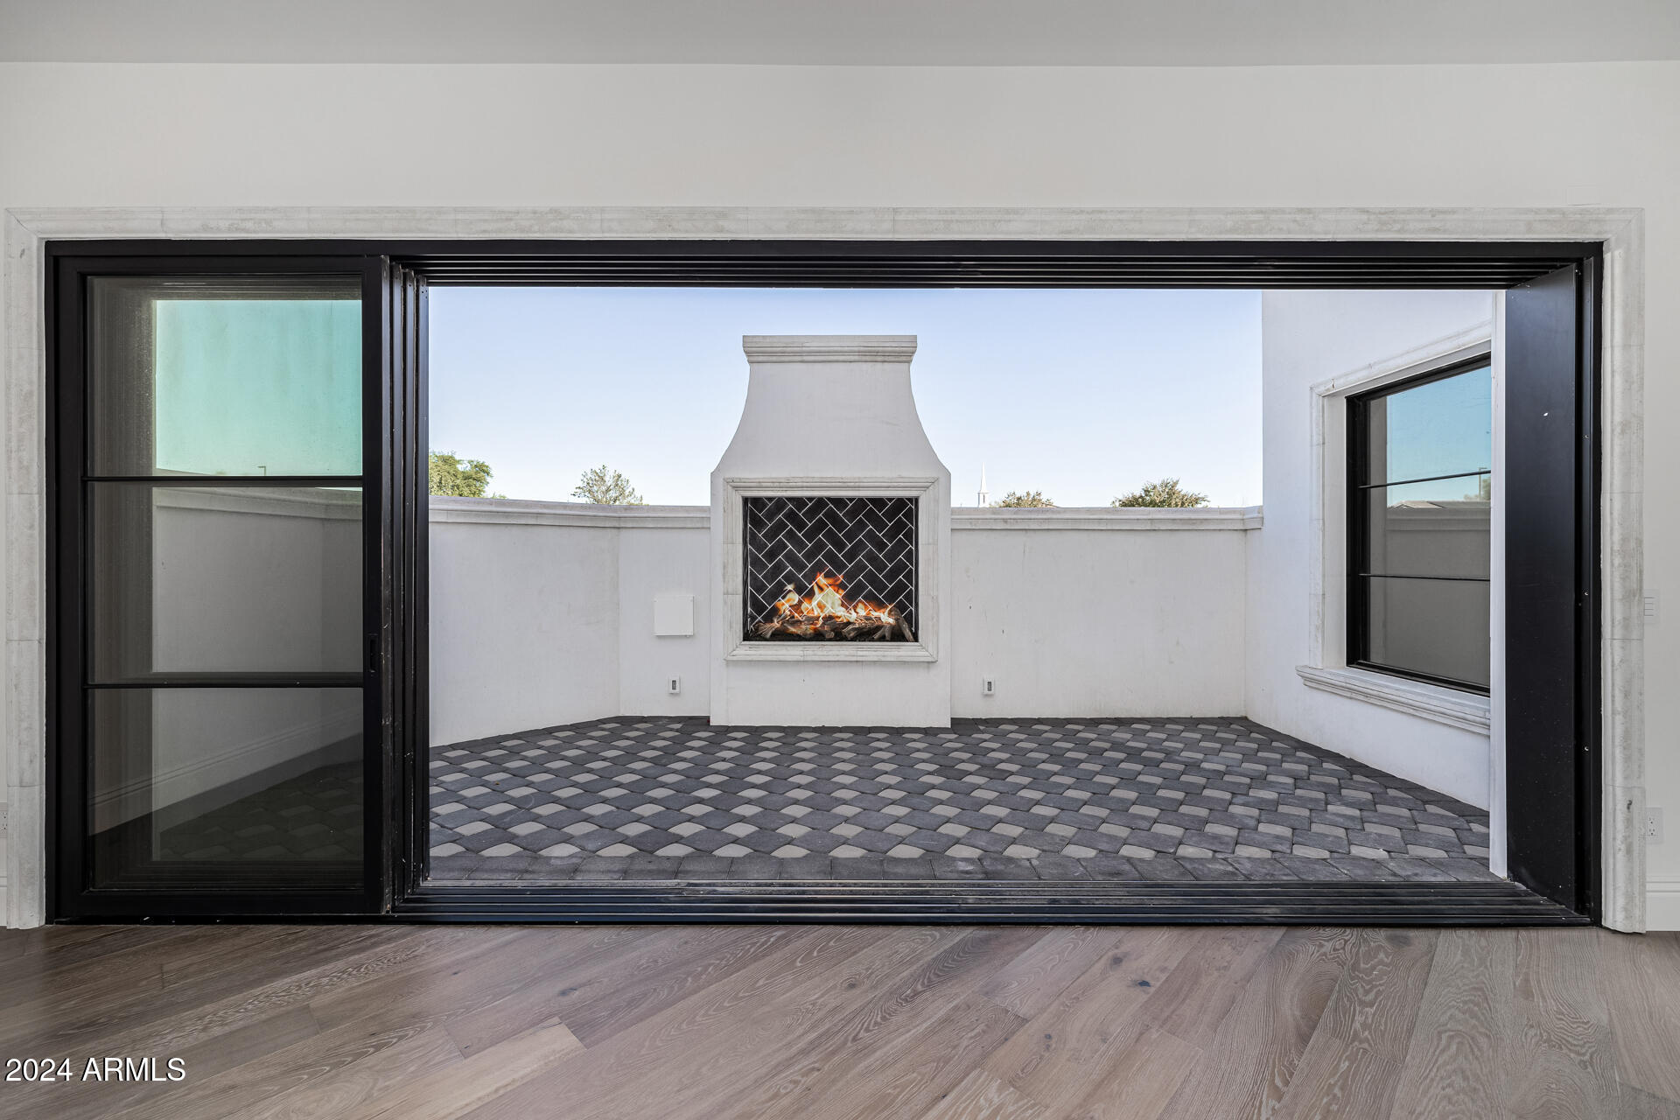
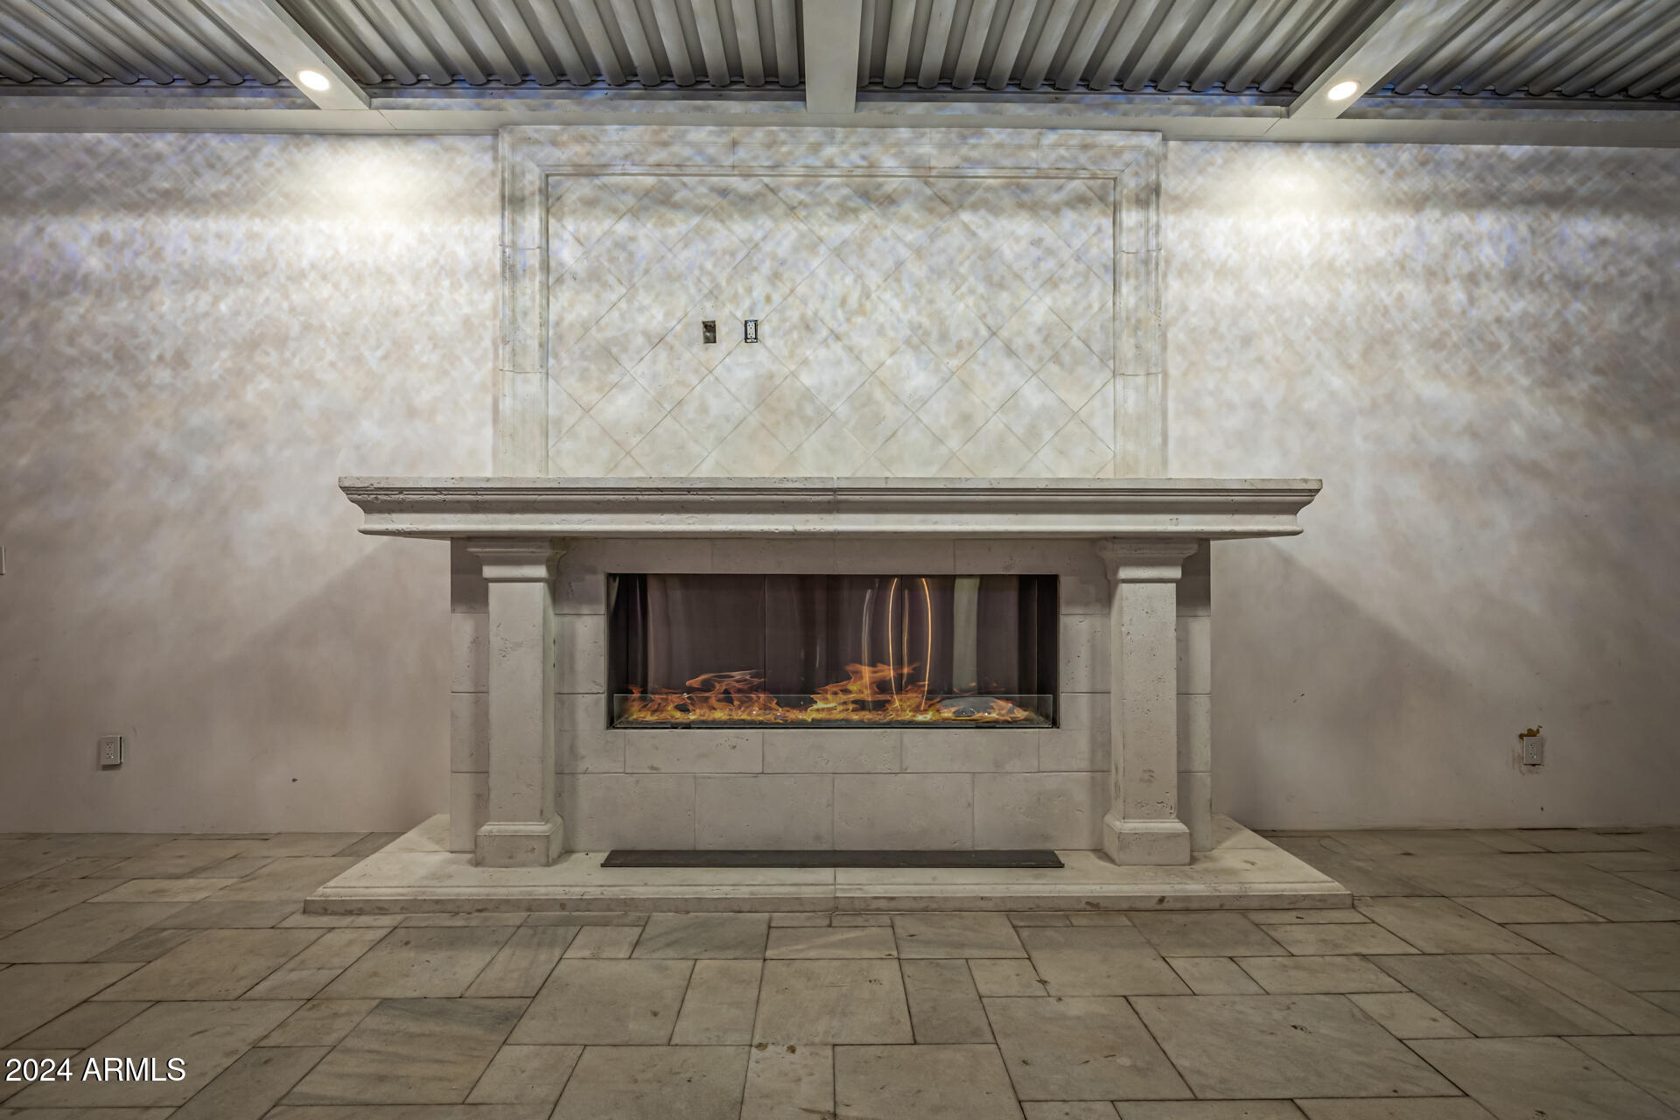
    Double Vanity, Eat-in Kitchen, Elevator

  • Total Bedrooms

    6

  • Bathrooms

    9

  • Basement YN

    NO

  • Cooling YN

    YES

  • Cooling

    Central Air

  • Fireplace YN

    YES

  • Heating YN

    YES

  • Heating

    Natural Gas

  • Pet friendly

    N/A

Exterior

  • Garage

    Yes

  • Garage spaces

    6

  • Construction Materials

    Stucco, Frame

  • Other Exterior Features

    Barbecue, Balcony, Built-in Barbecue

  • Parking

    Garage Door Opener, Circular Driveway

  • Pool

    No

Area & Lot

  • Lot Features

    Sprinklers In Rear, Sprinklers In Front, Cul-De-Sac

  • Lot Size(acres)

    0.58

  • Lot Size(square feet)

    25,076

  • Property Type

    Residential

  • Property Sub Type

    Single Family Residence

Price

  • Sales Price

    $4,999,998

  • Tax Amount

    $4,546

  • Financing Options

    Cash, Conventional, VA

  • Sq. Footage

    11,008

  • Price/SqFt

    $454

HOA

  • Association

    YES

  • Association Fee

    $150

  • Association Fee Frequency

    Monthly

  • Association Fee Includes

    N/A

Property Resources

  • Horse Property

    NO

School District

  • Elementary School

    Chandler Unified District #80

  • Middle School

    Willie & Coy Payne Jr. High

  • High School

    Perry High School

Property Features

  • Stories

    2

  • Ownership

    Fee Simple

  • Sewer

    Public Sewer

  • Tax Lot

    7

  • Water Source

    Public

Schedule

Schedule a Showing

Showing scheduled successfully.

What is 3 + 4 ?


Change time

Mortgage calculator

Estimate your monthly mortgage payment, including the principal and interest, property taxes, and HOA. Adjust the values to generate a more accurate rate.

Your payment

Principal and Interest:

$

Property taxes:

$

HOA fees:

$

Total loan payment:

$

Total interest amount:

$

Location

  • County

    Maricopa

  • Elementary School

    Chandler Unified District #80

  • Middle School

    Willie & Coy Payne Jr. High

  • High School

    Perry High School

Listing Courtesy of Jennifer Felker , Compass

RealHub Information is provided exclusively for consumers' personal, non-commercial use, and it may not be used for any purpose other than to identify prospective properties consumers may be interested in purchasing. All information deemed reliable but not guaranteed and should be independently verified. All properties are subject to prior sale, change or withdrawal. RealHub website owner shall not be responsible for any typographical errors, misinformation, misprints and shall be held totally harmless.

Agent Terri Applegarth

Terri Applegarth

Agent / RealtorĀ®

Call Terri today to schedule a private showing.


* Listings on this website come from the FMLS IDX Compilation and may be held by brokerage firms other than the owner of this website. The listing brokerage is identified in any listing details. Information is deemed reliable but is not guaranteed. If you believe any FMLS listing contains material that infringes your copyrighted work please click here to review our DMCA policy and learn how to submit a takedown request.Ā© 2024 FMLS.

Properties

Related properties

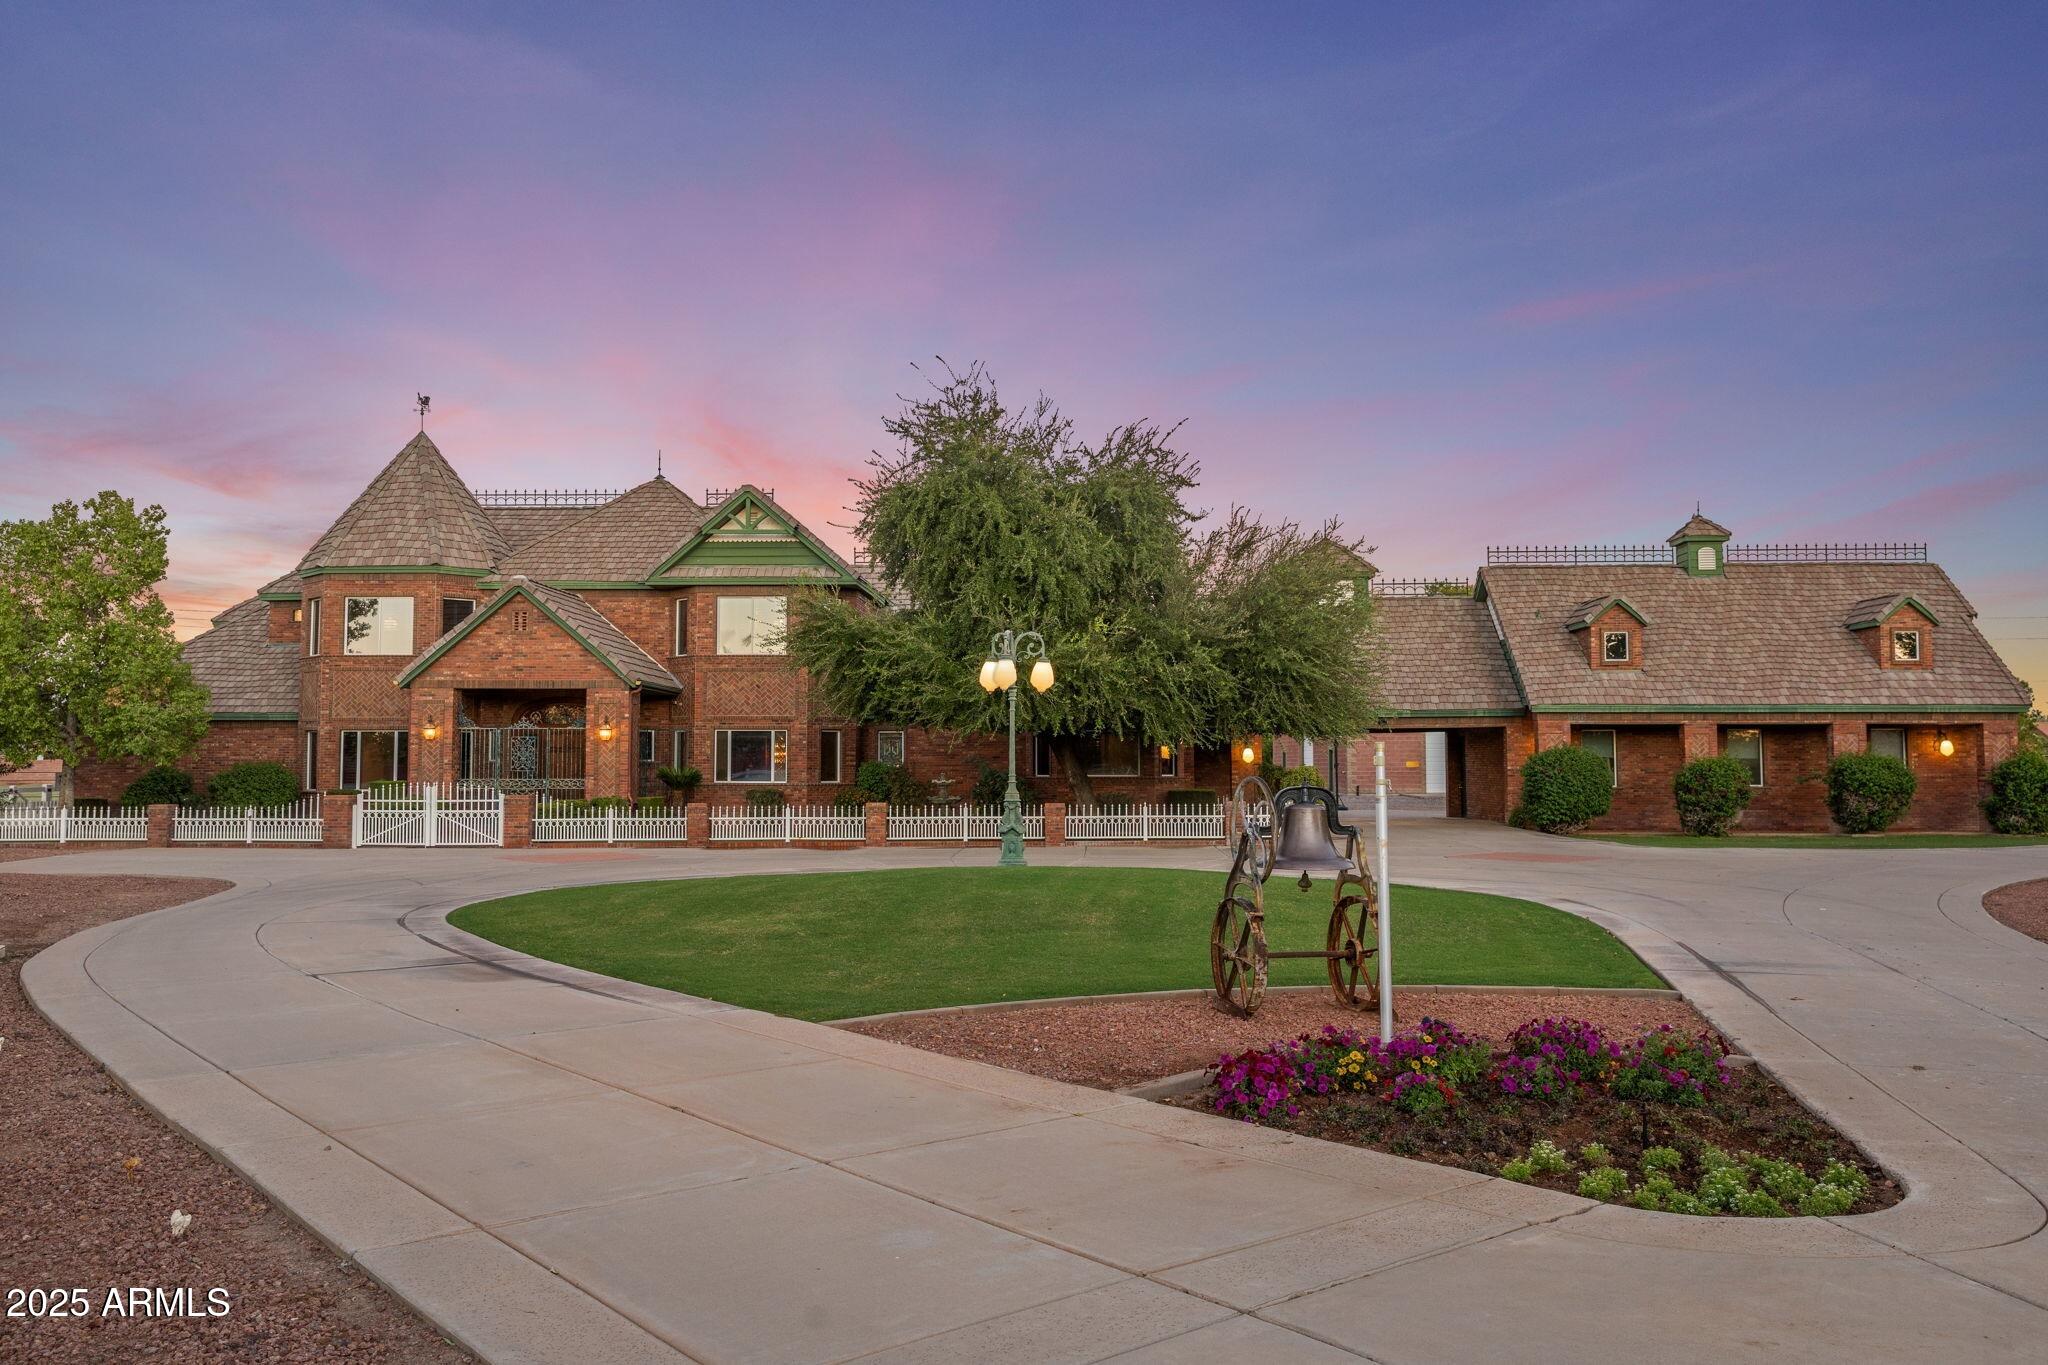
Where timeless elegance meets Arizona heritage — this iconic Victorian-inspired estate rests on 6.175 irrigated acres in the heart of Gilbert, offering an unmatched blend of luxury, privacy, and equestrian living just minutes from vibrant Downtown Gilbert and SanTan Village. Spanning 6,831 sq ft with 5 bedrooms and 7 bathrooms, the home showcases 12' ceilings, a sweeping grand staircase, stained glass details, and handcrafted millwork throughout. The main-level primary suite features dual walk-in closets, while the fully finished basement includes a kitchenette, full bath, and generous storage. Step outside to a resort-style pool, lush irrigated grounds, multiple covered patios, and full equestrian amenities including a 36Ɨ64 shop, hay barn, and stalls. With no HOA, a private gated entrance, and room to roam, this Gilbert landmark offers elegance, freedom, and legacy living. If privacy, history, and horses are your love language, welcome home.
#6922124

Gilbert

2025 S VAL VISTA Drive

5 Beds

7 Baths

6,831 Sq.Ft.

$4,700,000

MLS#: 6922124

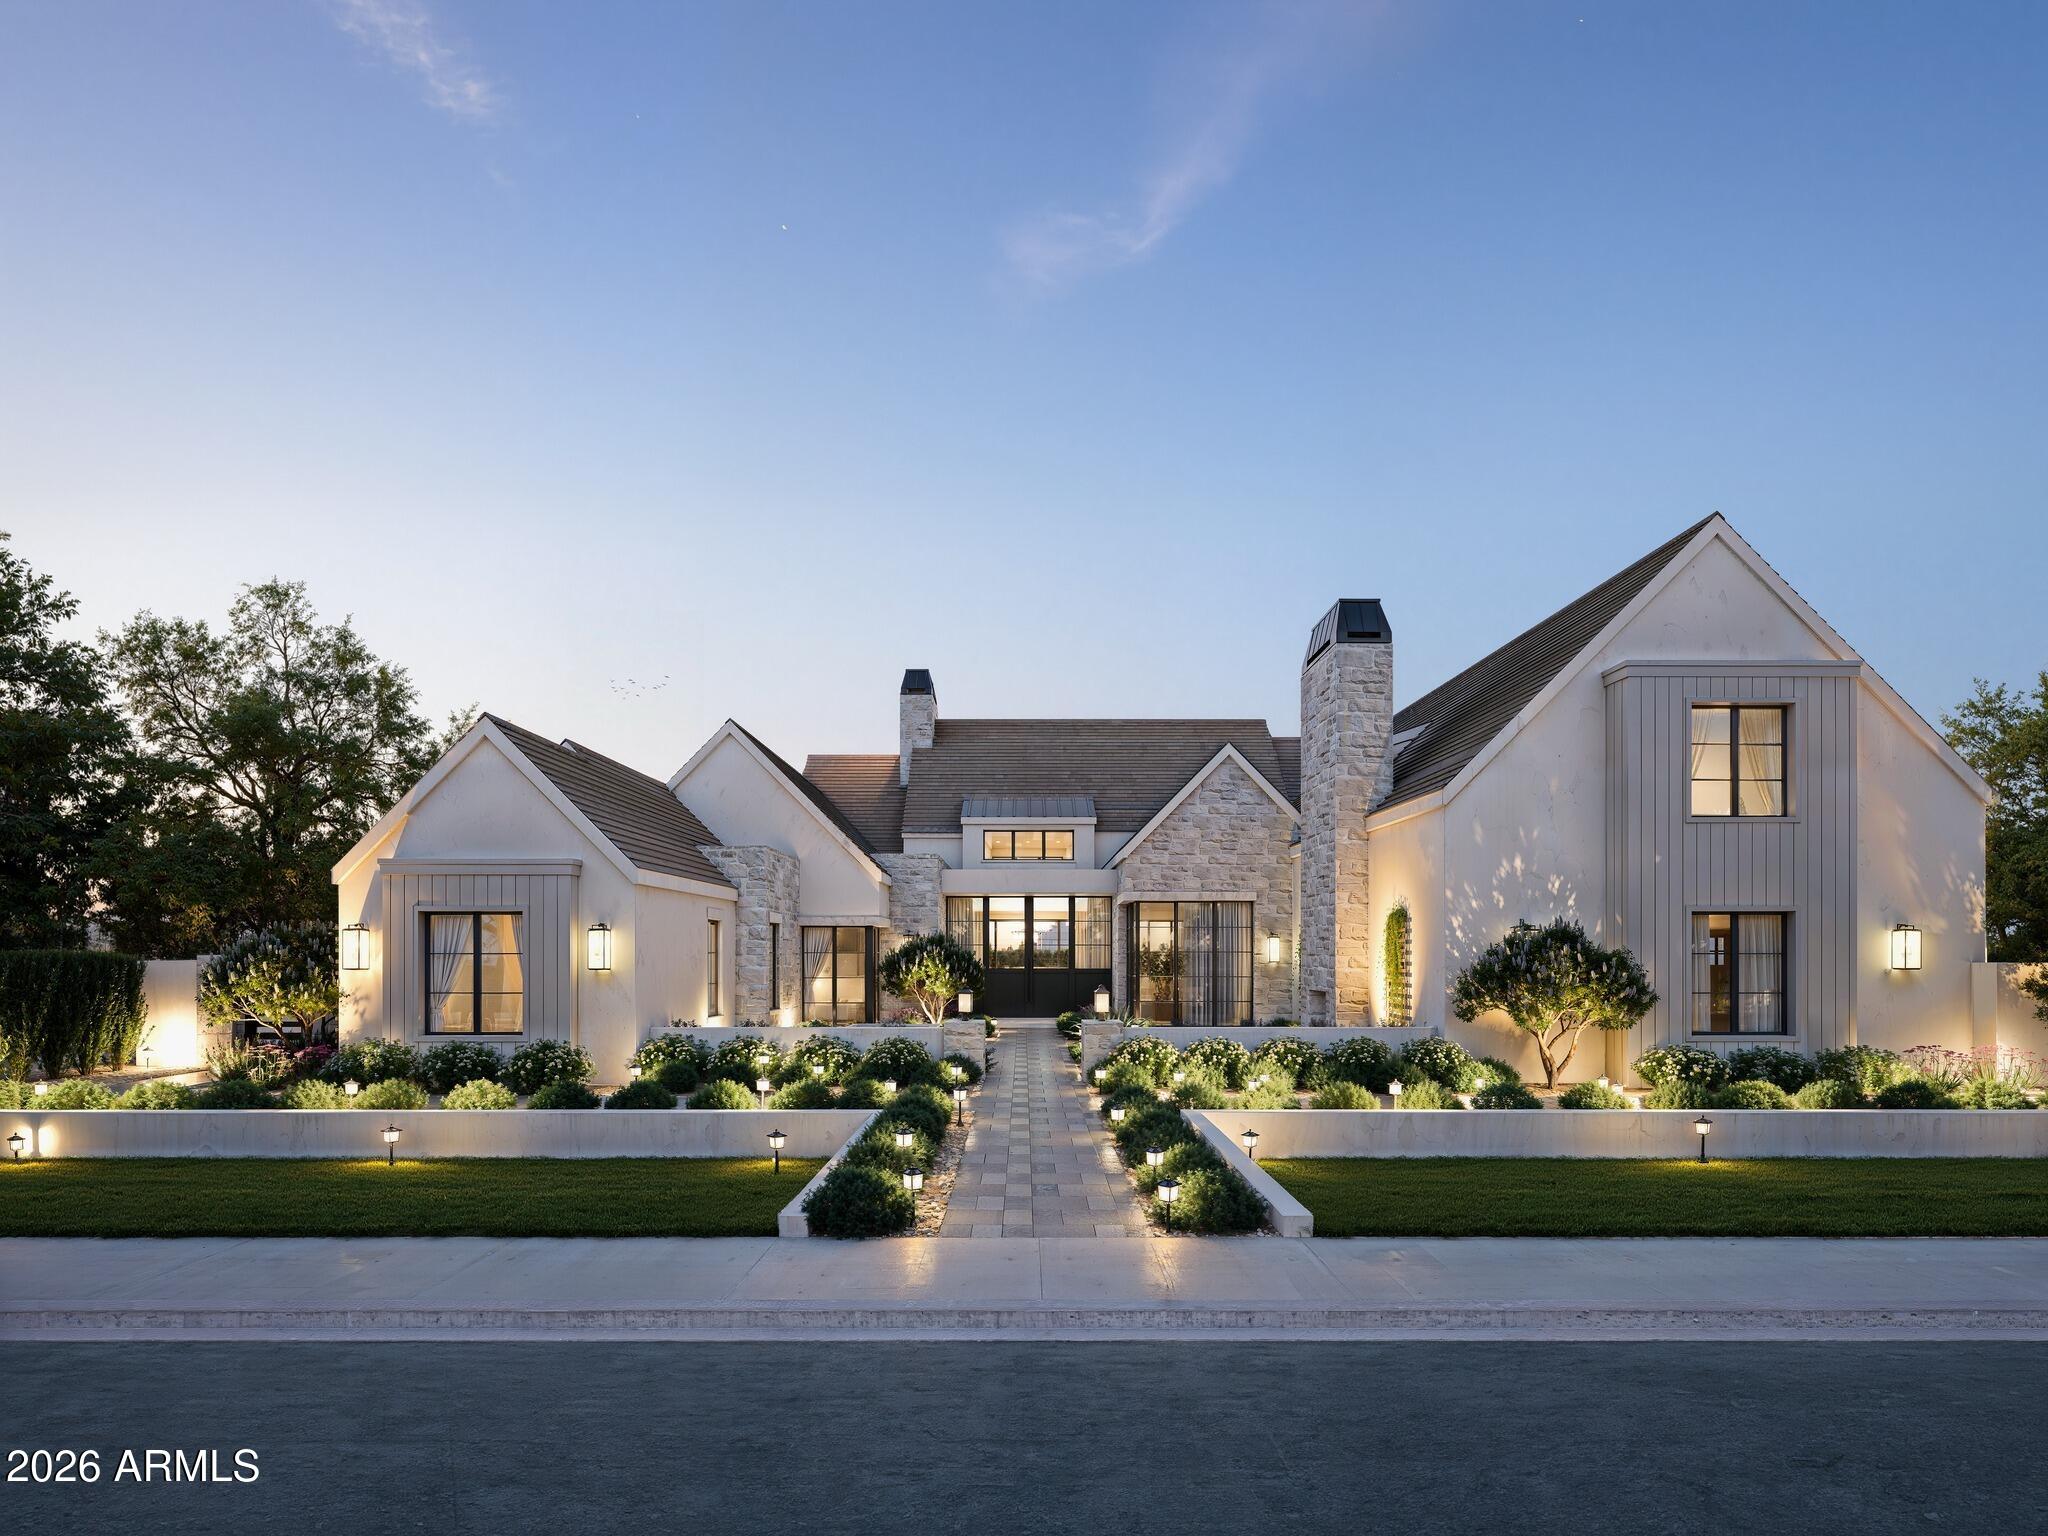
Nestled within Gilbert's private Somerset community, this Modern Transitional estate blends bright organic interiors with timeless architectural design across 6,990 square feet of thoughtfully curated living space. Offering 5 bedrooms, 6.5 bathrooms, a 4-car garage, and expansive indoor-outdoor living, the home was designed to balance elevated entertaining with everyday comfort.

The main living spaces flow effortlessly between the great room, kitchen, dining area, and outdoor entertaining spaces, creating a warm and inviting atmosphere throughout. The kitchen is designed as both a focal point and gathering place, featuring an oversized island, custom cabinetry, and premium appliances. Additional spaces including a formal dining room, private office, and dedicated movie room add both functionality and flexibility to the overall layout.

The primary suite serves as a quiet retreat with a refined spa-like bathroom, oversized walk-in closet, and direct access to the backyard. Upstairs, additional ensuite bedrooms and flexible living spaces continue the home's cohesive design and livability.

Designed for year-round Arizona living, the backyard offers a resort-style pool, expansive patio spaces, and a private pickleball court surrounded by mature landscaping and generous outdoor entertaining areas.

Brought to life by Carder Construction, with architecture by Grady Olsen Design and interiors by The Lifestyled Co., this residence delivers a fresh and design-forward interpretation of Modern Transitional living within one of Gilbert's most sought-after gated communities.
#7033197
Gilbert

2589 E MAPLEWOOD Street

5 Beds

6 Baths

6,990 Sq.Ft.

$5,500,000

MLS#: 7033197
Price reduced
Located within the prestigious Temple View Estates community, this extraordinary estate offers luxury living on a beautifully landscaped one-acre homesite in the heart of Gilbert.
Designed for both grand entertaining and everyday comfort, the property features approximately 6,000 square feet of thoughtfully crafted living space, complemented by an 1,788-square-foot detached pavilion/guest house complete with its own kitchen and laundry facilities. An attached four-car garage and detached RV garage provide exceptional space for vehicles, recreational equipment, and storage.
The residence showcases a contemporary open floor plan highlighted by soaring 16-foot ceilings in the expansive family room, creating a sense of grandeur while framing stunning views of the resort-style backyard. French doors, generous windows, and seamless indoor-outdoor transitions invite natural light throughout the home.
At the heart of the residence, the chef's kitchen combines beauty and functionality with an oversized natural stone island, custom designer cabinetry, premium appliances including Sub-Zero, Viking, and Lacanche, and convenient access to a prep kitchen and spacious pantry. The adjoining breakfast area and gathering spaces open effortlessly to the outdoor entertaining areas.
The luxurious primary suite offers direct access to the backyard retreat, including the spa and outdoor living spaces. Throughout the property, thoughtful design elements create an atmosphere of quiet sophistication and modern livability.
The resort-inspired backyard is truly exceptional with views of the nearby temple and its illuminated evening skyline. Highlighted by a pool with LED Aqua Jets and waterslide, waterfall features, spa, firepit, sports court, misting system, and integrated sound system. Expansive patios and outdoor kitchen areas provide the perfect setting for entertaining on any scale.  Combined with mature landscaping and low-maintenance artificial turf, the grounds offer both beauty and practicality.
#7031847
Gilbert

3182 S Penrose Court

5 Beds

4 Baths

7,763 Sq.Ft.

$5,895,000

MLS#: 7031847

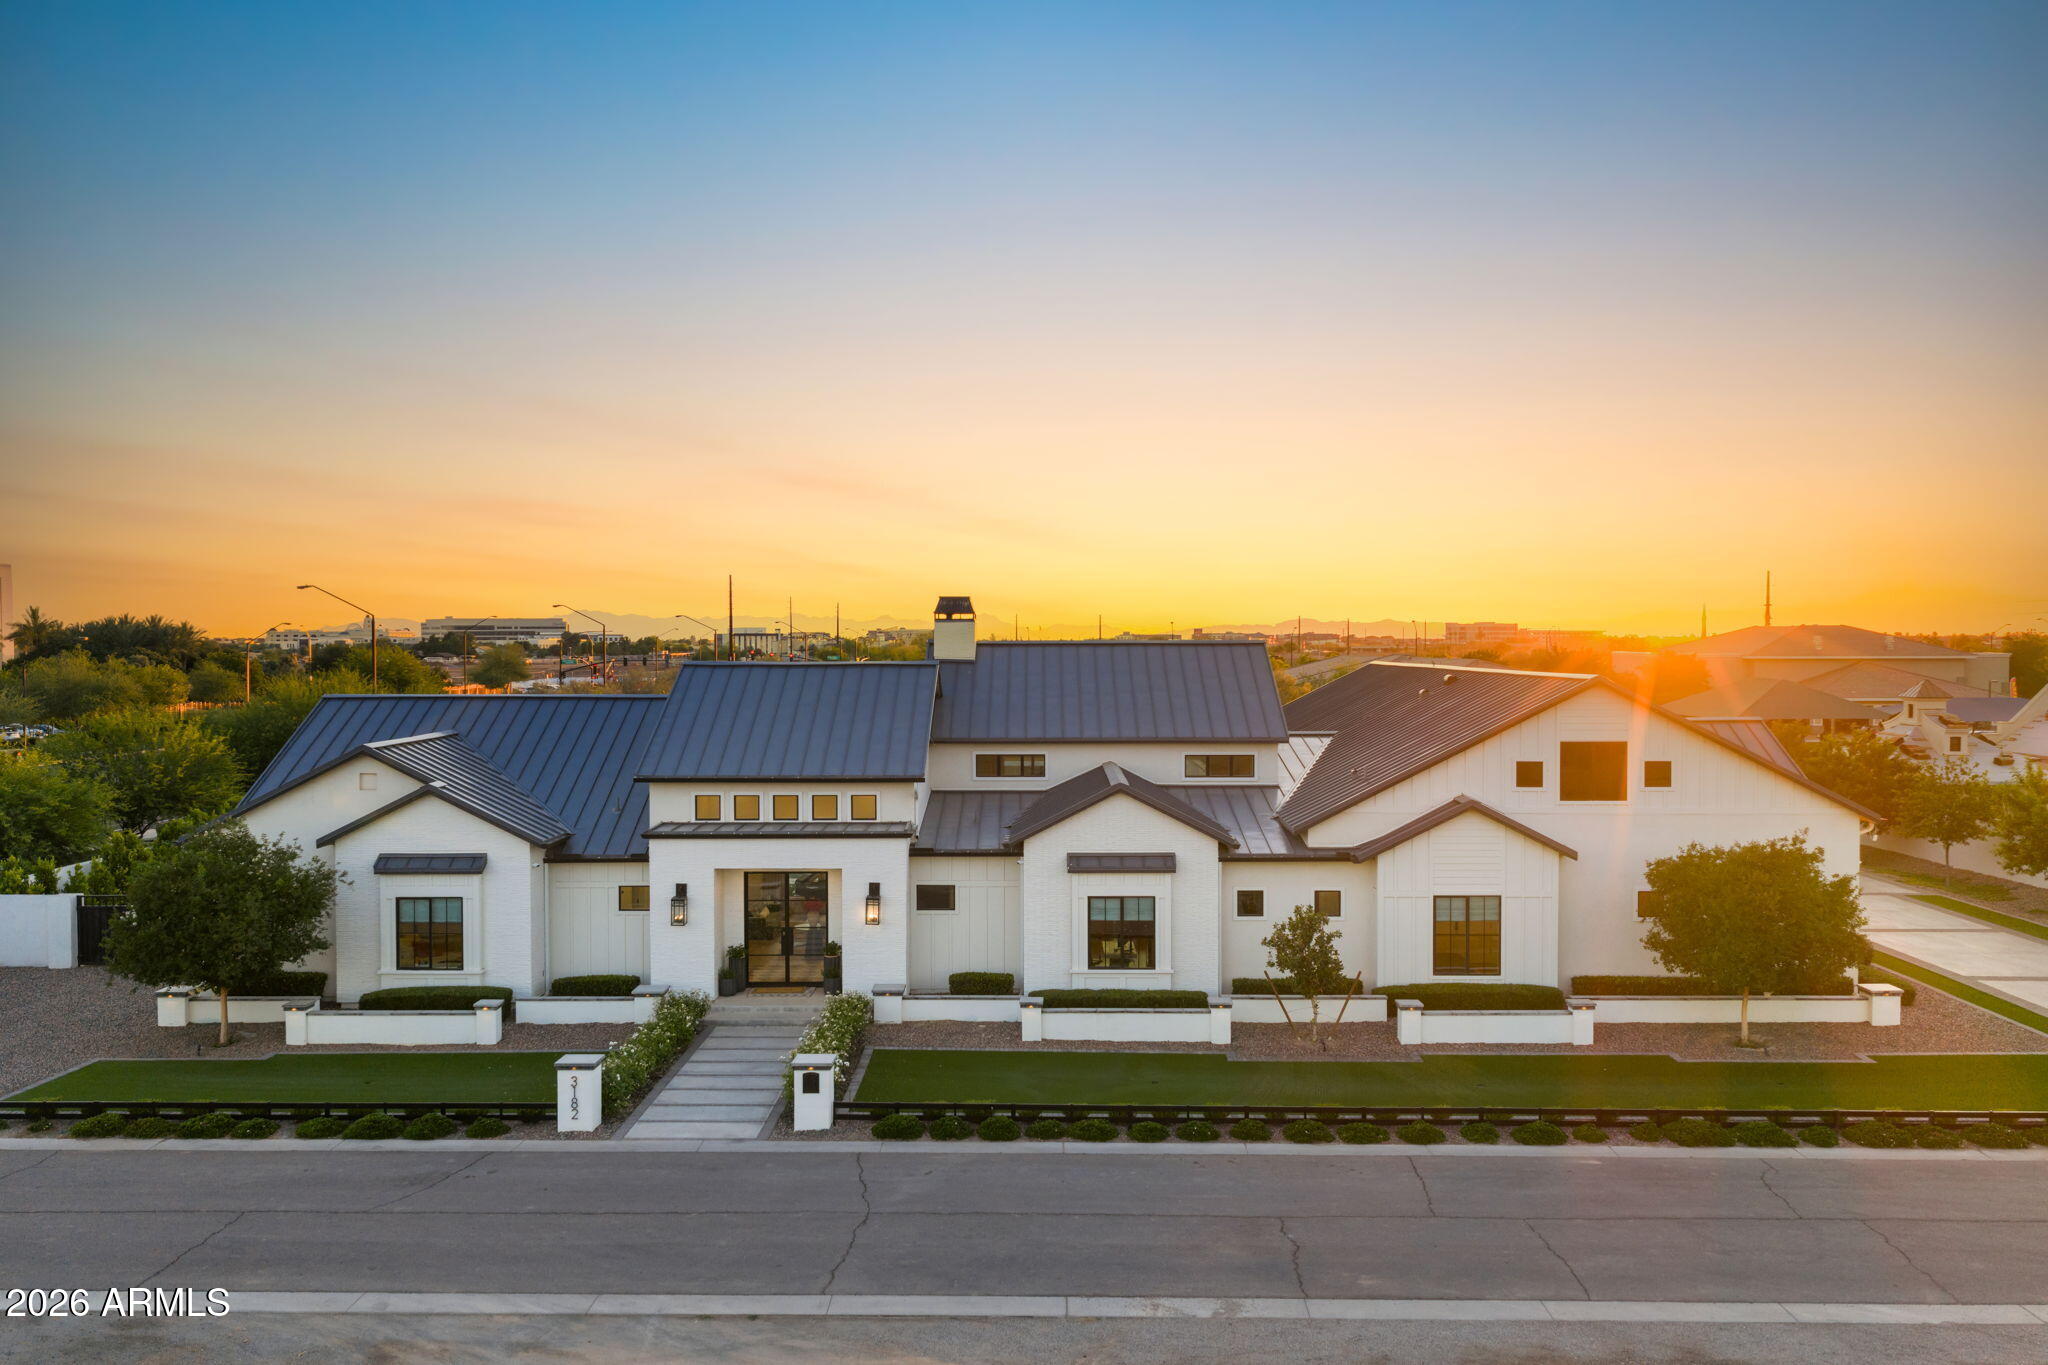
WINNER of the 2026 ICF Builder award!  This incredible custom home on a cul-de-sac in Gilbert offers over 10,000sf of luxury living space in the main home plus a 899sf casita featuring six bedrooms and nine bathrooms. Thoughtfully designed with every detail in mind, this property has a theater room, game room, and multiple flex spaces to cater to any lifestyle. The property includes a detached Casita, a sparkling pool, and was built with ICF blocks, ensuring exceptional energy efficiency..... This incredible custom home on a cul-de-sac in Gilbert offers nearly 8,000 square feet of luxury living space, featuring six bedrooms and nine bathrooms. Thoughtfully designed with every detail in mind, this property has a theater room, game room, and multiple flex spaces to cater to any lifestyle. The property includes a detached Casita, a sparkling pool, and was built with ICF blocks, ensuring exceptional energy efficiency.

As you approach through the custom gates, you're welcomed by a circular paver driveway, setting a grand tone. The entertainer's kitchen boasts dual walk-in pantries, marble and quartz slab countertops, three sinks, a 48-inch Wolf range with double ovens, two dishwashers, a Sub-Zero fridge and freezer, a Scotsman ice maker, and beverage fridge. This open-concept kitchen flows into the family room, overlooking the stunning pool.

Enjoy the latest in smart home technology with Control4 integration for the doorbell, garage, thermostats, and more. Each bathroom is adorned with high-end faucets, hardware w/ marble and quartz finishes. All bedrooms feature en-suite bathrooms with soaking tubs and luxurious finishes throughout. Outside, a heated pool with a rainfall feature, suspended lounge beds, and a built-in BBQ complete this impressive backyard.

This property also includes a six-car garage, an elevator, an exercise room, and ample space for any family size.

1480 E RAVEN Court

Message successfully sent.

I agree to receive email communication and understand I can unsubscribe at any time.

I agree to be contacted by The Mandy Gold Team | Haymore Real Estate LLC via call, email, and text for real estate services. To opt out, you can reply 'stop' at any time or reply 'help' for assistance. You can also click the unsubscribe link in the emails. Message and data rates may apply. Message frequency may vary. Privacy Policy

 - property

Send a message

Message successfully sent.

Reason for contacting?

I agree to receive email communication and understand I can unsubscribe at any time.

I agree to be contacted by The Mandy Gold Team | Haymore Real Estate LLC via call, email, and text for real estate services. To opt out, you can reply 'stop' at any time or reply 'help' for assistance. You can also click the unsubscribe link in the emails. Message and data rates may apply. Message frequency may vary. Privacy Policy

Sign In Sign Out

Virtual Assistant

Would you like to take the next step with this property? We can help you schedule a showing or virtual tour, or send you more details.

Yes, I would like more information.

Thank You for Your Reply, One of Our Agents will contact you as soon as possible

No, maybe later.

Thank you, you can always contact me via email, phone number or through the contact form.

Realhub AI

Lucy - Your AI-Powered Realtor

Update Your Temporary Password

Personalize your search

Enter your email and we'll notify you immediately when new listings match what you're looking for.

or enter email address

Already have an account ? Login here

Continue your home search

I agree to receive communications and understand I can unsubscribe at any time.

I agree to be contacted by The Mandy Gold Team | Haymore Real Estate LLC via call, email, and text for real estate services. To opt out, you can reply 'stop' at any time or reply 'help' for assistance. You can also click the unsubscribe link in the emails. Message and data rates may apply. Message frequency may vary. Privacy Policy

Already have an account ? Login here

We use cookies

We use cookies primarily for analytics to enhance your experience. By accepting, you agree to our use of these cookies. You can manage your preferences or learn more about our cookies policy.