27225 N 71st Place

Scottsdale, AZ 85266
Scottsdale, AZ 85266
27225 N 71st Place

$2,985,000

MLS#: 6783861

Status: Closed

Listing provided by: Goddes Homes

Listing agent phone: None

Last update: 1 year, 1 month ago

On site: 1 year, 8 months ago

Monte De Paz - Residential

About

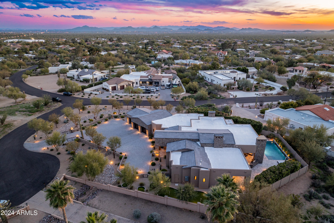
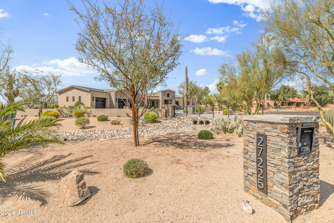
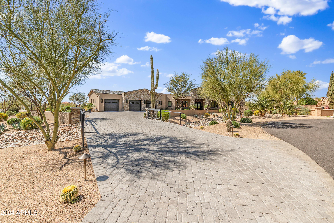
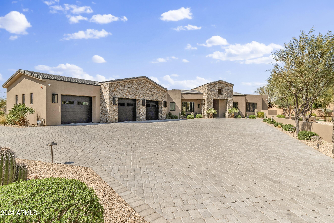
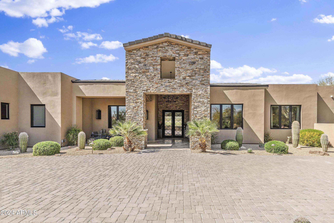
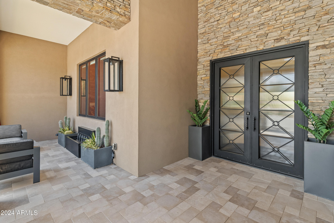
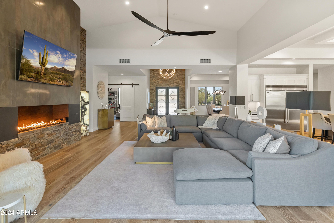
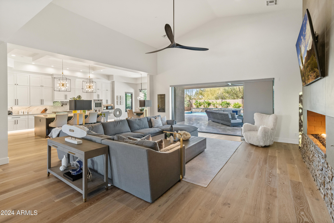
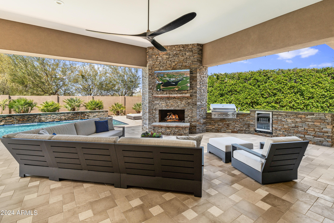
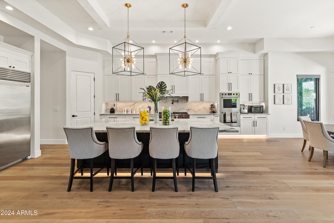
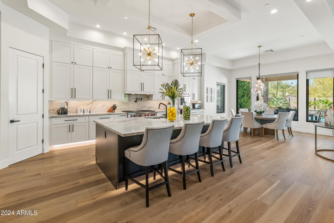
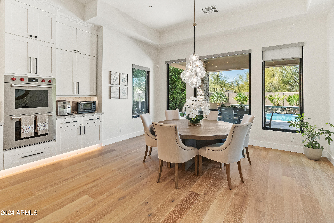
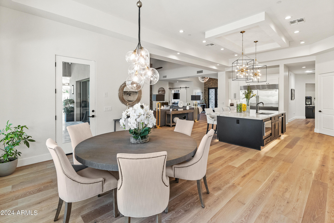
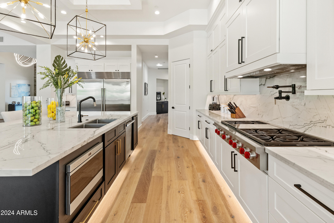
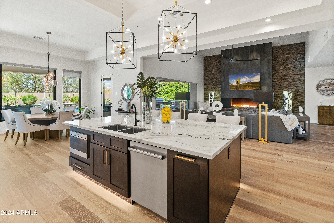
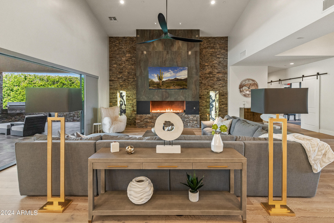
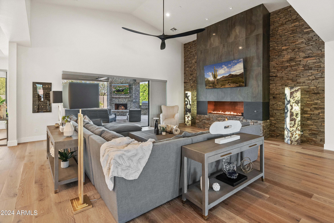
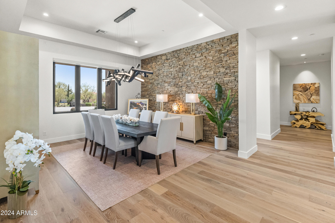
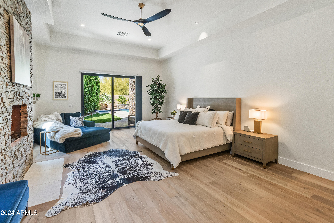
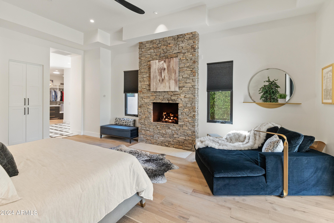
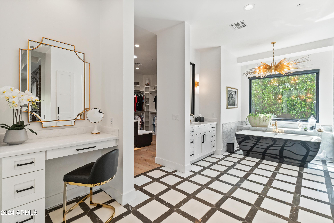
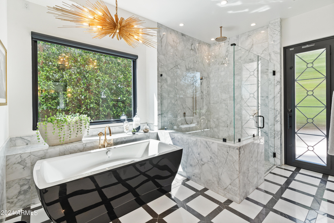
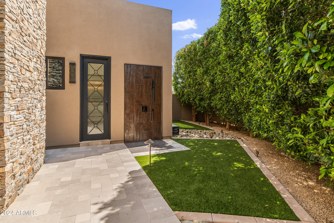
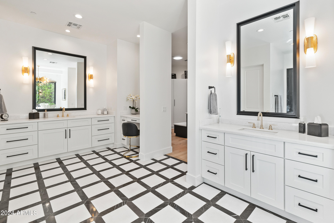
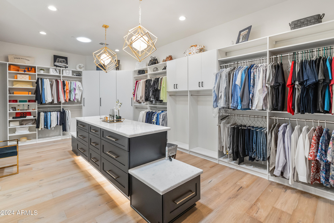
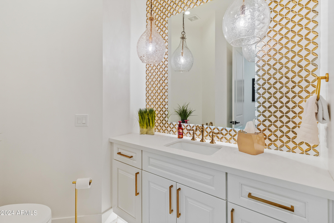
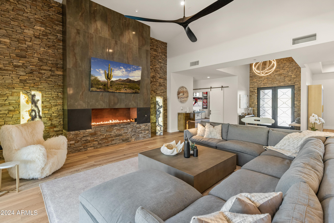
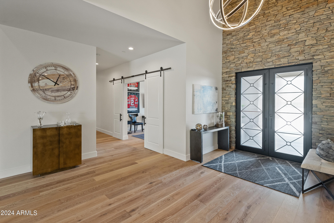
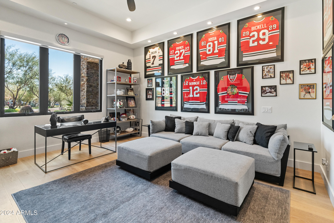
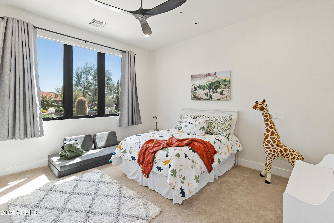
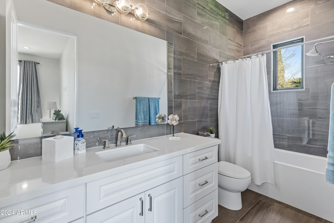
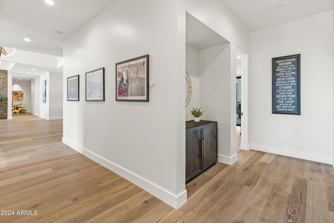
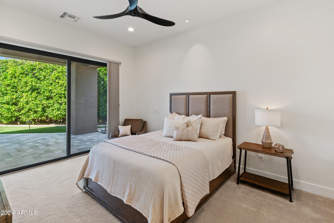
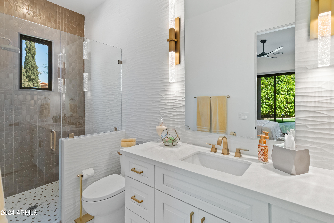
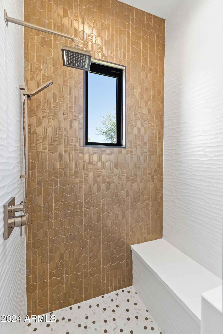
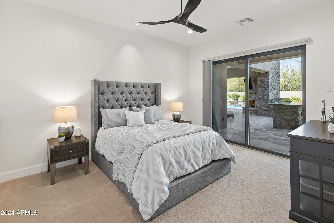
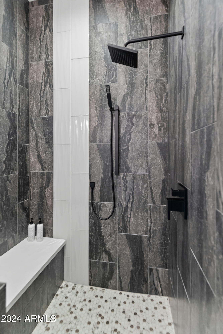
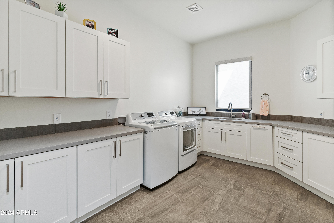
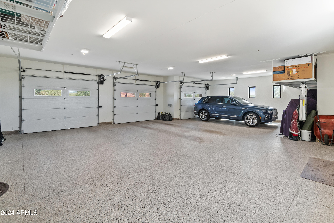
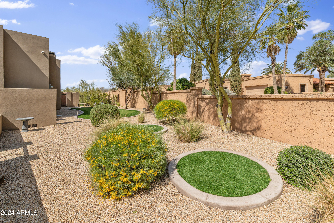
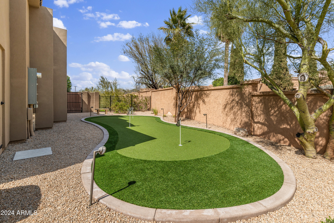
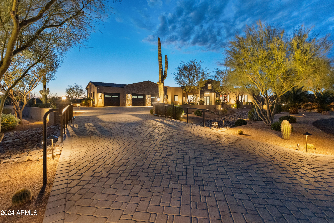
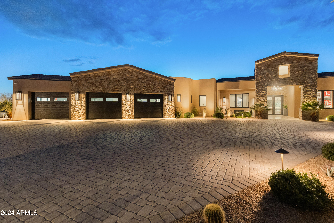
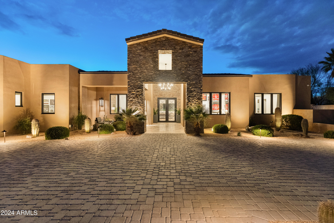
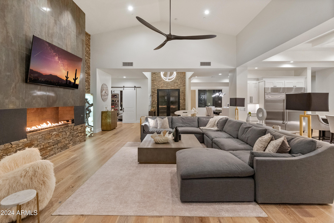
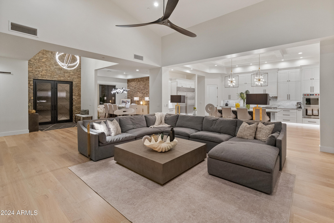
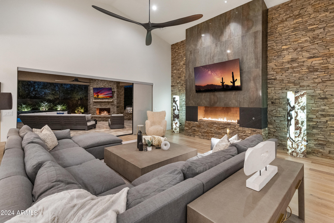
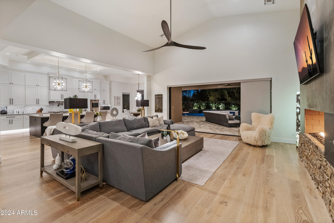
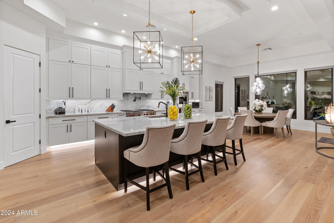
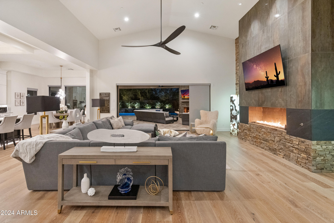
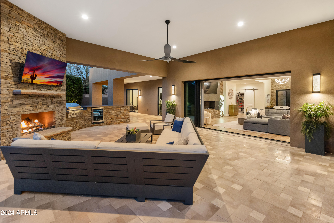
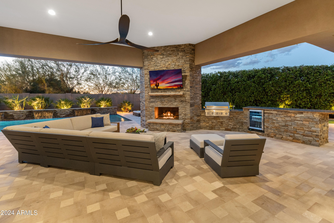
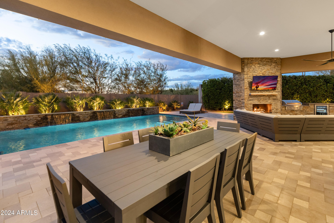
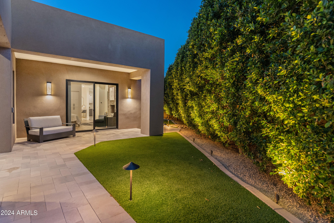
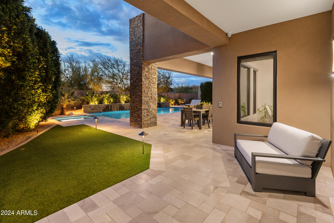
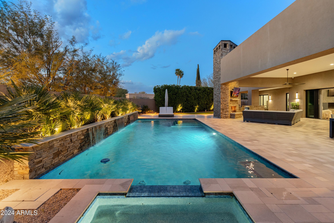
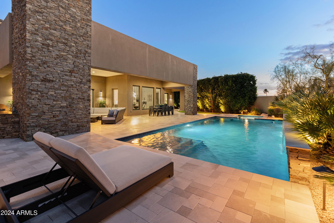
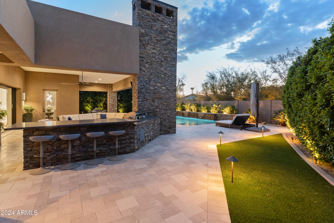
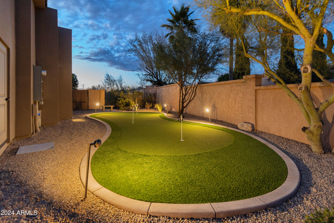
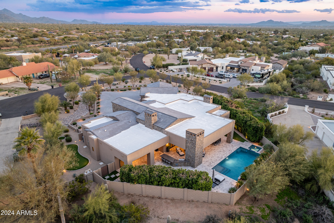
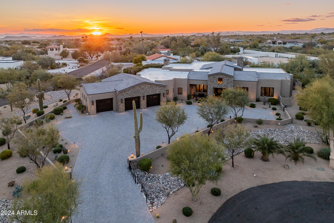
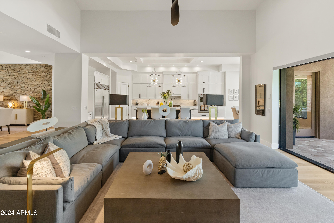
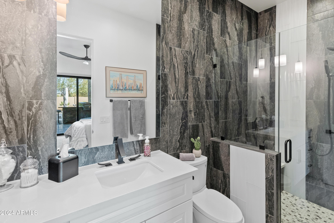
Absolutely stunning custom estate that will not disappoint. Carefully constructed & professionally designed (mostly RH furniture) in 2019, this meticulous acre+ property boasts luxury finishes throughout. The split & open floor plan offers 4 bedrooms (all ensuite), 4.5 baths, large office, convenient costco/storage room, and an oversized (1500 sqft) 3 car garage. The impressive great room features a beautiful gas fireplace with stone detailing, custom glass pocket doors designed for seamless indoor/outdoor living, and a formal dining room. The chef's kitchen is equipped with a large island, deluxe butler's pantry, beautiful custom cabinetry, and luxury appliances (Sub Zero & Wolf). The primary suite boasts a gas fireplace, private patio exit, and spacious bathroom with marble (floor, shower, countertops), dual vanities, large walk-in shower, separate soaking tub, toto toilet, and an oversized closet with island. Down the primary hall is a gorgeous powder bath, expansive laundry room, storage room, and entry to the large garage. The guest wing of the home features three guest suites all with uniquely designed bathrooms, plus an office/bonus room that opens to the great room. The backyard sanctuary includes a heated pool and spa w/ relaxing water features, a private primary suite patio with outdoor shower, and a turf yard with a newer 5-hole putting green & chipping pad (2023). The large covered/uncovered patio includes an outdoor kitchen with built-in BBQ, gas fireplace & commercial misting system making this the perfect space to enjoy year round. Additional upgrades and features include exterior paint (2023), landscaping (2024), over 30k in light fixtures, Anderson windows & sliding doors, gated & pavered driveway, mechanical sun shades, Trane 18 Seer multi-zoned AC/heat pump system (3 units), multiple smart home features, and much more throughout. Plus, most of the furniture & furnishings are available on a separate bill of sale to make this a smooth & easy move-in. This smaller north Scottsdale neighborhood provides a serene & private setting yet is only minutes from all that Scottsdale has to offer. This home is truly immaculate and an absolute must see.

Property

Beds

4

Full Baths

None

1/2 Baths

None

Year Built

2019

Sq.Footage

5,045

Features

Features & Amenities

Interior

  • Other Interior Features

    High Speed Internet, Smart Home, Double Vanity, Eat-in Kitchen, Breakfast Bar, Vaulted Ceiling(s), Kitchen Island, Bidet, High Ceilings

  • Total Bedrooms

    4

  • Bathrooms

    N/A

  • Basement YN

    NO

  • Cooling YN

    YES

  • Cooling

    Central Air, Ceiling Fan(s), ENERGY STAR Qualified Equipment

  • Fireplace YN

    YES

  • Heating YN

    YES

  • Heating

    Electric

  • Pet friendly

    N/A

Exterior

  • Garage

    Yes

  • Garage spaces

    3

  • Construction Materials

    Stone, Stucco, Frame

  • Other Exterior Features

    Barbecue, Misting System, Built-in Barbecue

  • Parking

    Garage Door Opener, Direct Access, Electric Vehicle Charging Station(s)

  • Patio and Porch Features

    Patio

  • Pool

    Yes

  • Pool Features

    Heated, Private

Area & Lot

  • Lot Features

    Sprinklers In Rear, Sprinklers In Front, Desert Back, Desert Front

  • Lot Size(acres)

    1.01

  • Lot Size(square feet)

    43,906
  • Property Type

    Residential

  • Property Sub Type

    Single Family Residence

Price

  • Sales Price

    $2,985,000

  • Tax Amount

    $3,539

  • Financing Options

    Cash, Conventional, FHA, VA

  • Sq. Footage

    5,045

  • Price/SqFt

    $591

HOA

  • Association

    No

Property Resources

  • Horse Property

    NO

School District

  • Elementary School

    Cave Creek Unified District

  • Middle School

    Sonoran Trails Middle School

  • High School

    Cactus Shadows High School

Property Features

  • Stories

    1

  • Ownership

    Fee Simple

  • Sewer

    Septic Tank

  • Tax Lot

    20

  • Water Source

    Public

Schedule

Schedule a Showing

Showing scheduled successfully.

What is 3 + 4 ?


Change time

Mortgage calculator

Estimate your monthly mortgage payment, including the principal and interest, property taxes, and HOA. Adjust the values to generate a more accurate rate.

Your payment

Principal and Interest:

$

Property taxes:

$

HOA fees:

$

Total loan payment:

$

Total interest amount:

$

Location

  • County

    Maricopa

  • Elementary School

    Cave Creek Unified District

  • Middle School

    Sonoran Trails Middle School

  • High School

    Cactus Shadows High School

Listing Courtesy of Brad A Goddes , Goddes Homes

RealHub Information is provided exclusively for consumers' personal, non-commercial use, and it may not be used for any purpose other than to identify prospective properties consumers may be interested in purchasing. All information deemed reliable but not guaranteed and should be independently verified. All properties are subject to prior sale, change or withdrawal. RealHub website owner shall not be responsible for any typographical errors, misinformation, misprints and shall be held totally harmless.

Agent Terri Applegarth

Terri Applegarth

Agent / RealtorĀ®

Call Terri today to schedule a private showing.


* Listings on this website come from the FMLS IDX Compilation and may be held by brokerage firms other than the owner of this website. The listing brokerage is identified in any listing details. Information is deemed reliable but is not guaranteed. If you believe any FMLS listing contains material that infringes your copyrighted work please click here to review our DMCA policy and learn how to submit a takedown request.Ā© 2024 FMLS.

Properties

Related properties

New on site 1 day ago
Experience luxury desert living in this remarkable estate, perfectly positioned on a coveted corner lot and thoughtfully upgraded with many recent improvements. Combining timeless craftsmanship with modern efficiency, this exceptional residence offers breathtaking indoor-outdoor living and an unparalleled lifestyle. Step through the grand foyer, where travertine flooring and exposed ceiling beams create an atmosphere of warmth and sophistication. The spacious living room features a stunning stone fireplace, pre-wired surround sound, and expansive multi-slide glass doors that seamlessly connect the interior to the spectacular outdoor spaces and surrounding desert landscape. The chef's kitchen is designed to impress, showcasing stainless steel appliances, granite countertops, a travertine backsplash, abundant cabinetry with crown molding, a walk-in pantry, and an oversized island with breakfast bar seating. The adjacent breakfast nook overlooks the private courtyard, creating the perfect setting for morning coffee or casual dining. Recent upgrades include a completely new HVAC system featuring three independent high-efficiency units and equipment valued at approximately $87,000, ensuring exceptional comfort throughout the home. Additional enhancements include $34,000 in new landscape lighting, irrigation, plantings, and grounds improvements, updated pool equipment, repaired fire sprinklers, an upgraded whole-home television system, and fresh paint. Outside, the home continues to impress with a spacious paver driveway, a five-car + garage, and a private courtyard designed for relaxation and entertaining. The attached casita, complete with its own bedroom and bathroom, offers incredible flexibility as a guest retreat, home office, or private studio. This extraordinary property masterfully blends elegance, comfort, and modern convenience--an exceptional opportunity to own a true desert dream.
#7065516

Scottsdale

38800 N 107TH Way

5 Beds

5 Baths

5,216 Sq.Ft.

$2,725,000

MLS#: 7065516

New on site 2 days ago
Welcome to the beautifully designed Sage floorplan by Thomas James Homes, offering a thoughtful blend of style, comfort, and functionality. This inviting home features an open-concept layout with spacious living areas, a well-appointed kitchen, and seamless flow for everyday living and entertaining. Generously sized bedrooms provide comfortable retreats, while the primary suite offers a relaxing escape with a spa-inspired bath and ample closet space. Quality finishes and modern design details throughout create a warm, sophisticated feel. Enjoy convenient indoor-outdoor living with a private backyard, perfect for morning coffee, gatherings, or unwinding at the end of the day. A wonderful opportunity to own a thoughtfully crafted Thomas James Homes residence in a desirable location.
#7067432

Scottsdale

5720 E SYLVIA Street

4 Beds

4 Baths

3,619 Sq.Ft.

$3,185,000

MLS#: 7067432

Resort style living in the gated community of Saguaro Estates on a perfectly positioned 1.2 acre north/south lot in coveted North Scottsdale! Designed for seamless indoor/outdoor entertaining & everyday luxury, the backyard oasis features a heated pool & spa, putting green, built in BBQ grill & ramada, outdoor dining area & fire pit gathering space, all framed by mountain views. Inside, a spacious split floor plan is anchored by a chef's kitchen with dual islands, a prep area, & professional grade appliances. A bonus entertainment wing with a kitchenette, full bar & custom wine wall is ideal for hosting. Ensuite bedrooms throughout, including an attached casita. The primary retreat offers custom closets & a spa inspired bath. Control4 smart home automation & integrated smart home features.
#7062845

Scottsdale

6924 E BLUE SKY Drive

4 Beds

4 Baths

5,085 Sq.Ft.

$2,650,000

MLS#: 7062845

Absolutely amazing remodel on a picturesque lot in North Scottsdale. Modernized floor plan opens the primary living space to abundant natural light and exceptional living.  European white oak flooring is the canvas for muktiple upgrades including a designer TV wall, 16 foot sliding glass wall, and backlighted Crystallo Extra quartzite.  Primary bathroom is your new sanctuary with Dolomite and marble floors and a dual shower with mother of pearl inlay.  Beautiful Matarazzo marble counters and luxurious polished nickel hardware throughout.  Secondary media room is split from main living space for privacy and functionality.  Spacious backyard with low maintenance turf, pool, partial views of the McDowell mountains, and backs to a wash enjoy the space in solitude.
#7064190

Scottsdale

27717 N 67TH Place

4 Beds

3 Baths

3,923 Sq.Ft.

$2,495,000

MLS#: 7064190

Brand New Construction. Warm, timeless, and functionally designed single story home by esteemed builder Longhorn Contracting. Located on a corner lot near Arizona Country Club with Camelback Mountain views. One of Scottsdale's most sought-after areas between Old Town Scottsdale and Arcadia just minutes from the best shopping and dining Scottsdale and Arcadia have to offer.

Split floor plan spans 4 bedrooms and 3.5 baths, and a bonus room that flows seamlessly to the Pool. Entertainer's kitchen features a prep kitchen, high-end appliance package, and bar. 3-car garage completes the home.

Exterior stone accents and landscaping adds to the curb appeal and privacy.
#7052635

Scottsdale

3349 N 62nd Street

4 Beds

3 Baths

4,032 Sq.Ft.

$2,800,000

MLS#: 7052635

8+ CAR GARAGE | FULLY OWNED SOLAR | NO HOA | PRIME SCOTTSDALE

A rare energy-efficient Scottsdale compound designed for exceptional indoor-outdoor living with fully owned, paid-off solar and features that are difficult to replicate. Enter through a custom iron front door into a grand open layout with soaring ceilings, disappearing glass walls, and seamless access to the resort-style backyard. The thoughtfully designed split floor plan offers privacy while oversized rooms throughout provide expansive bedrooms, generous living spaces, walk-in closets, and en-suite baths that are far larger than the typical home. Multiple entertaining spaces both indoors and out create the ideal setting for everyday living and large gatherings. The chef's kitchen features dual islands, GE Monogram appliances, premium cabinetry, a walk-in pantry, and opens directly to the spacious family room. A private west wing creates an ideal setup for multigenerational living, extended guests, or future guest house potential. The primary suite offers a spa-inspired bath, an oversized custom closet, and a private laundry area. Outside, enjoy a heated saltwater pool with a dramatic rock waterfall, BBQ island, lush grass area, and multiple covered entertaining areas. Automotive enthusiasts will appreciate the air-conditioned 8+ car garage with hydraulic lifts, 600-amp service, 220V power, and an RV hookup. Major updates include a new roof (2021), three new HVAC units, and fully owned paid-off solar. Ideally located just minutes from Kierland Commons, Scottsdale Quarter, Mayo Clinic, Loop 101, and Scottsdale's premier dining, shopping, and entertainment.
#7062752

Scottsdale

7240 E SWEETWATER Avenue

5 Beds

4 Baths

6,000 Sq.Ft.

$3,250,000

MLS#: 7062752

IMMEDIATE GOLF MEMBERSHP AT CLOSE OF ESCROW.  Traditional masterpiece with NO INTERIOR STEPS, located in one of Scottsdale's most exclusive golf communities w/dramatic mountain views from nearly every room. Not a detail overlooked featuring travertine and wood flooring, Taj Mahal quartzite,  crown molding, cantera stone and custom designer touches throughout.  Gourmet kitchen with large center island open to the spacious family room and breakfast room, overlooking the stunning backyard and mountain views.  Spectacular indoor/outdoor living at its best w/a heated pebble tec pool/spa w/3-tier water feature, fireplace, built-in barbecue,  lush landscaping, and numerous conversation areas + shade pergola. Designated a top 'Platinum Club of America'' golf club, Desert Highlands amenities include a Jack Nicklaus Signature championship golf course, 18-hole putting course, award winning clubhouse featuring ''Jacks'' gastropub, state of the art fitness center, Highlands Racquet Club featuring grass, clay & pickleball courts,& more. A $ 205,000 membership fee is due from buyer at close of escrow ($250,000 as of 9/1/2026).
#7061422

Scottsdale

10040 E HAPPY VALLEY Road 246

3 Beds

3 Baths

4,175 Sq.Ft.

$3,300,000

MLS#: 7061422

RARE GATED COMMUNITY | GUEST HOUSE | MOUNTAIN VIEWS

Tucked inside Toscana, Scottsdale's best-kept secret, this private gated enclave of just 23 single-story homes offers a setting that is increasingly rare to find. This ranch estate pairs a highly desirable no-step, split floor plan with a separate guest house and exceptional indoor-outdoor living. From the moment you enter the foyer, your sightline carries straight through the sliding doors to the expansive backyard, creating an immediate connection to the outdoors. The kitchen is built around a massive island with Wolf appliances, a six-burner gas range with double ovens, stone hood, Sub-Zero refrigerator, two sinks, and a walk-in pantry. Outside, a pool, outdoor kitchen, oversized covered patio, established landscaping, and mountain views create a private backdrop for entertaining or unwinding. The guest house adds another layer of flexibility to an already difficult-to-replicate property. Located near Scottsdale Airpark, Thompson Peak Hospital, DC Ranch, & more. Gated privacy, single-level living, a guest house, mountain views, and a coveted North Scottsdale setting come together in a combination rarely available. Toscana does not offer many opportunities, and this is one worth experiencing in person.
#7059687

Scottsdale

19150 N 95TH Place

5 Beds

4 Baths

4,409 Sq.Ft.

$2,695,000

MLS#: 7059687

14 Acers Extraordinary Desert Equestrian Estate bordering the McDowell Sonoran Preserve. 
Approximately 14 pristine acres at the end of 132nd, a quiet paved road, this exceptional custom residence
captures panoramic views of the McDowell Mountains and the untouched beauty of the Sonoran
Desert. Designed to blend seamlessly into its natural surroundings, the home offers soaring
ceilings, expansive windows, rich wood and stone accents, multiple fireplaces, and spacious living
areas that invite both comfortable everyday living and unforgettable entertaining. Equestrians will
appreciate the outstanding horse facilities, highlighted by a 300' x 150' arena, quality barn with 12 covered horse runs, Auto waterers,  hot walker, wash rack, and direct access to miles of scenic riding trails.  M Whether you're a serious competitor or simply enjoy the ranch lifestyle, this property offers a rare
combination of functionality and beauty. Outdoor living is equally impressive with a heated pool and
spa, generous patios, built-in BBQ, and spectacular Arizona sunsets in every direction. A large
unfinished basement provides exciting possibilities for a wine cellar, fitness studio, home theater, or
additional living space. A valuable recent improvement is the installation of a new high-producing
private well, providing dependable water service and enhancing the long-term value of the property.
Offering exceptional privacy, breathtaking scenery, and one of North Scottsdale's most desirable
equestrian settings--just minutes from world-class golf, dining, shopping, and Scottsdale
Airport--this is a rare opportunity to own an extraordinary desert estate.
" Approximately 14-acre private estate bordering the McDowell Sonoran Preserve
" Custom residence with approximately 4,764± square feet
" Spacious open floor plan with soaring ceilings and abundant natural light
" Rich stone and wood architectural details
" Multiple fireplaces
" Heated pool and spa
" Built-in BBQ and expansive outdoor entertaining areas
" 300' x 150' arena
" Barn with covered horse runs
" Hot walker and wash rack
" Direct access to extensive riding trails
" Large unfinished basement with expansion potential
" New high-producing private well
" End-of-road privacy with panoramic mountain and desert views
" Minutes to North Scottsdale amenities while enjoying complete serenity
#7057604

Scottsdale

13330 E JOMAX Road

4 Beds

3 Baths

4,764 Sq.Ft.

$3,400,000

MLS#: 7057604

Completed in 2025, this custom home in Desert Ranch offers stunning mountain views and over $400k in thoughtfully selected upgrades, including builder enhancements and custom additions. Designed for effortless luxury, the home opens to a showpiece kitchen w Thermador appliances, lighted glass cabinetry and a double-waterfall quartz island. A fully disappearing five-panel glass wall creates a seamless connection to the covered patio and over $20k outdoor entertaining area w a built-in BBQ, pizza oven, cabinetry and quartz slab. More than $30k in front-yard landscaping enhances the home's curb appeal. Motorized shades, custom closets, en-suite bedrooms, rooftop access, garage A/C and smart-home features complete this exceptional Scottsdale retreat.
#7055700

Scottsdale

9243 E VISTA Drive

4 Beds

4 Baths

4,181 Sq.Ft.

$2,575,000

MLS#: 7055700

Absolutely stunning custom estate that will not disappoint. Carefully constructed & professionally designed (mostly RH furniture) in 2019, this meticulous acre+ property boasts luxury finishes throughout. The split & open floor plan offers 4 bedrooms (all ensuite), 4.5 baths, large office, convenient costco/storage room, and an oversized (1500 sqft) 3 car garage. The impressive great room features a beautiful gas fireplace with stone detailing, custom glass pocket doors designed for seamless indoor/outdoor living, and a formal dining room. The chef's kitchen is equipped with a large island, deluxe butler's pantry, beautiful custom cabinetry, and luxury appliances (Sub Zero & Wolf). The primary suite boasts a gas fireplace, private patio exit, and spacious bathroom with marble (floor, shower, countertops), dual vanities, large walk-in shower, separate soaking tub, toto toilet, and an oversized closet with island. Down the primary hall is a gorgeous powder bath, expansive laundry room, storage room, and entry to the large garage. The guest wing of the home features three guest suites all with uniquely designed bathrooms, plus an office/bonus room that opens to the great room.

The backyard sanctuary includes a heated pool and spa w/ relaxing water features, a private primary suite patio with outdoor shower, and a turf yard with a newer 5-hole putting green & chipping pad (2023). The large covered/uncovered patio includes an outdoor kitchen with built-in BBQ, gas fireplace & commercial misting system making this the perfect space to enjoy year round. Additional upgrades and features include exterior paint (2023), landscaping (2024), over 30k in light fixtures, Anderson windows & sliding doors, gated & pavered driveway, mechanical sun shades, Trane 18 Seer multi-zoned AC/heat pump system (3 units), multiple smart home features, and much more throughout. Plus, most of the furniture & furnishings are available on a separate bill of sale to make this a smooth & easy move-in.

This smaller north Scottsdale neighborhood provides a serene & private setting yet is only minutes from all that Scottsdale has to offer. This home is truly immaculate and an absolute must see.

27225 N 71st Place

Message successfully sent.

I agree to receive email communication and understand I can unsubscribe at any time.

I agree to be contacted by The Mandy Gold Team | Haymore Real Estate LLC via call, email, and text for real estate services. To opt out, you can reply 'stop' at any time or reply 'help' for assistance. You can also click the unsubscribe link in the emails. Message and data rates may apply. Message frequency may vary. Privacy Policy

 - property

Send a message

Message successfully sent.

Reason for contacting?

I agree to receive email communication and understand I can unsubscribe at any time.

I agree to be contacted by The Mandy Gold Team | Haymore Real Estate LLC via call, email, and text for real estate services. To opt out, you can reply 'stop' at any time or reply 'help' for assistance. You can also click the unsubscribe link in the emails. Message and data rates may apply. Message frequency may vary. Privacy Policy

Sign In Sign Out

Virtual Assistant

Would you like to take the next step with this property? We can help you schedule a showing or virtual tour, or send you more details.

Yes, I would like more information.

Thank You for Your Reply, One of Our Agents will contact you as soon as possible

No, maybe later.

Thank you, you can always contact me via email, phone number or through the contact form.

Realhub AI

Lucy - Your AI-Powered Realtor

Update Your Temporary Password

Personalize your search

Enter your email and we'll notify you immediately when new listings match what you're looking for.

or enter email address

Already have an account ? Login here

Continue your home search

I agree to receive communications and understand I can unsubscribe at any time.

I agree to be contacted by The Mandy Gold Team | Haymore Real Estate LLC via call, email, and text for real estate services. To opt out, you can reply 'stop' at any time or reply 'help' for assistance. You can also click the unsubscribe link in the emails. Message and data rates may apply. Message frequency may vary. Privacy Policy

Already have an account ? Login here

We use cookies

We use cookies primarily for analytics to enhance your experience. By accepting, you agree to our use of these cookies. You can manage your preferences or learn more about our cookies policy.