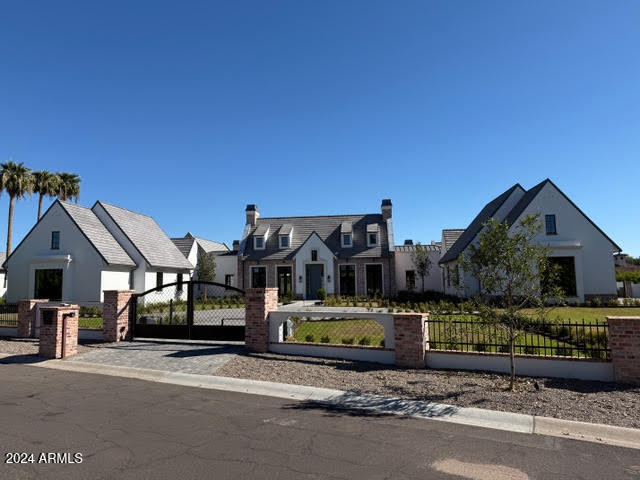
4415 N ARCADIA Lane

Phoenix, AZ 85018

Phoenix, AZ 85018

4415 N ARCADIA Lane

$14,000,000

MLS#: 6788305

Status: Closed

Listing provided by: Compass

Listing agent phone: None

Last update: 6 months ago

On site: 1 year, 10 months ago

ARCADIA MANORS - Residential

About

This magnificent estate promises to be the most astonishing residence in all of Arcadia. With 6 bedrooms, 14 bathrooms and a total of16,453 square feet under roof, it will be full of unique quality, masterful craftsmanship, original design elements and impressive amenities, some of which you've most likely never experienced before. Extravagant, lavish, luxurious, elegant, polished, incomparable, unparalleled and absolutely breathtaking are just a sampling of adjectives to best describe this extraordinary home, and you're sure to have many more once it's completed in 2024!

Property

Beds

6

Full Baths

None

1/2 Baths

None

Year Built

2024

Sq.Footage

12,748

Features

Features & Amenities

Interior

  • Other Interior Features

    High Speed Internet, Smart Home, Double Vanity, Eat-in Kitchen, Vaulted Ceiling(s), Wet Bar, Kitchen Island, Pantry, High Ceilings

  • Total Bedrooms

    6

  • Bathrooms

    N/A

  • Basement YN

    YES

  • Cooling YN

    YES

  • Cooling

    Central Air

  • Fireplace YN

    YES

  • Heating YN

    YES

  • Heating

    Natural Gas

  • Pet friendly

    N/A

Exterior

  • Garage

    Yes

  • Garage spaces

    6

  • Construction Materials

    Stone, Brick Veneer, Stucco, Frame

  • Other Exterior Features

    Barbecue, Playground, Private Yard, Built-in Barbecue

  • Parking

    Garage Door Opener, Direct Access, Circular Driveway

  • Patio and Porch Features

    Patio

  • Pool

    Yes

  • Pool Features

    Heated, Lap

  • View

    Mountain(s)

Area & Lot

  • Lot Features

    Sprinklers In Rear, Sprinklers In Front

  • Lot Size(acres)

    1.64

  • Lot Size(square feet)

    71,343

  • Property Type

    Residential

  • Property Sub Type

    Single Family Residence

Price

  • Sales Price

    $14,000,000

  • Tax Amount

    $45,898

  • Financing Options

    Conventional, Cash

  • Sq. Footage

    12,748

  • Price/SqFt

    $1,098

HOA

  • Association

    No

Property Resources

  • Horse Property

    NO

School District

  • Elementary School

    Scottsdale Unified District

  • Middle School

    Ingleside Middle School

  • High School

    Arcadia High School

Property Features

  • Stories

    1

  • New Construction

    NO

  • Ownership

    Fee Simple

  • Sewer

    Public Sewer

  • Tax Lot

    15

  • Water Source

    Public

Schedule

Schedule a Showing

Showing scheduled successfully.

What is 3 + 4 ?


Change time

Mortgage calculator

Estimate your monthly mortgage payment, including the principal and interest, property taxes, and HOA. Adjust the values to generate a more accurate rate.

Your payment

Principal and Interest:

$

Property taxes:

$

HOA fees:

$

Total loan payment:

$

Total interest amount:

$

Location

  • County

    Maricopa

  • Elementary School

    Scottsdale Unified District

  • Middle School

    Ingleside Middle School

  • High School

    Arcadia High School

Listing Courtesy of Robert E Joffe, Compass

RealHub Information is provided exclusively for consumers' personal, non-commercial use, and it may not be used for any purpose other than to identify prospective properties consumers may be interested in purchasing. All information deemed reliable but not guaranteed and should be independently verified. All properties are subject to prior sale, change or withdrawal. RealHub website owner shall not be responsible for any typographical errors, misinformation, misprints and shall be held totally harmless.

Agent Terri Applegarth

Terri Applegarth

Agent / RealtorĀ®

Call Terri today to schedule a private showing.


* Listings on this website come from the FMLS IDX Compilation and may be held by brokerage firms other than the owner of this website. The listing brokerage is identified in any listing details. Information is deemed reliable but is not guaranteed. If you believe any FMLS listing contains material that infringes your copyrighted work please click here to review our DMCA policy and learn how to submit a takedown request.Ā© 2024 FMLS.

Properties

Related properties

Come experience this breathtaking hillside home. Red Rocks of Camelback provide a backdrop for the extraordinary architecture with elements that blend beautifully into the scenery and elements that provide exceptional juxtaposition with contemporary flair. Views are panoramic, and luxury finishes and furnishings are over the top. Just a few of the incredible features include the infinity edge pool, cantilevered guest house, in-house bar with frozen rail, game room with red rock climbing wall, rooftop seating and fire features, tiered putting greens and several massive waterfalls.  Epic is just the beginning.
#7061784

Phoenix

4949 E RED ROCK Drive

4 Beds

7 Baths

9,084 Sq.Ft.

$12,750,000

MLS#: 7061784

Price reduced
At the base of Camelback Mountain on the coveted south slope, this exceptional contemporary estate captures sweeping city-light and mountain views while delivering a rare blend of architectural drama, resort-caliber amenities, and effortless indoor-outdoor living.
The experience begins long before the front door. As you ascend the driveway, a carefully curated landscape composition and striking architectural silhouette create an immediate sense of bespoke living. Layers of glass, stone, and sculptural design elements intertwine to evoke intrigue, setting the stage for what lies beyond.A grand 10-foot by 9-foot pivot entry door reveals a breathtaking double-height foyer and great room, where soaring ceilings continue and are highlighted by LED chandelier, a living planter feature wall, seamless flush-mount switches, and artisan lime-wash walls establish a sophisticated yet tranquil aesthetic. Expansive collapsible walls of glass dissolve, opening to a covered terrace complete with a built-in BBQ and sink, all overlooking the pool and spa that appear to merge with the city skyline beyond. Thoughtful modern conveniences include an elevator, prewiring for whole-home audio, a Lutron lighting control system, Awake windows and doors, and a beautifully appointed laundry room featuring stackable machines, a utility sink, and a dedicated dog wash station.
Designed equally for elevated entertaining and everyday living, the kitchen is anchored by a dramatic 26-foot island with integrated wireless charging, that serves as both a gathering place and architectural centerpiece. Hidden beyond, a fully equipped back kitchen allows for effortless preparation and service. An exceptional suite of Gaggenau appliances includes steam ovens, an espresso station, and gas range with teppanyaki. The formal dining area blends innovation with refinement. Nearby, a statement powder room showcases a floating wall-to-wall vanity positioned before a floor-to-ceiling picture window, creating a design moment guests will not soon forget.
Ascend the sculptural floating staircase or take the private elevator to the upper level, where a versatile loft serves as an ideal retreat for entertaining or everyday relaxation. Complete with a wet bar, beverage refrigerator, wine fridge, ice maker, and custom backsplash, the space extends effortlessly onto a covered wraparound balcony anchored by a fireplace and panoramic views. Ensuite guest accommodations provide privacy and comfort, while two dedicated office spaces offer flexibility for any lifestyle.
The primary retreat is a sanctuary of wellness and serenity, offering direct access to both a covered patio and private balcony, each positioned to capture unforgettable city and mountain vistas through floor-to-ceiling pocketing glass doors. The private wellness retreat bath is designed around restoration and rejuvenation, featuring a sauna, cold plunge, floating double vanities, a freestanding concrete soaking tub, and a luxurious wet room with both a flush-mount rain shower and steam shower. Dual oversized walk-in wardrobes, including one with stacked laundry, and separate private water closets with wall-mounted fixtures complete this extraordinary suite.
Connected by an architectural bridge, the detached casita offers remarkable flexibility for guests, multigenerational living, wellness pursuits, or extended stays. The space features a private bedroom with ensuite, additional half bath, stackable laundry, a fully equipped kitchen with cooktop, hidden ventilation, steam oven, refrigerator, and dishwasher, as well as a dedicated gym area. Floor-to-ceiling window walls, a wraparound deck, and a private patio create a living experience that feels both connected to and independent while staying luxurious.
Rarely does a home so successfully unite visionary design, cutting-edge technology, and resort-inspired living. Framed by the iconic backdrop of Camelback Mountain and immersed in panoramic city views, this is more than a residence, it is a statement of architecture, lifestyle, and modern luxury at its highest expression.
#7044219

Phoenix

4704 N 56TH Street

7 Beds

6 Baths

8,905 Sq.Ft.

$11,950,000

MLS#: 7044219

This magnificent estate promises to be the most astonishing residence in all of Arcadia. With 6 bedrooms, 14 bathrooms and a total of16,453 square feet under roof, it will be full of unique quality, masterful craftsmanship, original design elements and impressive amenities, some of which you've most likely never experienced before. Extravagant, lavish, luxurious, elegant, polished, incomparable, unparalleled and absolutely breathtaking are just a sampling of adjectives to best describe this extraordinary home, and you're sure to have many more once it's completed in 2024!

4415 N ARCADIA Lane

Message successfully sent.

I agree to receive email communication and understand I can unsubscribe at any time.

I agree to be contacted by The Mandy Gold Team | Haymore Real Estate LLC via call, email, and text for real estate services. To opt out, you can reply 'stop' at any time or reply 'help' for assistance. You can also click the unsubscribe link in the emails. Message and data rates may apply. Message frequency may vary. Privacy Policy

Send a message

Message successfully sent.

Reason for contacting?

I agree to receive email communication and understand I can unsubscribe at any time.

I agree to be contacted by The Mandy Gold Team | Haymore Real Estate LLC via call, email, and text for real estate services. To opt out, you can reply 'stop' at any time or reply 'help' for assistance. You can also click the unsubscribe link in the emails. Message and data rates may apply. Message frequency may vary. Privacy Policy

Sign In Sign Out

Virtual Assistant

Would you like to take the next step with this property? We can help you schedule a showing or virtual tour, or send you more details.

Yes, I would like more information.

Thank You for Your Reply, One of Our Agents will contact you as soon as possible

No, maybe later.

Thank you, you can always contact me via email, phone number or through the contact form.

Realhub AI

Lucy - Your AI-Powered Realtor

Update Your Temporary Password

Personalize your search

Enter your email and we'll notify you immediately when new listings match what you're looking for.

or enter email address

Already have an account ? Login here

Continue your home search

I agree to receive communications and understand I can unsubscribe at any time.

I agree to be contacted by The Mandy Gold Team | Haymore Real Estate LLC via call, email, and text for real estate services. To opt out, you can reply 'stop' at any time or reply 'help' for assistance. You can also click the unsubscribe link in the emails. Message and data rates may apply. Message frequency may vary. Privacy Policy

Already have an account ? Login here

We use cookies

We use cookies primarily for analytics to enhance your experience. By accepting, you agree to our use of these cookies. You can manage your preferences or learn more about our cookies policy.