6976 E Vaquero Circle Lot 192

Hereford, AZ 85615
Hereford, AZ 85615
6976 E Vaquero Circle Lot 192

$713,639

MLS#: 6854416

Status: Active

Listing provided by: Long Realty Company

Listing agent phone: None

Last update: a month ago

On site: 1 year, 5 months ago

KINGS RANCH AT CORONADO - Residential

About

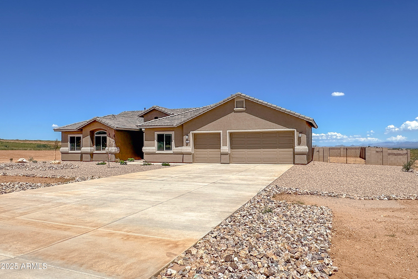
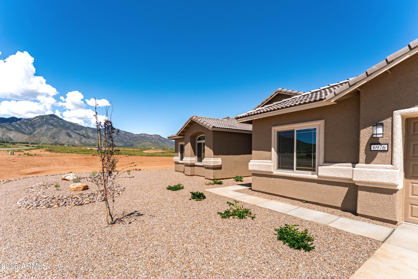
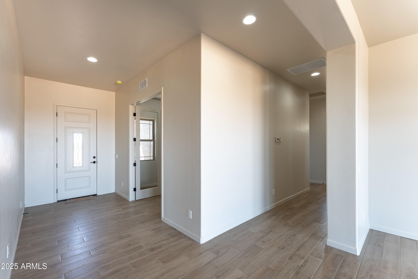
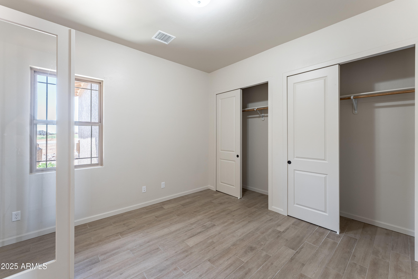
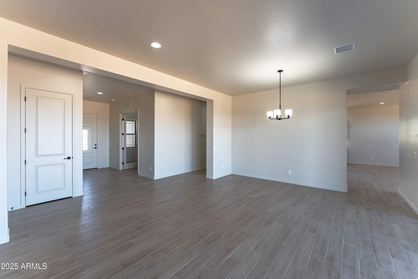
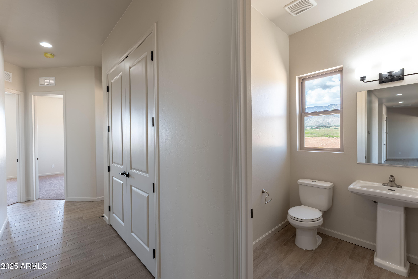
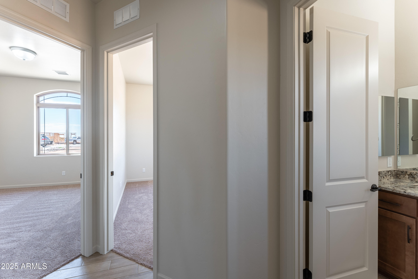
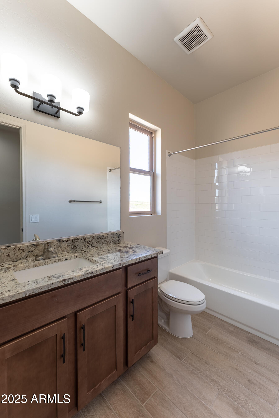
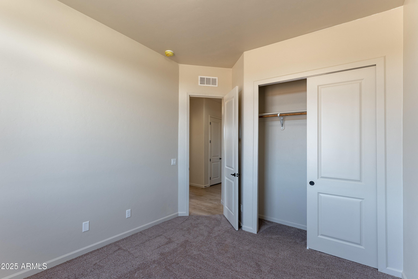
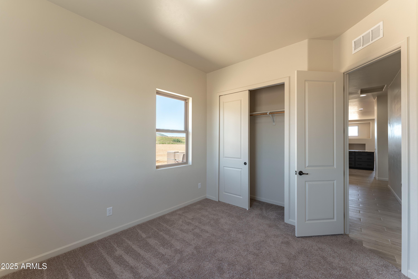
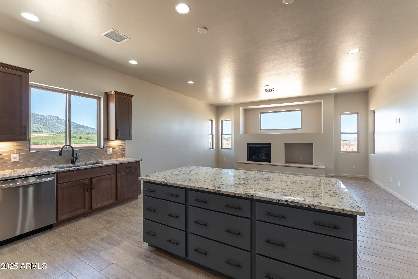
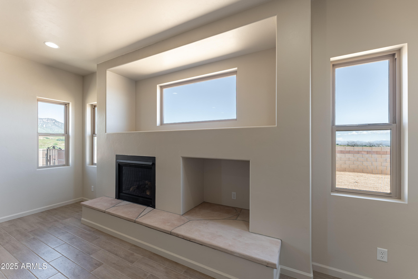
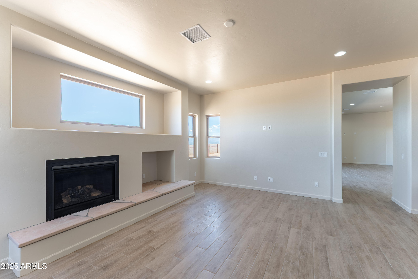
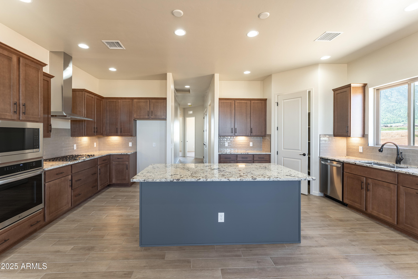
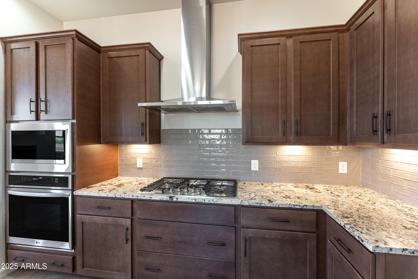
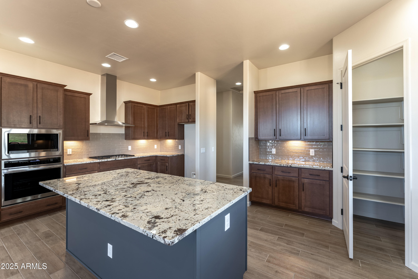
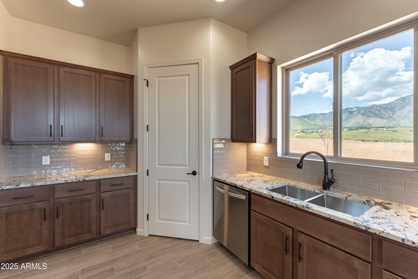
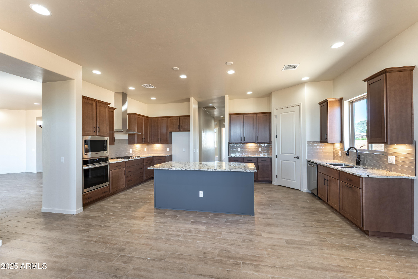
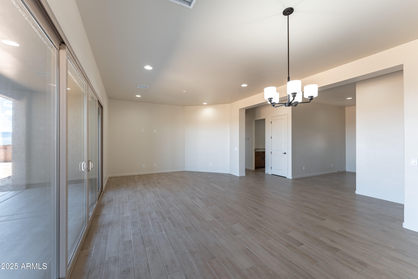
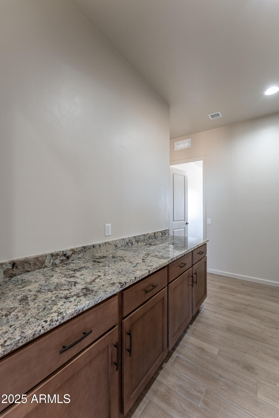
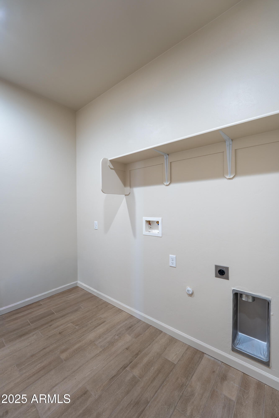
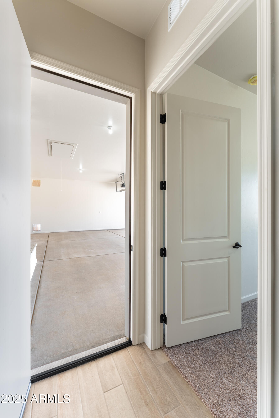
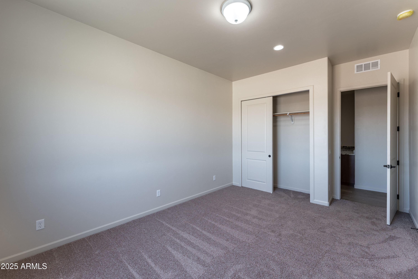
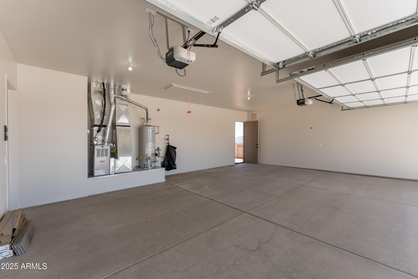
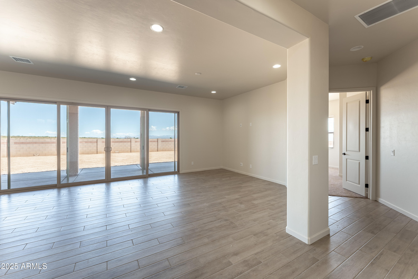
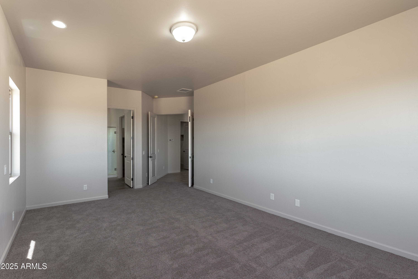
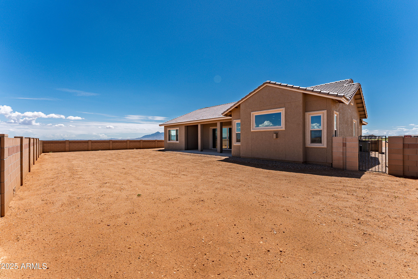
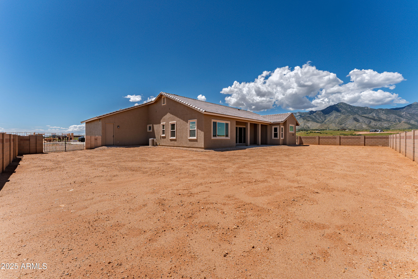
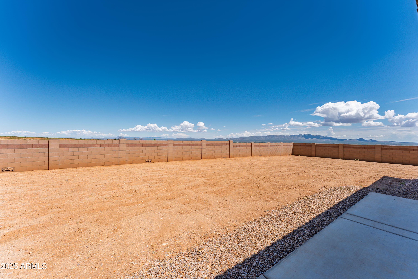
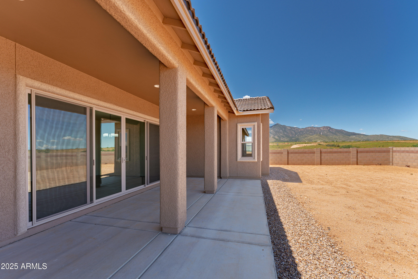
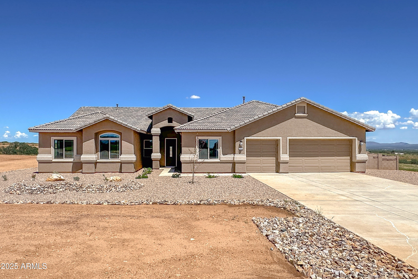
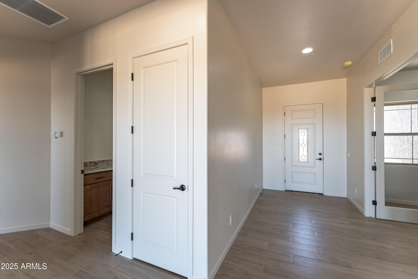
Beautiful 5BD/2.5BA, 2971 sqft 3-car garage new construction home on a 3acre lot in the desirable Kings Ranch community in Hereford! Kitchen features 42'' upper cabinets, soft close doors/drawers, pull out trash & pot drawers, granite countertops, tile backsplash, 36'' gas cooktop, stainless appliances including micro/wall oven, and island. Wood-look tile flooring throughout living areas. Split plan, master suite features tiled 9'x3.5' walk-in shower with seat & niche. Baths feature executive height soft close vanities, granite counters & undermount rectangle sinks. Environments for Living Guaranteed & HERS Rated Home.

Property

Beds

5

Full Baths

2

1/2 Baths

1

Year Built

2025

Sq.Footage

2,971

Features

Features & Amenities

Interior

  • Other Interior Features

    Double Vanity, Kitchen Island, Granite Counters, High Speed Internet

  • Total Bedrooms

    5

  • Bathrooms

    2

  • 1/2 Bathrooms

    1

  • Basement YN

    NO

  • Cooling YN

    YES

  • Cooling

    Central Air, ENERGY STAR Qualified Equipment

  • Fireplace YN

    YES

  • Heating YN

    YES

  • Heating

    ENERGY STAR Qualified Equipment, Propane

  • Pet friendly

    N/A

Exterior

  • Garage

    Yes

  • Garage spaces

    3

  • Construction Materials

    Spray Foam Insulation, Stucco

  • Parking

    Garage Door Opener, Direct Access

  • Pool

    No

  • View

    Mountain(s)

Area & Lot

  • Lot Features

    Desert Front, Desert Back

  • Lot Size(acres)

    2.99

  • Lot Size(square feet)

    130,342

  • Property Type

    Residential

  • Property Sub Type

    Single Family Residence

Price

  • Sales Price

    $713,639

  • Tax Amount

    $266

  • Sq. Footage

    2,971

  • Price/SqFt

    $240

HOA

  • Association

    YES

  • Association Fee

    $234

  • Association Fee Frequency

    Annually

  • Association Fee Includes

    N/A

Property Resources

  • Horse Property

    NO

School District

  • Elementary School

    Palominas Elementary School District 49

  • Middle School

    Palominas Elementary School

  • High School

    Buena High School

Property Features

  • Stories

    1

  • New Construction

    NO

  • Ownership

    Fee Simple

  • Sewer

    Septic Tank

  • Tax Lot

    192

Schedule

Schedule a Showing

Showing scheduled successfully.

What is 3 + 4 ?


Change time

Mortgage calculator

Estimate your monthly mortgage payment, including the principal and interest, property taxes, and HOA. Adjust the values to generate a more accurate rate.

Your payment

Principal and Interest:

$

Property taxes:

$

HOA fees:

$

Total loan payment:

$

Total interest amount:

$

Location

  • County

    Cochise

  • Elementary School

    Palominas Elementary School District 49

  • Middle School

    Palominas Elementary School

  • High School

    Buena High School

Listing Courtesy of Joe Zaky, Long Realty Company

RealHub Information is provided exclusively for consumers' personal, non-commercial use, and it may not be used for any purpose other than to identify prospective properties consumers may be interested in purchasing. All information deemed reliable but not guaranteed and should be independently verified. All properties are subject to prior sale, change or withdrawal. RealHub website owner shall not be responsible for any typographical errors, misinformation, misprints and shall be held totally harmless.

Agent Terri Applegarth

Terri Applegarth

Agent / RealtorĀ®

Call Terri today to schedule a private showing.


* Listings on this website come from the FMLS IDX Compilation and may be held by brokerage firms other than the owner of this website. The listing brokerage is identified in any listing details. Information is deemed reliable but is not guaranteed. If you believe any FMLS listing contains material that infringes your copyrighted work please click here to review our DMCA policy and learn how to submit a takedown request.Ā© 2024 FMLS.

Properties

Related properties

This spacious, 4BR+den/3BA/3CG, 3394 sq.ft. home on 4 acres in Hereford, AZ is minutes from Sierra Vista and Fort Huachuca, shopping, schools and Canyon Vista Medical Center. The open, split floor plan includes a large living area with a built-in entertainment center and wood pellet stove, a beautiful custom kitchen, large master suite with sitting room/den/work-out room and a huge 3-car garage.  The home has lots of custom touches and a chef's kitchen. The back yard is fenced with gorgeous views of the Huachuca Mountains.
#7083677

Hereford

5788 S PADILLA Drive

4 Beds

3 Baths

3,394 Sq.Ft.

$650,000

MLS#: 7083677
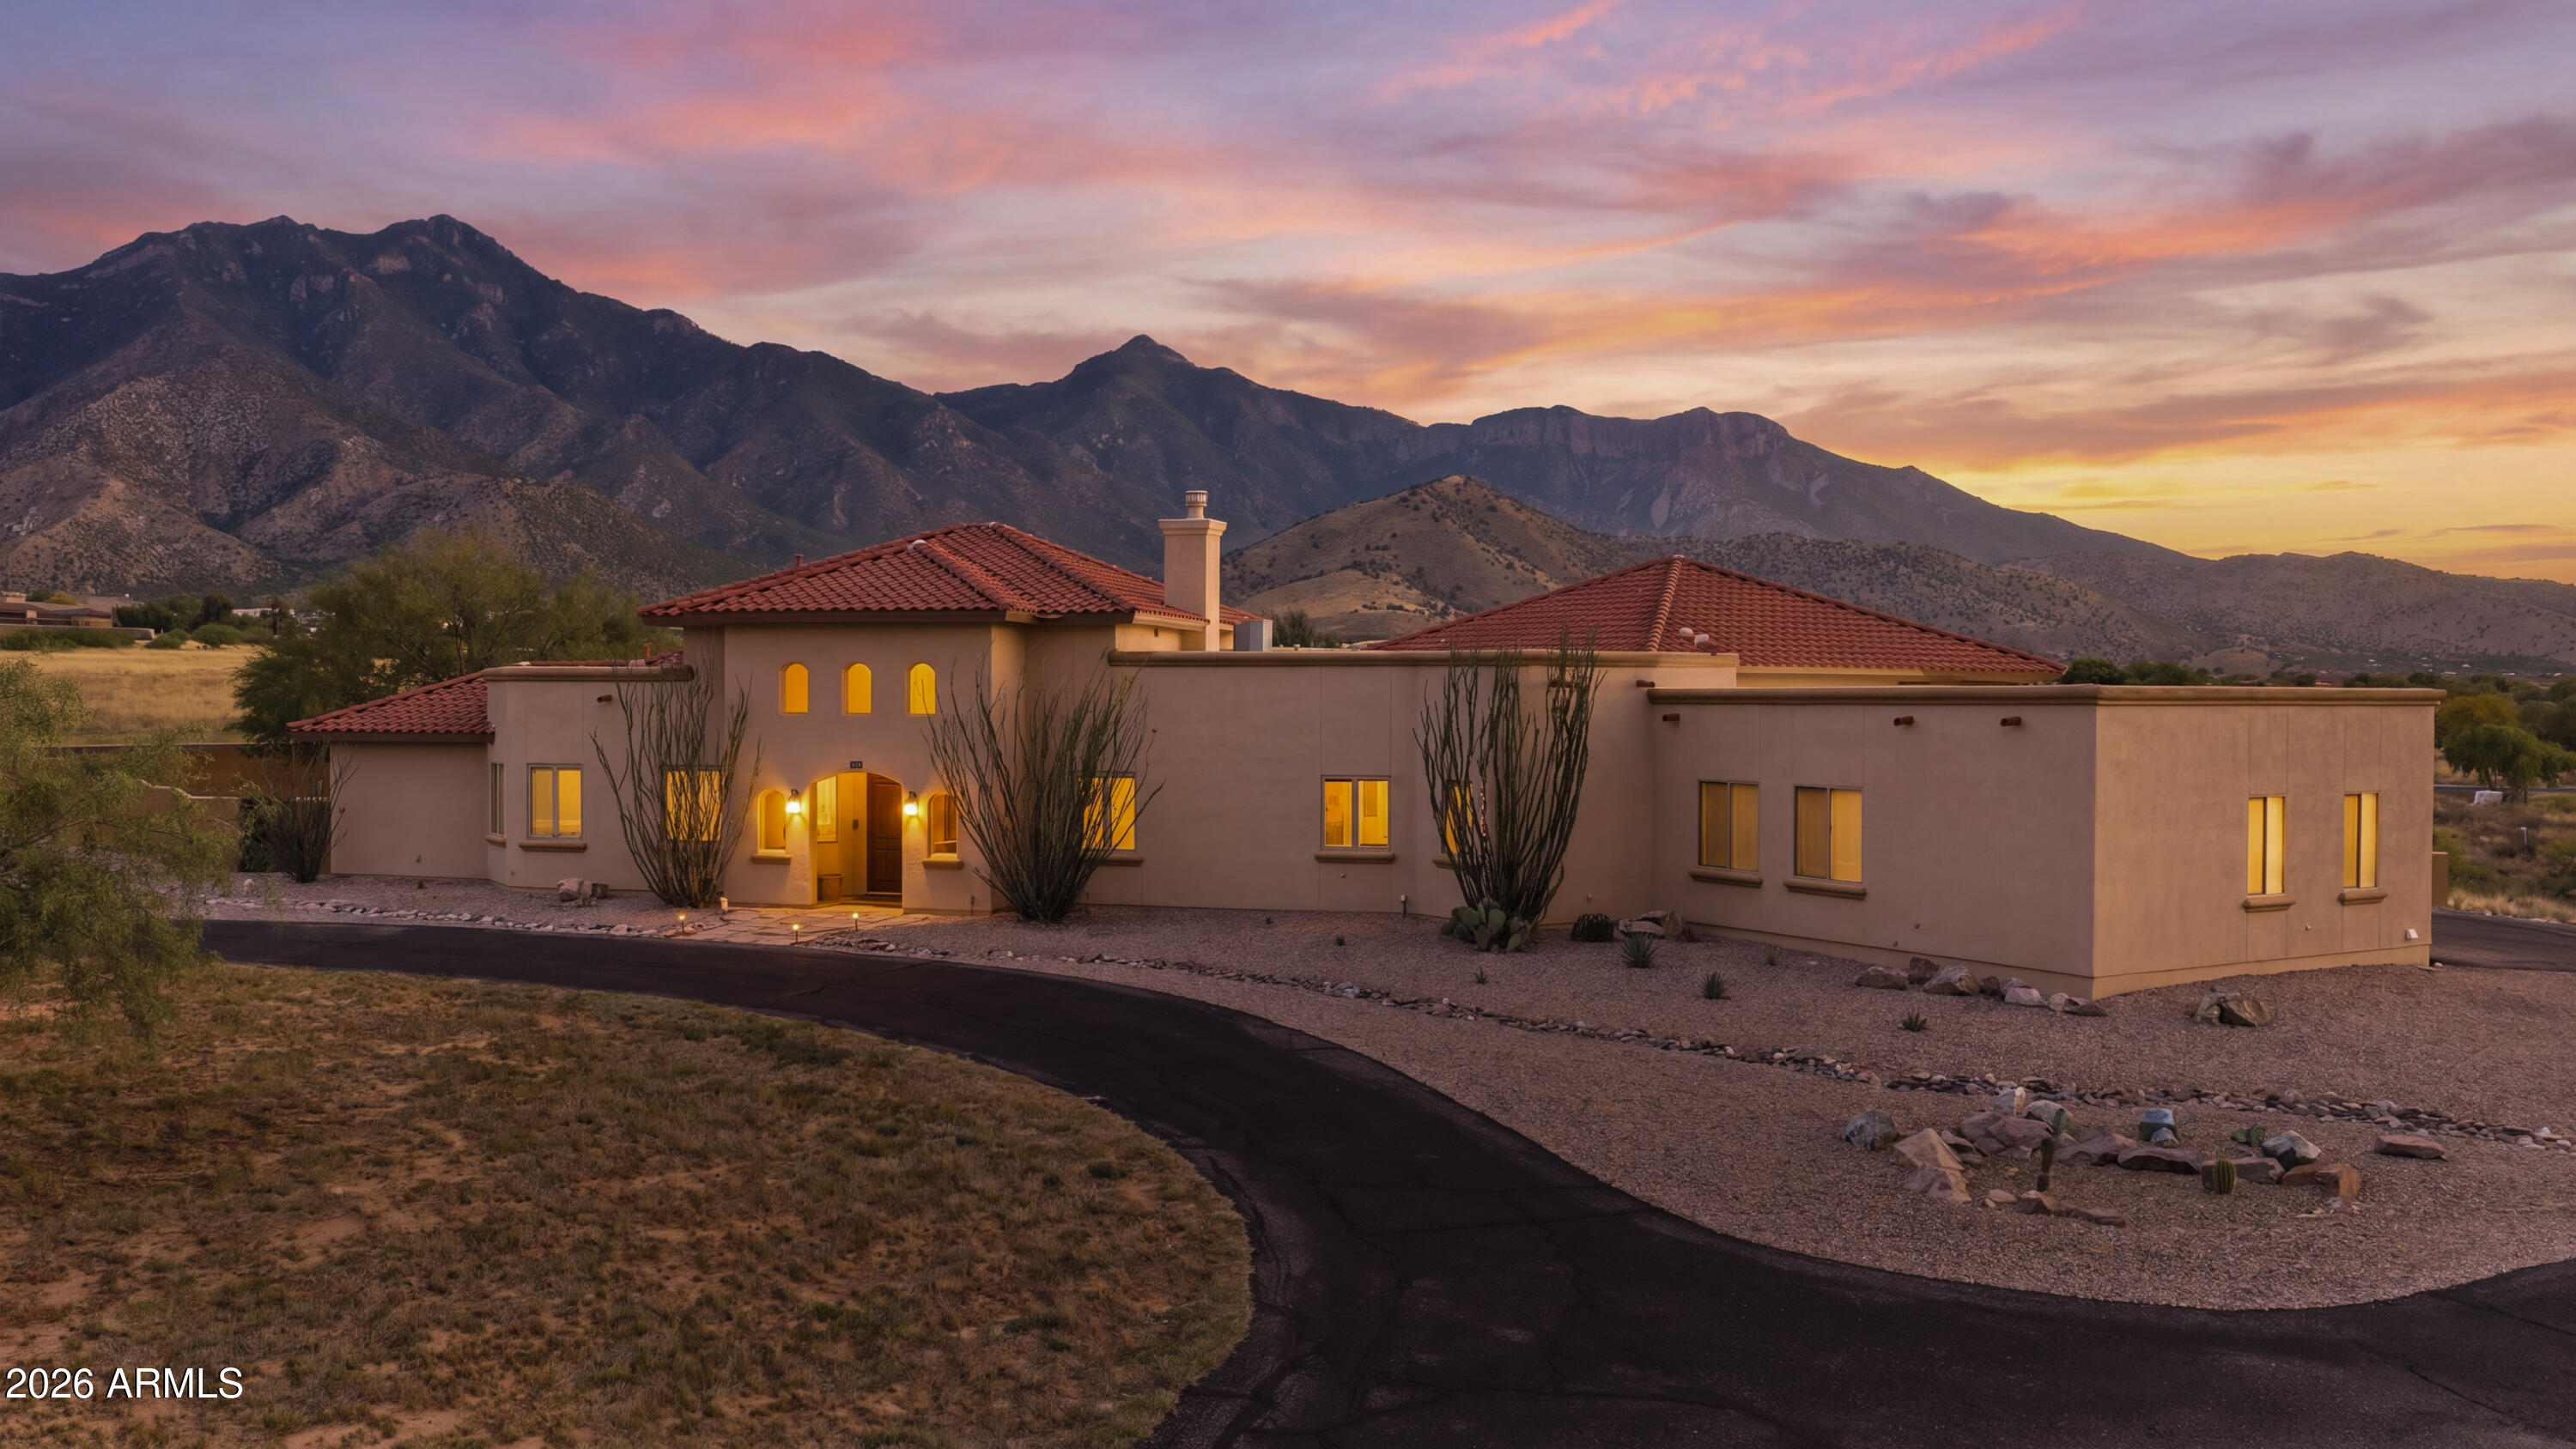
VA buyers can take advantage of an assumable loan with a low 2.3% interest rate. Featuring a pool, this home is perfect for enjoying those Arizona days and entertaining year-round. Inside, you'll find custom cabinets, granite countertops, and a cozy gas fireplace that really ties the living space together. The home also includes unique touches like an intercom system and a water softener for added convenience. Recent updates give peace of mind with updated flooring and an updated roof, both completed in 2025. Step outside to a resort style back yard with ample mountain views, custom gazebo, and gas fire pit, making the backyard ideal for gatherings and relaxing evenings. Tucked away on a cul-de-sac, this home offers a great combination of comfort, upgrades, and functionality.
#7023141

Hereford

6027 E ANDALUSIAN Court

4 Beds

2 Baths

3,328 Sq.Ft.

$719,900

MLS#: 7023141

None
#7077877

Hereford

9292 S LIPPIZAN Place

3 Beds

2 Baths

1,942 Sq.Ft.

$650,000

MLS#: 7077877
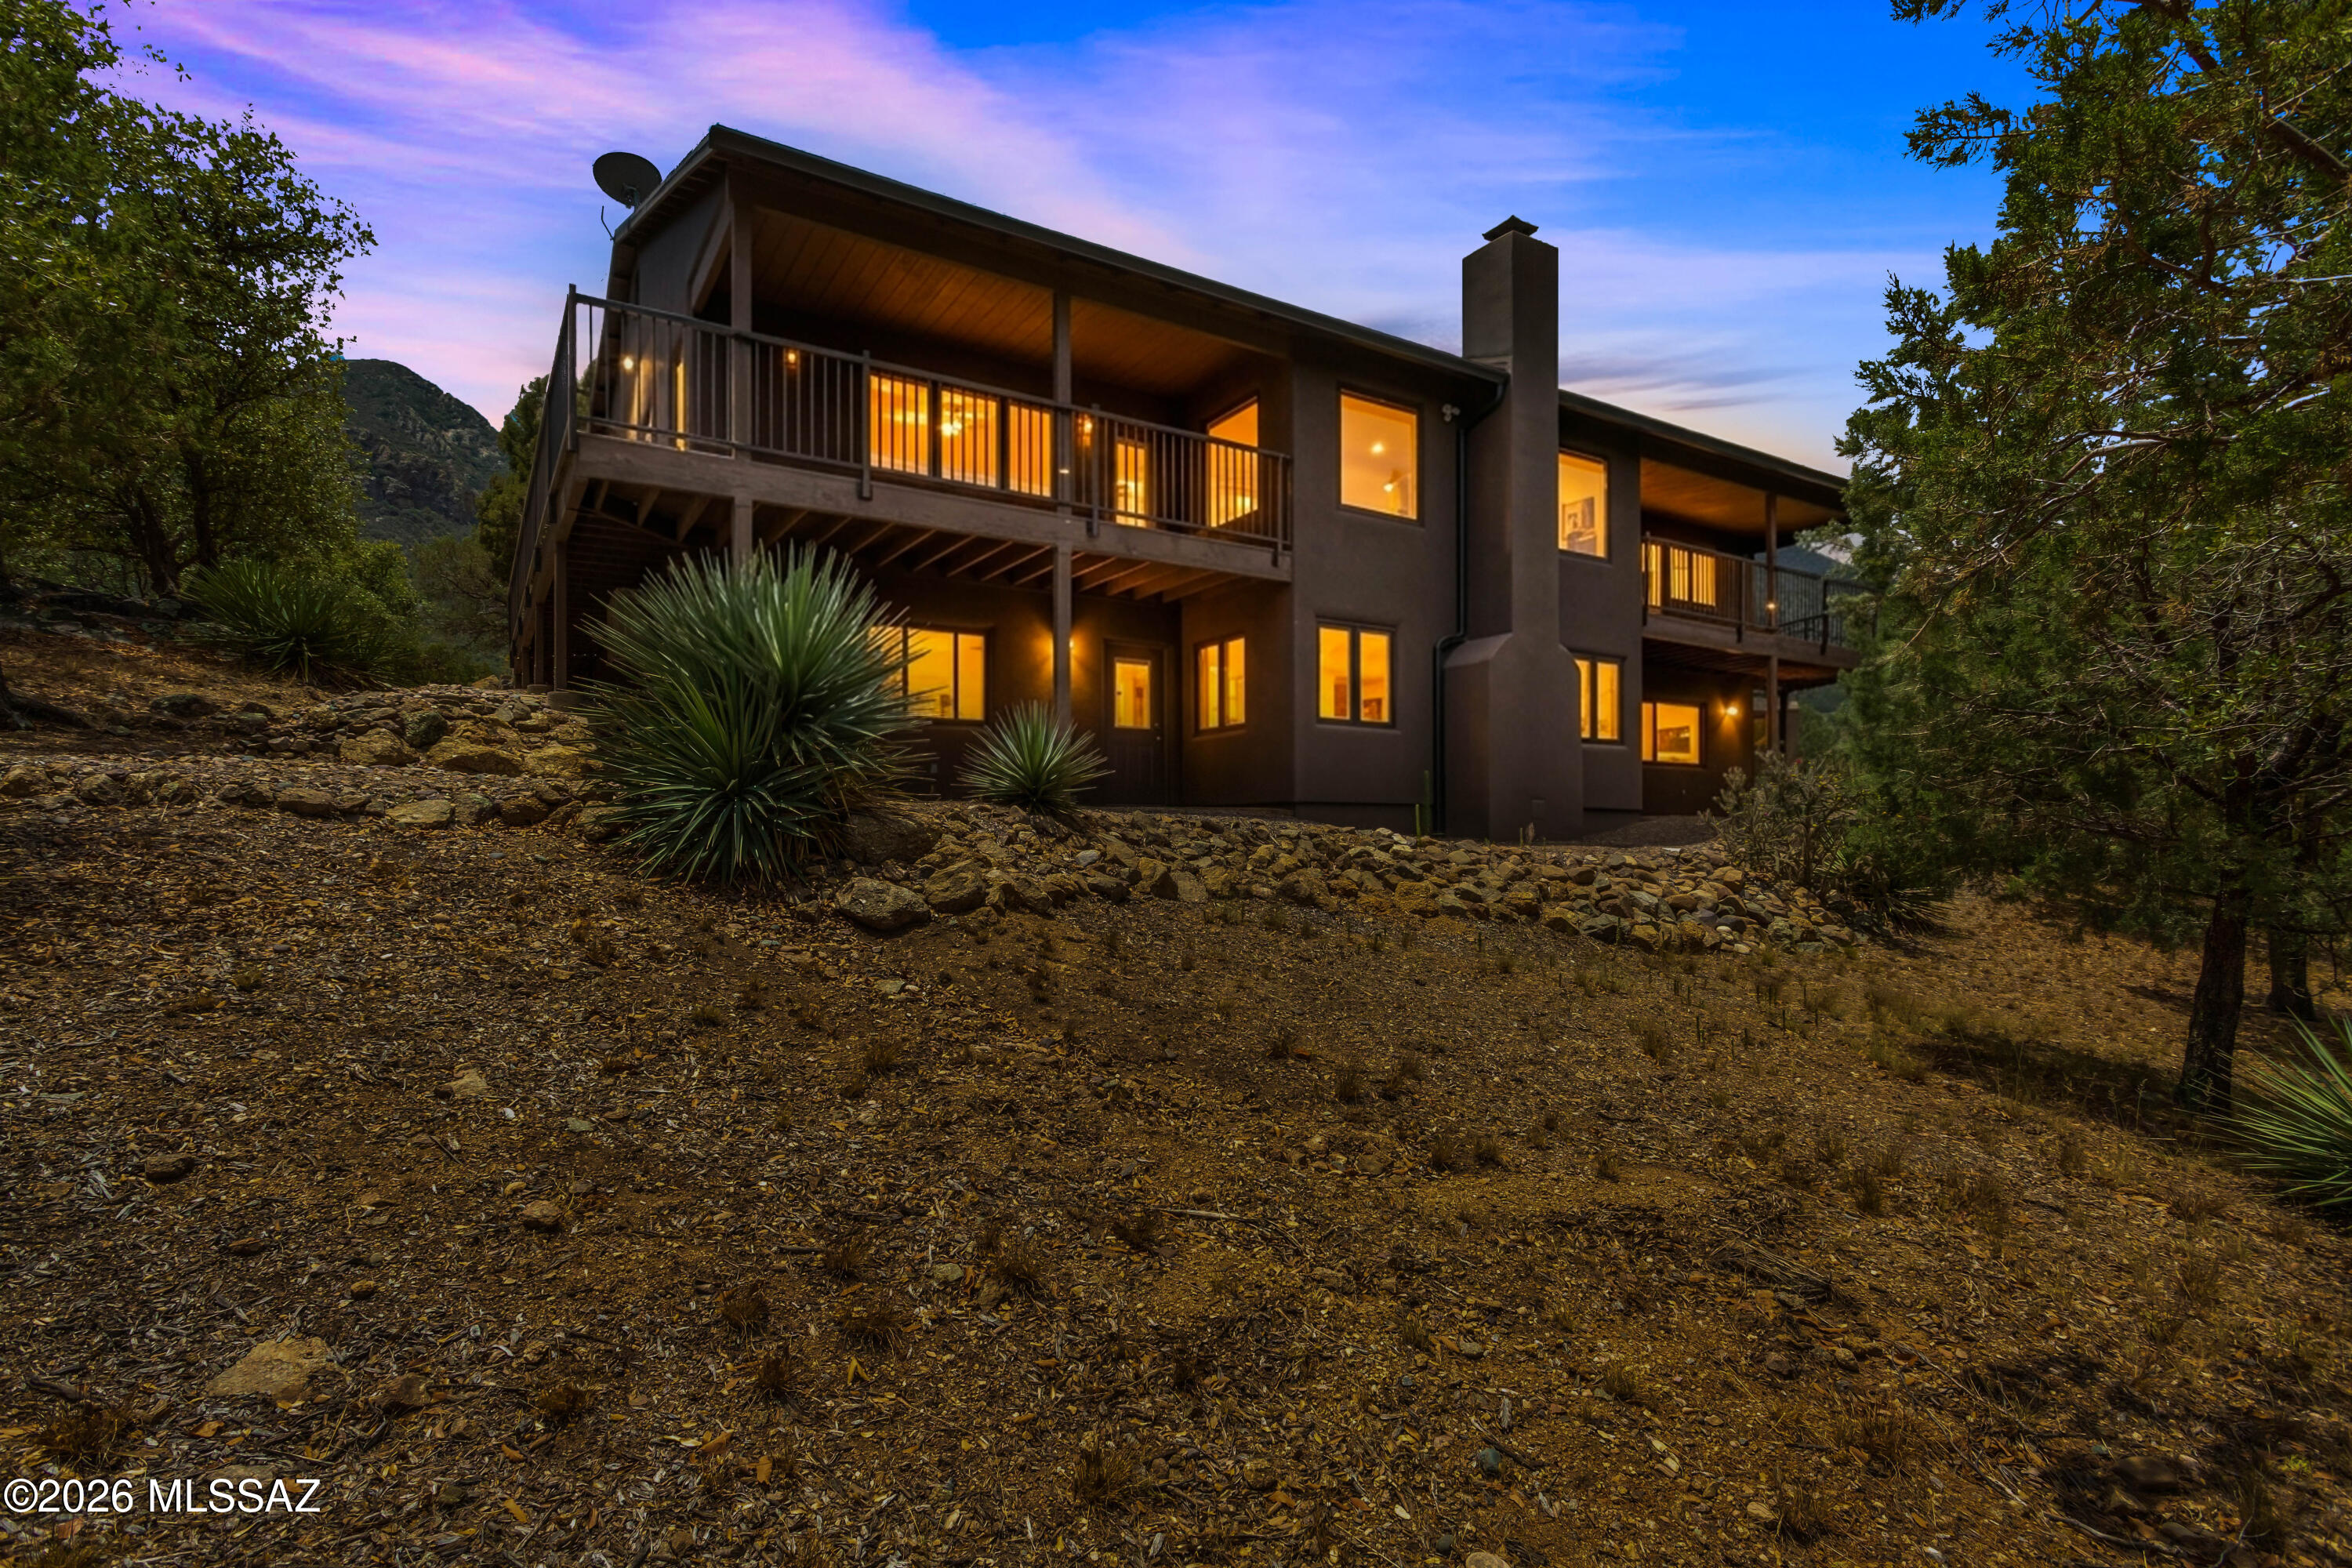
Nestled in the heart of desirable Ramsey Canyon, this custom-built home offers the perfect blend of craftsmanship, comfort, & breathtaking natural beauty. Quality details abound, including custom knotty alder soft-close cabinetry/vanities, matching knotty alder interior doors, baseboards, & window trim throughout. Enjoy spectacular mountain views & twinkling city lights from the expansive covered deck that wraps around two sides of the home. A screened breezeway provides convenient access to the detached 2-car garage while creating the perfect space to enjoy the peaceful canyon setting. The well-appointed kitchen features Corian countertops, a center island, and abundant storage. Designed for flexibility, the fully finished lower level functions as a second living space complete with its own full kitchen, bedroom, bathroom, wood-burning fireplace, private entrance, and two covered patios--ideal for multigenerational living, guests, or entertaining. Interior stairs connect both levels for seamless access.

Additional amenities include 18x30 covered RV parking garage, covered carport, storage shed, water conditioning system, and all-electric utilities. Surrounded by abundant wildlife and serene canyon landscapes, this exceptional property offers a rare opportunity to escape the city and enjoy the tranquility of Southern Arizona living.
#22615560

Hereford

95 E Ramsey Canyon Road

4 Beds

3 Baths

3,418 Sq.Ft.

$745,000

MLS#: 22615560
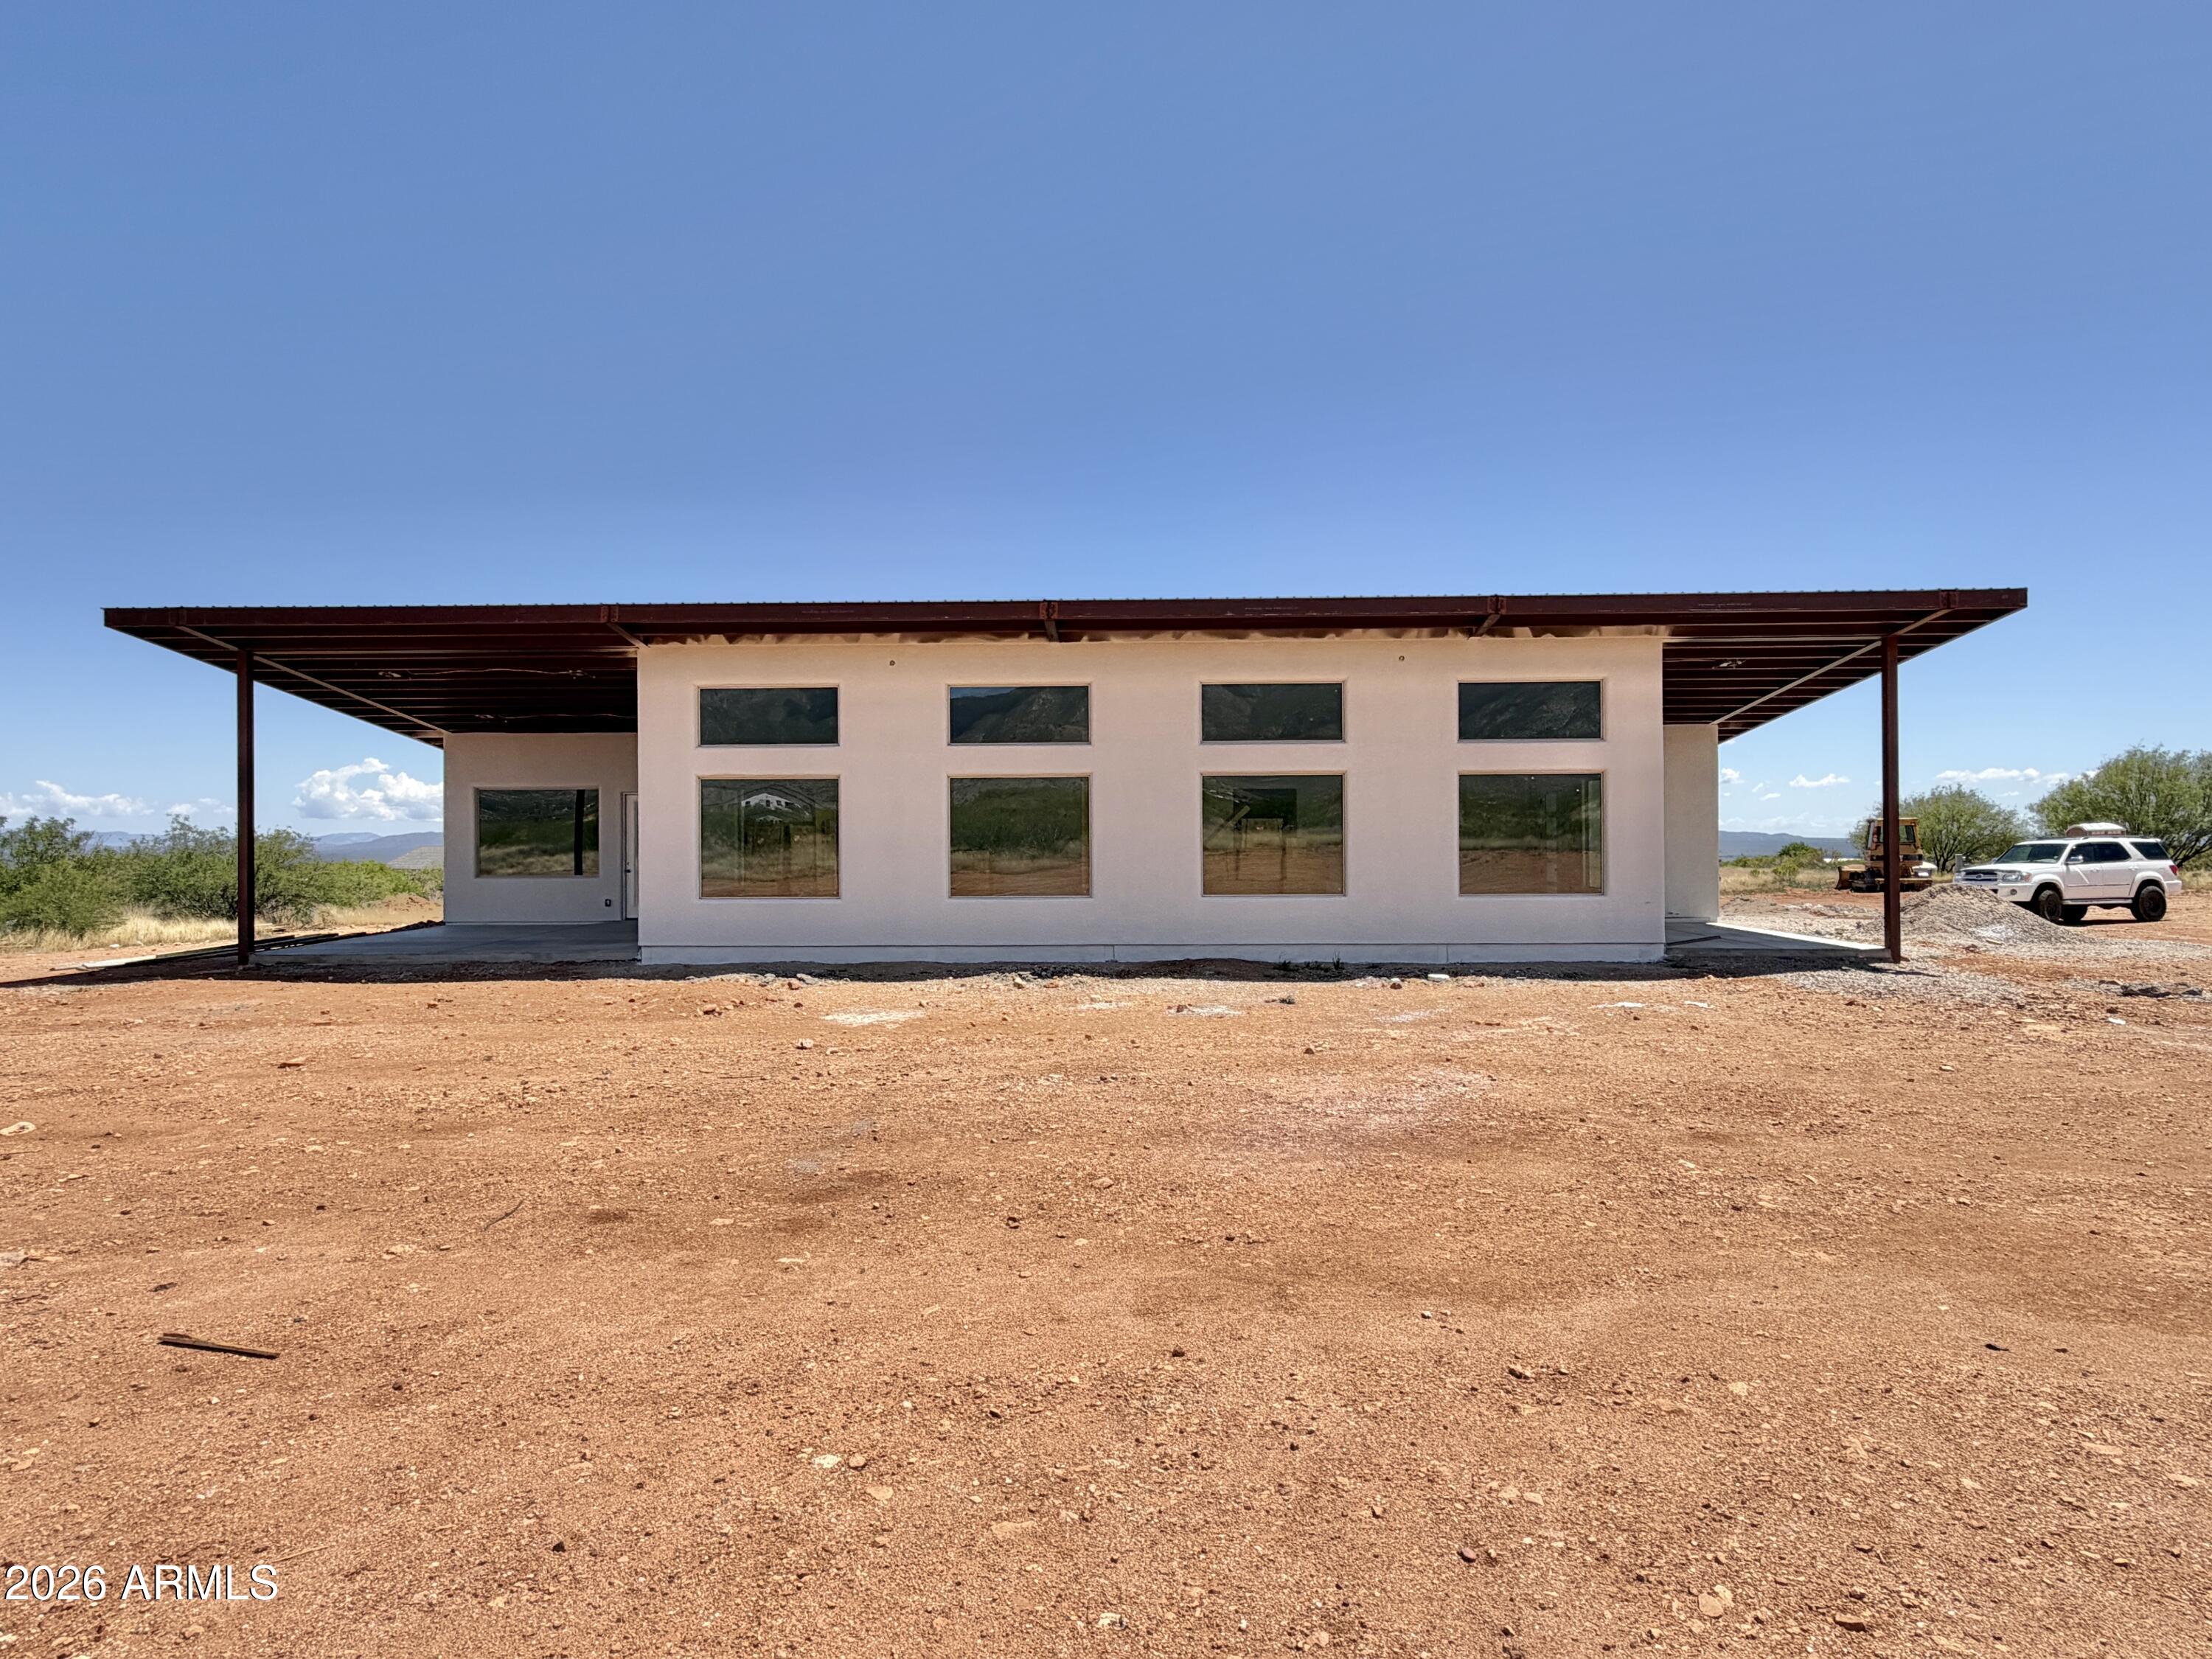
Fantastic New Construction Home.  The frame is all metal. Still in the construction phase.  This amazing home has picturesque views at the front of the home.  Open floorplan and modern design.  This home is scheduled to be completed in the next couple of months.
#6999622

Hereford

6553 E La Pradera Lane

3 Beds

2 Baths

2,075 Sq.Ft.

$585,000

MLS#: 6999622

Price reduced
Located in the beautiful Wild Horse Subdivision, this stunning new construction home sits on a spacious 3.6-acre corner lot surrounded by breathtaking mountain views. Featuring 4 bedrooms, 2 bathrooms, and a 3-car garage, the thoughtfully designed open floor plan offers both comfort and functionality. Once completed, the home will showcase wood-look tile flooring throughout, custom cabinetry, and matching granite countertops, creating a seamless blend of style, a warm color palette and quality craftsmanship.
#7034386

Hereford

9057 S Andelusian Way

4 Beds

2 Baths

2,093 Sq.Ft.

$579,000

MLS#: 7034386

Beautiful Santa Fe Style Home with breathtaking mountain views!! This 4 bdrm, 2.5 bth custom built home on 3.819 acres is located in the desirable community of Wild Horse within the gated Three Canyons. Open concept floorplan makes this home perfect for entertaining!  Front bedroom/office includes a hidden closet behind a beautiful wooden bookcase. Many upgrades and smart features included! Recirculating pump with push button next to each sink, pot-filler, granite countertops, 2 HVAC units, Lutran Remote Controlled Solar Roller Shades, custom built 16 ft. sliding door, built in smart alarm system, and Ring security cams. Back patio includes a propane firepit, another feature perfect for family gatherings and entertainment! Schedule your showing today!
#7053685

Hereford

8867 S WELSH Place

4 Beds

2 Baths

2,989 Sq.Ft.

$725,000

MLS#: 7053685

Rare Hereford Estate on 3.564 Acres! This exceptional 3,714 SF custom home offers 4 bedrooms, 4 baths, Gehrke Construction 2x6 framing, plus a full 1-bedroom casita with its own kitchen and private bath. An extraordinary 6-car garage provides room for vehicles, toys, storage, or a workshop. Step outside to a private resort-style backyard featuring a sparkling pool and fruit trees, creating the perfect setting for entertaining and relaxing. Offering privacy, space, quality construction, and an incredible Southern Arizona lifestyle, this estate is ideally located near Ramsey Canyon, Bisbee, and historic Tombstone.
#7085987

Hereford

9566 S SWISS Court

4 Beds

3 Baths

3,714 Sq.Ft.

$799,000

MLS#: 7085987

New on site 3 days ago
THIS IS IT!  RANGE PRICING $650,000-$659,900.  Beautifully remodeled and surrounded by the natural beauty of Hereford, this 4-bedroom, 3-bath home offers the perfect combination of modern updates, flexible living space, and incredible mountain views! Thoughtfully renovated with quality finishes throughout, the home features a spacious, open-concept design ideal for both everyday living and entertaining. Gorgeous granite, luxury plank flooring, picture windows, and more! In addition to four generously sized bedrooms, you'll find a large downstairs living room/game room space offering even more possibilities. Nestled along a peaceful creek bed in the highly desirable Miller Canyon area, the setting is truly special--quiet, scenic, and surrounded by breathtaking views. Relax outdoors, enjoy the natural surroundings, and experience the peaceful Southern Arizona lifestyle while still being conveniently located near Sierra Vista, Fort Huachuca, and area amenities. A beautifully updated home in an exceptional setting--this one is a must-see!  Home Starts Here.
#7086621

Hereford

4898 E MILLER CANYON Road

4 Beds

3 Baths

2,052 Sq.Ft.

$650,000

MLS#: 7086621
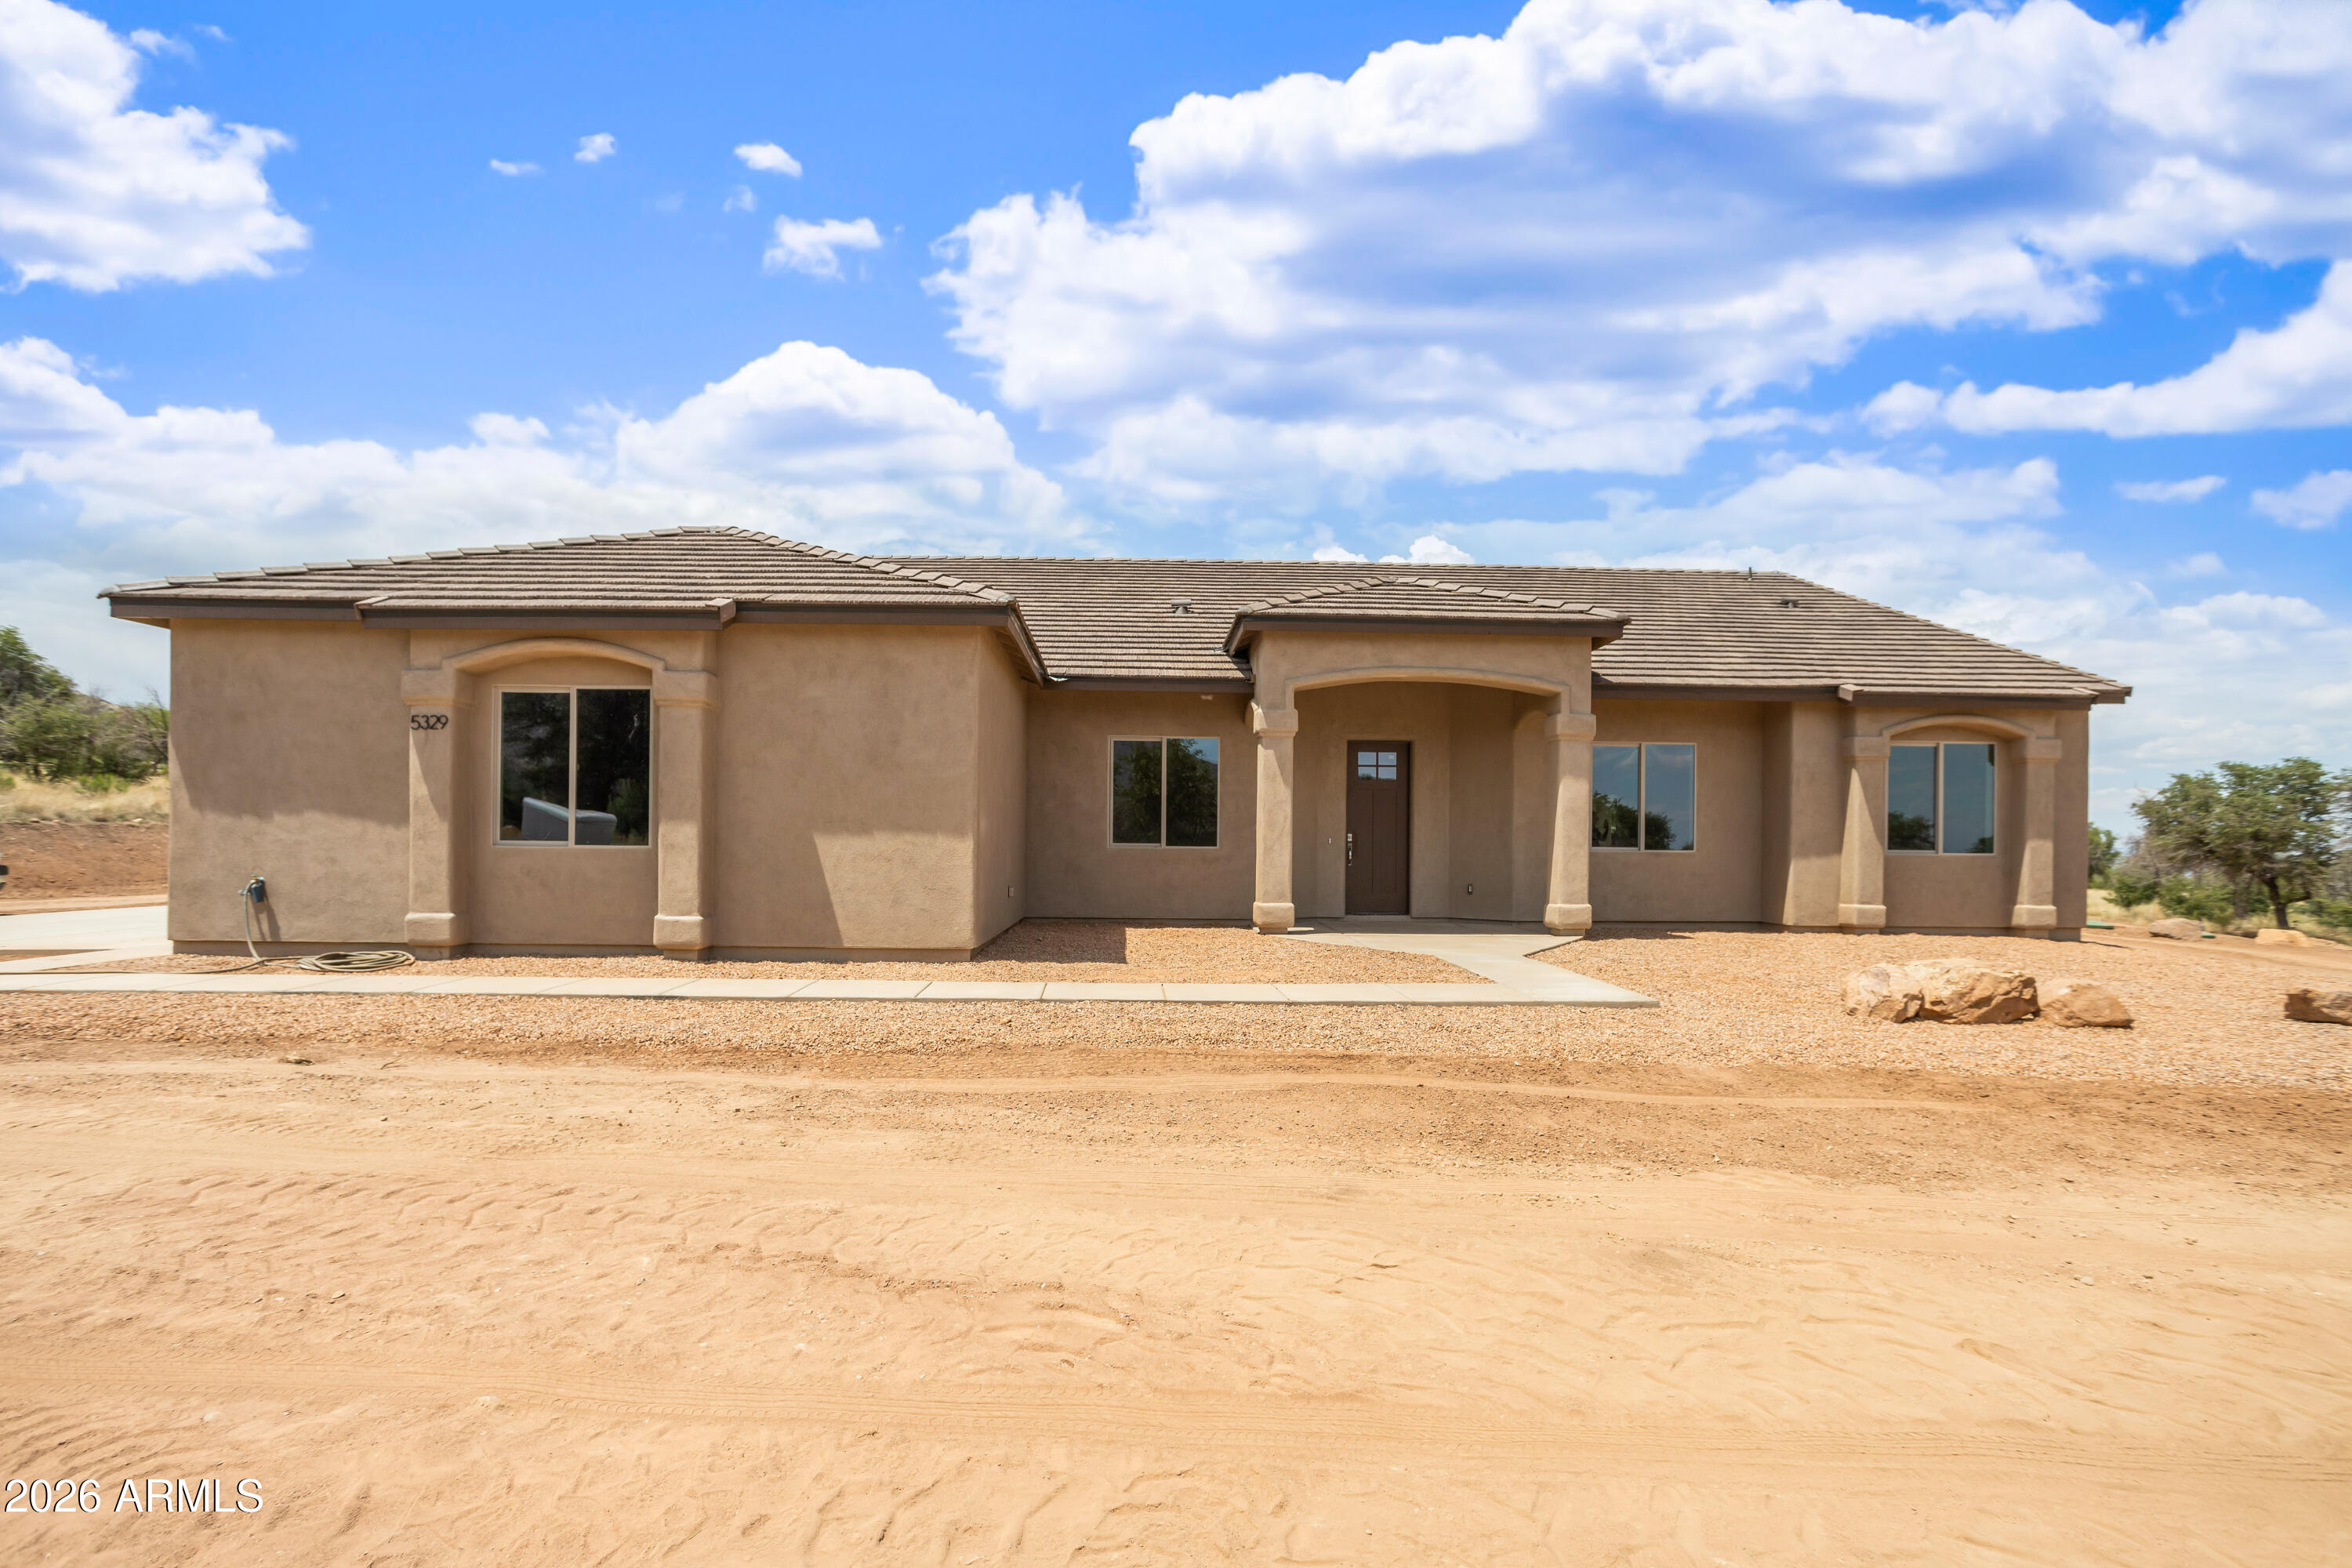
Nestled in the desirable Oaks Subdivision, this stunning New Construction 4-bedroom, 2-bathroom home offers 2,607 sq ft of thoughtfully designed living space on a peaceful corner lot surrounded by breathtaking mountain views. Featuring an extended 3-car garage, covered back patio, and an open-concept floor plan, this home blends comfort with modern style.  The interior showcases elegant 12x24 tile flooring throughout, beautiful granite countertops, stylish two-tone paint, custom cabinetry, and spa-inspired tiled showers accented with granite details. Designed with both functionality and luxury in mind, this home is the perfect combination of quality craftsmanship and scenic living. Seller is offering Concessions at COE  with an acceptable offer.
#7030717

Hereford

5329 E HIDDEN OAK Drive

4 Beds

2 Baths

2,607 Sq.Ft.

$599,000

MLS#: 7030717

Beautiful 5BD/2.5BA, 2971 sqft 3-car garage new construction home on a 3acre lot in the desirable Kings Ranch community in Hereford! Kitchen features 42'' upper cabinets, soft close doors/drawers, pull out trash & pot drawers, granite countertops, tile backsplash, 36'' gas cooktop, stainless appliances including micro/wall oven, and island. Wood-look tile flooring throughout living areas. Split plan, master suite features tiled 9'x3.5' walk-in shower with seat & niche. Baths feature executive height soft close vanities, granite counters & undermount rectangle sinks. Environments for Living Guaranteed & HERS Rated Home.

6976 E Vaquero Circle Lot 192

Message successfully sent.

I agree to receive email communication and understand I can unsubscribe at any time.

I agree to be contacted by The Mandy Gold Team | Haymore Real Estate LLC via call, email, and text for real estate services. To opt out, you can reply 'stop' at any time or reply 'help' for assistance. You can also click the unsubscribe link in the emails. Message and data rates may apply. Message frequency may vary. Privacy Policy

Send a message

Message successfully sent.

Reason for contacting?

I agree to receive email communication and understand I can unsubscribe at any time.

I agree to be contacted by The Mandy Gold Team | Haymore Real Estate LLC via call, email, and text for real estate services. To opt out, you can reply 'stop' at any time or reply 'help' for assistance. You can also click the unsubscribe link in the emails. Message and data rates may apply. Message frequency may vary. Privacy Policy

Sign In Sign Out

Virtual Assistant

Would you like to take the next step with this property? We can help you schedule a showing or virtual tour, or send you more details.

Yes, I would like more information.

Thank You for Your Reply, One of Our Agents will contact you as soon as possible

No, maybe later.

Thank you, you can always contact me via email, phone number or through the contact form.

Realhub AI

Lucy - Your AI-Powered Realtor

Update Your Temporary Password

Personalize your search

Enter your email and we'll notify you immediately when new listings match what you're looking for.

or enter email address

Already have an account ? Login here

Continue your home search

I agree to receive communications and understand I can unsubscribe at any time.

I agree to be contacted by The Mandy Gold Team | Haymore Real Estate LLC via call, email, and text for real estate services. To opt out, you can reply 'stop' at any time or reply 'help' for assistance. You can also click the unsubscribe link in the emails. Message and data rates may apply. Message frequency may vary. Privacy Policy

Already have an account ? Login here

We use cookies

We use cookies primarily for analytics to enhance your experience. By accepting, you agree to our use of these cookies. You can manage your preferences or learn more about our cookies policy.