3905 Doc Raymond --

Flagstaff, AZ 86005
Flagstaff, AZ 86005
3905 Doc Raymond --
$2,149,999

MLS#: 6875197

Status: Active

Listing provided by: Silverleaf Realty

Listing agent phone: None

Last update: 6 days ago

On site: 1 year, 4 months ago

Forest Highlands - Residential

About

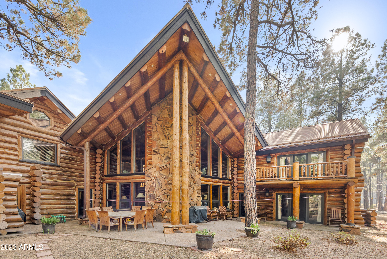
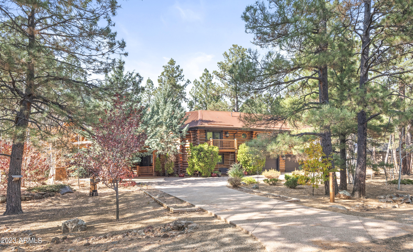
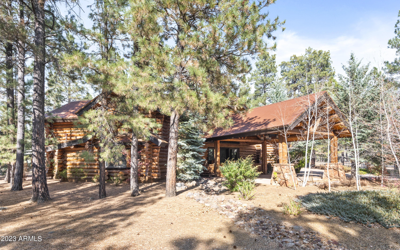
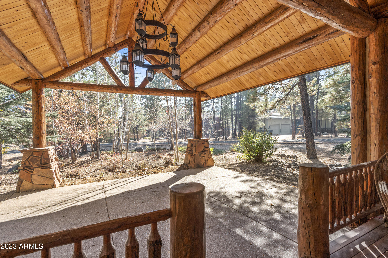
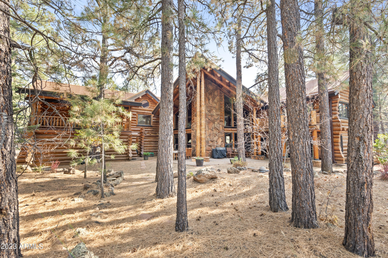
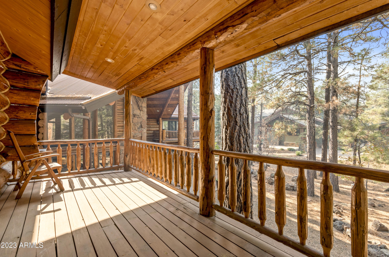
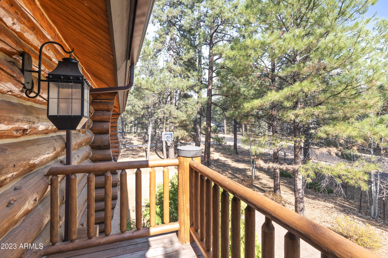
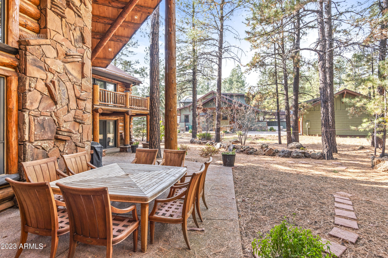
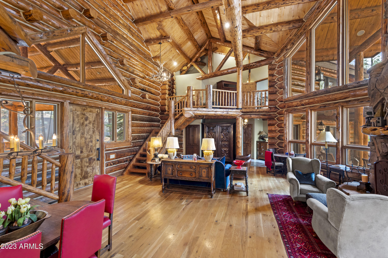
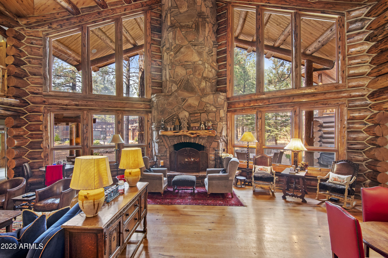
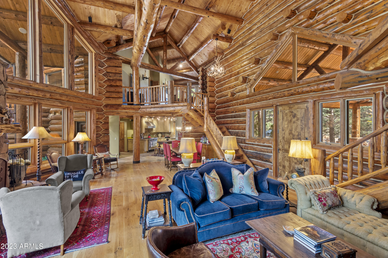
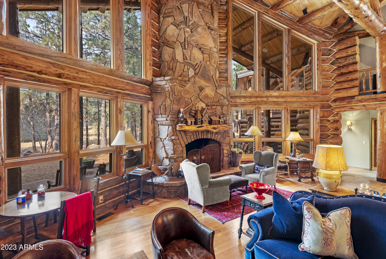
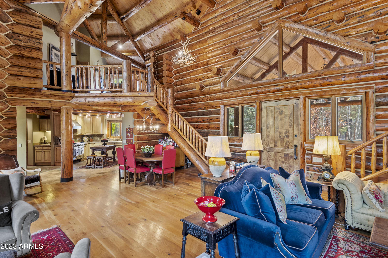
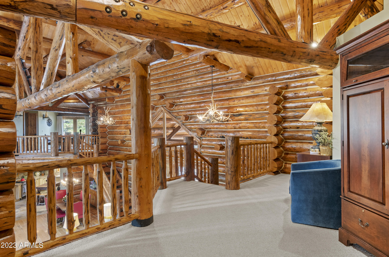
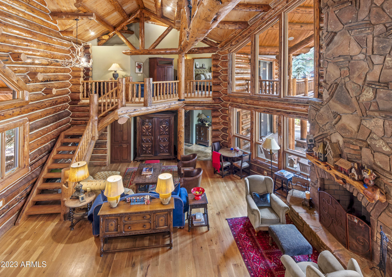
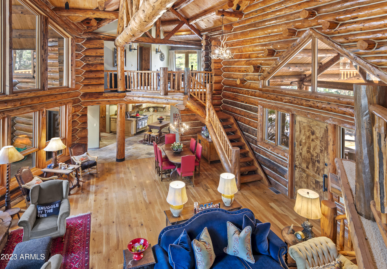
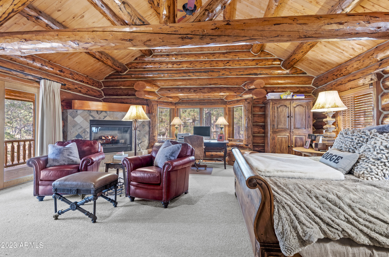
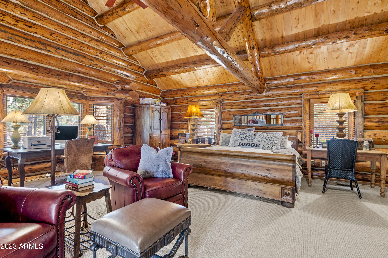
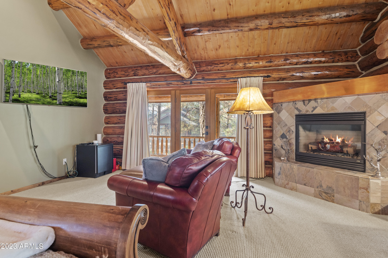
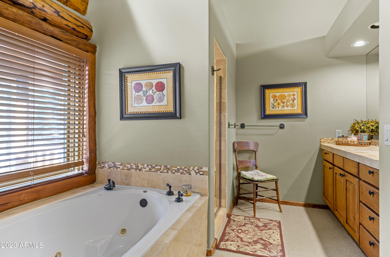
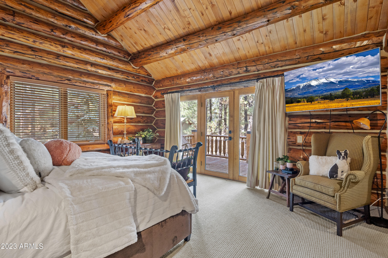
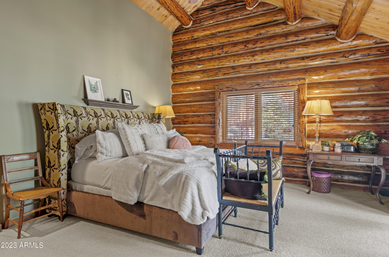
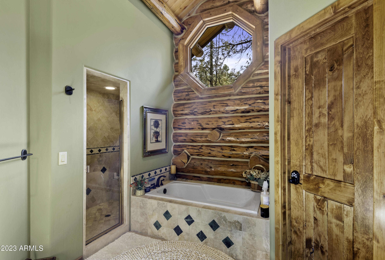
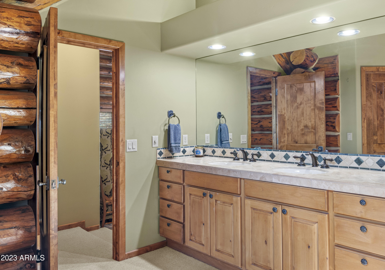
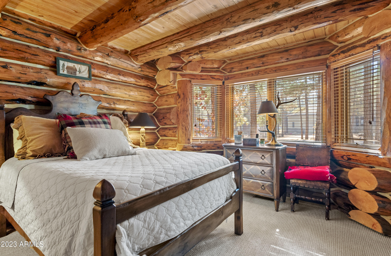
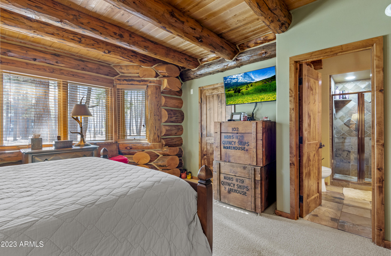
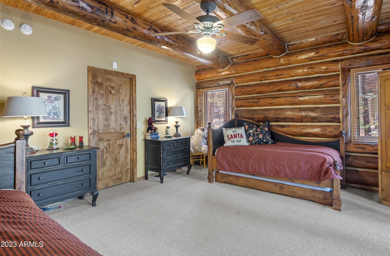
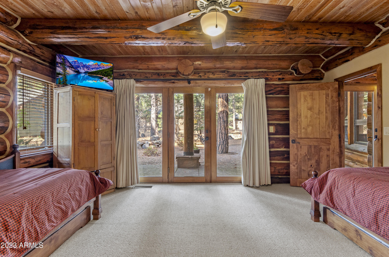
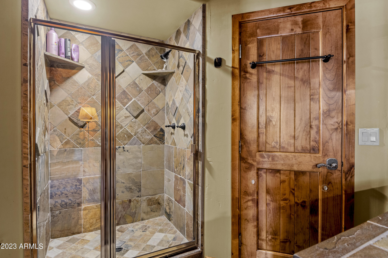
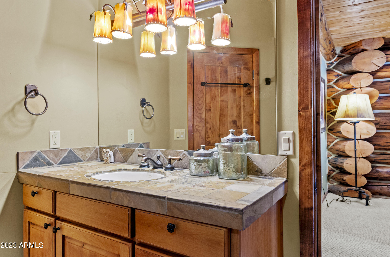
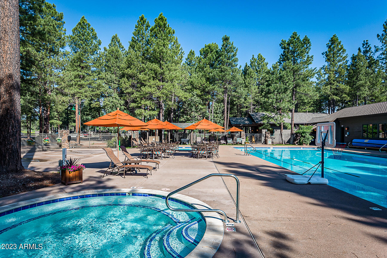
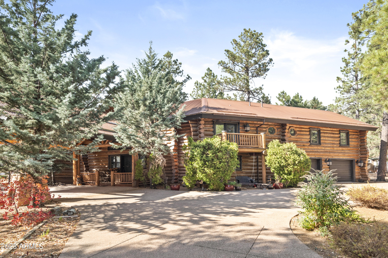
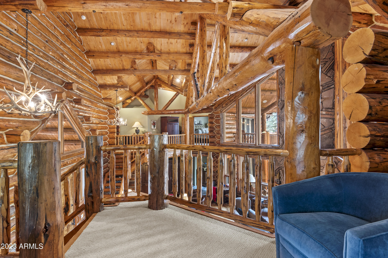
Spectacular True Log Home in one of the most serene areas of Forest Highlands. Masterfully designed with impressive log beams and tons of windows and natural light. Be welcomed to this amazing log cabin by the large covered front patio and Porte Cochere. As you walk in the front door, you will be mesmerized at every angle by the quality construction and impressive log beams, stone fireplace and open great room. With 2 master suites and a total of 4 bedrooms, plus a loft, there is plenty of room for both large or intimate gatherings. Enjoy the cool nights on the expansive covered back deck. The garage is oversized and has a large storage area and workshop space. This home is impressive and you owe it to yourself to see it.

Property

Beds

4

Full Baths

3

1/2 Baths

1

Year Built

1998

Sq.Footage

4,063

Features

Features & Amenities

Interior

  • Other Interior Features

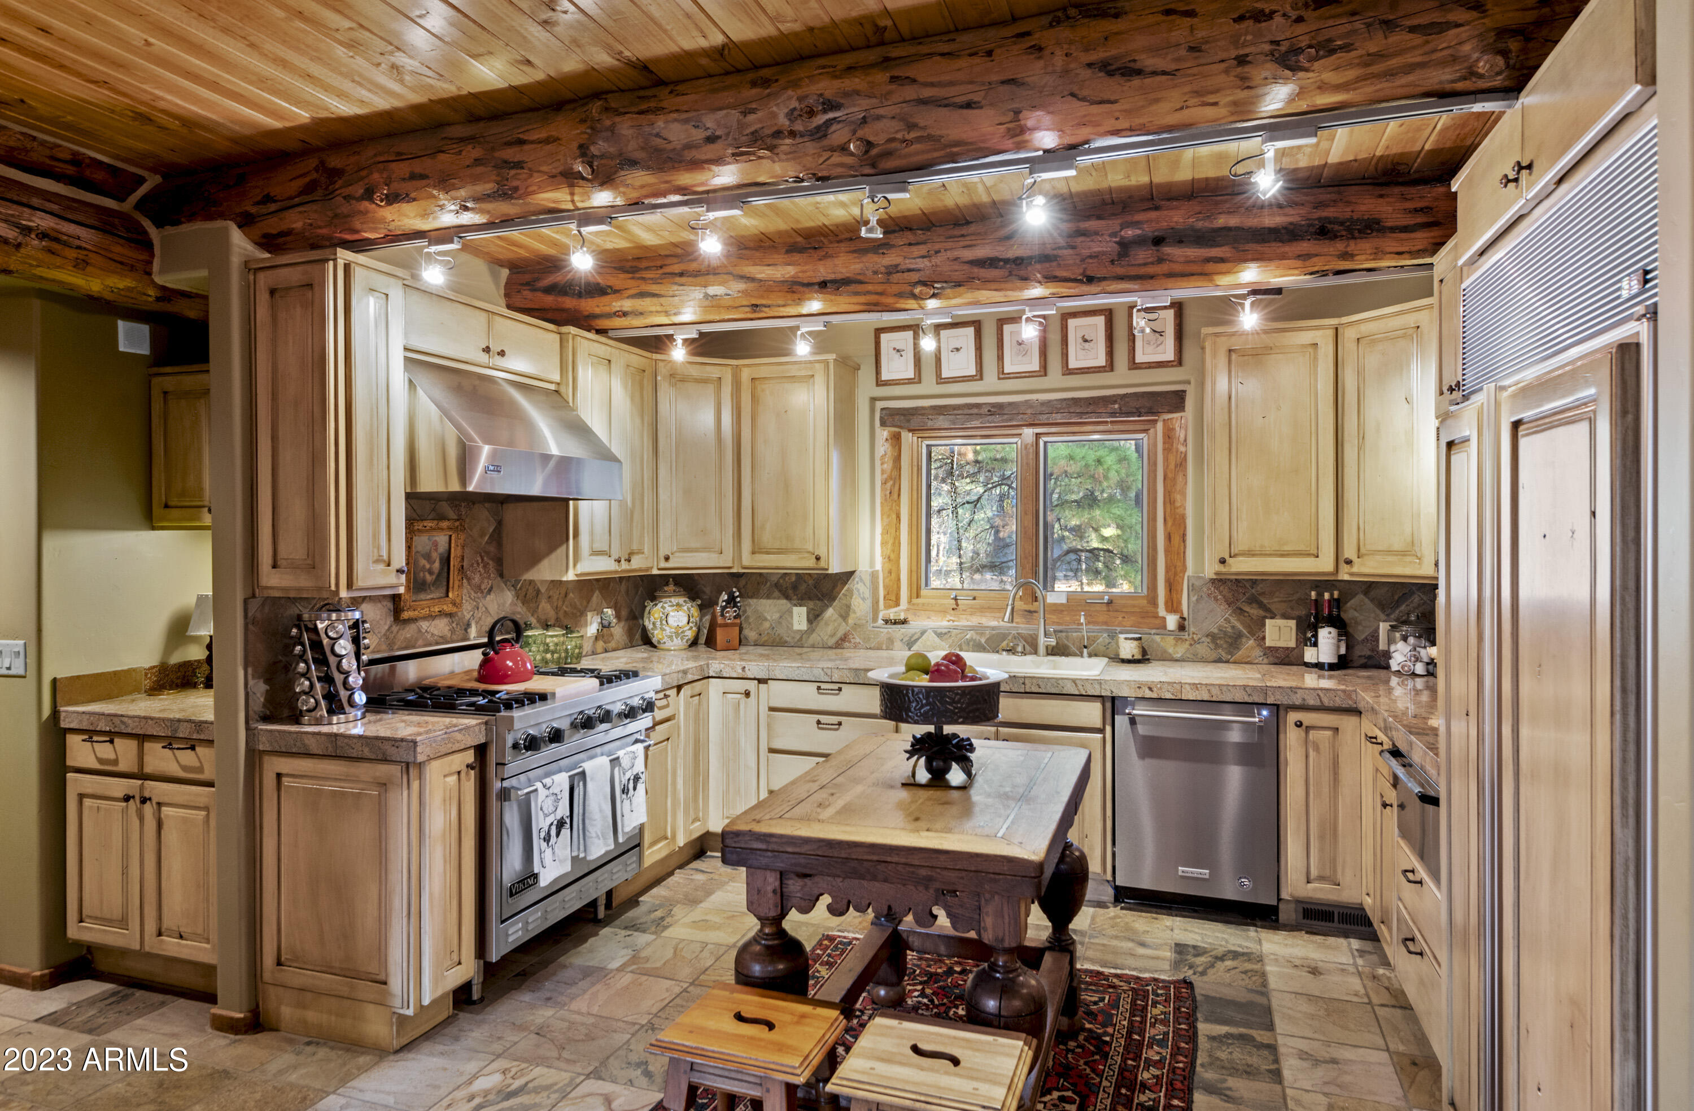
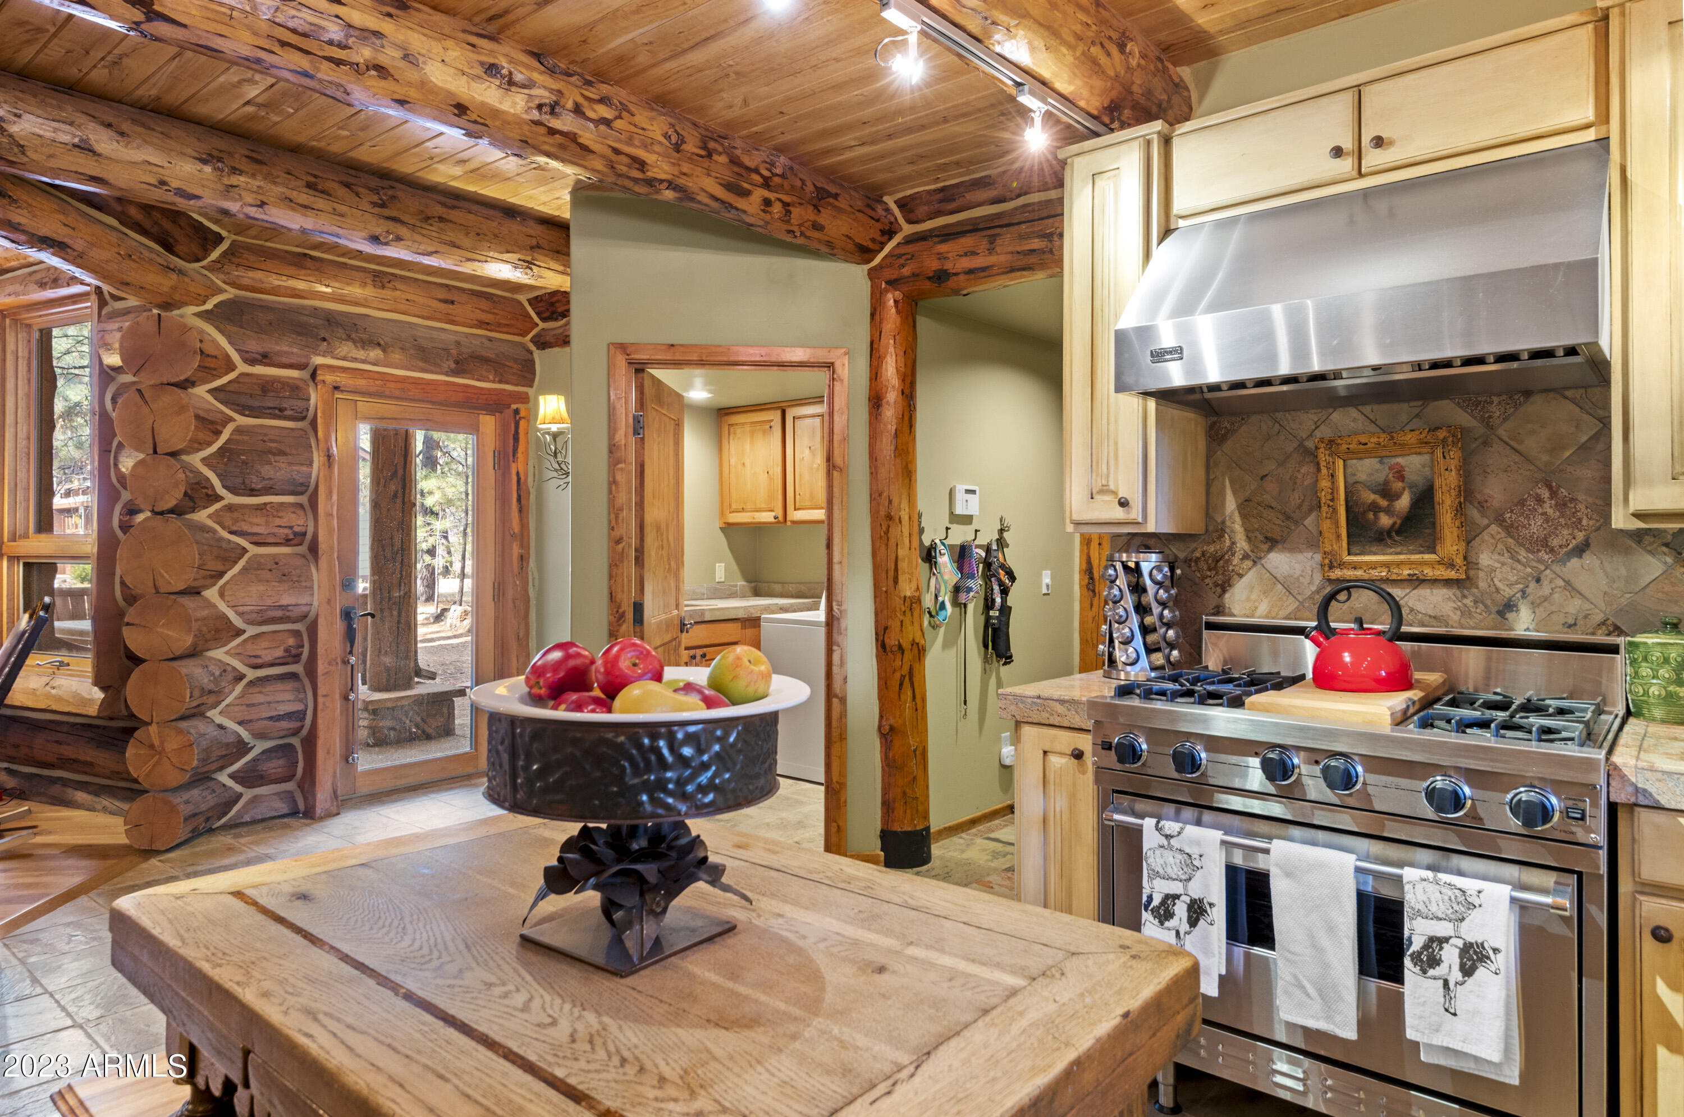
    Double Vanity, Pantry, Granite Counters, High Speed Internet, Vaulted Ceiling(s)

  • Total Bedrooms

    4

  • Bathrooms

    3

  • 1/2 Bathrooms

    1

  • Basement YN

    NO

  • Cooling YN

    YES

  • Cooling

    Ceiling Fan(s), Central Air

  • Fireplace YN

    YES

  • Heating YN

    YES

  • Heating

    Natural Gas

  • Pet friendly

    N/A

Exterior

  • Garage

    Yes

  • Garage spaces

    2

  • Construction Materials

    Other

  • Other Exterior Features

    Balcony, Storage

  • Parking

    Garage Door Opener, Direct Access

  • Pool

    Yes

  • Pool Features

    Heated

Area & Lot

  • Lot Features

    Corner Lot, Desert Front, Desert Back, Sprinklers In Front, Sprinklers In Rear

  • Lot Size(acres)

    0.5
  • Lot Size(square feet)

    21,780

  • Property Type

    Residential

  • Property Sub Type

    Single Family Residence

Price

  • Sales Price

    $2,149,999

  • Tax Amount

    $10,112

  • Sq. Footage

    4,063

  • Price/SqFt

    $529

HOA

  • Association

    YES

  • Association Fee

    $1,500

  • Association Fee Frequency

    Monthly

  • Association Fee Includes

    N/A

Property Resources

  • Horse Property

    NO

School District

  • Elementary School

    Flagstaff Unified District

  • Middle School

    Sinagua Middle School

  • High School

    Flagstaff High School

Property Features

  • Stories

    2

  • Accessibility Features

    Therapeutic Whirlpool

  • Ownership

    Fee Simple

  • Sewer

    Private Sewer

  • Tax Lot

    288

Schedule

Schedule a Showing

Showing scheduled successfully.

What is 3 + 4 ?


Change time

Mortgage calculator

Estimate your monthly mortgage payment, including the principal and interest, property taxes, and HOA. Adjust the values to generate a more accurate rate.

Your payment

Principal and Interest:

$

Property taxes:

$

HOA fees:

$

Total loan payment:

$

Total interest amount:

$

Location

  • County

    Coconino

  • Elementary School

    Flagstaff Unified District

  • Middle School

    Sinagua Middle School

  • High School

    Flagstaff High School

Listing Courtesy of Shawn Lane, Silverleaf Realty

RealHub Information is provided exclusively for consumers' personal, non-commercial use, and it may not be used for any purpose other than to identify prospective properties consumers may be interested in purchasing. All information deemed reliable but not guaranteed and should be independently verified. All properties are subject to prior sale, change or withdrawal. RealHub website owner shall not be responsible for any typographical errors, misinformation, misprints and shall be held totally harmless.

Agent Terri Applegarth

Terri Applegarth

Agent / RealtorĀ®

Call Terri today to schedule a private showing.


* Listings on this website come from the FMLS IDX Compilation and may be held by brokerage firms other than the owner of this website. The listing brokerage is identified in any listing details. Information is deemed reliable but is not guaranteed. If you believe any FMLS listing contains material that infringes your copyrighted work please click here to review our DMCA policy and learn how to submit a takedown request.Ā© 2024 FMLS.

Properties

Related properties
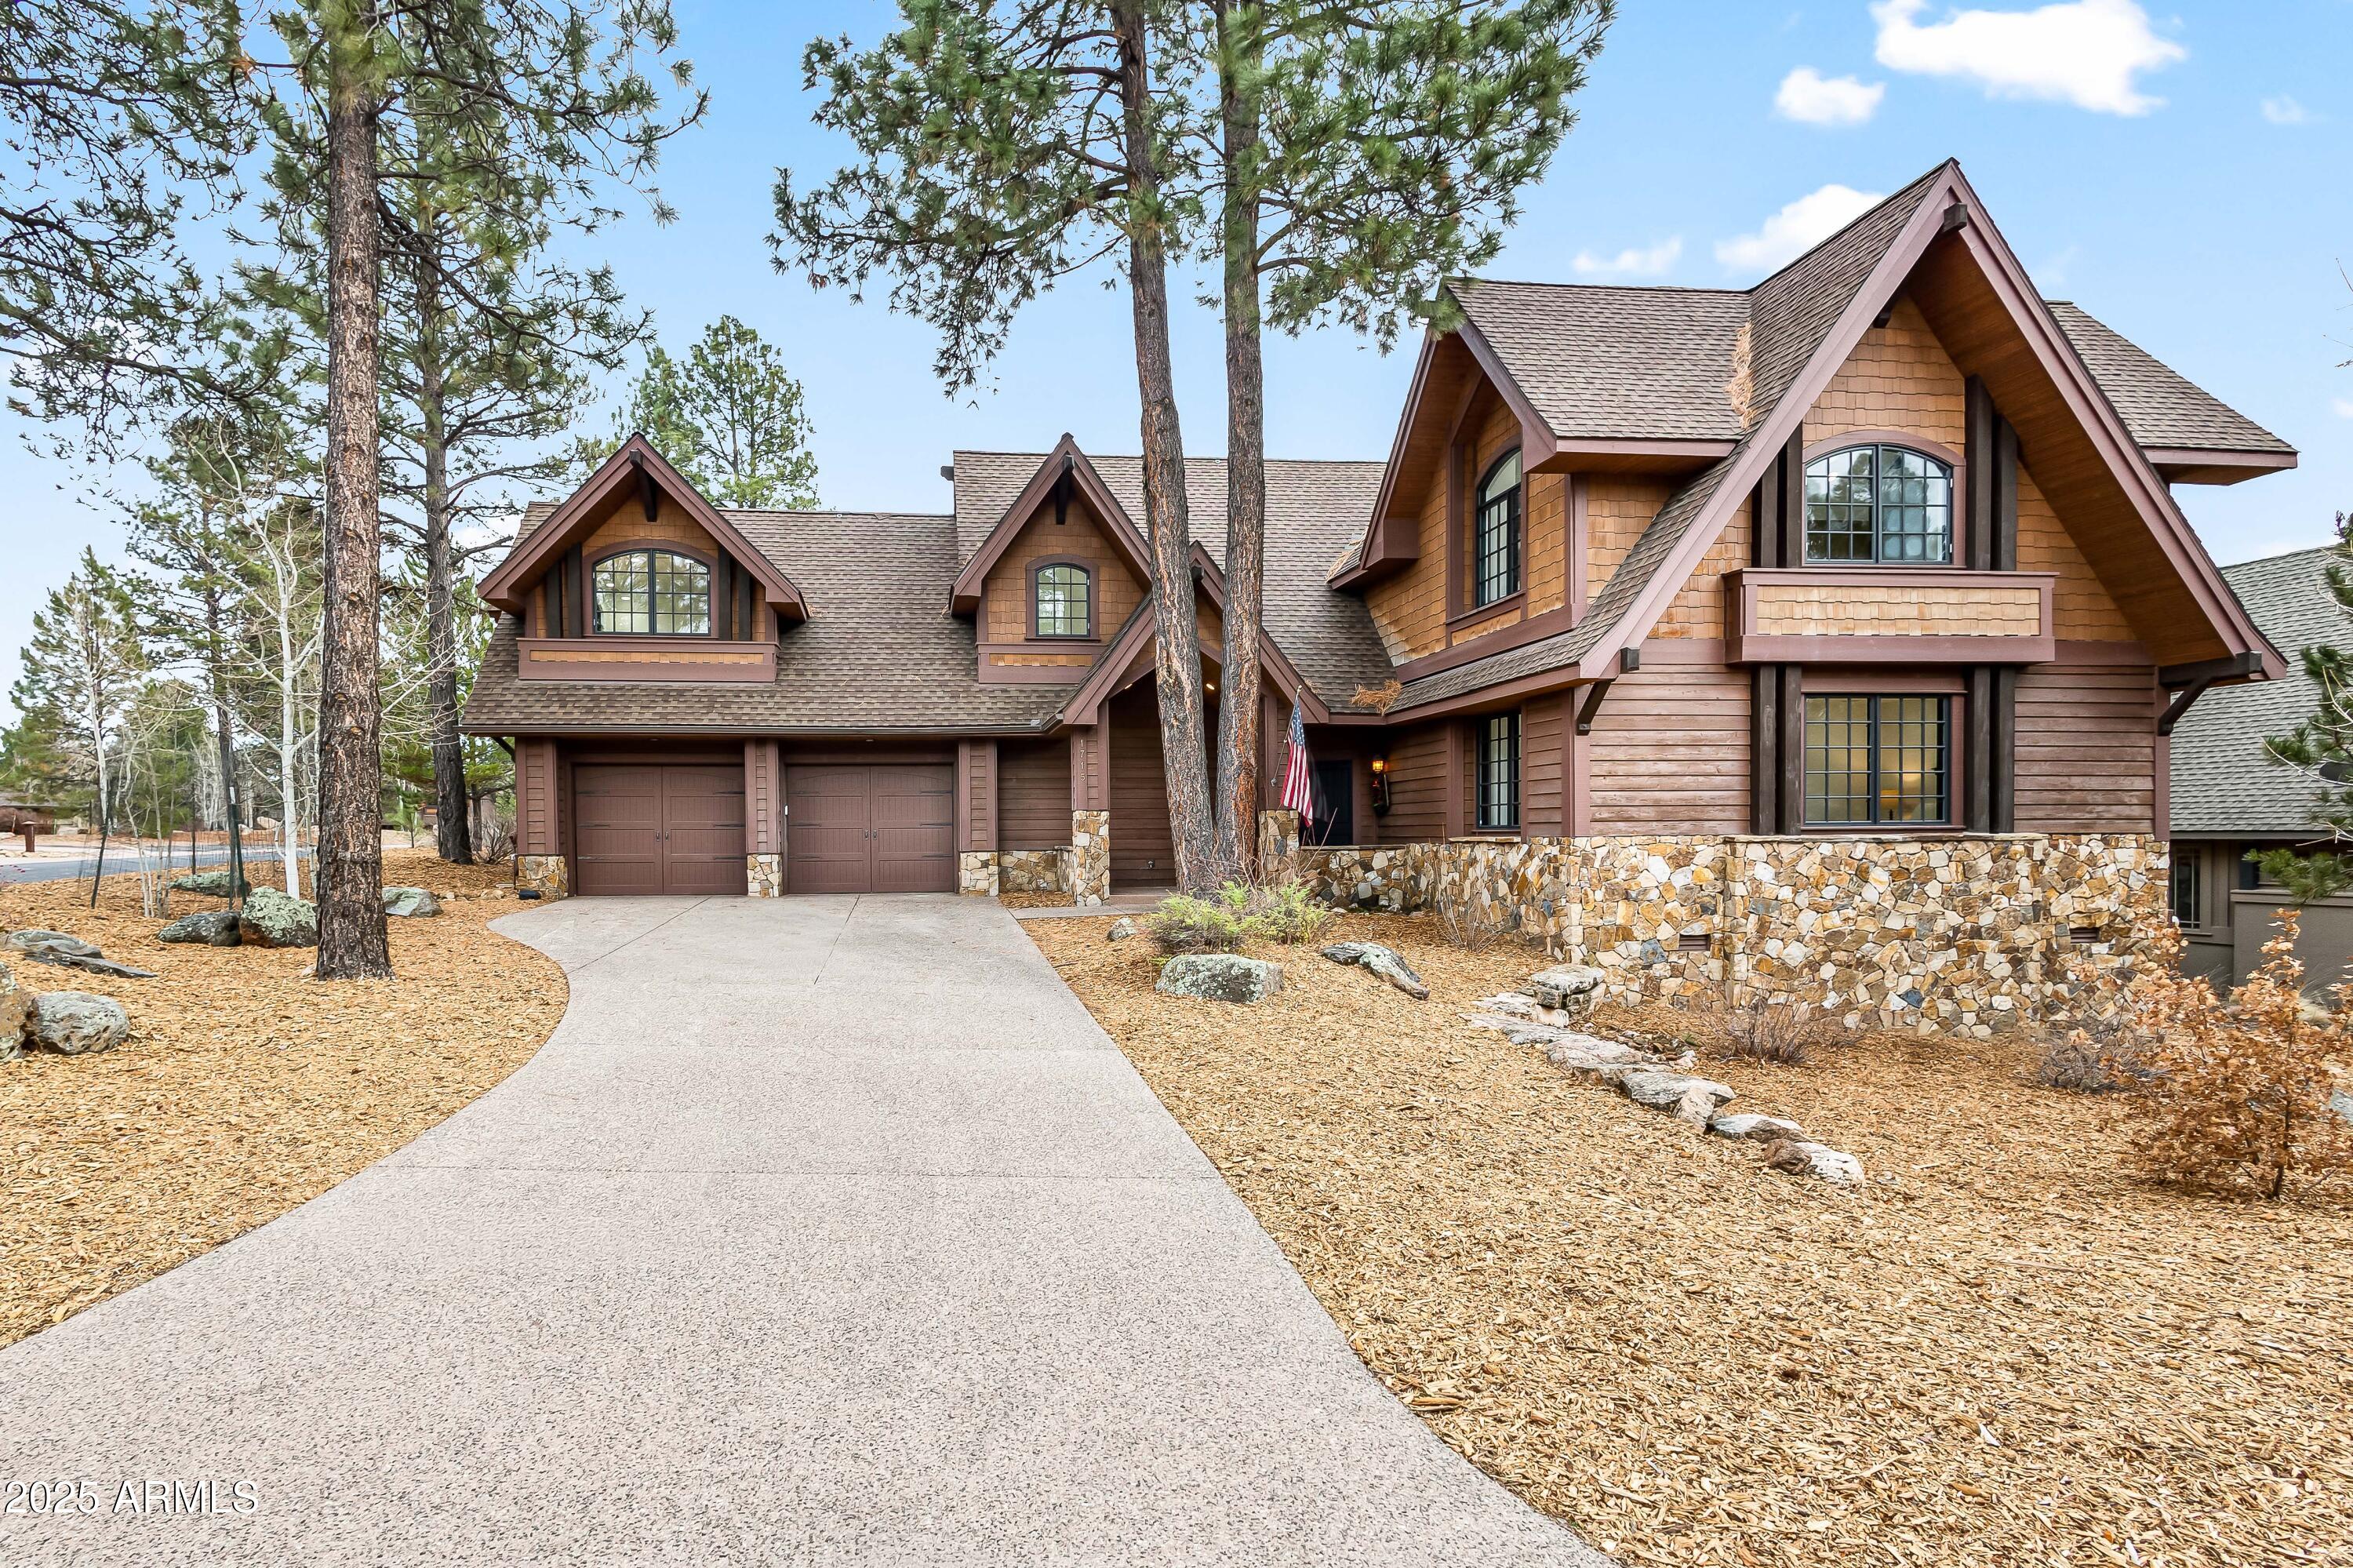
Discover mountain living at its finest in this beautifully crafted custom home nestled in the prestigious Pine Canyon community. Located on a quiet cul-de-sac, this home offers serene privacy and luxurious indoor-outdoor living in the heart of Flagstaff. Newly renovated, enter to soaring wood-beamed ceilings, expansive windows, and rich hardwood floors throughout. The open-concept great room is centered around a grand stone fireplace and flows seamlessly into the chef's kitchen, complete with high-end appliances, custom cabinetry, a large island, and a walk-in pantry. The spacious main-level primary suite offers a spa-like bathroom. Enjoy cool mountain evenings on the refinished expansive covered deck with built-in BBQ, gas fireplace, and tranquil forest. Additional features include brand  new roof, and 2-car garage. Just minutes from downtown Flagstaff, hiking trails, parks, fishing, and Pine Canyon's world-class amenities including golf, fitness, dining, and more. Whether you're seeking a full-time residence, entertaining family, or a seasonal escape, this turnkey home blends rustic elegance with modern convenience.
#7009571

Flagstaff

1715 E TRADE WINDS Court

4 Beds

3 Baths

2,956 Sq.Ft.

$2,000,000

MLS#: 7009571
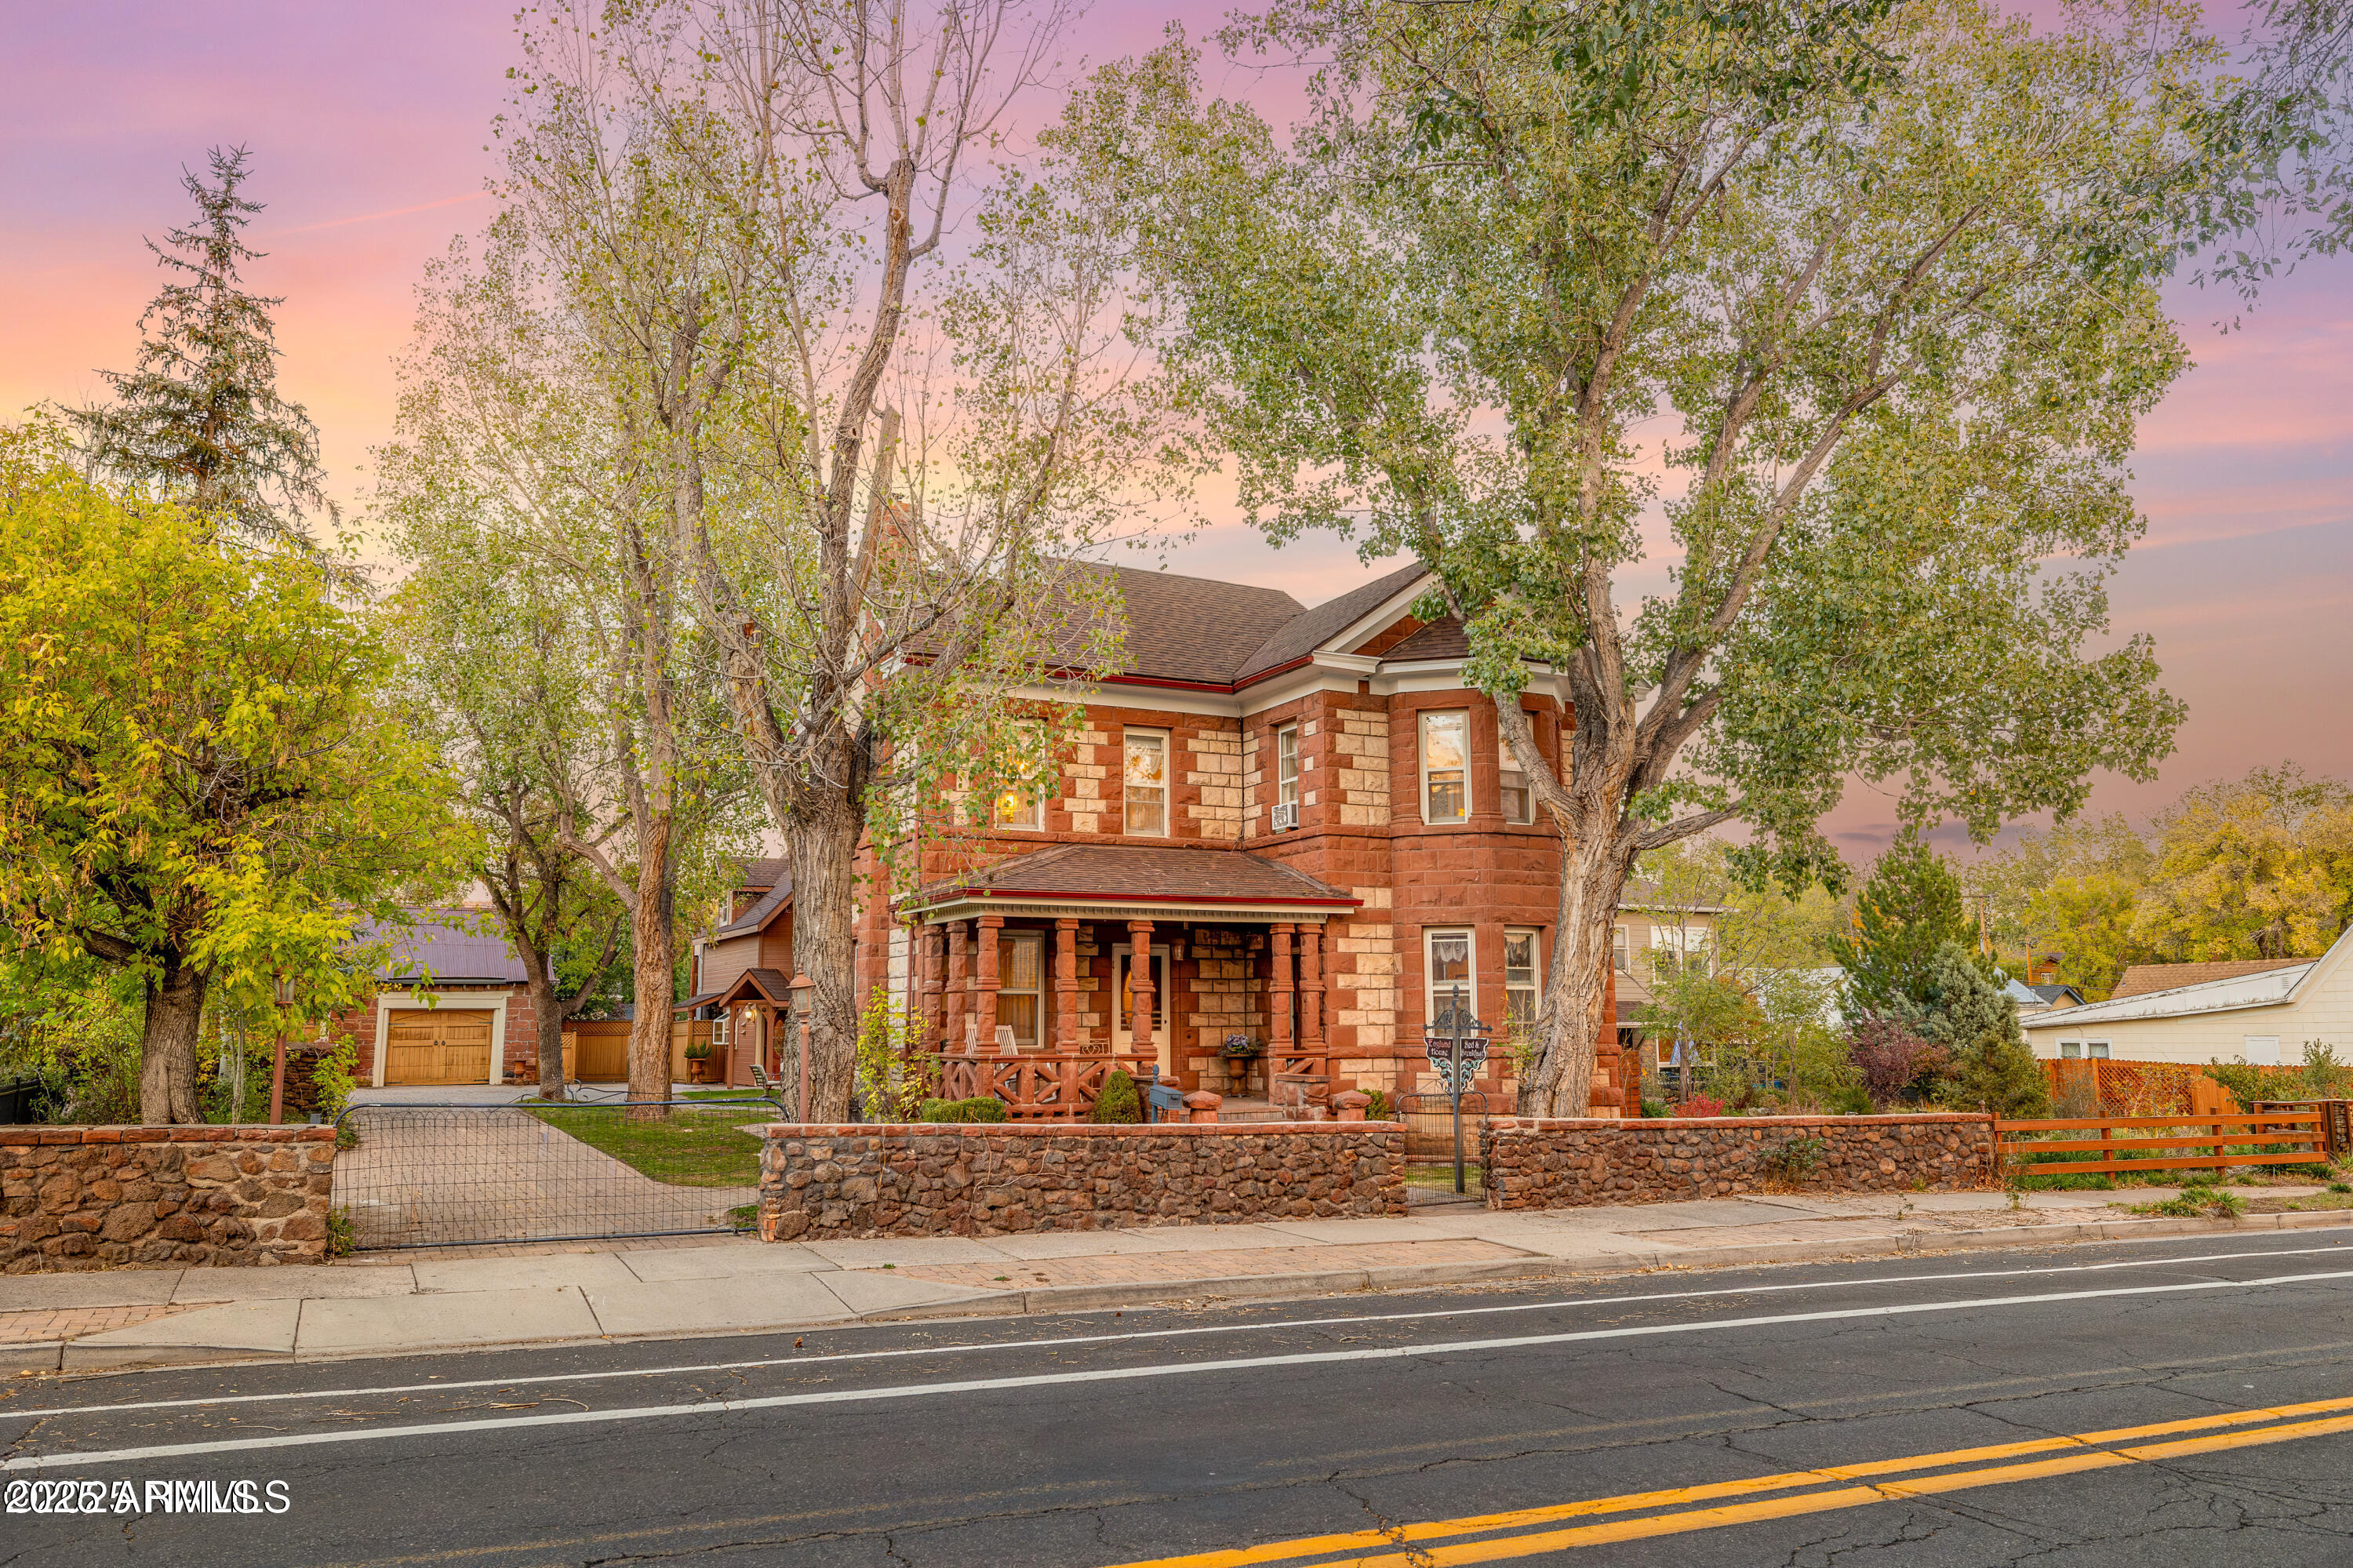
Just off the heart of historic downtown Flagstaff, the England House has stood for over a century as a symbol of craftsmanship, care, and quiet beauty. Built in 1902 by the England family, this two-story Victorian home glows with locally quarried red sandstone and the kind of character that can't be recreated today. Inside, every corner tells a story — pressed-tin ceilings, handcrafted wood details, and rooms filled with light and history. The main house offers five bedrooms and five baths, while just beyond its doors lies a private courtyard, shaded and fully enclosed, leading to a second home with two bedrooms, two baths, a loft, and modern comforts. Together, the homes form a peaceful retreat in the center of town - perfect for extended family, guests, or simply
enjoying space and privacy in one of Flagstaff's most beloved neighborhoods. Furnishings may convey at buyer's discretion.
Rarely does a home with such heritage, heart, and opportunity come to market. The England House isn't just a home  it's a piece of Flagstaff's story, lovingly cared for and ready for its next chapter.
#6945393

Flagstaff

614 W SANTA FE Avenue

5 Beds

5 Baths

3,676 Sq.Ft.

$1,780,000

MLS#: 6945393
Tucked away in the sought-after Deer Creek neighborhood, this beautifully designed residence blends luxury, privacy, and everyday comfort. Set on an oversized lot, the property features an expansive side yard and dedicated dog run--perfect for outdoor living and pets alike. Inside, refined finishes, spacious living areas, and seamless indoor-outdoor flow create an ideal setting for both entertaining and quiet retreat. Located on a peaceful cul-de-sac, this home offers the rare combination of space, sophistication, and functionality in one of the area's most desirable communities.  Built-in outdoor patio heaters make the outdoor living  space desirable throughout the year.
Tankless water heater updated in 2025.
#7025415

Flagstaff

2641 S BLUEBIRD Court

4 Beds

4 Baths

3,244 Sq.Ft.

$2,490,000

MLS#: 7025415

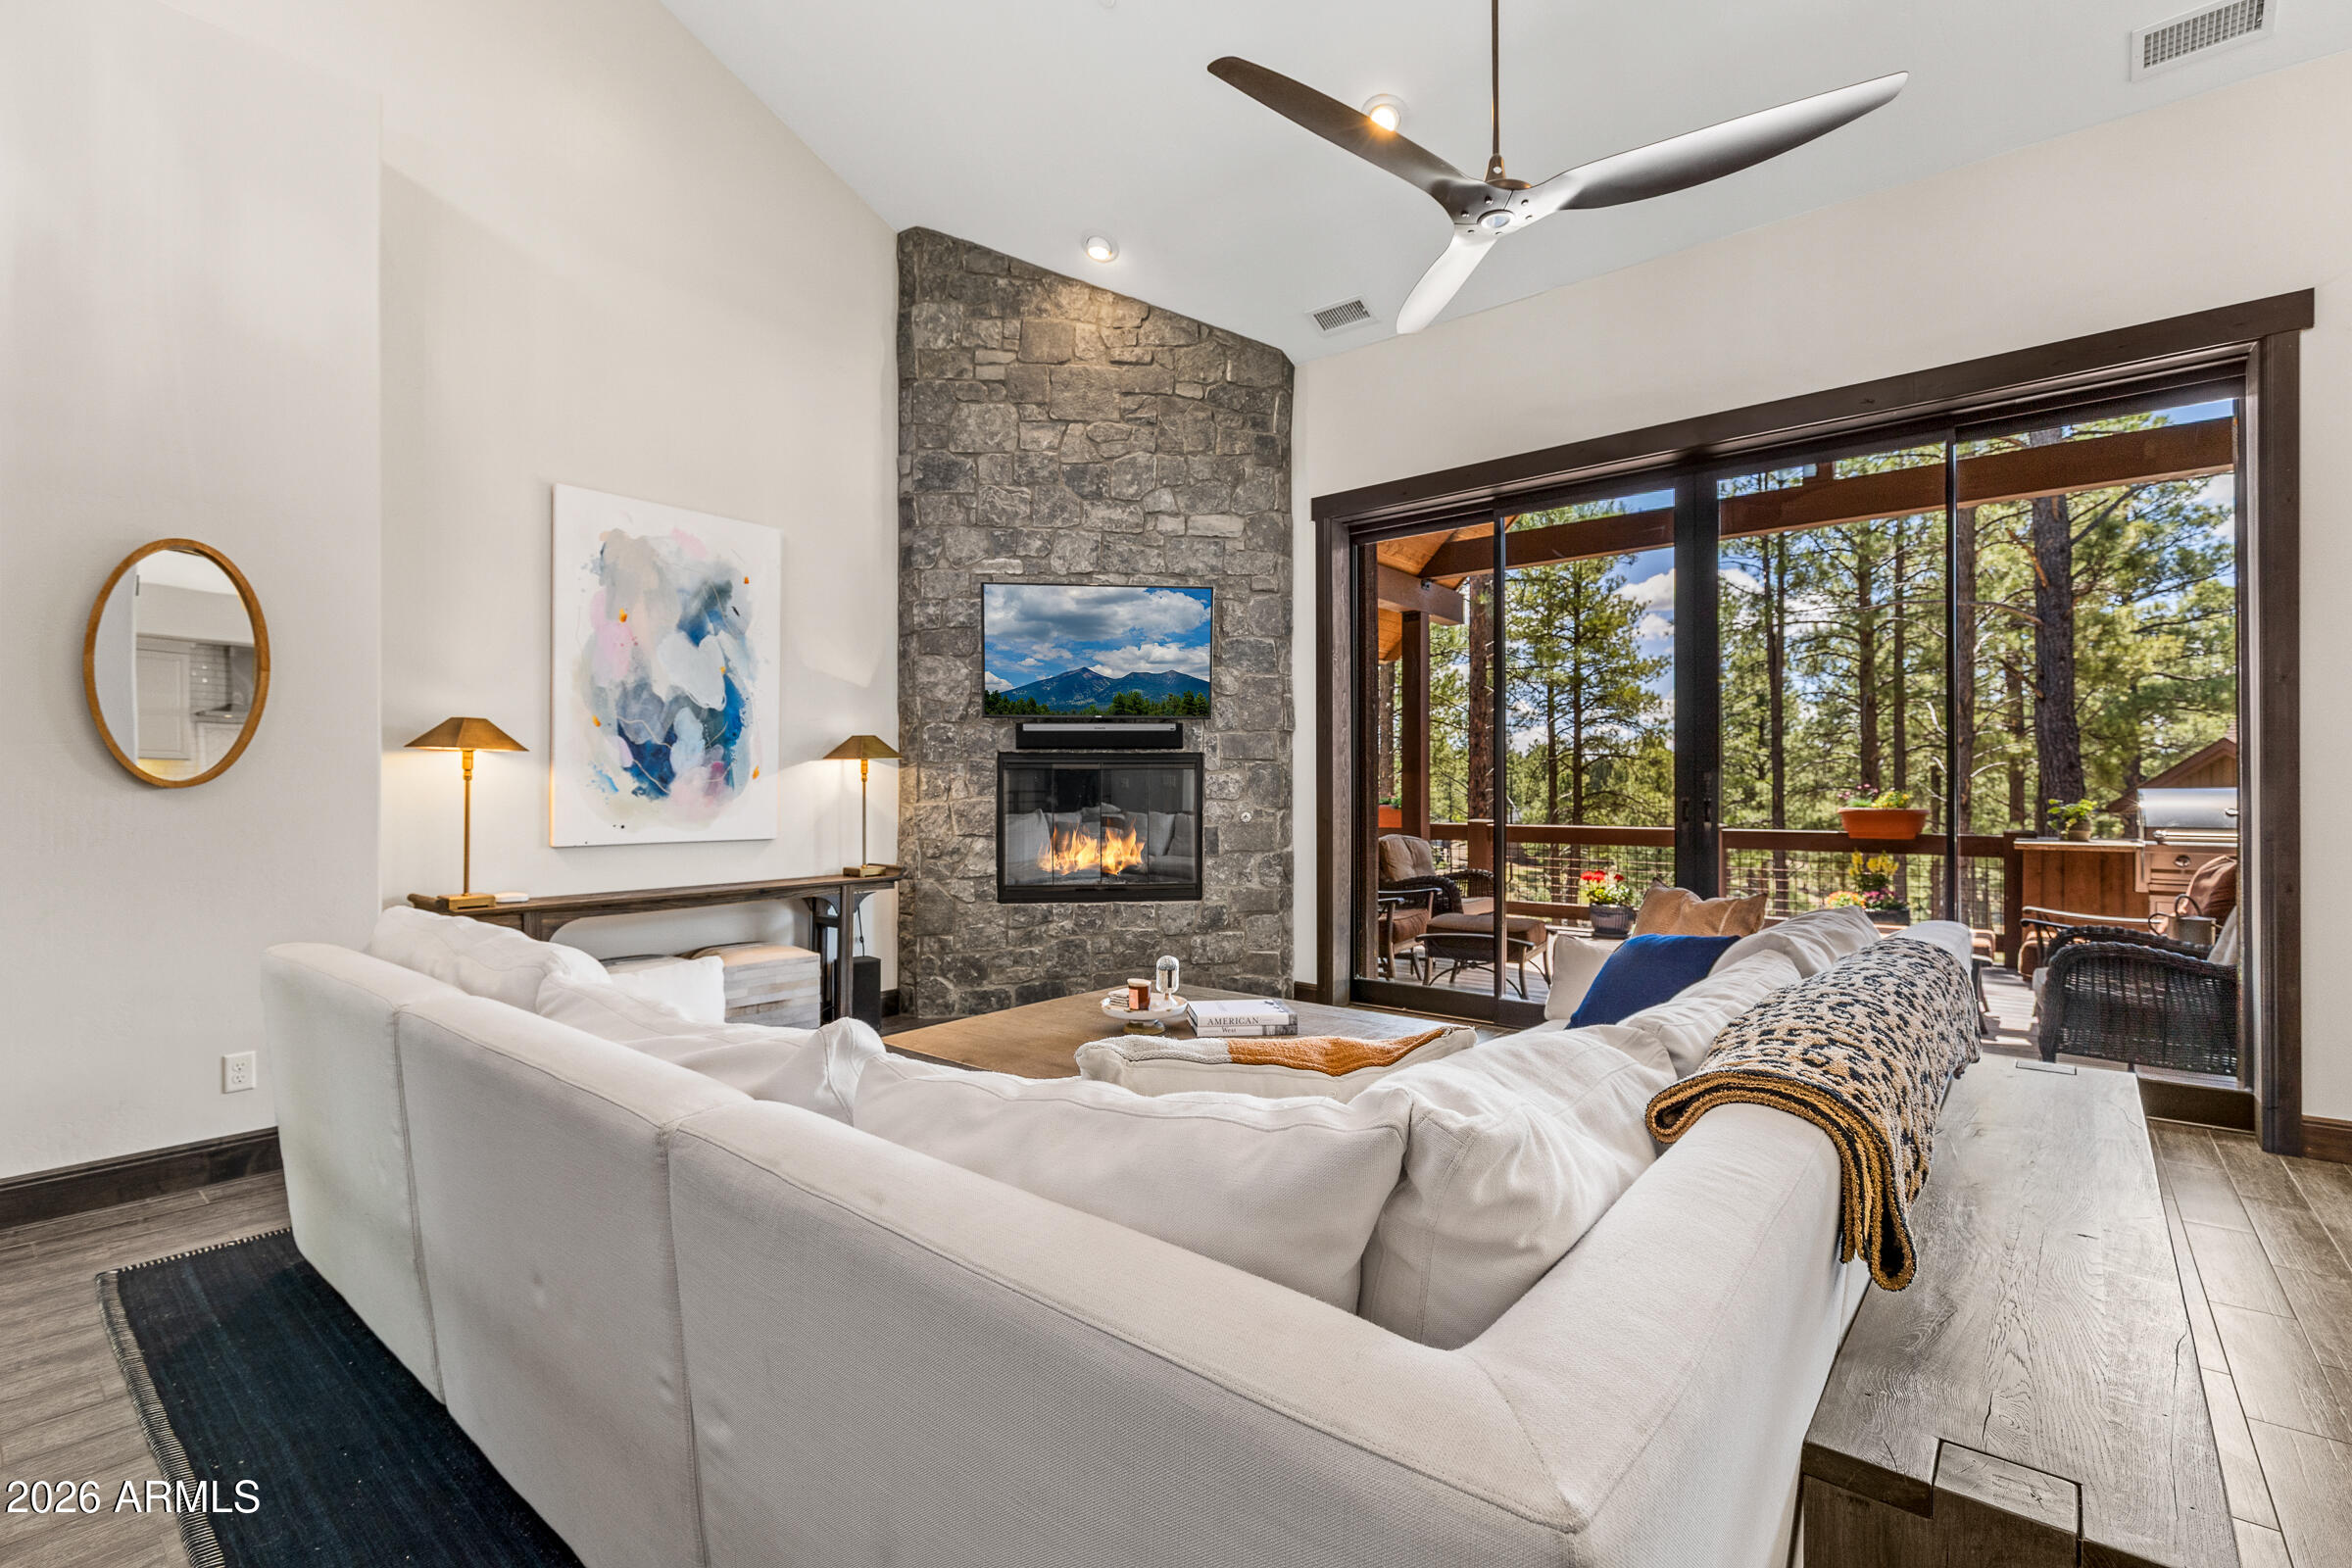
Situated in Creekside Village and ready to move-in, rests this 2,713/sf 4 bedroom 3 bath home The main level features a nice vaulted beamed ceiling great room with stone fireplace and dining area both opening to the large exterior deck and the well equipped kitchen. Take the stairs or the elevator to the upper level which  includes two additional bedrooms and a full bath. All furnishing are available on a separate bill of sale to make this home a move-in ready retreat in beautiful Pine Canyon.
#7079778

Flagstaff

1712 E TRADE WINDS Court

3 Beds

3 Baths

2,605 Sq.Ft.

$1,795,000

MLS#: 7079778

Welcome to this stunning Mountain Modern retreat in the highly coveted Lakeside Acres neighborhood. Beautifully remodeled and offering 4,518 square feet, this exceptional home features 4 bedrooms, 3 bathrooms on a 1.31-acre wooded homesite, providing exceptional privacy and room for future expansion. Designed for comfortable living and entertaining, the open floor plan is filled with natural light from expansive rear-facing windows that showcase the serene, wooded setting. The living room centers around a beautiful, soaring gas fireplace, while the chef's kitchen is appointed with brand-new KitchenAid appliances, making it the heart of the home. An oversized rear deck provides the perfect place to entertain, relax and watch elk and deer wander through the property. The expansive primary suite is a true sanctuary, featuring a private sitting area, walls of windows, three walk-in closets, and a spa-inspired bath with a slipper tub, separate walk-in shower, dual vanities, and an additional washer and dryer. A versatile lower-level bedroom and remodeled bath offer ideal guest accommodations or multigenerational living. The 5-car garage with 240V service, abundant storage throughout, and quiet street complete this rare opportunity to own a beautifully updated mountain home in one of Flagstaff's most desirable neighborhoods.
#7072595

Flagstaff

4850 E MOUNT PLEASANT Drive

4 Beds

3 Baths

4,518 Sq.Ft.

$1,975,000

MLS#: 7072595

Welcome to luxurious mountain living at 1707 Trade Winds Court. This beautifully upgraded Pine Canyon residence, ideally positioned on a peaceful cul-de-sac beneath towering Ponderosa Pines. Distinctive Architecture & light filled interiors create an inviting sense of place, while the remodeled kitchen impresses with rich cabinetry, expansive quartz countertops, stainless appliances, a statement island with bar seating and designer Bedrosians Tile. Spa-inspired baths, generous bedrooms and flexible living spaces provide comfort for family and entertaining guests. An expansive covered patio extends the living space outdoors - perfect for dining al-fresco, entertaining, relaxing or enjoying beautiful Flagstaff evenings. One of the listing agents is an OWNER/AGENT.
#7083415

Flagstaff

1707 E TRADE WINDS Court

3 Beds

3 Baths

2,714 Sq.Ft.

$1,799,000

MLS#: 7083415
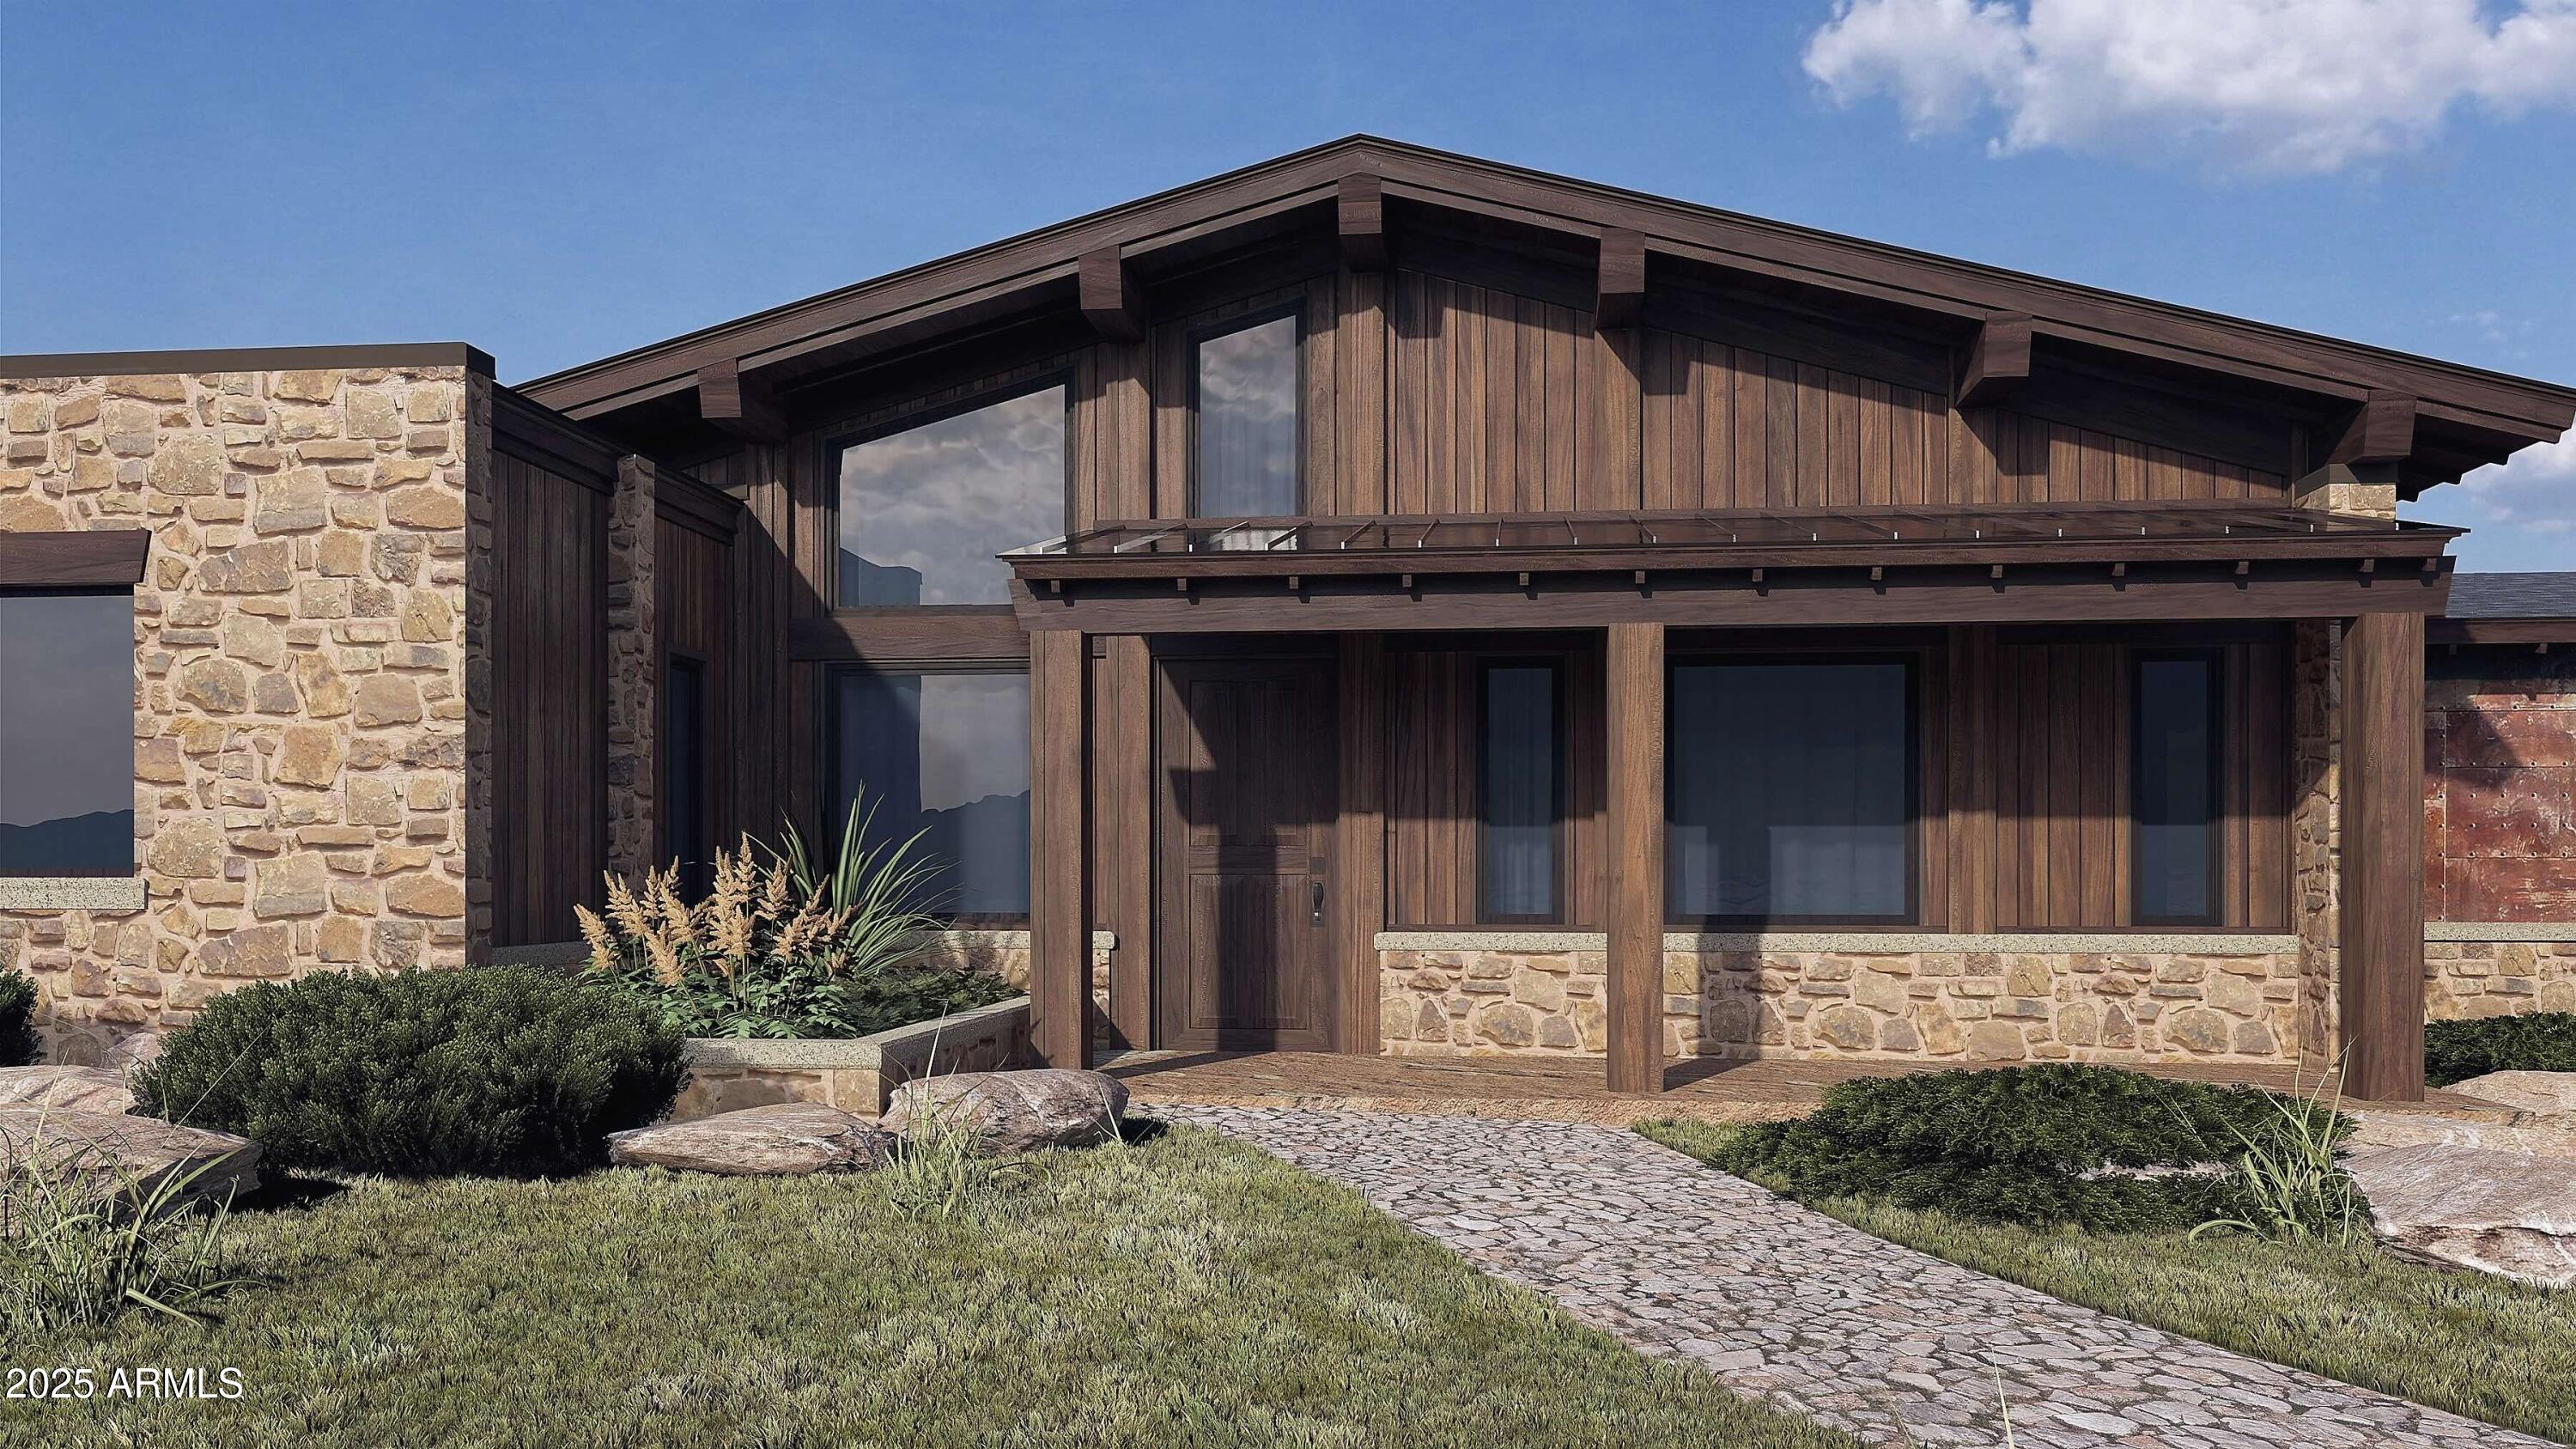
Various lots and floor plan options available! Experience the rare opportunity to build a brand-new custom home on a stunning 2.5-acre lot with unobstructed views of the San Francisco Peaks, just minutes from downtown Flagstaff. Situated in an exclusive gated community, this modern yet warmly designed residence blends sophisticated luxury with the tranquility of mountain living.
This generous 3,554 SF floor plan features 4 bedrooms, 4.5 bathrooms, a dedicated office, and a spacious media room, with the flexibility to convert the media space into an optional game room for entertainment or family fun. The home also includes a butler's pantry, perfect for prep, storage, and seamless entertaining.  Additionally, there is the option to add a separate casita, ideal for guests, extended family, or a private retreat. Or maybe an RV garage to store your RV when you're staying put for a bit?

Ask about turning your casita into a wellness center!

The open-concept great room showcases vaulted ceilings, a dramatic, large fireplace, and oversized windows capturing panoramic views of the San Francisco Peaks. The chef's kitchen features custom cabinetry, quartz countertops, and premium finishes, all ready to be tailored to your personal style and preferences.

Located within one of Flagstaff's last remaining buildable communities, this homesite offers peace, privacy, and convenience just minutes from downtown yet enveloped in serene mountain surroundings. With room for a casita, optional game room conversion, and complete customization, this is a rare opportunity to create a truly bespoke mountain modern home in a premier location.

Price varies depending on lot and upgrades/additions chosen. All presales are fully customizable. Ask about our Sun Valley, Yosemite Ranch, and Modern floorplans and pick your favorite lot to build it on! Floorplans attached.
#6955940

Flagstaff

12957 MINE SHAFT Trail

4 Beds

4 Baths

3,554 Sq.Ft.

$2,390,785

MLS#: 6955940
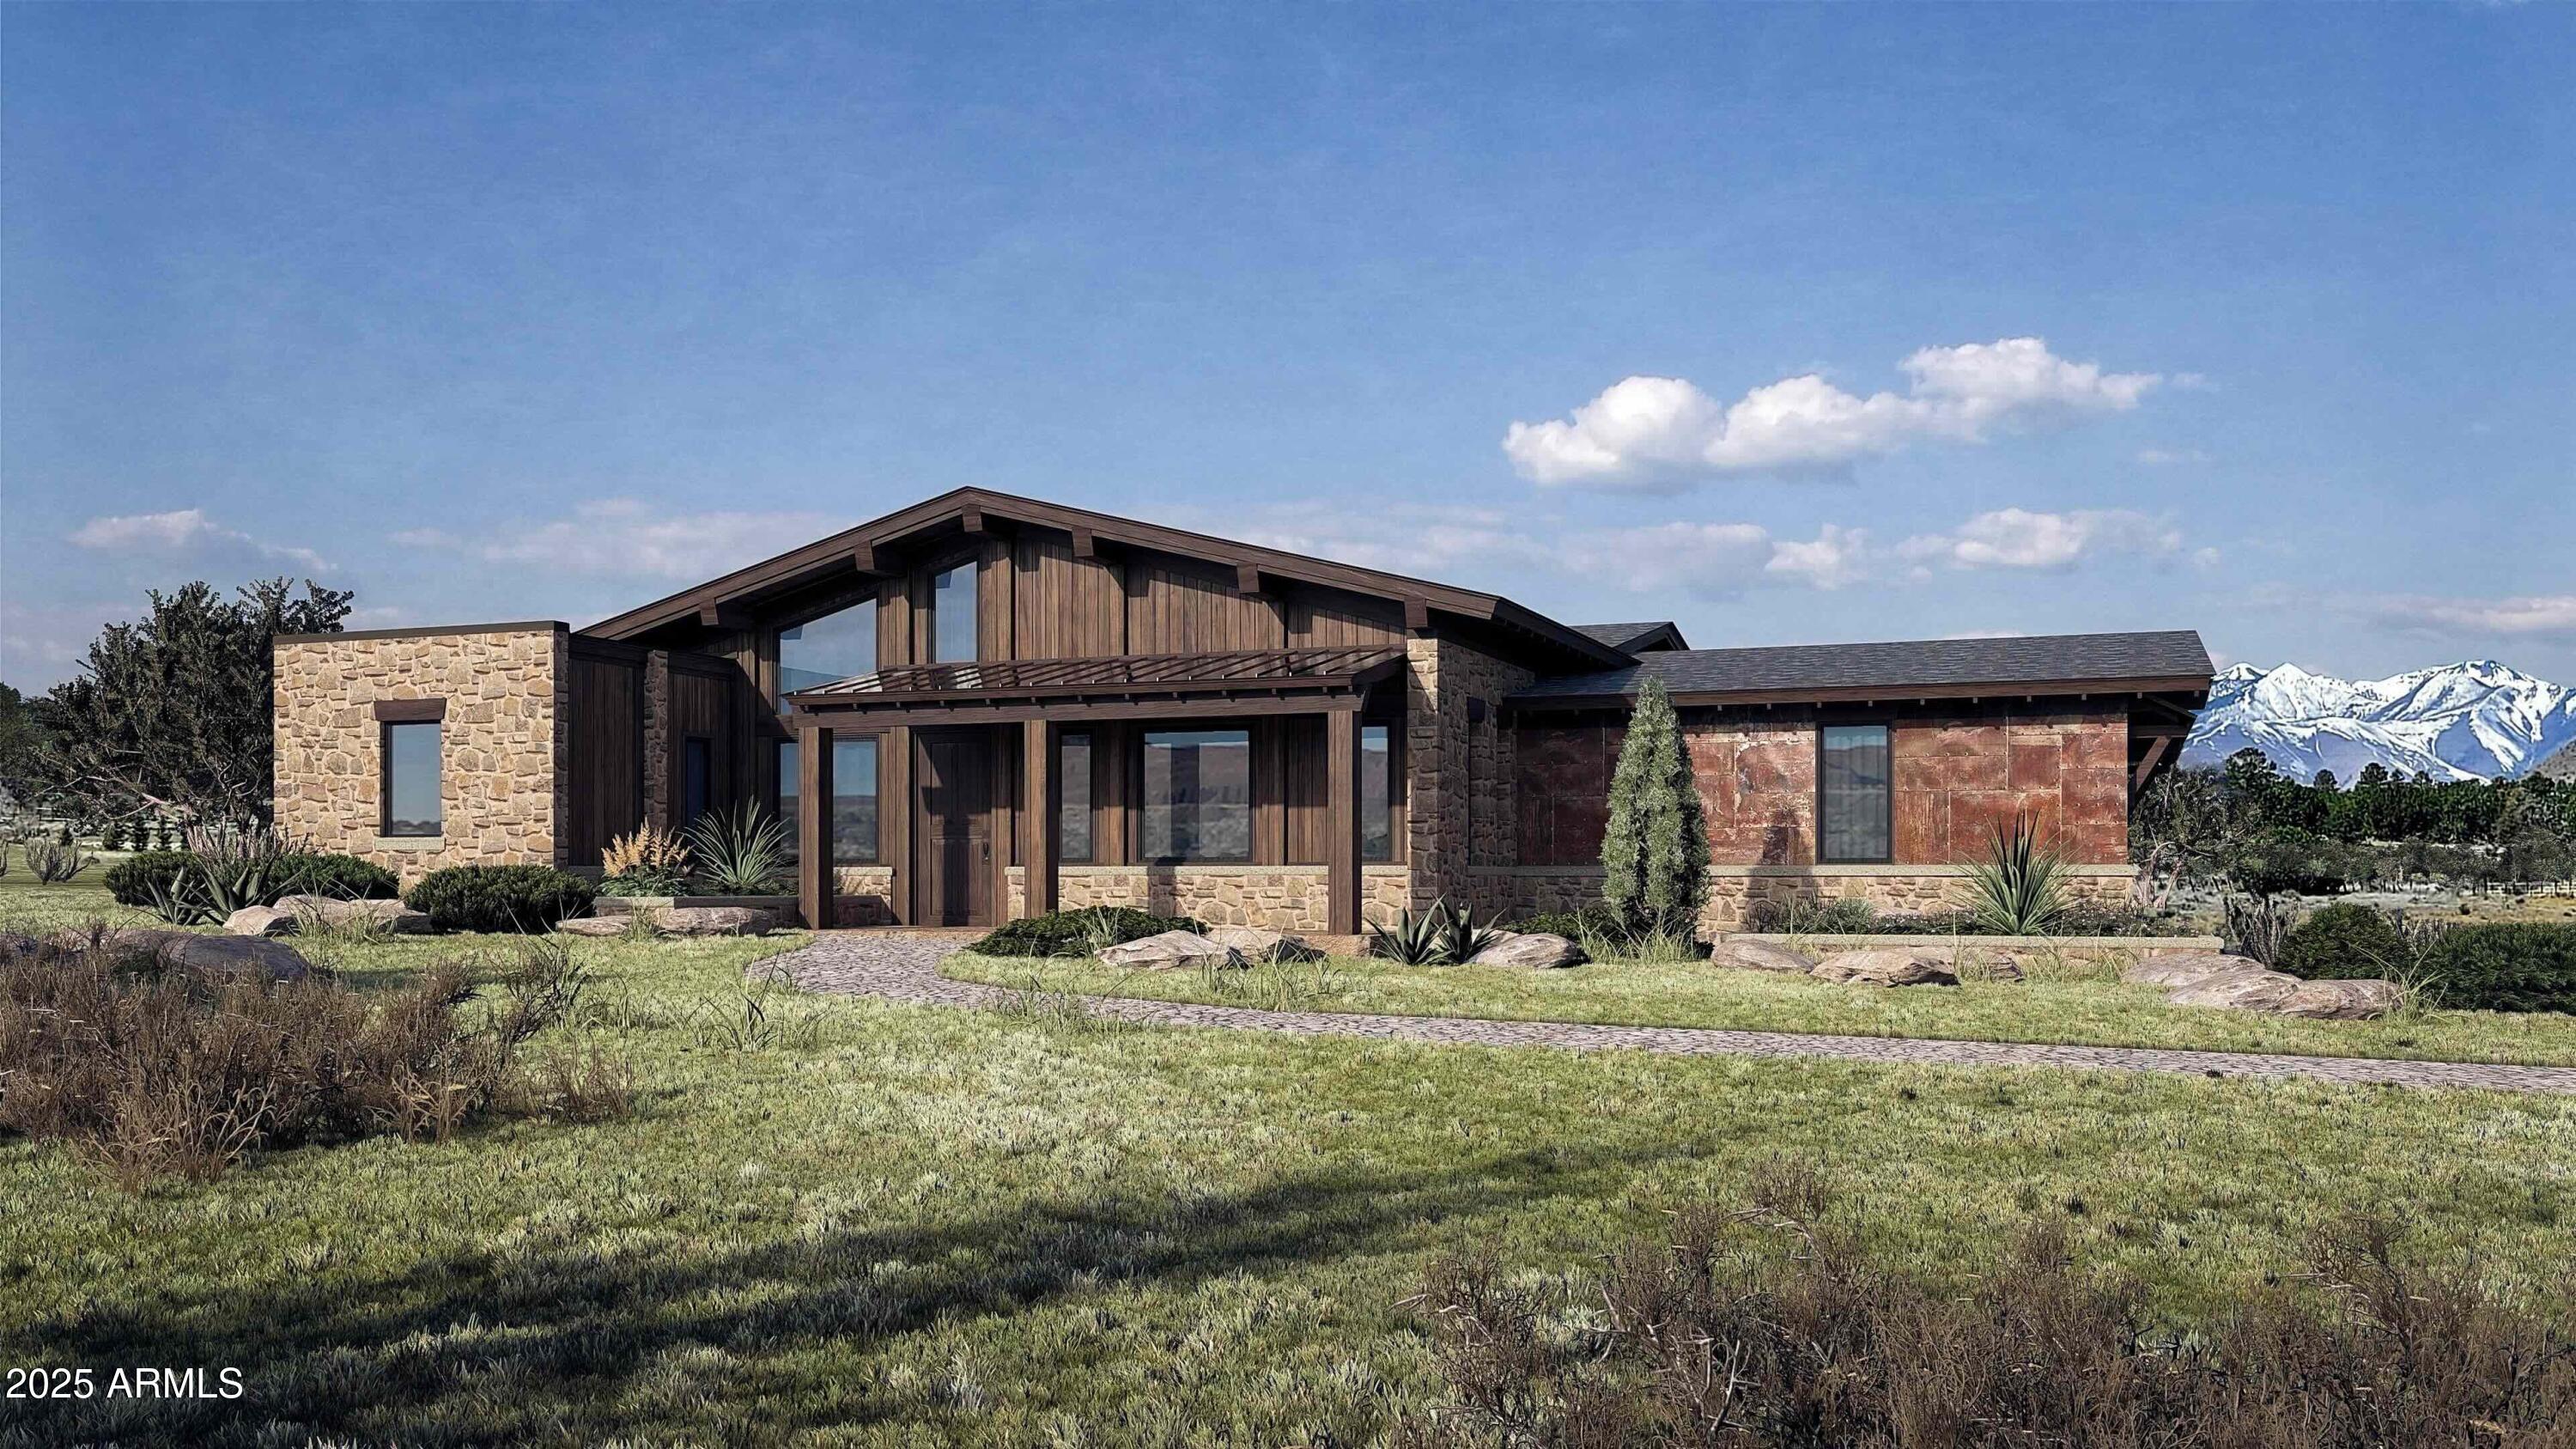
Various lots and floor plan options available! Experience the rare opportunity to build a brand-new custom home on a stunning 2.5-acre lot with unobstructed views of the San Francisco Peaks, just minutes from downtown Flagstaff. Situated in an exclusive gated community, this modern yet warmly designed residence blends sophisticated luxury with the tranquility of mountain living.
This generous 3,554 SF floor plan features 4 bedrooms, 4.5 bathrooms, a dedicated office, and a spacious media room, with the flexibility to convert the media space into an optional game room for entertainment or family fun. The home also includes a butler's pantry, perfect for prep, storage, and seamless entertaining. Additionally, there is the option to add a separate casita, ideal for guests, extended family, or a private retreat. Or maybe an RV garage to store your RV when you're staying put for a bit?

Ask about turning your casita into a wellness center!

The open-concept great room showcases vaulted ceilings, a dramatic, large fireplace, and oversized windows capturing panoramic views of the San Francisco Peaks. The chef's kitchen features custom cabinetry, quartz countertops, and premium finishes, all ready to be tailored to your personal style and preferences.

Located within one of Flagstaff's last remaining buildable communities, this homesite offers peace, privacy, and convenience just minutes from downtown yet enveloped in serene mountain surroundings. With room for a casita, optional game room conversion, and complete customization, this is a rare opportunity to create a truly bespoke mountain modern home in a premier location.

Price varies depending on lot and upgrades/additions chosen. All presales are fully customizable. Ask about our Sun Valley, Yosemite Ranch, and Modern floorplans and pick your favorite lot to build it on! Floorplans attached.
#6955946

Flagstaff

6298 MEADOWS Lane

4 Beds

4 Baths

3,554 Sq.Ft.

$2,375,785

MLS#: 6955946
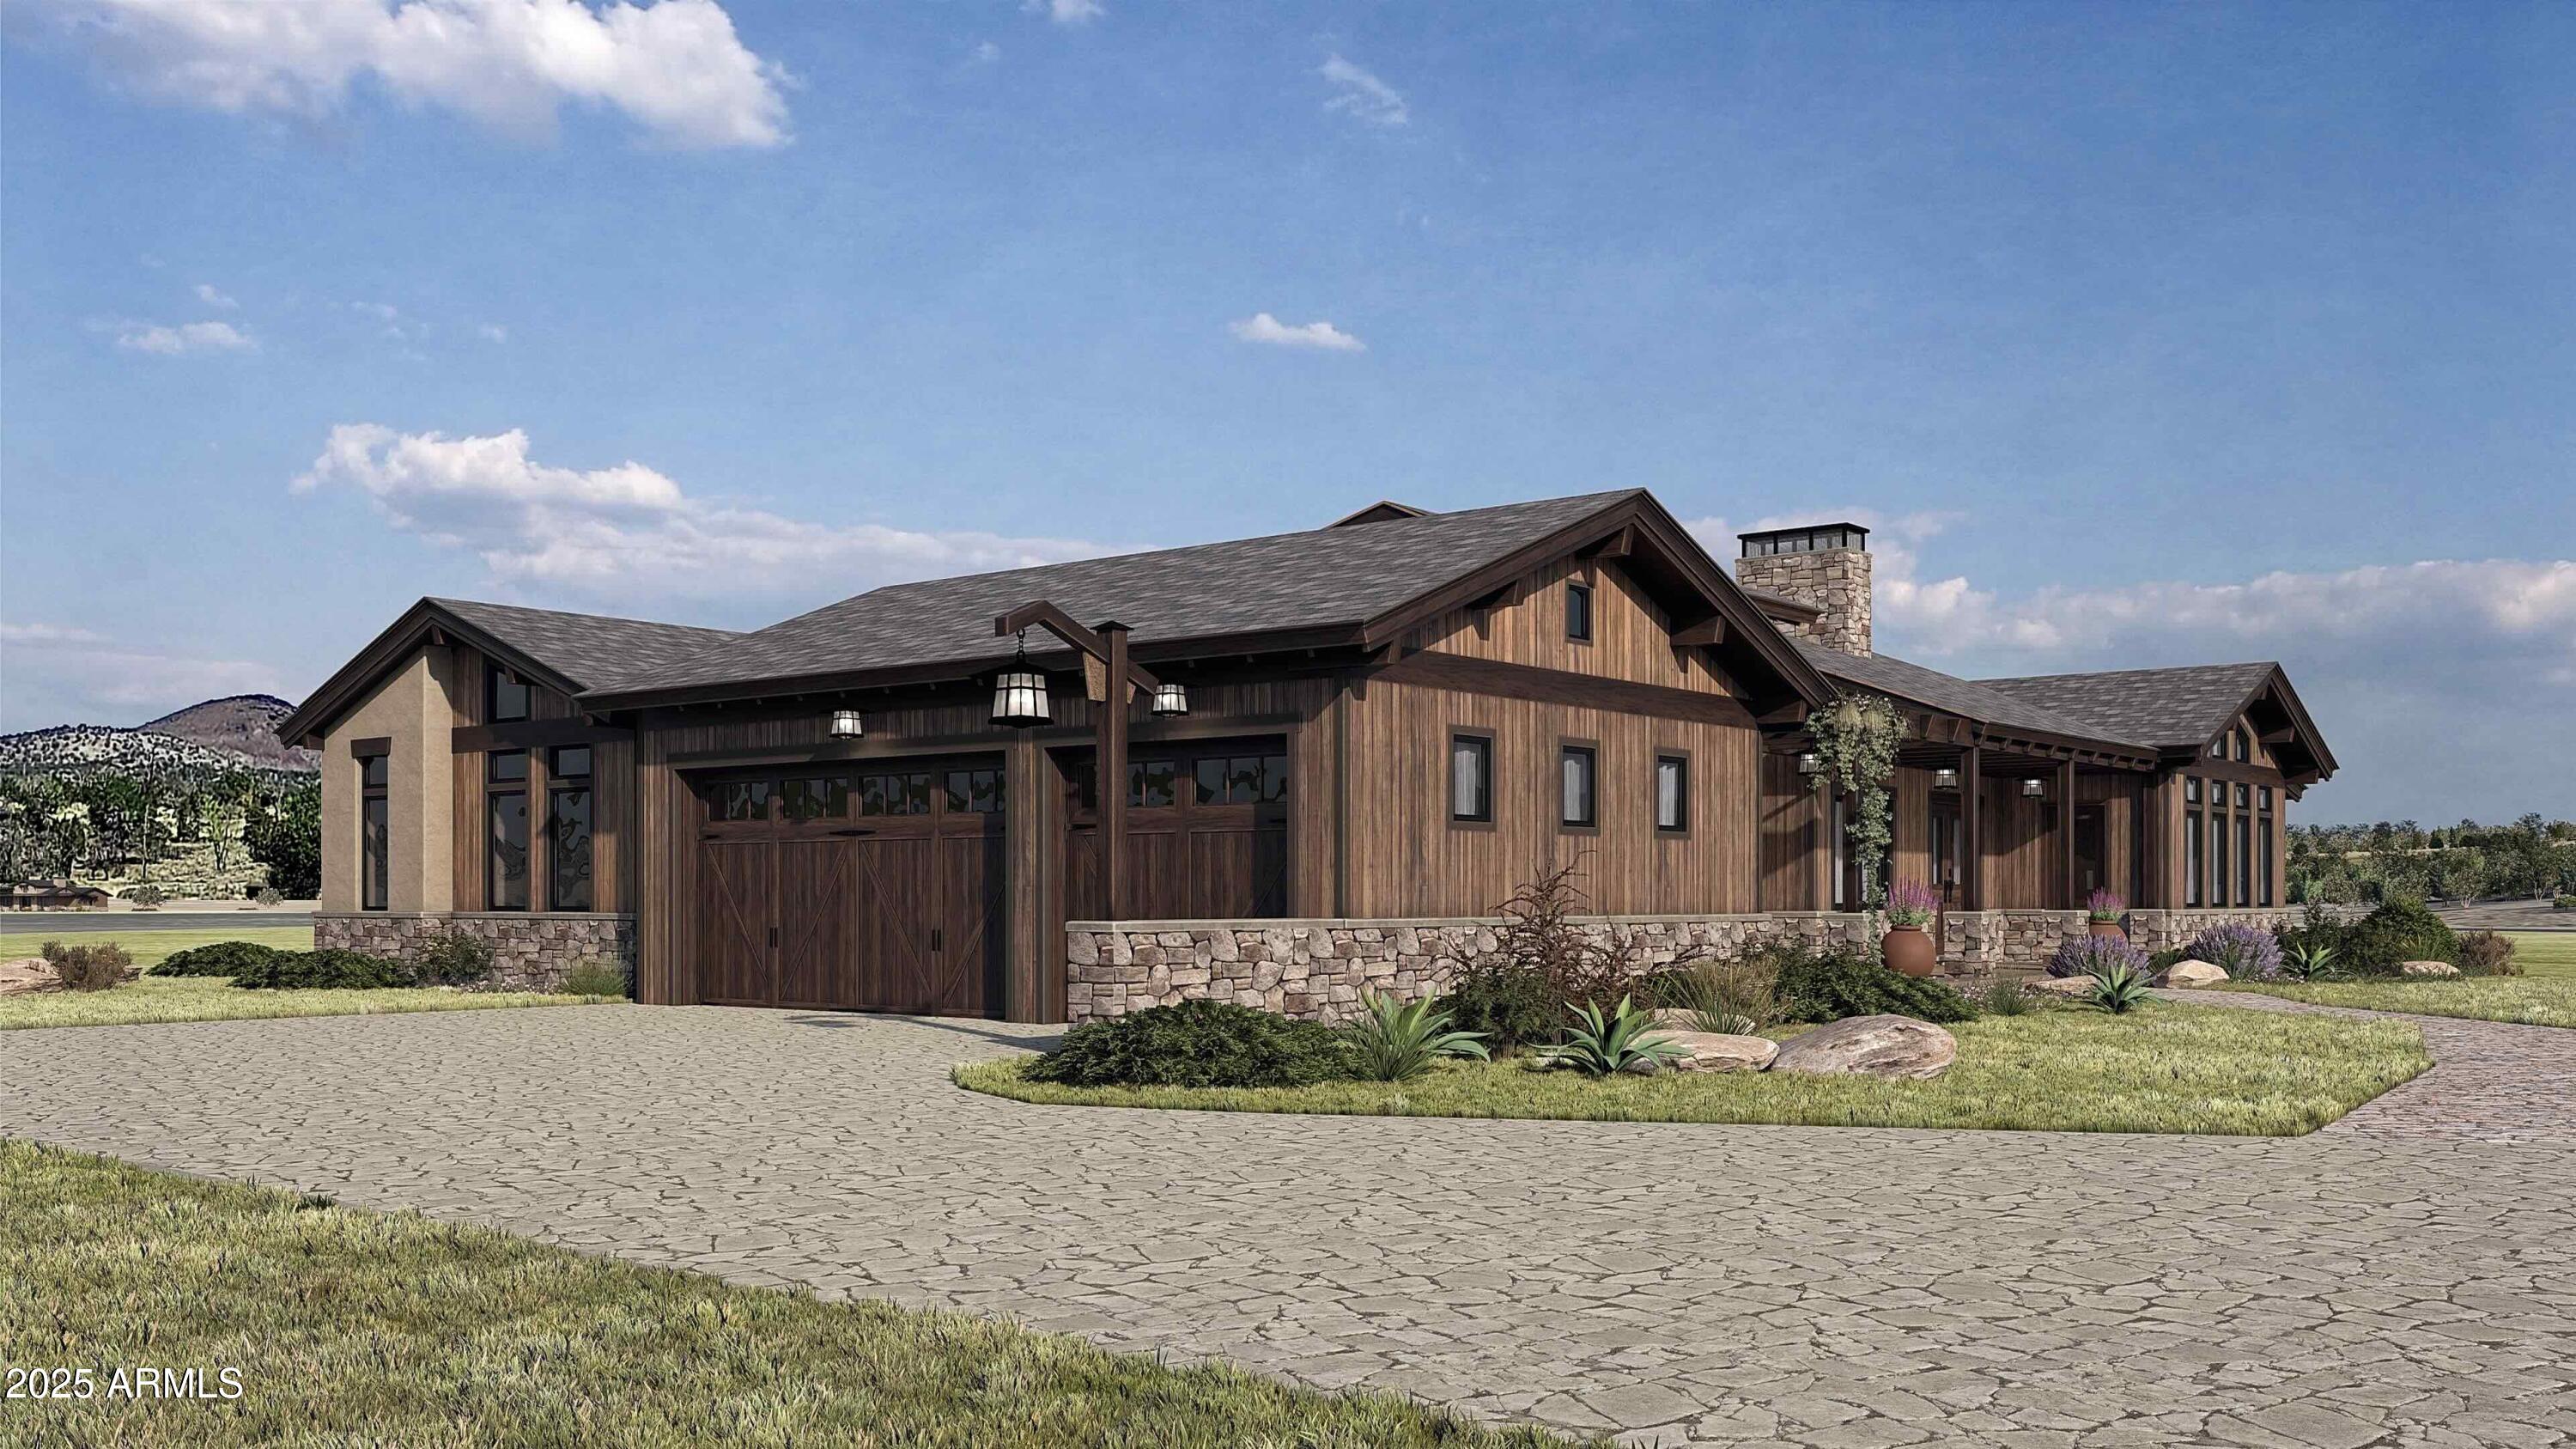
Various lots and floor plan options available! Discover the rare opportunity to build a brand-new custom home on a stunning 2.5-acre lot with unobstructed views of the San Francisco Peaks, just minutes from vibrant downtown Flagstaff. Nestled in an exclusive gated community, this modern yet warmly designed residence offers the perfect blend of luxury, comfort, and the serenity of northern Arizona living.

This expansive 2,891 SF floor plan features 3 bedrooms, 3.5 bathrooms, a dedicated office, and the opportunity to add a separate casita, ideal for guests, multigenerational living, or a private studio retreat and even an RV garage. Whether envisioned as a year-round residence or the ultimate second-home getaway, this home delivers elevated design and exceptional livability. Ask about turning your casita into a wellness center!

The open-concept great room showcases vaulted ceilings, a dramatic large fireplace, and oversized windows capturing panoramic mountain views. The chef's kitchen offers custom cabinetry, quartz countertops, and premium finishes throughout, all customizable to reflect your personal style and preferences.

Price varies depending on lot and upgrades/additions chosen. All pre-sales are fully customizable. Ask about our Sun Valley, Modern, and Yellowstone floorplans and pick your favorite lot to build it on! Floorplans attached.
#6955922

Flagstaff

12920 CLEARWATER Trail

3 Beds

3 Baths

2,891 Sq.Ft.

$1,975,630

MLS#: 6955922

Spectacular True Log Home in one of the most serene areas of Forest Highlands.  Masterfully designed with impressive log beams and tons of windows and natural light.  Be welcomed to this amazing log cabin by the large covered front patio and Porte Cochere.   As you walk in the front door, you will be mesmerized at every angle by the quality construction and impressive log beams, stone fireplace and open great room.  With 2 master suites and a total of 4 bedrooms, plus a loft, there is plenty of room for both large or intimate gatherings.  Enjoy the cool nights on the expansive covered back deck. The garage is oversized and has a large storage area and workshop space.  This home is impressive and you owe it to yourself to see it.

3905 Doc Raymond --

Message successfully sent.

I agree to receive email communication and understand I can unsubscribe at any time.

I agree to be contacted by The Mandy Gold Team | Haymore Real Estate LLC via call, email, and text for real estate services. To opt out, you can reply 'stop' at any time or reply 'help' for assistance. You can also click the unsubscribe link in the emails. Message and data rates may apply. Message frequency may vary. Privacy Policy

Send a message

Message successfully sent.

Reason for contacting?

I agree to receive email communication and understand I can unsubscribe at any time.

I agree to be contacted by The Mandy Gold Team | Haymore Real Estate LLC via call, email, and text for real estate services. To opt out, you can reply 'stop' at any time or reply 'help' for assistance. You can also click the unsubscribe link in the emails. Message and data rates may apply. Message frequency may vary. Privacy Policy

Sign In Sign Out

Virtual Assistant

Would you like to take the next step with this property? We can help you schedule a showing or virtual tour, or send you more details.

Yes, I would like more information.

Thank You for Your Reply, One of Our Agents will contact you as soon as possible

No, maybe later.

Thank you, you can always contact me via email, phone number or through the contact form.

Realhub AI

Lucy - Your AI-Powered Realtor

Update Your Temporary Password

Personalize your search

Enter your email and we'll notify you immediately when new listings match what you're looking for.

or enter email address

Already have an account ? Login here

Continue your home search

I agree to receive communications and understand I can unsubscribe at any time.

I agree to be contacted by The Mandy Gold Team | Haymore Real Estate LLC via call, email, and text for real estate services. To opt out, you can reply 'stop' at any time or reply 'help' for assistance. You can also click the unsubscribe link in the emails. Message and data rates may apply. Message frequency may vary. Privacy Policy

Already have an account ? Login here

We use cookies

We use cookies primarily for analytics to enhance your experience. By accepting, you agree to our use of these cookies. You can manage your preferences or learn more about our cookies policy.