6900 E BELMONT Avenue

Paradise Valley, AZ 85253

Contemporary

Paradise Valley, AZ 85253

6900 E BELMONT Avenue

$20,995,000

MLS#: 7078030

Status: Active

Listing provided by: Local Luxury Christie's International Real Estate

Listing agent phone: None

Last update: 16 days ago

On site: 17 days ago

CASAS NORTE - Residential

About

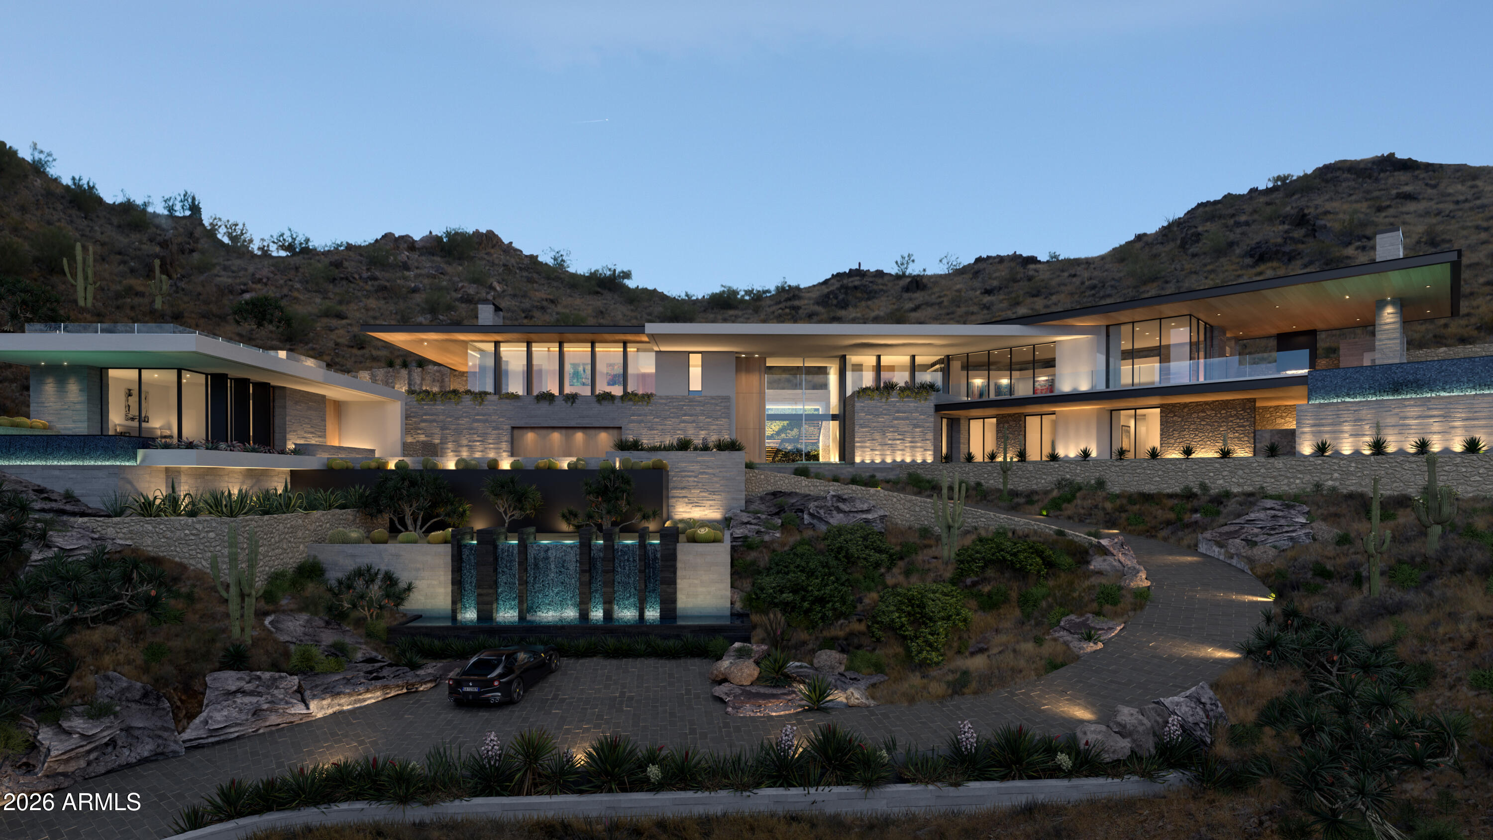
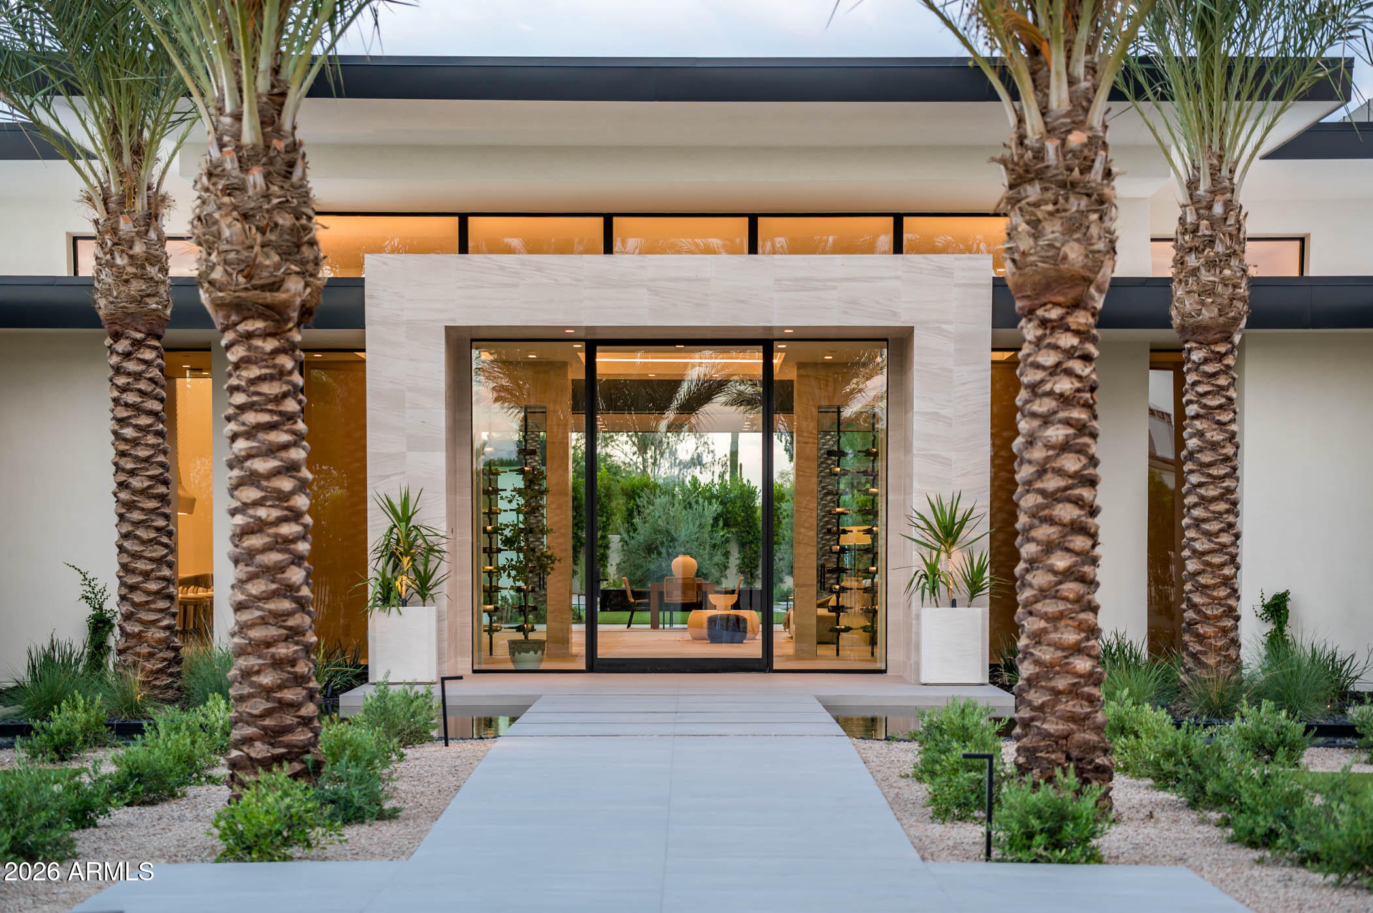
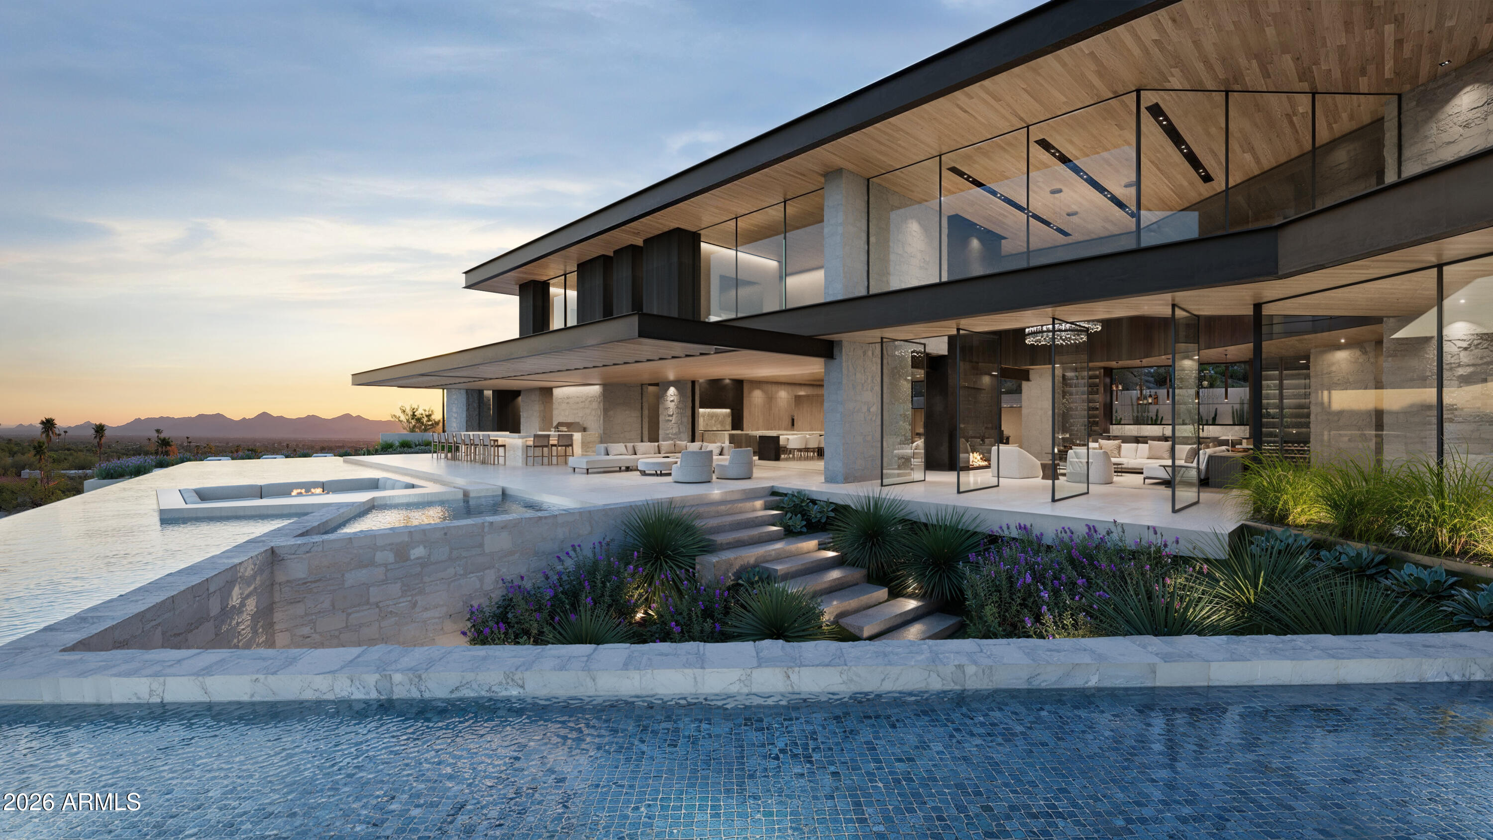
A striking expression of contemporary desert architecture, this exceptional Paradise Valley estate was created in collaboration with E&S Builders and Drewett Works, blending dramatic scale, refined materials, and meticulous craftsmanship. Encompassing approximately 9,790 sq ft, including an 892 sq ft detached guest house, the estate offers 6 beds, 6 full and 2 half baths, an office, media/game room, flexible bonus space, and 6-car garage. A custom laser-cut steel entry door and sculptural solid-onyx water feature set the tone for interiors of exceptional quality. The main living space soars to 21.5' ceilings and showcases select Italian oak flooring, book-matched Italian marble, a dramatic 10' fireplace, integrated walnut paneling, custom lighting, and expansive walls of glass. Control4 lighting, integrated audio, and Insight Automation provide sophisticated whole-home technology. The showpiece kitchen features Scavolini glass cabinetry, walnut islands, Cristallo Select quartzite, Sub-Zero and Wolf appliances, and Waterstone fixtures, complemented by a glass-enclosed, double-sided 612-bottle wine room. Designed for entertaining, the media/game room offers theater seating, multiple TVs, and dedicated wine and beverage refrigeration. The primary suite is a private retreat highlighted by a Patagonia stone fireplace and spa-inspired bath wrapped in Italian porcelain with a steam shower, custom stone vanities, THG Paris fixtures, Schonbek crystal lighting, and dual Toto Neorest toilets. Separate boutique-style closets feature Scavolini cabinetry, integrated LED lighting, and extensive glass and mirrored finishes. Resort-style grounds offer a negative-edge pool, putting green, outdoor fireplace and kitchen with Napoleon grill, motorized Equinox louvered patio system, and approximately 400 ficus creating exceptional privacy. The detached guest house includes a bedroom, bath, living area, full kitchen, and flexible space ideal for a gym or wellness studio, with infrastructure for a cold plunge. A gated motor court and 6-car garage feature steel-and-glass doors, metallic epoxy flooring, integrated lighting, five EV chargers, and approximately 11.5' ceilings. An extraordinary convergence of architecture, craftsmanship, technology, and resort-style living in the heart of Paradise Valley.

Property

Beds

6

Full Baths

6

1/2 Baths

2

Year Built

2026

Sq.Footage

9,789

Features

Features & Amenities

Interior

  • Other Interior Features

    Double Vanity, Bidet, Eat-in Kitchen, Pantry, Kitchen Island, High Speed Internet, Smart Home, High Ceilings

  • Total Bedrooms

    6

  • Bathrooms

    6

  • 1/2 Bathrooms

    2

  • Basement YN

    NO

  • Cooling YN

    YES

  • Cooling

    Ceiling Fan(s), Central Air, ENERGY STAR Qualified Equipment

  • Fireplace YN

    YES

  • Heating YN

    YES

  • Heating

    Natural Gas, ENERGY STAR Qualified Equipment, Forced Air, Zoned

  • Pet friendly

    N/A

Exterior

  • Garage

    Yes

  • Garage spaces

    6

  • Construction Materials

    Spray Foam Insulation, Stucco, Stone, Synthetic Stucco

  • Other Exterior Features

    Barbecue, Private Yard, Other, Built-in Barbecue

  • Parking

    Tandem, Garage Door Opener, Gated, Direct Access, Electric Vehicle Charging Station(s)

  • Patio and Porch Features

    Patio

  • Pool

    Yes

  • Pool Features

    Heated, Outdoor Pool

  • View

    Mountain(s)

Area & Lot

  • Lot Features

    Cul-De-Sac, Desert Front, Desert Back, Sprinklers In Front, Sprinklers In Rear

  • Lot Size(acres)

    1.04

  • Lot Size(square feet)

    45,128

  • Property Type

    Residential

  • Property Sub Type

    Single Family Residence

  • Architectural Style

    Contemporary

Price

  • Sales Price

    $20,995,000

  • Tax Amount

    $10,593

  • Sq. Footage

    9,789

  • Price/SqFt

    $2,144

HOA

  • Association

    No

Property Resources

  • Horse Property

    NO

School District

  • Elementary School

    Scottsdale Unified District

  • Middle School

    Mohave Middle School

  • High School

    Saguaro High School

Property Features

  • Stories

    1

  • Accessibility Features

    Therapeutic Whirlpool

  • Foundation Details

    Slab

  • Ownership

    Fee Simple

  • Tax Lot

    3

  • Water Source

    Public

Schedule

Schedule a Showing

Showing scheduled successfully.

What is 3 + 4 ?


Change time

Mortgage calculator

Estimate your monthly mortgage payment, including the principal and interest, property taxes, and HOA. Adjust the values to generate a more accurate rate.

Your payment

Principal and Interest:

$

Property taxes:

$

HOA fees:

$

Total loan payment:

$

Total interest amount:

$

Location

  • County

    Maricopa

  • Elementary School

    Scottsdale Unified District

  • Middle School

    Mohave Middle School

  • High School

    Saguaro High School

Listing Courtesy of Katrina Barrett, Local Luxury Christie's International Real Estate

RealHub Information is provided exclusively for consumers' personal, non-commercial use, and it may not be used for any purpose other than to identify prospective properties consumers may be interested in purchasing. All information deemed reliable but not guaranteed and should be independently verified. All properties are subject to prior sale, change or withdrawal. RealHub website owner shall not be responsible for any typographical errors, misinformation, misprints and shall be held totally harmless.

Agent Terri Applegarth

Terri Applegarth

Agent / RealtorĀ®

Call Terri today to schedule a private showing.


* Listings on this website come from the FMLS IDX Compilation and may be held by brokerage firms other than the owner of this website. The listing brokerage is identified in any listing details. Information is deemed reliable but is not guaranteed. If you believe any FMLS listing contains material that infringes your copyrighted work please click here to review our DMCA policy and learn how to submit a takedown request.Ā© 2024 FMLS.

Properties

Related properties

New on site 1 day ago
Privately positioned within one of Paradise Valley's most exclusive residential settings, this extraordinary single-level estate by American First Builders is a rare expression of architectural refinement, scale, and craftsmanship. Introduced by a grand courtyard arrival, the residence unfolds into a series of impeccably designed interiors defined by soaring ceilings, a bespoke Italian window and door package, and a curated selection of elevated finishes that seamlessly balance timeless sophistication with modern livability.
Created to accommodate both intimate living and grand entertaining, the estate features a chef-caliber kitchen appointed with top-tier appliances, custom cabinetry, and an expansive island that anchors the home's central gathering spaces. Formal and informal living areas flow effortlessly into a refined dining room and a striking temperature-controlled wine room, while a private theater, game room, and multiple lounges deliver a true resort-style lifestyle.
The primary suite is a sanctuary of understated luxury, offering a spa-inspired bath, an oversized walk-in wardrobe, and private access to the outdoors. A dedicated exercise building further elevates the property's wellness offerings, while a detached casita provides refined accommodations for guests.
Outdoors, the expansive grounds are thoughtfully designed around a dramatic resort-style pool and spa, forming the centerpiece of an exceptional indoor-outdoor living experience. Multiple lounging and dining areas, paired with an outdoor fireplace, create a setting equally suited for elegant evenings or large-scale entertaining, with ample space to accommodate a sport court or additional recreational amenities. Completing the property is a gated six-car garage with dedicated boat storage an uncommon feature that underscores the estate's caliber and functionality.
A residence of rare distinction, this single-level estate offers privacy, flexibility, and an elevated standard of luxury in one of Arizona's most coveted enclaves.
#7081662

Paradise Valley

6540 E CHOLLA Drive

5 Beds

6 Baths

11,400 Sq.Ft.

$23,250,000

MLS#: 7081662

From the moment you enter- the scale of this 12,347sf single level Paradise Valley estate is unforgettable. Completed in 2026, the grand great rm rises 16ft overhead, framed by double marble fireplaces and expansive sliders that open directly to the covered patio and pool. The elegant kitchen is equally impressive, w/2 oversized islands, quartzite counters, abundant storage, + full back kitchen, all opening to a generous dining area. The chic 3,950sf primary includes dual dressing rooms, sitting/office, bar and gym. Thoughtfully designed throughout, the home features beautifully appointed spaces made for entertaining, highlighted by an impressive game room that seamlessly connects to the great room and expansive hallways. Outside, a pool/spa, fire pit and 45' x 66' sport court with pickleball elevate the outdoor experience with spaces for relaxation, recreation and play. With its exceptional scale, expansive single-level design and impressive amenities, this newly completed residence offers a rare level of space and livability in Paradise Valley.
#7080338

Paradise Valley

6725 N 65TH Place

5 Beds

4 Baths

12,347 Sq.Ft.

$16,995,000

MLS#: 7080338

Luxury and livability come together in this exceptional Paradise Valley nearly 3-acre estate on coveted Cheney Drive. A dramatic foyer introduces soaring ceilings, graceful arched entryways, exposed wood beams, and statement chandeliers, while a striking spiral staircase adds architectural presence. Designed for both elevated entertaining and everyday enjoyment, the home features an indoor sport court ideal for pickleball and basketball, a private home theater, and thoughtfully curated living spaces throughout. At the heart of the home, the chef's kitchen is complemented by a full back kitchen, premium appliances, an expansive island, and an elegant formal dining room. The primary suite offers a private retreat with dual vanities, dual walk-in closets, separate enclosed toilets, an oversized shower, freestanding soaking tub, and its own secluded courtyard. Seamless indoor-outdoor living continues into the resort-style grounds, where a custom pool and spa, multiple BBQ stations, mature landscaping, and generous entertaining areas create a private desert oasis. A dedicated viewing deck captures spectacular mountain views, while a detached guest house provides exceptional privacy and flexibility for visitors. All of this is set in one of Paradise Valley's most desirable locations, just minutes from renowned resorts, championship golf, fine dining, and premier shopping.
#7082183

Paradise Valley

6721 E CHENEY Drive

11 Beds

11 Baths

22,000 Sq.Ft.

$17,900,000

MLS#: 7082183

Set on an extraordinary 2+ acre lot behind the gates of El Maro Estates, this exceptional custom estate offers a rare combination of privacy, scale and resort-style living. One of just 18 custom residences within this intimate Paradise Valley enclave, the extensively updated estate has been thoughtfully reimagined for both everyday living and large-scale entertaining. At the heart of the home, the chef's kitchen is anchored by two oversized marble islands, high-end appliances and a fully equipped back kitchen. A striking wine wall adds a custom architectural element, while white oak flooring flows throughout the main living areas. Concealed behind a bookcase, a hidden basement theater features two full rows of theater-style seating for a true private cinema experience. The expansive primary wing is a private retreat with its own courtyard and spa, plus separate oversized closets, each with a center island. A dedicated children's wing offers four spacious ensuite bedrooms, while a private office with rich wood-paneled ceilings and a generous formal dining room provide additional spaces for work and gathering. Two substantial bonus rooms offer exceptional flexibility. One is ideal for a playroom, gym or media room and is complemented by an adjacent drop zone, full bathroom and steam room. The second is designed for entertaining with a full wet bar, sink, ice maker and wine refrigerator. The private guest suite lives like a residence of its own, complete with a separate entrance, full kitchen, living area, bedroom and full bathroom--ideal for extended stays or additional private accommodations. Outdoors, the estate opens to spectacular resort-style grounds framed by views of Mummy Mountain and mature landscaping that creates remarkable privacy. Amenities include a resurfaced tennis court, expansive lawn areas and a pool house with a full kitchen, retractable windows and generous covered entertaining space. The resort-style pool features a grotto, children's slide and glass-framed viewing deck overlooking the pool below, while a large play structure adds another dimension to the recreational grounds. Additional highlights include a four-car garage, extraordinary 10-car RV garage and oversized laundry room equipped with dual washers and dryers. With distinct living wings, exceptional indoor and outdoor amenities, extensive guest accommodations and remarkable privacy across more than two acres, 6483 E El Maro Circle represents a rare offering within one of Paradise Valley's most intimate gated enclaves.
#7077142

Paradise Valley

6483 E EL MARO Circle

6 Beds

8 Baths

15,280 Sq.Ft.

$22,500,000

MLS#: 7077142

A once-in-a-lifetime buy on one of Paradise Valley's most exclusive streets, this architecturally significant residence designed and built by Nationally acclaimed, award winning BedBrock Developers rises at the base of Camelback Mountain with head-to-tail Camelback views, Mummy Mountain and all premier view corridors. Anticipated completion 2028, with interior design by visionary Britany Simon, the 8,420 SF home offers 4 bedrooms, 5.5 baths, elevator, office, gym, butler's pantry and an open floor plan for refined indoor-outdoor living. Multiple entertaining areas include 2 indoor/outdoor bars, an upstairs game/flex room with outdoor seating, plus a resort-style outdoor oasis with lap pool. 6-car garage with stacking capability accommodates up to 12 vehicles, featuring a 2-car glass show garage which can be converted into an additional 620sq ft casita to fit your lifestyle and needs. Well water access on site (in addition to public water) is another added amenity on this signature homesite. Walking distance to the iconic Sanctuary Camelback Mountain Resort, Mountain Shadows Resort and Spa, El Chorro Restaurant, as well as Echo Canyon Trail Head.
#7060336

Paradise Valley

5602 E NAUNI VALLEY Drive

4 Beds

5 Baths

8,420 Sq.Ft.

$20,000,000

MLS#: 7060336
Q4 2027 COMPLETION: Discover the Ruby Residence in Crown Canyon, Arizona's most exclusive gated community. Set on a breathtaking two-acre parcel, the home captures framed canyon views and distant vistas of Paradise Valley and Four Peaks. Award-winning contemporary design is expressed through cantilevered steel rooflines and organic materials drawn from the surrounding geology. Expansive pocket doors blur indoor-outdoor living and a dramatic two-story glass atrium with floating stairs and bridge leads to a private primary wing with a spa, office, and resort style amenities. The western wing hosts the main living and entertainment areas, flowing seamlessly to an elevated terrace and pool deck offering pristine living high above the desert floor. An impressive 10-car garage with room for 2 lifts expands from the oversized auto court. 

Crown Canyon is a secluded and untouched 30-acre enclave in the prestigious community of Paradise Valley. Nestled within a breathtaking mountain preserve, this is home to 12 exceptional luxury residences. Meticulously designed by renowned architects, these one-of-a-kind homes embrace the natural beauty of the surroundings, maximizing the captivating views and unique topography of each homesite. Experience tranquility, seclusion, and utmost security within this gated haven, ensuring unparalleled peace of mind.
#6979045

Paradise Valley

7150 N 40TH Street 11

5 Beds

5 Baths

9,399 Sq.Ft.

$20,000,000

MLS#: 6979045
Introducing a rare opportunity to own a one-of-a-kind modern estate designed and built by award-winning Yonker Custom Homes. Thoughtfully crafted for elevated living and effortless entertaining, this cutting-edge residence blends striking architecture with world-class amenities and exceptional attention to detail.

Designed by Refined Gardens, the resort-style backyard is a true desert oasis featuring a crystal-clear pool, lush landscaping, and a dramatic black perimeter overflow spa that serves as both a stunning water feature and architectural focal point. Expansive pocket doors create seamless indoor-outdoor living, connecting the great room to the outdoor entertaining spaces while framing breathtaking views of Camelback Mountain. A striking double-sided fireplace anchors the great room, bar, and game room, creating an inviting atmosphere for gatherings of any scale.

The chef's kitchen is designed to impress, featuring premium appliances, exceptional finishes, and a fully equipped back kitchen that allows for effortless entertaining and discreet preparation.

The home offers five spacious ensuite bedrooms, each with walk-in closets, thoughtfully arranged in a split floor plan that provides privacy between the owner's retreat and guest accommodations. The guest suite is exceptionally appointed, offering the scale, comfort, and finishes typically reserved for a primary suite.

A detached casita adds incredible versatility, serving as a luxury fitness studio, showroom-style two-car garage with full glass pocket doors, executive office, and additional guest quarters.

The owner's suite is a private sanctuary featuring a custom oversized closet and a spa-inspired bath highlighted by a massive steam shower that opens to a tranquil outdoor shower garden complete with a water feature and private cold plunge.

Opportunities to own a home of this caliber are exceedingly rare. Reach out to your agent today to arrange a private consultation with the builder and learn more about this extraordinary residence.

OWNER/AGENT.
#7042480

Paradise Valley

6649 E Ocotillo Road

5 Beds

7 Baths

8,708 Sq.Ft.

$17,500,000

MLS#: 7042480
Set high on the prestigious north side of Camelback Mountain, this newly constructed architectural estate captures some of the most breathtaking views in all of Paradise Valley. Positioned on an elevated 1.8 acre homesite, the property overlooks sweeping vistas of the McDowell Mountains, Pinnacle Peak, and the sparkling city lights stretching across the Valley. Designed by renowned architect Stratton Andrews with interiors by acclaimed designer Holly Wright, the residence blends modern desert architecture with warm, refined finishes. The home is thoughtfully designed to frame the surrounding landscape through walls of glass and expansive outdoor living spaces. Spanning approximately 9,000 square feet of livable space with additional lower-level flex areas, the floor plan offers an exceptional balance of grand entertaining and private retreat. The main living areas feature dramatic ceiling heights, a stunning great room, formal dining, a chef's kitchen with secondary prep spaces, wine storage, and seamless indoor-outdoor flow to the resort style pool and spa overlooking the valley below. The lower level is designed for lifestyle and entertainment, featuring a private gallery space, golf simulator, gym, lounge areas, and additional storage. Upstairs guest suites are positioned to capture mountain views while maintaining privacy for both owners and guests. Outdoor amenities include expansive terraces, fire features, multiple entertaining areas, and an infinity-edge pool that visually connects the home to the surrounding desert landscape. A spacious four-car garage, elevator, and thoughtfully integrated smart home features complete the residence. This is a rare opportunity to own a newly built architectural showpiece on one of the most iconic view lots on Camelback Mountain.
#7002752

Paradise Valley

6203 E CHOLLA Lane

5 Beds

5 Baths

10,784 Sq.Ft.

$22,000,000

MLS#: 7002752

A striking expression of contemporary desert architecture, this exceptional Paradise Valley estate was created in collaboration with E&S Builders and Drewett Works, blending dramatic scale, refined materials, and meticulous craftsmanship. Encompassing approximately 9,790 sq ft, including an 892 sq ft detached guest house, the estate offers 6 beds, 6 full and 2 half baths, an office, media/game room, flexible bonus space, and 6-car garage. A custom laser-cut steel entry door and sculptural solid-onyx water feature set the tone for interiors of exceptional quality. The main living space soars to 21.5' ceilings and showcases select Italian oak flooring, book-matched Italian marble, a dramatic 10' fireplace, integrated walnut paneling, custom lighting, and expansive walls of glass. Control4 lighting, integrated audio, and Insight Automation provide sophisticated whole-home technology. The showpiece kitchen features Scavolini glass cabinetry, walnut islands, Cristallo Select quartzite, Sub-Zero and Wolf appliances, and Waterstone fixtures, complemented by a glass-enclosed, double-sided 612-bottle wine room. Designed for entertaining, the media/game room offers theater seating, multiple TVs, and dedicated wine and beverage refrigeration. The primary suite is a private retreat highlighted by a Patagonia stone fireplace and spa-inspired bath wrapped in Italian porcelain with a steam shower, custom stone vanities, THG Paris fixtures, Schonbek crystal lighting, and dual Toto Neorest toilets. Separate boutique-style closets feature Scavolini cabinetry, integrated LED lighting, and extensive glass and mirrored finishes. Resort-style grounds offer a negative-edge pool, putting green, outdoor fireplace and kitchen with Napoleon grill, motorized Equinox louvered patio system, and approximately 400 ficus creating exceptional privacy. The detached guest house includes a bedroom, bath, living area, full kitchen, and flexible space ideal for a gym or wellness studio, with infrastructure for a cold plunge. A gated motor court and 6-car garage feature steel-and-glass doors, metallic epoxy flooring, integrated lighting, five EV chargers, and approximately 11.5' ceilings. An extraordinary convergence of architecture, craftsmanship, technology, and resort-style living in the heart of Paradise Valley.

6900 E BELMONT Avenue

Message successfully sent.

I agree to receive email communication and understand I can unsubscribe at any time.

I agree to be contacted by The Mandy Gold Team | Haymore Real Estate LLC via call, email, and text for real estate services. To opt out, you can reply 'stop' at any time or reply 'help' for assistance. You can also click the unsubscribe link in the emails. Message and data rates may apply. Message frequency may vary. Privacy Policy

Send a message

Message successfully sent.

Reason for contacting?

I agree to receive email communication and understand I can unsubscribe at any time.

I agree to be contacted by The Mandy Gold Team | Haymore Real Estate LLC via call, email, and text for real estate services. To opt out, you can reply 'stop' at any time or reply 'help' for assistance. You can also click the unsubscribe link in the emails. Message and data rates may apply. Message frequency may vary. Privacy Policy

Sign In Sign Out

Virtual Assistant

Would you like to take the next step with this property? We can help you schedule a showing or virtual tour, or send you more details.

Yes, I would like more information.

Thank You for Your Reply, One of Our Agents will contact you as soon as possible

No, maybe later.

Thank you, you can always contact me via email, phone number or through the contact form.

Realhub AI

Lucy - Your AI-Powered Realtor

Update Your Temporary Password

Personalize your search

Enter your email and we'll notify you immediately when new listings match what you're looking for.

or enter email address

Already have an account ? Login here

Continue your home search

I agree to receive communications and understand I can unsubscribe at any time.

I agree to be contacted by The Mandy Gold Team | Haymore Real Estate LLC via call, email, and text for real estate services. To opt out, you can reply 'stop' at any time or reply 'help' for assistance. You can also click the unsubscribe link in the emails. Message and data rates may apply. Message frequency may vary. Privacy Policy

Already have an account ? Login here

We use cookies

We use cookies primarily for analytics to enhance your experience. By accepting, you agree to our use of these cookies. You can manage your preferences or learn more about our cookies policy.

