
20 E OAKWOOD HILLS Drive
Chandler, AZ 85248



About
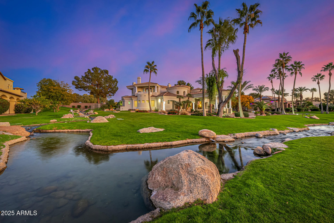
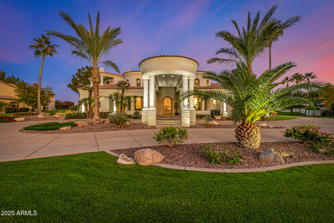
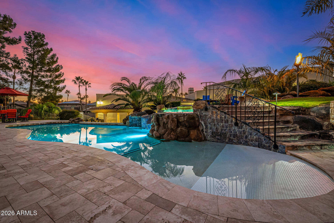
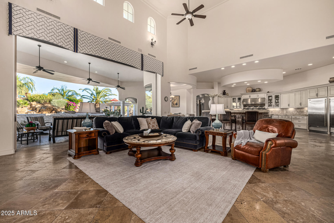
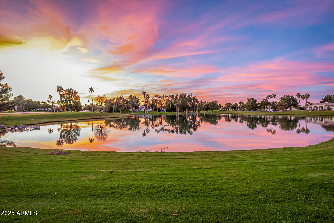
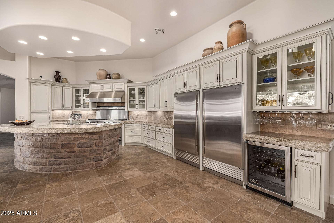
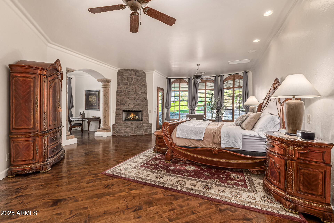
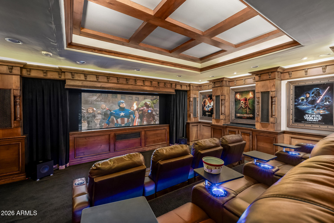
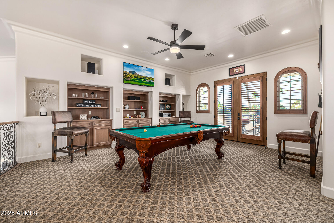
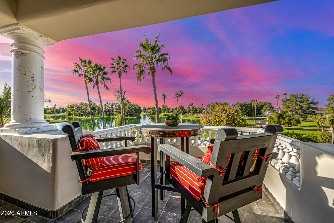
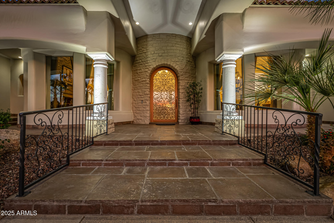
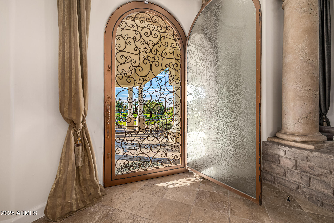
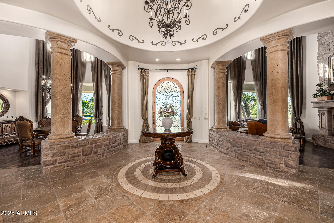
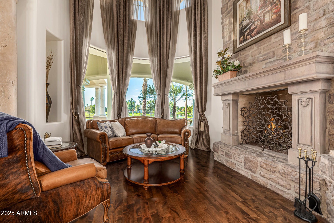
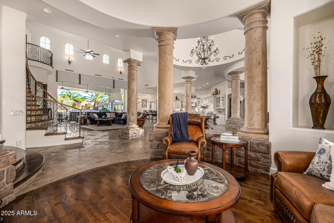
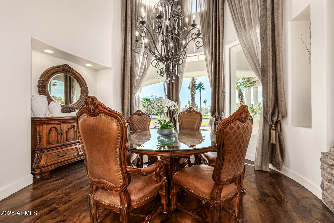
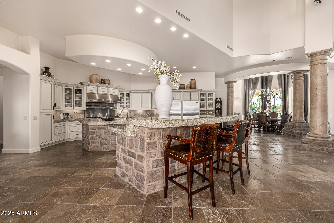
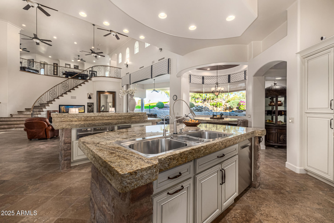
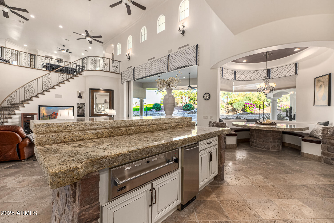
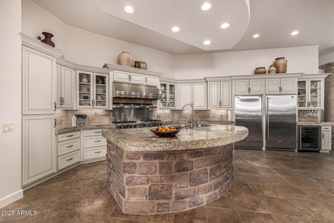
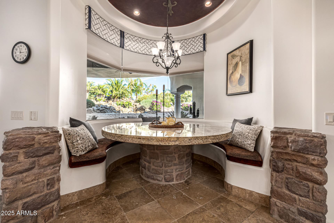
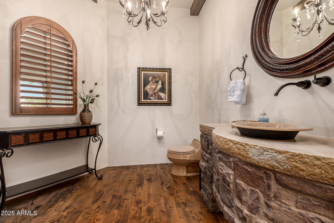
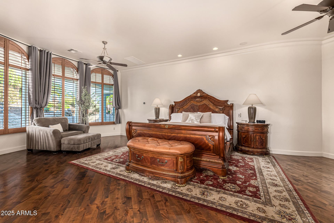
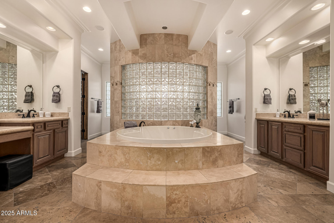
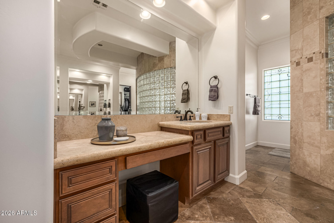
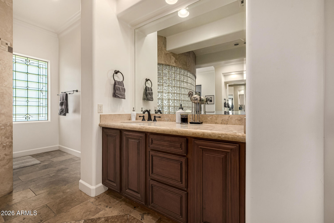
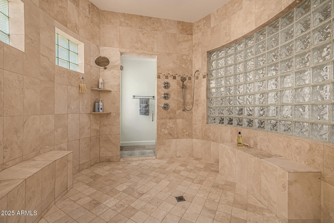
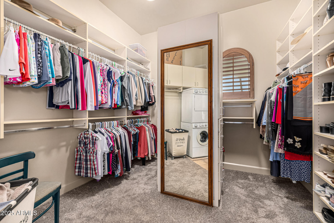
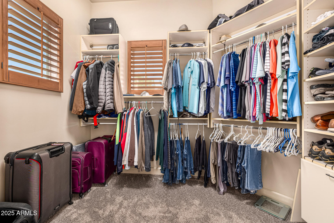
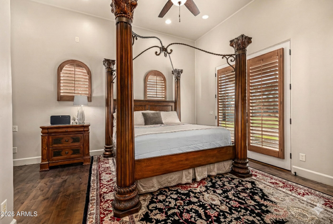
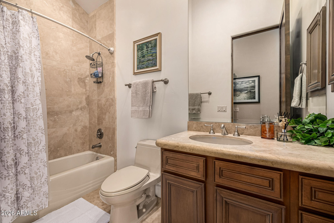
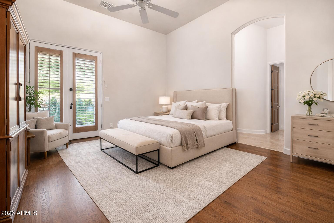
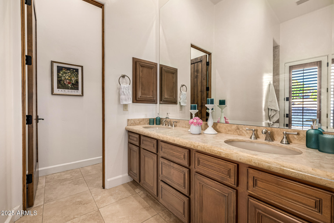
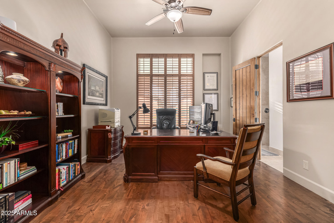
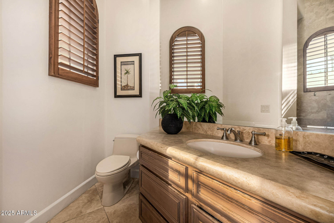
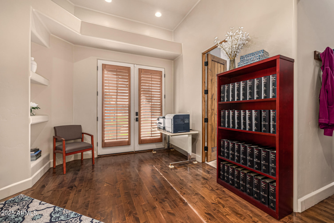
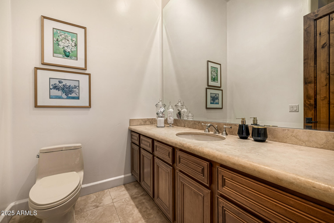
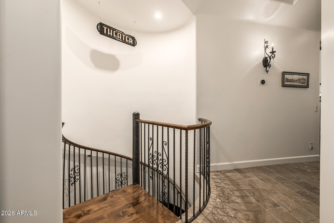
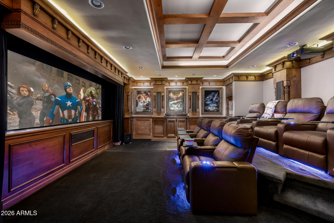
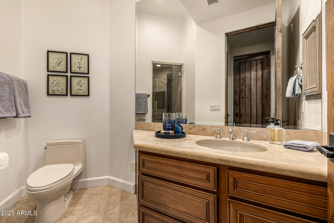
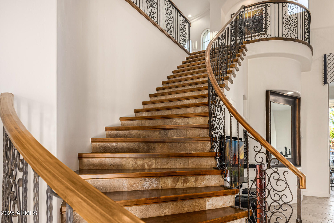
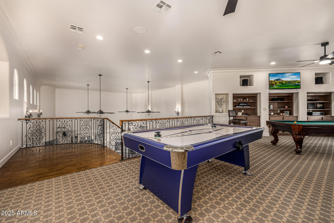
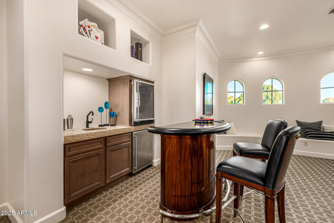
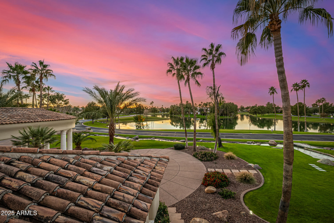
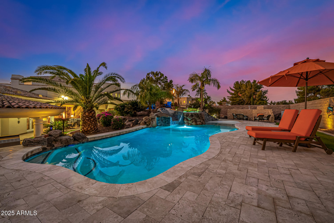
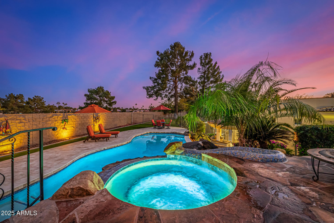
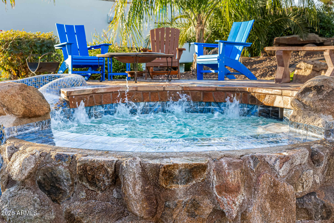
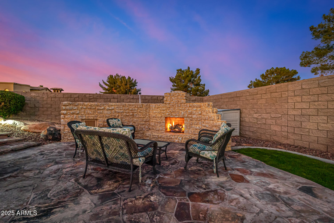
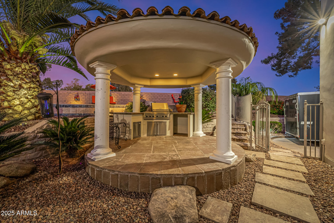
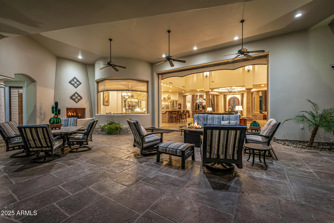
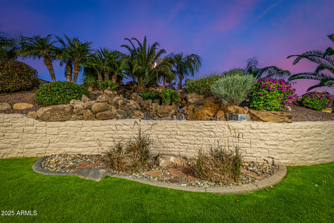
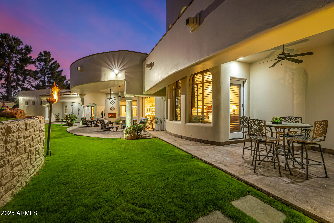
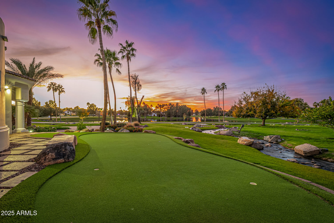
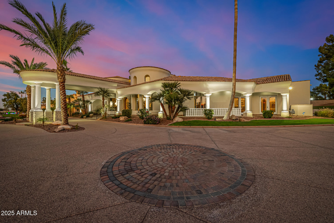
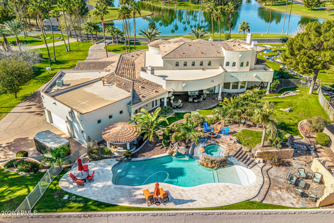
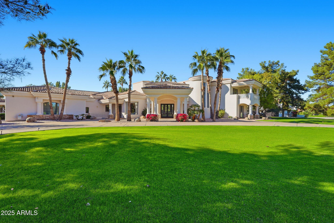
Exceptional architecture creates the opportunity for an extraordinary next chapter. This 7,500-square-foot estate in gated Oakwood Hills pairs dramatic scale with a rare acre-plus lakeside setting. Soaring ceilings, sweeping curves, stone columns, ironwork, expansive windows and substantial natural materials create a foundation that would be extraordinarily difficult to recreate today. For buyers drawn to a lighter, more contemporary aesthetic, furnishings, lighting, window treatments and selective finish updates can transform the feel while preserving the architecture that makes the home distinctive. Outside, mature landscaping, water views, resort-style amenities and elevated views create remarkable privacy in the heart of South Chandler. A circular drive and grand portico lead to a dramatic rotunda foyer and an expansive great room designed for both entertaining and everyday living. The chef's kitchen features professional-grade appliances, oversized island seating and generous gathering space, while a stacking glass slider connects the interior to the surrounding landscape. The primary suite offers a private sitting room with fireplace, spa-inspired bath, double-entry shower, and custom closets. Secondary bedrooms are generously sized with en suite baths, providing privacy for family and guests. Entertainment spaces extend throughout the home. Upstairs, a game and billiards loft with wet bar opens to the Sunset Patio, an elevated outdoor living space overlooking the water and Arizona sunsets. Downstairs, a fully customized theater features tiered seating, immersive sound with Control4 system, and rich architectural detail. Outdoors, the acre-plus property becomes a private resort with a beach-entry pool and slide, elevated spa, multiple fireplaces, outdoor kitchen and expansive areas for dining, entertaining and relaxing. Mature landscaping and lake views surround the property, while the IronOaks golf course beyond the rear wall provides additional privacy and stunning views. Oakwood Hills is one of Chandler's most distinctive gated communities, known for custom estates, large homesites, mature trees and its remarkable network of water features and waterfalls. The setting feels secluded while remaining convenient to the amenities of Ocotillo & South Chandler, the Price Road employment corridor, shopping, dining, and golf. The Sunset Villa offers the rare combination of substantial architecture, an established estate setting and the freedom to create a home that reflects the next owner's vision.
Property
Beds
5
Full Baths
6
1/2 Baths
2
Year Built
2001
Sq.Footage
7,331
Features
Features & Amenities
Interior
-
Other Interior Features
Double Vanity, Breakfast Bar, Pantry, Kitchen Island, Granite Counters, High Speed Internet, Central Vacuum, Wet Bar, High Ceilings
-
Total Bedrooms
5
-
Bathrooms
6
-
1/2 Bathrooms
2
-
Basement YN
YES
-
Cooling YN
YES
-
Cooling
Ceiling Fan(s), Central Air
-
Fireplace YN
YES
-
Heating YN
YES
-
Heating
Natural Gas
-
Pet friendly
N/A
Exterior
-
Garage
Yes
-
Garage spaces
5
-
Construction Materials
Stone, Stucco
-
Other Exterior Features
Barbecue, Balcony, Other, Built-in Barbecue, Rain Gutters
-
Parking
Garage Door Opener, Circular Driveway, Direct Access
-
Patio and Porch Features
Patio
-
Pool
Yes
-
Pool Features
Fenced, Heated, Outdoor Pool
-
View
Golf Course, Lake
Area & Lot
-
Lot Features
On Golf Course
-
Lot Size(acres)
1.14
-
Lot Size(square feet)
49,484
-
Property Type
Residential
-
Property Sub Type
Single Family Residence
-
Architectural Style
Santa Barbara/Tuscan
Price
-
Sales Price
$3,995,000
-
Tax Amount
$25,440
-
Sq. Footage
7,331
-
Price/SqFt
$544
HOA
-
Association
YES
-
Association Fee
$3,250
-
Association Fee Frequency
Quarterly
-
Association Fee Includes
N/A
Property Resources
-
Horse Property
NO
School District
-
Elementary School
Chandler Unified District #80
-
Middle School
Bogle Junior High School
-
High School
Hamilton High School
Property Features
-
Stories
2
-
Accessibility Features
Therapeutic Whirlpool
-
Ownership
Fee Simple
-
Sewer
Private Sewer
-
Tax Lot
20
Schedule
Schedule a Showing
Showing scheduled successfully.
Mortgage calculator
Estimate your monthly mortgage payment, including the principal and interest, property taxes, and HOA. Adjust the values to generate a more accurate rate.
Your payment
Principal and Interest:
$
Property taxes:
$
HOA fees:
$
Total loan payment:
$
Total interest amount:
$
Location
-
County
Maricopa
-
Elementary School
Chandler Unified District #80
-
Middle School
Bogle Junior High School
-
High School
Hamilton High School

Listing Courtesy of Stacey Akers, NextHome Valleywide
RealHub Information is provided exclusively for consumers' personal, non-commercial use, and it may not be used for any purpose other than to identify prospective properties consumers may be interested in purchasing. All information deemed reliable but not guaranteed and should be independently verified. All properties are subject to prior sale, change or withdrawal. RealHub website owner shall not be responsible for any typographical errors, misinformation, misprints and shall be held totally harmless.

Terri Applegarth
Agent / Realtor®
Call Terri today to schedule a private showing.
Phone (303) 880-6439
Email Terri@MandyGoldTeam.com

* Listings on this website come from the FMLS IDX Compilation and may be held by brokerage firms other than the owner of this website. The listing brokerage is identified in any listing details. Information is deemed reliable but is not guaranteed. If you believe any FMLS listing contains material that infringes your copyrighted work please click here to review our DMCA policy and learn how to submit a takedown request.© 2024 FMLS.
Properties
Related properties

Chandler
1011 E KINGBIRD Place
4 Beds
5 Baths
6,435 Sq.Ft.
$3,450,000
MLS#: 7076013

Chandler
504 W HARMONY Place
6 Beds
6 Baths
6,492 Sq.Ft.
$4,000,000
MLS#: 6972007
Chandler
6 E OAKWOOD HILLS Drive
7 Beds
7 Baths
8,124 Sq.Ft.
$4,350,000
MLS#: 6945202

Chandler
2095 S BEVERLY Place
6 Beds
6 Baths
7,171 Sq.Ft.
$4,700,000
MLS#: 7080254
