10362 N 79th Way

Scottsdale, AZ 85258

Ranch

Scottsdale, AZ 85258

10362 N 79th Way

$3,995,000

MLS#: 6974238

Status: Closed

Listing provided by: Goddes Homes

Listing agent phone: None

Last update: 5 months ago

On site: 7 months ago

Fox Haven - Residential

About

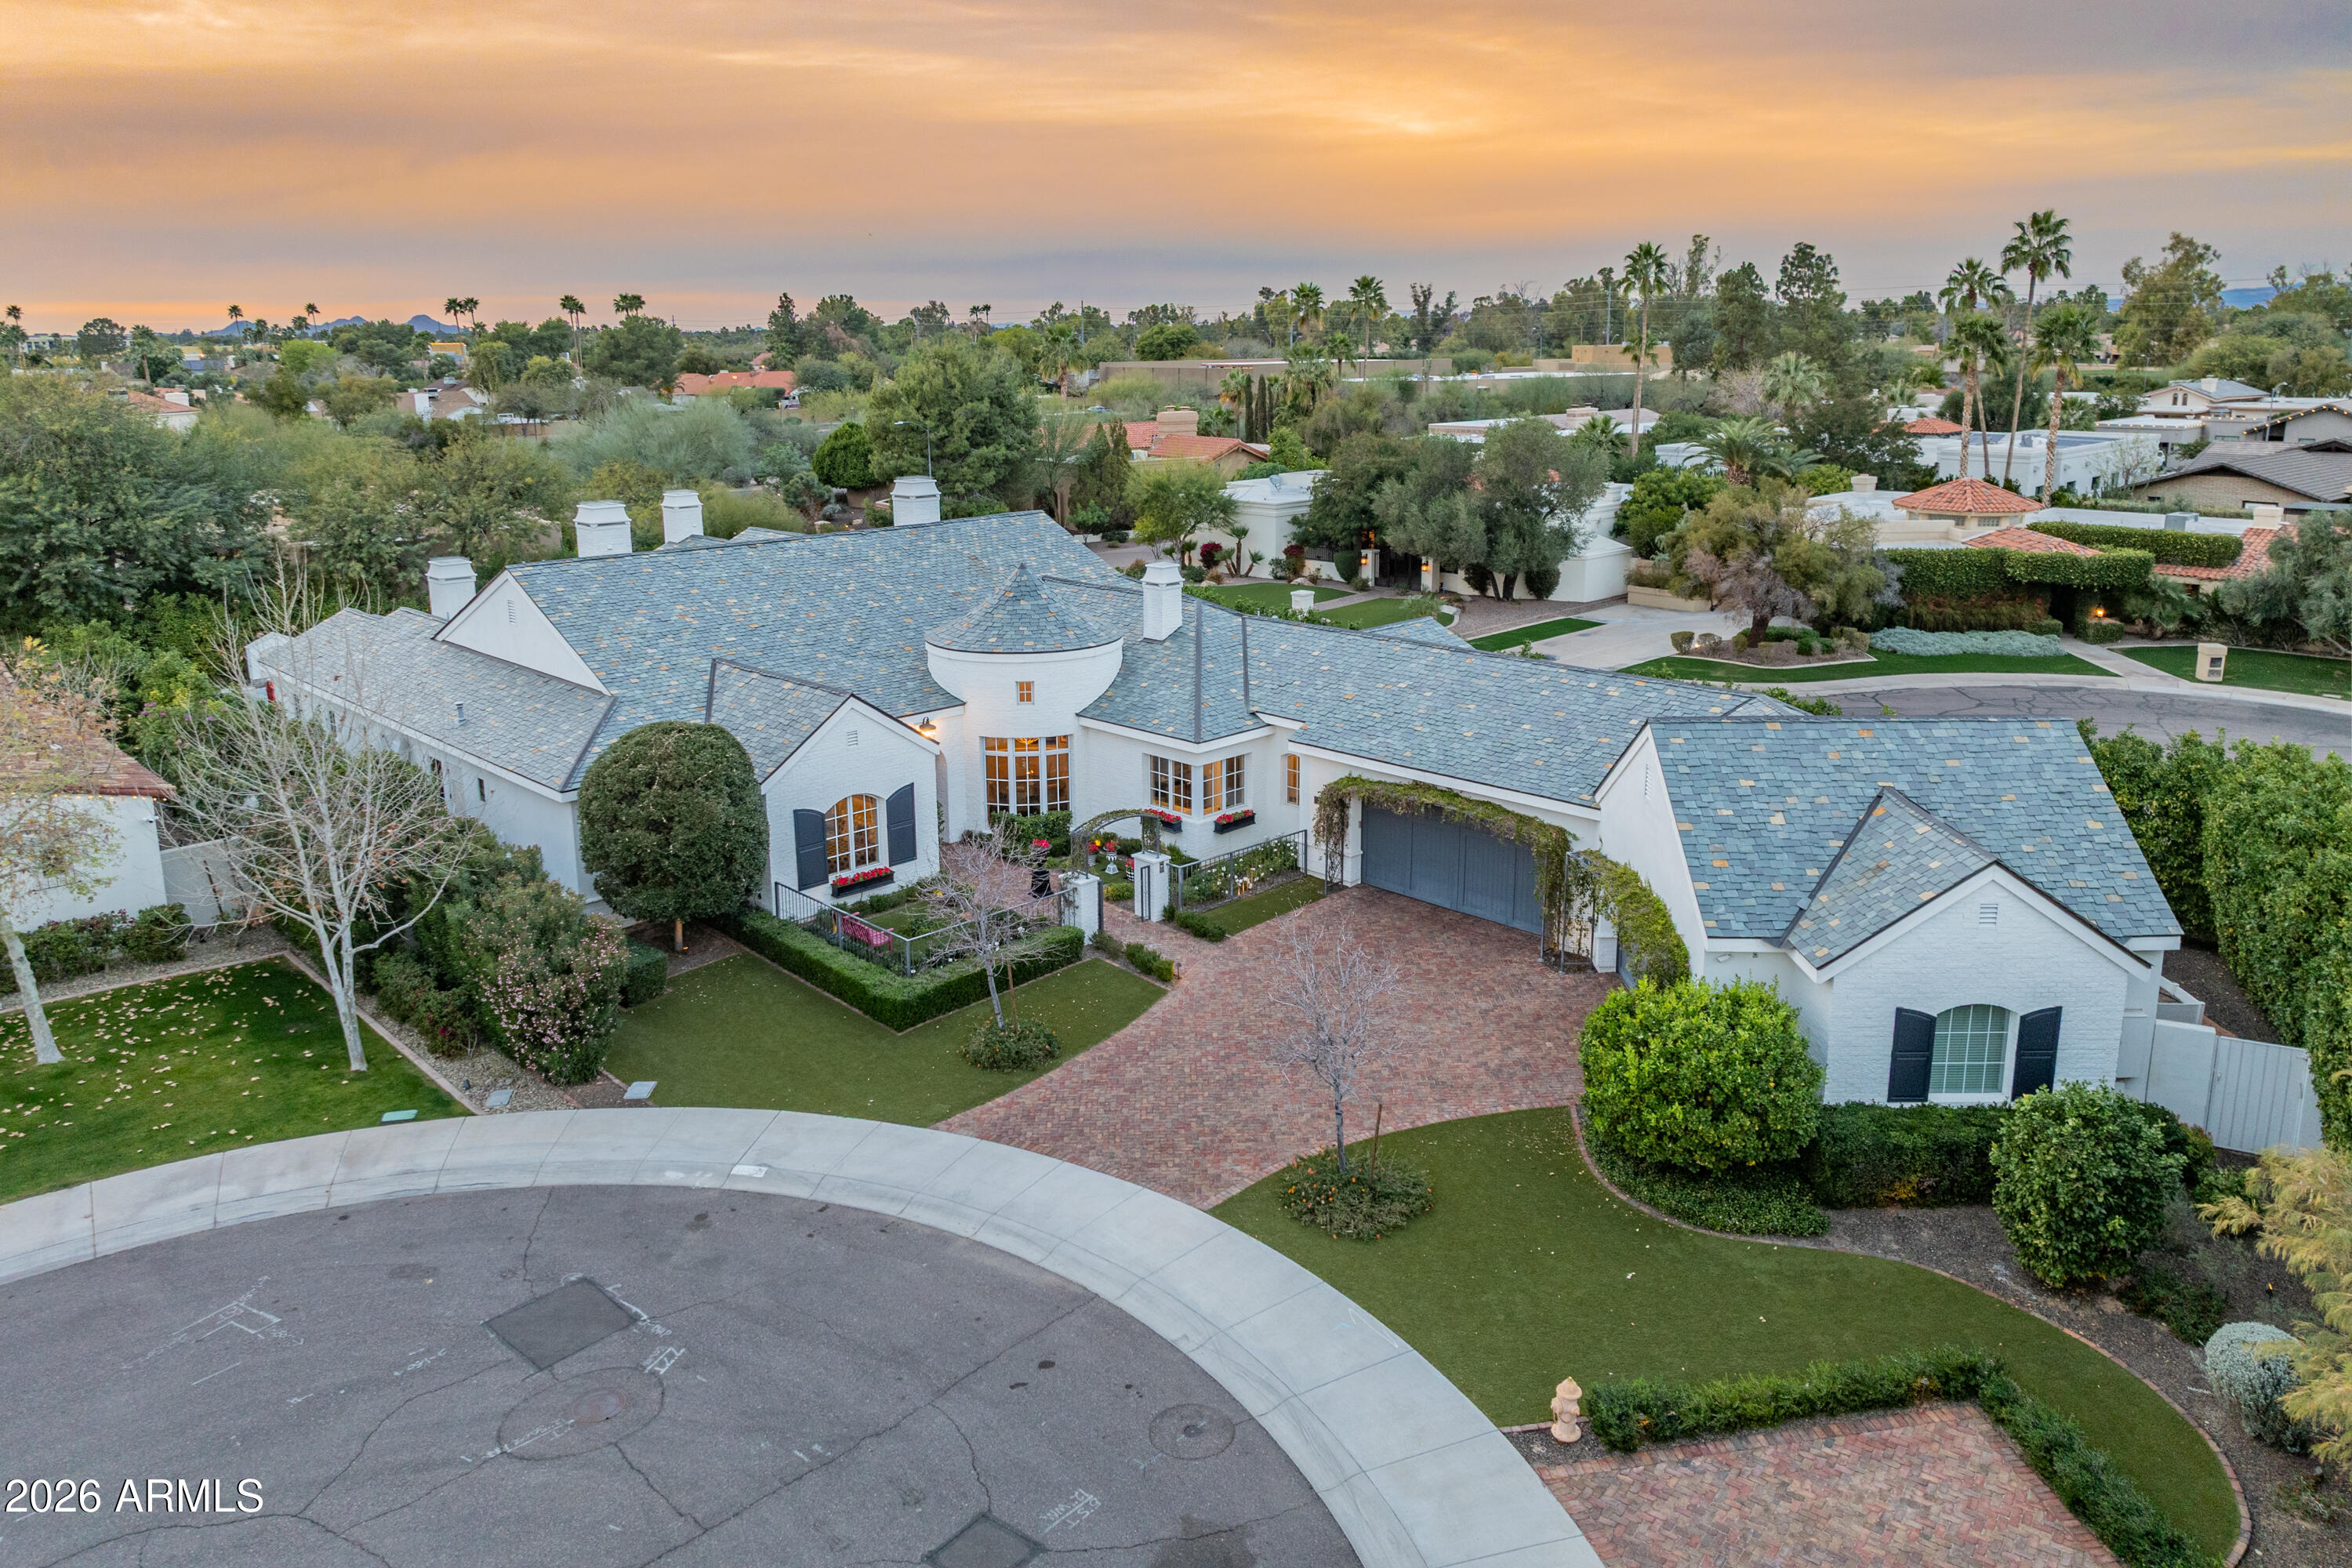
This is not just a home, it's a statement property, ideally located between the highly coveted McCormick Ranch and Gainey Ranch neighborhoods, offering the best of both worlds. Set within the intimate seven-home Fox Haven enclave, this extraordinary custom residence was designed and built as the personal home of a luxury home builder. The result is a home that reflects decades of expertise and a true understanding of what discerning buyers value most - timeless architecture, seamless flow, superior craftsmanship, and effortless livability. The home is a refined French-cottage inspired retreat, warm, elegant, and inviting. A gated private courtyard, slate roof, paver walkways, and professionally designed landscaping create a strong sense of arrival, while mature sour orange trees lining the perimeter provide privacy and a rare sense of permanence. Inside, rich wood floors, detailed ceilings with box beams and layered millwork, and soft architectural transitions set a timeless tone. Arched passageways subtly echo classic European design, creating a collected, enduring aesthetic. The floor plan is both intentional and exceptional. Approximately 4,745 square feet balances open gathering spaces with private retreats, ideal for both everyday living and entertaining. The great room anchors the home and flows seamlessly to the kitchen and outdoor living areas, while the privately positioned primary suite offers true retreat-like separation. Secondary bedrooms feature ensuite baths, complemented by a custom bonus/bunk room, flex room (currently a nursery), and generous utility spaces. At the heart of the home, the kitchen is a true showpiece, featuring professional-grade WOLF and Sub-Zero appliances, Euro-style full overlay cabinetry, stacked glass uppers, LED under-cabinet lighting, quartz slab countertops, and full-height tile backsplash. Custom craftsmanship is evident throughout, including Sierra Pacific wood windows and French doors, solid-core interior doors, extensive crown molding and chair rail detailing, honed wood flooring in main living areas, upgraded carpeting in three of the bedrooms, and five gas fireplaces. Each bedroom functions as a private suite with quartz or marble slab vanities, frameless glass showers, designer Brizo and Kohler fixtures, and custom Classy Closets systems. The primary suite is especially serene with a freestanding soaking tub, spa-level finishes, and refined architectural detail. Outdoor living rivals the interior, with a resort-style backyard featuring a fenced pool and heated spa, built-in BBQ, patio heaters and a high quality misting system, artificial turf, plus a separate pool house (or guest quarters) with tongue-and-groove ceiling detail. Energy-efficient construction includes Icynene spray foam insulation, high-efficiency HVAC systems, tankless gas water heaters, Low-E wood windows, LED lighting - all enhancing comfort, efficiency, and long-term value. A rare blend of artistry, craftsmanship, and livability in one of Scottsdale's most desirable settings, this is a home that reveals its quality and intention the moment you step inside.

Property

Beds

4

Full Baths

5

1/2 Baths

1

Year Built

2017

Sq.Footage

4,745

Features

Features & Amenities

Interior

  • Other Interior Features

    High Speed Internet, Smart Home, Double Vanity, Eat-in Kitchen, Vaulted Ceiling(s), Kitchen Island

  • Total Bedrooms

    4

  • Bathrooms

    5

  • 1/2 Bathrooms

    1

  • Basement YN

    NO

  • Cooling YN

    YES

  • Cooling

    Central Air

  • Fireplace YN

    YES

  • Heating YN

    YES

  • Heating

    ENERGY STAR Qualified Equipment, Natural Gas

  • Pet friendly

    N/A

Exterior

  • Garage

    Yes

  • Garage spaces

    4

  • Construction Materials

    Stucco, Block, Frame

  • Other Exterior Features

    Barbecue, Misting System, Storage, Built-in Barbecue

  • Patio and Porch Features

    Patio

  • Pool

    Yes

  • Pool Features

    Fenced, Heated

Area & Lot

  • Lot Features

    Sprinklers In Rear, Sprinklers In Front, Cul-De-Sac

  • Lot Size(acres)

    0.41

  • Lot Size(square feet)

    17,758

  • Property Type

    Residential

  • Property Sub Type

    Single Family Residence

  • Architectural Style

    Ranch

Price

  • Sales Price

    $3,995,000

  • Tax Amount

    $10,992

  • Financing Options

    Conventional, Cash

  • Sq. Footage

    4,745

  • Price/SqFt

    $841

HOA

  • Association

    YES

  • Association Fee

    $1,600

  • Association Fee Frequency

    Annually

  • Association Fee Includes

    N/A

Property Resources

  • Horse Property

    NO

School District

  • Elementary School

    Scottsdale Unified District

  • Middle School

    Cocopah Middle School

  • High School

    Chaparral High School

Property Features

  • Stories

    1

  • Ownership

    Fee Simple

  • Sewer

    Public Sewer

  • Tax Lot

    1

  • Water Source

    Public

Schedule

Schedule a Showing

Showing scheduled successfully.

What is 3 + 4 ?


Change time

Mortgage calculator

Estimate your monthly mortgage payment, including the principal and interest, property taxes, and HOA. Adjust the values to generate a more accurate rate.

Your payment

Principal and Interest:

$

Property taxes:

$

HOA fees:

$

Total loan payment:

$

Total interest amount:

$

Location

  • County

    Maricopa

  • Elementary School

    Scottsdale Unified District

  • Middle School

    Cocopah Middle School

  • High School

    Chaparral High School

Listing Courtesy of Brad A Goddes, Goddes Homes

RealHub Information is provided exclusively for consumers' personal, non-commercial use, and it may not be used for any purpose other than to identify prospective properties consumers may be interested in purchasing. All information deemed reliable but not guaranteed and should be independently verified. All properties are subject to prior sale, change or withdrawal. RealHub website owner shall not be responsible for any typographical errors, misinformation, misprints and shall be held totally harmless.

Agent Terri Applegarth

Terri Applegarth

Agent / RealtorĀ®

Call Terri today to schedule a private showing.


* Listings on this website come from the FMLS IDX Compilation and may be held by brokerage firms other than the owner of this website. The listing brokerage is identified in any listing details. Information is deemed reliable but is not guaranteed. If you believe any FMLS listing contains material that infringes your copyrighted work please click here to review our DMCA policy and learn how to submit a takedown request.Ā© 2024 FMLS.

Properties

Related properties

New on site today
Brand-new construction set on nearly an acre, this stunning 5,327-square-foot estate offers the perfect blend of modern luxury, thoughtful design, and resort-style living. 

The spacious floor plan features 5 bedrooms, 5.5 bathrooms, and a 4-car garage, offering ample space for both everyday living and entertaining.

Step outside to your own private backyard retreat, complete with a brand-new sparkling pool, pickle ball court, putting-ready turf, and a beautiful gazebo, the ultimate setting for relaxing, entertaining, and enjoying the Arizona lifestyle.

From the sophisticated interiors to the incredible outdoor amenities, this new build delivers the elevated lifestyle you've been waiting for. Modern luxury, expansive grounds, and resort-style amenities--all in one extraordinary prop
#7079432

Scottsdale

12422 N 65th Street

5 Beds

5 Baths

N/A

$4,490,000

MLS#: 7079432

New on site today
Tuscan Old World Charm,  6,655 SF single level estate, crafted by a European Master Craftsman! Features 5 bedrooms,  5 baths plus a 700 sf. attached 1-bedroom guest house. Dramatic 16-20 ft wood and brick arched ceilings.  Sumptuous gentleman's retreat or man cave, w/full bar, and wine cellar.  Brand-new presidential pool, spa, and expansive outdoor living space for entertaining. Private equestrian amenities include mare motel, barn, tack room,  round pen,  and railed riding arena,  Located in the exclusive gated Granite Mountain Ranch equestrian community offering 15 dedicated community acres with four riding pens (one covered with new footings), arenas, round pens, wash bays, and direct trail access.
#7092469

Scottsdale

30820 N ESTRELLA Court

5 Beds

4 Baths

N/A

$3,495,000

MLS#: 7092469

New on site 1 day ago
Guard-gated Mirabel golf estate in North Scottsdale on Tom Fazio's 5th fairway! 10890 E Sundance Trail is a single-level custom home with zero interior steps: 4 beds, 4.5 baths, and 5,084 SF on 1.1 private acres. NE backyard frames Continental Mountain views with heated pool/spa, putting green, and view deck with fireplace overlooking 360° panoramas. Layout: Primary Suite, Junior Suite, 2 en-suite guest rooms, flex media/office, and bar w/ wine fridge. Kitchen: 2021 48'' Wolf 6-burner cooktop w/ griddle, Wolf double ovens, 2025 Wolf micro drawer, 2025 Sub-Zero fridge w/ bottom pull freezer, and 2026 Cove dishwasher. 2025 A/Cs. Collector 4-car garage: Bay A is 33'9''x20' (11'5'' ceiling, lift/boat ready) + 12'8''x7' alcove; Bay B is 23'9''x22'9'' (10'5'' ceiling). Say Yes To This Address
#7089822

Scottsdale

10890 E SUNDANCE Trail

4 Beds

4 Baths

N/A

$3,395,000

MLS#: 7089822

New on site 2 days ago
Come discover an extraordinary opportunity to create your dream estate on 4.4 privately gated acres in one of North Scottsdale's most coveted locations. This Hacienda-style residence is nestled on a spectacular parcel, showcasing panoramic mountain and city light views. Offering exceptional privacy, no HOA, and horse privileges, the property presents endless possibilities to personalize a truly remarkable desert retreat. Just minutes from Market Street in DC Ranch, enjoy upscale dining, boutique shopping, world-class golf, scenic hiking trails, Westworld, and all the luxury amenities North Scottsdale has to offer. A rare opportunity to make this exceptional property into your own private sanctuary.
#7090986

Scottsdale

9735 E VEREDA SOLANA Drive

4 Beds

4 Baths

N/A

$4,000,000

MLS#: 7090986

New on site 2 days ago
Positioned on more than an acre along the eighth green of Orange Tree Golf Course, this five-bedroom, four-bath residence pairs a coveted golf course setting with the freedom of no HOA. Its expansive grounds, pool and generous interiors create a home made for both memorable gatherings and everyday living.

The main level has been thoughtfully reimagined to feel open and refined. Raised ceilings bring a sense of volume to the living and dining rooms, while wide-plank French oak flooring adds warmth and texture throughout. The home's multiple living spaces offer a natural balance: room to entertain on a grand scale and comfortable places to retreat.

At the heart of the home, the kitchen features a granite slab island, quartz countertops and Bosch appliances. A custom coffee bar with win storage and a beverage refrigerator is beautifully suited to everything from a slow morning to an evening with guests. A custom built-in office adds another well-appointed space to the floor plan.

The primary suite is a retreat of its own, with a sitting area and fireplace that create a comfortable place to unwind. The spacious bathroom features a soaking tub, separate shower and dual vanity, complemented by walk-in closets.

The remodeled basement is an entertainer's retreat, with dedicated game and television areas and surround sound. Beyond the home, the patio and pool invite you to spend the day outdoors, with the golf course as your backdrop. Substantial in scale yet welcoming in feel, this Orange Tree property offers a rare opportunity to enjoy over an acre in one of the area's most distinctive golf course settings.
#7091236

Scottsdale

11419 N BLACKHEATH Road

5 Beds

4 Baths

N/A

$3,295,000

MLS#: 7091236

New on site 3 days ago
Totally reimagined in '23/'24 from the inside & out. This luxurious North Scottsdale estate is situated on 1.78 acres cul-de-sac lot in an exclusive enclave of 5 homes. An expansive split floor plan w/ 5 spacious bedrooms 5 1/2 bathrooms, game room & wet bar in the main house (4 car AC garage too) & a casita w/ a living area,  kitchenette, bathroom, bedroom & exercise room. Gourmet kitchen includes quartzite counters, custom Alder wood cabinetry & Miele, Wolf, Sub-Zero appliances. A 1600 sf covered patio wraps the south side of the home offering the best in outdoor living. Enjoy sunrises over the majestic McDowells & sunsets over the Valley, all while you are having coffee, gathering friends in the evening, swimming or play tennis on your private lighted court. No expense was sparred. Plans for a 2460 sf' RV garage/workshop as well as a  Detailed list of all improvements are available.
#7089816

Scottsdale

29672 N 77TH Place

6 Beds

6 Baths

N/A

$4,600,000

MLS#: 7089816

New on site 3 days ago
Exceptional new construction in Desert Mountain's coveted Gambel Quail Village. Privately positioned on an elevated, acre-plus cul-de-sac homesite. Designed for effortless luxury living and entertaining, the 4,500-square-foot floor plan features five bedrooms, including two beautifully appointed primary suites, a flexible den/guest suite, five baths plus powder room, and exceptional separation between owner and guest accommodations. The expansive great room, dining area and chef's kitchen flow seamlessly to the outdoors, creating a true indoor-outdoor living experience. Generous covered patios frame a resort-inspired backyard with custom pool and spa. Builder membership available with club approval built-in BBQ and multiple areas for dining, lounging and entertaining, all positioned to take advantage of the home's dramatic desert setting and sunset views. Interiors curated by KAM Designs showcase a sophisticated, organic desert aesthetic with rift-cut white oak cabinetry, wolf subzero appliances, natural stone, porcelain and hardwood flooring, custom closet systems and a dramatic masonry fireplace. Travertine patios and professionally designed desert landscaping complete the residence. A rare opportunity to own brand-new, designer-curated construction in Desert Mountain, combining privacy, views, exceptional outdoor living and timeless contemporary desert design.
#7090018

Scottsdale

37851 N 93RD Place

5 Beds

4 Baths

N/A

$4,498,000

MLS#: 7090018

New on site 4 days ago
A rare Scottsdale find offering luxury, space & freedom, all with NO HOA. Custom-built in 2020 on an expansive 0.805-acre lot with beautiful McDowell Mountain views, this exceptional property combines sophisticated living with resort-style amenities. Inside, enjoy a chef's kitchen with Thermador appliances, Caesarstone countertops, elegant custom finishes, Control4 smart-home automation. Outside, your private retreat features a beach-entry pool, pickleball/sports court, gazebo, mature citrus trees & enclosed garden. An impressive oversized RV garage with two RV doors, rear pass-through access, extensive electrical capabilities & additional parking offers unmatched versatility. Ideally located near Scottsdale's premier shopping, dining, & recreation. An extraordinary lifestyle!
#7087212

Scottsdale

11615 N 64TH Place

6 Beds

5 Baths

N/A

$4,350,000

MLS#: 7087212

Resort-style living in the heart of Scottsdale's highly sought-after Cactus Corridor. Extensively remodeled and thoughtfully designed for both everyday living and entertaining, this exceptional residence combines beautifully updated interiors, a highly functional split floor plan and an extraordinary backyard retreat with amenities rarely found in one home. Soaring ceilings and abundant windows fill the home with natural light, while the floor plan provides exceptional privacy and flexibility. The spacious primary suite features his-and-hers walk-in closets and an oversized primary bathroom retreat with separate private water closets.  An additional bedroom and a generous dedicated office are located on one side of the home, creating an ideal private retreat and an exceptional work-from-home setup. Three additional bedrooms occupy their own wing, conveniently positioned near the kitchen and family room, providing comfortable separation while keeping everyday living spaces connected. At the heart of the home, the beautifully remodeled kitchen features custom cabinetry by Public House Creative, Sub-Zero refrigeration, a 48-inch Wolf 8-burner range, Bosch appliances, quartz countertops and an oversized granite island. Throughout the home, extensive remodeling and updates include secondary bathrooms, the office and powder room along with custom cabinetry and built-ins, designer finishes and an impressive bar with dual wine refrigerators. The backyard is a true Scottsdale retreat, designed for entertaining, recreation and year-round enjoyment.  A large PebbleTec pool is surrounded by artificial turf and mature, lush landscaping, while the covered ramada provides a sophisticated outdoor living space complete with fireplace, TV and remote-controlled sunshade. Resort style amenities include a lighted sport court offering both pickleball and half-court basketball, a red cedar barrel sauna, built-in outdoor BBQ and gas fire pit. Multiple spaces for dining, entertaining, relaxing and recreation make this an exceptional outdoor oasis designed to be enjoyed year-round. Significant recent improvements provide added peace of mind, including two Navien tankless water heaters installed in 2026; upgraded interior fire sprinklers; select new windows and Low-E glass; three updated HVAC units; and a tile re-roof completed in April 2026 with double underlayment, a transferable 20-year manufacturer's warranty and 12-year transferable workmanship warranty. Ideally located just minutes from world-class healthcare, acclaimed restaurants, shopping, golf, hiking and top public and private schools, this exceptional Cactus Corridor home offers a rare combination of extensive improvements, a highly functional split floor plan and an extraordinary collection of indoor and outdoor amenities--all in one of Scottsdale's most desirable locations.
#7089035

Scottsdale

10509 E SUNNYSIDE Drive

5 Beds

4 Baths

N/A

$4,200,000

MLS#: 7089035

Situated in the gated community of Pinnacle Canyon, this stunning home, rests on a private cul-de-sac with boulder landscaping, sweeping mountain views and seamless indoor-outdoor living. The home features soaring ceilings, expansive windows, and open living spaces that flow effortlessly to a resort-style backyard with pool, spa, fire pit, and a 4 car garage. The main level includes a spacious primary suite and four guest suites along with formal living room, dining room, kitchen, family room, theater and powder room, The kitchen features a 60'' Wolf range and a large center island opening to the large family room with walk-up bar and fireplace. The Primary suite with fireplace includes a spa like bath with marble floors and his and her clothe & water closets. The upper-level retreat offers flexible space for a another large guest suite, office, media or fitness room plus a large covered view deck. Fine features and finishes include a home theater, walk-up bar, wine room, marble and wood flooring, groin ceilings, stunning fireplaces, captivating patios, pool, spa, 4 car garage and lush landscaping.
#7085997

Scottsdale

10638 E HEDGEHOG Place

6 Beds

7 Baths

N/A

$3,795,000

MLS#: 7085997

This is not just a home, it's a statement property, ideally located between the highly coveted McCormick Ranch and Gainey Ranch neighborhoods, offering the best of both worlds. Set within the intimate seven-home Fox Haven enclave, this extraordinary custom residence was designed and built as the personal home of a luxury home builder. The result is a home that reflects decades of expertise and a true understanding of what discerning buyers value most - timeless architecture, seamless flow, superior craftsmanship, and effortless livability. The home is a refined French-cottage inspired retreat, warm, elegant, and inviting. A gated private courtyard, slate roof, paver walkways, and professionally designed landscaping create a strong sense of arrival, while mature sour orange trees lining the perimeter provide privacy and a rare sense of permanence. Inside, rich wood floors, detailed ceilings with box beams and layered millwork, and soft architectural transitions set a timeless tone. Arched passageways subtly echo classic European design, creating a collected, enduring aesthetic.

The floor plan is both intentional and exceptional. Approximately 4,745 square feet balances open gathering spaces with private retreats, ideal for both everyday living and entertaining. The great room anchors the home and flows seamlessly to the kitchen and outdoor living areas, while the privately positioned primary suite offers true retreat-like separation. Secondary bedrooms feature ensuite baths, complemented by a custom bonus/bunk room, flex room (currently a nursery), and generous utility spaces. At the heart of the home, the kitchen is a true showpiece, featuring professional-grade WOLF and Sub-Zero appliances, Euro-style full overlay cabinetry, stacked glass uppers, LED under-cabinet lighting, quartz slab countertops, and full-height tile backsplash.
Custom craftsmanship is evident throughout, including Sierra Pacific wood windows and French doors, solid-core interior doors, extensive crown molding and chair rail detailing, honed wood flooring in main living areas, upgraded carpeting in three of the bedrooms, and five gas fireplaces. Each bedroom functions as a private suite with quartz or marble slab vanities, frameless glass showers, designer Brizo and Kohler fixtures, and custom Classy Closets systems. The primary suite is especially serene with a freestanding soaking tub, spa-level finishes, and refined architectural detail.

Outdoor living rivals the interior, with a resort-style backyard featuring a fenced pool and heated spa, built-in BBQ, patio heaters and a high quality misting system, artificial turf, plus a separate pool house (or guest quarters) with tongue-and-groove ceiling detail. Energy-efficient construction includes Icynene spray foam insulation, high-efficiency HVAC systems, tankless gas water heaters, Low-E wood windows, LED lighting - all enhancing comfort, efficiency, and long-term value.

A rare blend of artistry, craftsmanship, and livability in one of Scottsdale's most desirable settings, this is a home that reveals its quality and intention the moment you step inside.

10362 N 79th Way

Message successfully sent.

I agree to receive email communication and understand I can unsubscribe at any time.

I agree to be contacted by The Mandy Gold Team | Haymore Real Estate LLC via call, email, and text for real estate services. To opt out, you can reply 'stop' at any time or reply 'help' for assistance. You can also click the unsubscribe link in the emails. Message and data rates may apply. Message frequency may vary. Privacy Policy

Send a message

Message successfully sent.

Reason for contacting?

I agree to receive email communication and understand I can unsubscribe at any time.

I agree to be contacted by The Mandy Gold Team | Haymore Real Estate LLC via call, email, and text for real estate services. To opt out, you can reply 'stop' at any time or reply 'help' for assistance. You can also click the unsubscribe link in the emails. Message and data rates may apply. Message frequency may vary. Privacy Policy

Sign In Sign Out

Virtual Assistant

Would you like to take the next step with this property? We can help you schedule a showing or virtual tour, or send you more details.

Yes, I would like more information.

Thank You for Your Reply, One of Our Agents will contact you as soon as possible

No, maybe later.

Thank you, you can always contact me via email, phone number or through the contact form.

Realhub AI

Lucy - Your AI-Powered Realtor

Update Your Temporary Password

Personalize your search

Enter your email and we'll notify you immediately when new listings match what you're looking for.

or enter email address

Already have an account ? Login here

Continue your home search

I agree to receive communications and understand I can unsubscribe at any time.

I agree to be contacted by The Mandy Gold Team | Haymore Real Estate LLC via call, email, and text for real estate services. To opt out, you can reply 'stop' at any time or reply 'help' for assistance. You can also click the unsubscribe link in the emails. Message and data rates may apply. Message frequency may vary. Privacy Policy

Already have an account ? Login here

We use cookies

We use cookies primarily for analytics to enhance your experience. By accepting, you agree to our use of these cookies. You can manage your preferences or learn more about our cookies policy.