7344 E WILDERNESS Trail

Gold Canyon, AZ 85118
Contemporary

Gold Canyon, AZ 85118
7344 E WILDERNESS Trail

$3,195,000

MLS#: 6995860

Status: Closed

Listing provided by: Thomas Popa & Associates LLC

Listing agent phone: None

Last update: 4 months ago

On site: 6 months ago

SUPERSTITION MOUNTAIN - Residential

About

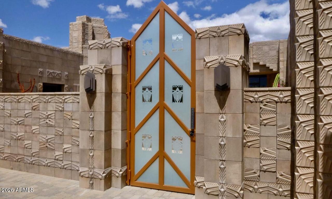
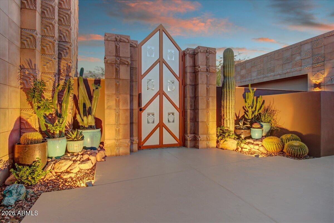
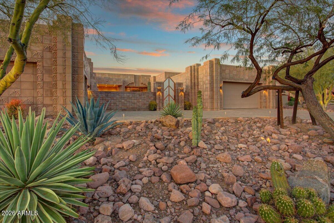
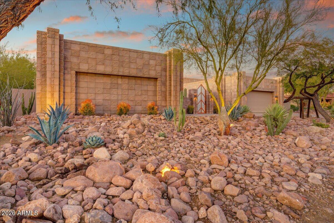
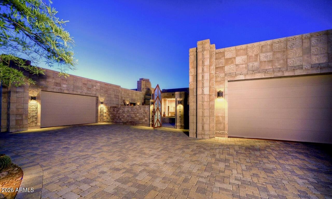
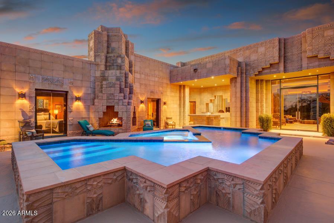
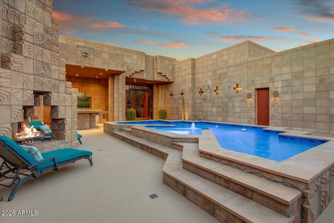
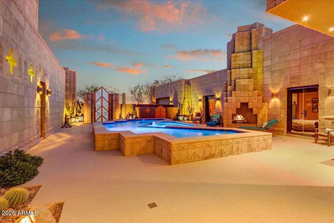
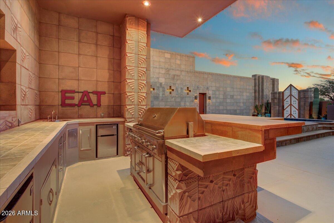
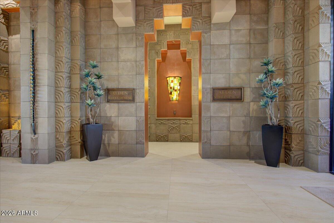
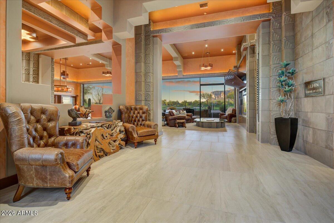
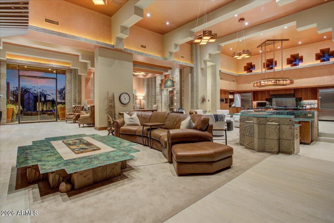
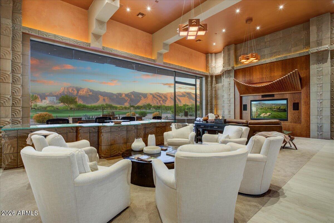
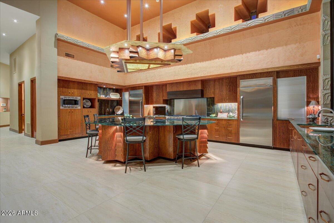
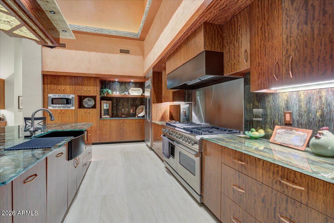
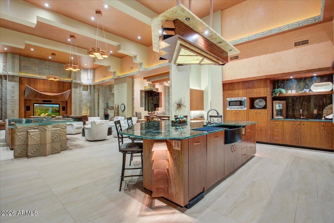
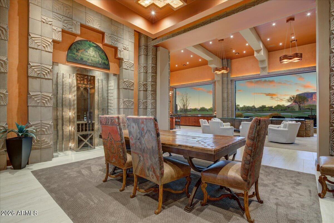
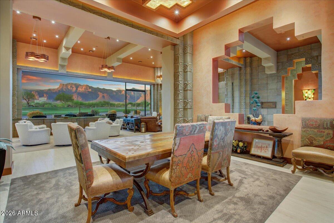
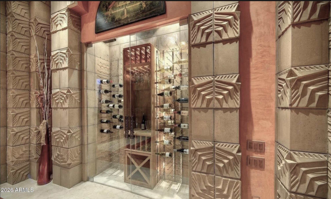
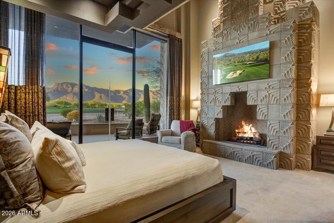
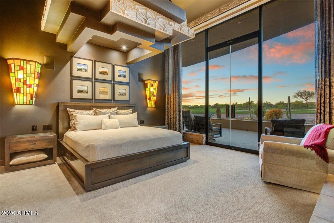
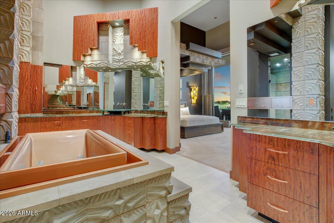
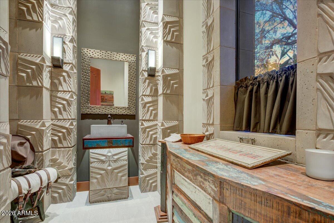
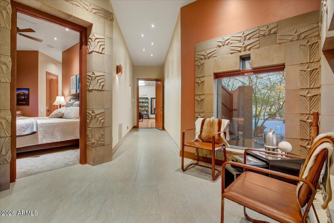
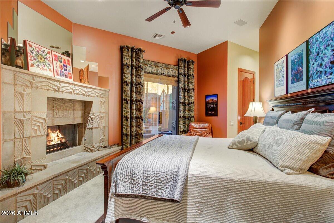
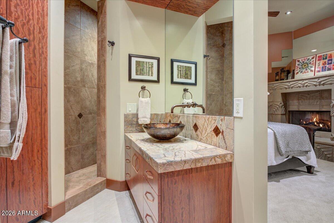
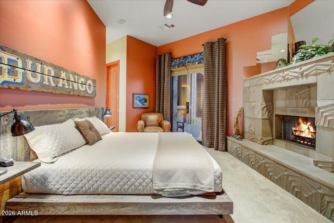
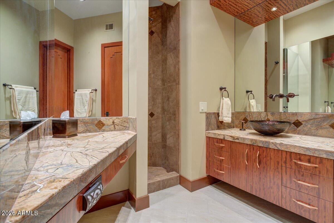
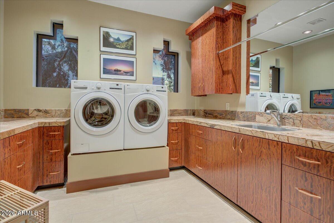
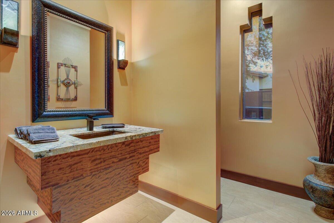
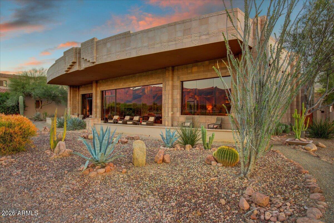
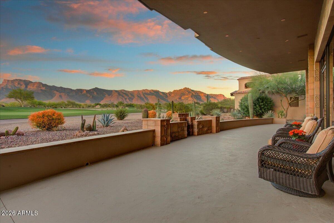
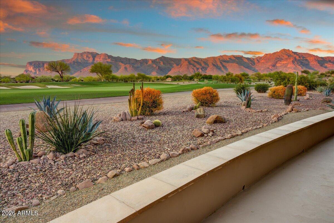
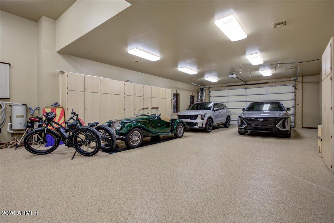
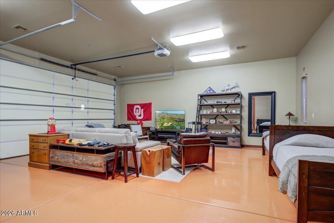
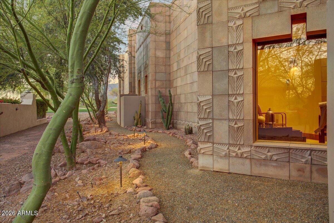
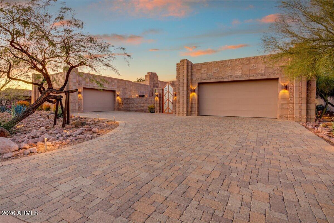
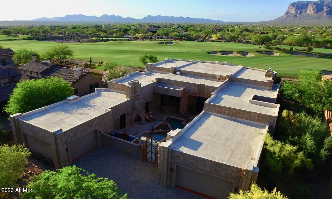
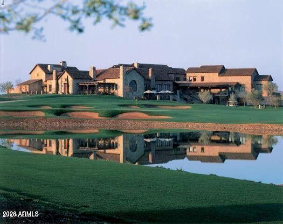
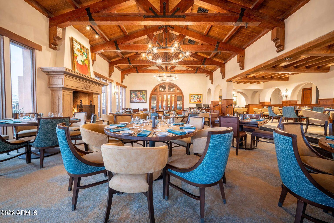
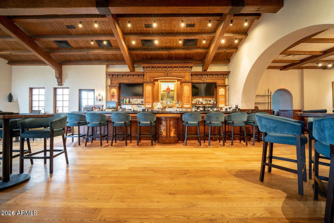
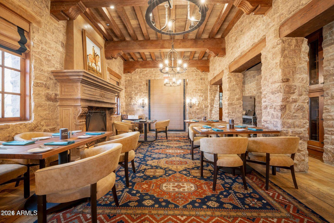
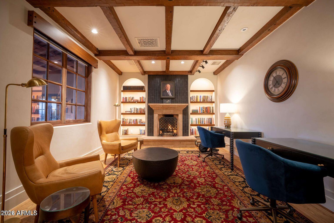
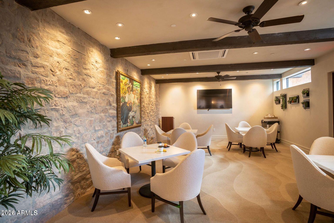
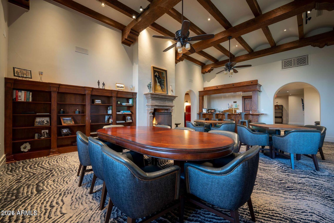
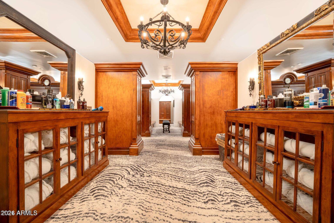
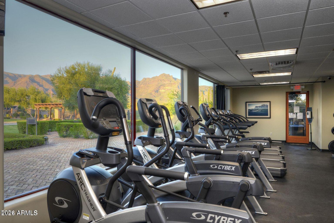
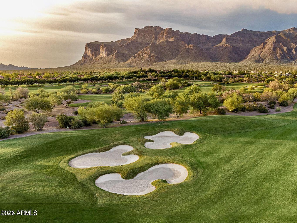
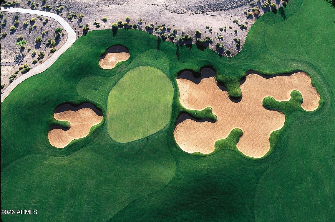
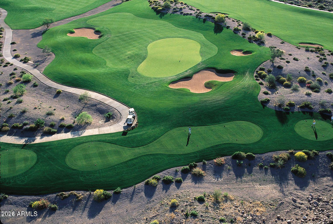
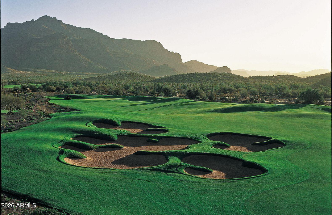
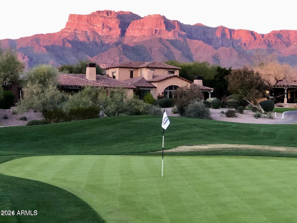
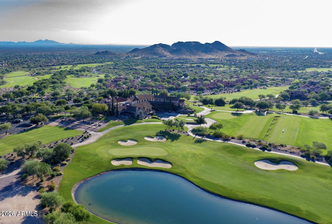
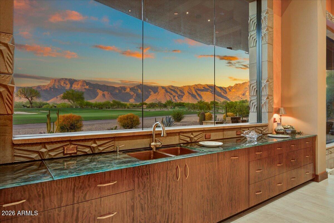
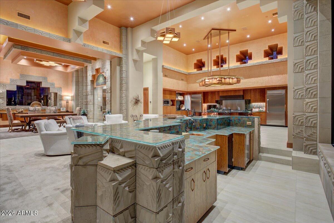
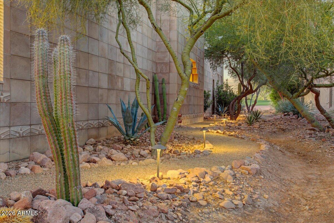
Exquisite one-of-a-kind contemporary home. Prime location within beautiful Superstition Mountain Golf & Country Club. This extraordinary residence has expansive walls of glass showcasing panoramic golf course and mountain views while filling the home with natural light. The architecture is based on the famous Arizona Biltmore Hotel. Skillful design, soaring ceilings, and high-end finishes create a stunning environment for both entertaining and everyday living. There are two fully-finished, temperature-controlled garages. One can hold 6 cars while the other is an oversized 2-car garage that's currently used as a guest suite and could easily become a full casita. The main house has 3 bedrooms and 5 baths. The bedrooms feature fireplaces and luxurious ensuite baths, providing resort-style retreats. The gourmet kitchen - featuring premium appliances, ample counter space, and elegant cabinetry - is adjacent to spacious living and dining areas plus a 15-foot wet bar. The dining area boasts temperature-controlled 350-bottle wine storage. Step outside to a spectacular desert setting where the golf patio and sitting area faces multiple fairways and a dramatic Superstition Mountain backdrop. Step outside the other direction to a full outdoor kitchen, large enclosed courtyard, and heated pool and spa graced by desert greenery and a beautiful two-sided fireplace. Whether enjoying peaceful mornings, radiant Arizona sunsets, or gatherings under the stars, the outdoor spaces offer unmatched tranquility and privacy. Residents often describe the community as the friendliest, most welcoming they've ever experienced. Its two 18-hole Nicklaus-designed golf courses are complemented by excellent clubhouse dining, fitness facilities, tennis, pickle ball, bocce, and miles of scenic trails. Access to the community and private club (membership optional) is managed by 24/7 gatehouse attendants. 35 minutes to Phoenix Sky Harbor; 20 minutes to Mesa Gateway. Buyer and/or buyer's agent to verify all pertinent information including square footage.

Property

Beds

3

Full Baths

3

1/2 Baths

2

Year Built

2005

Sq.Footage

5,764

Features

Features & Amenities

Interior

  • Other Interior Features

    High Speed Internet, Double Vanity, Master Downstairs, Breakfast Bar, Central Vacuum, Vaulted Ceiling(s), Wet Bar, Kitchen Island, Pantry, High Ceilings

  • Total Bedrooms

    3

  • Bathrooms

    3

  • 1/2 Bathrooms

    2

  • Basement YN

    NO

  • Cooling YN

    YES

  • Cooling

    Heat Pump, Central Air, Ceiling Fan(s)

  • Fireplace YN

    YES

  • Heating YN

    YES

  • Heating

    Heat Pump

  • Pet friendly

    N/A

Exterior

  • Garage

    Yes

  • Garage spaces

    8
  • Construction Materials

    Stone, ICFs (Insulated Concrete Forms)

  • Other Exterior Features

    Barbecue, Misting System, Private Yard, Built-in Barbecue

  • Parking

    Garage Door Opener, Direct Access, Garage Faces Side

  • Patio and Porch Features

    Patio

  • Pool

    Yes

  • Pool Features

    Heated

  • View

    Desert, Golf Course, Panoramic, Mountain(s)

Area & Lot

  • Lot Features

    Desert Back, Desert Front, On Golf Course

  • Lot Size(acres)

    0.51

  • Lot Size(square feet)

    22,279

  • Property Type

    Residential

  • Property Sub Type

    Single Family Residence

  • Architectural Style

    Contemporary

Price

  • Sales Price

    $3,195,000

  • Tax Amount

    $12,198

  • Financing Options

    Cash, Conventional

  • Sq. Footage

    5,764

  • Price/SqFt

    $554

HOA

  • Association

    YES

  • Association Fee

    $1,020

  • Association Fee Frequency

    Quarterly

  • Association Fee Includes

    N/A

Property Resources

  • Horse Property

    NO

School District

  • Elementary School

    Apache Junction Unified District

  • Middle School

    Cactus Canyon Junior High

  • High School

    Apache Junction High School

Property Features

  • Stories

    1

  • Accessibility Features

    Therapeutic Whirlpool

  • Ownership

    Fee Simple

  • Sewer

    Private Sewer

  • Tax Lot

    11

Schedule

Schedule a Showing

Showing scheduled successfully.

What is 3 + 4 ?


Change time

Mortgage calculator

Estimate your monthly mortgage payment, including the principal and interest, property taxes, and HOA. Adjust the values to generate a more accurate rate.

Your payment

Principal and Interest:

$

Property taxes:

$

HOA fees:

$

Total loan payment:

$

Total interest amount:

$

Location

  • County

    Pinal

  • Elementary School

    Apache Junction Unified District

  • Middle School

    Cactus Canyon Junior High

  • High School

    Apache Junction High School

Listing Courtesy of Karen C. Jordan, Thomas Popa & Associates LLC

RealHub Information is provided exclusively for consumers' personal, non-commercial use, and it may not be used for any purpose other than to identify prospective properties consumers may be interested in purchasing. All information deemed reliable but not guaranteed and should be independently verified. All properties are subject to prior sale, change or withdrawal. RealHub website owner shall not be responsible for any typographical errors, misinformation, misprints and shall be held totally harmless.

Agent Terri Applegarth

Terri Applegarth

Agent / RealtorĀ®

Call Terri today to schedule a private showing.


* Listings on this website come from the FMLS IDX Compilation and may be held by brokerage firms other than the owner of this website. The listing brokerage is identified in any listing details. Information is deemed reliable but is not guaranteed. If you believe any FMLS listing contains material that infringes your copyrighted work please click here to review our DMCA policy and learn how to submit a takedown request.Ā© 2024 FMLS.

Properties

Related properties

Imagine waking up every morning to one of the most iconic views in Arizona. Beautiful custom home located on a rare site with panoramic views of the entire Superstition Mountain range and Prospector golf course. Impeccable floor plan and design features a great room concept and offers seamless indoor and outdoor living. Split floor plan has 4 bedrooms, 4.5 baths, a bonus game/media room, and a bonus A/C storage/workshop/workout room between the single and two car garage. TWO NEW HVAC and NEW Tankless Water Heater replaced in 2025. Available turnkey furnished negotiable via separate bill of sale. See floor plan layout in attached documents tab.
#7063921

Gold Canyon

2499 S Pinyon Village Drive

4 Beds

4 Baths

4,200 Sq.Ft.

$2,595,000

MLS#: 7063921

Exceptional NEW Custom Estate in the prestigious, guard-gated community of Superstition Mountain Golf Club built by ALAIR HOMES GOLD CANYON. Set on a corner .76 acre lot on a private culdesac. Wonderful 180 degree Superstition Mountain views. This custom build embraces a warm organic feel with tastefull finishes throughout. Buyer to give the green light on final selections! This beauty is move in ready 30 days from contract. This ultra versatile floorplan includes an attached 925sf guest house with full kitchen,bedroom, bathroom,and laundry, all with its own front door and garage access. Perfect for inlaws, multigen, vistors, or caretaker. The air conditioned 4th car garage is 26ft deep and could easily have a car lift, boat, toys, RV, or extensive workshop. Must see to appreciate! See.. The greatroom has a 20X10 All Weather stacking slider door to take in the beauty of the Superstition Mountains and bring the outdoors in during the cooler months! The long and wide hallway speaks luxury comfort, and would be perfect for an art collector or someone needing significant wall space for hanging pictures/etc. The expansive greatroom has 16ft ceilings with beams, floor to ceiling quartz fireplace and a 88" linear gas fireplace! The dream kitchen has a 10ft waterfall island with Taj Mahal quartzite and also has a 48" Thermador gas range, fridge/freezer/wine/beverage fridge. The custom Roman Clay hood vent is an eye catcher! The butlers pantry is large and has its own fridge/sink and direct access to the bbq on the patio! The primary suite has views to soak in, and it's own covered patio. All patios and eaves constructed with stained tongue and groove. The primary bath has dual vanities, free standing tub, a sizeable shower including a secondary handheld showerhead, and a bench for comfort! There is one bathroom nook ready for your decision on what you want in it, whether its a makeup vanty, linen storage, or beverage fridge area. Primary closet is well thought out and has a walk around island with drawers. Both 2nd and 3rd bedrooms have their own ensuite bathrooms and walk in closets. The office has a wonderful built in desk (and room/power for an executive desk in the center), and its own exit to the back fountain/seating area (custom ramada is an option as well). The sizable flex room with awesome views out the window is perfect for an art studio, workout/wellness space, golf sim room, theatre/play room/craft room, the options go on!  The laundry room is well appointed with plenty of counter space, storage, a sink, and also connects to the primary closet! There are built in audio speakers in all the right places, including by the pool, all ready for your next gathering or chill time! The pool has a great baja step for lounge chairs, 3 fountains/scuppers, and a very unique/custom design spa with a 360 spill over edge, giving that luxury vibe. The usable yard is quite versatile and has multiple options/areas for dogs or kids to run and play, or it is simply just real nice to have some elbow room from your wonderfull and friendly neighbors! 3 car garage is EV charger ready. If you are ready to enjoy this home, this winter, now is your chance to have a say in the last few final selections to make it perfect for you! Superstition Mountain Golf and Country Club is a private Lyle Anderson community w/36 holes of Nicklaus designed golf, fully amenitized country club, 24/7 guard gated, past home to 8 nationally televised golf events on the Champions & LPGA tours in peaceful/no traffic Gold Canyon, Arizona' best kept secret. Quiet streets, no traffic. Golf, fitness center w/classes, tennis, pickle ball, bocce ball, fine dining. Less than 35 minutes to Sky Harbor & 20 minutes to Mesa Gateway. Golf and Social memberships availabe, and at a fraction of the cost compared to other high end communities. Community tours available!
#7070057

Gold Canyon

9297 E SUNDANCE Circle

4 Beds

4 Baths

5,045 Sq.Ft.

$2,965,000

MLS#: 7070057

Incredibly well-sited on an elevated hillside above the 4th fairway & green of the renowned Dinosaur Mountain Golf Course of the Gold Canyon Resort, this one of kind luxury residence, is unmatched for views, & creative design. Excellence in upgrades. You will be pleased with this most unique multilevel architectural work of art. Split plan, all bedrooms ensuite w/walk-in closets, 8' solid core doors w/ Emtec hardware, chef's kitchen, gas cook top, formal dining, granite counters, custom cabinetry & lighting, pantry, breakfast bar, den/office, game room, primary bedroom w/sitting room, heated pool/spa with rare enclosed pool equipment, pool patio misters, fire pit, wood frame windows, water softener, central vacuum, oversized 3-car garage. Gated community. Don't miss 60 sec aerial video.
#7087742

Gold Canyon

9205 E AVENIDA FIEBRE DE ORO --

5 Beds

6 Baths

5,500 Sq.Ft.

$3,295,000

MLS#: 7087742

Welcome to 2612 S. Sunset Village, an extraordinary new spec home designed to deliver an elevated Arizona lifestyle with exceptional attention to comfort, entertaining, and luxury. This stunning residence offers 4 bedrooms, 4½ bathrooms, expansive living spaces, and an impressive array of indoor and outdoor amenities. At the heart of the home is a spectacular chef's kitchen. The main kitchen features a six-burner cooktop, double ovens, oversized refrigerator and separate freezer, dishwasher, and microwave, complemented by a dedicated prep kitchen with an additional dishwasher, refrigerator, and microwave. This exceptional setup provides abundant workspace and storage while keeping entertaining effortless. The home's spacious floor plan includes a dedicated game room, a separate bar area, and an impressive library/family room with soaring vaulted ceilings. These versatile spaces provide the perfect setting for everything from relaxed family gatherings to sophisticated entertaining. Step outside to your private Arizona retreat, where an expansive patio creates the ideal indoor-outdoor living experience. Enjoy a built-in BBQ, sparkling in-ground swimming pool and spa, and plenty of space for entertaining guests or simply taking in the beauty of Superstition Mountain. A four-car garage provides generous room for vehicles, recreational equipment, and additional storage. A 24 hour guard gated community.  Two Jack Nicklaus golf courses.  Enjoy other amenities including pickle ball, tennis, bocce, hiking and many other activities.  Country Club living at its best! 35 minutes to Sky Harbor and 20 minutes to Mesa Gateway airports.  Club amenities under a separate agreement.
#7083066

Gold Canyon

2612 S SUNSET VILLAGE Drive

4 Beds

4 Baths

5,931 Sq.Ft.

$3,700,000

MLS#: 7083066

Exquisite one-of-a-kind contemporary home.  Prime location within beautiful Superstition Mountain Golf & Country Club. This extraordinary residence has expansive walls of glass showcasing panoramic golf course and mountain views while filling the home with natural light. The architecture is based on the famous Arizona Biltmore Hotel. Skillful design, soaring ceilings, and high-end finishes create a stunning environment for both entertaining and everyday living.  There are two fully-finished, temperature-controlled garages.  One can hold 6 cars while the other is an oversized 2-car garage that's currently used as a guest suite and could easily become a full casita.  The main house has 3 bedrooms and 5 baths. The bedrooms feature fireplaces and luxurious ensuite baths, providing resort-style retreats.  The gourmet kitchen - featuring premium appliances, ample counter space, and elegant cabinetry - is adjacent to spacious living and dining areas plus a 15-foot wet bar.  The dining area boasts temperature-controlled 350-bottle wine storage. Step outside to a spectacular desert setting where the golf patio and sitting area faces multiple fairways and a dramatic Superstition Mountain backdrop. Step outside the other direction to a full outdoor kitchen, large enclosed courtyard, and heated pool and spa graced by desert greenery and a beautiful two-sided fireplace.  Whether enjoying peaceful mornings, radiant Arizona sunsets, or gatherings under the stars, the outdoor spaces offer unmatched tranquility and privacy.  Residents often describe the community as the friendliest, most welcoming they've ever experienced.  Its two 18-hole Nicklaus-designed golf courses are complemented by excellent clubhouse dining, fitness facilities, tennis, pickle ball, bocce, and miles of scenic trails. Access to the community and private club (membership optional) is managed by 24/7 gatehouse attendants.  35 minutes to Phoenix Sky Harbor; 20 minutes to Mesa Gateway.  Buyer and/or buyer's agent to verify all pertinent information including square footage.

7344 E WILDERNESS Trail

Message successfully sent.

I agree to receive email communication and understand I can unsubscribe at any time.

I agree to be contacted by The Mandy Gold Team | Haymore Real Estate LLC via call, email, and text for real estate services. To opt out, you can reply 'stop' at any time or reply 'help' for assistance. You can also click the unsubscribe link in the emails. Message and data rates may apply. Message frequency may vary. Privacy Policy

Send a message

Message successfully sent.

Reason for contacting?

I agree to receive email communication and understand I can unsubscribe at any time.

I agree to be contacted by The Mandy Gold Team | Haymore Real Estate LLC via call, email, and text for real estate services. To opt out, you can reply 'stop' at any time or reply 'help' for assistance. You can also click the unsubscribe link in the emails. Message and data rates may apply. Message frequency may vary. Privacy Policy

Sign In Sign Out

Virtual Assistant

Would you like to take the next step with this property? We can help you schedule a showing or virtual tour, or send you more details.

Yes, I would like more information.

Thank You for Your Reply, One of Our Agents will contact you as soon as possible

No, maybe later.

Thank you, you can always contact me via email, phone number or through the contact form.

Realhub AI

Lucy - Your AI-Powered Realtor

Update Your Temporary Password

Personalize your search

Enter your email and we'll notify you immediately when new listings match what you're looking for.

or enter email address

Already have an account ? Login here

Continue your home search

I agree to receive communications and understand I can unsubscribe at any time.

I agree to be contacted by The Mandy Gold Team | Haymore Real Estate LLC via call, email, and text for real estate services. To opt out, you can reply 'stop' at any time or reply 'help' for assistance. You can also click the unsubscribe link in the emails. Message and data rates may apply. Message frequency may vary. Privacy Policy

Already have an account ? Login here

We use cookies

We use cookies primarily for analytics to enhance your experience. By accepting, you agree to our use of these cookies. You can manage your preferences or learn more about our cookies policy.