1021 E FAIRMOUNT Avenue

Phoenix, AZ 85014
Phoenix, AZ 85014

1021 E FAIRMOUNT Avenue

$1,895,000

MLS#: 6997176

Status: Active

Listing provided by: Matthews Real Estate Investment Services

Listing agent phone: None

Last update: a month ago

On site: 6 months ago

WEST IDLEWILDE - Residential Income

About

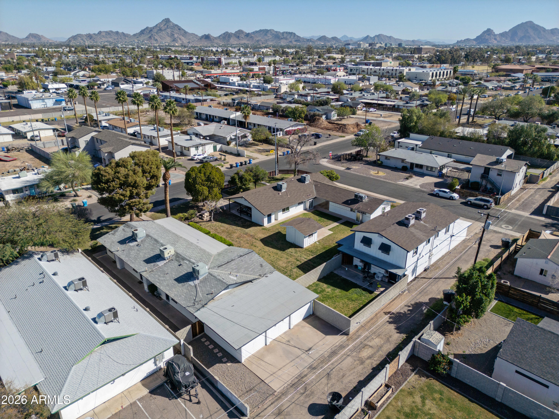
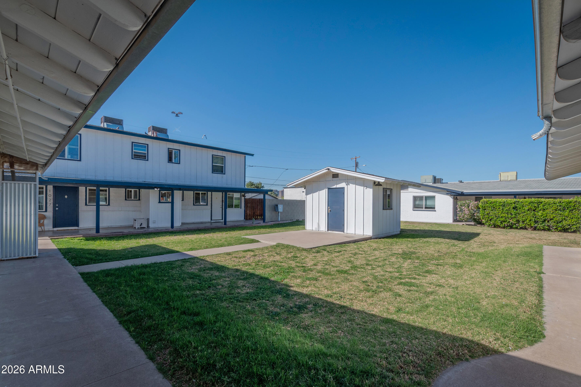
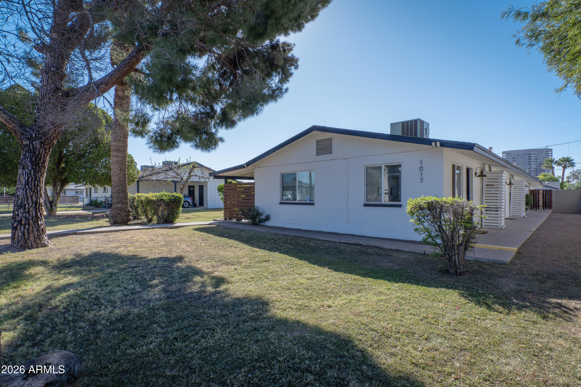
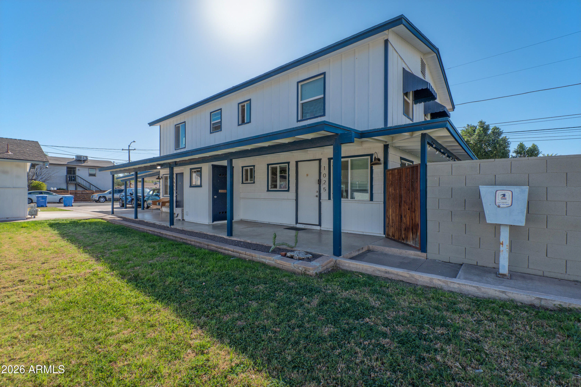
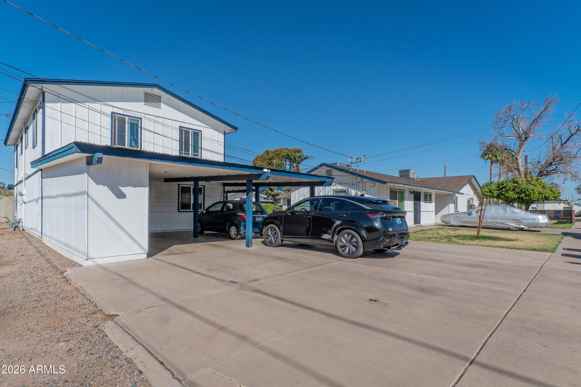
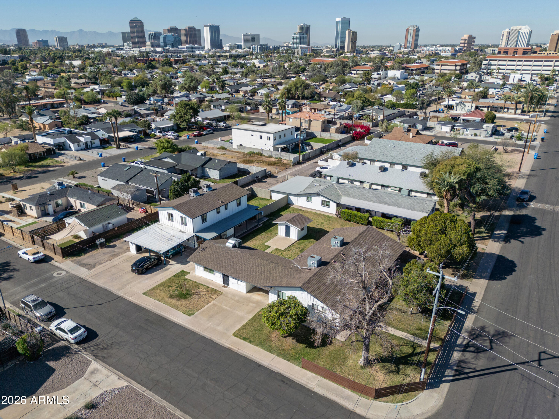
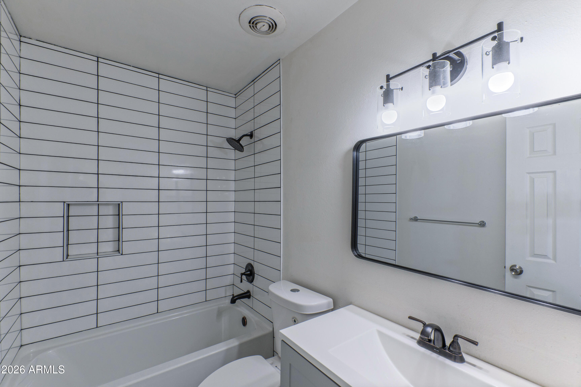
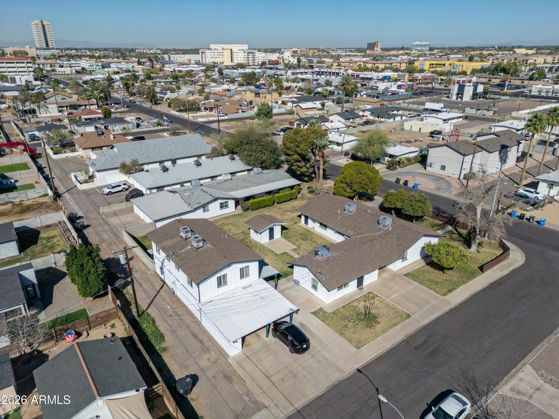
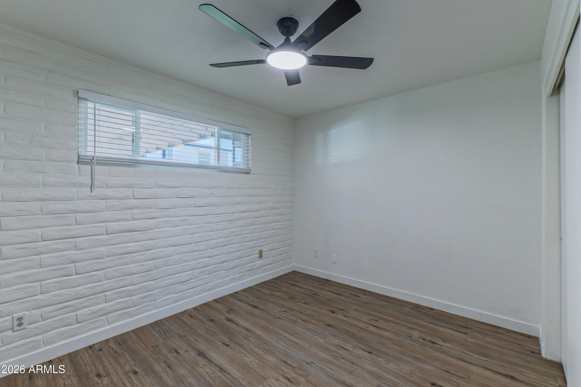
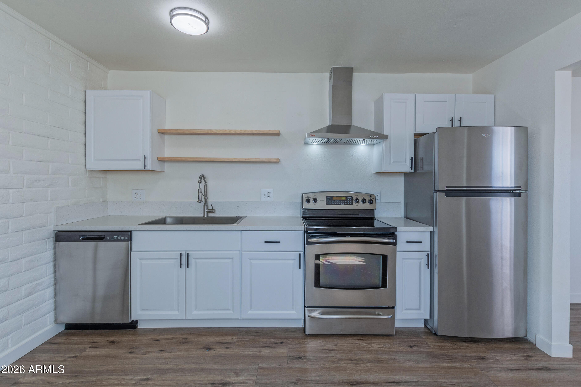
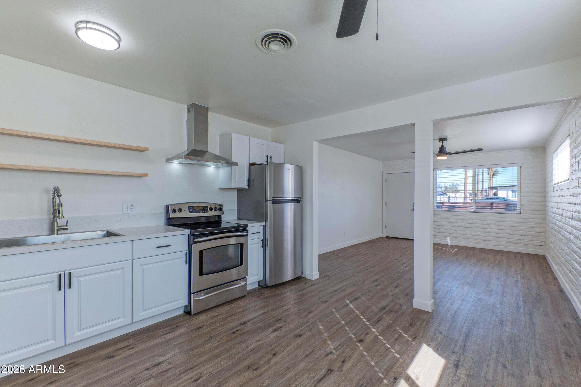
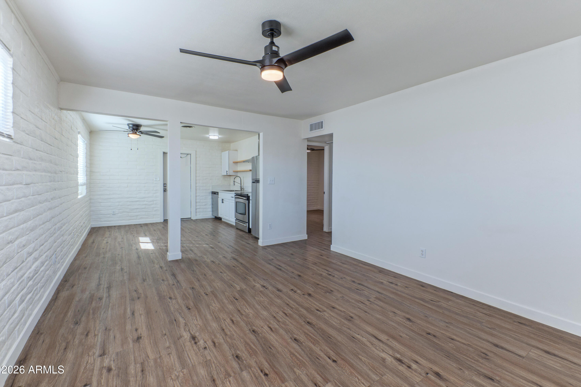
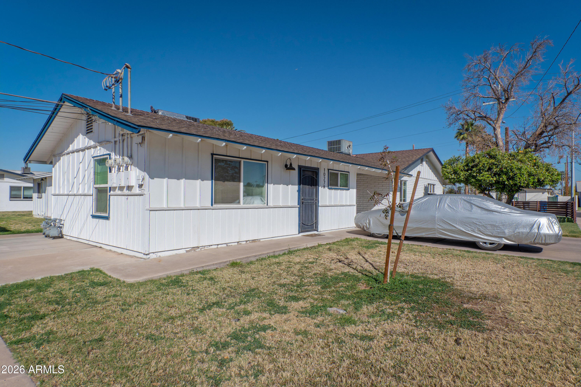
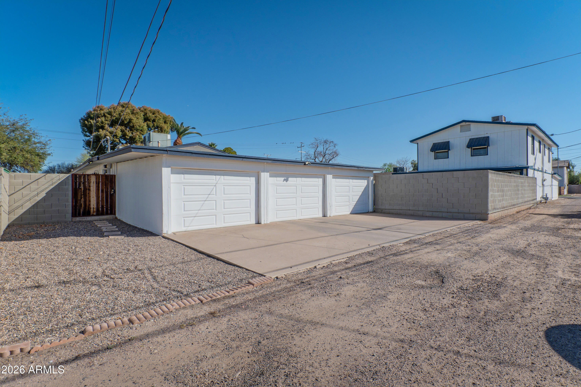
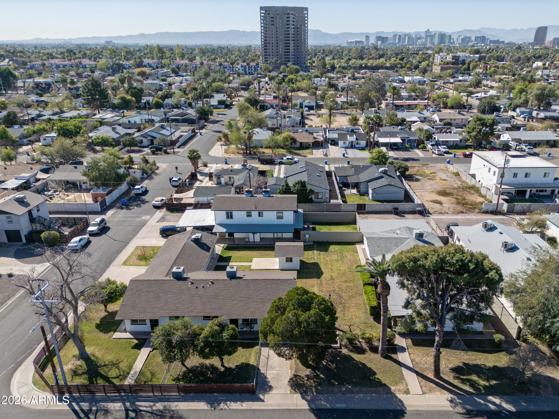
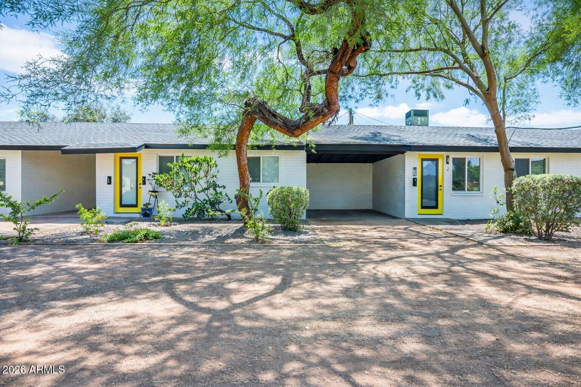
1017 -1031 E Fairmount is an 8-unit apartment community located in the highly desirable Midtown Phoenix submarket. Built in 1966, The unit mix consists of (3) 1x1 units, (3) 2x1 units, and (2) 2x1.5 units, with an average rent of $1,528. 6 of the 8 units have been fully renovated with thoughtful, durable improvements including luxury vinyl plank flooring, quartz countertops, workstation-style extra-wide sinks, mini range hoods, updated light fixtures, and refreshed bathrooms featuring new tubs, tile backsplash, and modern vanities. All units offering in-suite washer/dryer or dedicated W/D access. The property also features large private front and backyards, 3 private garages, 2 covered carport spaces, and lush landscaping. 6.03% cap rate on current financials.

Property

Beds

13

Full Baths

None

1/2 Baths

None

Year Built

1964

Sq.Footage

N/A

Features

Features & Amenities

Interior

  • Total Bedrooms

    13

  • Bathrooms

    N/A

  • Cooling YN

    YES

  • Cooling

    Central Air, Electric

  • Heating YN

    YES

  • Heating

    Natural Gas

  • Pet friendly

    N/A

Exterior

  • Garage

    No

  • Construction Materials

    Block

  • Parking

    Carport, On Street, Garage

  • Pool

    No

Area & Lot

  • Property Type

    Residential Income

  • Property Sub Type

    Multi Family

Price

  • Sales Price

    $1,895,000

  • Tax Amount

    $4,003

  • Sq. Footage

    N/A

  • Price/SqFt

    N/A

HOA

  • Association

    No

School District

  • Elementary School

    Osborn Elementary District

  • Middle School

    Longview Elementary School

  • High School

    North High School

Property Features

  • Ownership

    Fee Simple

  • Sewer

    Public Sewer

  • Tax Lot

    1

  • Water Source

    Public

Schedule

Schedule a Showing

Showing scheduled successfully.

What is 3 + 4 ?


Change time

Mortgage calculator

Estimate your monthly mortgage payment, including the principal and interest, property taxes, and HOA. Adjust the values to generate a more accurate rate.

Your payment

Principal and Interest:

$

Property taxes:

$

HOA fees:

$

Total loan payment:

$

Total interest amount:

$

Location

  • County

    Maricopa

  • Elementary School

    Osborn Elementary District

  • Middle School

    Longview Elementary School

  • High School

    North High School

Listing Courtesy of Bradley Skenderian, Matthews Real Estate Investment Services

RealHub Information is provided exclusively for consumers' personal, non-commercial use, and it may not be used for any purpose other than to identify prospective properties consumers may be interested in purchasing. All information deemed reliable but not guaranteed and should be independently verified. All properties are subject to prior sale, change or withdrawal. RealHub website owner shall not be responsible for any typographical errors, misinformation, misprints and shall be held totally harmless.

Agent Terri Applegarth

Terri Applegarth

Agent / RealtorĀ®

Call Terri today to schedule a private showing.


* Listings on this website come from the FMLS IDX Compilation and may be held by brokerage firms other than the owner of this website. The listing brokerage is identified in any listing details. Information is deemed reliable but is not guaranteed. If you believe any FMLS listing contains material that infringes your copyrighted work please click here to review our DMCA policy and learn how to submit a takedown request.Ā© 2024 FMLS.

Properties

Related properties

Welcome to The Chesterfield! Fully remodeled and separately metered, this 11-unit apartment complex in Central Phoenix offers a rare combination of flexibility, design, and cash flow potential. Each unit has been tastefully updated with modern finishes, new flooring, and contemporary kitchens and baths. All units can include appliances, furnishings, and assigned parking,ready for immediate operation. Currently run as a successful short term operation, this property is also perfectly positioned for midterm rentals catering to travel nurses, medical professionals, and corporate clients. Located within minutes of Banner University Medical Center, St. Joseph's Hospital, Phoenix Children's Hospital, and the VA Medical Center, this area experiences consistent demand for fully furnished stays. Highlights:

-11 fully remodeled units - all separately metered for gas & electric
-Can be sold fully furnished with appliances included
-Dedicated parking
-Walking distance to major hospitals and transit routes
-Excellent opportunity for Airbnb, midterm, or long-term leasing strategies
-Proven income performance in one of Phoenix's strongest rental corridors

This is a plug-and-play investment in a thriving, high-demand location, ideal for the investor looking to scale in one of the Valley's most stable and profitable rental markets.
#7074851

Phoenix

4142 N 10TH Street

12 Beds

None Baths

N/A

$2,225,000

MLS#: 7074851

COLTER 9 at 810 E Colter St, Phoenix is a 9-unit value-add condo package in Uptown Phoenix. Built in 1962 with classic mid-century block construction, this asset provides instant cash flow and immense upside near the thriving 7th St & Camelback corridor. 

THE ASSET: 9 individually parceled units (two 3BR, three 2BR, four 1BR). 

EXIT: Separate parcels support a portfolio sale or high-margin retail sales. 

VALUE-ADD: Modernize original interiors to maximize premium rental rates. 

LOCATION: Walkable to elite dining, light rail, and Madison School District. 

AMENITIES/HOA: Gated access, pools, covered parking. HOA covers exterior, roofs, water, sewer, and trash.
#7072364

Phoenix

810 E COLTER Street

16 Beds

None Baths

N/A

$1,700,000

MLS#: 7072364

This is a great opportunity to acquire 3
well maintained, well-appointed quality homes each having a Casita/Rental Unit, in excellent rental locations. All leased to excellent tenants in stable rental area. Strong upside potential with steady rent increases.

1904 W PALM LANE
Main: 4 BD / 3 BA / 1,943 SF
Casita/Rental Unit: 2 BD / 1 BA / 676SF
$3,926/mo current rent

1746 W THOMAS RD
Main: 4 BD / 3 BA / 1,770 SF
Casita/Rental Unit: 1 BD / 1 BA / 660 SF
Main vacant | Casita/Rental Unit
$1,350/mo

5532 N 19TH AVE
Main: 3 BD / 2 BA / 1,344 SF
Casita/Rental Unit: Studio / 1 BA / 345SF
$3,715/mo current rent
#7076278

Phoenix

1904 W Palm Lane

15 Beds

None Baths

N/A

$1,810,000

MLS#: 7076278

Price reduced
Eight-unit Phoenix multifamily investment under one Absolute NNN master lease. Offered at $1,625,000 with
current Year-2 base rent and NOI of $127,200, a 8.21% cap rate. Six 1BR and two 2BR units across three
buildings. Tenant pays taxes, insurance, utilities and operating expenses. Lease runs through 8/31/2030 with
$100 monthly base-rent increases at each remaining lease-year anniversary, two five-year options, a
personal guarantee and first right of refusal. Interior renovations, gated courtyard, on-site laundry and three
storage rooms enhance the property. No seller financing. Do not disturb tenants. Buyer to verify all
information. Acquire eight residences supported by a single Absolute NNN master lease in Phoenix's Sunnyslope/North
Mountain area. The property includes six one-bedroom/one-bath units and two two-bedroom/one-bath units
in three one-story buildings. Reported building area is approximately 4,461 SF on approximately 14,257 SF of
land.
The initial lease began September 1, 2025 and expires August 31, 2030. Current Year-2 base rent, effective
September 1, 2026, is $10,600 monthly or $127,200 annually. Annual NNN reimbursements total
$12,577.32, comprising $4,040.40 for taxes and $8,536.92 for insurance. Total annual rent plus
reimbursements is $139,777.32. Matching reimbursed expenses are $12,577.32, leaving $127,200 NOI and a
8.21% cap rate at the $1,550,000 asking price. These are annualized current lease-year figures.
Monthly base rent increases to $10,700 on September 1, 2027, $10,800 on September 1, 2028 and $10,900
on September 1, 2029. Year-5 annual base rent is $130,800. cap rate at the current
asking price under the stated NNN structure. Two five-year renewal options, a personal guarantee and a first
right of refusal are reported. Renewal options are not exercised lease terms.
Features include extensive 2024 interior renovations, tenant-funded exterior paint and landscaping, gated
access, a privacy wall, paver courtyard, an on-site laundry room and three storage rooms. Nearby services
include healthcare, public transportation, shopping and North Mountain recreation. Seller financing is not
available. Please do not disturb residents. Complete tenant leases are provided only after the property is
under contract to protect tenant privacy.
Disclaimer: Information is believed reliable but is not guaranteed. Buyer must independently verify all facts,
figures, income, expenses, leases, occupancy, measurements, condition, zoning and permitted uses. Pro
forma rents, returns and financing illustrations are estimates, not guarantees. Offering is subject to errors,
omissions, prior sale, changes in price or terms and withdrawal without notice.
#7061722

Phoenix

8939 N 8TH Street

10 Beds

None Baths

N/A

$1,550,000

MLS#: 7061722
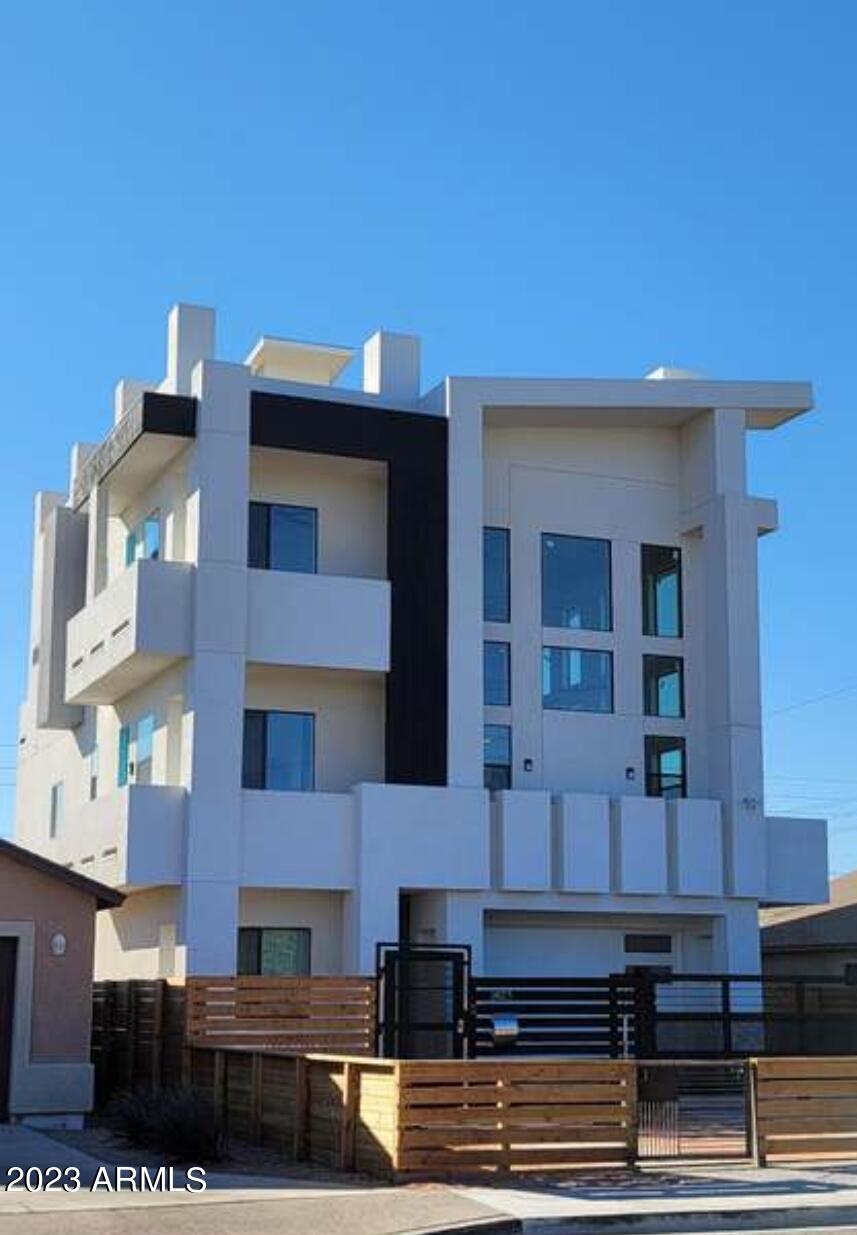
To much to mention see listing #6626952 under residential listings for info and over 300 photos. Owner/listing agent/architect/ builder, currently resides in the dwelling. Owner/seller is an active az lic realtor..7,700 sf of usable space. new waymo station under construction at the nw corner of 18th st and washington. 1 block away.
#6614249

Phoenix

1825 E ADAMS Street

5 Beds

None Baths

N/A

$1,610,000

MLS#: 6614249
The Chadley at Madison Park is a 5-unit multifamily community originally built in 1958 and comprehensively renovated in 2026.Interior upgrades include updated electrical panels, new plumbing, full cosmetic renovations, and new in-unit washers and dryers. Exterior improvements include a new roof, new sewer lines, new water lines, new HVAC systems, and new water tanks.
The unit mix consists of (4) two-bedroom/one-bathroom units and (1) three-bedroom/two-bathroom home, appealing to families and long-term tenants alike. Each residence features a large private backyard and a dedicated carport and outdoor space that is increasingly rare in the submarket.
Ideally positioned directly across from Madison Park and Madison Park Middle School and just minutes from shopping, dining, and entertainment
#7035981

Phoenix

4323 N 13TH Place

11 Beds

None Baths

N/A

$1,550,000

MLS#: 7035981

Price reduced
RENOVATED FOUR-PLEX IN PRIME CAMELBACK EAST VILLAGE LOCATION WITH INCREDIBLE INCOME POTENTIAL! 
Beautifully updated and perfectly positioned between the highly desirable Biltmore area and Downtown Scottsdale, this turnkey four-plex is an exceptional opportunity in one of Phoenix's strongest rental submarkets, Camelback East Village. Each unit features custom cabinetry, wood flooring throughout, modern frosted glass doors, and ceiling fans throughout. All units are individually metered for electricity and include in-suite washer and dryer, offering tenants maximum convenience. Residents also enjoy covered carport parking and spacious private yards. The property has been well-maintained with significant updates, including a roof replacement in 2011, two air conditioning units replaced that same year, and the remaining units updated in 2016 and 2021. This property offers a low-maintenance, fully renovated investment in a prime central Phoenix location, just minutes from top dining, shopping, and entertainment.
#7066970

Phoenix

3110 N 39TH Street

7 Beds

None Baths

N/A

$1,625,000

MLS#: 7066970

Price reduced
Desert Jewel is an 11-unit, garden-style apartment community built in 1960 and renovated in 2017, located in the highly desirable Arcadia-Lite submarket of Phoenix. The property is individually metered for electricity and offers ample resident parking, including a covered carport. The unit mix consists of (2) 1-bed/1-bath, (2) 2-bed/1-bath, and (7) 2-bed/2-bath units averaging 823 SF. Current interior renovations feature stainless steel appliances, kitchen islands, updated light fixtures, and in-suite washer & dryer. A light value-add opportunity remains through exterior renovations. Ideally positioned just minutes from Biltmore Fashion Park, Camelback Mountain hiking trails, Biltmore Golf Club, and Downtown Phoenix. Seller recently replaced underground sewer line.
#7060274

Phoenix

2947 N 39TH Street

20 Beds

None Baths

N/A

$1,775,000

MLS#: 7060274

17-UNIT VALUE-ADD WORKFORCE HOUSING PORTFOLIO | $2,125,000 | Approx. $125,000 Per Unit.  Not every investor is the right buyer for this portfolio and that's exactly the point. This 17-unit workforce housing portfolio consists of individually deeded condominium units within Mountain Springs Terrace and is being offered as a single investment opportunity. The portfolio includes eleven 2-bedroom plus den/2-bath units, five 1-bedroom plus den/1-bath units, and one 3-bedroom/1-bath unit. (The den functions as a bedroom but does not have a window.)  Offered at $2,125,000 approximately $125,000 per unit this is a value-add opportunity designed for investors who understand cash flow, operational improvements and long-term appreciation rather than turnkey perfection. The projected income profile  offers the type of risk-adjusted return experienced investors often seek in workforce housing assets, recognizing that stronger returns typically accompany opportunities requiring active ownership and thoughtful management. This is an unwarrantable condominium community, making conventional residential financing challenging. The ideal purchaser will be an experienced investor utilizing commercial financing, cash, a 1031 Exchange, private capital, or other investment strategies appropriate for this asset class. Many units have been renovated over time, and every residence includes its own washer and dryer an amenity that continues to attract long-term tenants. The community offers covered parking, a swimming pool, on-site management office, barbecue area, and convenient access to major employment corridors, shopping, Loop 101, SR-51, and public transportation. Investment Highlights: Individually deeded condominium ownership providing long-term ownership flexibility and multiple future exit strategies. Professionally managed HOA. Continued capital improvements and ongoing maintenance demonstrate proactive ownership. Strong demand for workforce housing in an established North Phoenix rental market. Every residence includes an in-unit washer and dryer. Attractive basis at approximately $125,000 per unit. This is not a passive investment. It is a portfolio built for investors who understand Class C workforce housing, recognize value-add opportunities, and appreciate the balance between operational involvement and long-term income potential. If you're looking for a pristine institutional asset, this isn't it. If you're looking for cash flow, upside, and know how to operate Class C workforce housing, let's talk.
#6770068

Phoenix

18202 Cave Creek Road 17units

29 Beds

None Baths

N/A

$2,125,000

MLS#: 6770068

1017 -1031 E Fairmount is an 8-unit apartment community located in the highly desirable Midtown Phoenix submarket. Built in 1966,  The unit mix consists of (3) 1x1 units, (3) 2x1 units, and (2) 2x1.5 units, with an average rent of $1,528. 6 of the 8 units have been fully renovated with thoughtful, durable improvements including luxury vinyl plank flooring, quartz countertops, workstation-style extra-wide sinks, mini range hoods, updated light fixtures, and refreshed bathrooms featuring new tubs, tile backsplash, and modern vanities. All units offering in-suite washer/dryer or dedicated W/D access. The property also features large private front and backyards, 3 private garages, 2 covered carport spaces, and lush landscaping. 6.03% cap rate on current financials.

1021 E FAIRMOUNT Avenue

Message successfully sent.

I agree to receive email communication and understand I can unsubscribe at any time.

I agree to be contacted by The Mandy Gold Team | Haymore Real Estate LLC via call, email, and text for real estate services. To opt out, you can reply 'stop' at any time or reply 'help' for assistance. You can also click the unsubscribe link in the emails. Message and data rates may apply. Message frequency may vary. Privacy Policy

Send a message

Message successfully sent.

Reason for contacting?

I agree to receive email communication and understand I can unsubscribe at any time.

I agree to be contacted by The Mandy Gold Team | Haymore Real Estate LLC via call, email, and text for real estate services. To opt out, you can reply 'stop' at any time or reply 'help' for assistance. You can also click the unsubscribe link in the emails. Message and data rates may apply. Message frequency may vary. Privacy Policy

Sign In Sign Out

Virtual Assistant

Would you like to take the next step with this property? We can help you schedule a showing or virtual tour, or send you more details.

Yes, I would like more information.

Thank You for Your Reply, One of Our Agents will contact you as soon as possible

No, maybe later.

Thank you, you can always contact me via email, phone number or through the contact form.

Realhub AI

Lucy - Your AI-Powered Realtor

Update Your Temporary Password

Personalize your search

Enter your email and we'll notify you immediately when new listings match what you're looking for.

or enter email address

Already have an account ? Login here

Continue your home search

I agree to receive communications and understand I can unsubscribe at any time.

I agree to be contacted by The Mandy Gold Team | Haymore Real Estate LLC via call, email, and text for real estate services. To opt out, you can reply 'stop' at any time or reply 'help' for assistance. You can also click the unsubscribe link in the emails. Message and data rates may apply. Message frequency may vary. Privacy Policy

Already have an account ? Login here

We use cookies

We use cookies primarily for analytics to enhance your experience. By accepting, you agree to our use of these cookies. You can manage your preferences or learn more about our cookies policy.