
70 E ORCHID Drive
Williams, AZ 86046
About
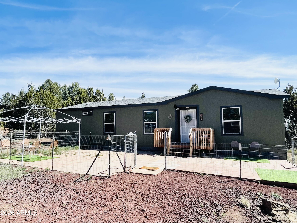
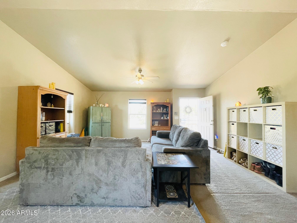
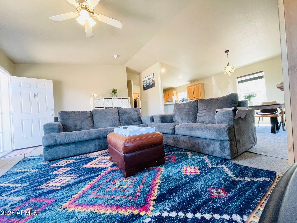
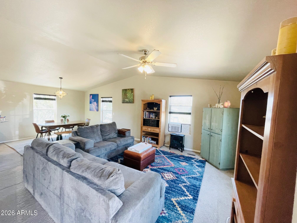
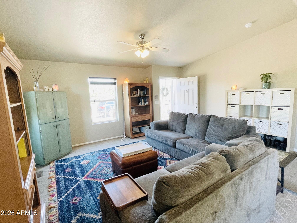
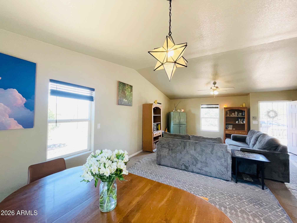
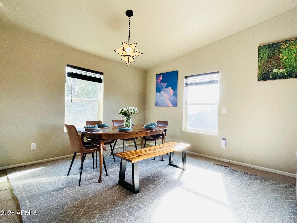
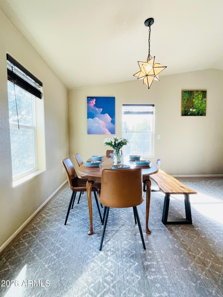
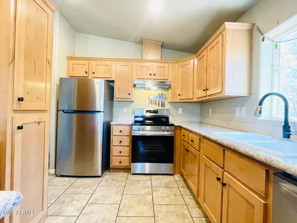
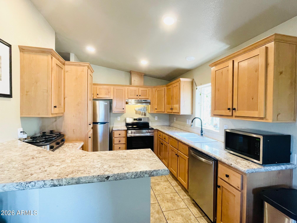
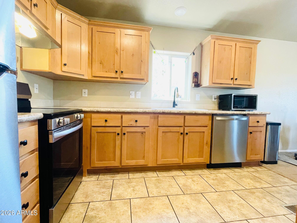
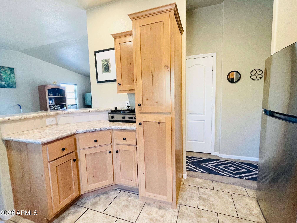
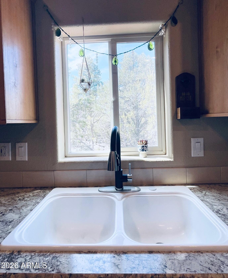
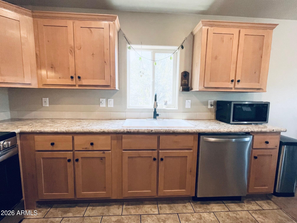
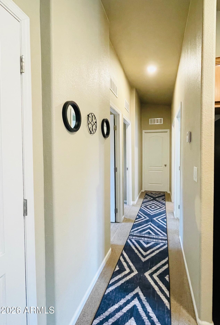
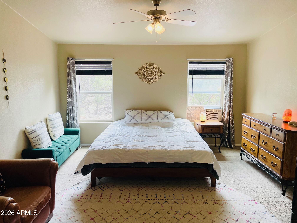
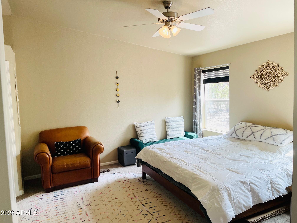
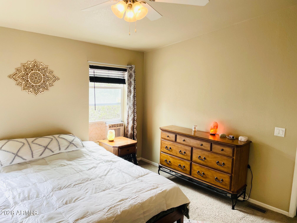
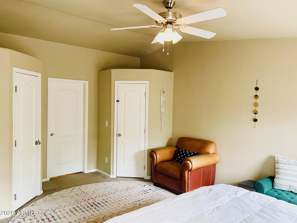
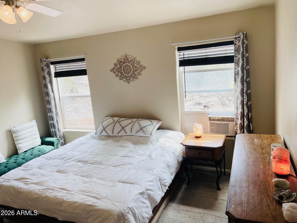
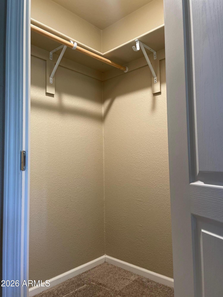
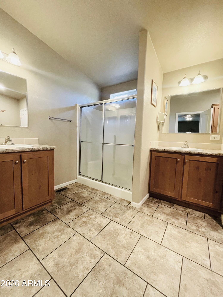
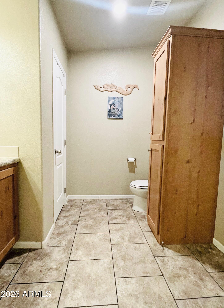
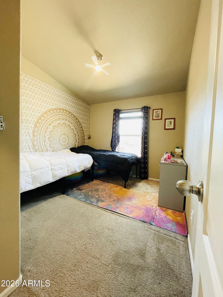
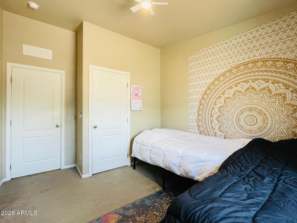
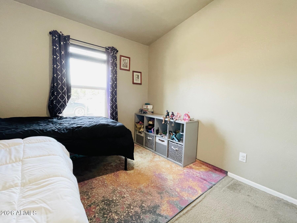
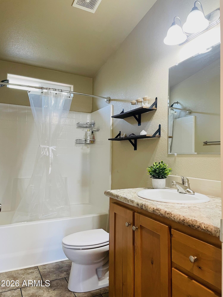
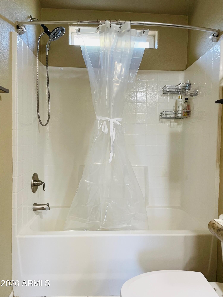
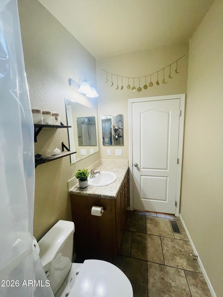
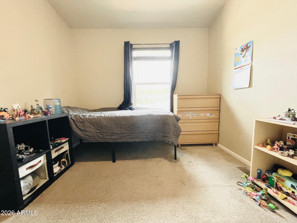
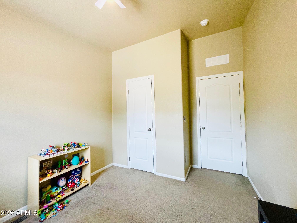
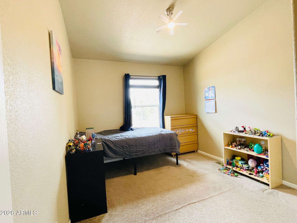
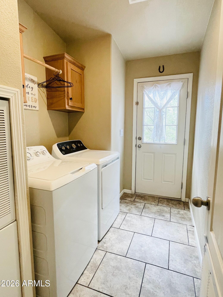
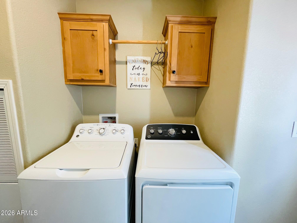
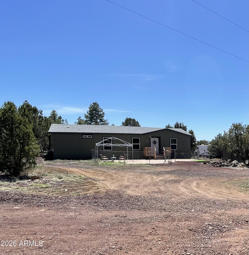
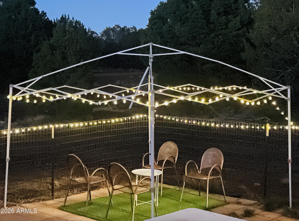
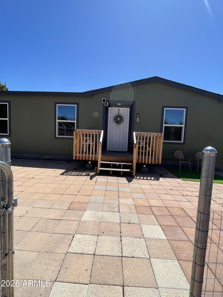
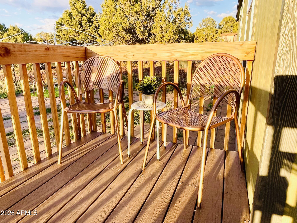
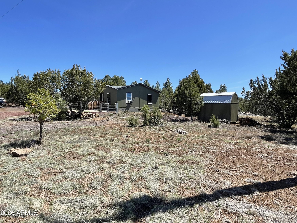
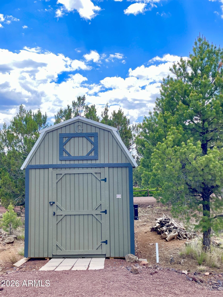
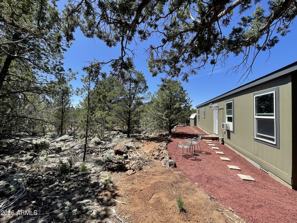
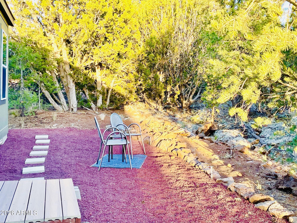
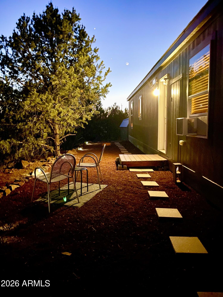
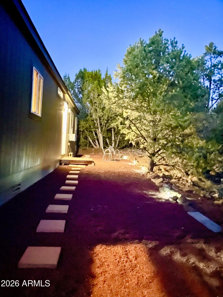
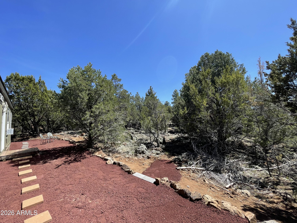
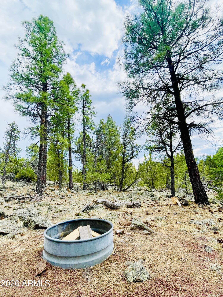
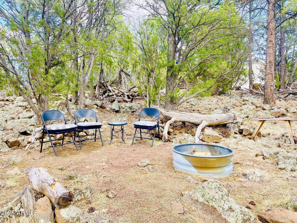
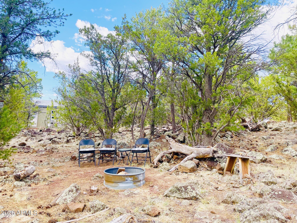
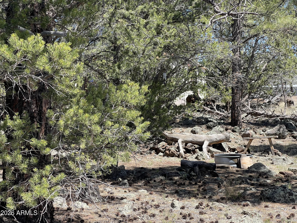
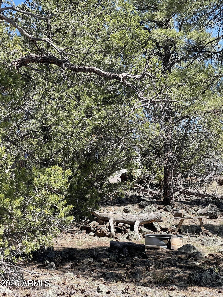
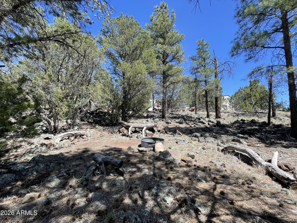
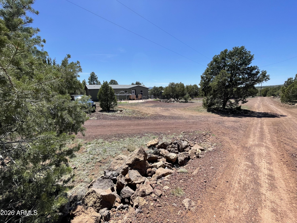
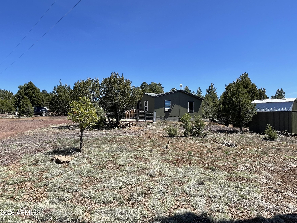
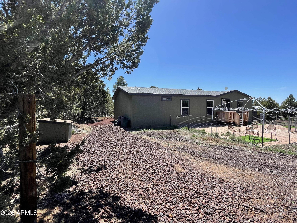
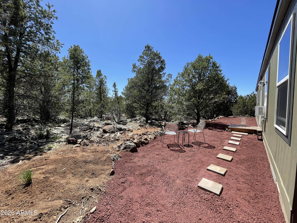
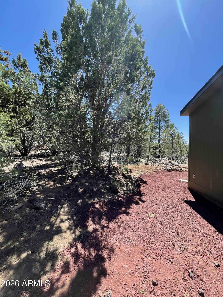
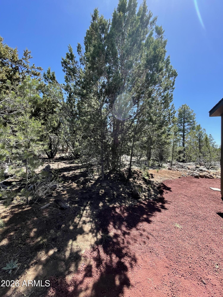
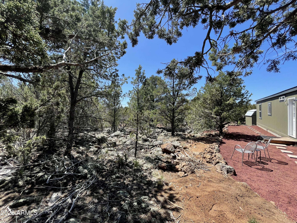
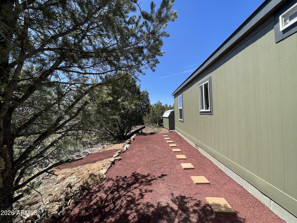
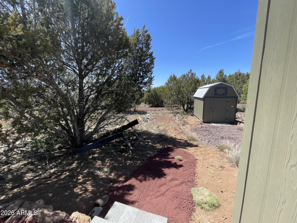
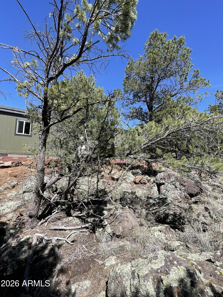
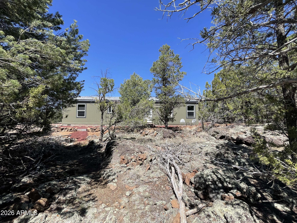
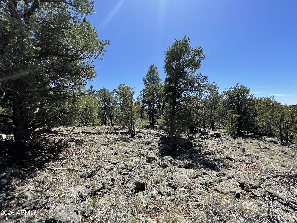
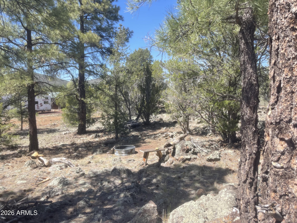
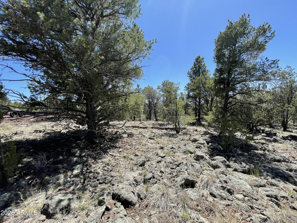
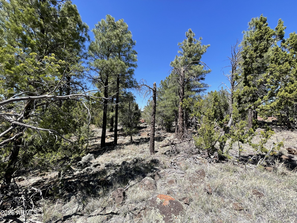
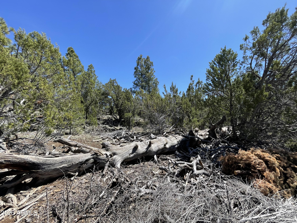
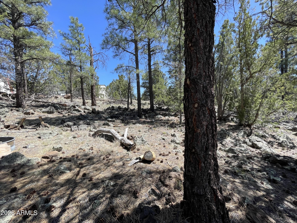
Welcome home to your sanctuary in the mountain pines. This airy and open 3-bedroom, 2-bathroom home has high ceilings and lovely natural light throughout. Easy living on all one level, the home is settled on 1.03 acre of forested land with mature ponderosa pines. Updates and improvements include 960 square feet of fenced front patio yard, a pretty 10 x 5 Trex front sitting porch, back landscaped sitting area with solar lighting, and a fire pit providing outdoor living space for your enjoyment. Interior includes newer wood-look luxury vinyl blinds throughout, updated dining room light fixture, and updated kitchen with new stainless steel appliances and new gooseneck faucet, as well as newer GE washer and dryer in the dedicated laundry room. Exterior home and shed freshly painted, all under -home ductwork professionally updated with improved materials. Pride of ownership visible in every space with one owner for the duration; this home has been loved and cared for. You enter this welcoming home into a Great Room style open-concept space which flows into the well-designed functional kitchen. An inviting hallway with high ceilings leads you to the bedrooms and bathrooms. The main bedroom is spacious and flooded with light, complete with two separate walk-in closets, and a gorgeous en-suite main bathroom; with two separate sinks and walk-in shower, including a large linen closet with tons of storage. The second and third bedrooms are well-sized, bright, and comfortable. The roomy hallway bathroom includes tub/shower, and plenty of counter space and cabinet storage. Property conveys a Graceland 8 x 12 weather-tight storage shed with a vaulted roof and loft storage area to meet your storage needs. Whether you're relaxing and watching the sunset from front patio sitting area, or enjoying the fire pit out back, this is mountain living at its finest-all just 45 minutes from the Grand Canyon! The town of Historic Williams just 10 mins drive provides all the Amenities and Fun throughout the year! Bring your toys! No HOA! Beautiful peaceful area! Wonderful move in ready home!
Property
Beds
3
Full Baths
2
1/2 Baths
None
Year Built
2019
Sq.Footage
1,396
Features
Features & Amenities
Interior
-
Other Interior Features
Double Vanity, Breakfast Bar
-
Total Bedrooms
3
-
Bathrooms
2
-
Basement YN
NO
-
Cooling YN
YES
-
Cooling
Ceiling Fan(s)
-
Fireplace YN
NO
-
Heating YN
YES
-
Heating
Forced Air
-
Pet friendly
N/A
Exterior
-
Garage
No
-
Construction Materials
Wood Siding, Frame
-
Pool
No
-
View
Trees/Woods, Mountain(s)
Area & Lot
-
Lot Size(acres)
1.03
-
Lot Size(square feet)
45,007
-
Property Type
Residential
-
Property Sub Type
Manufactured Home
Price
-
Sales Price
$339,999
-
Tax Amount
$429
-
Financing Options
Cash, Conventional, FHA, VA
-
Sq. Footage
1,396
-
Price/SqFt
$243
HOA
-
Association
No
Property Resources
-
Horse Property
YES
School District
-
Elementary School
Williams Unified District
-
Middle School
Williams Elementary/Middle School
-
High School
Williams High School
Property Features
-
Stories
1
-
Foundation Details
Pillar/Post/Pier, Block
-
Ownership
Fee Simple
-
Sewer
Septic Tank
-
Tax Lot
563
Schedule
Schedule a Showing
Showing scheduled successfully.
Mortgage calculator
Estimate your monthly mortgage payment, including the principal and interest, property taxes, and HOA. Adjust the values to generate a more accurate rate.
Your payment
Principal and Interest:
$
Property taxes:
$
HOA fees:
$
Total loan payment:
$
Total interest amount:
$
Location
-
County
Coconino
-
Elementary School
Williams Unified District
-
Middle School
Williams Elementary/Middle School
-
High School
Williams High School

Listing Courtesy of Darla L Johnson , Squaw Peak Realty
RealHub Information is provided exclusively for consumers' personal, non-commercial use, and it may not be used for any purpose other than to identify prospective properties consumers may be interested in purchasing. All information deemed reliable but not guaranteed and should be independently verified. All properties are subject to prior sale, change or withdrawal. RealHub website owner shall not be responsible for any typographical errors, misinformation, misprints and shall be held totally harmless.

Terri Applegarth
Agent / Realtor®
Call Terri today to schedule a private showing.
Phone (303) 880-6439
Email Terri@MandyGoldTeam.com

* Listings on this website come from the FMLS IDX Compilation and may be held by brokerage firms other than the owner of this website. The listing brokerage is identified in any listing details. Information is deemed reliable but is not guaranteed. If you believe any FMLS listing contains material that infringes your copyrighted work please click here to review our DMCA policy and learn how to submit a takedown request.© 2024 FMLS.
Properties
Related properties
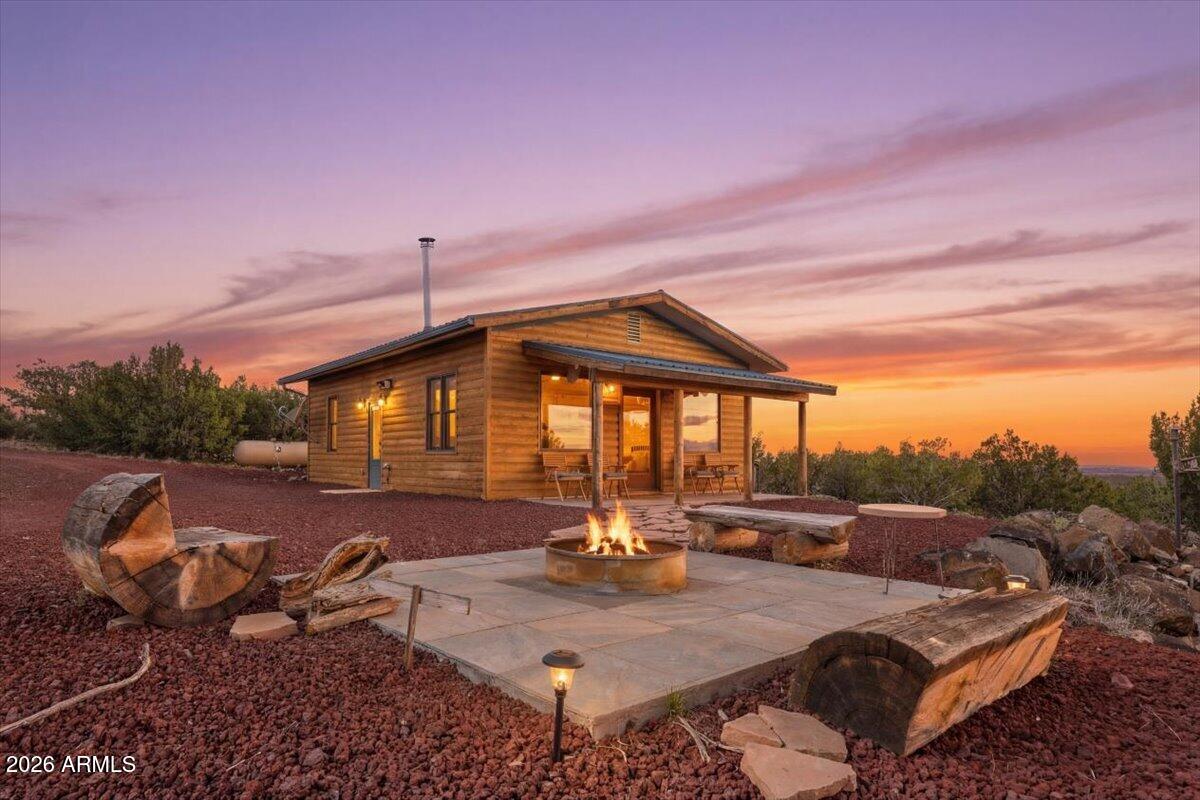
Williams
1283 E BIGHORN Trail
2 Beds
1 Baths
816 Sq.Ft.
$369,900
MLS#: 6986321
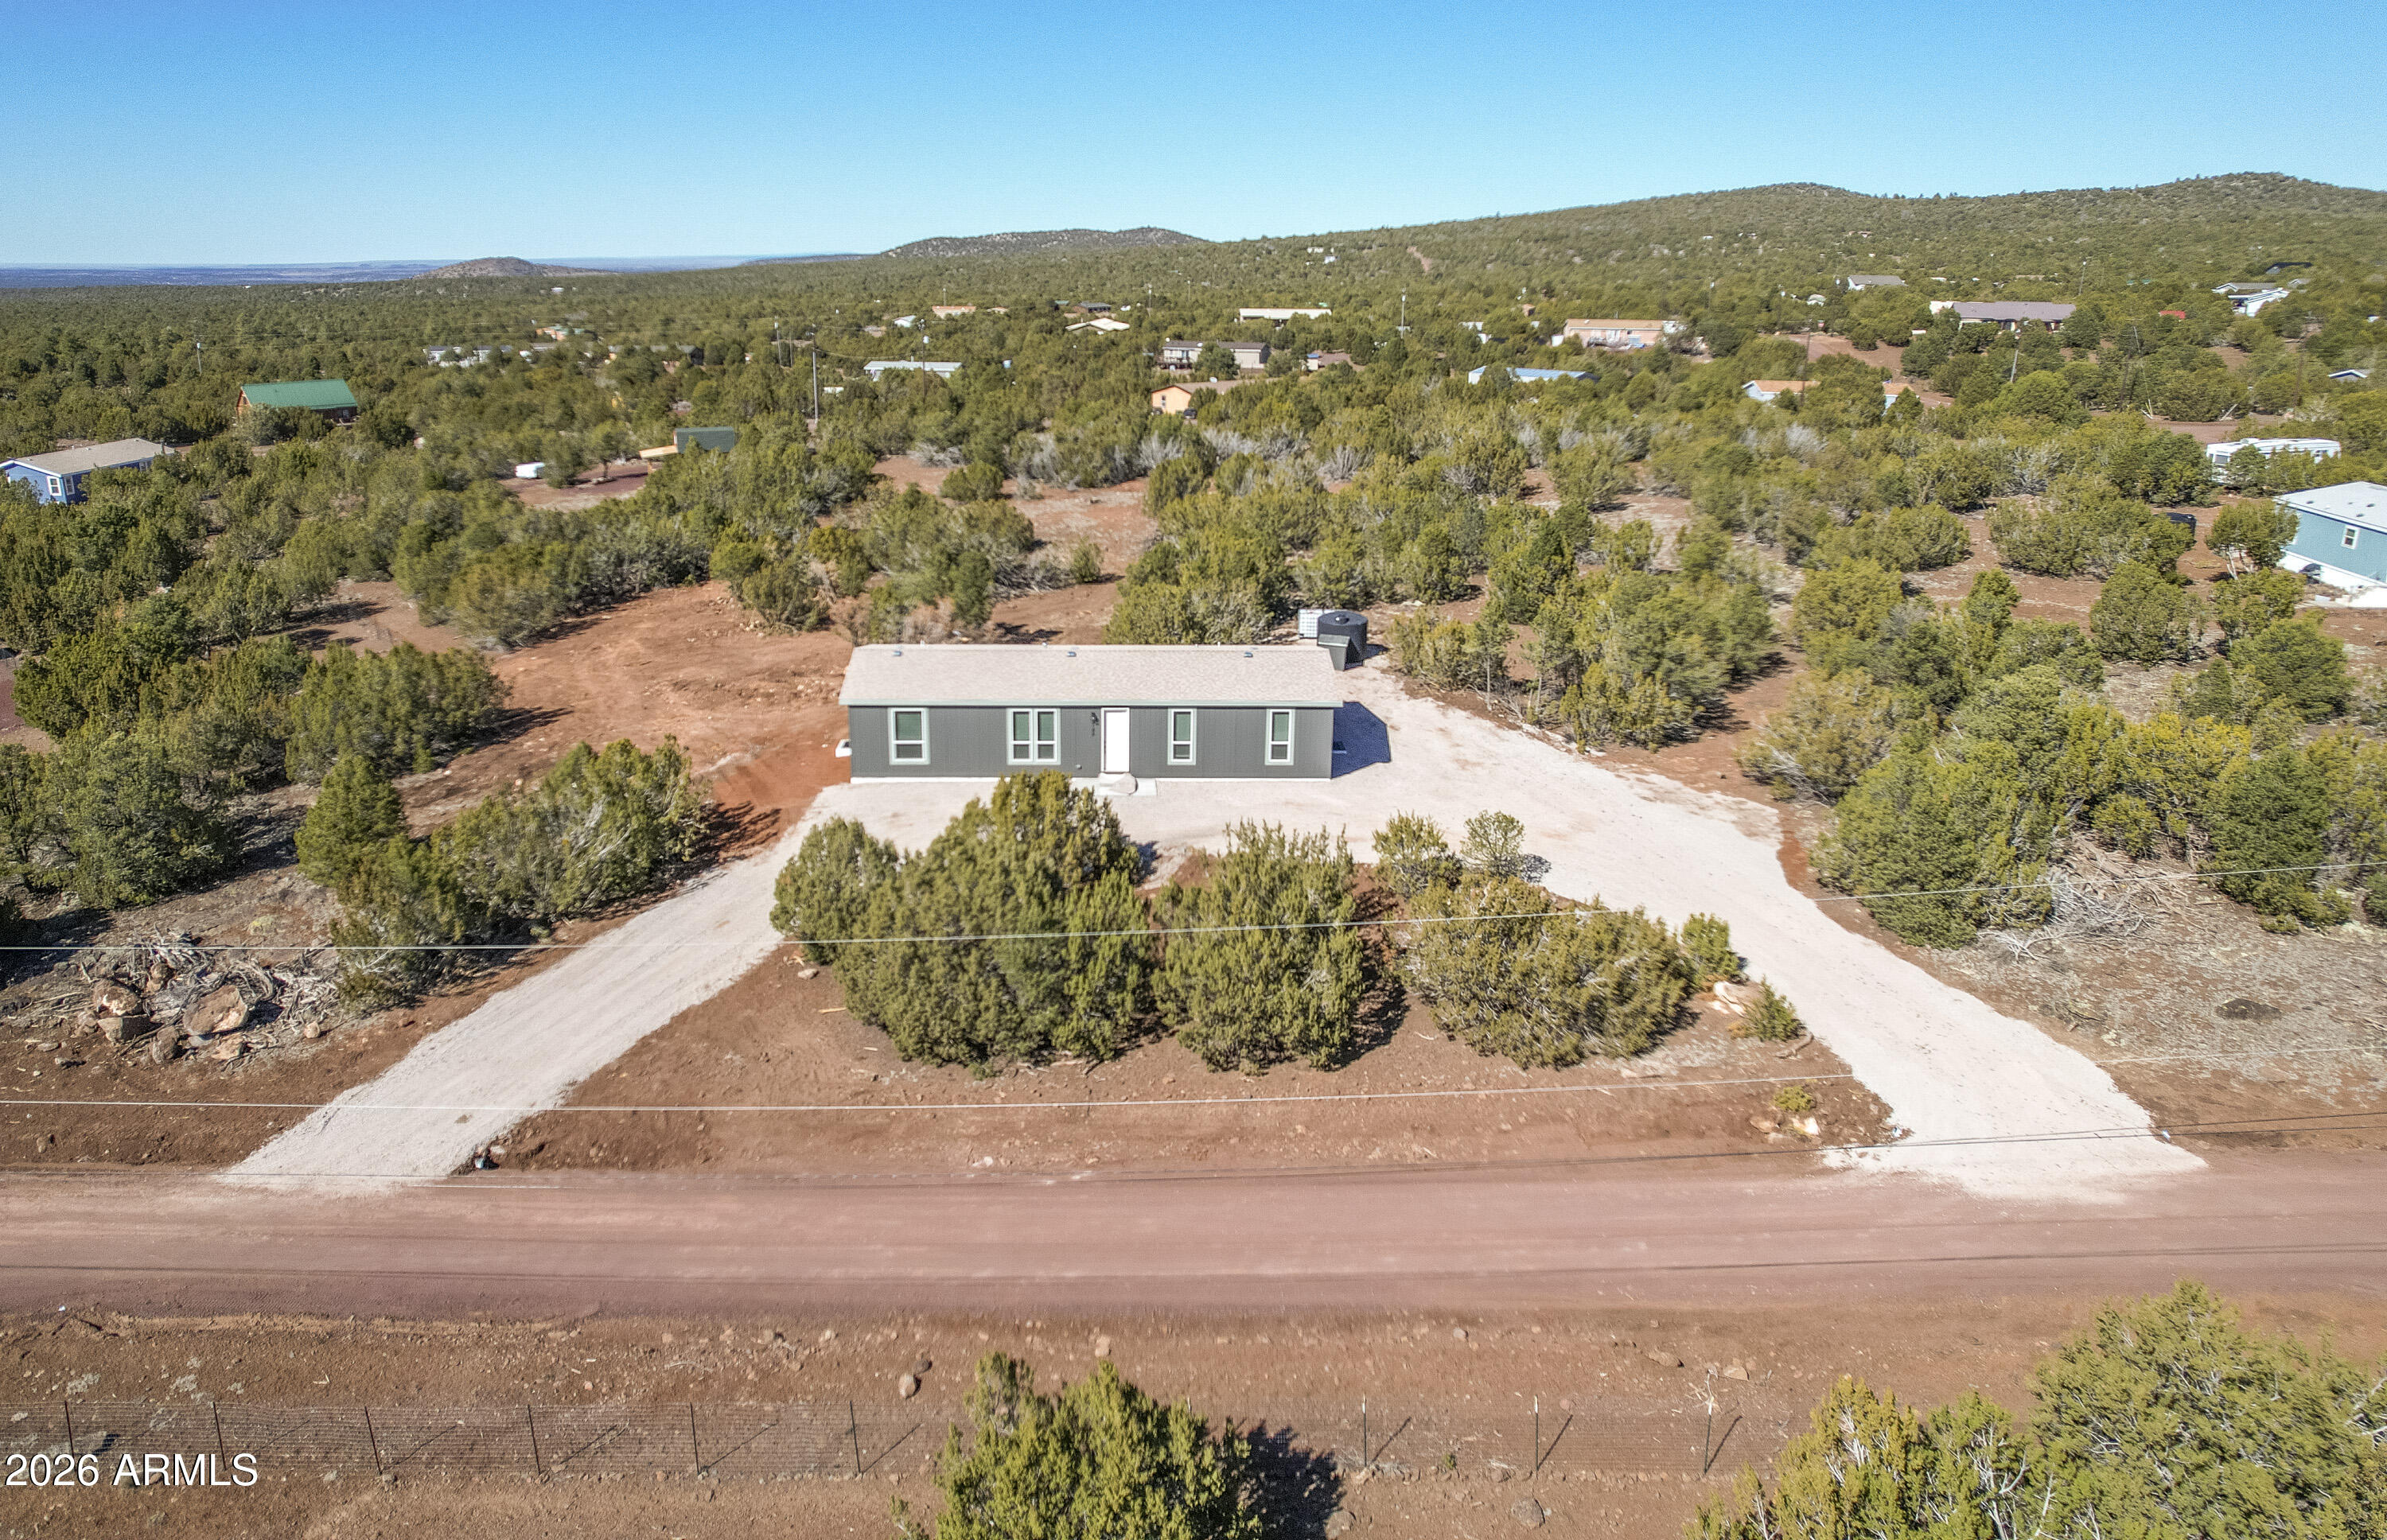
Williams
2185 E Spruce Street
4 Beds
2 Baths
1,600 Sq.Ft.
$359,900
MLS#: 6995911
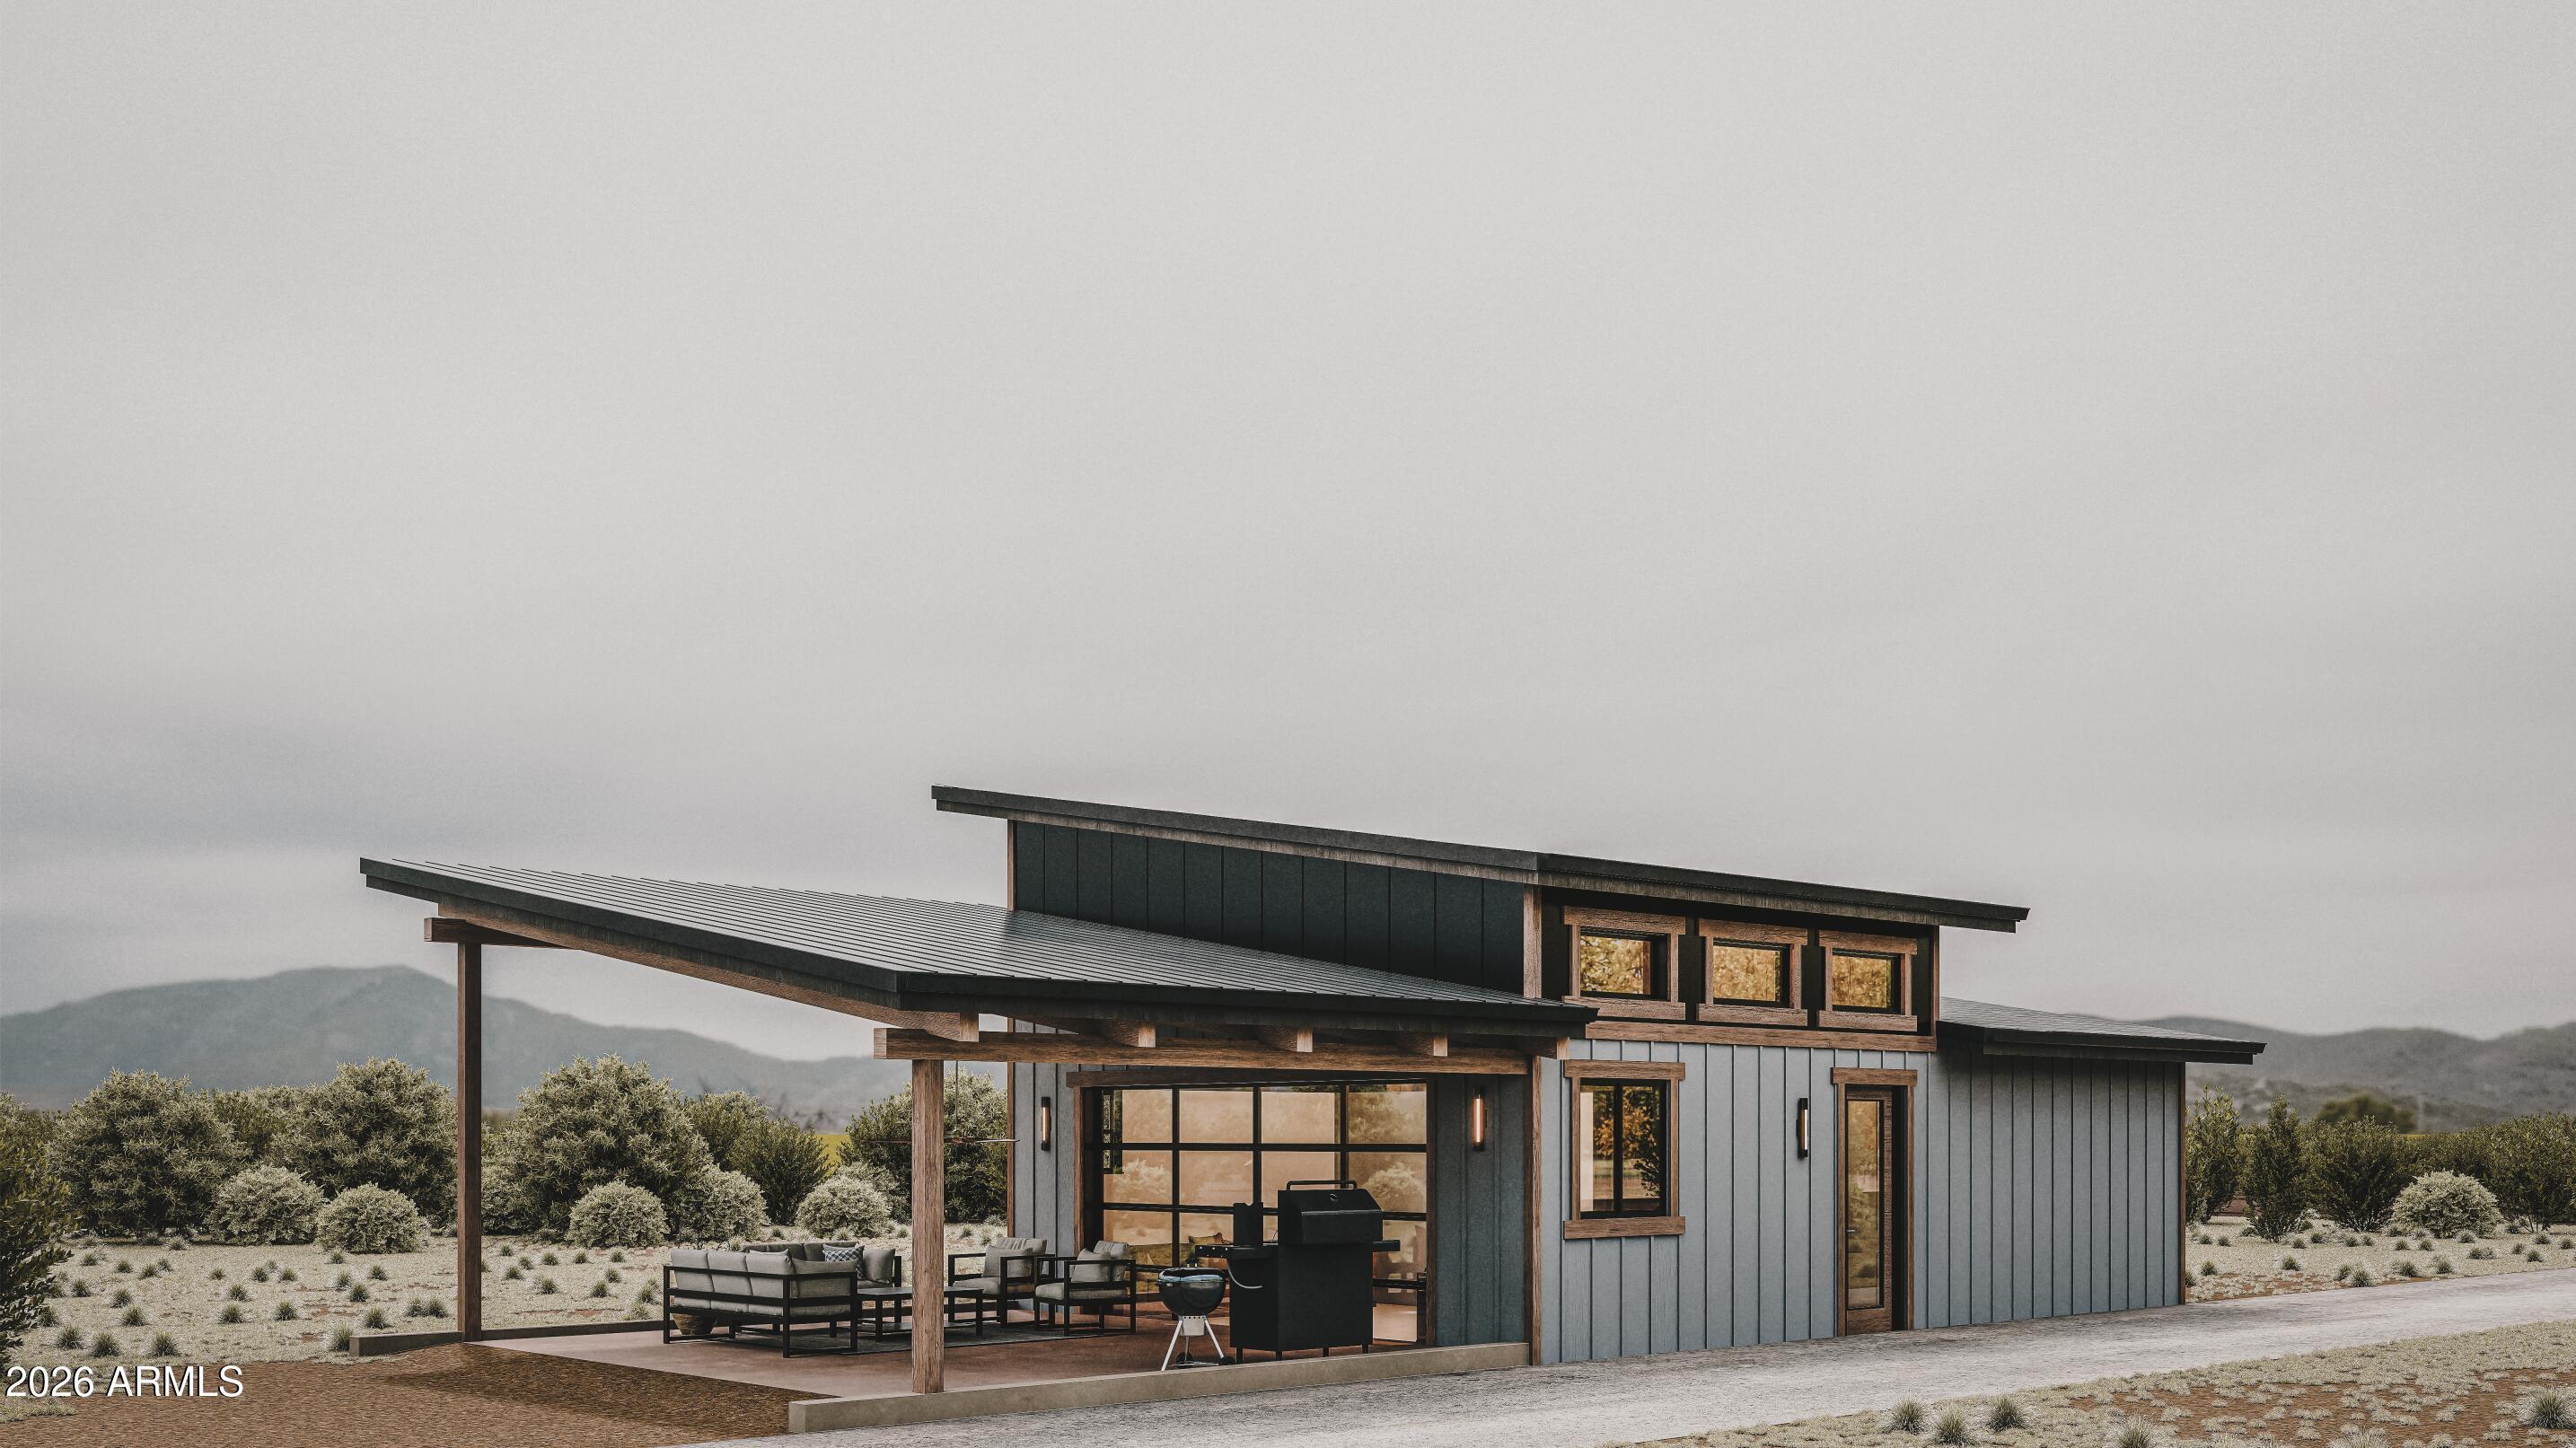
Williams
Lot 5 W Edgewood Drive
2 Beds
1 Baths
864 Sq.Ft.
$339,900
MLS#: 6854162
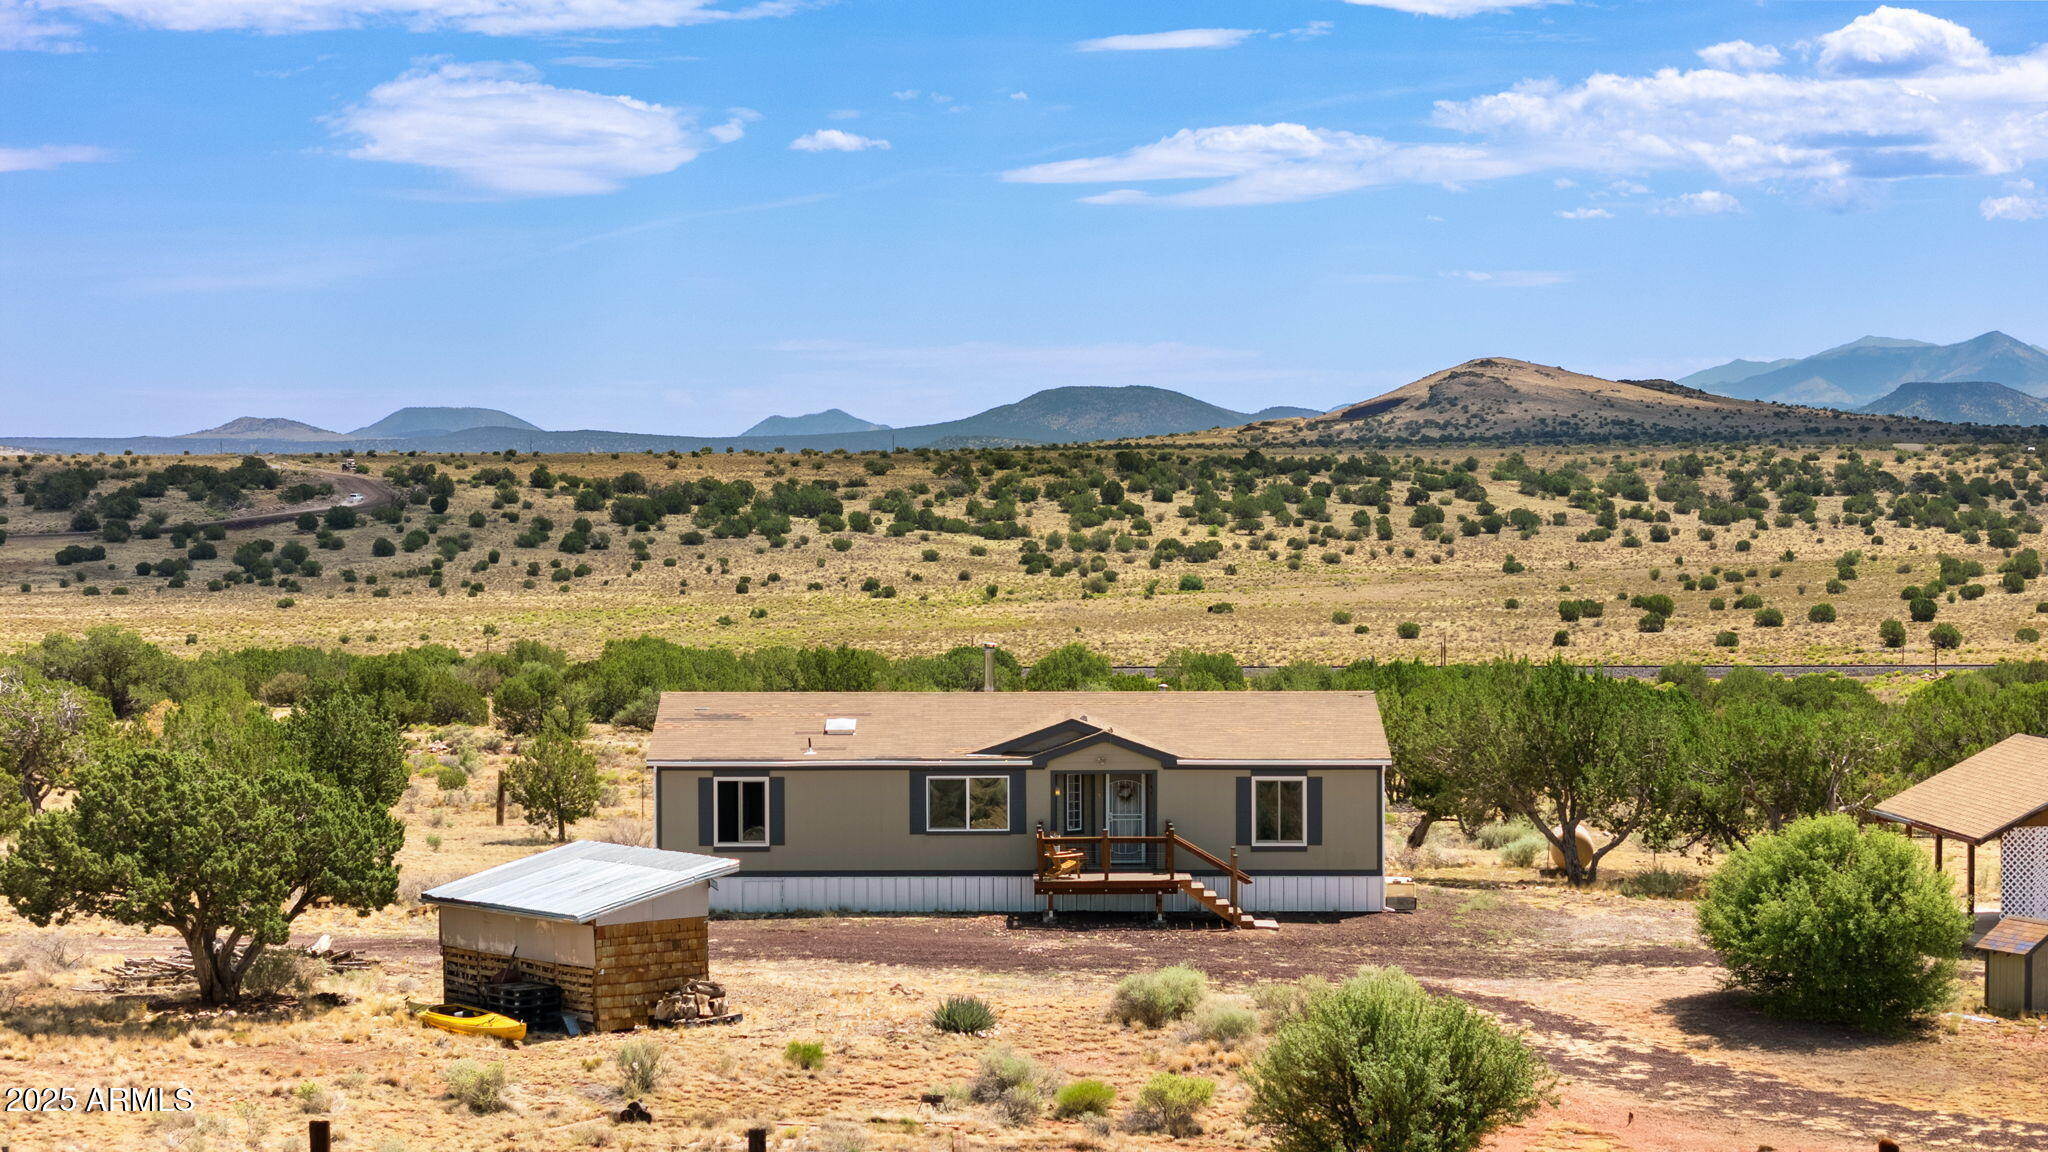
Williams
6792 S QUIVERO Road
3 Beds
2 Baths
1,538 Sq.Ft.
$348,000
MLS#: 6981260
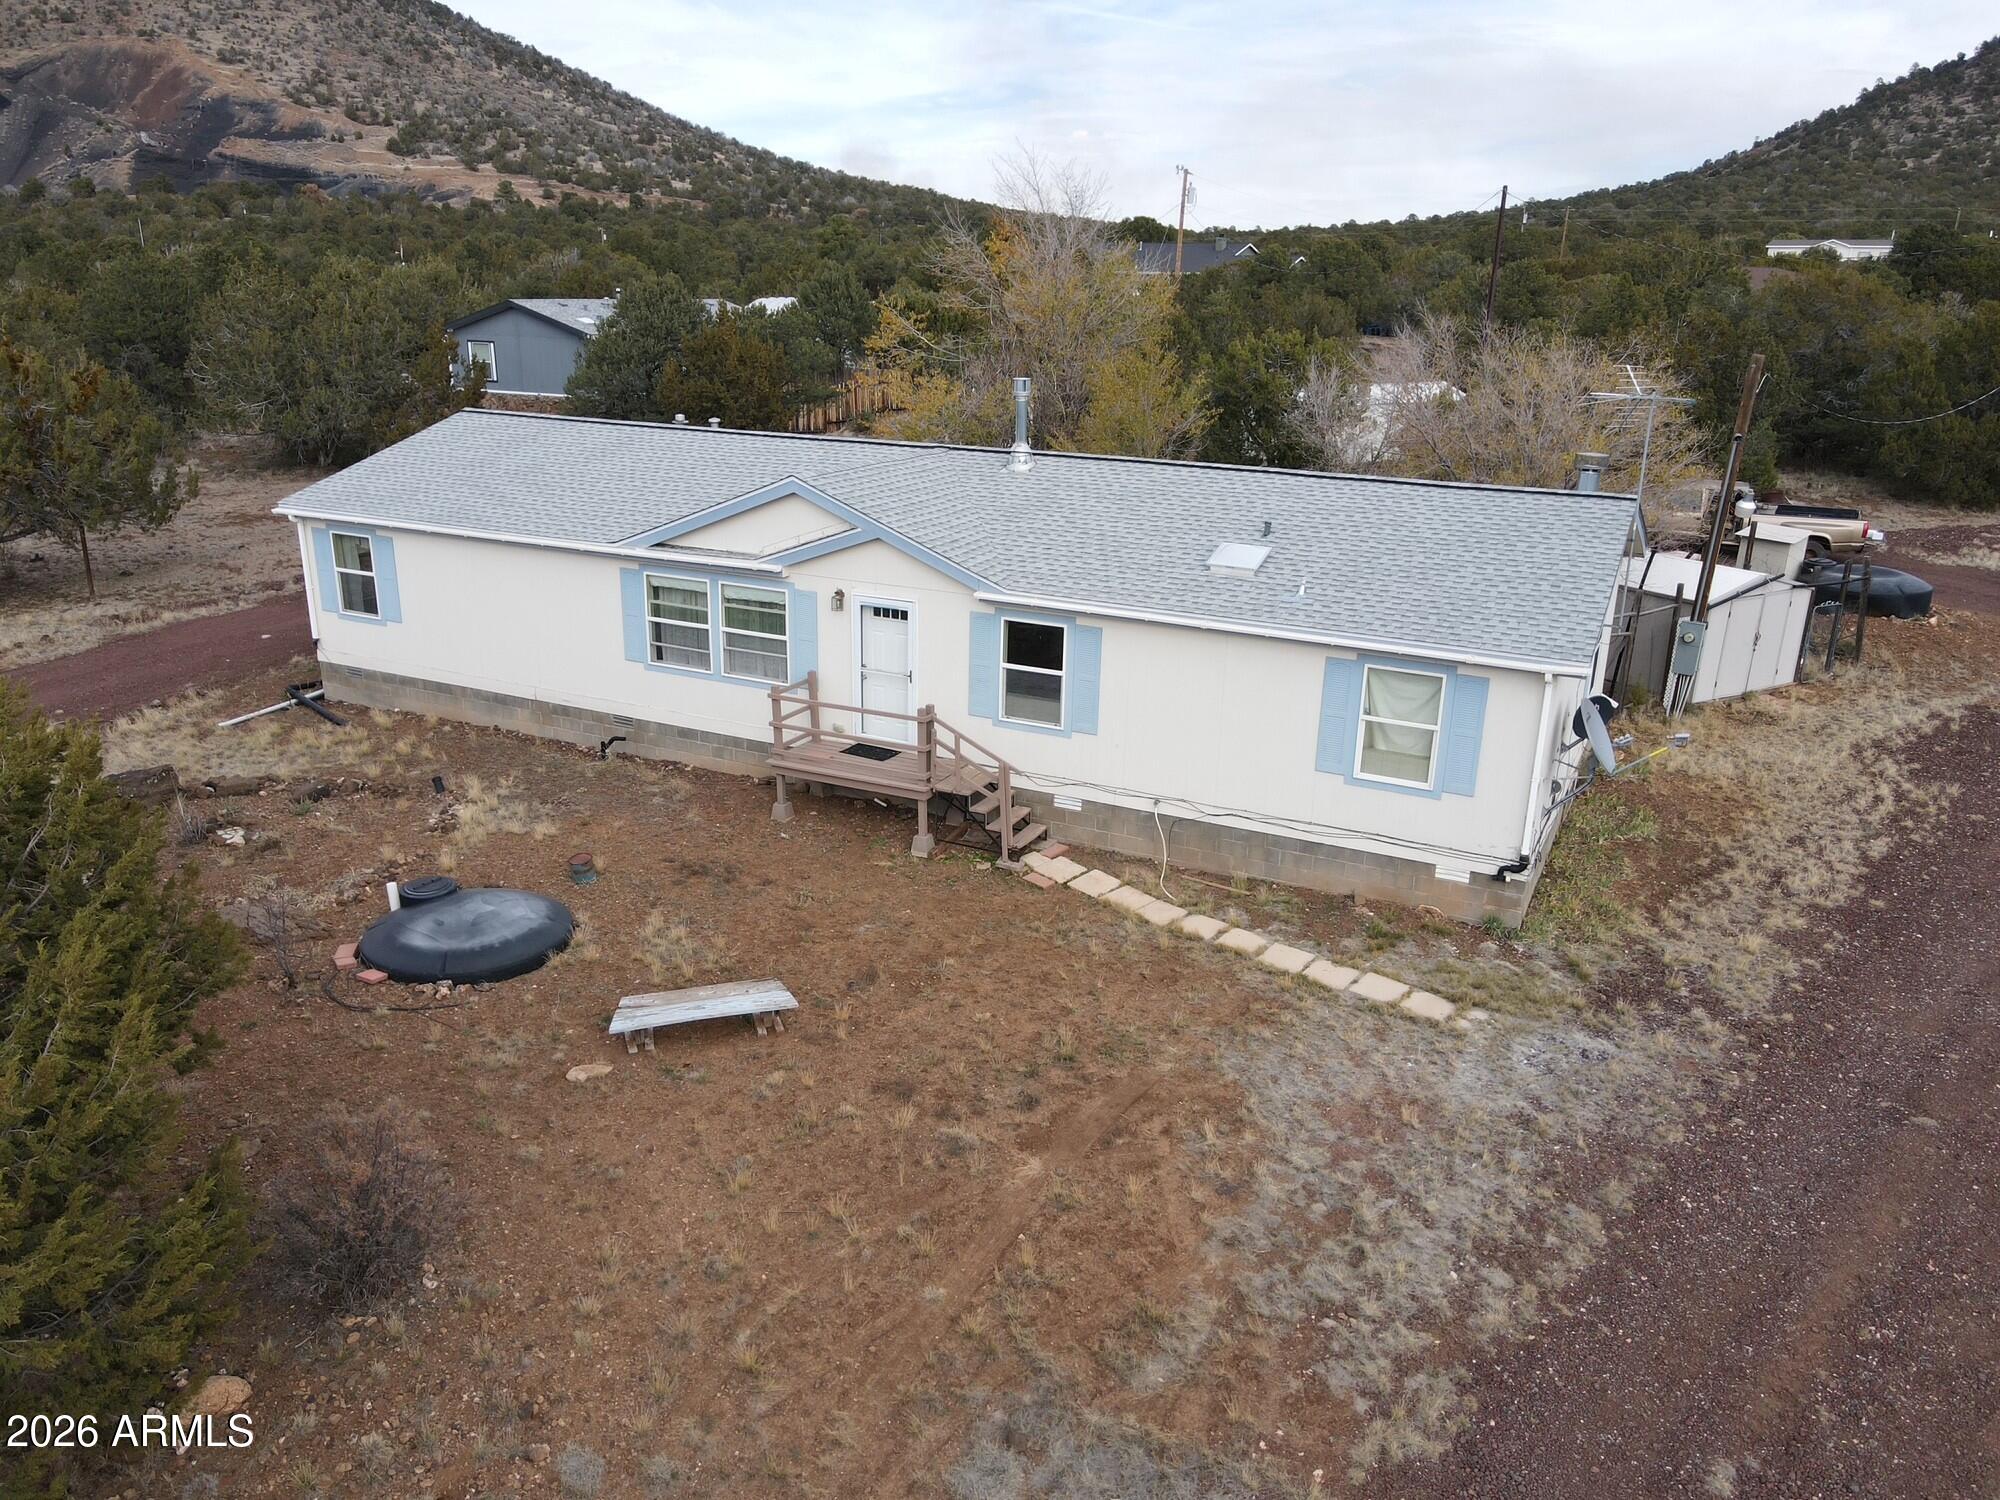
Williams
5805 N Cunning Boulevard
3 Beds
2 Baths
1,742 Sq.Ft.
$355,000
MLS#: 7037399
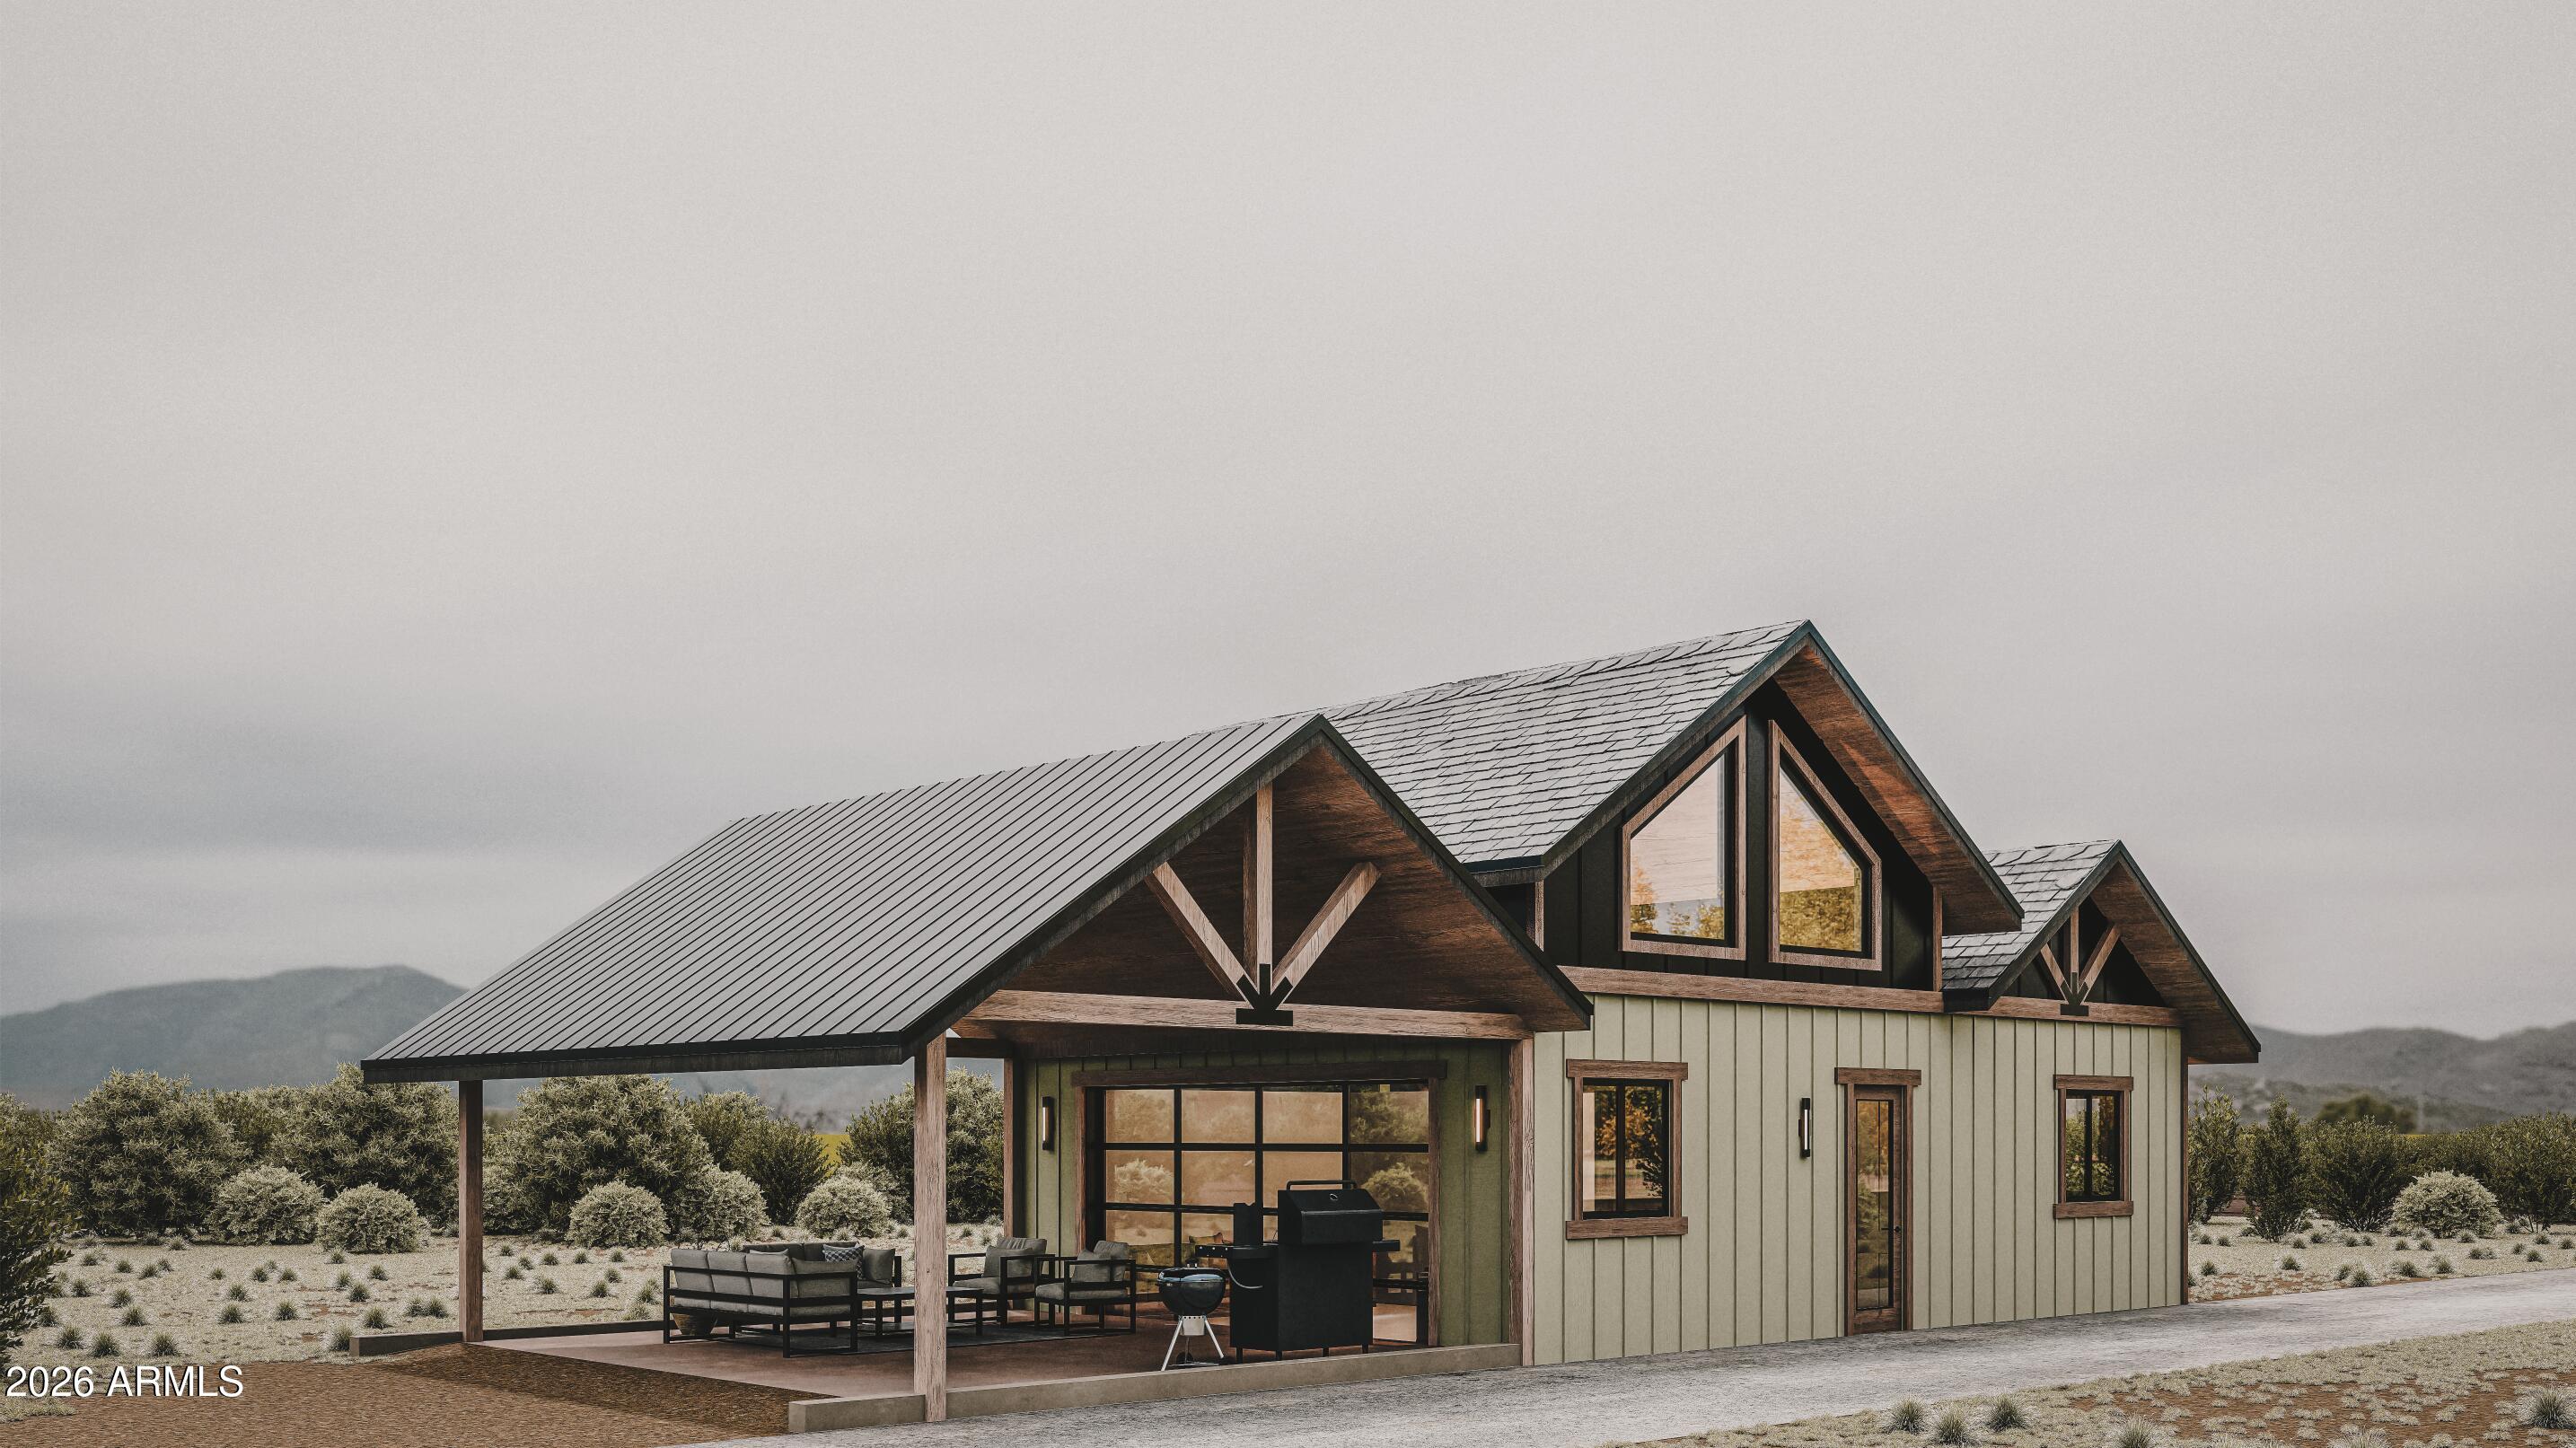
Williams
Lot 4 W Edgewood Drive
2 Beds
1 Baths
864 Sq.Ft.
$349,900
MLS#: 6854159
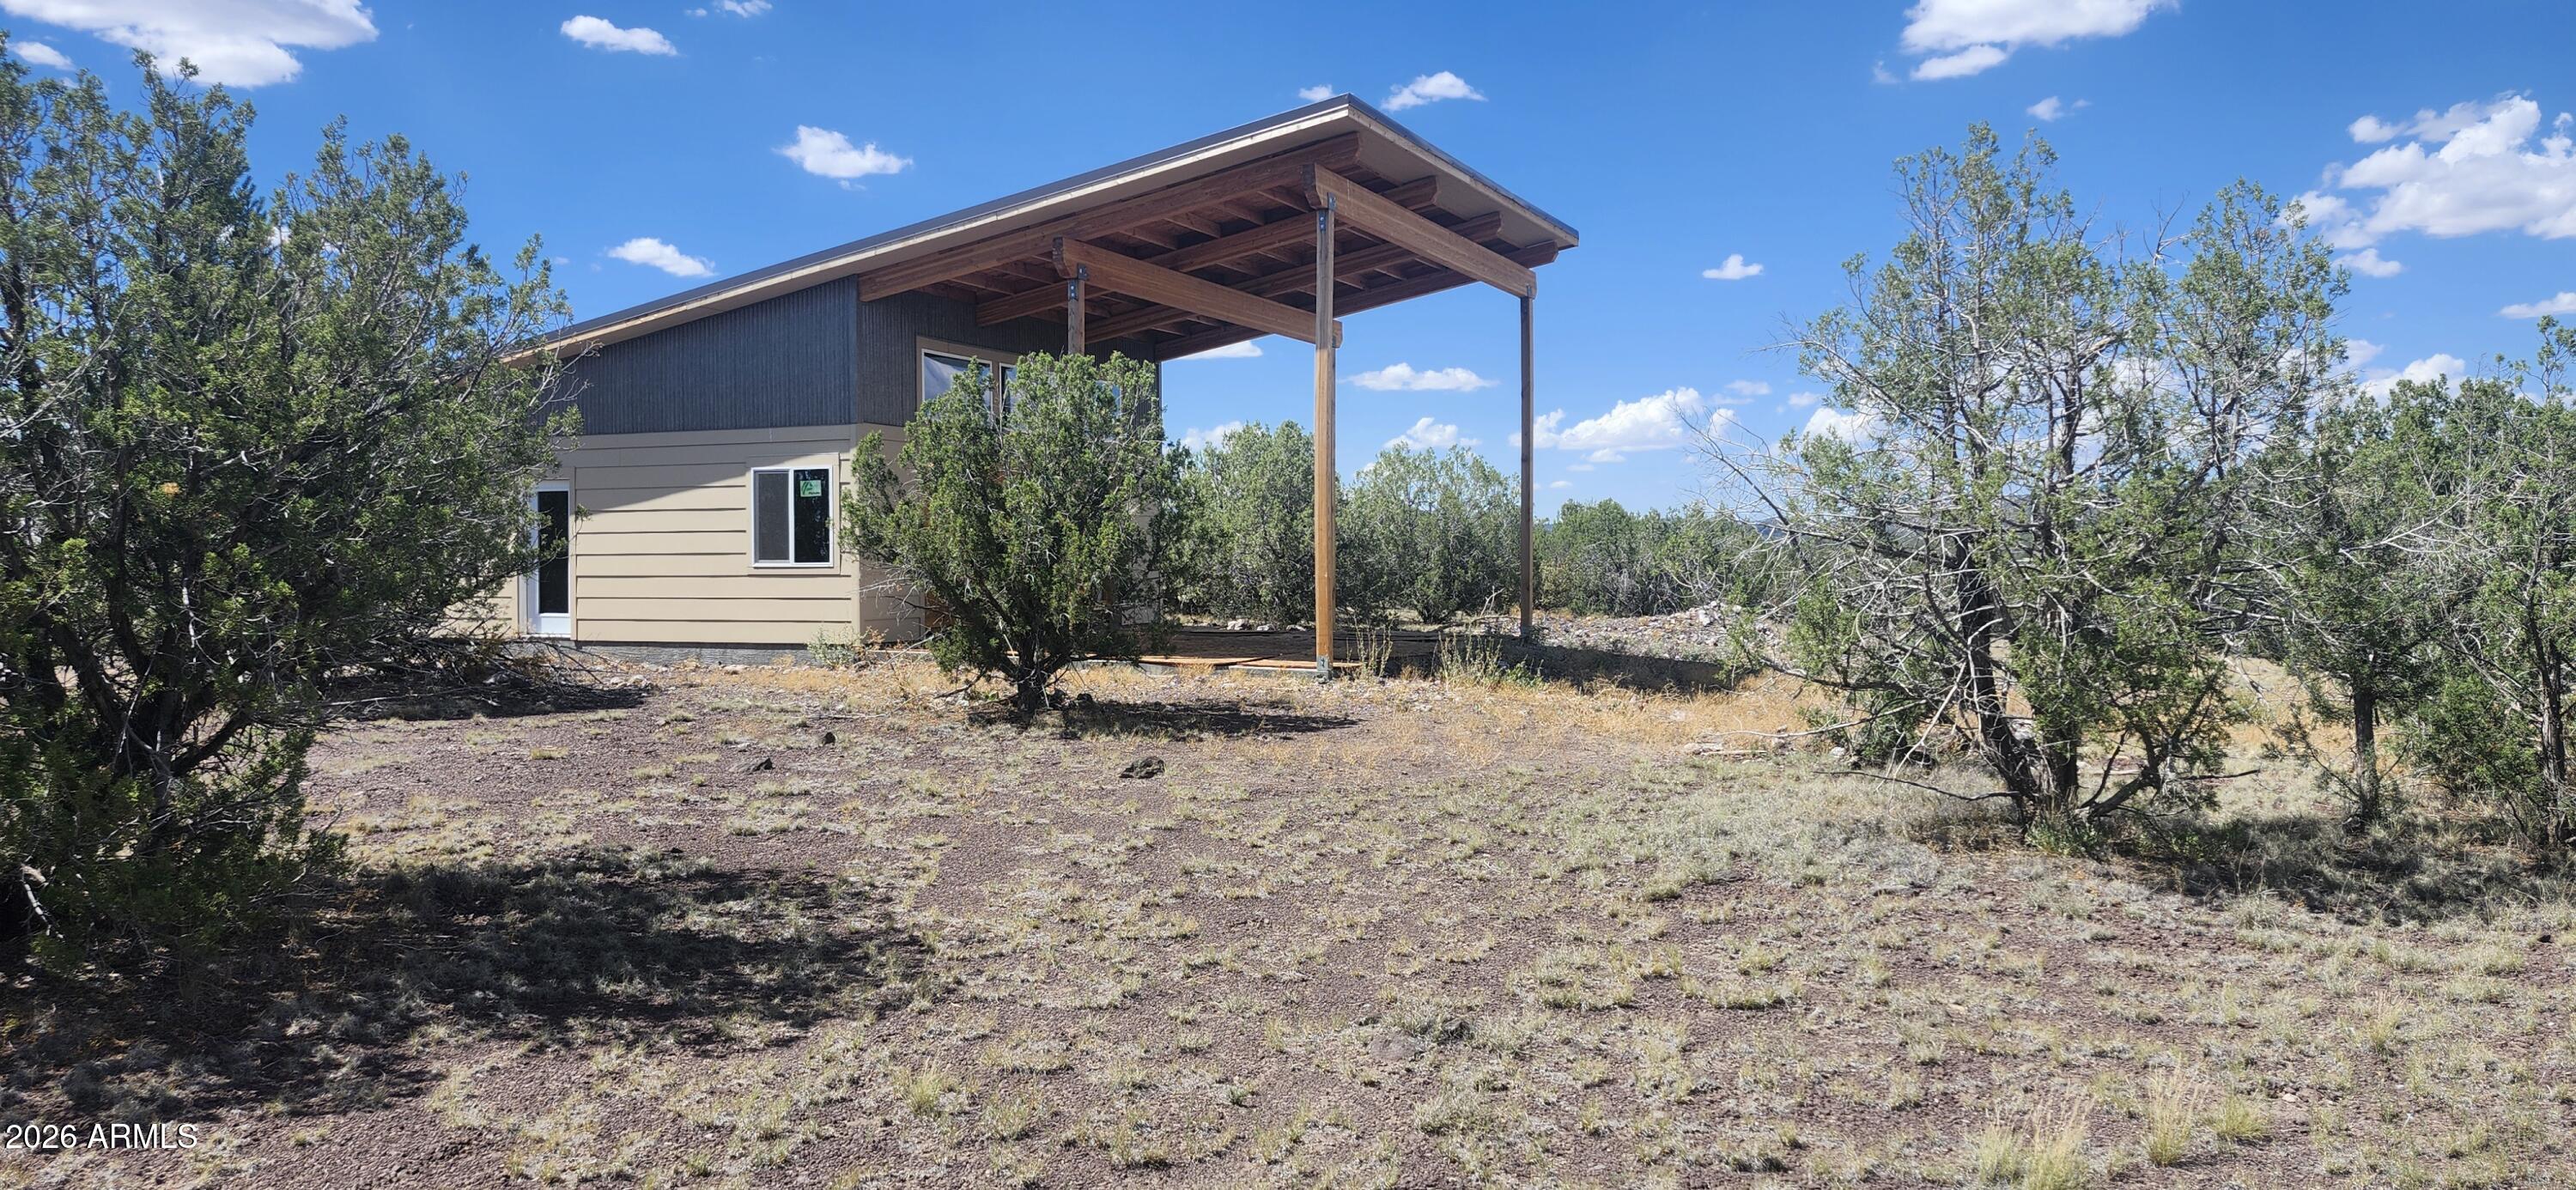
Williams
411 W Edgewood Drive
2 Beds
1 Baths
864 Sq.Ft.
$329,900
MLS#: 6854155
