11109 E UTAH Avenue

Mesa, AZ 85212
Mid-Century Modern

Mesa, AZ 85212
11109 E UTAH Avenue

$1,000,000

MLS#: 7002192
Status: Active

Listing provided by: Toll Brothers Real Estate

Listing agent phone: None

Last update: 5 days ago

On site: 3 months ago

TAPESTRY AT DESTINATION - Residential

About

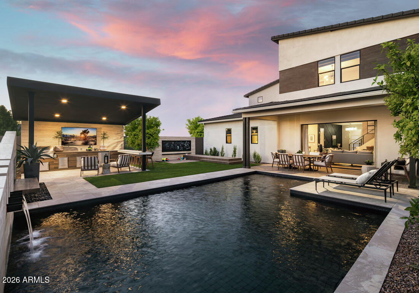
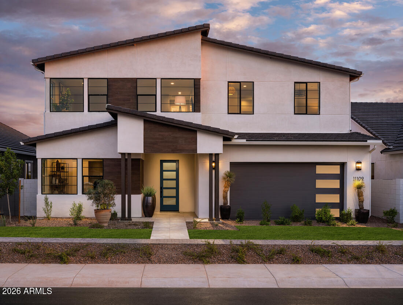
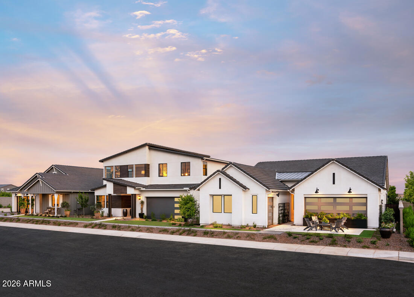
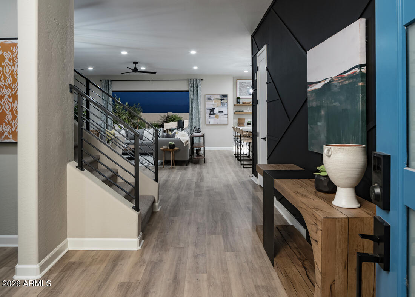
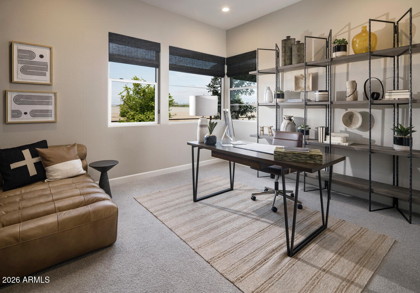
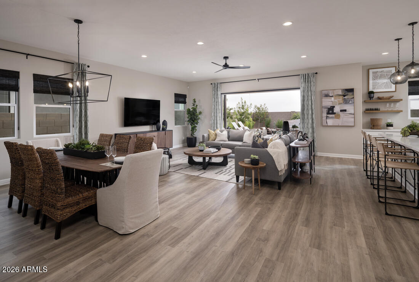
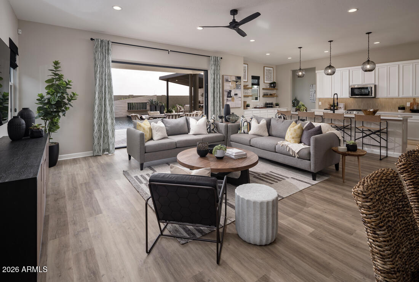
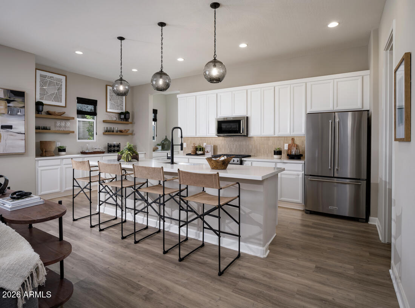
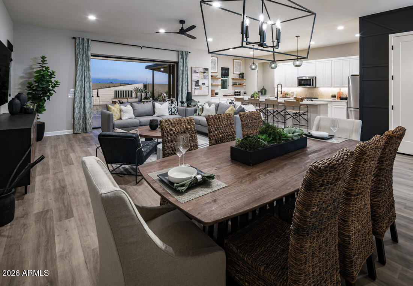
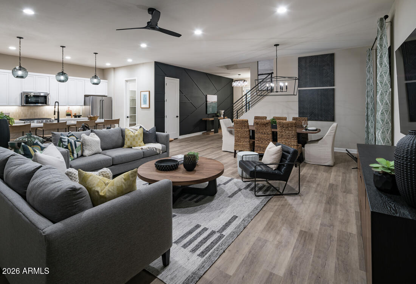
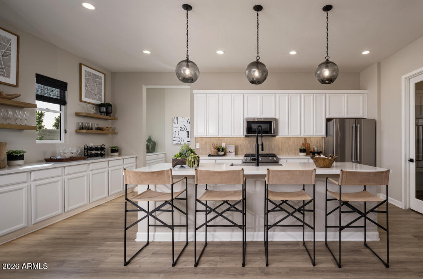
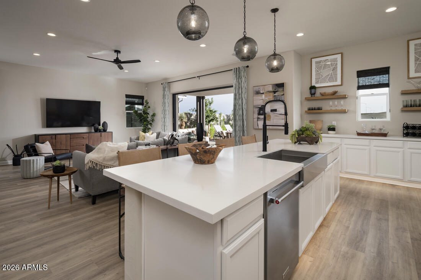
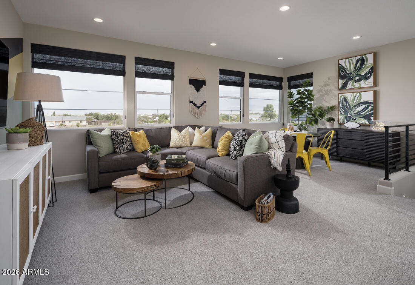
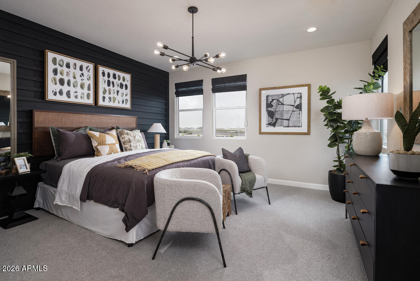
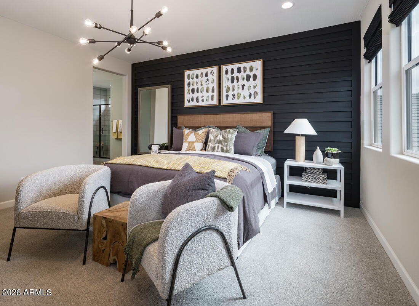
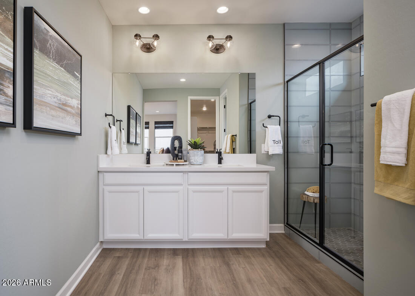
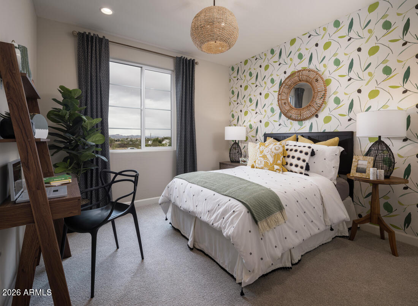
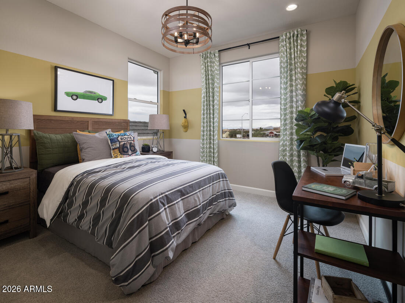
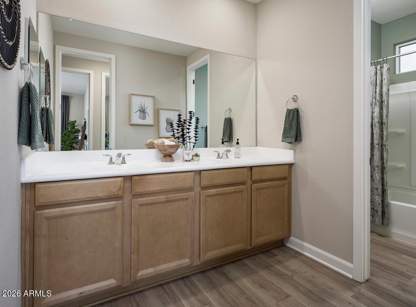
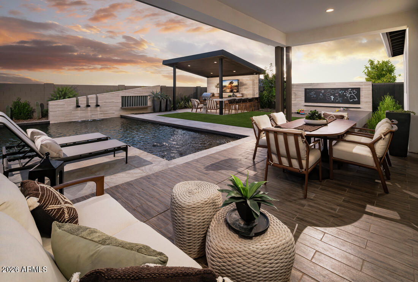
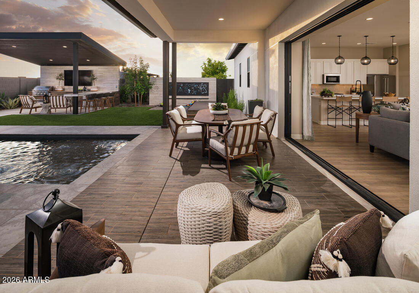
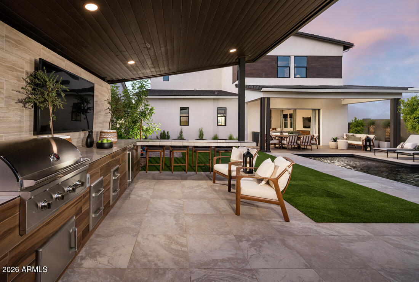
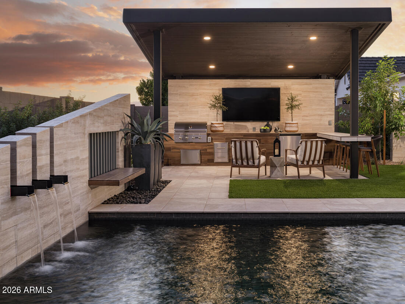
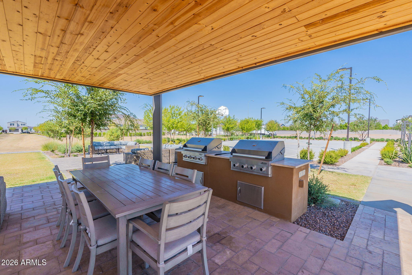
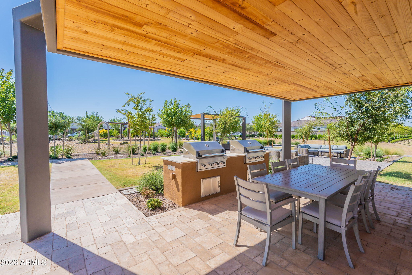
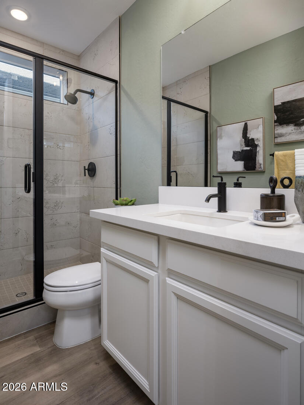
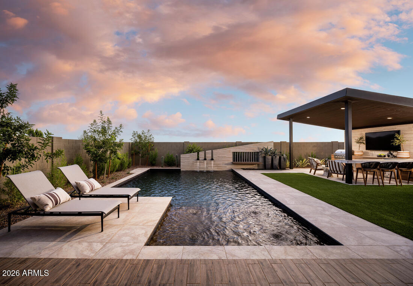
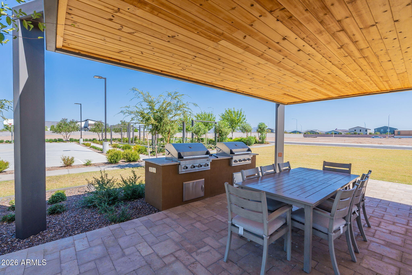
Our Upland modern model is for sale! Make the most of every moment in the elegant Upland model home that is professionally designed and furnished! The first floor features a secluded bedroom with full bathroom, open-concept kitchen, casual dining area, and great room overlooking a pool, an outdoor kitchen, and spacious covered patio. The kitchen impresses with a generous island with breakfast bar, walk-in pantry, and ample counter space. On the second level, you'll find the luxurious primary bedroom suite, which includes a primary bath with private water closet and large walk in closet. Two additional bedrooms with a shared hall bath, one with a walk-in closet, and a spacious loft complete the second floor. Backyard is complete with resort style pool. Don't miss this home!

Property

Beds

4

Full Baths

3

1/2 Baths

None

Year Built

2022

Sq.Footage

2,936

Features

Features & Amenities

Interior

  • Other Interior Features

    High Speed Internet, Double Vanity, Kitchen Island, Pantry, High Ceilings

  • Total Bedrooms

    4

  • Bathrooms

    3

  • Basement YN

    NO

  • Cooling YN

    YES

  • Cooling

    N/A

  • Fireplace YN

    NO

  • Heating YN

    YES

  • Heating

    Natural Gas

  • Pet friendly

    N/A

Exterior

  • Garage

    Yes

  • Garage spaces

    3

  • Construction Materials

    Stucco, Frame

  • Other Exterior Features

    Barbecue, Built-in Barbecue

  • Pool

    No

Area & Lot

  • Lot Features

    Desert Front

  • Lot Size(acres)

    0.15

  • Lot Size(square feet)

    6,600

  • Property Type

    Residential

  • Property Sub Type

    Single Family Residence

  • Architectural Style

    Mid-Century Modern

Price

  • Sales Price

    $1,000,000

  • Tax Amount

    $2,962

  • Financing Options

    Cash, Conventional, FHA, VA

  • Sq. Footage

    2,936

  • Price/SqFt

    $340

HOA

  • Association

    YES

  • Association Fee

    $190

  • Association Fee Frequency

    Monthly

  • Association Fee Includes

    N/A

Property Resources

  • Horse Property

    NO

School District

  • Elementary School

    Queen Creek Unified District

  • Middle School

    Eastmark High School

  • High School

    Eastmark High School

Property Features

  • Stories

    2

  • New Construction

    NO

  • Ownership

    Fee Simple

  • Sewer

    Public Sewer

  • Tax Lot

    118

  • Water Source

    Public

Schedule

Schedule a Showing

Showing scheduled successfully.

What is 3 + 4 ?


Change time

Mortgage calculator

Estimate your monthly mortgage payment, including the principal and interest, property taxes, and HOA. Adjust the values to generate a more accurate rate.

Your payment

Principal and Interest:

$

Property taxes:

$

HOA fees:

$

Total loan payment:

$

Total interest amount:

$

Location

  • County

    Maricopa

  • Elementary School

    Queen Creek Unified District

  • Middle School

    Eastmark High School

  • High School

    Eastmark High School

Listing Courtesy of Jessica Duarte , Toll Brothers Real Estate

RealHub Information is provided exclusively for consumers' personal, non-commercial use, and it may not be used for any purpose other than to identify prospective properties consumers may be interested in purchasing. All information deemed reliable but not guaranteed and should be independently verified. All properties are subject to prior sale, change or withdrawal. RealHub website owner shall not be responsible for any typographical errors, misinformation, misprints and shall be held totally harmless.

Agent Terri Applegarth

Terri Applegarth

Agent / RealtorĀ®

Call Terri today to schedule a private showing.


* Listings on this website come from the FMLS IDX Compilation and may be held by brokerage firms other than the owner of this website. The listing brokerage is identified in any listing details. Information is deemed reliable but is not guaranteed. If you believe any FMLS listing contains material that infringes your copyrighted work please click here to review our DMCA policy and learn how to submit a takedown request.Ā© 2024 FMLS.

Properties

Related properties
New on site 1 day ago
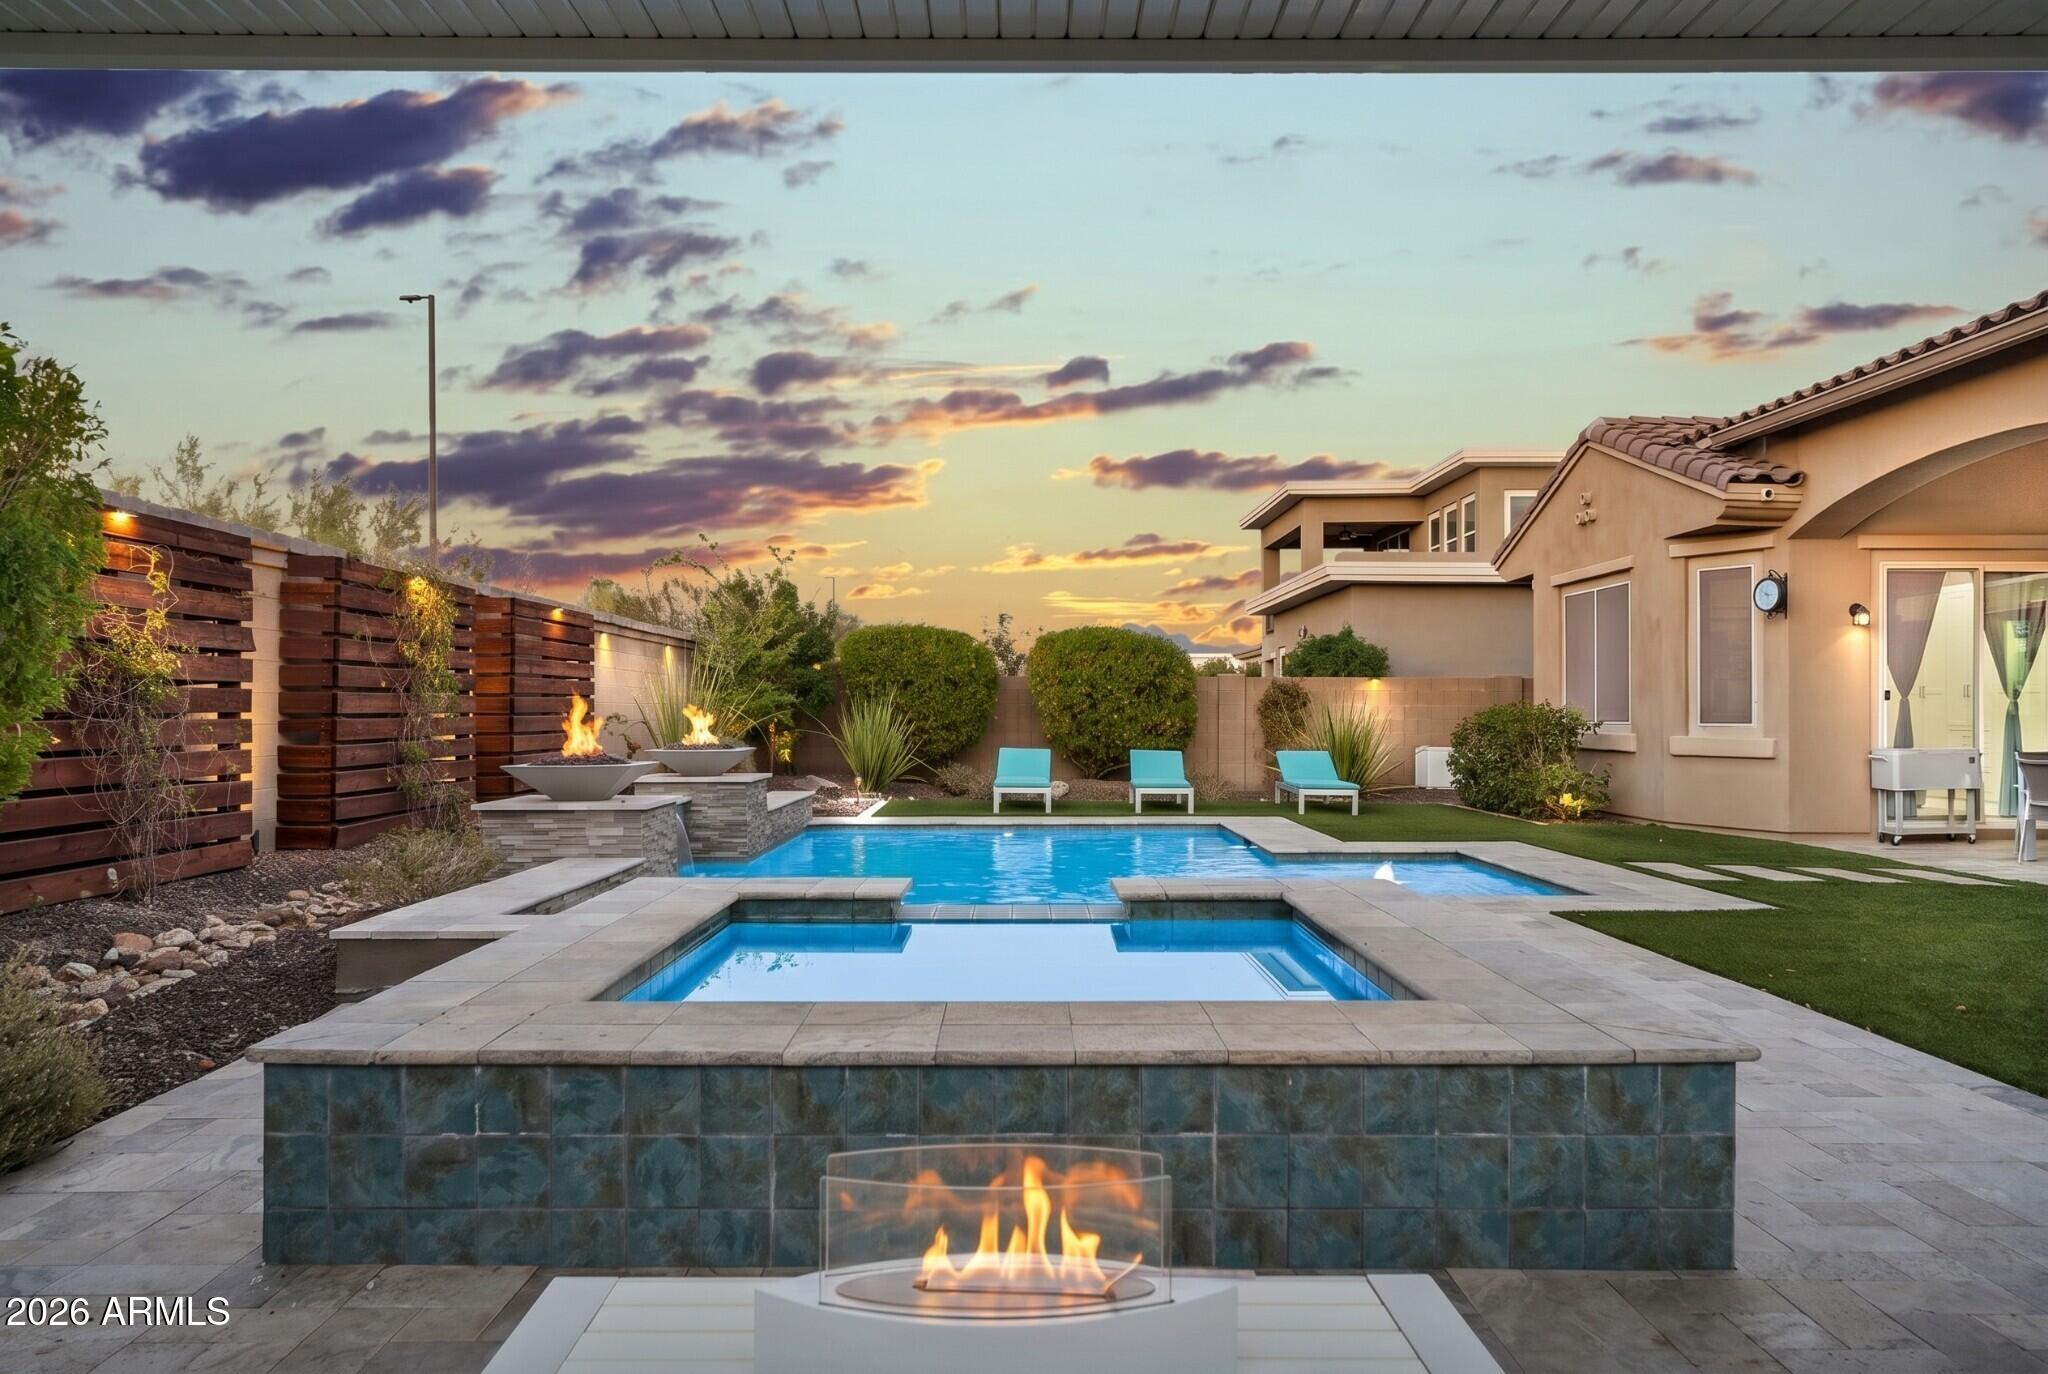
Nestled within the exclusive gated enclave of Granite Ridge, a private community of just 56 residences, this exceptional single-level home offers luxury, privacy, and breathtaking mountain views. Situated on a premium corner homesite with a desirable north-facing backyard, the 3,534-square-foot residence seamlessly blends elegant design with everyday comfort.

Designed for both entertaining and effortless living, the thoughtfully crafted floor plan features 4 spacious bedrooms, 4 full bathrooms, and a powder room, including a private detached casita complete with its own bedroom,  full bath, and kitchenette--ideal for guests, multigenerational living, a private office, or a fitness studio.

A gated rotunda-style courtyard creates a memorable first impression. Framing the entrance to the home, the courtyard also provides access to the detached casita. 

Just beyond the foyer, the formal living room offers a warm and inviting first impression. Bathed in natural light, it is flanked by expansive sliding glass doors that open to a private courtyard centered around a cozy outdoor fireplace. A second set of sliding glass doors connects the courtyard to the great room, creating a unique architectural feature that blends the lines between indoor and outdoor living while filling both spaces with light.  The great room welcomes family and friends with a custom built-in media wall while the while oversized wood beams overhead create a dramatic architectural statement and add warmth to the space.

Designed as the heart of the home, the kitchen seamlessly connects to the great room and spacious dining area, where there's ample room for an oversized dining table.  Equipped for both everyday living and entertaining, the kitchen showcases extensive cabinetry, granite countertops, an oversized island that naturally becomes the gathering place, a gas cooktop, pendant lighting, a well-appointed butler's pantry with a beverage refrigerator, and a generous walk-in pantry.  The kitchen flows effortlessly into an inviting formal dining room, creating a warm and welcoming setting for everything from intimate dinners to holiday celebrations.

Tucked away in its own private wing, the primary suite offers a peaceful retreat with serene mountain views and private access to the backyard. A full wall of custom closet organizers provides exceptional storage, while the spa-inspired ensuite is thoughtfully appointed with separate dual vanities, an oversized soaking tub, and a spacious walk-in shower.

The true showpiece, however, is the extraordinary walk-in closet. Custom designed by Classy Closets and honored with the 2024 Design Award, this breathtaking space--aptly named "The Glam Sanctuary"--is nothing short of spectacular. Designer wallpaper, dazzling statement lighting, elegant gold hardware, and boutique-style glass display cabinetry create a one-of-a-kind dressing room worthy of a luxury residence. Thoughtfully designed to showcase an impressive wardrobe, handbags, and shoe collection, this remarkable space blends beauty, organization, and everyday functionality into an unforgettable experience.

Designed with privacy in mind, the two secondary bedrooms are situated on the opposite wing of the home, each occupying its own separate space. Both feature private ensuite bathrooms, providing  comfort and convenience for family members or overnight guests.

The backyard is a true extension of the home's exceptional living spaces. Expansive sliding glass doors spanning the length of the great room create a seamless transition to this private outdoor retreat. Designed for both relaxation and entertaining, the backyard showcases a custom Presidential Pools pool and spa, completed in 2020, accented by elegant fire pots and surrounded by travertine decking. A custom pergola, lush artificial turf, and thoughtfully crafted wood trellises with integrated lighting add warmth and character, while generous spaces for lounging, sunbathing, and gathering with family and friends complete this resort-inspired setting. Framed by picturesque mountain views and a desirable north-facing orientation, this outdoor oasis offers the perfect backdrop for enjoying Arizona's year-round lifestyle.

Rounding out the home is an oversized 3.5-car garage with professionally finished epoxy flooring, offering flexibility for multiple vehicles, storage, or hobbies. From its award-winning designer spaces and thoughtfully designed floor plan to its resort-style backyard and breathtaking mountain views, this remarkable Granite Ridge residence offers an unparalleled lifestyle in one of the area's most coveted gated enclaves.  

A beautiful place for life's next chapter -- 9838 E June Street
#7047694

Mesa

9838 E JUNE Street

4 Beds

4 Baths

3,534 Sq.Ft.

$1,175,000

MLS#: 7047694
New on site 1 day ago
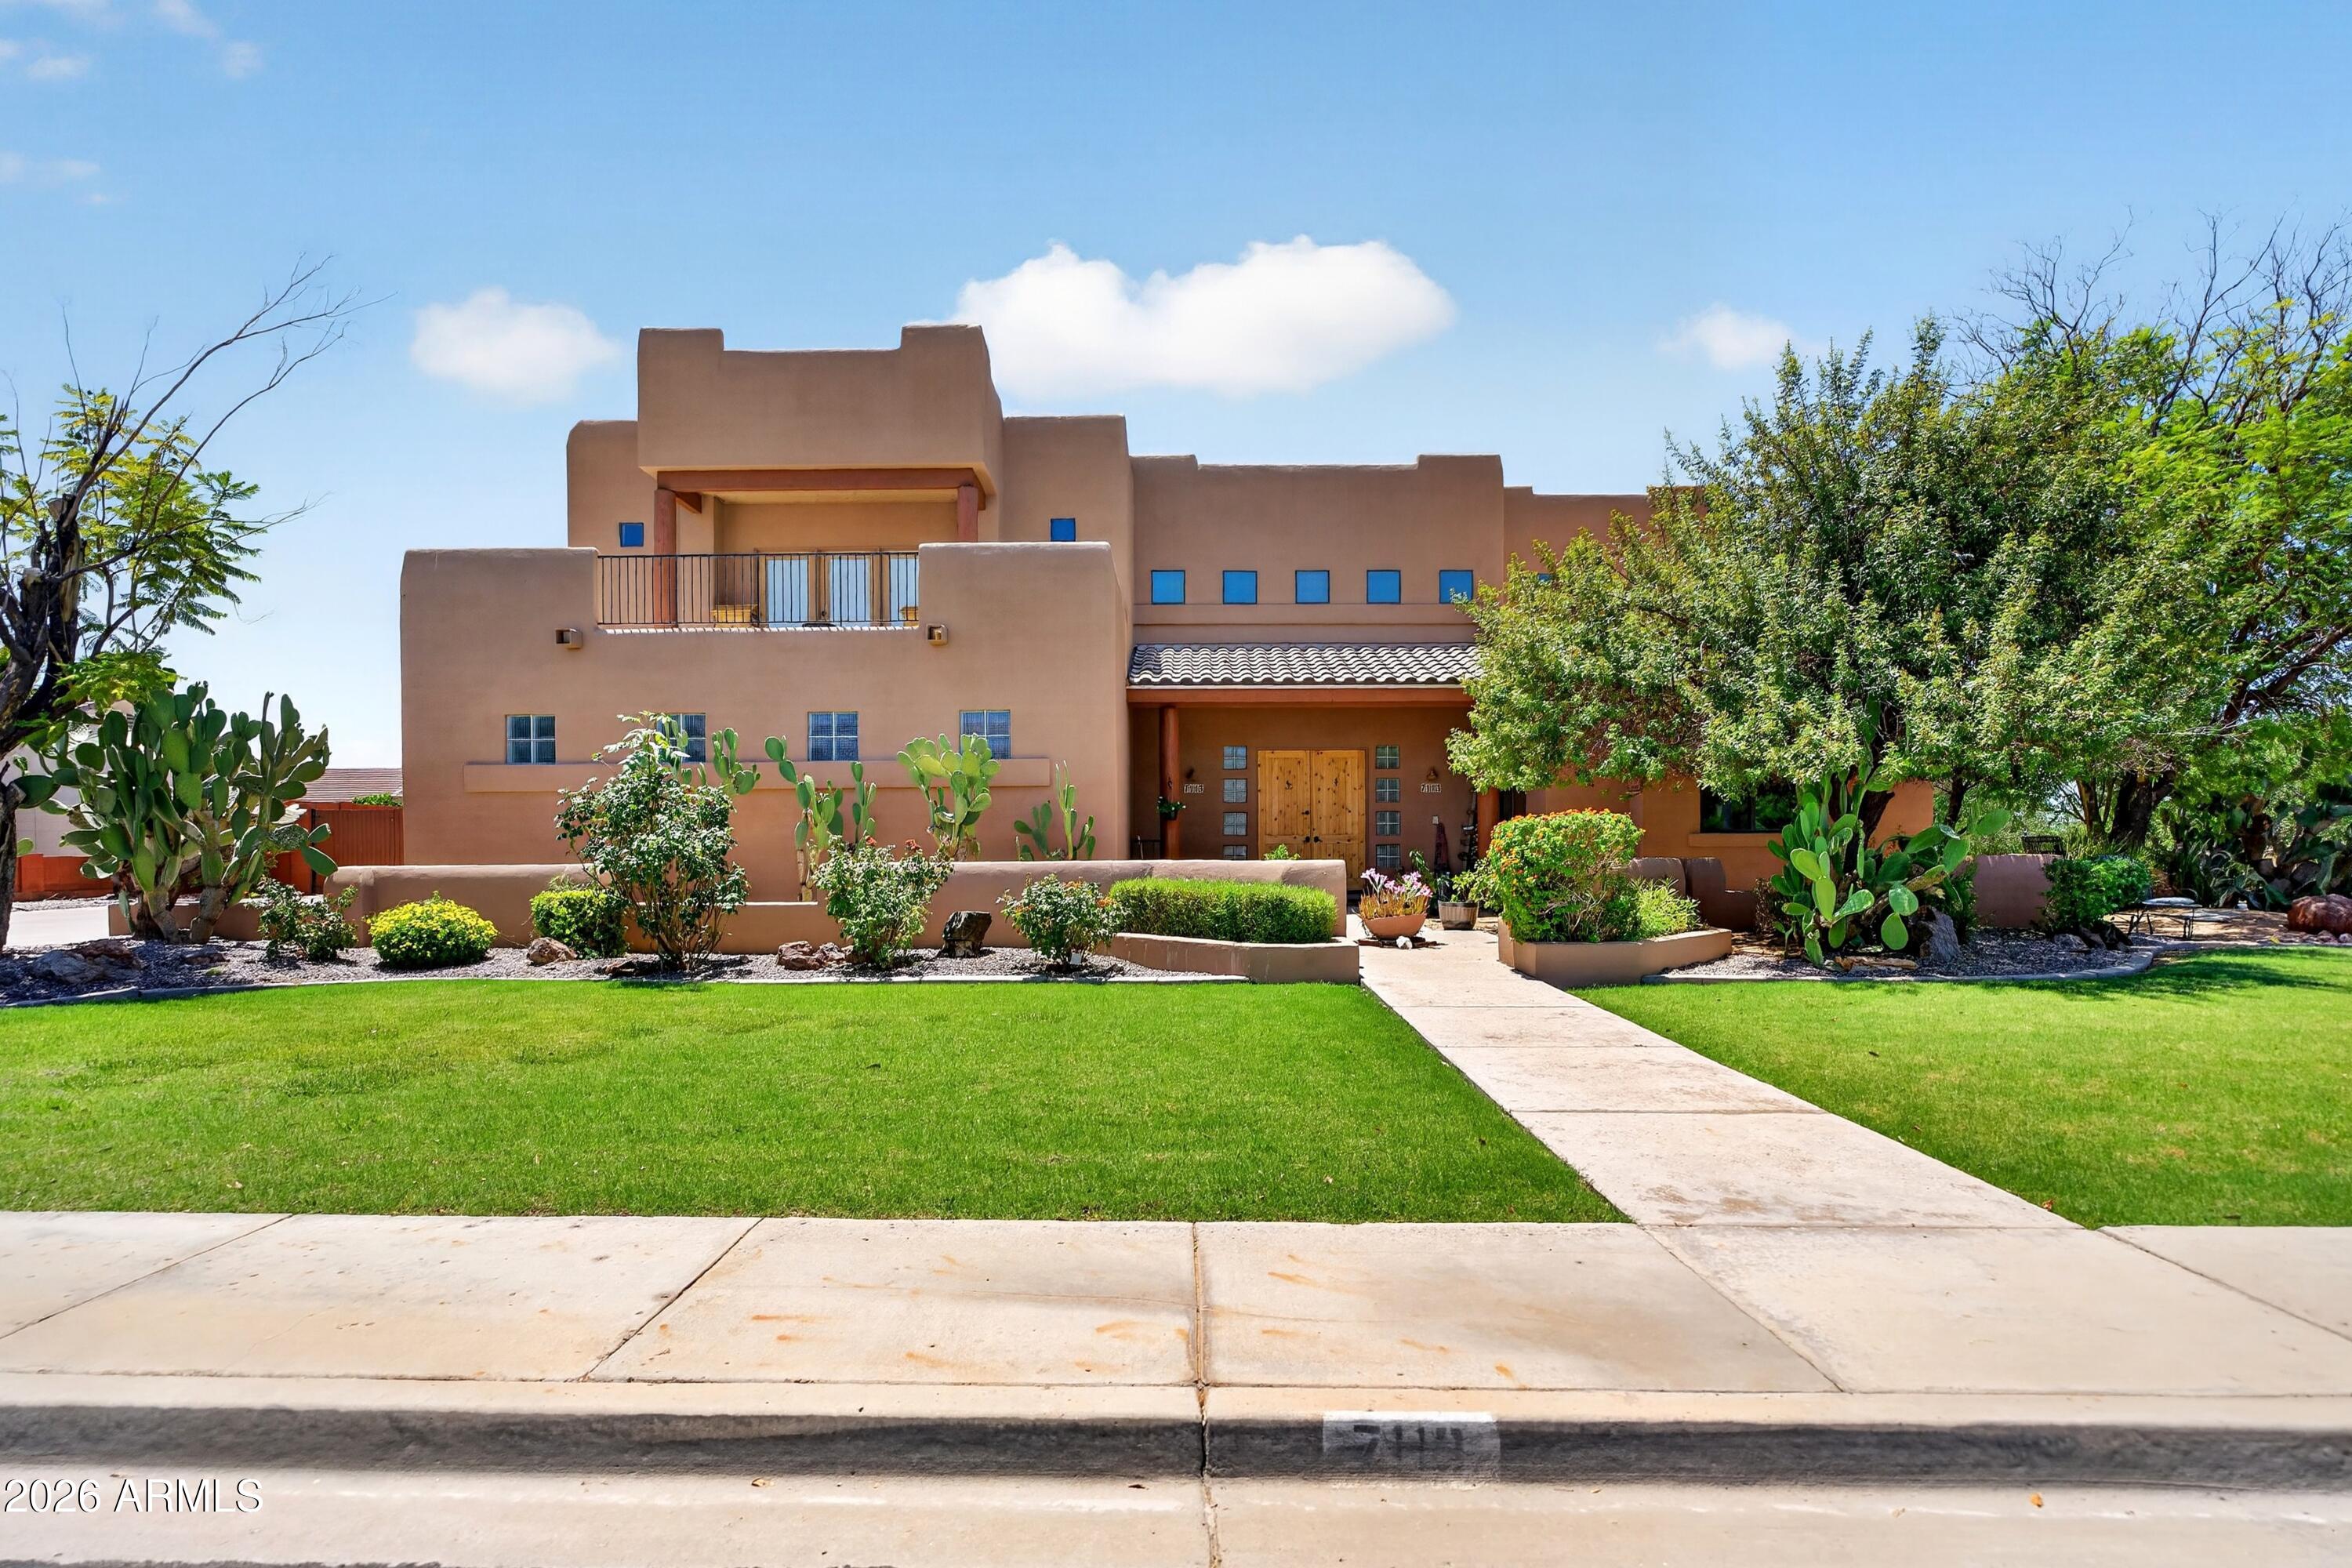
The backyard is what made the current owners fall in love with this home, and it's easy to see why. A private diving pool with a new pebble finish creates the perfect place to unwind after a day at the nearby Salt River, Saguaro Lake, or Canyon Lake. Set on a corner lot in Alta Mira, this home also offers a 3-car garage, RV gate, oversized parking pad, fresh interior and exterior paint, water softener, and hot water recirculating system. Inside you'll find multiple living spaces, a cozy fireplace, granite countertops, stainless steel appliances, and a spacious primary suite with a private balcony. This is the Arizona lifestyle...close to the water, room for your toys, and a home you'll love coming back to.
#7049219

Mesa

7113 E GRANADA Street

5 Beds

3 Baths

3,611 Sq.Ft.

$875,000

MLS#: 7049219
New on site 1 day ago
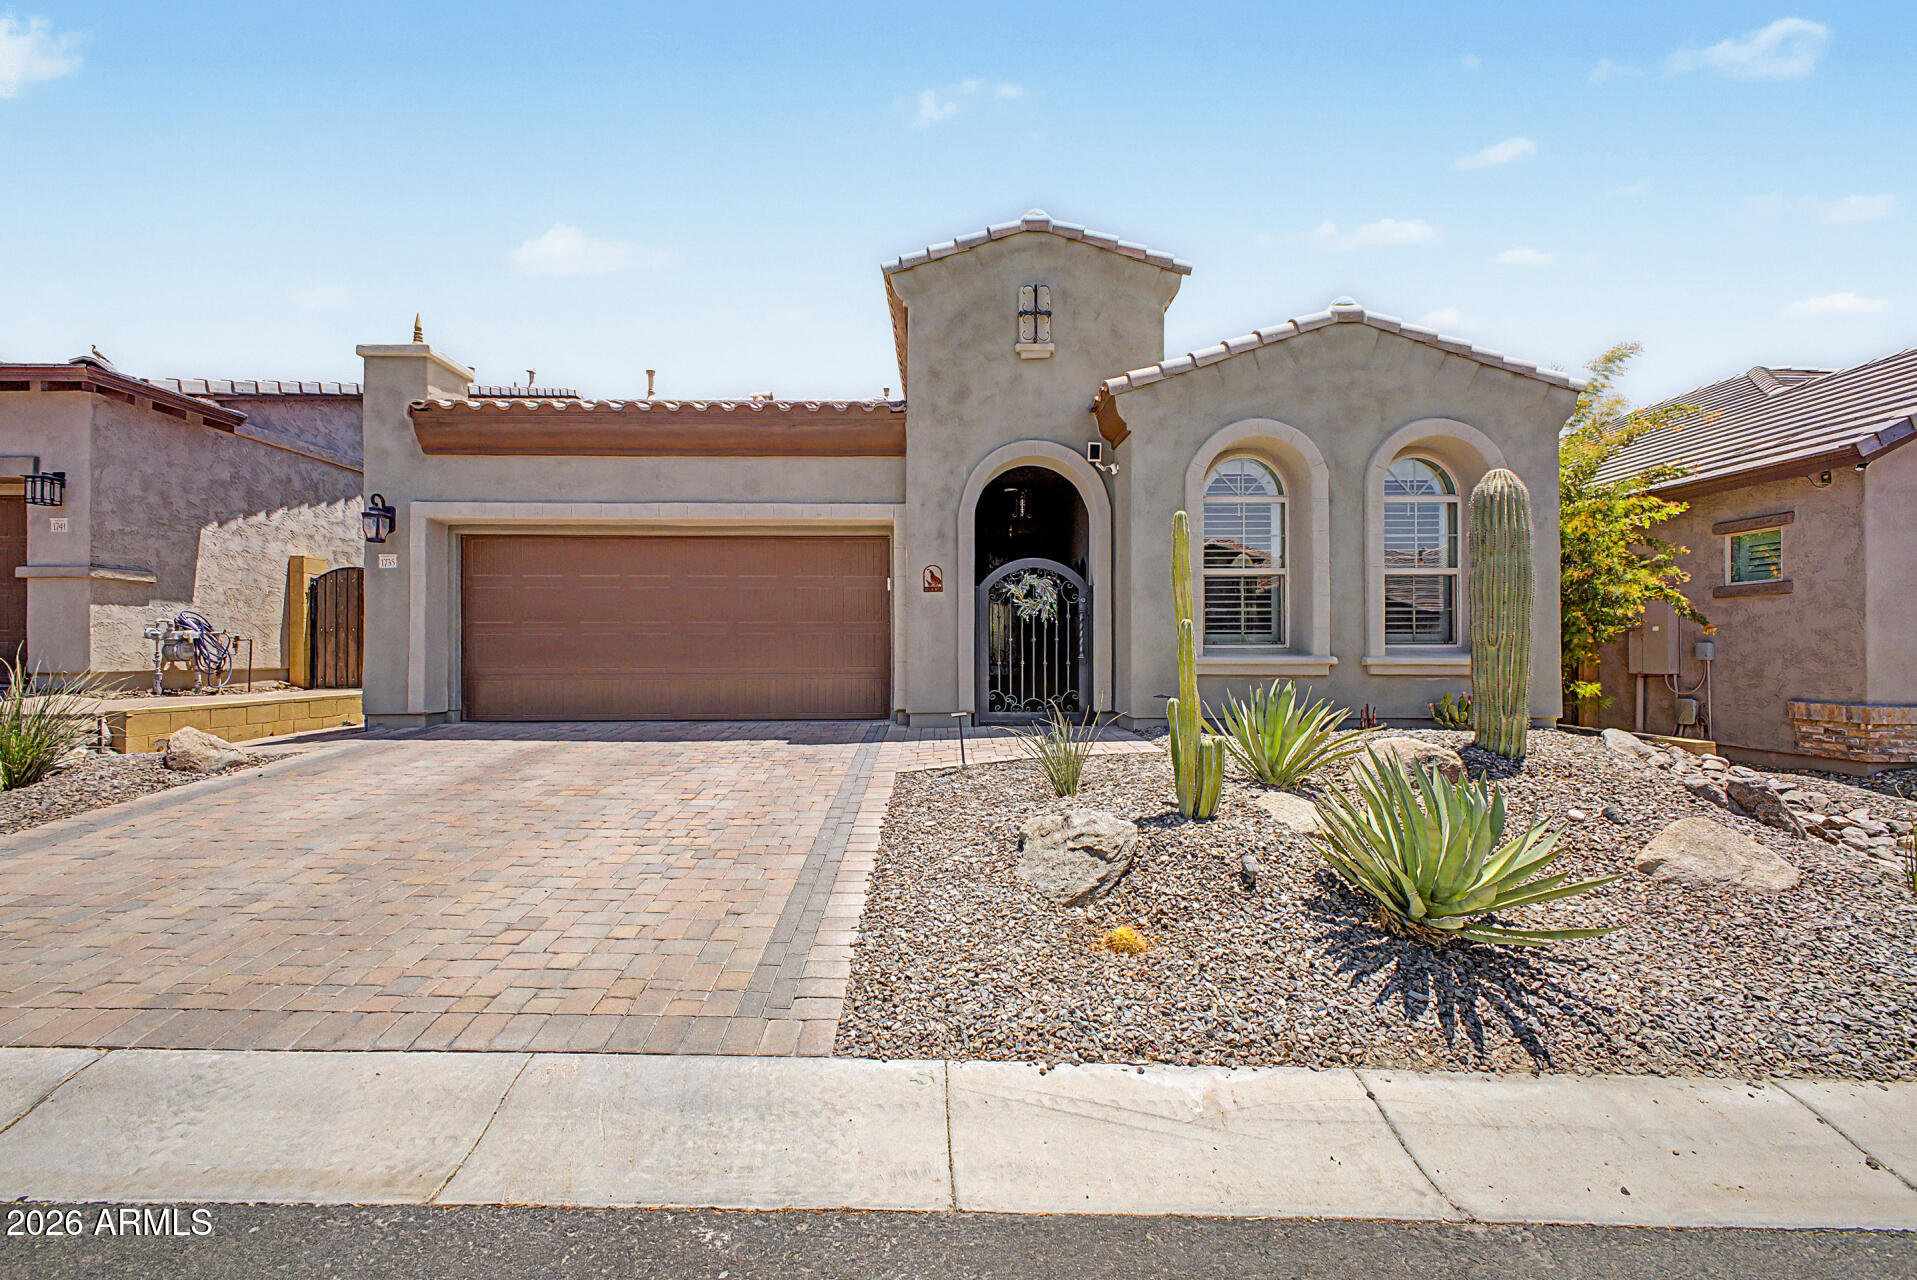
Rarely available larger 3-bedroom home in the exclusive gated Canyon Preserve with access to Mountain Bridge resort-style amenities. Modern upgrades blend with timeless Southwest charm in an expansive open-concept design ideal for entertaining and everyday living. Glass sliding doors extend the living space to a sparkling pool and breathtaking mountain views. Two guest bedrooms and a private den provide flexible space for guests, work, or relaxation.
#7049168

Mesa

1735 N HARPER --

3 Beds

3 Baths

2,206 Sq.Ft.

$800,000

MLS#: 7049168
New on site 2 days ago
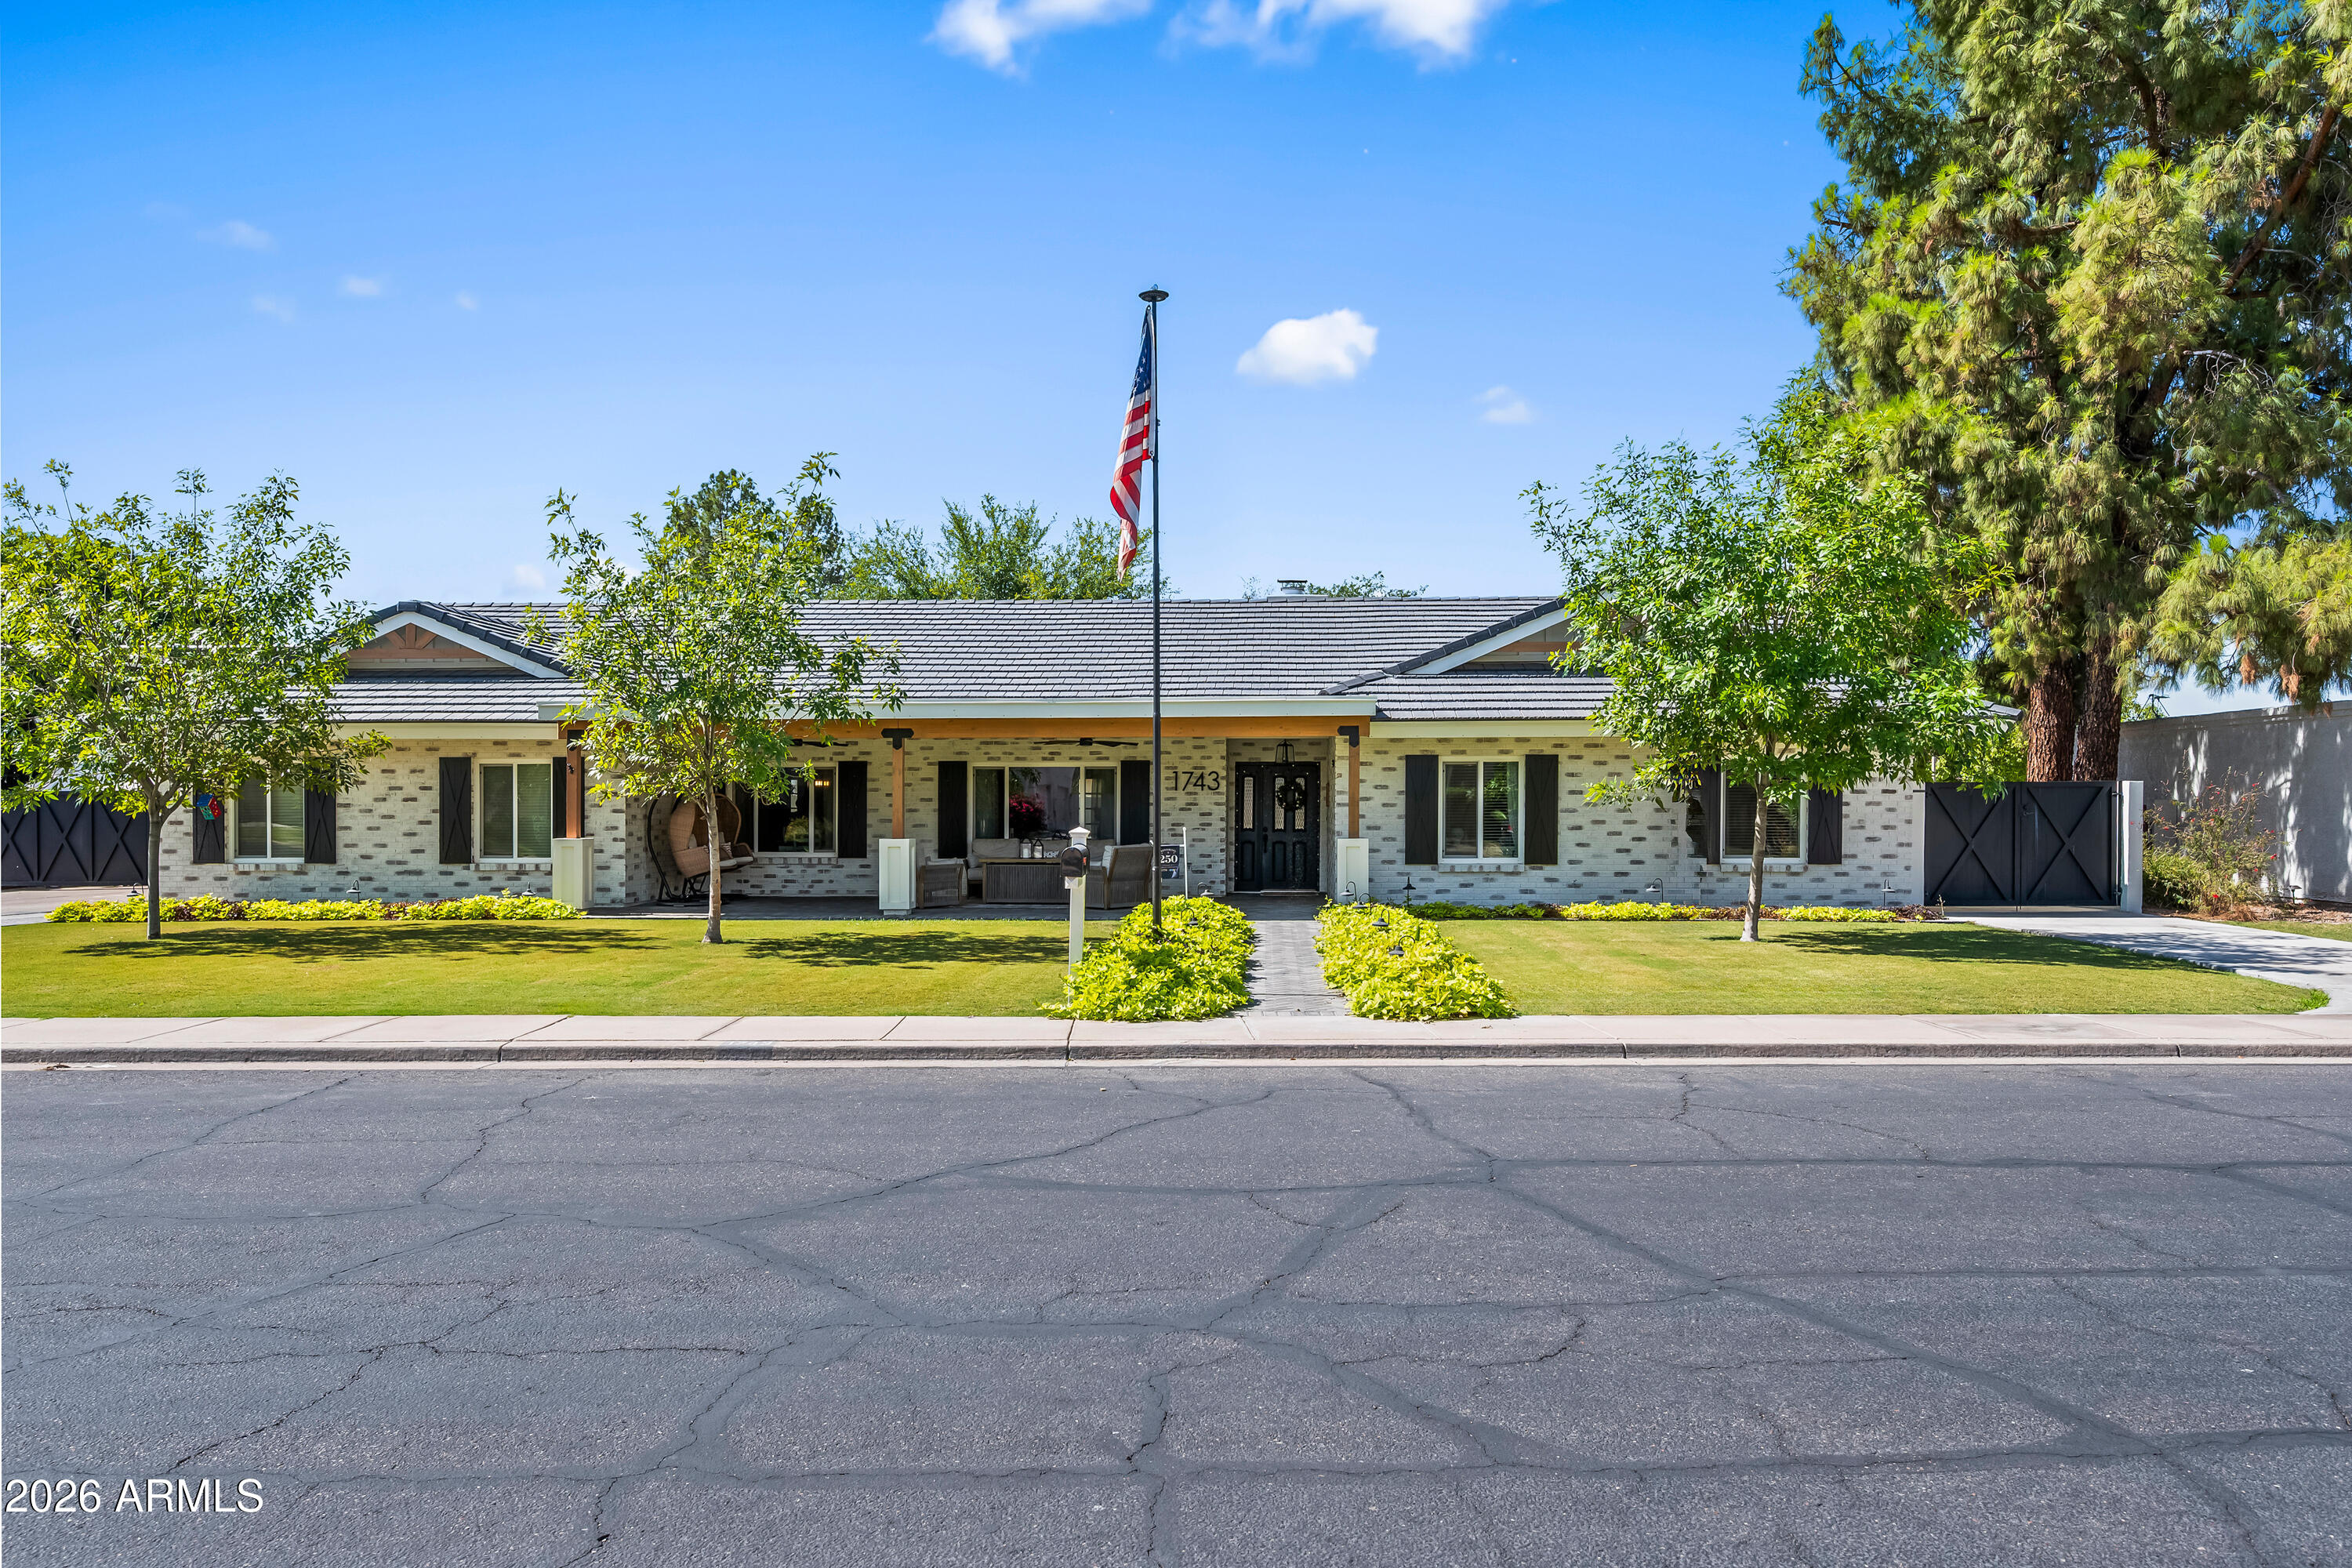
Rare opportunity on one of Mesa's most charming custom-home-lined streets. Situated on an oversized 1/3-acre lot, this beautiful brick home blends timeless character with major modern upgrades, exceptional outdoor living, and room for all the toys.  The curb appeal is outstanding with a freshly updated exterior featuring modern stucco finishes, German smear brick detail, new exterior paint, custom-beam front patio, herringbone pavers, all-new landscaping and trees, and an extra-long driveway leading to a large 2-car garage.  The backyard is built for Arizona living. The pool was refinished in 2022 with a pebble sheen finish and features a large Baja step, in-pool bar table, upgraded main pump, and a new cleaner pump. The extended back patio with custom beams creates the perfect shade space for entertaining, relaxing, and enjoying the oversized yard.  A major bonus is the extra-wide custom RV gate, offering excellent access to the backyard. The oversized shaded RV carport is 23' Wide x 56' Deep x 15' tall, and allows for side-by-side parking with two lanes of covered storage, making it ideal for multiple trailers, boats, RVs, and toys while providing protection from the Arizona sun.  Additional upgrades include dual-pane windows installed in 2023, wood-look tile flooring, interior paint, and stainless steel appliances. Located in an excellent Mesa neighborhood with near desirable schools, this home offers a quiet residential setting, a large lot, beautiful upgrades, and a lifestyle that is hard to find.  NO HOA!  This is a rare Mesa property with space, character, curb appeal, and major improvements already completed.
#7049063

Mesa

1743 E EVERGREEN Street

5 Beds

3 Baths

2,658 Sq.Ft.

$899,000

MLS#: 7049063
New on site 2 days ago
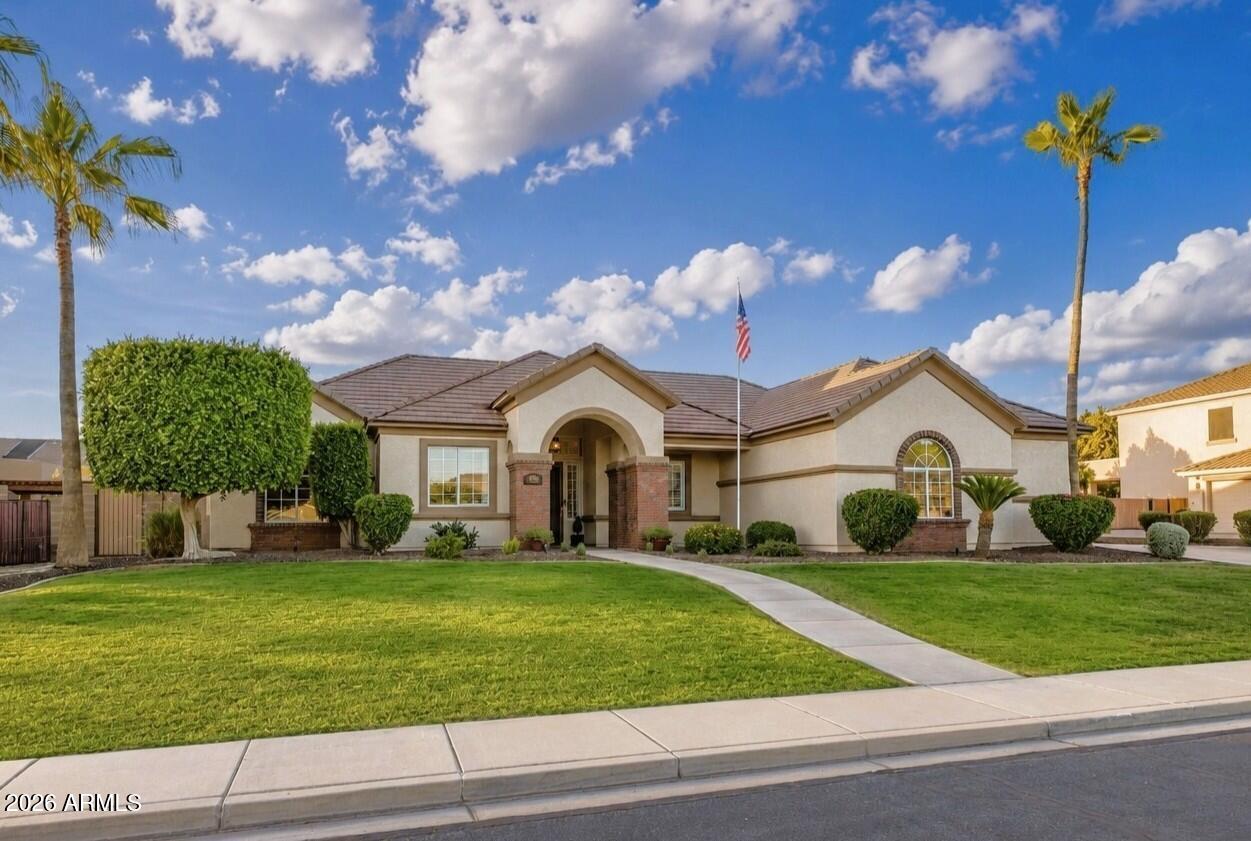
Rare HOA-Permitted RV Parking, a generous 1,100 SF Garage, and an Entertainer's Backyard Oasis on a 15,000+ SF Lot! Welcome to your Northeast Mesa dream home--this immaculate 2,517 SF single-level residence perfectly captures the Arizona lifestyle with an oversized north-facing covered patio, a private putting green, and lush natural grass. Offering ultimate peace of mind with a brand-new 2026 roof underlayment, the property boasts incredible curb appeal outside and mutliple upgrades inside, including plantation shutters throughout, custom built-ins, and a tailored primary suite. A thoughtfully curated interior palette creates a seamless flow, artfully balancing crisp pale cream walls with rich accents of desert modern colors that work effortlessly. It begins with an inviting entry leading into the heart of the home: an expansive great room featuring a tray ceiling and low-maintenance LVP flooring. Nearby, a versatile bonus room serves as the perfect formal dining room, play area, or entertaining space, complete with newer custom cabinetry and distinctive quartz countertops. The chef's kitchen is a true standout, boasting full-overlay maple cabinets, granite countertops, a Bosch counter-depth refrigerator, a 5-burner gas range, a walk-in pantry, reverse osmosis filtration, and an extra-deep sink that opens to a light-filled breakfast nook.

Working from home is a dream in the fully redesigned den, stunningly appointed by Classy Closets with bespoke soft-close cabinetry, drawers, file cabinets, open shelving, soft white quartz countertops, and integrated connectivity access. Retreat to the primary suite sanctuary, featuring a fully customized walk-in closet designed and built by Closet Masters, complete with seeded glass partitions and a built-in fire-resistant safe. The renovated, spa-like primary bath offers dual vanities, quartz countertops, a floor-to-ceiling tiled walk-in shower, and a relaxing Jacuzzi garden tub. Two additional guest bedrooms offer maximum comfort with plush carpeting and expansive closet space, while the well-appointed guest bathroom features a tiled shower surround, granite counters, and extended vanity space. An oversized laundry room provides additional storage with more built-in cabinetry and an extra-deep sink.

Hobbyists will marvel at the rare, oversized 1,100 SF garage, finished with gleaming epoxy floors, built-in cabinets, LED lighting, and a suspended storage rack. The third-car bay is an impressive 27' deep, and an over-height garage door allows plenty of room for high-clearance vehicles. A roomy side yard features double RV gates and a concrete pad, providing extra space for parking and toys--and a newer hot water heater provides added peace of mind. Best of all, RV and boat parking is fully permitted here, a rare find within an HOA!

Alta Mira Estates is located in the highly desirable Northeast Mesa area, just minutes from the Loop 202 with easy access to airports, Scottsdale, Phoenix, and Tempe. This prime location is in close proximity to the Salt River and several lakes, as well as premier hiking, mountain biking, road biking, golf, paddling, kayaking, and fishing--plus, it's a mere one-hour drive to the cool pines of Payson! The community park features basketball and pickleball courts, a children's playground, a covered ramada, and a grassy play space.
#7049034

Mesa

6940 E GRANDVIEW Street

3 Beds

2 Baths

2,517 Sq.Ft.

$859,000

MLS#: 7049034
New on site 3 days ago
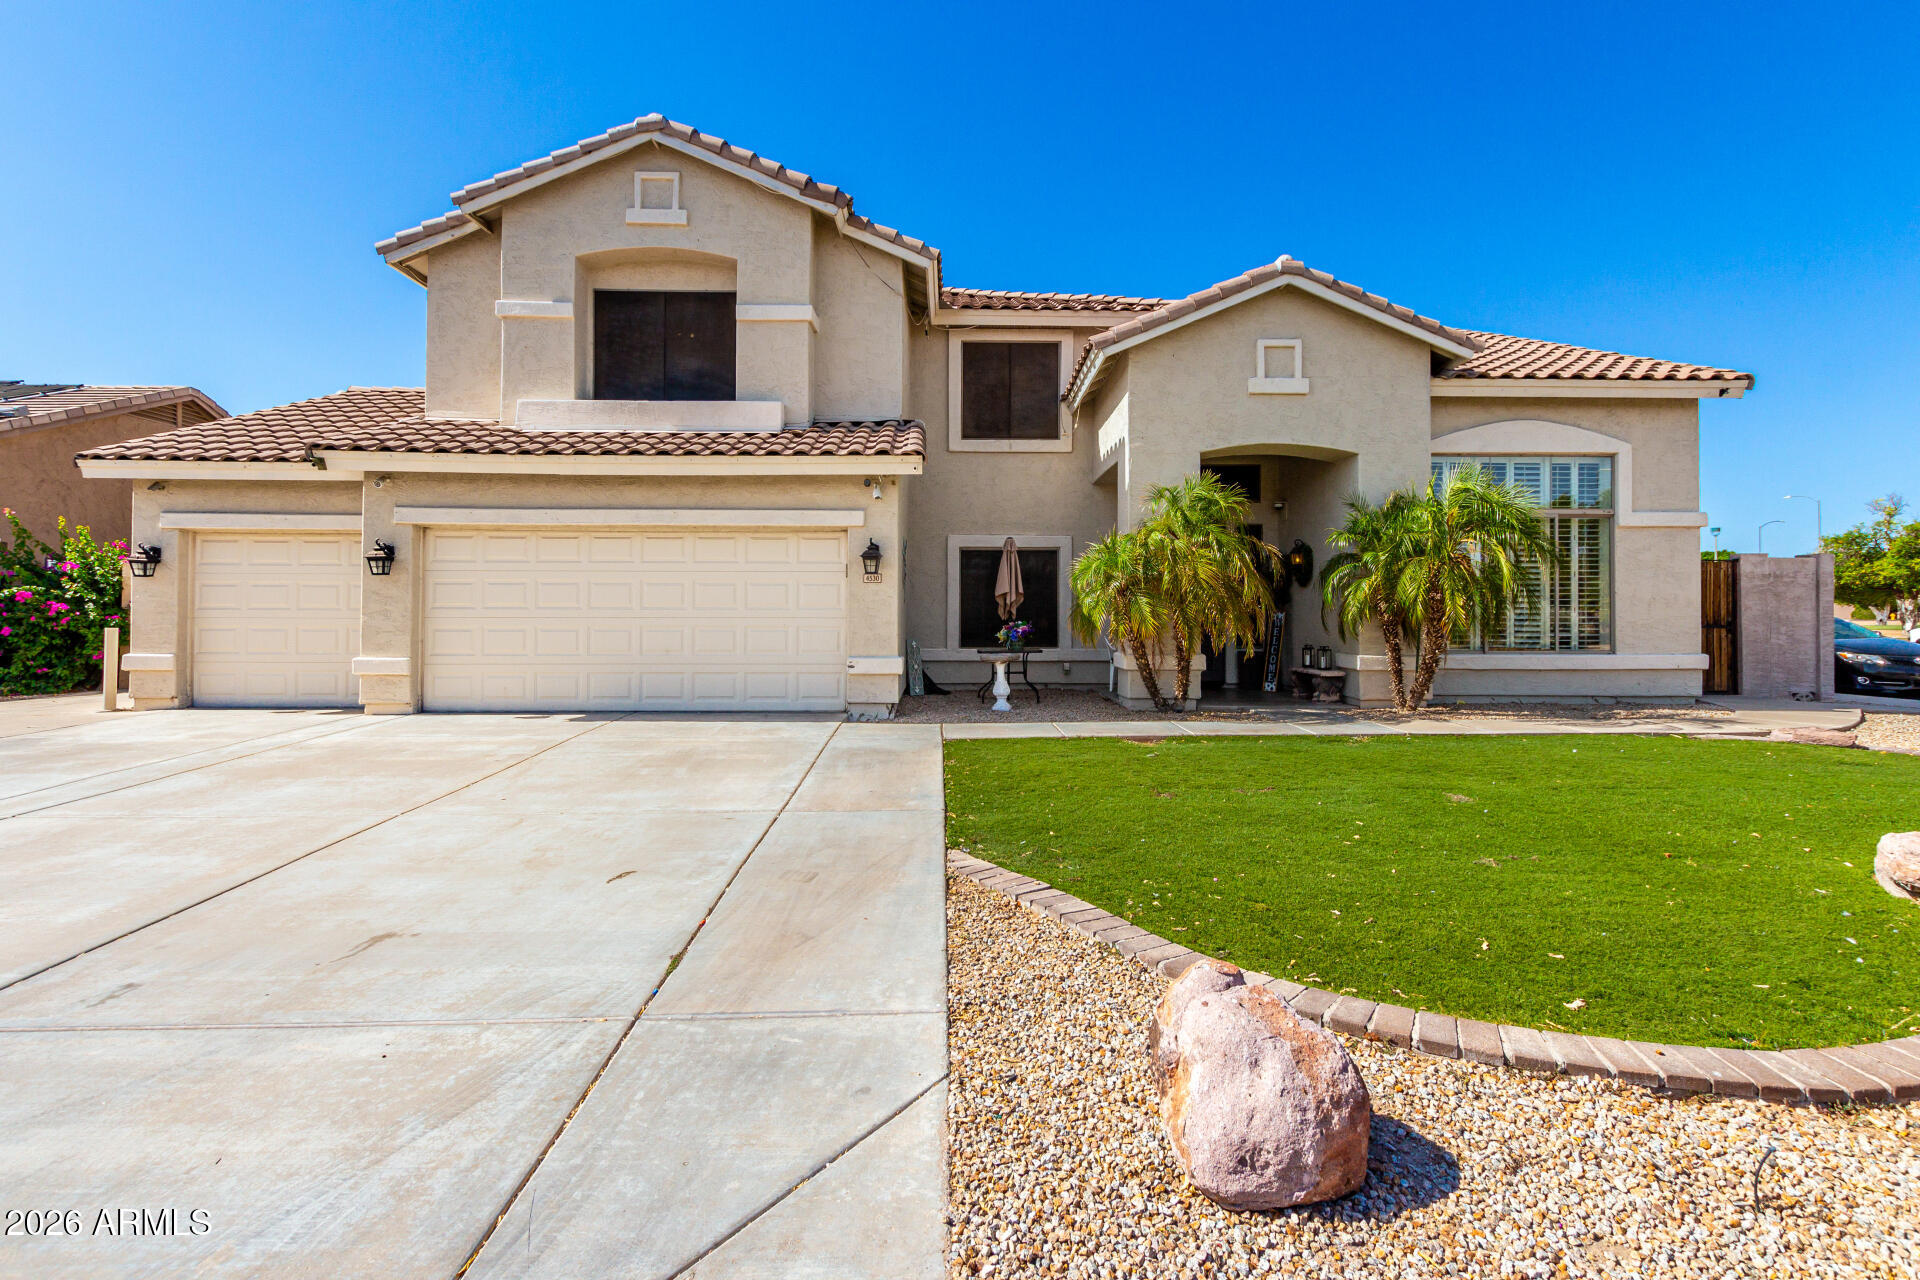
Move-in ready with extensive recent updates! Improvements include a refinished pool deck, refreshed fencing, renovated back porch, fresh interior paint, painted kitchen cabinets, new carpet, new ceiling fans, smart thermostats, a new entry chandelier, replaced fascia, and more. Located on a premium corner lot directly across from Valencia Groves Park, this exceptional 6-bedroom, 3-bath home offers the perfect combination of space, style, and functionality. The remodeled kitchen features a large granite island, stainless steel appliances, custom cabinetry with pull-out shelves, and two spacious pantries. Multiple living areas, a private office, upstairs loft, man cave, crown molding, central vacuum, and a laundry chute provide room for everyone.The resort-style backyard is designed entertaining with a Pebble Tec pool and waterfall, extended covered patio, low-maintenance turf, mature shade trees, orange trees, and elegant string lighting. The oversized 3-car garage includes built-in shelving, a workbench, overhead storage, plus additional gated parking with a carport. Ideally located near schools, parks, walking trails, shopping, dining, and with convenient access to the US-60 and Loop 202, this beautifully updated Valencia Groves home is ready for its next owner.
#7047997

Mesa

4530 E DECATUR Street

6 Beds

3 Baths

4,050 Sq.Ft.

$830,000

MLS#: 7047997
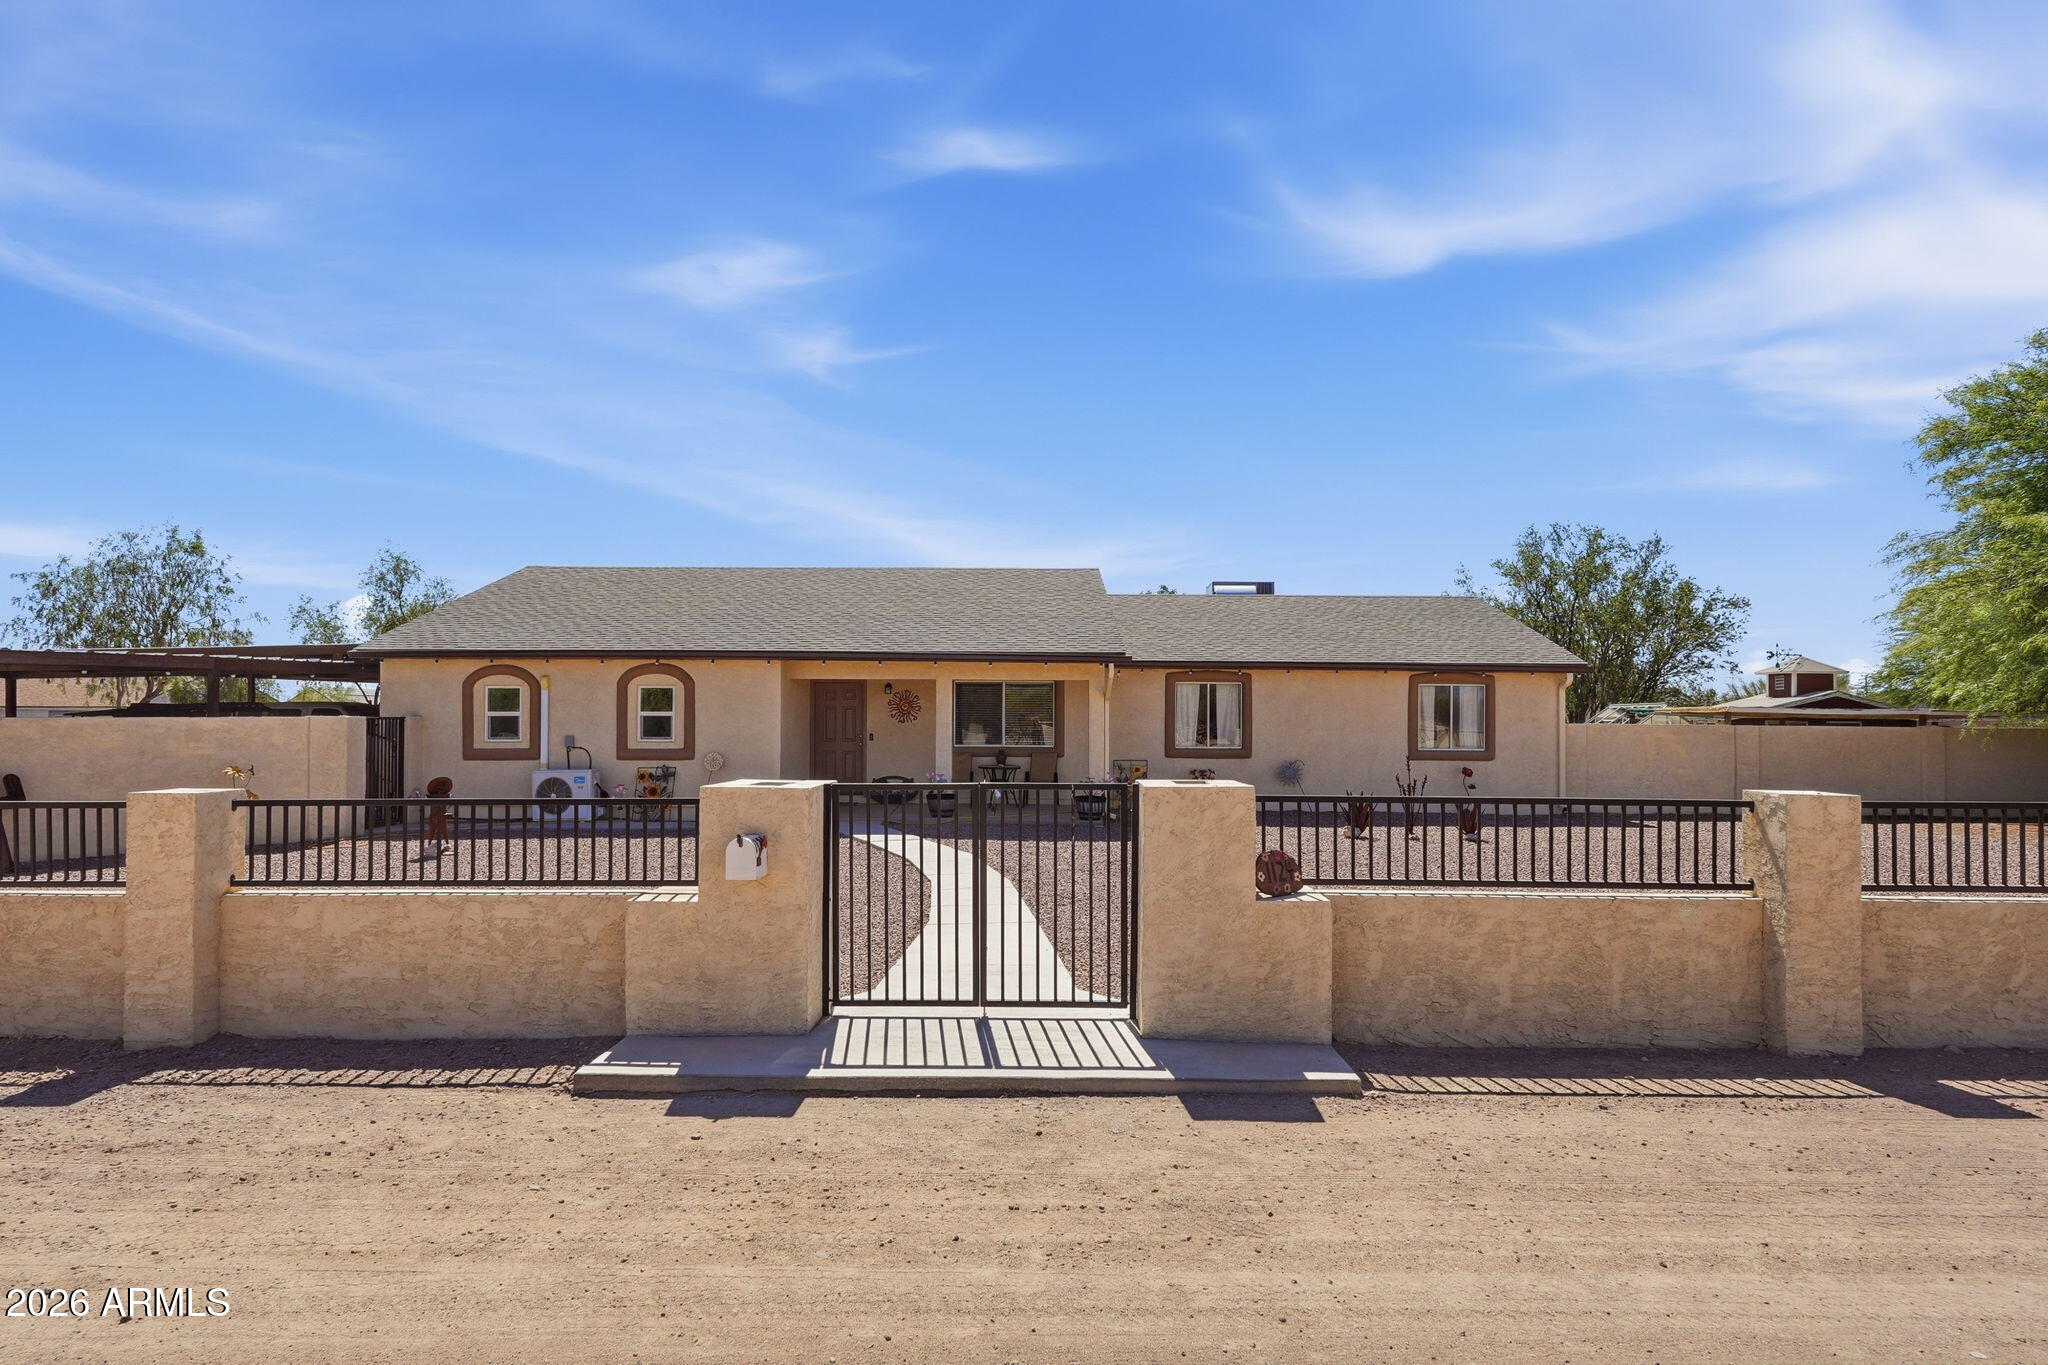
Stunning, meticulously maintained, fully fenced horse property located directly across from acres of riding, UTV, & hiking trails! The spacious home features a large kitchen with abundant cabinetry & counter space, oversized bedrooms, a primary suite with walk-in closets, and a generous family room showcasing mountain views. An attached mother-in-law studio offers a full bath & kitchenette. Enjoy 3 covered patios, a grassy yard with auto sprinklers, above-ground pool, & hot tub. Equestrian amenities: 3 covered stalls, arena, tack-up area, tack/feed room, and chicken coop. A 6-car shop with swamp cooler, office/storage shed, two 8-car carports, RV parking complete the property. Recent upgrades include 5-ton A/C, roof, water heater, R/O system, carports, electric gate,  paint inside & out!
#7049409

Mesa

1124 N 115TH Place

5 Beds

3 Baths

2,260 Sq.Ft.

$880,000

MLS#: 7049409
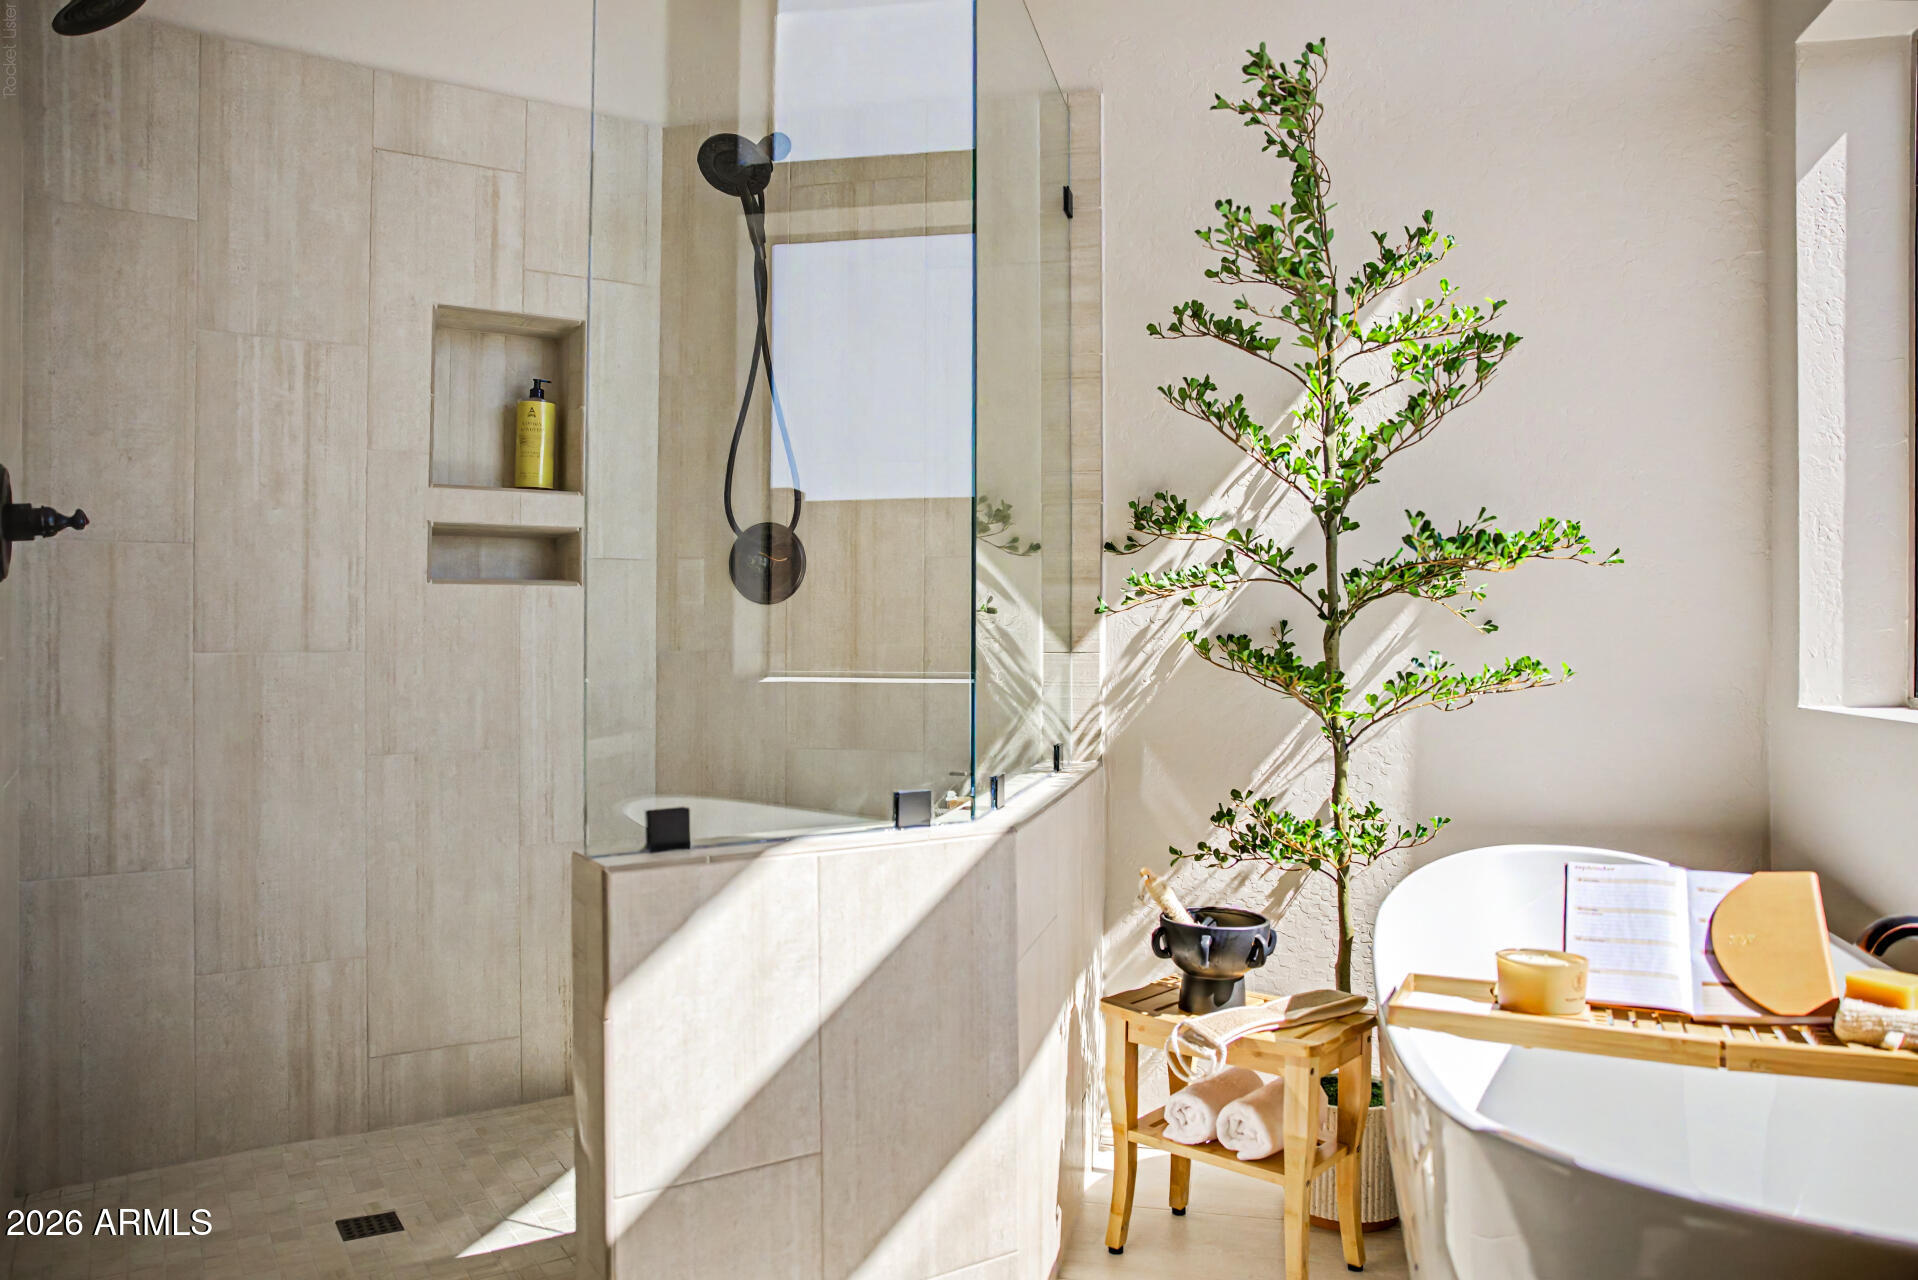
Freshly remodeled ,new baths, chef's kitchen, freshly painted & new carpet!Move-In tomorrow and own a stunning over a quarter-acre  property with distant mountain views. Tucked on a peaceful cul-de-sac in the prestigious Eagle Feather at Las Sendas!This 5-bedroom residence (two rooms adjoined for excellent in-law or teen quarters). Split floorplan providing privacy, while soaring ceilings create a spacious, airy ambiance. The bright great room showcases tile flooring and plantation shutters, with an open design that seamlessly flows for easy entertaining. The kitchen features Stainless & Kitchen Aid appliances, warm beige cabinetry, tile backsplash, quartzite Taj Mahal countertops. Unwind in the newly remodeled primary soaking tub w/ oversized shower, expanded from original floorplan. The expansive owner's suite offers a bright sitting area, a bay window, outdoor access, and a spa-inspired ensuite with dual sinks, Quartzite ( top of the line) counters, freestanding tub, expanded tile/glass shower, and a two walk-in closet. Additionally, a secondary main suite features an adjacent bonus room, ideal for an office or inlaws or teen quarters with private access to a  full hall bathroom. The 3-car garage includes built-in cabinetry for extra storage, expansive driveway for extra guest parking a plus. The backyard oasis offers a covered patio, space for sunbathing, a sparkling pool with rock waterfall, and a relaxing spa. Enjoy resort-style amenities of this award winning community including pool, spa, tennis courts,pickle ball, parks, recreation center, and golf course. Experience the perfect blend of comfort, luxury, and active living!
#7045213

Mesa

7926 E SADDLEBACK Circle

5 Beds

3 Baths

3,363 Sq.Ft.

$1,175,000

MLS#: 7045213
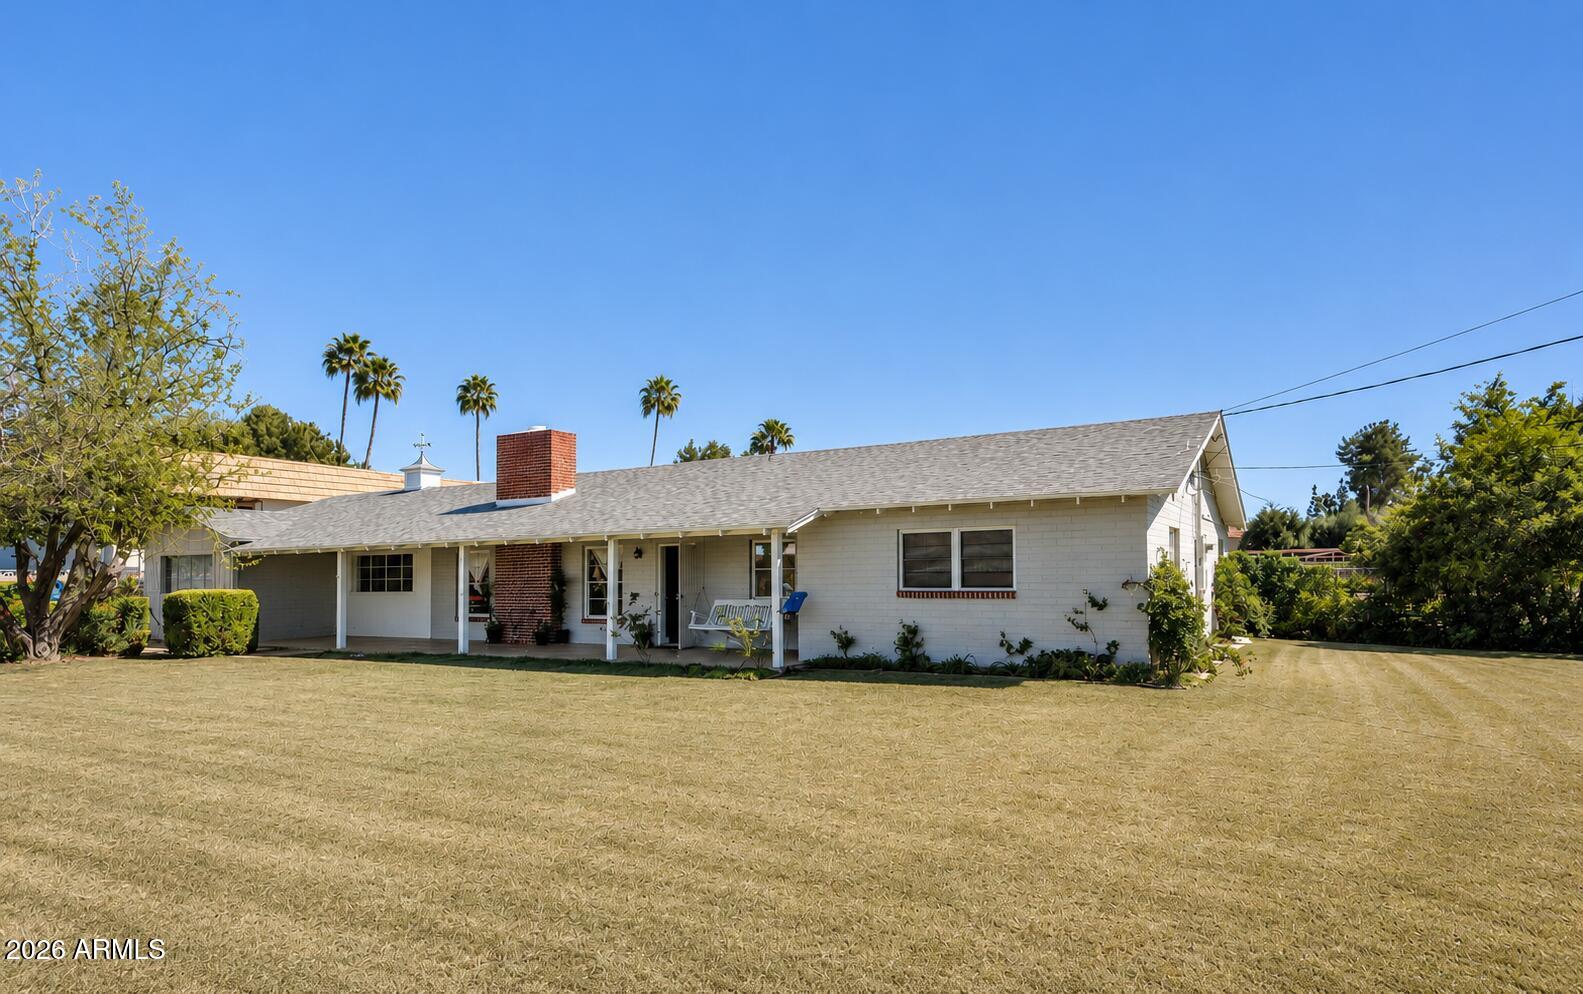
Rare opportunity to own nearly ¾ of an acre in the heart of Mesa with no HOA that currently holds a group home certificate of occupancy for up to 10 beds! Step right into your own business with this one as the homes design is set up perfectly with over 2,500+ square feet, 5 bedrooms, 2 bathrooms, and a versatile floor plan designed for multi-generational living if you are not searching for a home-based business use. Situated on an expansive lot, the property features a large, fenced diving pool, mature landscaping, irrigation, abundant parking, and endless possibilities for future expansion. The detached storage/workshop area and substantial underground basement/cellar space provide exceptional storage and flexibility. This solid block home was built to last! Conveniently located near shopping, dining, schools, parks, Hohokam Stadium and freeway access, this unique property combines the space and privacy of a rural setting with the convenience of city living. This property has unlimited potential in a highly desirable Mesa location!
#7048043

Mesa

1051 N GRAND --

5 Beds

2 Baths

2,511 Sq.Ft.

$870,000

MLS#: 7048043
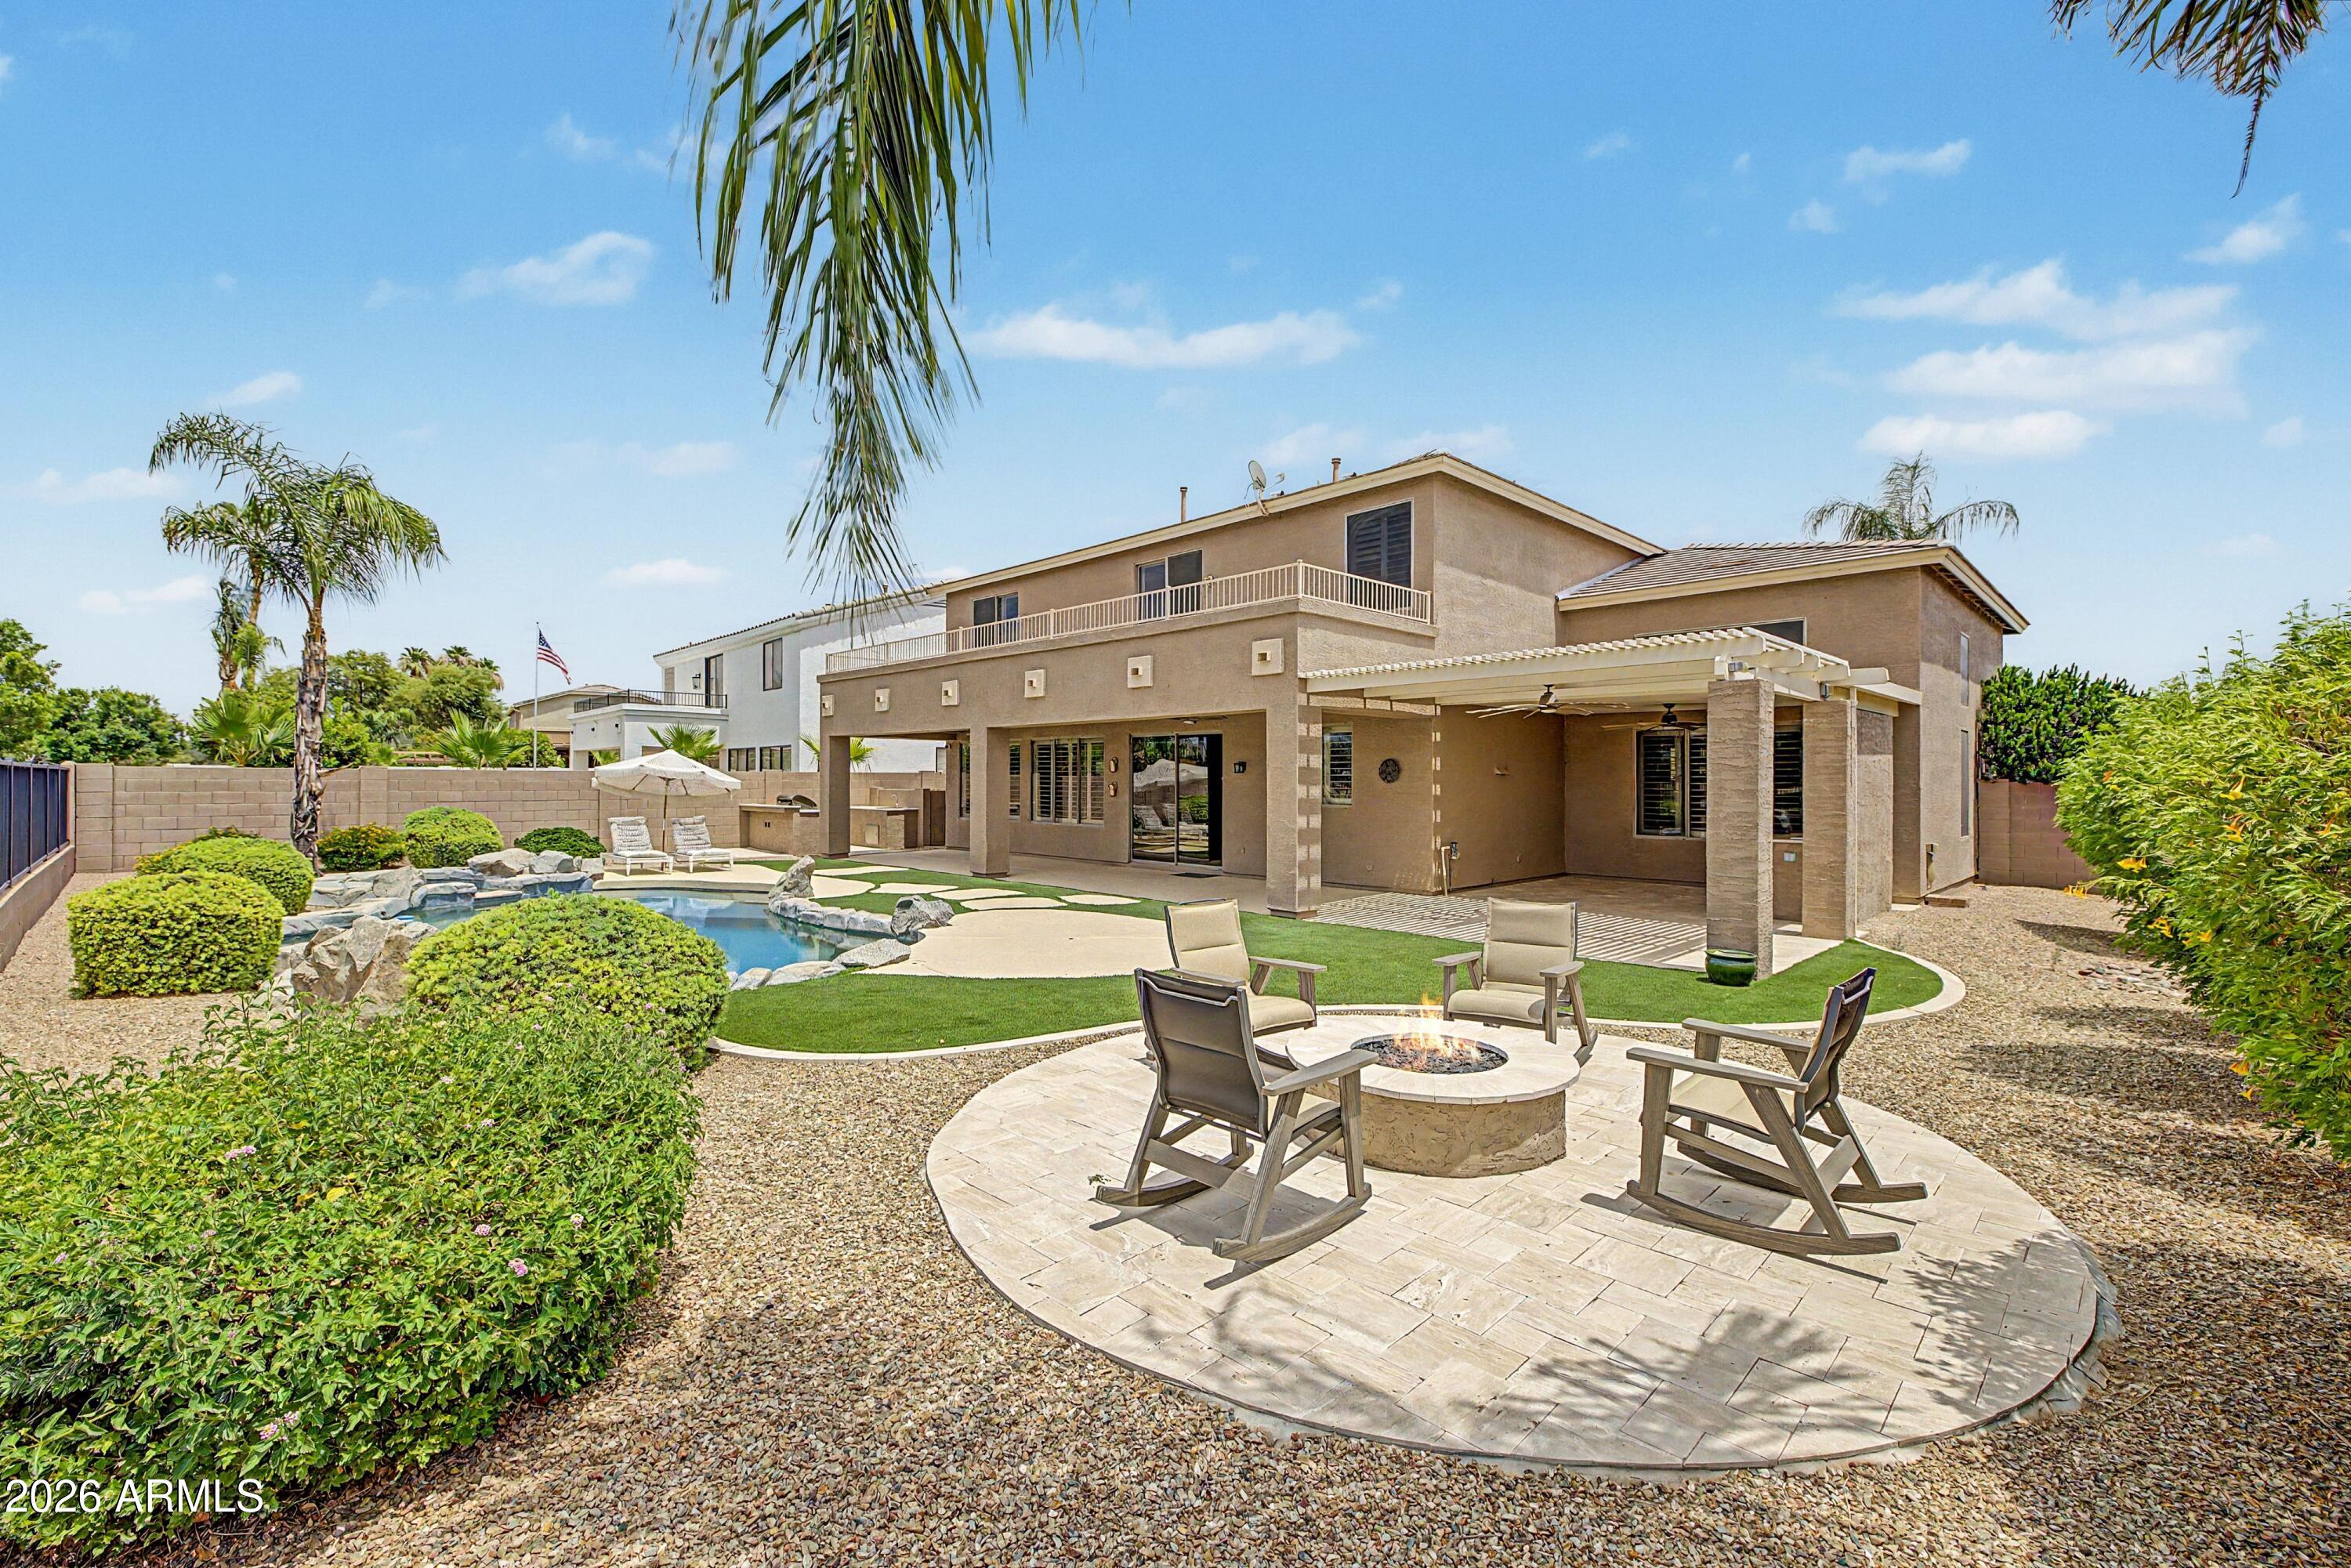
PREMIER 18TH GREEN POSITION VALUE! Nestled on one of the most coveted golf course lots in Augusta Ranch, this magnificent 4 Bedroom + Den executive residence offers an uncompromised resort lifestyle. Waking up to breathtaking, unobstructed 180-degree fairway views from your private upper master deck is just the beginning.

Step inside to find an expansive 3,269 sq. ft. open floor plan designed for effortless entertaining and comfortable living. The pristine interior is matched by absolute peace of mind, featuring over $200,000 in recent capital upgrades--including a newer roof and top-tier AC units. Your backyard is a private oasis, boasting a sparkling heated pool and spa framed by a custom rock waterfall, all backdropped by pristine views of the 18th hole and clubhouse... *The kitchen Fridge that conveys with the sale has an R/O line running to it.
**All kitchen appliances are new as of 2025.
The outdoor living space is masterfully divided into three distinct entertainment zones: a dedicated outdoor BBQ station, a covered TV lounge area perfect for catching the big game, and a cozy gas fire pit for starlit desert evenings. Complete with a 3-car attached garage with built-in cabinetry, this home is a rare opportunity to own the ultimate Arizona fairway retreat. You will want to see this move-in-ready home today, before it's gone!
#7041530

Mesa

9510 E MESETO Avenue

4 Beds

2 Baths

3,269 Sq.Ft.

$825,000

MLS#: 7041530

Our Upland modern model is for sale! Make the most of every moment in the elegant Upland model home that is professionally designed and furnished! The first floor features a secluded bedroom with full bathroom, open-concept kitchen, casual dining area, and great room overlooking a pool, an outdoor kitchen, and spacious covered patio. The kitchen impresses with a generous island with breakfast bar, walk-in pantry, and ample counter space. On the second level, you'll find the luxurious primary bedroom suite, which includes a primary bath with private water closet and large walk in closet. Two additional bedrooms with a shared hall bath, one with a walk-in closet, and a spacious loft complete the second floor. Backyard is complete with resort style pool. Don't miss this home!

11109 E UTAH Avenue

Message successfully sent.

I agree to receive email communication and understand I can unsubscribe at any time.

I agree to be contacted by The Mandy Gold Team | Haymore Real Estate LLC via call, email, and text for real estate services. To opt out, you can reply 'stop' at any time or reply 'help' for assistance. You can also click the unsubscribe link in the emails. Message and data rates may apply. Message frequency may vary. Privacy Policy

 - property

Send a message

Message successfully sent.

Reason for contacting?

I agree to receive email communication and understand I can unsubscribe at any time.

I agree to be contacted by The Mandy Gold Team | Haymore Real Estate LLC via call, email, and text for real estate services. To opt out, you can reply 'stop' at any time or reply 'help' for assistance. You can also click the unsubscribe link in the emails. Message and data rates may apply. Message frequency may vary. Privacy Policy

Sign In Sign Out

Virtual Assistant

Would you like to take the next step with this property? We can help you schedule a showing or virtual tour, or send you more details.

Yes, I would like more information.

Thank You for Your Reply, One of Our Agents will contact you as soon as possible

No, maybe later.

Thank you, you can always contact me via email, phone number or through the contact form.

Realhub AI

Lucy - Your AI-Powered Realtor

Update Your Temporary Password

Personalize your search

Enter your email and we'll notify you immediately when new listings match what you're looking for.

or enter email address

Already have an account ? Login here

Continue your home search

I agree to receive communications and understand I can unsubscribe at any time.

I agree to be contacted by The Mandy Gold Team | Haymore Real Estate LLC via call, email, and text for real estate services. To opt out, you can reply 'stop' at any time or reply 'help' for assistance. You can also click the unsubscribe link in the emails. Message and data rates may apply. Message frequency may vary. Privacy Policy

Already have an account ? Login here

We use cookies

We use cookies primarily for analytics to enhance your experience. By accepting, you agree to our use of these cookies. You can manage your preferences or learn more about our cookies policy.