
701 W Aviator Crossing Drive
Oro Valley, AZ 85755


About
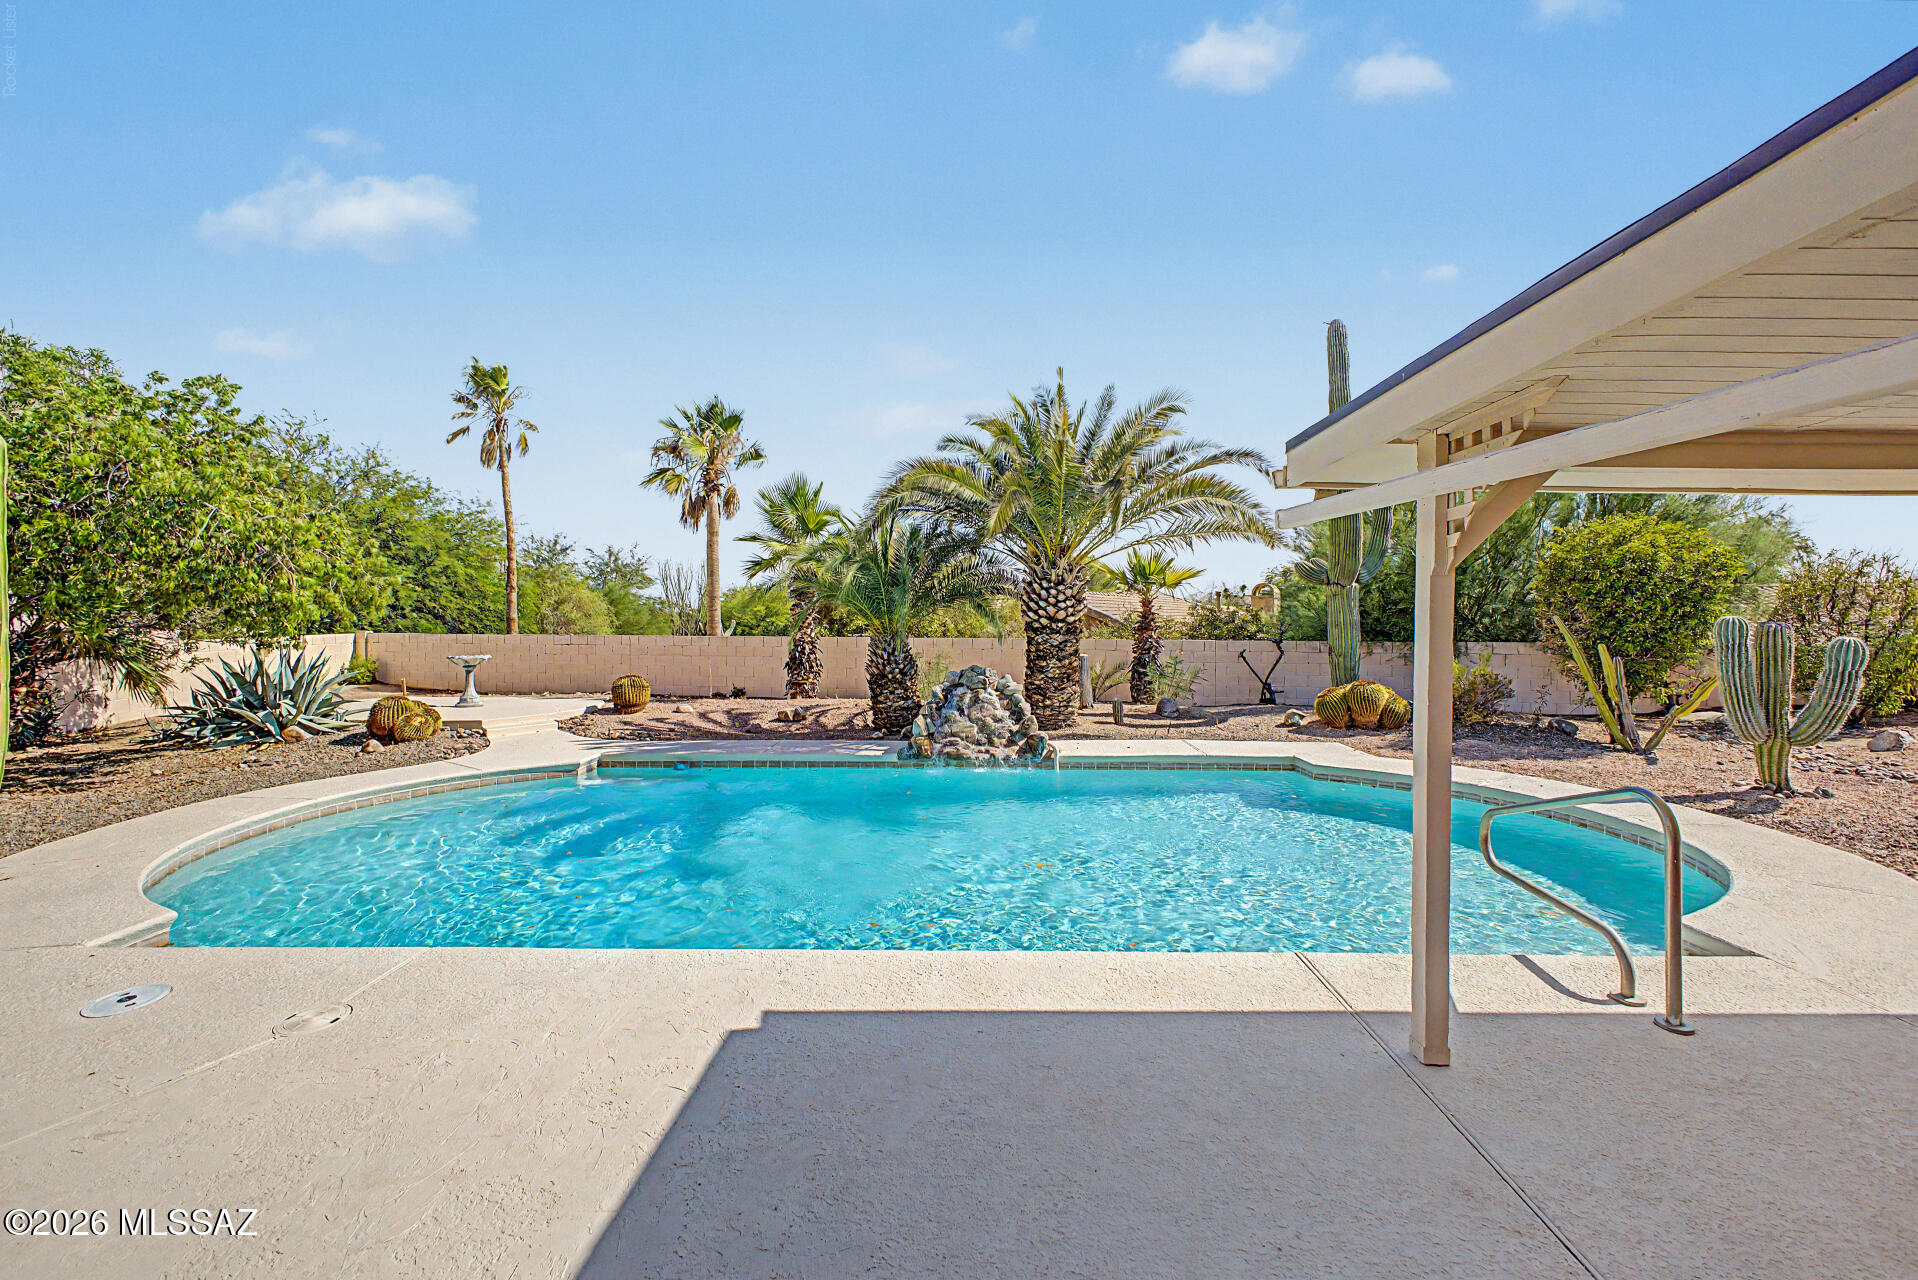
Fabulous ''Revelation'' plan in Lennar's Eagles Summit community in Oro Valley! Multi-functional 3,173 SF design with great room style 2,381 SF main house (3BR, 2.5BA, Den) and connecting 792 SF private suite for live-in family, nanny, guests, home office, etc. (1BR, 1BA, living area, kitchenette, private entry, 1-car garage). Enjoy high 10' ceilings, open layout and access to covered patio with private resort-style yard w/sparkling pool, waterfall, sunken built-in BBQ area w/pool seating, built-in gas firepit & turf area! Gourmet kitchen w/large island, granite ctrs, SS GE Monogram appls, walk-in pantry and dining area. Primary Suite with patio access, 2 walk-in closets and bath w/large walk-in shower. Split layout includes double door Den, formal Powder Room & bright laundry. GORGEOUS!
Property
Beds
4
Full Baths
3
1/2 Baths
1
Year Built
2019
Sq.Footage
3,173
Features
Features & Amenities
Interior
-
Other Interior Features
Kitchen Island, Entrance Foyer, Walk-In Closet(s), High Ceilings, Granite Counters, Pantry, Double Vanity, High Speed Internet, Smart Thermostat
-
Total Bedrooms
4
-
Bathrooms
3
-
1/2 Bathrooms
1
-
Basement YN
NO
-
Cooling YN
YES
-
Cooling
Zoned
-
Fireplace YN
YES
-
Heating YN
YES
-
Heating
Zoned
-
Pet friendly
N/A
Exterior
-
Garage
Yes
-
Garage spaces
3
-
Construction Materials
Stucco, Frame
-
Other Exterior Features
Built-in Barbecue, Courtyard
-
Patio and Porch Features
Covered, Patio
-
Pool
Yes
-
Pool Features
Heated, Salt Water
Area & Lot
-
Lot Features
Waterfall, Level
-
Lot Size(acres)
0.2
-
Lot Size(square feet)
8,756
-
Property Type
Residential
-
Property Sub Type
Single Family Residence
-
Architectural Style
Contemporary
Price
-
Sales Price
$725,000
-
Tax Amount
$6,134.87
-
Financing Options
Conventional, Cash
-
Sq. Footage
3,173
-
Price/SqFt
$228
HOA
-
Association
YES
-
Association Fee Frequency
Quarterly
-
Association Fee Includes
N/A
Property Resources
-
Horse Property
NO
School District
-
Elementary School
Painted Sky
-
Middle School
Coronado K-8
-
High School
Ironwood Ridge
Property Features
-
Accessibility Features
Smart Technology, Accessible Hallway(s)
-
Water Source
Public
Schedule
Schedule a Showing
Showing scheduled successfully.
Mortgage calculator
Estimate your monthly mortgage payment, including the principal and interest, property taxes, and HOA. Adjust the values to generate a more accurate rate.
Your payment
Principal and Interest:
$
Property taxes:
$
HOA fees:
$
Total loan payment:
$
Total interest amount:
$
Location
-
County
Pima
-
Elementary School
Painted Sky
-
Middle School
Coronado K-8
-
High School
Ironwood Ridge

Listing Courtesy of Barbara C Bardach, Long Realty
RealHub Information is provided exclusively for consumers' personal, non-commercial use, and it may not be used for any purpose other than to identify prospective properties consumers may be interested in purchasing. All information deemed reliable but not guaranteed and should be independently verified. All properties are subject to prior sale, change or withdrawal. RealHub website owner shall not be responsible for any typographical errors, misinformation, misprints and shall be held totally harmless.

Terri Applegarth
Agent / Realtor®
Call Terri today to schedule a private showing.
Phone (303) 880-6439
Email Terri@MandyGoldTeam.com

* Listings on this website come from the FMLS IDX Compilation and may be held by brokerage firms other than the owner of this website. The listing brokerage is identified in any listing details. Information is deemed reliable but is not guaranteed. If you believe any FMLS listing contains material that infringes your copyrighted work please review our DMCA policy and learn how to submit a takedown request.© 2024 FMLS.
Properties
Related properties

Oro Valley
1791 W Butterfly Place
4 Beds
3 Baths
3,117 Sq.Ft.
$849,000
MLS#: 22627987

Oro Valley
10660 N Pistachio Avenue
3 Beds
3 Baths
2,305 Sq.Ft.
$670,000
MLS#: 22622055

Oro Valley
11730 N Sweet Orange Place
4 Beds
3 Baths
2,422 Sq.Ft.
$585,000
MLS#: 22627904

Oro Valley
1168 W Casentino Pass
4 Beds
3 Baths
2,887 Sq.Ft.
$779,000
MLS#: 22627896

Oro Valley
331 E Honey Bee Preserve Way
5 Beds
4 Baths
3,686 Sq.Ft.
$800,000
MLS#: 22627782

Oro Valley
13935 N Eddington Place
4 Beds
2 Baths
2,842 Sq.Ft.
$678,900
MLS#: 22627593
Oro Valley
235 Marlboro Road
4 Beds
2 Baths
2,765 Sq.Ft.
$590,000
MLS#: 22617108

Oro Valley
11727 N Via De La Verbenita
3 Beds
2 Baths
2,218 Sq.Ft.
$650,000
MLS#: 22627719

Oro Valley
11653 N La Tanya Drive
4 Beds
3 Baths
2,350 Sq.Ft.
$658,000
MLS#: 22627669

Oro Valley
13791 N Javelina Springs Place
3 Beds
2 Baths
2,364 Sq.Ft.
$799,000
MLS#: 22627590
