3627 STAMPEDE Drive

Wickenburg, AZ 85390
Wickenburg, AZ 85390
3627 STAMPEDE Drive

$789,000
MLS#: 7011639

Status: Active

Listing provided by: Wickenburg Realty

Listing agent phone: None

Last update: a month ago

On site: 5 months ago

WICKENBURG RANCH - Residential

About

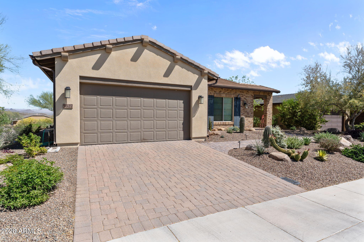
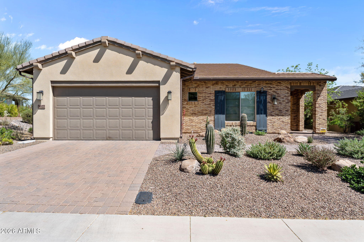
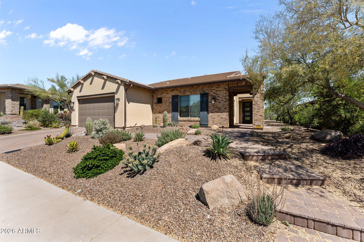
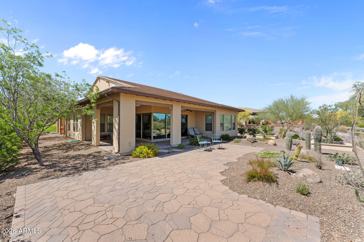
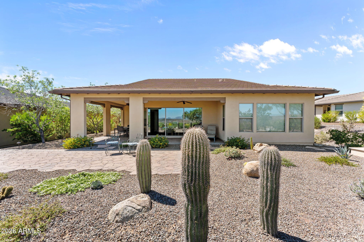
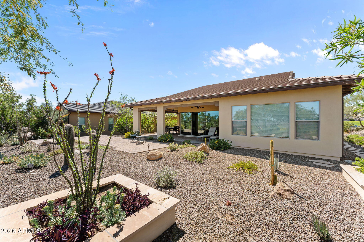
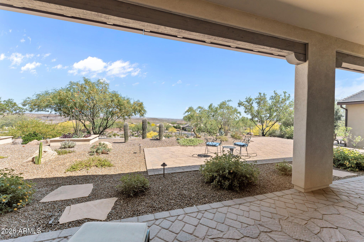
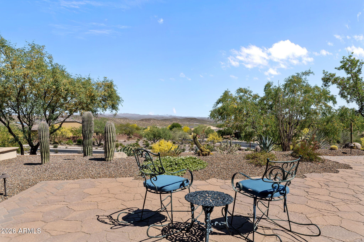
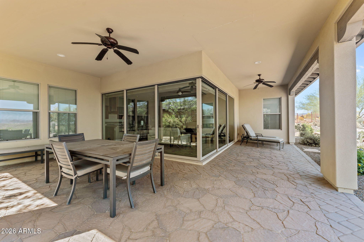
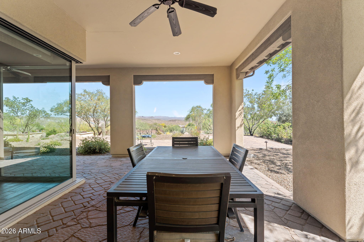
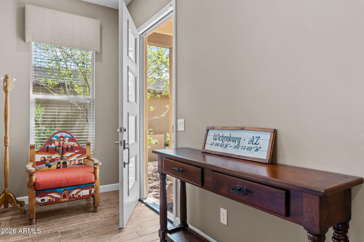
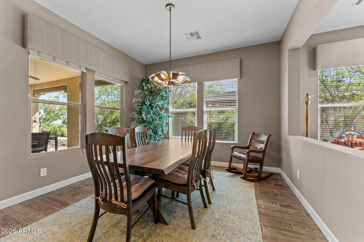
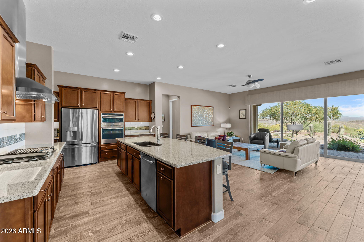
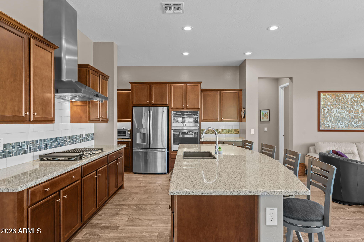
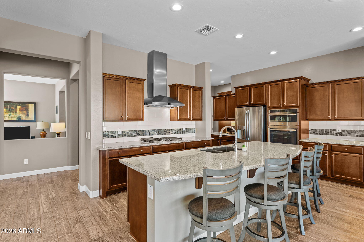
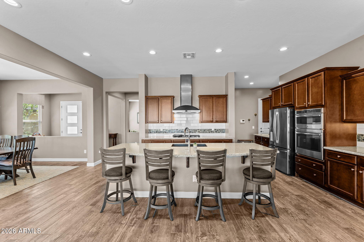
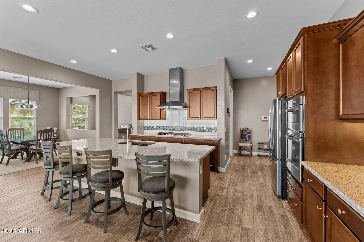
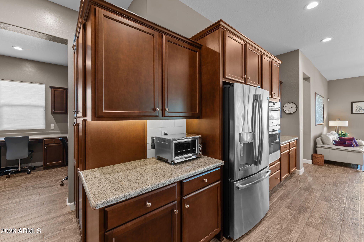
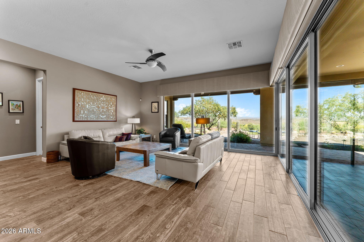
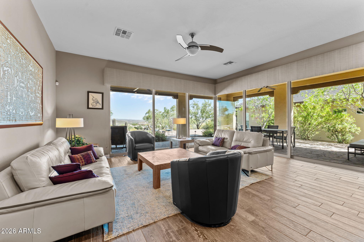
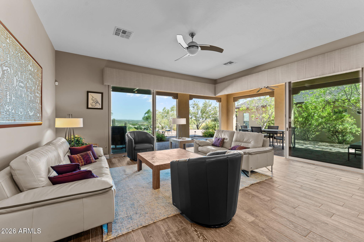
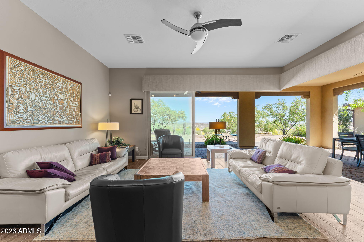
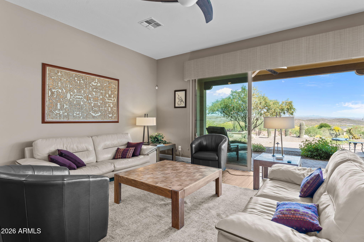
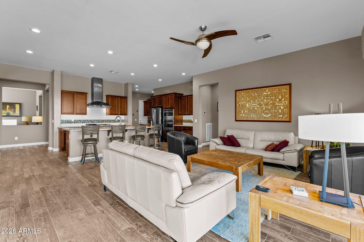
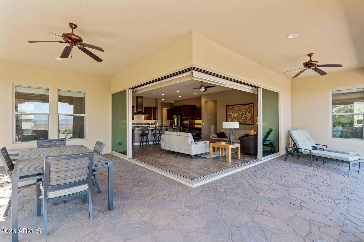
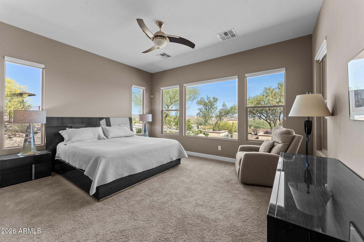
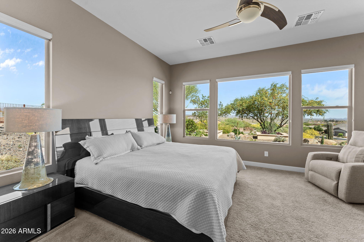
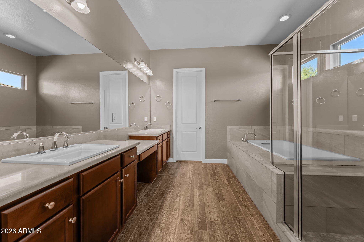
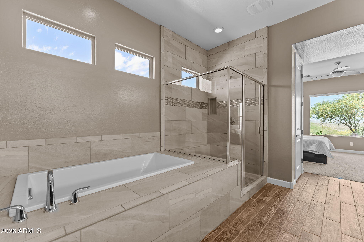
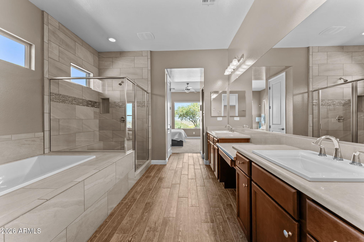
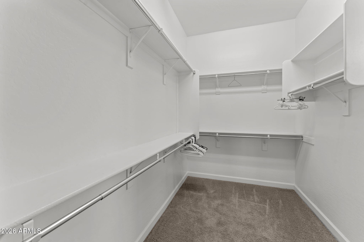
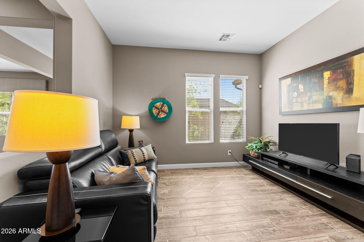
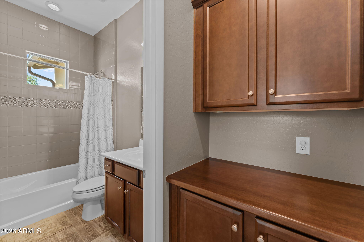
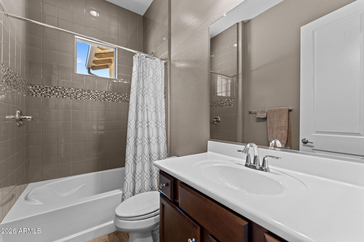
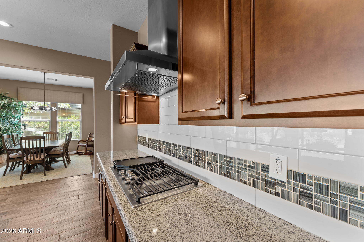
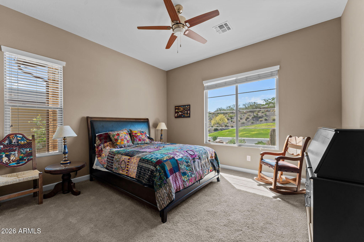
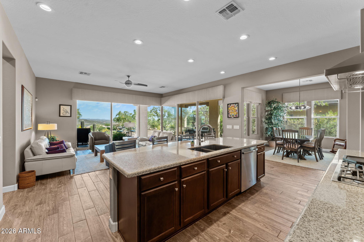
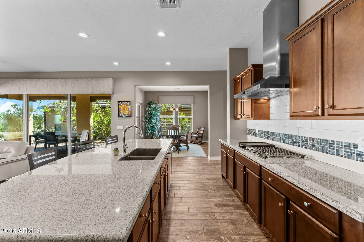
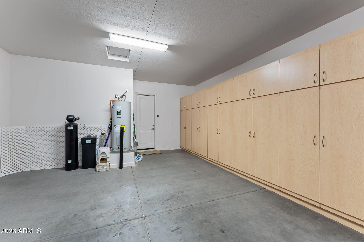
2 Bed/2.5 Bath plus Den Alisal overlooking the Bradshaw Mtns. Wood-look tile in main living areas, upgraded carpet in bedrooms. Kitchen features SS appliances, Large center island, pull out cabinet drawers and staggered upper cabinets. Primary Suite with Dual Vanities, Separate Tub/shower and large walk-in closet. Great room has corner sliding glass doors. Dining area with custom chandelier. Oversized garage with lots of storage cabinets GOLF CART INCLUDED

Property

Beds

2

Full Baths

2

1/2 Baths

1

Year Built

2016

Sq.Footage

2,394

Features

Features & Amenities

Interior

  • Other Interior Features

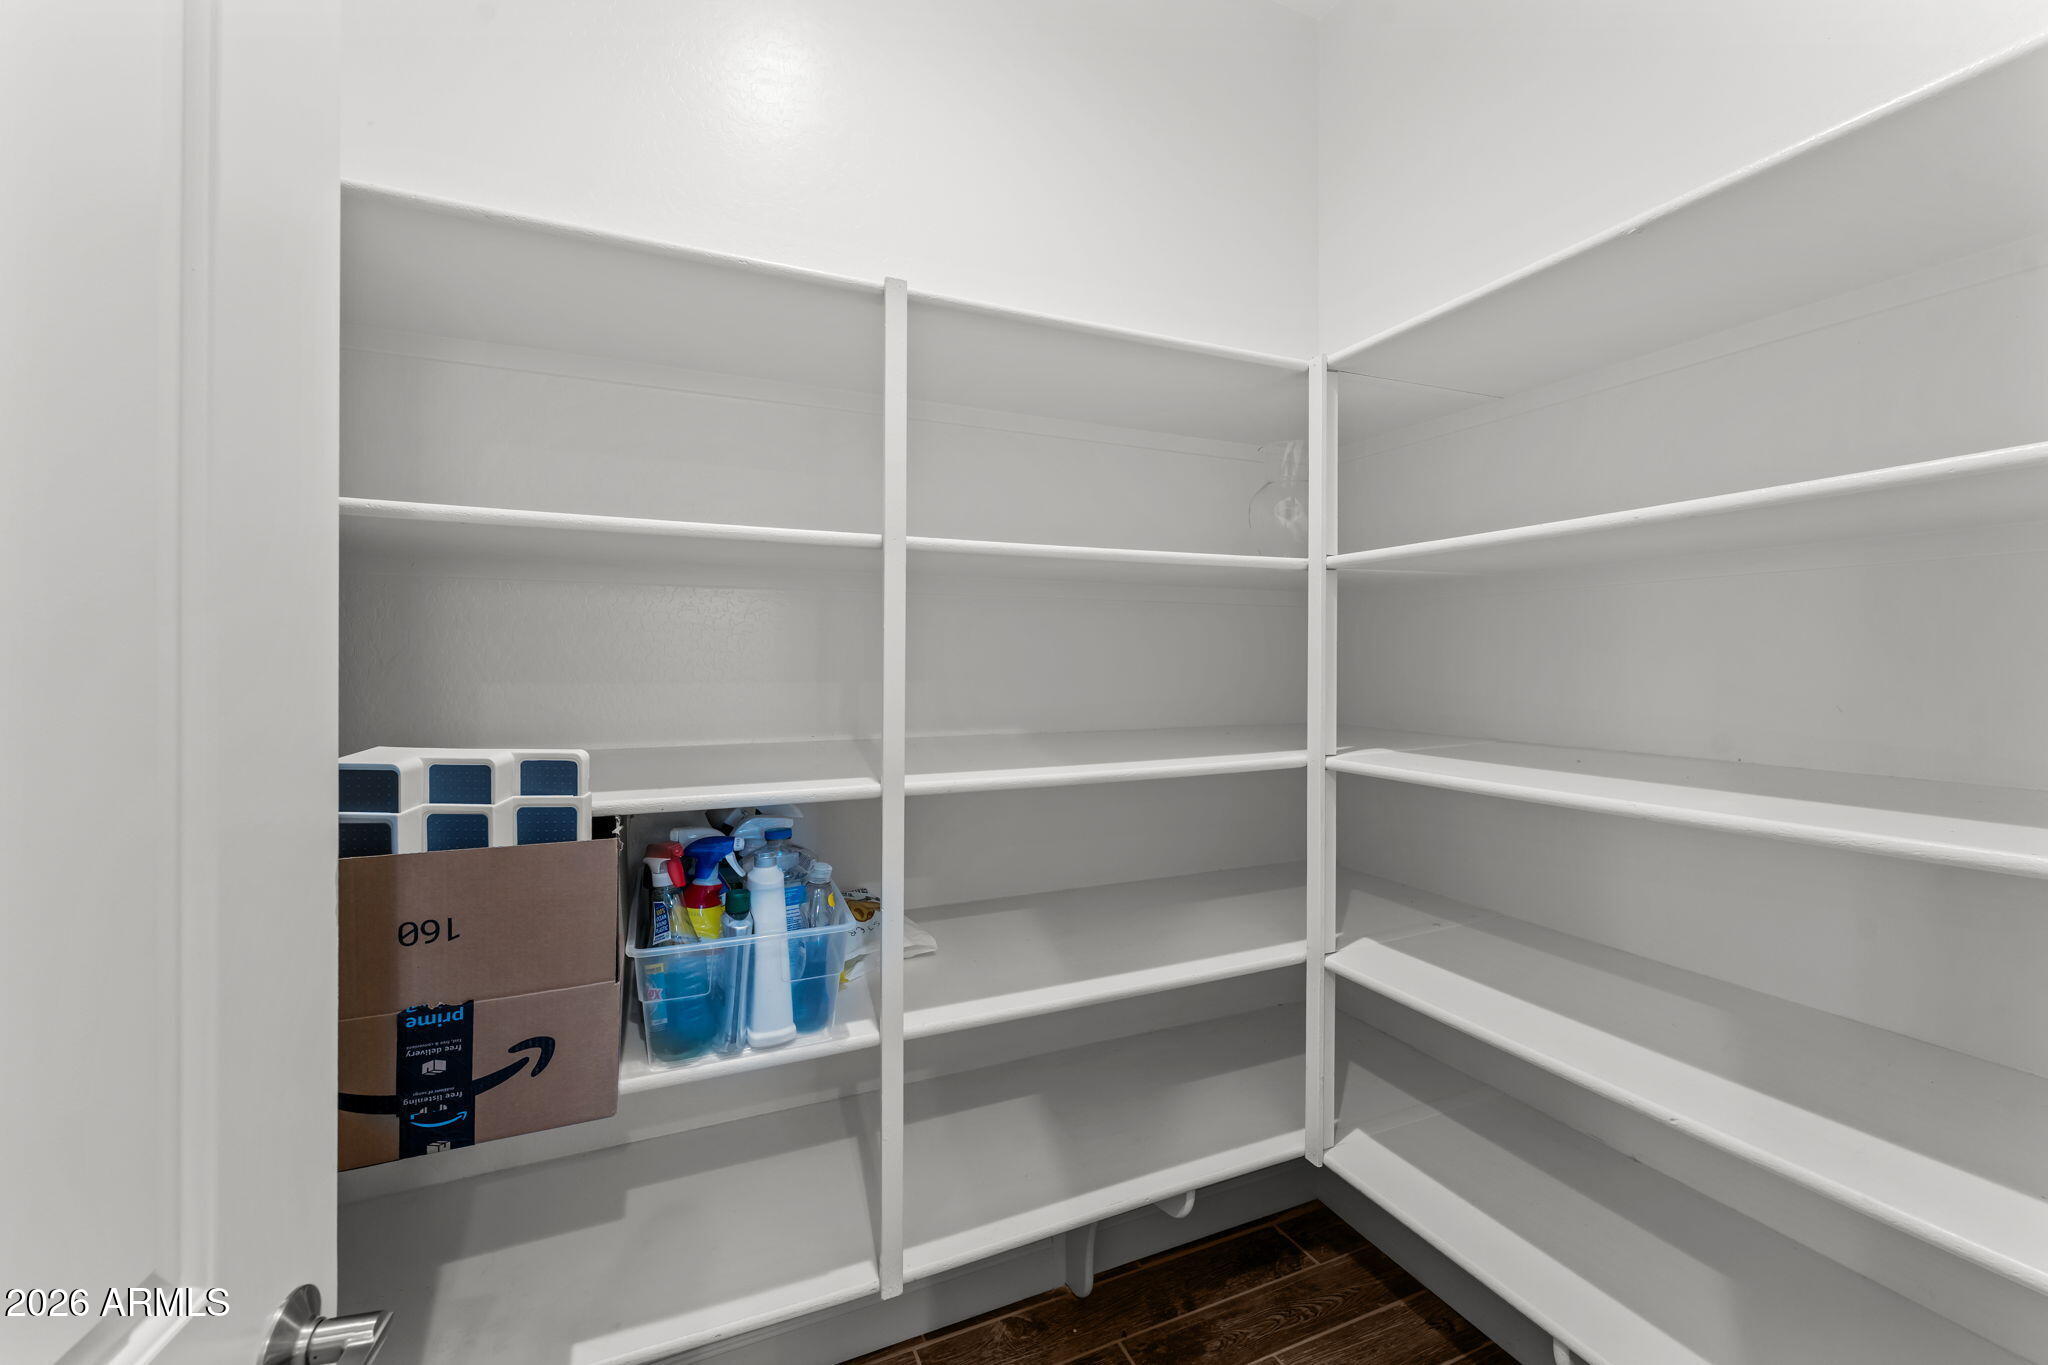
    Double Vanity, Breakfast Bar, Pantry, Kitchen Island, Granite Counters, High Speed Internet, High Ceilings

  • Total Bedrooms

    2

  • Bathrooms

    2

  • 1/2 Bathrooms

    1

  • Basement YN

    NO

  • Cooling YN

    YES

  • Cooling

    Central Air

  • Fireplace YN

    NO

  • Heating YN

    YES

  • Heating

    Electric

  • Pet friendly

    N/A

Exterior

  • Garage

    Yes

  • Garage spaces

    3

  • Construction Materials

    Stucco, Brick Veneer

  • Parking

    Tandem, Garage Door Opener, Direct Access

  • Pool

    Yes

  • Pool Features

    Lap, Heated

  • View

    Mountain(s)

Area & Lot

  • Lot Features

    Desert Front, Desert Back, Sprinklers In Front, Sprinklers In Rear

  • Lot Size(acres)

    0.22

  • Lot Size(square feet)

    9,367

  • Property Type

    Residential

  • Property Sub Type

    Single Family Residence

Price

  • Sales Price

    $789,000

  • Tax Amount

    $2,862

  • Sq. Footage

    2,394

  • Price/SqFt

    $329

HOA

  • Association

    YES

  • Association Fee

    $1,509

  • Association Fee Frequency

    Quarterly

  • Association Fee Includes

    N/A

Property Resources

  • Horse Property

    NO

School District

  • Elementary School

    Wickenburg Unified District

  • Middle School

    Vulture Peak Middle School

  • High School

    Wickenburg High School

Property Features

  • Stories

    1

  • Ownership

    Fee Simple

  • Sewer

    Public Sewer

  • Tax Lot

    220

  • Water Source

    Public

Schedule

Schedule a Showing

Showing scheduled successfully.

What is 3 + 4 ?


Change time

Mortgage calculator

Estimate your monthly mortgage payment, including the principal and interest, property taxes, and HOA. Adjust the values to generate a more accurate rate.

Your payment

Principal and Interest:

$

Property taxes:

$

HOA fees:

$

Total loan payment:

$

Total interest amount:

$

Location

  • County

    Yavapai

  • Elementary School

    Wickenburg Unified District

  • Middle School

    Vulture Peak Middle School

  • High School

    Wickenburg High School

Listing Courtesy of Alfred Pilgrim, Wickenburg Realty

RealHub Information is provided exclusively for consumers' personal, non-commercial use, and it may not be used for any purpose other than to identify prospective properties consumers may be interested in purchasing. All information deemed reliable but not guaranteed and should be independently verified. All properties are subject to prior sale, change or withdrawal. RealHub website owner shall not be responsible for any typographical errors, misinformation, misprints and shall be held totally harmless.

Agent Terri Applegarth

Terri Applegarth

Agent / RealtorĀ®

Call Terri today to schedule a private showing.


* Listings on this website come from the FMLS IDX Compilation and may be held by brokerage firms other than the owner of this website. The listing brokerage is identified in any listing details. Information is deemed reliable but is not guaranteed. If you believe any FMLS listing contains material that infringes your copyrighted work please click here to review our DMCA policy and learn how to submit a takedown request.Ā© 2024 FMLS.

Properties

Related properties

New on site 3 days ago
Amazing view's on this hilltop property, 2.83 acres of horse property or build a shop and bring all your toys. Beautiful 3br 2 ba 2216 sq ft home. huge garage, yes the diesel will fit. Front and back covered patio's for enjoying the outdoors. Granite counters, appliances, Separate office, House has all Pella windows and doors, property sits across road from State Trust Land, so so much potential here for making this your home.
#7087129

Wickenburg

1260 S OCOTILLO Drive

3 Beds

2 Baths

2,216 Sq.Ft.

$780,000

MLS#: 7087129

New on site 4 days ago
Discover refined desert living in this stunning Brasada model, ideally situated on a large lot in the desirable 55+ Bronco neighborhood at Wickenburg Ranch. Designed for effortless entertaining, the home features a beautifully appointed kitchen with a generous granite island, pull-out cabinetry, soft-close doors and drawers, and abundant storage. A convenient EV charger adds modern appeal. The dramatic wall of sliding glass doors opens to a spacious, private backyard with room to create your own resort-style retreat or dream pool. East-facing and ideally positioned along the 12th fairway of Wickenburg Ranch Golf & Social Club, this exceptional home offers privacy, space, and the ultimate Arizona lifestyle.
#7085579

Wickenburg

4165 STAGE STOP Way

2 Beds

2 Baths

2,109 Sq.Ft.

$799,000

MLS#: 7085579

New on site 4 days ago
INVESTORS!! No HOA!  2.81 Acres! 3 parcels included. 2 Ranch style Block homes on one property. Live in one and rent the other. 7 covered stalls.  Room for a riding arena. MAIN HOME- Lovely 2 bedroom, 2 bath. Open floorplan. Living room, large family room & mud room. All tile. GUEST HOME- 2 bedrooms, 1.5 bath + room for an extra bed/game room or office.  Large enclosed Arizona room to relax in.  All furnishings included in both the main home and guest home. 3 car carport. Additional 2 car carport can be turned into additional covered stalls. Tack room, small workshop. 3 full RV hookups. One RV is under the RV Cover. 2 wells. One private & one shared well. Easy access to Hwy 60. Minutes to several arenas in the area. Paved road. Great investment property. 2 parcels fenced. 2 entrances.
#7085037

Wickenburg

51263 US HIGHWAY 60 89 --

2 Beds

2 Baths

1,980 Sq.Ft.

$795,000

MLS#: 7085037

New on site 4 days ago
UNOBSTRUCTED, STUNNING VIEWS!! Newly PAINTED EXTERIOR. Beautiful, 1 owner, 2 bedroom, 2 bath + an office. One level. Step through the front door & immediately take in the stunning views. Split floorplan. Gourmet kitchen w/an oversized Granite island. Under cabinet lighting, Stainless Steel Appliances. Large master suite w/a master bath spa like feel. Marble counters, tile shower & large walk-in closet. Attractive shutters. Exit to your back patio thru large sliding glass doors & exterior gas fireplace, taking in mountain views. Mature landscaping on drip. Grass turf. WR amenities-Championship Golf Course-Big Wick-18-hole, par-71; Little Wick-9 hole, par 3 course*restaurant*pool*spa*Art Barn*Culinary Parlor*tennis*pickleball*3 bars*full salon*fitness room*walking path*dog park & much more.
#7084402

Wickenburg

3345 TEN BEARS Circle

2 Beds

2 Baths

1,949 Sq.Ft.

$635,000

MLS#: 7084402

Meticulously maintained 2-bed, 2-bath Dorn Hotel California plan offers 1,963 sq ft plus 633 sq ft of insulated, temperature-controlled 3-car garage space with upgraded epoxy flooring, ideal for a shop, office or its current use as a personal gym. Fully fenced northwest-facing backyard with partial views, heated/cooled chlorine pool with self-cleaning system, Bullfrog M6 spa, ramada and outdoor kitchen for dinners with friends. Quality finishes include 10' ceilings, 8' doors, upgraded flooring, custom cabinetry, stone accent wall and dry bar. Spa-inspired bath offers upgraded lighting and countertops, heavy glass shower enclosure and distinctive tile to the ceiling. Owned 30-panel solar and Hunter Douglas shades complete this beautifully enhanced home. (FULL DESCRIPTION BELOW) Meticulously maintained from front to back, this beautifully upgraded Hotel California floor plan by Dorn offers 1,963 square feet of living space, two bedrooms and two bathrooms, plus an additional 633 square feet of insulated, temperature-controlled three-car garage space. Distinctive finishes, thoughtful conveniences and exceptional entertaining spaces make this Wickenburg Ranch home special, with quality improvements evident throughout.

The northwest-facing backyard offers gorgeous partial views, beautiful landscaping and a fully fenced setting for relaxed evenings and memorable dinners with friends. A heated and cooled chlorine pool with a self-cleaning system and a Bullfrog M6 spa bring a resort-like feel to everyday living. Gather beneath the ramada or prepare dinner in the outdoor kitchen, complete with a Napoleon gas grill, high-BTU burner and Ooni pizza oven. Covered-patio speakers and an exterior TV complement this welcoming space.

Inside, 10-foot ceilings, 8-foot doors, 5-inch baseboards and upgraded flooring throughout provide a refined backdrop. Beautifully installed custom cabinetry and a striking living room stone accent wall add distinctive character. The custom dry bar features cabinetry, a counter, shelving and a GE Monogram beverage and wine refrigerator, while custom lighting, accent lighting and dimmers create a warm atmosphere for entertaining.

The gourmet kitchen features a tile backsplash, paneled island, pendant lighting and a Bosch cabinet-depth refrigerator. Hunter Douglas window treatments, including Roman shades and motorized living room shades, complement the interiors. A screened living room slider adds everyday convenience.

The luxurious, spa-inspired bathroom features upgraded lighting and countertops, a heavy glass shower enclosure and distinctive shower tile extending to the ceiling. Both showers feature tile upgrades, while barn doors at the primary bath and guest room, a two-foot guest bedroom extension and decorative wallpaper add individual character.

Built-in cabinetry and a desk make the Smart Space especially useful, with a freezer and an LG washer and dryer with pedestals adding convenience. The generous three-car garage provides 633 additional square feet beyond the home's living area, with insulation, a mini-split system, upgraded epoxy flooring and upgraded lighting. This versatile, temperature-controlled space could double as a workshop or office, or continue its current use as a personal gym.

Additional improvements include 30 owned solar panels, upgraded electrical throughout, a hot-water recirculating pump, a NOVO H2O citrus water system, six indoor/outdoor ceiling fans, living room ceiling speakers, front and rear Ring cameras, gutters and downspouts, and an owned 250-gallon propane tank. Stucco walls screen the trash, AC and pool equipment, while extensive landscaping and irrigation complete the grounds. TVs in the primary bedroom, living room, outdoor area and garage are included.

Beautifully cared for and thoughtfully enhanced, this home offers comfortable everyday living and inviting spaces to gather, indoors and out.
#7084944

Wickenburg

4150 COPPERHEAD Drive

2 Beds

2 Baths

1,968 Sq.Ft.

$679,500

MLS#: 7084944

From the moment you step inside, breathtaking panoramic mountain views draw you through this beautifully appointed home, set on a huge elevated lot with no neighbors on three sides. A welcoming courtyard with a stone fireplace creates an inviting first impression. The separate Casita offers a private suite with ensuite bath, perfect for guests. The main home features two additional suites, a powder room and office/den providing exceptional space and flexibility. The chef's kitchen showcases a huge granite island, gas cooktop and built-in refrigerator. Electric sun shades cool and expand the great room to outdoor living . A laundry room with two built-in desks and abundant cabinetry adds convenience, while the three-car tandem extended garage provides plenty of room for vehicles and storage Located in the vibrant resort community of Wickenburg Ranch, surrounded by breathtaking Sonoran Desert landscapes and mountain scenery. HOA amenities include golf on the award-winning 9-hole Lil Wick, heated pools, hot tub, fitness center, pickleball, tennis, bocce, horseshoes, scenic walking trails and catch-and-release fishing at Lake Park. Residents also enjoy three private restaurants and an onsite spa. Optional membership available for the championship Big Wick golf course.

A beautiful combination of luxury, privacy, resort amenities, and Arizona's spectacular natural surroundings.
#7082578

Wickenburg

3797 GOLD RIDGE Road

3 Beds

3 Baths

2,692 Sq.Ft.

$929,000

MLS#: 7082578

Price reduced
Brand-new Modern Santa Fe home on 0.83 acres in Saddle Ridge West, completed May 2026 and ready for its first owners! Enjoy spectacular desert and mountain views, soaring 12' ceilings, and a desirable split-bedroom floor plan. The chef's kitchen features a gas cooktop, spacious island, and premium appliances. The inviting great room offers a fireplace, while tile flooring and dual-pane windows provide style and efficiency throughout. Quality construction includes 2x6 framing, spray-foam insulation, foam roof, and tankless gas water heater. Covered 4-car parking includes a 2-car garage plus RV garage with hookup and EV charger. No HOA, city water/sewer, and adjacent to Wickenburg Airport. Move-in ready!
#7074384

Wickenburg

2855 W PERCHERON Road

4 Beds

2 Baths

2,712 Sq.Ft.

$895,000

MLS#: 7074384

An Artist's Delight with Views to Inspire! Perched on a hilltop overlooking Wickenburg, this custom home captures panoramic mountain and desert views with spectacular Arizona sunsets as the backdrop. Designed for both relaxing and entertaining, the backyard is your own private retreat featuring a sparkling pool, spa, spacious covered patio, and beautiful north-facing views. 
Inside, the open-concept living area is warm and inviting, centered around a cozy fireplace. The gourmet kitchen is ready to impress with granite countertops, stainless steel appliances, a butler's pantry, breakfast nook, and plenty of space to gather. The primary suite offers a walk-in closet and beautifully updated bath, while the guest bedroom and bath provide comfortable accommodations for visitors A versatile third bedroom is ideal for a home office, studio, or additional guest space. 

And then there's "The Nest"--a charming detached she shed perfect for an art studio, craft room, creative retreat, or overflow guest space! A separate storage shed adds even more functionality.

Detached storage shed to organize all of the holiday decorations or your tools. RV Parking and 50 Amp RV Plug.

Relax year round with the heated pool and spa. Lounge and watch the beautiful sunsets from this ideal location offering privacy and views of the mountains. Spacious covered patio for entertaining or just enjoying the Arizona lifestyle.

Come for the views, stay for the sunsets--and discover a home with character, creativity, and a little something special around every corner.
#7075233

Wickenburg

820 SIERRA VISTA Drive

3 Beds

2 Baths

1,804 Sq.Ft.

$675,000

MLS#: 7075233

Perched atop a private hill with breathtaking 360-degree views, this stunning Adobe home--originally part of the historic Remuda Dude Ranch--offers a rare blend of character, privacy, and modern comfort. Accessed by a well-maintained concrete and asphalt driveway, the setting is as impressive as the home itself. Inside, the great room showcases a striking cathedral ceiling with exposed wood beams, creating a warm, open atmosphere that perfectly complements the home's Southwestern charm. The recently remodeled kitchen features updated finishes and thoughtful design, making it both functional and inviting for everyday living or entertaining. The property has seen numerous updates over the years, and the pride of ownership is evident throughout--this is truly a home that must be experienced
#7069032

Wickenburg

1305 JACK BURDEN Road

2 Beds

2 Baths

1,523 Sq.Ft.

$765,000

MLS#: 7069032

Fully paid-off solar and exceptional value per square foot! This 3-bedroom, 3-bath home with a den is located in Wickenburg Ranch's desirable Lone Star neighborhood, moments from Lake Park, the short course and restaurants. A generous open floor plan features dramatic vaulted living-room ceilings with custom beams, wood-look tile and sliding glass doors framing gorgeous western sunset views. The chef's kitchen offers granite counters, stainless appliances, custom cabinetry, a walk-in pantry and spacious island. Enjoy a fantastic outdoor entertaining area with covered patios and powered shades. Hunter Douglas shades and shutters, upgraded water filtration, spray-foam insulation, 3-zone cooling, custom den barn doors and a full 3-car garage complete this beautifully upgraded home. Set in the desirable Lone Star neighborhood of Wickenburg Ranch, this thoughtfully upgraded 3-bedroom, 3-bath home with a den combines a generous floor plan, desirable farmhouse exterior and spectacular western desert and mountain views. Its setting is moments from Lake Park, the short course and community restaurant facilities, while still offering the quiet surroundings of an established neighborhood.

Inside, dramatic vaulted ceilings with custom beams create an impressive focal point in the living room. Wood-look tile flooring, upgraded baseboards, abundant natural light and a large wall of sliding glass doors enhance the open connection between the kitchen, dining and living areas. Custom barn doors add character and privacy to the den, while Hunter Douglas shades and shutters provide a finished look throughout the home.

The spacious kitchen is designed for everyday living and entertaining, featuring granite countertops, stainless steel appliances, custom cabinetry, a walk-in pantry and an oversized island with plenty of gathering space. The primary suite captures tranquil views and includes a spa-inspired bathroom with dual vanities, a standalone soaking tub and a large walk-in shower. Stylish tilework and modern fixtures continue throughout all three bathrooms.

The outdoor living space is equally impressive, with covered front and back patios, low-maintenance desert landscaping and powered patio shades that create a comfortable setting for dining, relaxing and entertaining. The backyard's gorgeous western exposure provides an exceptional vantage point for colorful Arizona sunsets and sweeping desert views.

Quality and efficiency upgrades include fully owned and paid-off solar, spray-foam insulation, a 3-zone cooling system, an upgraded water-filtration system and hot-water recirculation. A spacious driveway and full 3-car garage provide excellent parking and storage. From its energy-efficient construction and quality interior finishes to its fantastic outdoor entertainment space and unforgettable sunset views, this home offers an exceptional opportunity to enjoy the Wickenburg Ranch lifestyle.
#7069544

Wickenburg

4230 BLACKSMITH Way

3 Beds

3 Baths

2,604 Sq.Ft.

$734,500

MLS#: 7069544

2 Bed/2.5 Bath plus Den Alisal overlooking the Bradshaw Mtns. Wood-look tile in main living areas, upgraded carpet in bedrooms.  Kitchen features SS appliances, Large center island, pull out cabinet drawers and staggered upper cabinets. Primary Suite with Dual Vanities, Separate Tub/shower and large walk-in closet.  Great room has corner sliding glass doors. Dining area with custom chandelier.  Oversized garage with lots of storage cabinets  GOLF CART INCLUDED

3627 STAMPEDE Drive

Message successfully sent.

I agree to receive email communication and understand I can unsubscribe at any time.

I agree to be contacted by The Mandy Gold Team | Haymore Real Estate LLC via call, email, and text for real estate services. To opt out, you can reply 'stop' at any time or reply 'help' for assistance. You can also click the unsubscribe link in the emails. Message and data rates may apply. Message frequency may vary. Privacy Policy

Send a message

Message successfully sent.

Reason for contacting?

I agree to receive email communication and understand I can unsubscribe at any time.

I agree to be contacted by The Mandy Gold Team | Haymore Real Estate LLC via call, email, and text for real estate services. To opt out, you can reply 'stop' at any time or reply 'help' for assistance. You can also click the unsubscribe link in the emails. Message and data rates may apply. Message frequency may vary. Privacy Policy

Sign In Sign Out

Virtual Assistant

Would you like to take the next step with this property? We can help you schedule a showing or virtual tour, or send you more details.

Yes, I would like more information.

Thank You for Your Reply, One of Our Agents will contact you as soon as possible

No, maybe later.

Thank you, you can always contact me via email, phone number or through the contact form.

Realhub AI

Lucy - Your AI-Powered Realtor

Update Your Temporary Password

Personalize your search

Enter your email and we'll notify you immediately when new listings match what you're looking for.

or enter email address

Already have an account ? Login here

Continue your home search

I agree to receive communications and understand I can unsubscribe at any time.

I agree to be contacted by The Mandy Gold Team | Haymore Real Estate LLC via call, email, and text for real estate services. To opt out, you can reply 'stop' at any time or reply 'help' for assistance. You can also click the unsubscribe link in the emails. Message and data rates may apply. Message frequency may vary. Privacy Policy

Already have an account ? Login here

We use cookies

We use cookies primarily for analytics to enhance your experience. By accepting, you agree to our use of these cookies. You can manage your preferences or learn more about our cookies policy.