
16054 E TOMBSTONE Avenue
Fountain Hills, AZ 85268
About
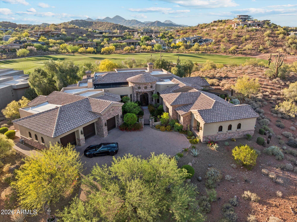
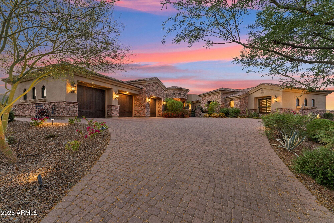
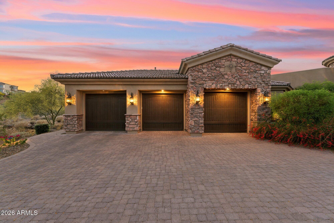
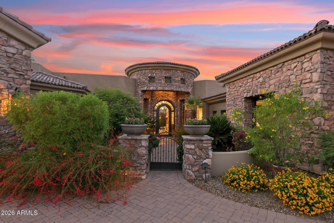
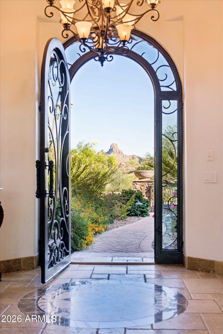
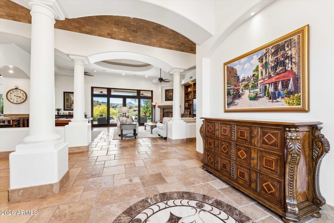
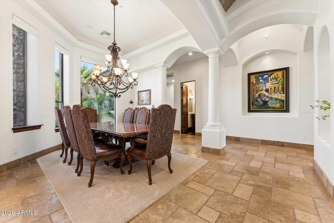
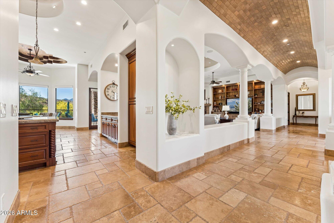
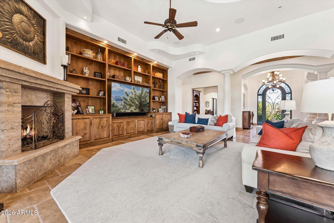
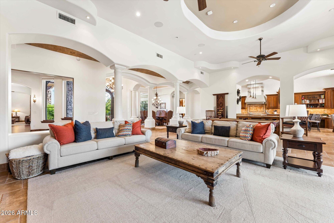
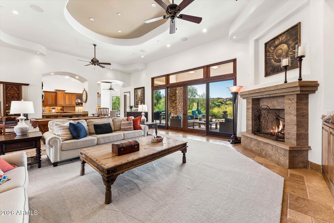
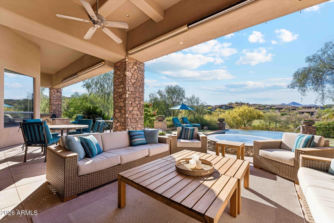
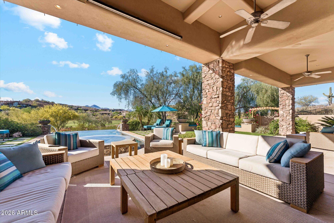
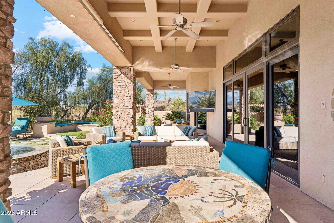
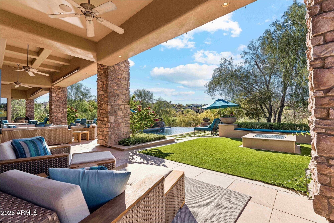
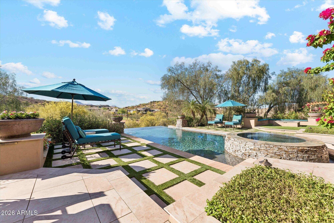
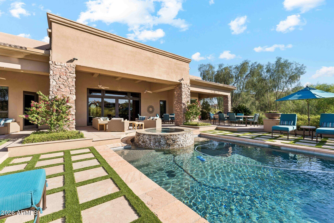
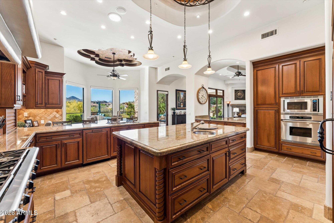
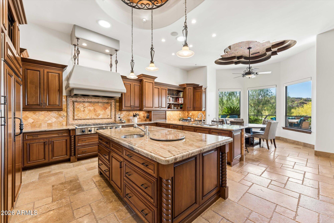
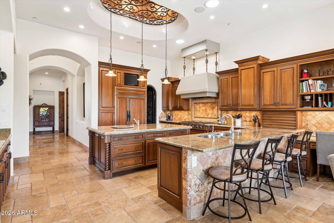
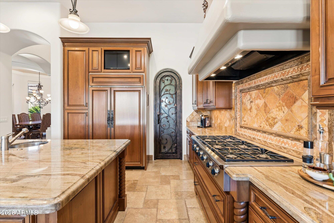
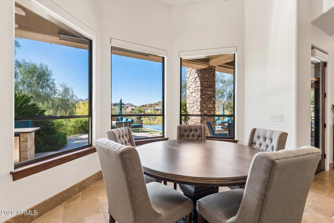
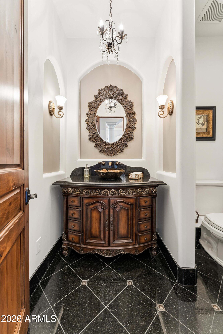
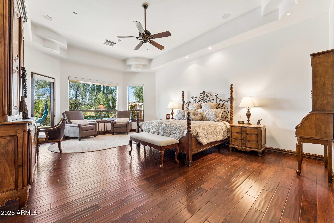
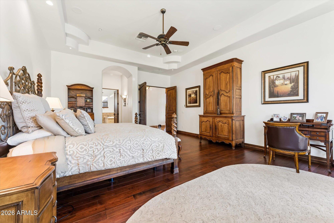
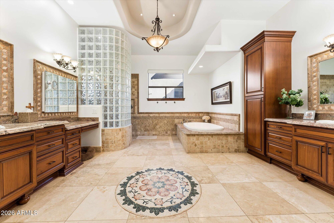
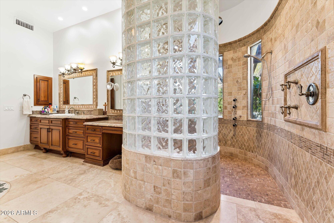
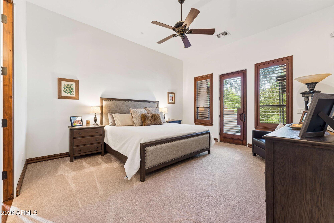
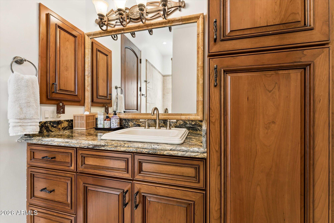
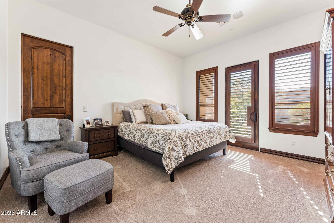
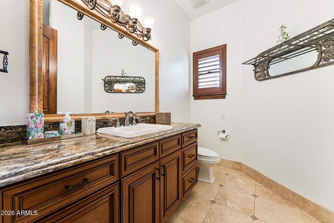
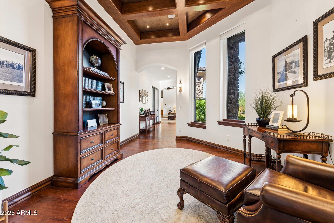
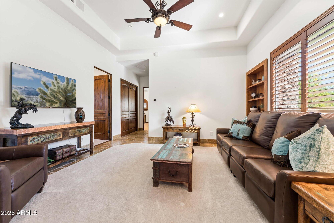
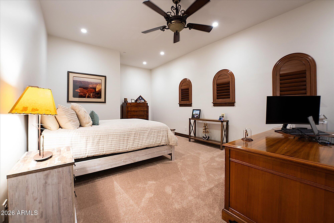
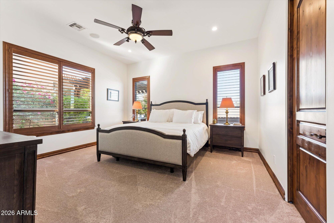
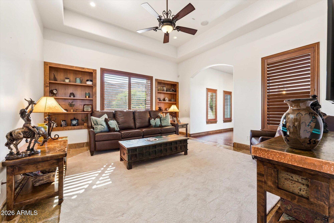
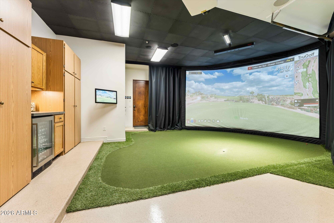
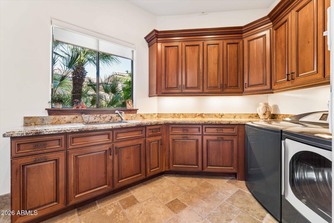
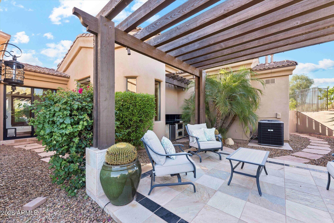
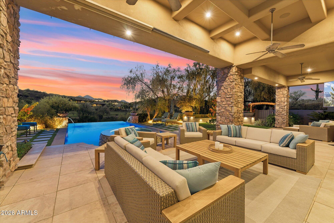
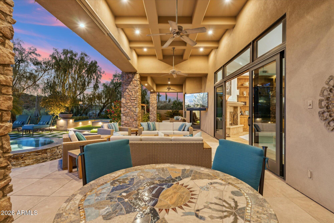
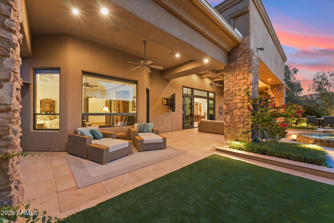
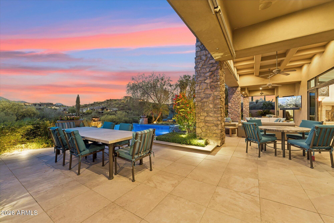
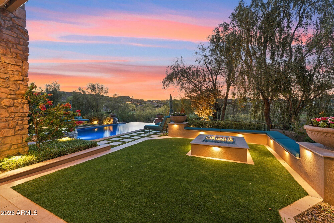
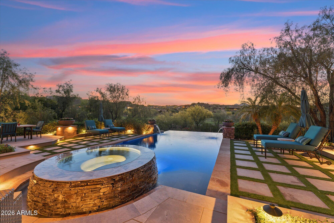
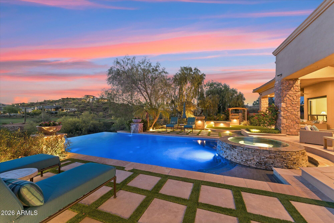
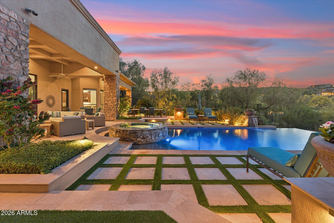
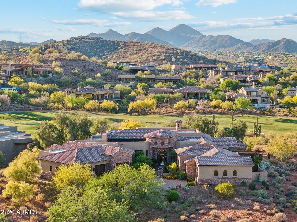
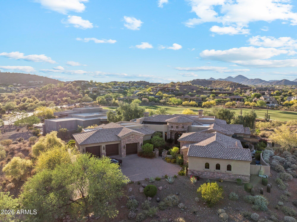
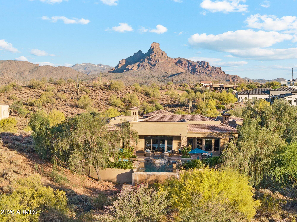
Privately gated and gracefully positioned along the 14th fairway of Fire Rock Country Club, this home enjoys a premier golf course setting. This distinguished single-level residence embodies the privacy, elegance, and quiet grandeur that define luxury living in Fountain Hills. Surrounded by mountain views and designed without interior steps, the home balances impressive scale with a floor plan that feels both intimate and exceptionally functional. A refined interior unfolds through soaring ceilings, wood-framed windows, and beautifully selected finishes that lend warmth and permanence throughout. The living spaces are open yet intentional, designed to flow effortlessly from one room to the next and out to the resort-style backyard beyond. At the center of the home, the kitchen is both polished and practical, featuring custom cabinetry, granite countertops, a large prep island with sink, breakfast bar seating, Dacor appliances, a walk-in pantry, and a light-filled breakfast nook. Designed for effortless everyday living, the home is enhanced by a robust smart-home system that integrates Nest climate control, Lutron lighting, automated blinds, Sonos audio, MyQ garage access, Alexa and iPhone connectivity, and iAqualink control for the pool, spa, lighting, and water features. Four zoned HVAC systems, three gas water heaters with recirculation, central vacuum, and a climate-controlled garage further elevate comfort and efficiency throughout. The primary suite offers a luxurious sense of retreat, complete with wood flooring, a spacious bath with jetted tub and separate shower, dual vanities, a dedicated makeup station, and dual walk-in closets. Secondary en-suite bedrooms, a private office, and a reimagined attached guest wing add versatility without compromise. Originally conceived with a detached casita, the home has since been thoughtfully reconfigured by enclosing the breezeway, creating guest quarters that feel fully integrated into the main structure. A rare added amenity, the home also features a professionally designed indoor golf simulator, creating an exceptional at-home experience for practice, entertainment, and year-round enjoyment. Outside, a dramatic three-sided negative-edge pool and spa, artificial turf, expansive covered patio, built-in BBQ, gas fire pit, and cooling misters create a backyard designed for both relaxation and entertaining at the highest level. With its premier fairway setting, sophisticated appointments, and timeless appeal, this is a home of uncommon quality and distinction.
Property
Beds
5
Full Baths
4
1/2 Baths
1
Year Built
2006
Sq.Footage
5,719
Features
Features & Amenities
Interior
-
Other Interior Features
High Speed Internet, Smart Home, Granite Counters, Double Vanity, Other, See Remarks, Eat-in Kitchen, Breakfast Bar, Central Vacuum, Vaulted Ceiling(s), Kitchen Island, Pantry
-
Total Bedrooms
5
-
Bathrooms
4
-
1/2 Bathrooms
1
-
Basement YN
NO
-
Cooling YN
YES
-
Cooling
Central Air, Ceiling Fan(s)
-
Fireplace YN
YES
-
Heating YN
YES
-
Heating
Natural Gas
-
Pet friendly
N/A
Exterior
-
Garage
Yes
-
Garage spaces
3
-
Construction Materials
Stone, Spray Foam Insulation, Synthetic Stucco, Stucco, Ducts Professionally Air-Sealed, Frame, Low VOC Insulation
-
Other Exterior Features
Barbecue, Misting System, Private Yard, Storage, Built-in Barbecue
-
Parking
Gated, Garage Door Opener, Direct Access
-
Patio and Porch Features
Patio
-
Pool
Yes
-
Pool Features
Heated
-
View
Golf Course, Mountain(s)
Area & Lot
-
Lot Features
Sprinklers In Rear, Sprinklers In Front, Desert Front, On Golf Course
-
Lot Size(acres)
1.62
-
Lot Size(square feet)
70,606
-
Property Type
Residential
-
Property Sub Type
Single Family Residence
-
Architectural Style
Ranch, Santa Barbara/Tuscan
Price
-
Sales Price
$3,150,000
-
Tax Amount
$6,100
-
Financing Options
Cash, Conventional
-
Sq. Footage
5,719
-
Price/SqFt
$550
HOA
-
Association
No
Property Resources
-
Horse Property
NO
School District
-
Elementary School
Fountain Hills Unified District
-
Middle School
Fountain Hills Middle School
-
High School
Fountain Hills High School
Property Features
-
Stories
1
-
Accessibility Features
Accessible Entrance, Accessible Full Bath, Therapeutic Whirlpool, Accessible Hallway(s), Accessible Closets
-
Ownership
Fee Simple
-
Sewer
Private Sewer
-
Tax Lot
2
Schedule
Schedule a Showing
Showing scheduled successfully.
Mortgage calculator
Estimate your monthly mortgage payment, including the principal and interest, property taxes, and HOA. Adjust the values to generate a more accurate rate.
Your payment
Principal and Interest:
$
Property taxes:
$
HOA fees:
$
Total loan payment:
$
Total interest amount:
$
Location
-
County
Maricopa
-
Elementary School
Fountain Hills Unified District
-
Middle School
Fountain Hills Middle School
-
High School
Fountain Hills High School

Listing Courtesy of Kristi Miller , Citiea
RealHub Information is provided exclusively for consumers' personal, non-commercial use, and it may not be used for any purpose other than to identify prospective properties consumers may be interested in purchasing. All information deemed reliable but not guaranteed and should be independently verified. All properties are subject to prior sale, change or withdrawal. RealHub website owner shall not be responsible for any typographical errors, misinformation, misprints and shall be held totally harmless.

Terri Applegarth
Agent / Realtor®
Call Terri today to schedule a private showing.
Phone (303) 880-6439
Email Terri@MandyGoldTeam.com

* Listings on this website come from the FMLS IDX Compilation and may be held by brokerage firms other than the owner of this website. The listing brokerage is identified in any listing details. Information is deemed reliable but is not guaranteed. If you believe any FMLS listing contains material that infringes your copyrighted work please click here to review our DMCA policy and learn how to submit a takedown request.© 2024 FMLS.
Properties
Related properties
Fountain Hills
13950 N TERRITORY Trail
4 Beds
4 Baths
3,869 Sq.Ft.
$2,595,000
MLS#: 7049530

Fountain Hills
15642 E PALATIAL Drive
4 Beds
3 Baths
3,805 Sq.Ft.
$2,589,000
MLS#: 7027755

Fountain Hills
9151 N FIRERIDGE Trail
5 Beds
5 Baths
6,208 Sq.Ft.
$3,467,000
MLS#: 7002663

Fountain Hills
16740 E Avenue Of The Fountain --
4 Beds
4 Baths
3,160 Sq.Ft.
$2,528,000
MLS#: 6996960
Fountain Hills
15431 E Palatial Circle
4 Beds
4 Baths
5,152 Sq.Ft.
$3,745,000
MLS#: 7015987
Fountain Hills
14119 E HARMONY Lane
4 Beds
3 Baths
3,718 Sq.Ft.
$2,800,000
MLS#: 7016294

Fountain Hills
14520 E Waxwing Court
4 Beds
3 Baths
3,500 Sq.Ft.
$2,789,000
MLS#: 6847394

Fountain Hills
14729 E PRAIRIE DOG Trail
4 Beds
4 Baths
3,762 Sq.Ft.
$3,150,000
MLS#: 6999799
Fountain Hills
10925 N ARISTA Lane
4 Beds
4 Baths
4,802 Sq.Ft.
$2,700,000
MLS#: 7036515
