300 N Lynx Creek Road

Prescott, AZ 86303

Contemporary

Prescott, AZ 86303
300 N Lynx Creek Road

$2,790,000

MLS#: 7018180

Status: Active

Listing provided by: Better Homes and Gardens Real Estate BloomTree Realty

Listing agent phone: None

Last update: 22 days ago

On site: 4 months ago

LYNX MOUNTAIN VIEW ESTATES 5 - Residential

About

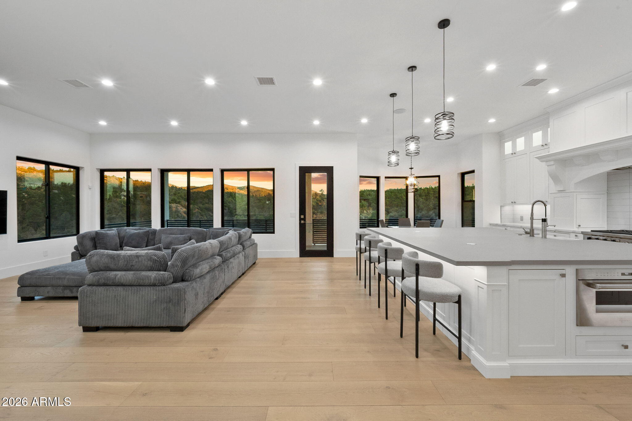
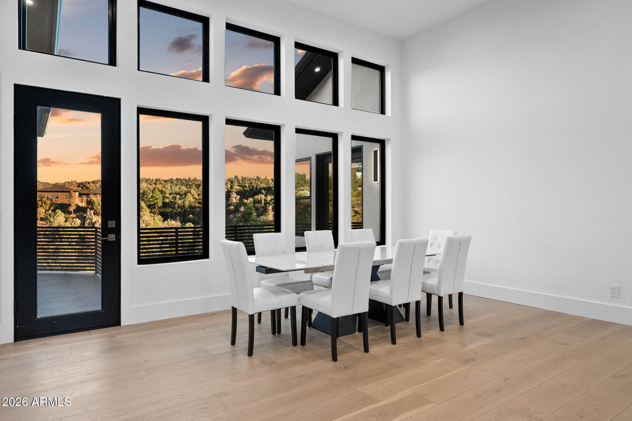
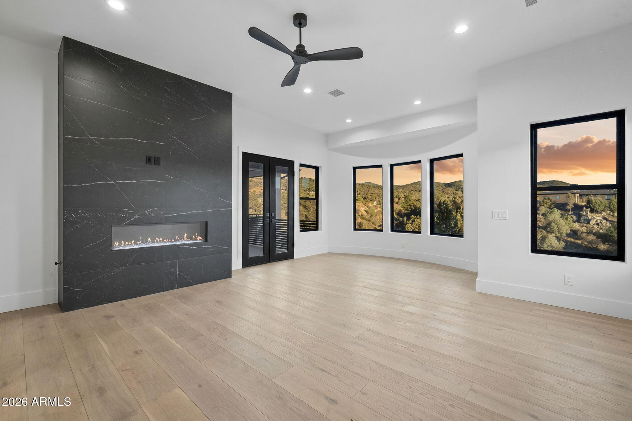
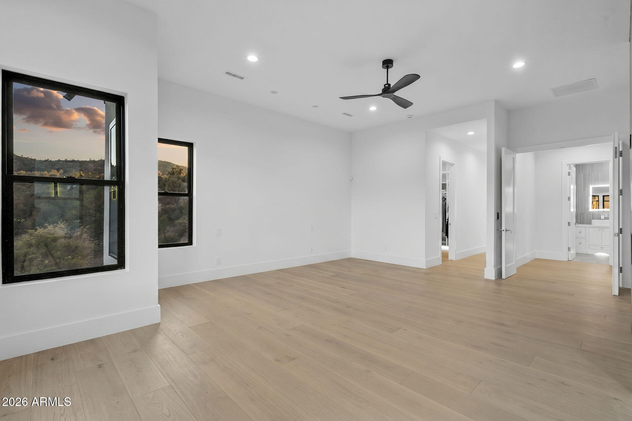
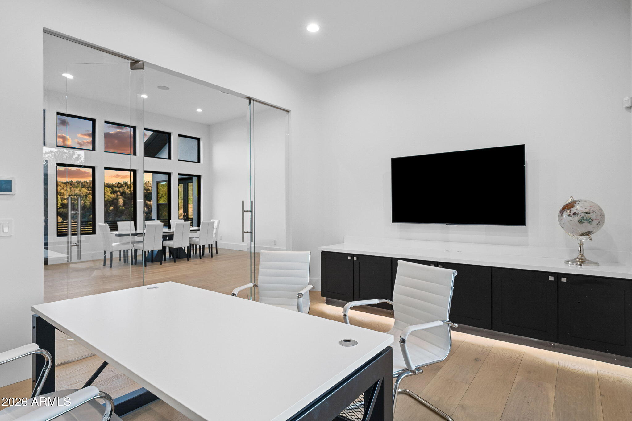
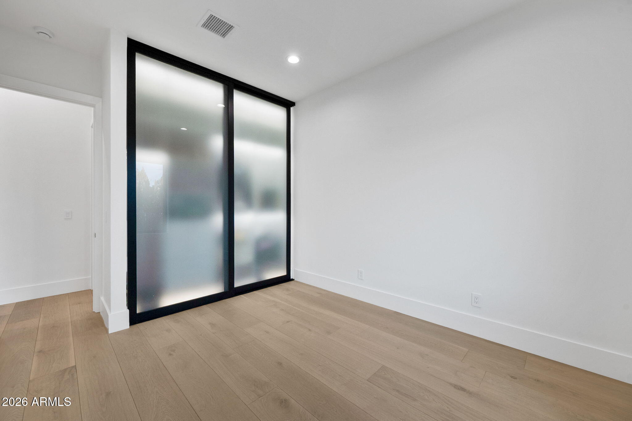
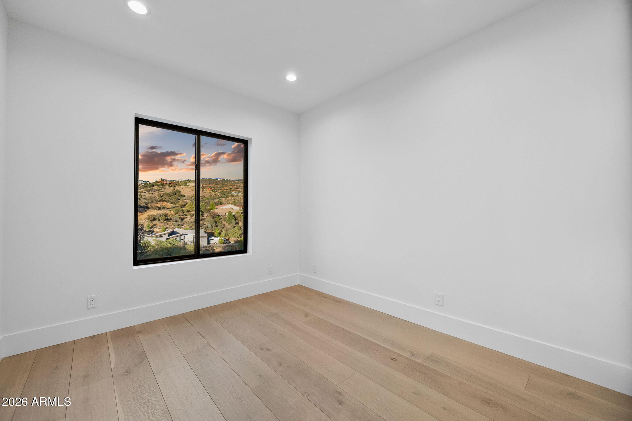
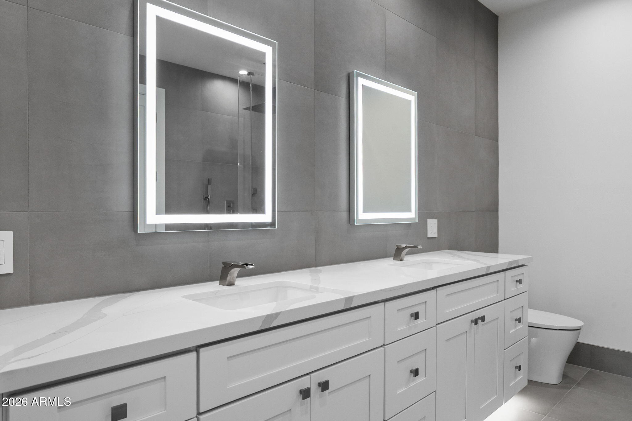
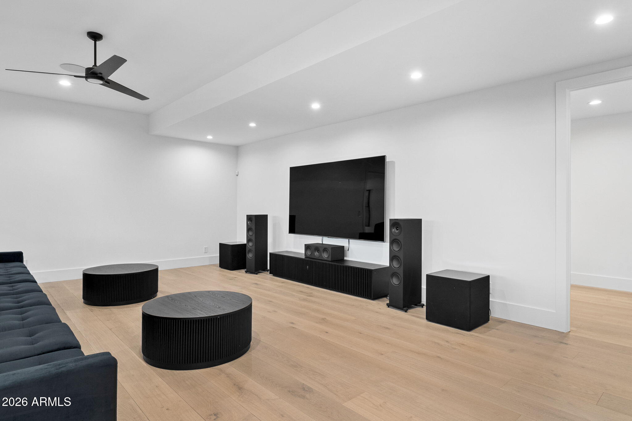
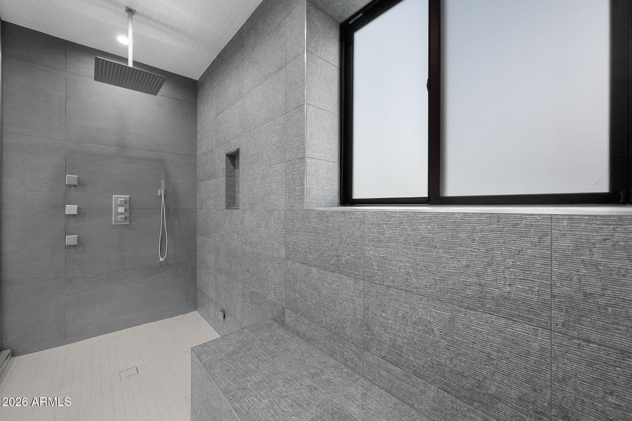
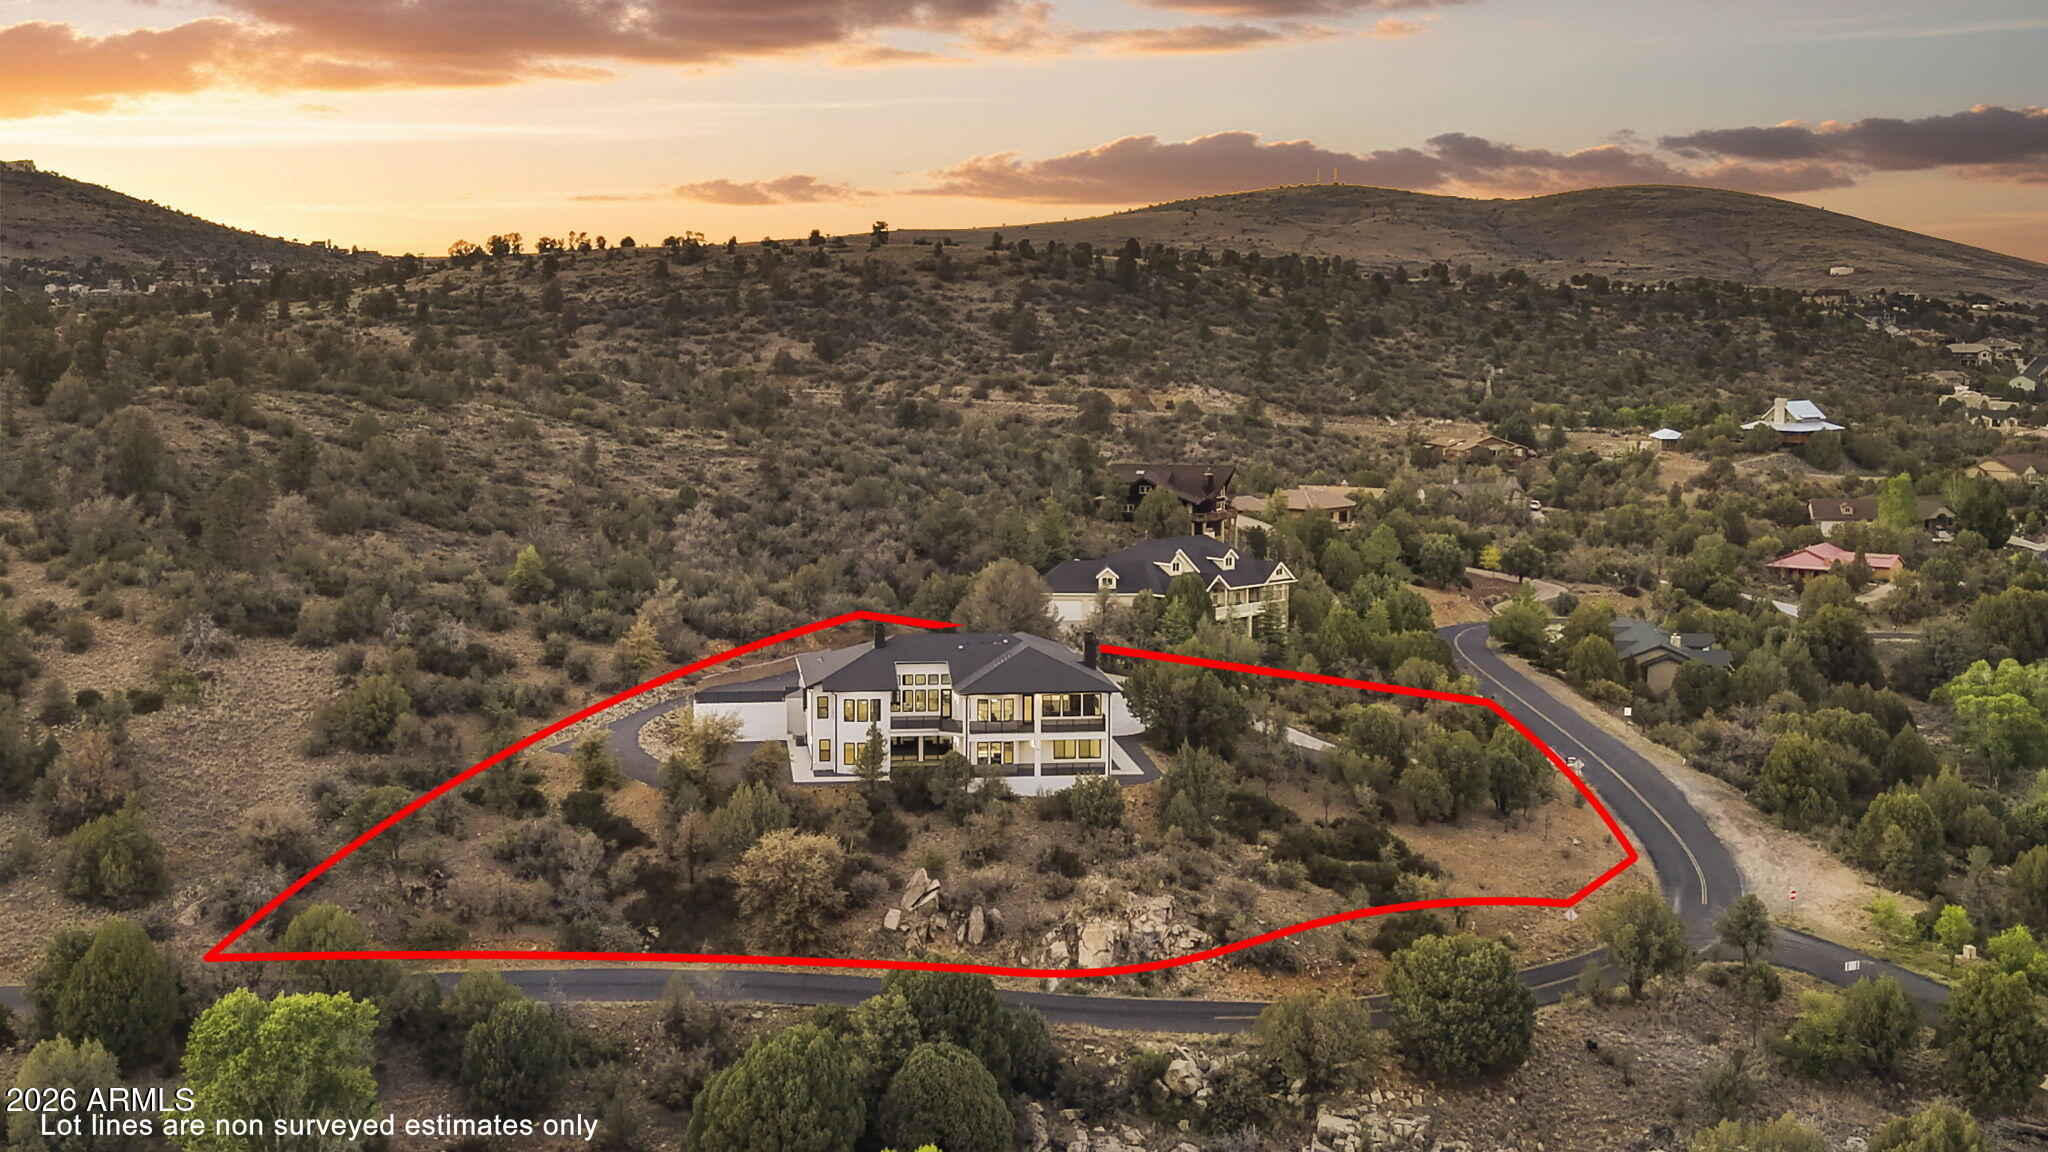
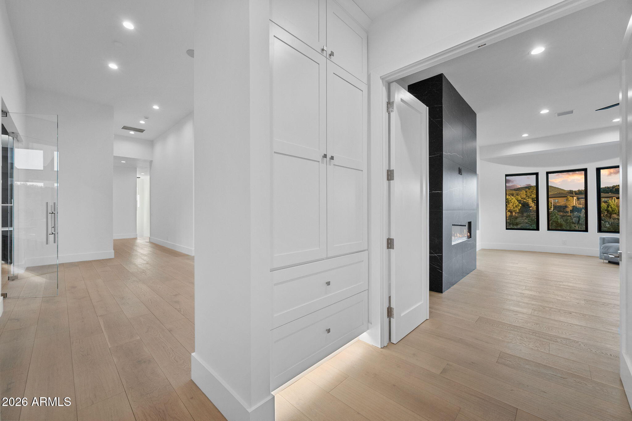
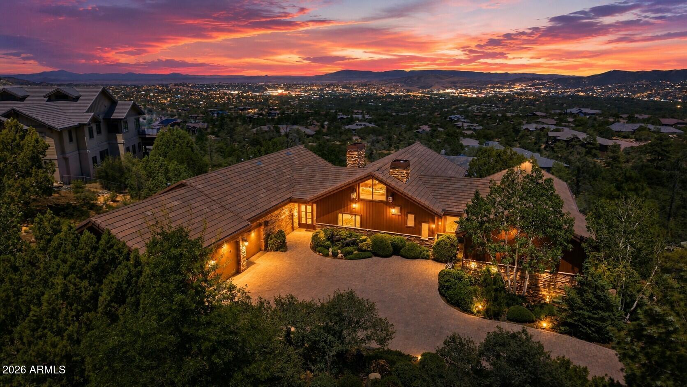
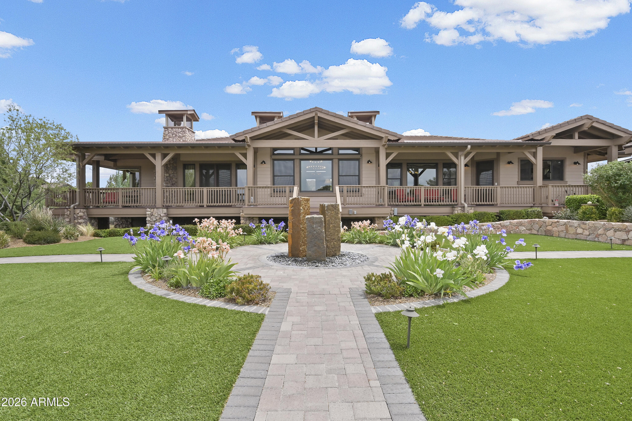
Extensively reimagined beginning in 2020, this modern luxury residence reflects a fully comprehensive renovation. Top-quality materials, European engineered hardwood flooring, Italian tilework, full synthetic stucco, quartz countertops & integrated LED lighting, paired with high-performance mechanical systems & advanced climate control. Equipped with top-grade appliances & built with a focus on energy efficiency, including whole house water filtration & softener, new roof, multi-zoned heating & cooling. The dual-level configuration provides two independent living environments, dedicated access & garage accommodation, ideal for multi-generational living. Set against bordering State land, the property offers unobstructed views & privacy from the expansive upstairs deck & lower-level patio.

Property

Beds

6

Full Baths

4

1/2 Baths

1

Year Built

1995

Sq.Footage

6,798

Features

Features & Amenities

Interior

  • Other Interior Features

    Double Vanity, Eat-in Kitchen, Breakfast Bar, Pantry, Kitchen Island, Master Downstairs, Wet Bar, See Remarks, High Ceilings

  • Total Bedrooms

    6

  • Bathrooms

    4

  • 1/2 Bathrooms

    1

  • Basement YN

    YES

  • Cooling YN

    YES

  • Cooling

    Ceiling Fan(s), Central Air, ENERGY STAR Qualified Equipment

  • Fireplace YN

    YES

  • Heating YN

    YES

  • Heating

    Natural Gas, ENERGY STAR Qualified Equipment

  • Pet friendly

    N/A

Exterior

  • Garage

    Yes

  • Garage spaces

    4

  • Construction Materials

    Block, Stucco

  • Other Exterior Features

    Balcony, Storage, Rain Gutters

  • Parking

    RV Access/Parking, Garage Door Opener, Gated, Direct Access

  • Patio and Porch Features

    Patio

  • Pool

    No

  • View

    Mountain(s), Trees/Woods, Panoramic, Creek/Stream

Area & Lot

  • Lot Features

    Corner Lot

  • Lot Size(acres)

    1.33

  • Lot Size(square feet)

    57,935

  • Property Type

    Residential

  • Property Sub Type

    Single Family Residence

  • Architectural Style

    Contemporary

Price

  • Sales Price

    $2,790,000

  • Tax Amount

    $6,617

  • Sq. Footage

    6,798

  • Price/SqFt

    $410

HOA

  • Association

    No

Property Resources

  • Horse Property

    NO

School District

  • Elementary School

    Prescott Unified District

  • Middle School

    Prescott Mile High Middle School

  • High School

    Prescott High School

Property Features

  • Stories

    2

  • Accessibility Features

    Accessible Entrance, Accessible Full Bath

  • Foundation Details

    Slab, Block

  • Ownership

    Fee Simple

  • Tax Lot

    175

Schedule

Schedule a Showing

Showing scheduled successfully.

What is 3 + 4 ?


Change time

Mortgage calculator

Estimate your monthly mortgage payment, including the principal and interest, property taxes, and HOA. Adjust the values to generate a more accurate rate.

Your payment

Principal and Interest:

$

Property taxes:

$

HOA fees:

$

Total loan payment:

$

Total interest amount:

$

Location

  • County

    Yavapai

  • Elementary School

    Prescott Unified District

  • Middle School

    Prescott Mile High Middle School

  • High School

    Prescott High School

Listing Courtesy of Daniel Walters, Better Homes and Gardens Real Estate BloomTree Realty

RealHub Information is provided exclusively for consumers' personal, non-commercial use, and it may not be used for any purpose other than to identify prospective properties consumers may be interested in purchasing. All information deemed reliable but not guaranteed and should be independently verified. All properties are subject to prior sale, change or withdrawal. RealHub website owner shall not be responsible for any typographical errors, misinformation, misprints and shall be held totally harmless.

Agent Terri Applegarth

Terri Applegarth

Agent / RealtorĀ®

Call Terri today to schedule a private showing.


* Listings on this website come from the FMLS IDX Compilation and may be held by brokerage firms other than the owner of this website. The listing brokerage is identified in any listing details. Information is deemed reliable but is not guaranteed. If you believe any FMLS listing contains material that infringes your copyrighted work please click here to review our DMCA policy and learn how to submit a takedown request.Ā© 2024 FMLS.

Properties

Related properties

A striking modern alternative in Prescott's prestigious American Ranch community, this high-desert luxury home is nestled on 1.36 acres and represents the latest offering from Usonia Design Build.

Architecturally designed for exceptional privacy, this move-in-ready new construction residence offers 3,645 sq. ft. of refined living space, including four spacious bedrooms, four and a half bathrooms, soaring 20' ceilings, and an expansive automotive suite with a three-car garage plus a dedicated 49' RV garage with a 14' door.

Clean contemporary architecture provides a refreshing departure from the traditional mountain and Western-inspired estates common to the area.

This single-level residence seamlessly blends indoor and outdoor living through oversized windows and a dramatic 10' x 2 multi-slide glass door opening to nearly 1,000 sq. ft. of covered patio space.
Residents enjoy world-class equestrian facilities and riding trails, along with a heated pool, basketball, pickleball, tennis, fitness center, and a community lake stocked with fish.
Experience this distinctive American Ranch residence for yourself.
PAAR #1083419 / ARMLS #7049991
#7049991

Prescott

4400 W Clear Fork Circle

4 Beds

4 Baths

3,645 Sq.Ft.

$2,650,000

MLS#: 7049991

Set on a .94-acre hilltop cul-de-sac lot in Forest Trails, this 7,228-square-foot contemporary Prescott home captures sweeping 180-degree views of the San Francisco Peaks, surrounding mountains and city lights from the expansive deck and lower yard. Soaring ceilings, walls of windows and generous living spaces bring the views indoors. The upper-level primary suite offers privacy, while the finished lower level includes an additional bedroom, two baths, a game room, and wet bar-ideal for guests and entertaining. A five-car attached garage with epoxy flooring provides exceptional space for vehicles, hobbies and storage. Additional features include a chef's kitchen with granite counters, formal dining, office, great room, gas fireplace, covered and open patios, and a circular paver driveway
#7076374

Prescott

1300 COVEY Trail

4 Beds

4 Baths

7,228 Sq.Ft.

$3,250,000

MLS#: 7076374
Price reduced
Perched on nearly an acre in the prestigious gated community of Forest Ridge at Hassayampa, this extraordinary 5,785 square foot luxury estate captures breathtaking panoramic views stretching across the towering Ponderosa pines and the surrounding mountains beyond. Designed for both elegant everyday living and exceptional entertaining, this custom home offers a seamless blend of timeless craftsmanship and modern updates.
Step inside to discover brand-new European white oak hardwood flooring, soaring ceilings, and walls of windows that perfectly frame the spectacular scenery. The impressive great room is anchored by a stunning stacked stone fireplace, creating a warm yet sophisticated gathering space that flows effortlessly into the gourmet kitchen.

The luxurious primary suite is a true private retreat, featuring separate his-and-her walk-in closets and an exceptionally appointed bath with individual water closets for the ultimate in comfort and privacy.

Downstairs, entertainment takes center stage with a spacious game room, full wet bar, and a versatile bonus room ideal for a private theater, fitness studio, or additional guest accommodations. Whether hosting family celebrations or intimate evenings with friends, this home was built to impress.

Additional highlights include a spacious three-car garage with abundant storage, beautifully landscaped grounds, and multiple outdoor living spaces where you can relax and take in Arizona's unforgettable sunsets.

Offering an unmatched combination of luxury, privacy, and spectacular views, this remarkable Forest Ridge residence is a rare opportunity to own one of Prescott's premier homes.
#7048939

Prescott

2158 FOREST MOUNTAIN Road

4 Beds

5 Baths

5,786 Sq.Ft.

$2,595,000

MLS#: 7048939

7 Acre Lot split available with only custom home, RV Garage #7054662. Nothing compares to this 27 Acre, 20 car, Dream Equestrian & Workshop property featuring a 3 Bed/2 Bath 2014 Capistrano Custom Home, 2 Bed/1 Bath separate Bunkhouse with 100' x 70' lighted, covered Arena. Barn features a 3/4 Bathroom, Laundry, 2 inside Stalls w/water, Tack Room, Feed Pen, 3 Larger Turnouts w/Feeders & a Round Pen. Owned Solar on both homes, 2 Wells, 2 Generac Back-ups, RV Garage w/50 amp+clean out; Barn Garage 2500sf propane heated (10car), 4 post lift, air compressor for all your workshop needs. Williamson Valley Ranches offers open skies with endless perched views + dark starry skies. ''Miles-from-it-all'' location, paved roads, cross fenced, wildlife, close to shopping, entertainment, downtown & medic
#7048420

Prescott

11600 N COWBOY Trail

5 Beds

3 Baths

2,531 Sq.Ft.

$3,250,000

MLS#: 7048420
Experience custom estate living at its finest in this prestigious Talking Rock Ranch luxury home. Ideally positioned to capture breathtaking golf course and mountain views, the tastefully apportioned main house open floor plan offers an elegant, comfortable lifestyle that celebrates the beauty of the outside, from the moment you enter the exquisite courtyard offering a serene retreat with lush garden spaces. Design inspired interior features... coffered ceilings, stone fireplaces, and windows that capture surrounding views abound complimenting the organic use of natural materials all thoughtfully crafted with a seamless blend of refined design. A covered breezeway escorts guests to the two bed/two bath private guest house making this the perfect multi-generational home. Designed for both relaxation & entertaining, the backyard showcases a spacious deck overlooking impeccable gardens and the 3rd Tee, along with an open air ramada, fire pit, artistic sculptural water feature - each element curated to enhance the outdoor living experience. Pride of ownership abounds as owners have replaced, enhanced, updated, and upgraded every inch of this property. Settle in and enjoy golf, pool, dining, tennis, workouts, and everything Talking Rock has to offer.
#7026066

Prescott

14780 N DOUBLE ADOBE Road

3 Beds

3 Baths

3,584 Sq.Ft.

$2,250,000

MLS#: 7026066
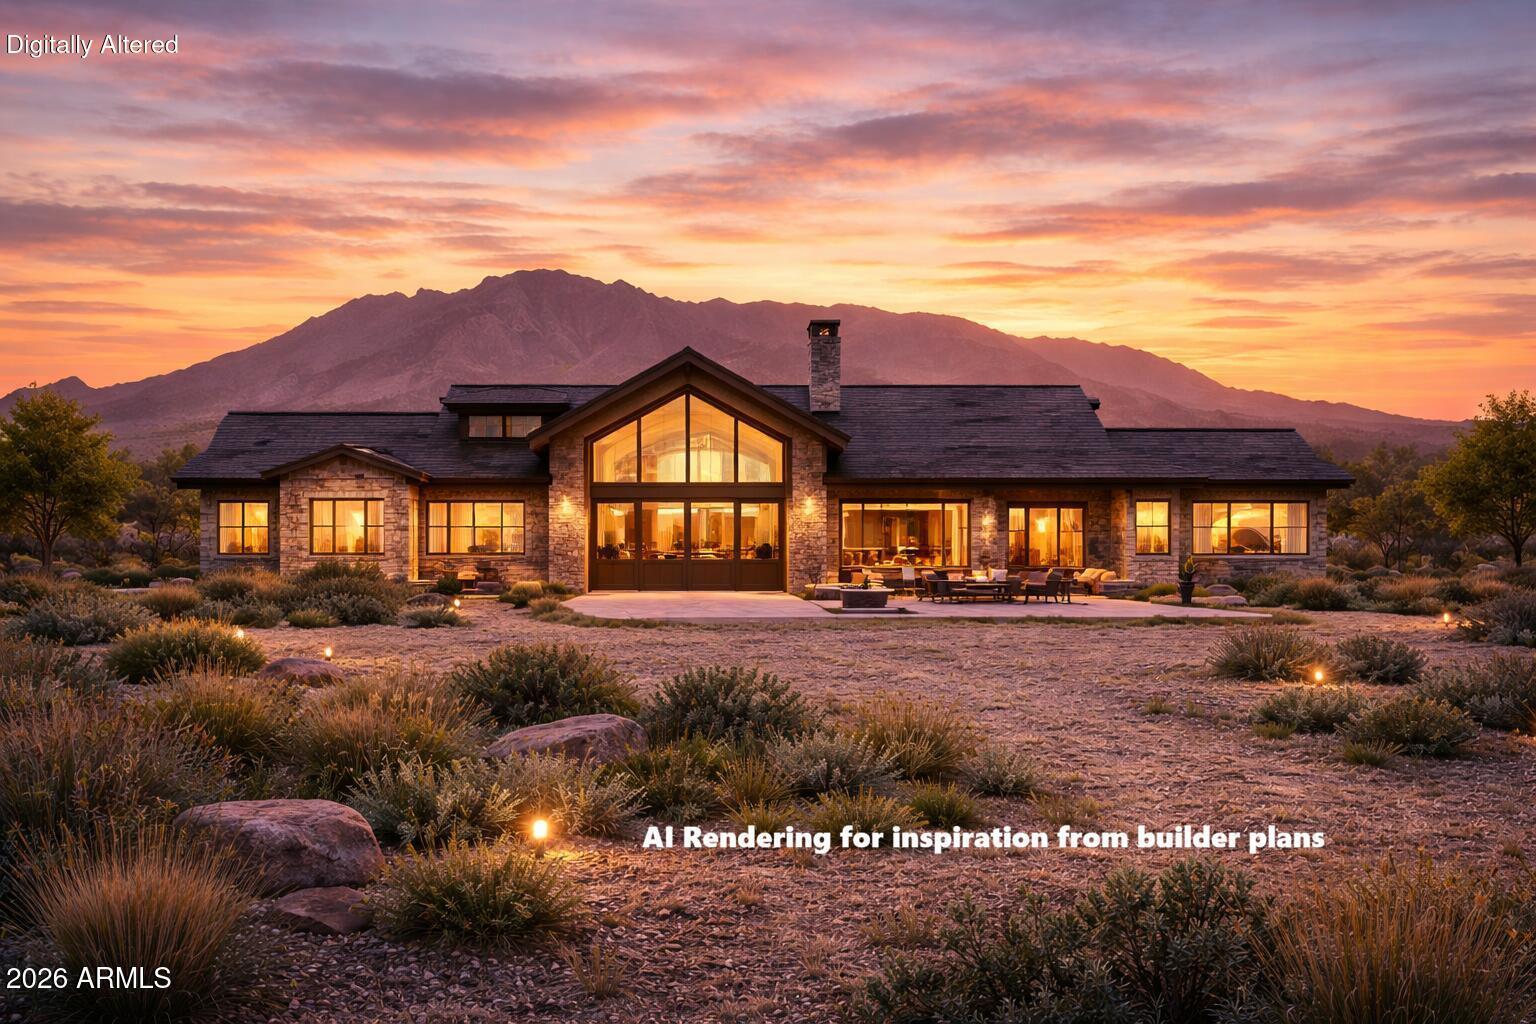
Granite Sunset Sanctuary at Talking Rock is a rare to-be-built luxury offering by Imperial Custom Builders on a premier homesite of nearly two acres in Cooper's Hawk, one of the most desirable settings within the community. Larger than many lots in Talking Rock, this exceptional parcel captures stunning sunset views of Granite Mountain and provides an extraordinary backdrop for a custom residence defined by thoughtful architecture, quality craftsmanship, and seamless indoor-outdoor living. The planned residence offers approximately 3,855 square feet of interior living space and 7,023 square feet of total covered space, creating a layout that is both impressive and highly functional. Designed with the elements today's high-end buyer values most, the home features a well-conceived split floor plan, soaring vaulted ceilings throughout, an expansive great room with fireplace, an impressive kitchen with a separate butler's kitchen, and a 14' x 10' wine cellar just off the dining area for effortless entertaining. The layout also includes two en-suite guest bedrooms with no-step walk-in showers, a substantial bonus room designed as a fitness center or flex space, and a beautifully appointed primary suite with a separate soaking tub, no-step walk-in shower, and dual vanities. Outdoor living is equally compelling, with an expansive covered paver patio and built-in outdoor kitchen and BBQ designed to extend daily living into the surrounding landscape. Additional highlights include a dedicated dog run and an extraordinary 1,782-square-foot garage offering abundant space for multiple vehicles, golf carts, storage, or hobby use. Significant time, planning, and expense have already been invested, including prior design work and Talking Rock approval, offering the next owner a meaningful advantage and helping shorten the path from vision to construction. Buyers may move forward with the current concept and personalize finishes and selections to reflect their own style, or choose an alternative home design, subject to Talking Rock's approval process. Beyond the homesite itself, Talking Rock offers a private lifestyle rich in comfort, recreation, and understated luxury, with access to the award-winning Jay Morrish-designed championship golf course, elegant clubhouse, Ranch House Restaurant and Bar, Coop's Coffee, fitness and wellness amenities, pool and spa, pickleball and tennis courts, dog park, community garden, and more than 14 miles of scenic hiking and biking trails--all within a guard-gated community known for its natural beauty, warm hospitality, and exceptional high-desert living.
Conceptual 3D floor plan and interior photos are shown for visualization purposes only. Final finishes, furnishings, dimensions, and construction details to be verified with builder plans and specifications.
#7023679

Prescott

5636 W Meriah Lane

3 Beds

3 Baths

3,855 Sq.Ft.

$3,236,223

MLS#: 7023679

Extensively reimagined beginning in 2020, this modern luxury residence reflects a fully comprehensive renovation. Top-quality materials, European engineered hardwood flooring, Italian tilework, full synthetic stucco, quartz countertops & integrated LED lighting, paired with high-performance mechanical systems & advanced climate control. Equipped with top-grade appliances & built with a focus on energy efficiency, including whole house water filtration & softener, new roof, multi-zoned heating & cooling. The dual-level configuration provides two independent living environments, dedicated access & garage accommodation, ideal for multi-generational living. Set against bordering State land, the property offers unobstructed views & privacy from the expansive upstairs deck & lower-level patio.

300 N Lynx Creek Road

Message successfully sent.

I agree to receive email communication and understand I can unsubscribe at any time.

I agree to be contacted by The Mandy Gold Team | Haymore Real Estate LLC via call, email, and text for real estate services. To opt out, you can reply 'stop' at any time or reply 'help' for assistance. You can also click the unsubscribe link in the emails. Message and data rates may apply. Message frequency may vary. Privacy Policy

Send a message

Message successfully sent.

Reason for contacting?

I agree to receive email communication and understand I can unsubscribe at any time.

I agree to be contacted by The Mandy Gold Team | Haymore Real Estate LLC via call, email, and text for real estate services. To opt out, you can reply 'stop' at any time or reply 'help' for assistance. You can also click the unsubscribe link in the emails. Message and data rates may apply. Message frequency may vary. Privacy Policy

Sign In Sign Out

Virtual Assistant

Would you like to take the next step with this property? We can help you schedule a showing or virtual tour, or send you more details.

Yes, I would like more information.

Thank You for Your Reply, One of Our Agents will contact you as soon as possible

No, maybe later.

Thank you, you can always contact me via email, phone number or through the contact form.

Realhub AI

Lucy - Your AI-Powered Realtor

Update Your Temporary Password

Personalize your search

Enter your email and we'll notify you immediately when new listings match what you're looking for.

or enter email address

Already have an account ? Login here

Continue your home search

I agree to receive communications and understand I can unsubscribe at any time.

I agree to be contacted by The Mandy Gold Team | Haymore Real Estate LLC via call, email, and text for real estate services. To opt out, you can reply 'stop' at any time or reply 'help' for assistance. You can also click the unsubscribe link in the emails. Message and data rates may apply. Message frequency may vary. Privacy Policy

Already have an account ? Login here

We use cookies

We use cookies primarily for analytics to enhance your experience. By accepting, you agree to our use of these cookies. You can manage your preferences or learn more about our cookies policy.