703 N GRAPEVINE Drive

Payson, AZ 85541
Ranch

Payson, AZ 85541
703 N GRAPEVINE Drive

$910,000

MLS#: 7023155

Status: Active

Listing provided by: Integra Homes and Land

Listing agent phone: None

Last update: a month ago

On site: 5 months ago

CHAPARRAL PINES PHASE 1 - Residential

About

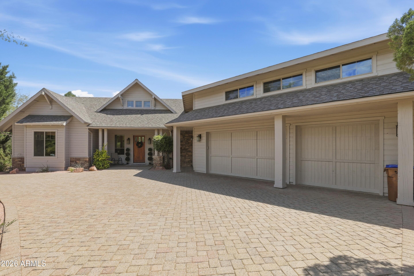
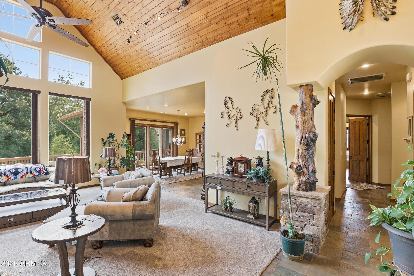
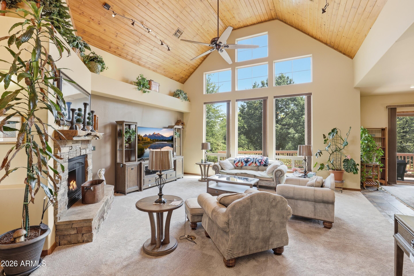
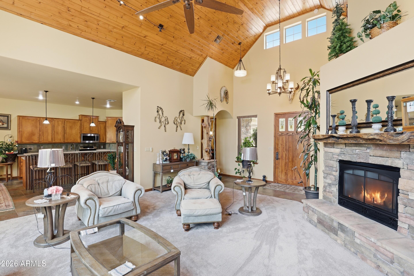
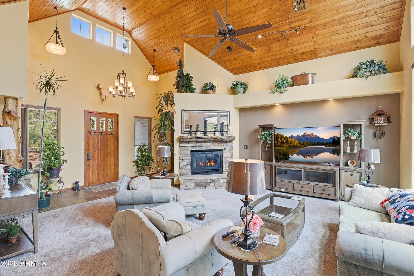
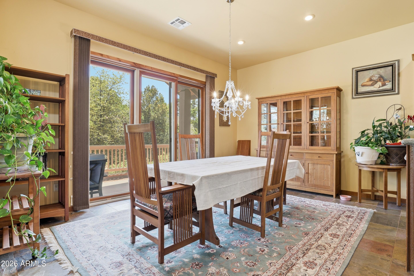
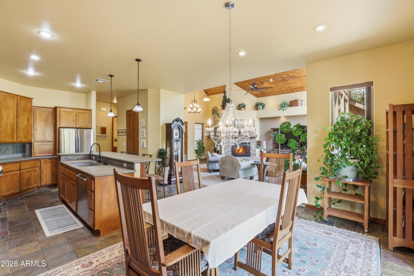
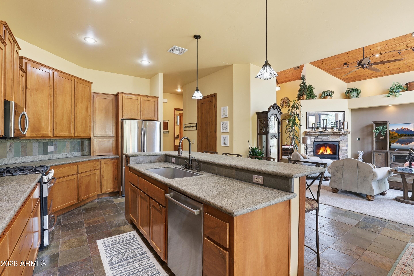
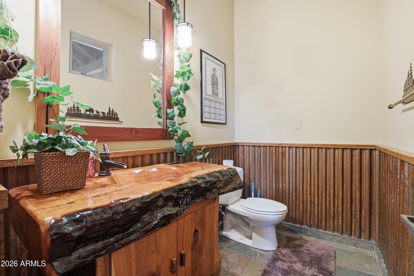
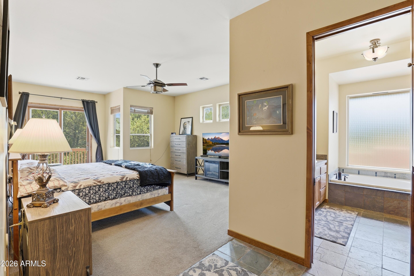
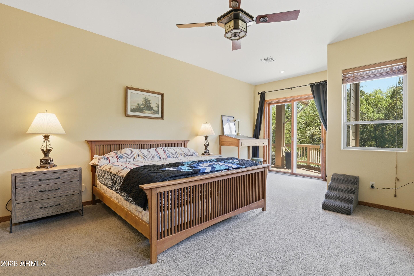
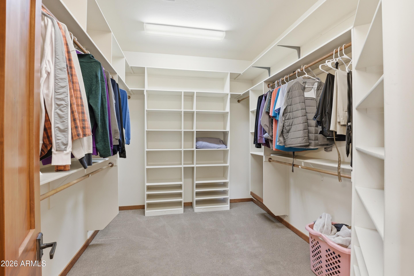
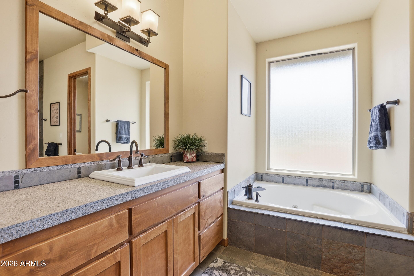
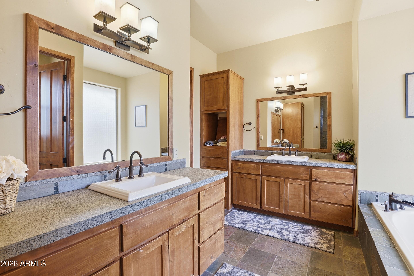
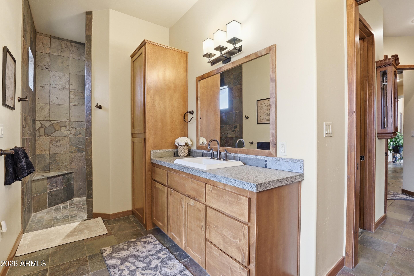
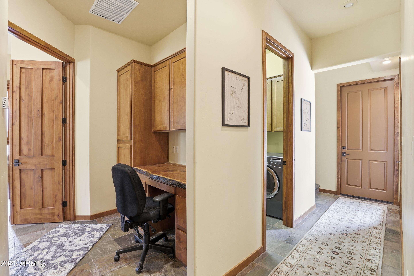
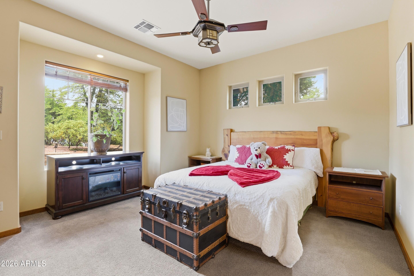
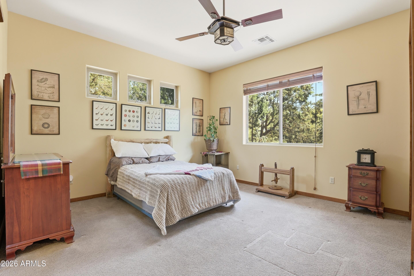
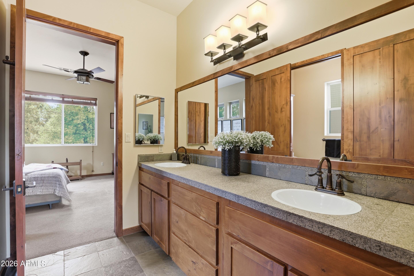
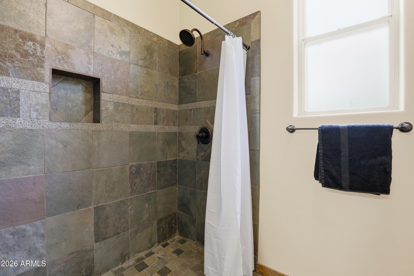
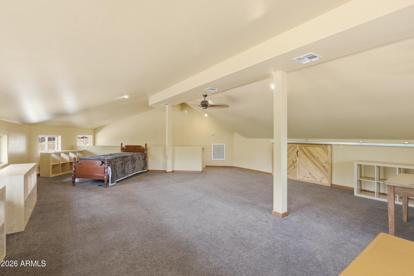
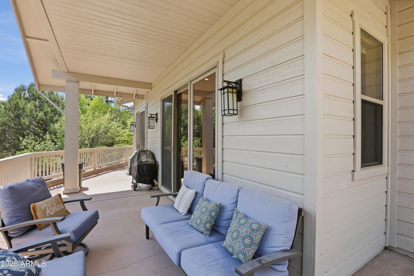
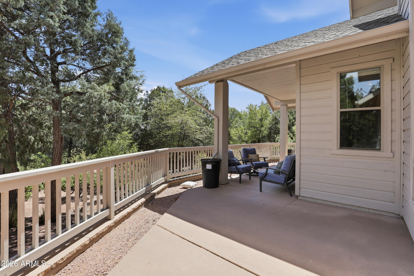
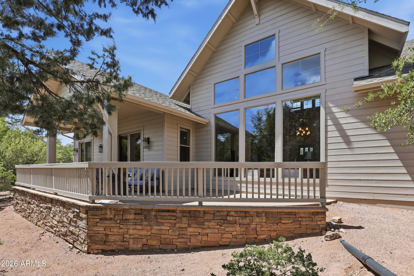
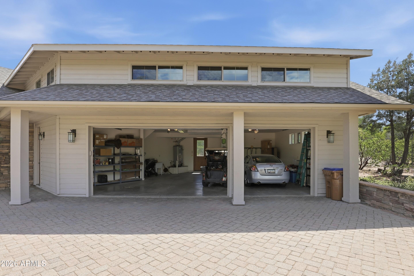
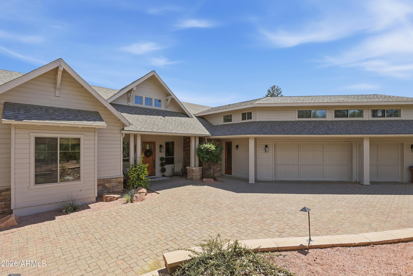
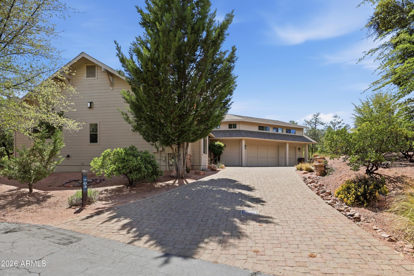
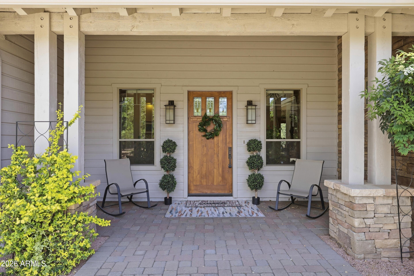
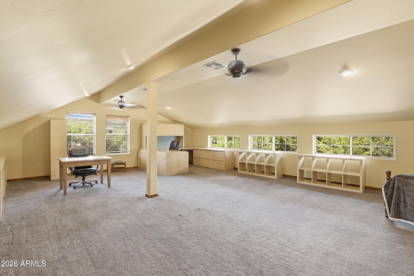
Spacious and inviting 3 bedroom, 2.5 bath home offering 3,413 square feet of thoughtfully designed living space. Featuring vaulted ceilings and a desirable split floor plan, this home provides both comfort and privacy. Situated on nearly half an acre, the property also includes a 3-car garage and an oversized bonus room above the garage--ideal for a game room, fitness studio, hobby space, media room, or additional guest retreat. Generous living areas and flexible spaces make this home perfect for entertaining, relaxing, and enjoying mountain living.

Property

Beds

3

Full Baths

2

1/2 Baths

1

Year Built

2007

Sq.Footage

3,413

Features

Features & Amenities

Interior

  • Other Interior Features

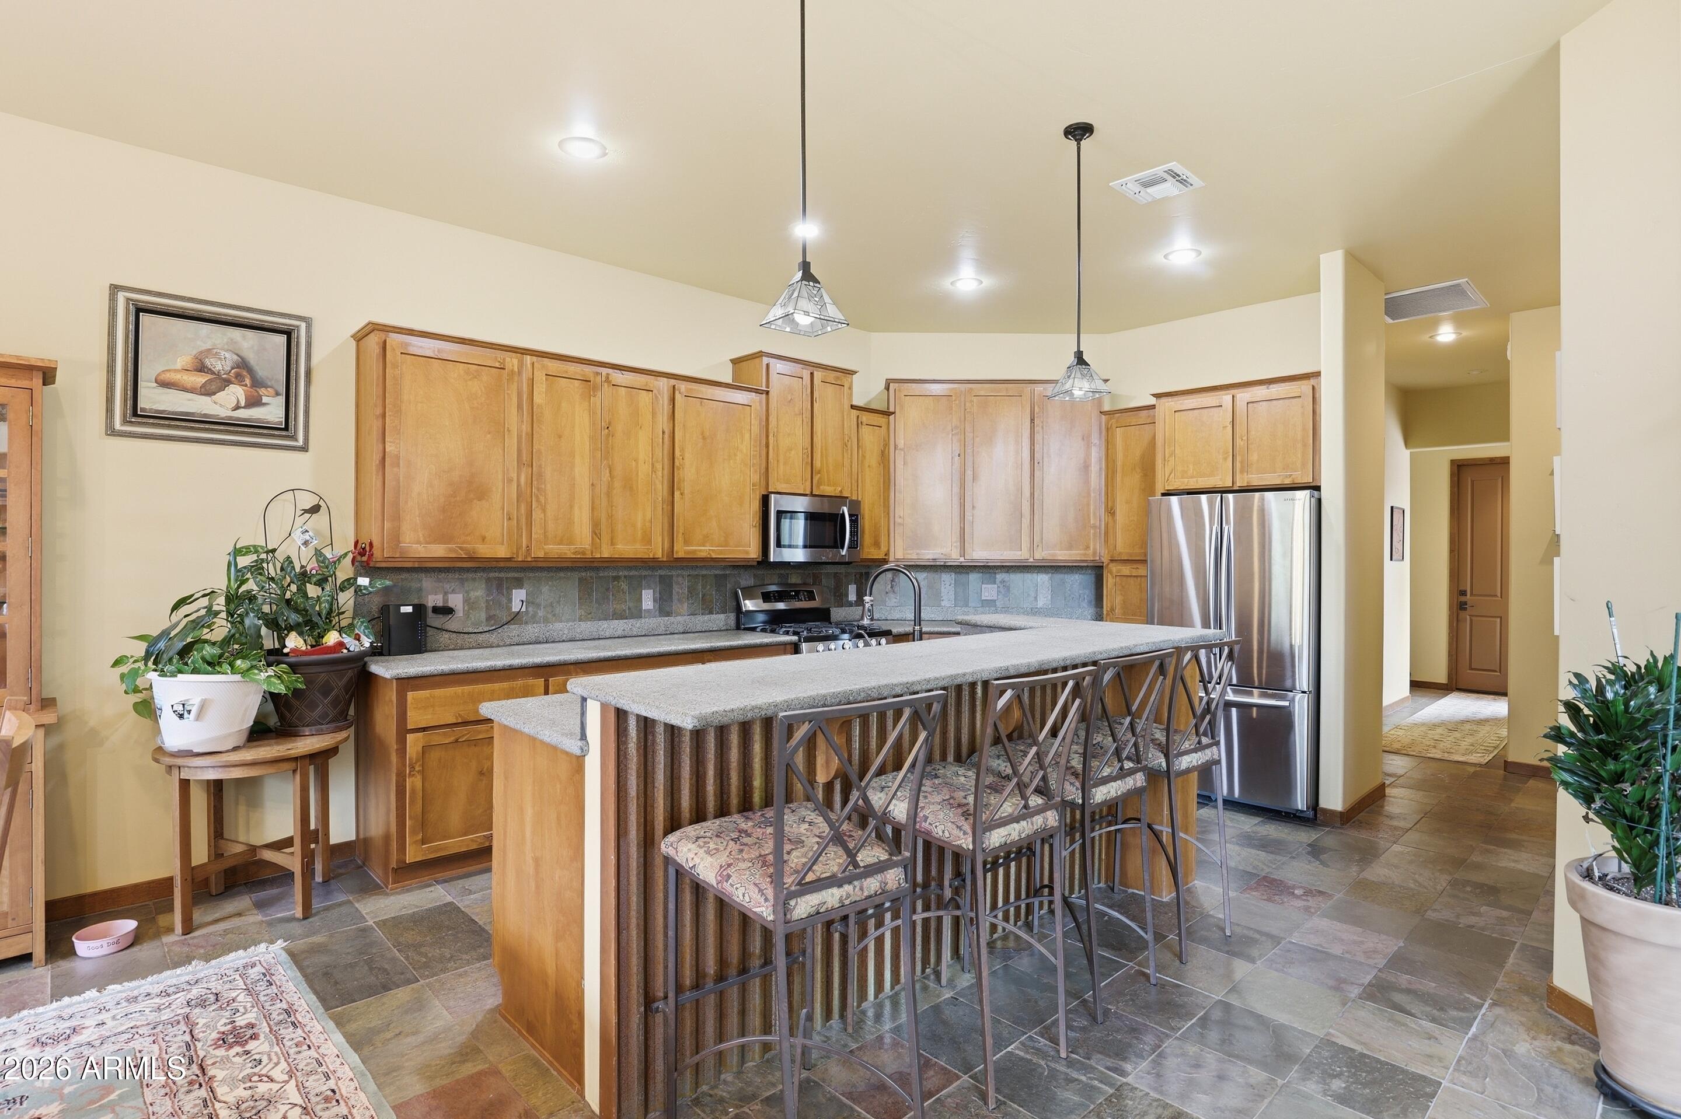
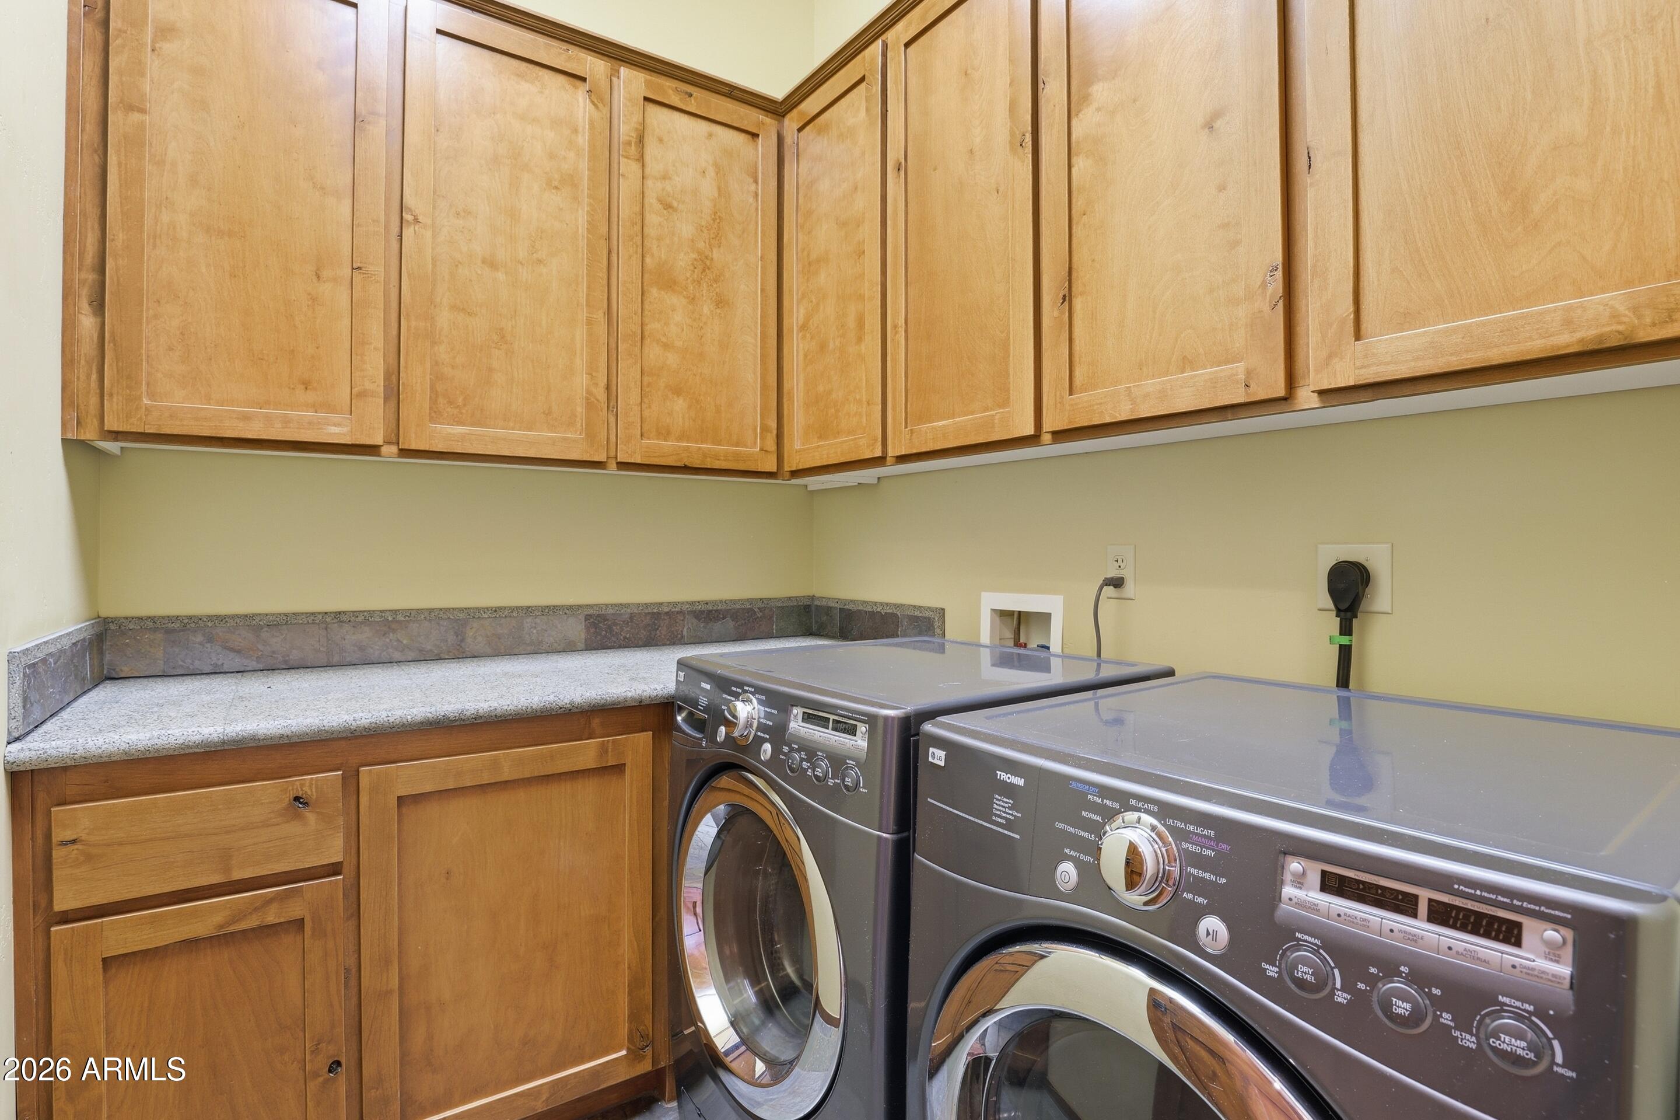
    Double Vanity, Eat-in Kitchen, Kitchen Island, Granite Counters, Vaulted Ceiling(s)

  • Total Bedrooms

    3

  • Bathrooms

    2

  • 1/2 Bathrooms

    1

  • Basement YN

    NO

  • Cooling YN

    YES

  • Cooling

    Heat Pump

  • Fireplace YN

    YES

  • Heating YN

    YES

  • Heating

    Heat Pump

  • Pet friendly

    N/A

Exterior

  • Garage

    Yes

  • Garage spaces

    3

  • Construction Materials

    Stone, Log, Wood Siding

  • Other Exterior Features

    Rain Gutters

  • Parking

    Garage Door Opener

  • Patio and Porch Features

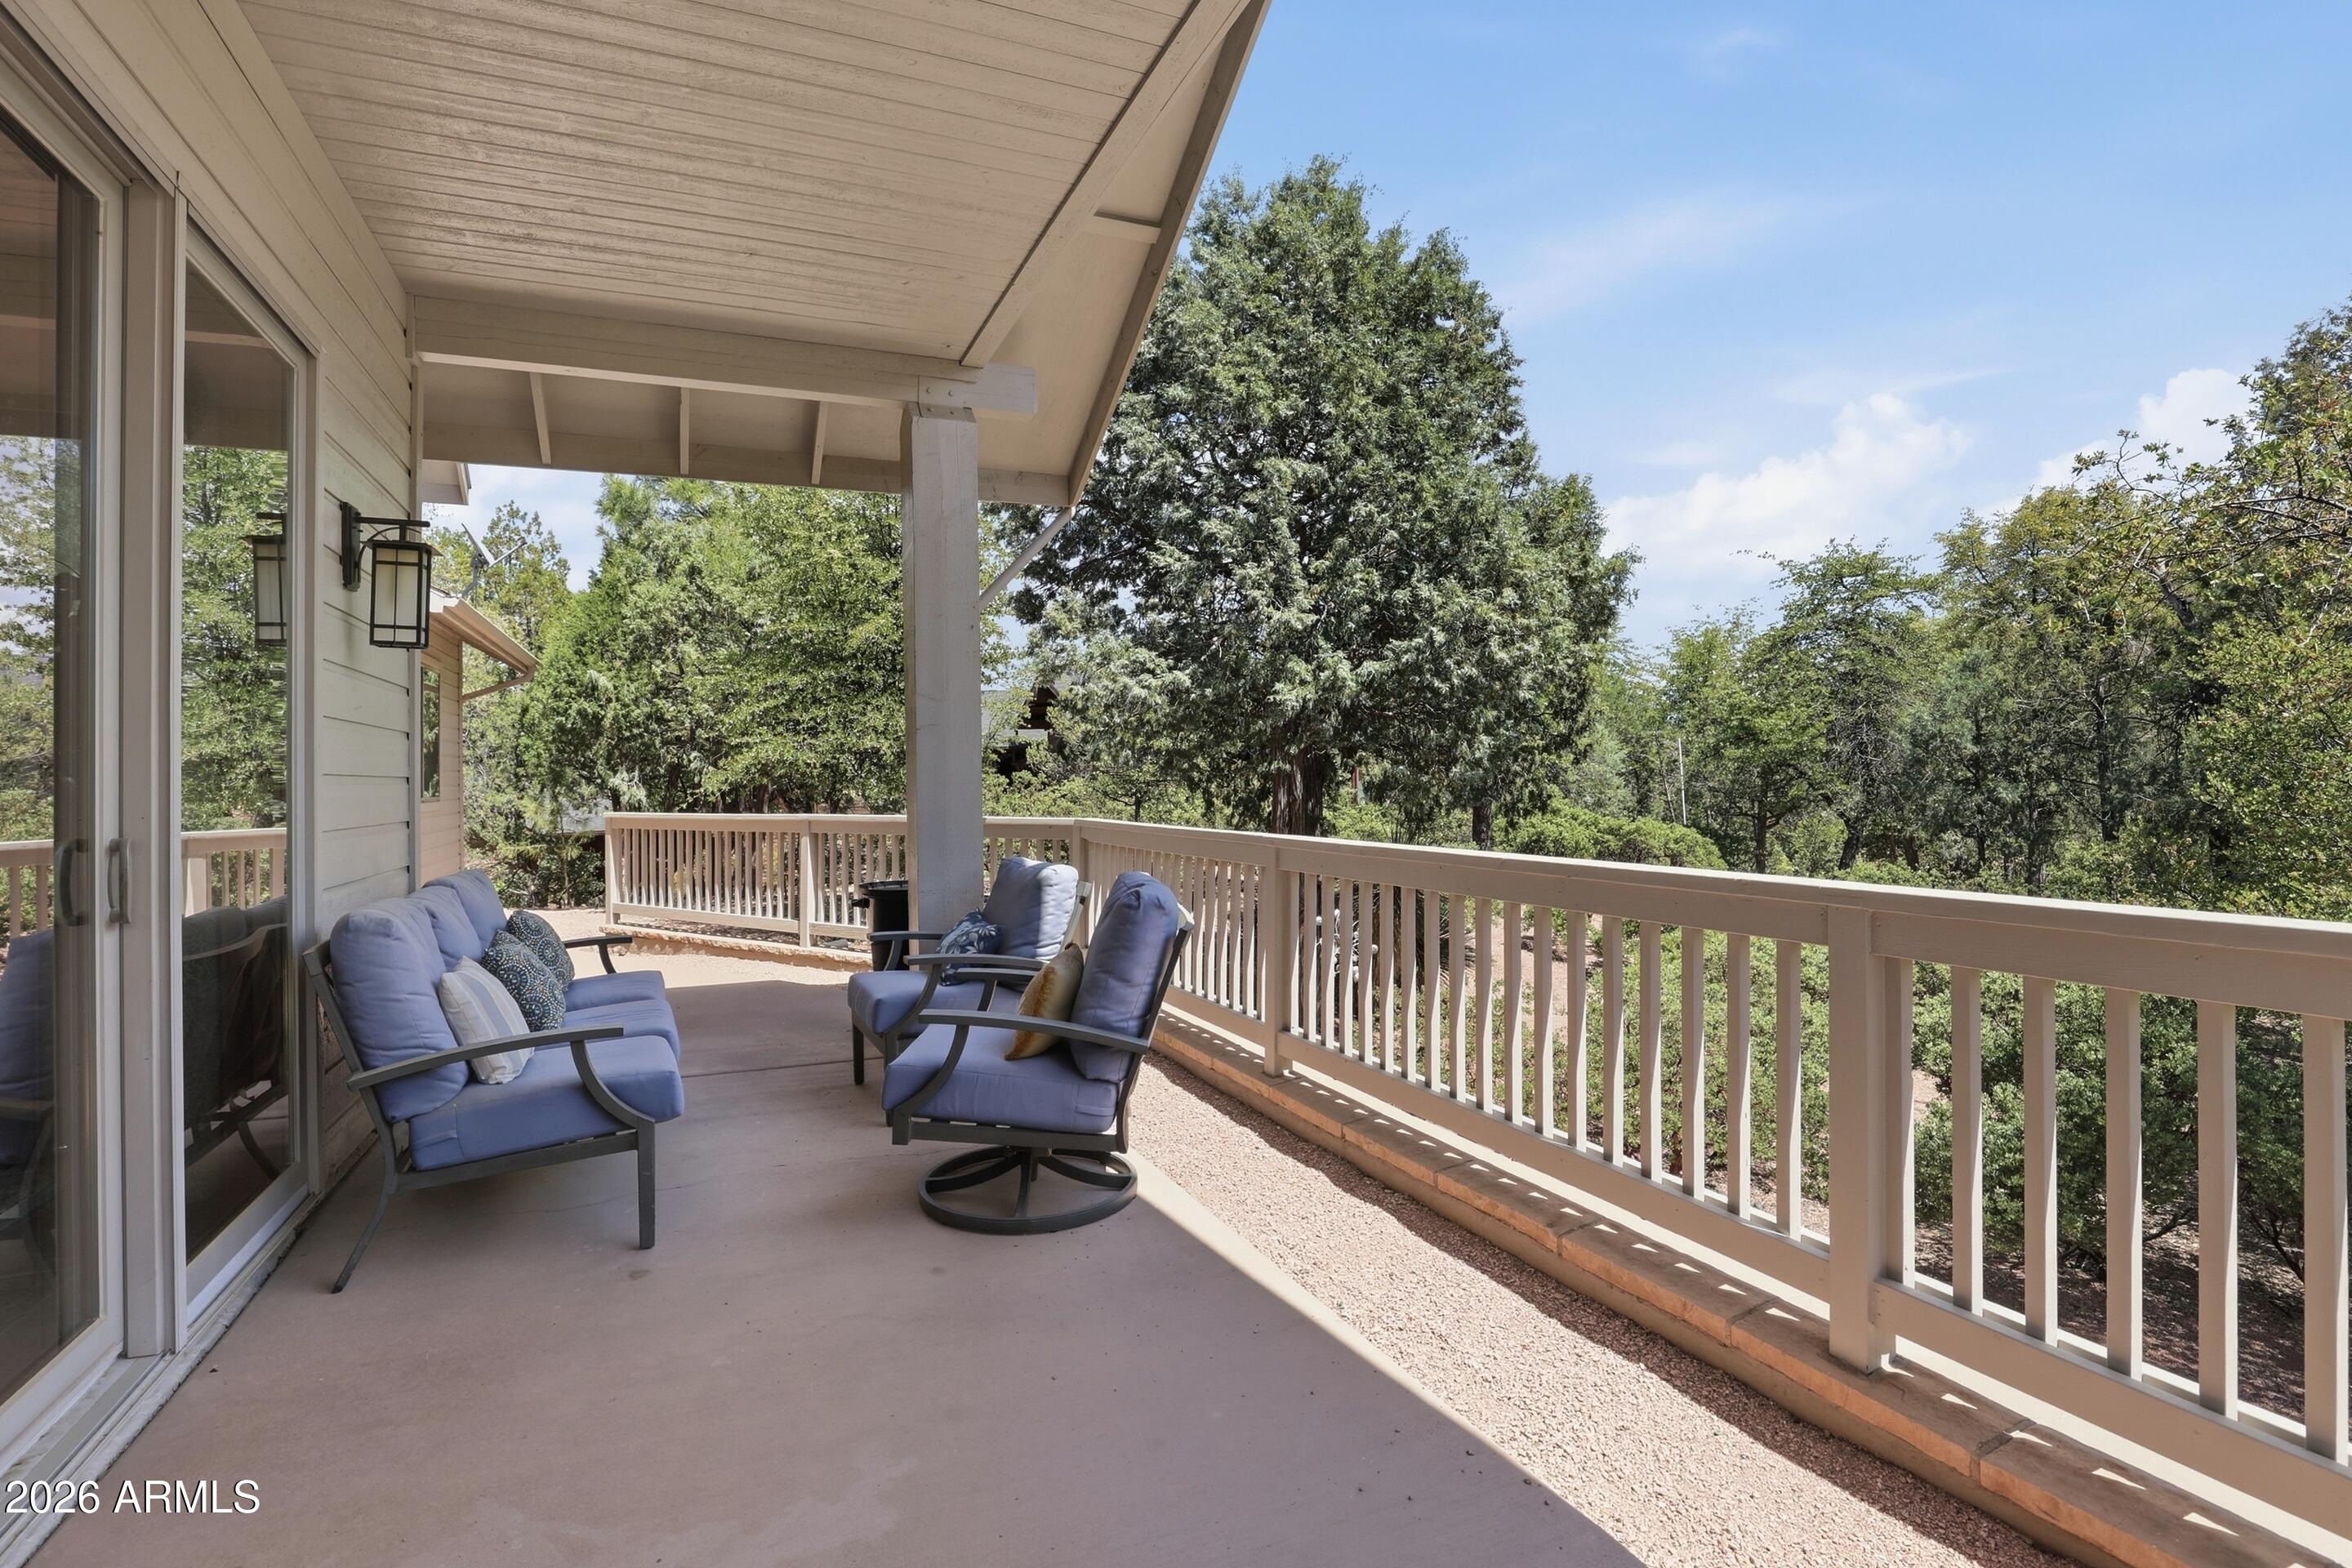
    Patio

  • Pool

    Yes

  • Pool Features

    Heated, Fenced

  • View

    Trees/Woods

Area & Lot

  • Lot Features

    Desert Front, Desert Back

  • Lot Size(acres)

    0.46

  • Lot Size(square feet)

    20,189

  • Property Type

    Residential

  • Property Sub Type

    Single Family Residence

  • Architectural Style

    Ranch

Price

  • Sales Price

    $910,000

  • Tax Amount

    $6,720

  • Sq. Footage

    3,413

  • Price/SqFt

    $266

HOA

  • Association

    YES

  • Association Fee

    $585

  • Association Fee Frequency

    Quarterly

  • Association Fee Includes

    N/A

Property Resources

  • Horse Property

    NO

School District

  • Elementary School

    Payson Unified District

  • Middle School

    Rim Country Middle School

  • High School

    Payson High School

Property Features

  • Stories

    2

  • Accessibility Features

    Therapeutic Whirlpool

  • Ownership

    Fee Simple

  • Sewer

    Public Sewer

  • Tax Lot

    341

  • Water Source

    Public

Schedule

Schedule a Showing

Showing scheduled successfully.

What is 3 + 4 ?


Change time

Mortgage calculator

Estimate your monthly mortgage payment, including the principal and interest, property taxes, and HOA. Adjust the values to generate a more accurate rate.

Your payment

Principal and Interest:

$

Property taxes:

$

HOA fees:

$

Total loan payment:

$

Total interest amount:

$

Location

  • County

    Gila

  • Elementary School

    Payson Unified District

  • Middle School

    Rim Country Middle School

  • High School

    Payson High School

Listing Courtesy of Mark Lyons, Integra Homes and Land

RealHub Information is provided exclusively for consumers' personal, non-commercial use, and it may not be used for any purpose other than to identify prospective properties consumers may be interested in purchasing. All information deemed reliable but not guaranteed and should be independently verified. All properties are subject to prior sale, change or withdrawal. RealHub website owner shall not be responsible for any typographical errors, misinformation, misprints and shall be held totally harmless.

Agent Terri Applegarth

Terri Applegarth

Agent / RealtorĀ®

Call Terri today to schedule a private showing.


* Listings on this website come from the FMLS IDX Compilation and may be held by brokerage firms other than the owner of this website. The listing brokerage is identified in any listing details. Information is deemed reliable but is not guaranteed. If you believe any FMLS listing contains material that infringes your copyrighted work please click here to review our DMCA policy and learn how to submit a takedown request.Ā© 2024 FMLS.

Properties

Related properties

Beautiful New Custom  Home.  Upgraded in every way!. This is the best value for the Price! in Chaparral Pines and RIM.  Our homes are in demand!.  See the resale prices that other Master Homes have sold for recently! Amazing!. Landscaped back yard included, low maintenance yard.  Cozy back patio has a flat Griddle Grill, and a Free Standing Gas Fireplace   There is even a heated Bidet in the Master    Exterior has long life shingles and concrete siding. Gutters too, for great underground rain water drainage    Interior has wood plank tile, large kitchen island for lots of seating and great workspace
walk in Pantry
Colors are Greys with slight wood/brown, and then  Black Accents!
You will Love It!!
#7065548

Payson

914 N Autumn Sage Court

3 Beds

2 Baths

2,004 Sq.Ft.

$785,000

MLS#: 7065548

MOVE IN READY! Another gorgeous Hughes Construction custom home!  Designer touches throughout this home include beams in great room, stone gas fireplace, custom ceiling in entry, lime wash hood in kitchen, arched primary shower, arched custom shelf over primary vanity, arched shelving unit in hall.   Gorgeous cabinets and tile kitchen, baths and laundry. LVP throughout - yes no carpet!!   Tons of storage in the walk in pantry and large laundry with sink.   Deck runs the entire back of the home for you to enjoy the cooler mountain temps!  3 car garage.  Chaparral Pines has tons of amenities for the whole family.   Golf memberships available from Arcis.   Trailhead fee of $330 per month required of owners plus a one time fee of $10000 with purchase. Ready to move in by mid-July.
#7040831

Payson

1704 E VELVET MESQUITE Court

3 Beds

2 Baths

2,090 Sq.Ft.

$849,900

MLS#: 7040831

A rare opportunity to own a cabin in the woods in Payson, designed and built as his personal residence by former Dean of Architecture at the University of Arizona and award-winning architect, Robert Hershberger. Set on a private 2/3-acre lot surrounded by mature ponderosa pines, this home reflects Frank Lloyd Wright-inspired organic architecture where design, light, and landscape are intentionally connected.  The architect describes the home as a 'flower in the forest,'' with two major rooflines sloping upward to the north and south like petals to capture sunlight and direct rainwater into lower-level cisterns (the roots), while the central greenhouse (the stamen) supports plant life and light within the home. Very large high windows on each side of a gas fireplace greet those entering the home, along with spectacular views of ponderosa pines and the ever-changing skyline. Each room on the main level features high windows, framing a unique view of the forest, while skylights and interior glass bring natural light deeper into the home. A central greenhouse atrium serves as a transition from the south-facing covered porch into the house, connecting indoor and outdoor living. The great room combines living, dining, and kitchen spaces with custom birch cabinetry and aspen tongue-and-groove ceilings. The main level includes the primary suite with separate closets, along with a study, powder room, and pantry. The lower level includes two guest bedrooms, a full bath, and a very large recreation room. This room features a built-in pool table with storage beneath and could serve as a third bedroom with its three closets. Additional lower-level spaces include storage rooms, mechanical rooms, and two dedicated cistern rooms. Outdoor spaces include a south-facing covered porch designed for year-round use, a walled garden for protection from wildlife, and terraces and pathways that follow the natural contours of the land. A two-car garage and additional driveway parking provide ample guest parking.  Solar panels provide supplemental energy efficiency and support the home's long-term sustainability.  This is not simply a home - it is a rare architectural expression where nature, structure, and design are fully integrated, offering a one-of-a-kind living experience in the forest.  This listing is for the house only which is on lot 135.  Lot 134 is being sold separately for $125,000.
#7008523

Payson

204 N FOREST PARK Drive

3 Beds

2 Baths

2,881 Sq.Ft.

$875,000

MLS#: 7008523

Price reduced
Private Horse Ranch Retreat in the Heart of Payson, Arizona. 

Tucked away on 2.71 acres of pristine land, your new horse property is more than just a home -- it's a lifestyle. 

Your secluded slice of heaven is fully fenced, cross-fenced, and thoughtfully set up for both horses and cows. 

Whether you're a full-time rancher, hobby farmer, or outdoor lover looking for space to roam, this place has you covered.

Set up new ranch home features a beautiful covered porch, four bedrooms, and 2.75 bathrooms, including a private guest suite setup perfect for multi-generational living, visitors, or a rental opportunity -- all under one roof. And not just any roof: your 50-year metal roof is designed to look like beautiful tile shingles, offering both durability and curb appeal.
 
Your high quality, custom FCP barn is the envy of many! It is beautifully crafted and designed to make ranch life easy and accessible. You can pull a trailer of hay right inside and feed right off it. No more moving heavy bales over to the barn from hay storage. 
There's plenty of room to park a truck and trailer inside too! 

Either way, it's ready for your animals to move right in. And when you're done riding, enjoy time under the shade of all the beautiful trees on your property or gather fresh eggs from your chicken coop, or simply soak up the peaceful mountain air.

Additional equestrian features include a classic shed row barn with individual run-outs, a round pen, and multiple sheds for feed, tools, and tack.

You'll also find a 3-car garage and a 2-car garage  perfect for storing your truck, trailer, toys, or farm equipment. Bonus? There's an indoor dog kennel setup for puppies, sick dogs, or those that just need a cozy outdoor haven.

This property offers true privacy, with few neighbors in sight  just you, the elk, deer, and abundant wildlife that wander through. 

Whether you're working the land or simply enjoying the quiet, it's a dream come true for anyone craving a rural escape with all the right amenities.

Welcome home to Payson  where nature, freedom, and country living meet.

Easy to see with a few hours advanced notice.
#6886140

Payson

2404 W PALMER Drive

3 Beds

2 Baths

2,752 Sq.Ft.

$1,050,000

MLS#: 6886140
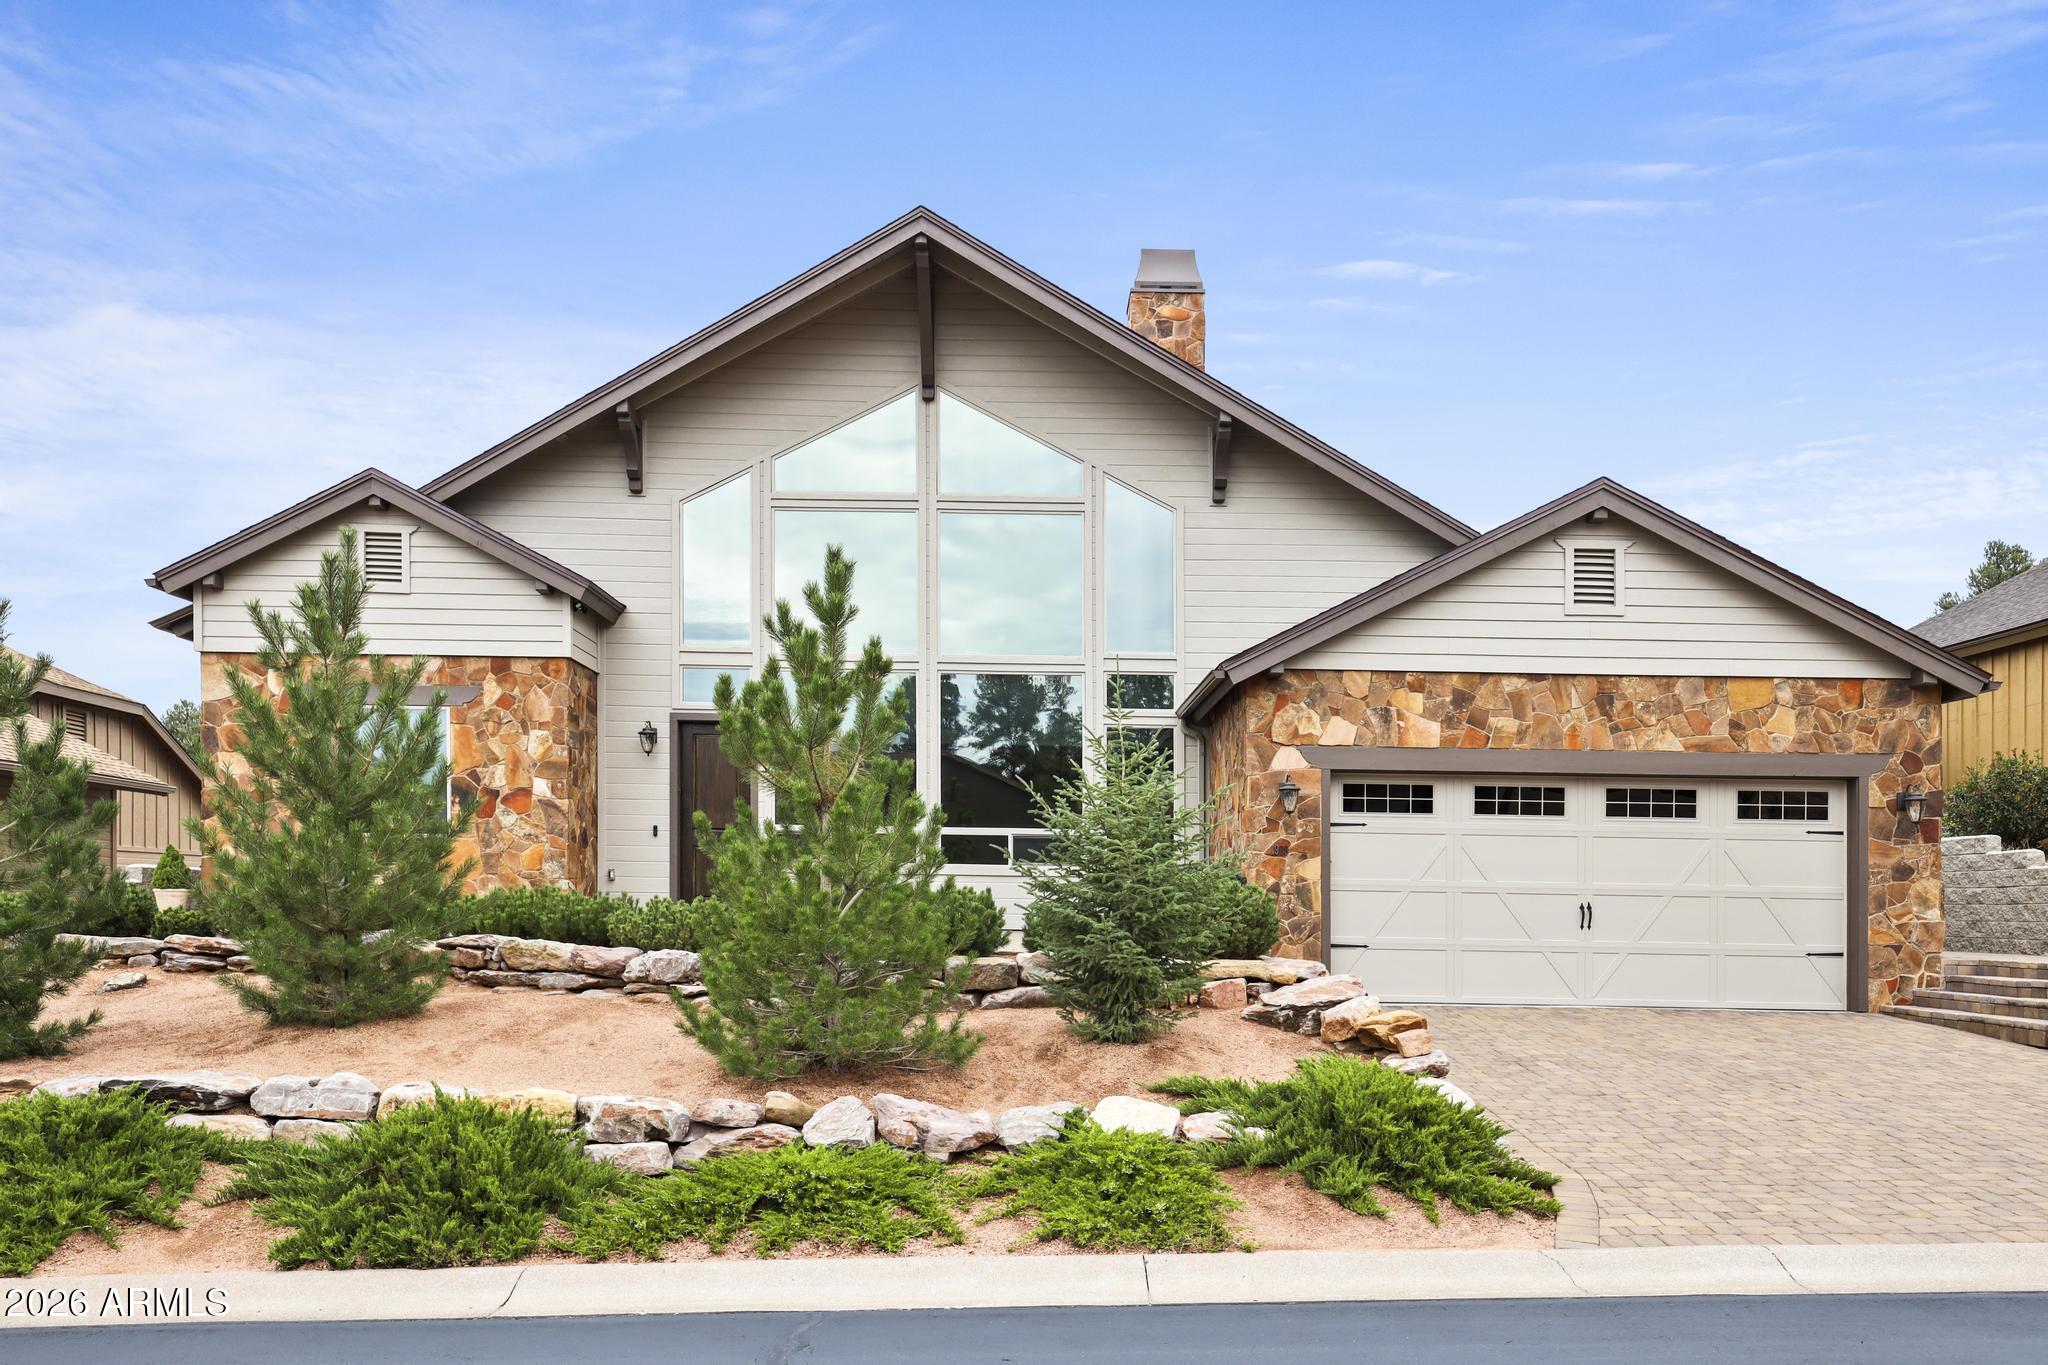
Move right in and enjoy added peace of mind in this beautifully updated chalet-inspired Payson home. The seller has completed many major improvements, including brand-new high-durability wood composite hard-surface siding, newly installed Trex decking, a roof replaced in 2024, two A/C systems installed in 2024, and a new water heater.

The home makes a striking first impression from the paver driveway, with timeless mountain architecture and a dramatic wall of windows that glows beautifully at twilight. Inside, the expansive great room is defined by soaring vaulted ceilings, rustic beams, warm wood flooring, custom window shades, and a floor-to-ceiling stacked stone gas fireplace.

A true showpiece of the main level is the open staircase leading to the loft, beautifully detailed with stone risers and a classic dark wood banister. The adjoining kitchen is both elegant and functional, featuring stone countertops, a spacious contrasting center island, rich cabinetry, a generous walk-in pantry, gas cooktop, and pot filler.

The main level offers a highly desirable split floor plan with both bedroom suites positioned on opposite sides of the home. The spacious primary suite creates a private retreat with a large walk-in closet and separate exit to the deck. The spa-inspired bath features a freestanding soaking tub set beneath a dramatic arched alcove, tiled walk-in shower, private water closet, and split double vanities with stone counters.

On the opposite side of the main floor, the guest wing is generously sized, with convenient access to a full bath just outside the door, offering comfort and privacy for family or guests.

Upstairs, the open loft overlooks the great room and is filled with natural light from the massive front windows. With its own vaulted ceiling, exposed beams, full bathroom, and slider to a private upper balcony, this flexible space works beautifully as an executive home office, media room, secondary living area, or guest retreat.

Outdoor living is effortless and low-maintenance, with multiple deck spaces overlooking mature trees and peaceful mountain surroundings. Start your mornings or end your evenings on the spacious front patio, taking in the peaceful views of the Rim and surrounding mountain landscape. 

Conveniently located near Highway 260 and just moments from the Rim Golf Club and Chaparral Pines communities, this property offers easy access to town while still enjoying the quiet beauty of mountain living. Non-resident memberships may be available nearby for golf, dining, and community amenities.
#7036791

Payson

1909 E RAINBOW Trail

2 Beds

3 Baths

2,595 Sq.Ft.

$825,000

MLS#: 7036791

YOU FOUND IT!  5 BEDROOMS / 3 FULL BATHROOMS LODGE-LIKE ESTATE PROPERTY ON ''ONE MANICURED ACRE'' THAT FEELS LIKE YOU'RE IN EUROPE!   IT SCREAMS CHARACTER & CHARM!  OVERSIZED  2 CAR EXTENDED GARAGE (631 SQFT - APPRAISER) + CABINETS & WORK AREA, 2 CAR CARPORT (433 SQFT - APPRAISER) & RV PARKING!  FYI - MAY 2026 APPRAISAL $1,003,000.  NO HOA, LARGE ROOMS T/O & HUGE BALCONY W/ AMAZING VIEWS OF THE GRANITE DELLS!    HAS T & G WOOD CEILINGS, DUAL PANE WOOD WINDOWS, STAINED GLASS , ORIGINAL WAGON WHEEL WINDOW, POT BELLY STOVE, SOARING TALL FIREPLACE, CLAWED FEET BATHTUB, JACUZZI TUB, LOFT W/ WET BAR & SO MUCH MORE!   UNFORTUNATELY THE BEAUTIFUL PHOTOS DON'T GIVE THE PROPERTY ITS JUSTICE.  YOU REALLY NEED TO SEE IT AND FEEL THE SPIRIT AND ENDLESS POSSIBILITIES OF THIS ESTATE!  IT'S TRULY A GEM!
#7087339

Payson

1940 S MOONLIGHT Drive

5 Beds

3 Baths

3,862 Sq.Ft.

$1,000,000

MLS#: 7087339
Price reduced
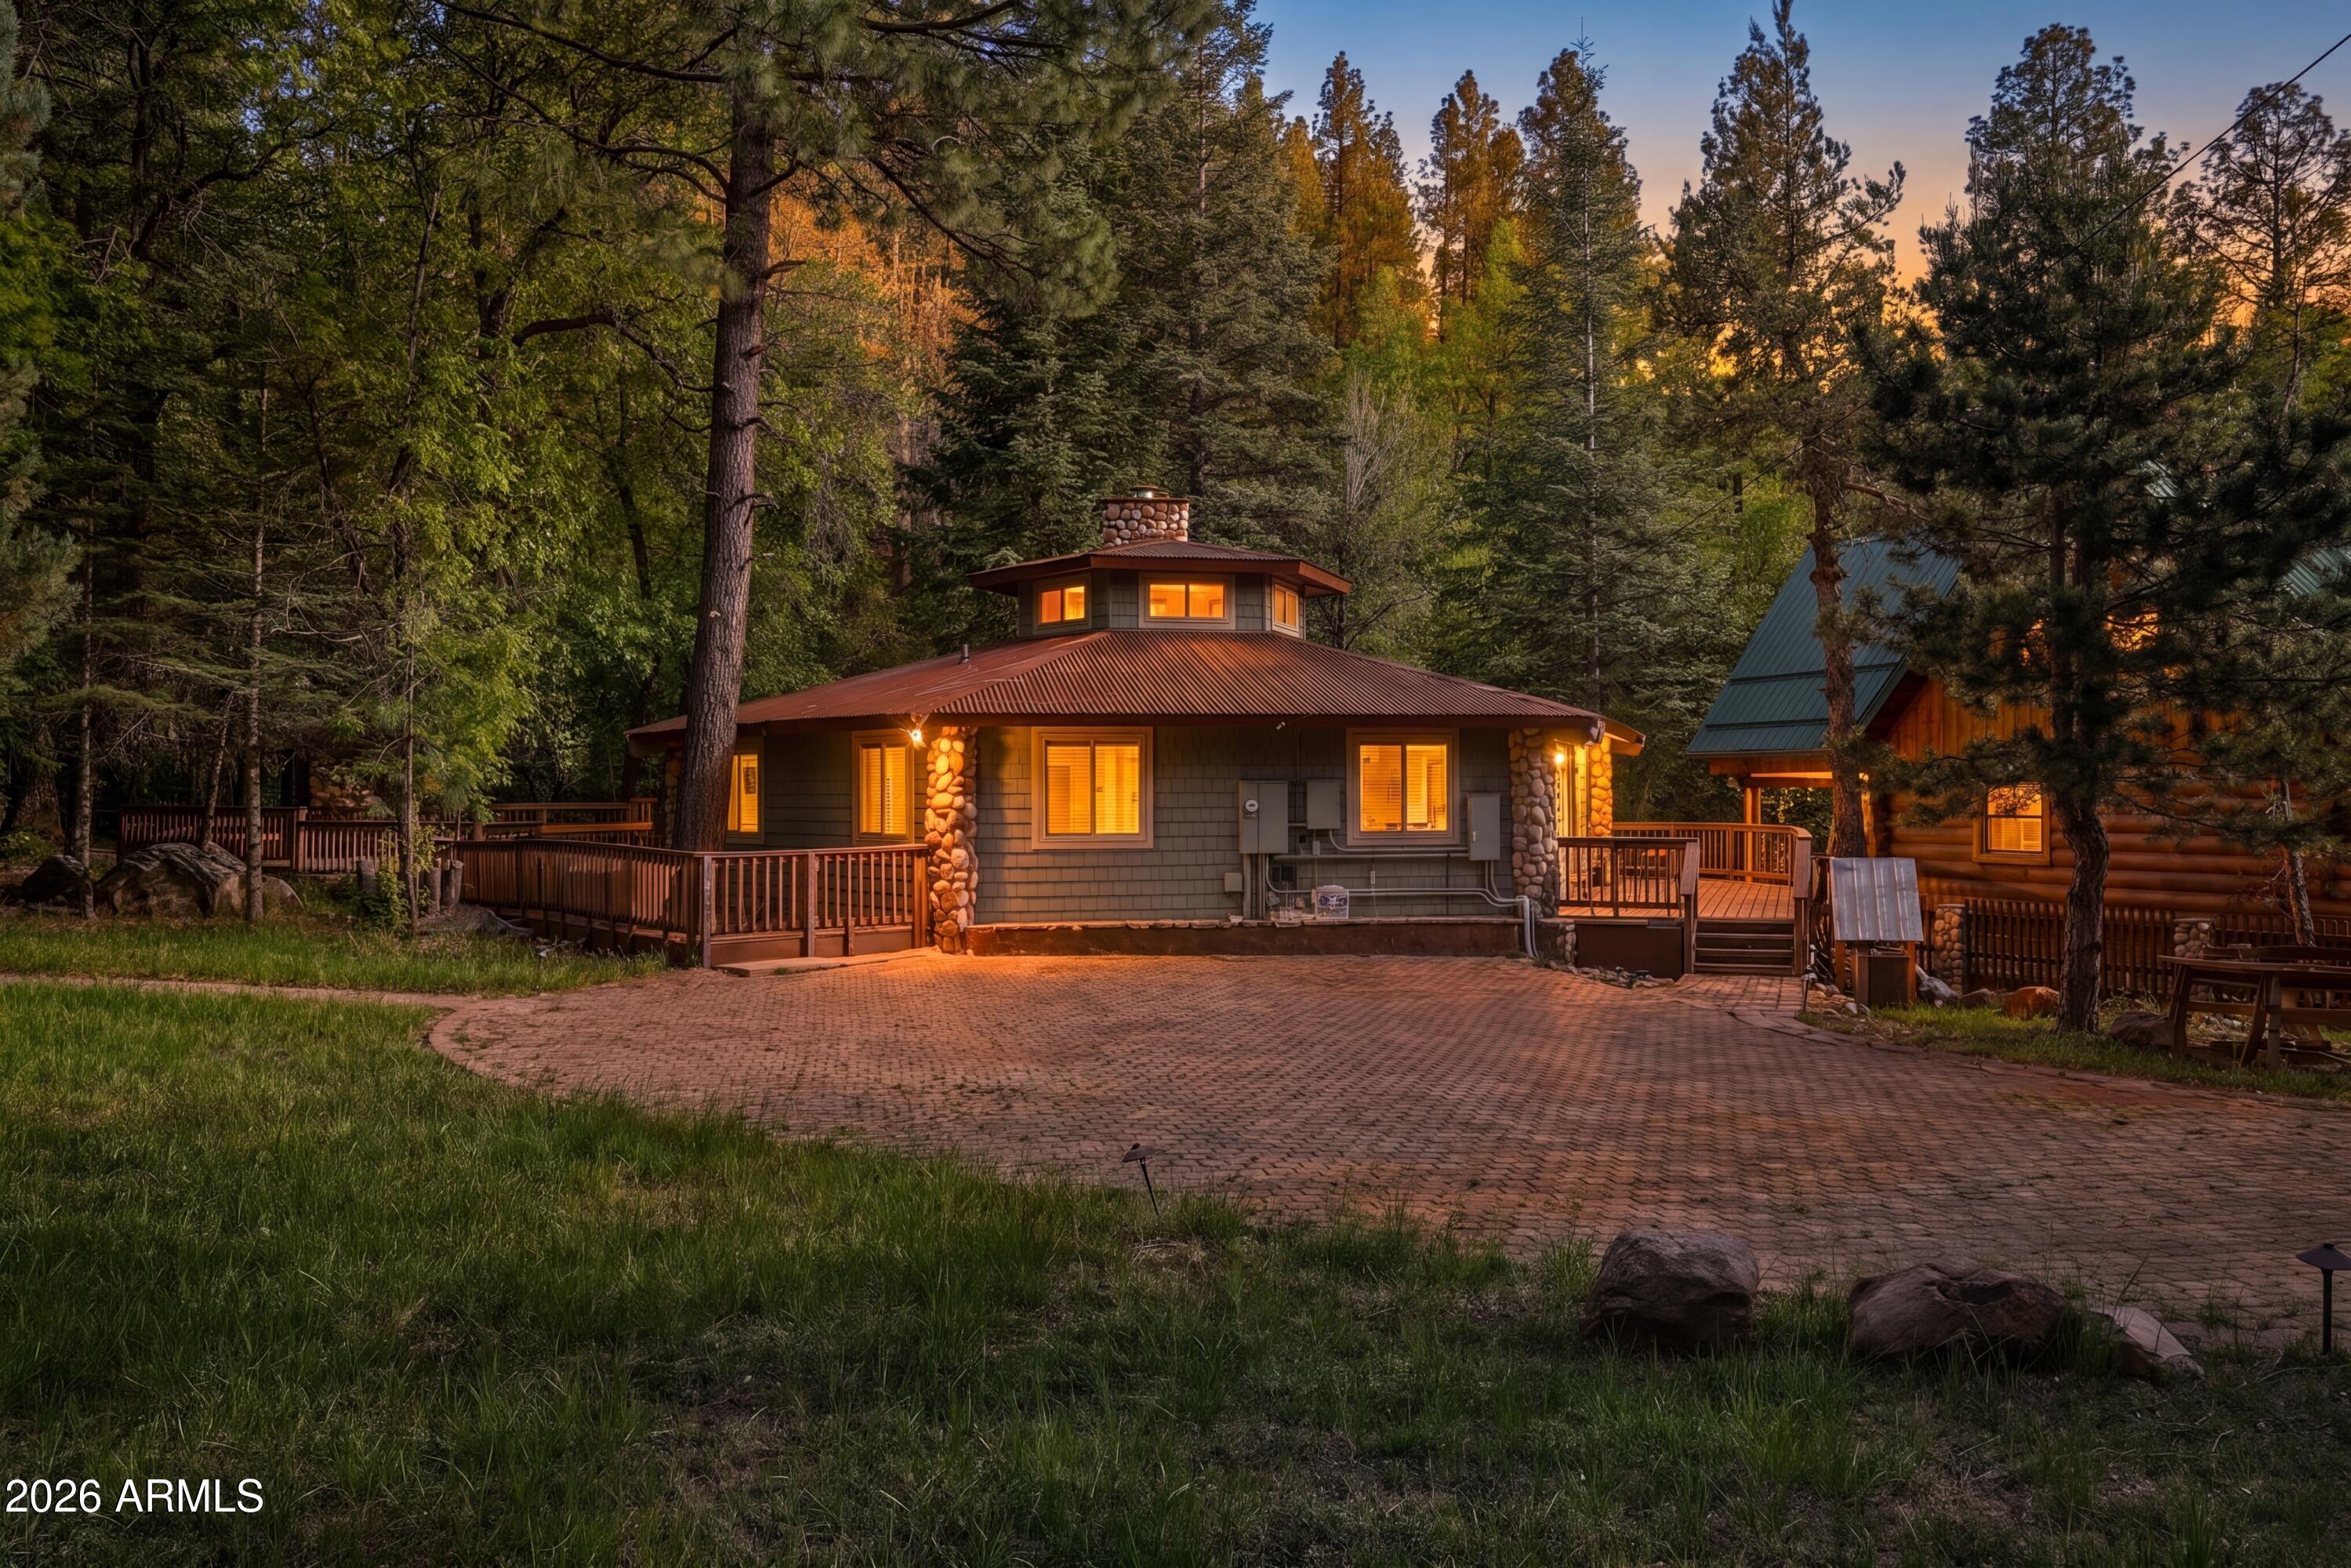
This is a rare sanctaury in the woods.  This well maintained, updated home located in beautiful Washington Park area.  The home/lot backs up to a great WATERFALL with a waterhole at the bottom that leads into the creek.  Yard has beautiful green grass and great mature trees and offers a nice paved picnic area walk through the yard gate and rock steps right to the water and an amazing view. The unique octagon shaped home offers 3 bedrooms along the outside (so nice views from each room) 2 bathrooms a cozy living area and ample kitchen with a brand new dutch door .Home has backup propane generator included.Escape the heat and hustle. Don't miss this rare opportunity to own this home with the beautiful setting.
#7019604

Payson

285 E BOX ELDER Lane

3 Beds

2 Baths

1,443 Sq.Ft.

$795,000

MLS#: 7019604

Welcome to your own private mountain retreat in the sought-after Chaparral Pines golf course community in Payson, Arizona. Surrounded by towering Ponderosa pines and the beauty of Arizona's Rim Country, this thoughtfully designed cabin offers a spacious main living level plus a separate downstairs apartment--perfect for guests, extended family, a home office, or additional private living space.

The main level features an inviting split-bedroom floor plan, vaulted ceilings, and expansive windows that fill the home with natural light while bringing the surrounding pine forest indoors. The generous primary suite offers a large bedroom and private bath, while two additional guest bedrooms and a guest bathroom provide comfortable accommodations for family and friends. Read more: A convenient half bath completes the main living level.

Below, a separate apartment with its own private entrance beneath the deck offers exceptional flexibility. The space includes a kitchenette, living room, dedicated office area, full bathroom, closet, and an additional room that can be used as guest quarters, storage, or whatever best suits your needs.

Step outside and enjoy everything the Chaparral Pines lifestyle has to offer, including golf, tennis, pickleball, swimming pools, kids' camps and activities, all within a private community surrounded by nature. Just beyond the neighborhood are miles of hiking opportunities and the peaceful beauty of Payson's tall pine forests.

Whether you're looking for a full-time mountain home, a weekend escape, or a place where family and friends can gather, this cabin offers space, privacy, flexibility, and an authentic Rim Country lifestyle.
#7084471

Payson

2303 E SCARLET BUGLER Circle

4 Beds

3 Baths

2,615 Sq.Ft.

$975,000

MLS#: 7084471

Experience breathtaking views of Payson and the Mogollon Rim from this beautifully upgraded custom home on a .55 acre hilltop cul de sac lot. A dramatic wall of windows fills the living room with natural light, complemented by a cozy gas fireplace. The main level offers two private primary suites with updated baths and walk in closets, plus an office/den, grand foyer, and oversized utility room with pantry and workspace. Upstairs features two spacious bedrooms with a modern Jack and Jill bath and a versatile loft--ideal as a media or game room. The entertainment center conveys. Major improvements include owned solar, Andersen windows (2019), new siding and exterior paint (2019), roof replacements (2020-21), recessed LED lighting, three heat pumps (two new in 2023-24), additional mini splits, 2025 flooring, new washer/dryer, RV gate with 6 ft fencing, and added 220 power to the deck and garage. Outdoor living shines with a large west facing composite deck, new exterior doors and stairs, mature landscaping, pergola, and fully fenced yard with double gate. Extra gravel parking and an oversized two car garage with built ins add convenience. This home blends luxury, privacy, and panoramic mountain views for exceptional Payson living.
#7085759

Payson

1002 N HILLCREST Drive

4 Beds

3 Baths

3,976 Sq.Ft.

$917,000

MLS#: 7085759

Spacious and inviting 3 bedroom, 2.5 bath home offering 3,413 square feet of thoughtfully designed living space. Featuring vaulted ceilings and a desirable split floor plan, this home provides both comfort and privacy. Situated on nearly half an acre, the property also includes a 3-car garage and an oversized bonus room above the garage--ideal for a game room, fitness studio, hobby space, media room, or additional guest retreat. Generous living areas and flexible spaces make this home perfect for entertaining, relaxing, and enjoying mountain living.

703 N GRAPEVINE Drive

Message successfully sent.

I agree to receive email communication and understand I can unsubscribe at any time.

I agree to be contacted by The Mandy Gold Team | Haymore Real Estate LLC via call, email, and text for real estate services. To opt out, you can reply 'stop' at any time or reply 'help' for assistance. You can also click the unsubscribe link in the emails. Message and data rates may apply. Message frequency may vary. Privacy Policy

Send a message

Message successfully sent.

Reason for contacting?

I agree to receive email communication and understand I can unsubscribe at any time.

I agree to be contacted by The Mandy Gold Team | Haymore Real Estate LLC via call, email, and text for real estate services. To opt out, you can reply 'stop' at any time or reply 'help' for assistance. You can also click the unsubscribe link in the emails. Message and data rates may apply. Message frequency may vary. Privacy Policy

Sign In Sign Out

Virtual Assistant

Would you like to take the next step with this property? We can help you schedule a showing or virtual tour, or send you more details.

Yes, I would like more information.

Thank You for Your Reply, One of Our Agents will contact you as soon as possible

No, maybe later.

Thank you, you can always contact me via email, phone number or through the contact form.

Realhub AI

Lucy - Your AI-Powered Realtor

Update Your Temporary Password

Personalize your search

Enter your email and we'll notify you immediately when new listings match what you're looking for.

or enter email address

Already have an account ? Login here

Continue your home search

I agree to receive communications and understand I can unsubscribe at any time.

I agree to be contacted by The Mandy Gold Team | Haymore Real Estate LLC via call, email, and text for real estate services. To opt out, you can reply 'stop' at any time or reply 'help' for assistance. You can also click the unsubscribe link in the emails. Message and data rates may apply. Message frequency may vary. Privacy Policy

Already have an account ? Login here

We use cookies

We use cookies primarily for analytics to enhance your experience. By accepting, you agree to our use of these cookies. You can manage your preferences or learn more about our cookies policy.