2273 CONSTELLATION Circle

Overgaard, AZ 85933
Cabin

Overgaard, AZ 85933
2273 CONSTELLATION Circle

$489,000

MLS#: 7031422

Status: Active

Listing provided by: Dominion Group Properties

Listing agent phone: None

Last update: a month ago

On site: a month ago

MOGOLLON AIR PARK UNIT 2 - Residential

About

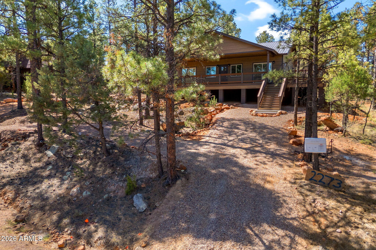
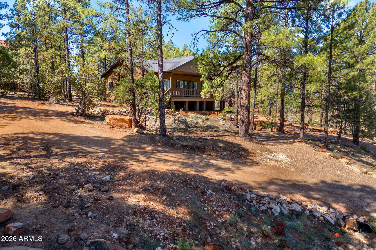
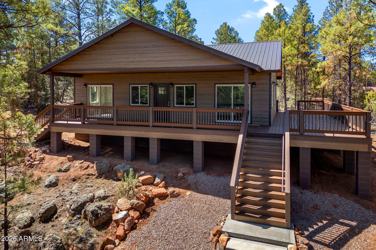
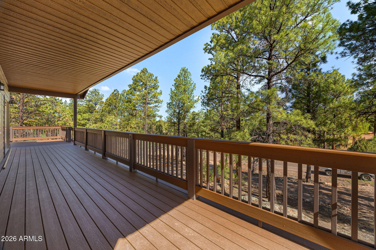
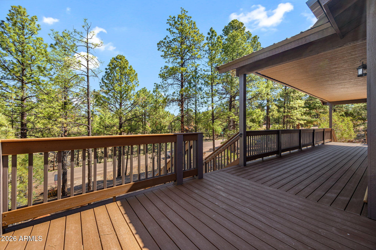
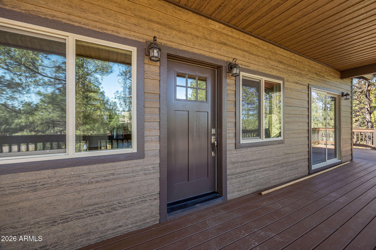
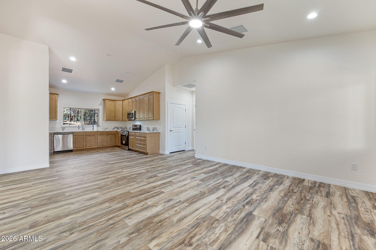
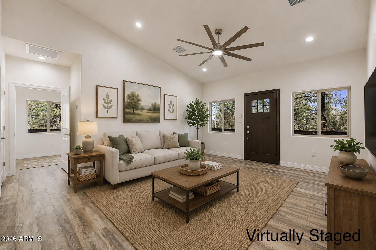
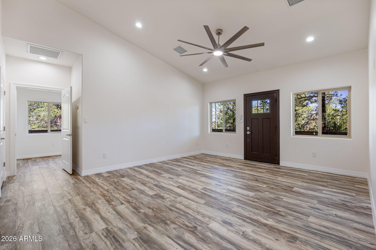
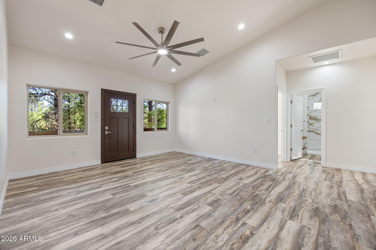
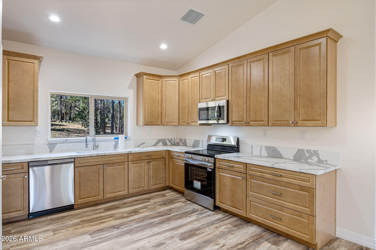
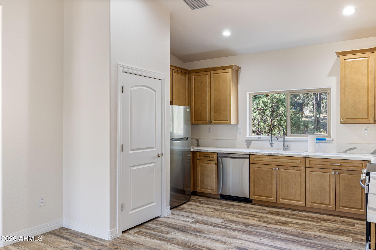
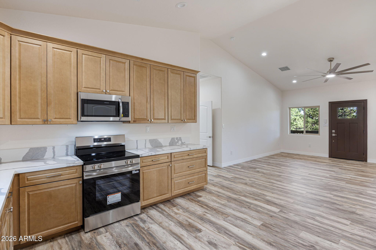
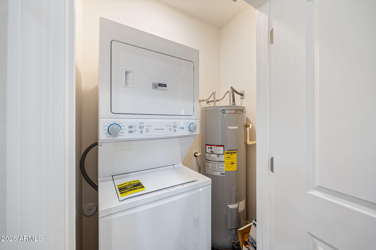
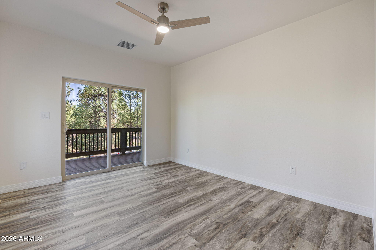
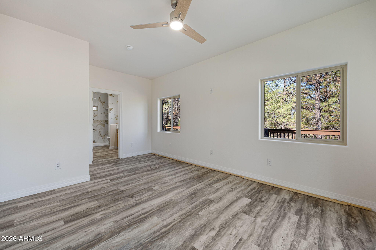
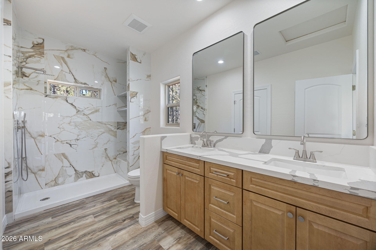
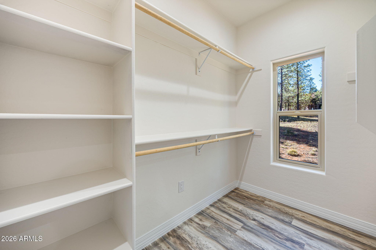
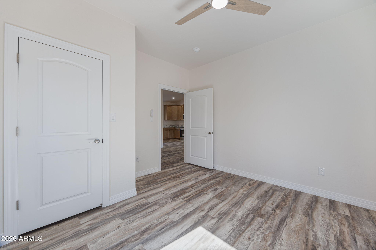
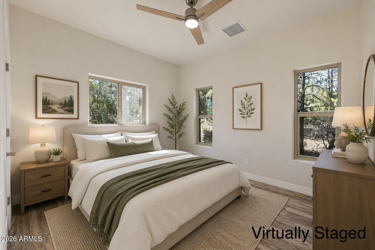
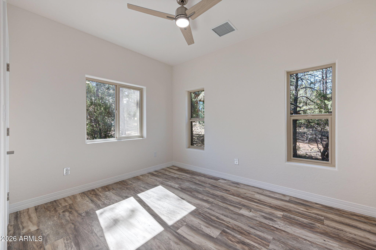
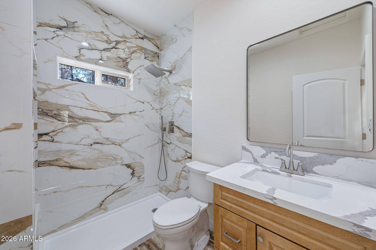
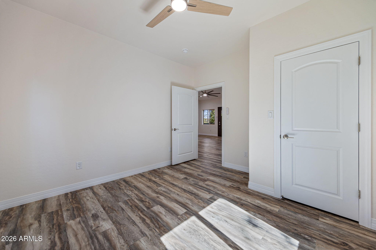
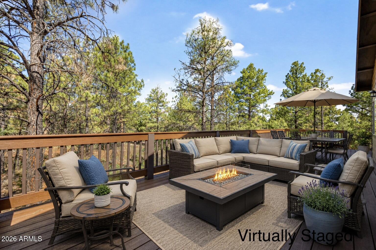
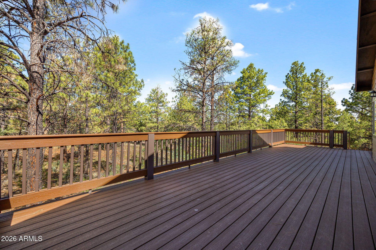
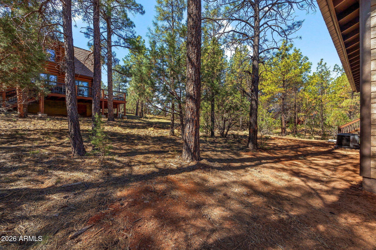
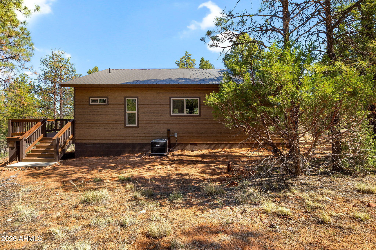
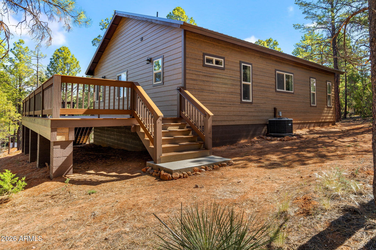
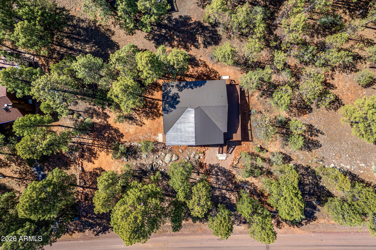
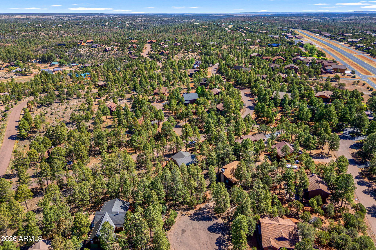
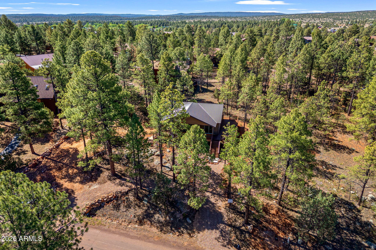
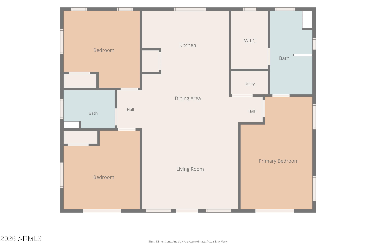
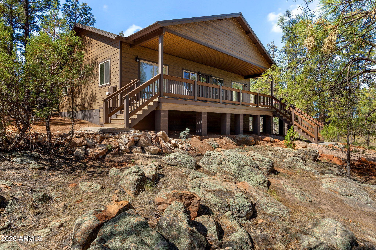
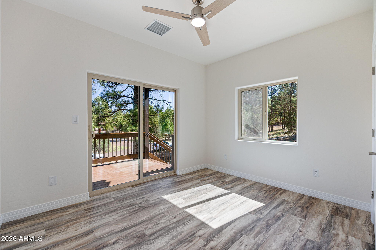
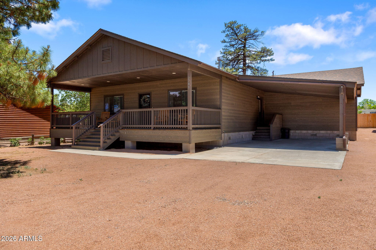
Escape to the cool mountain air in this stunning brand-new single-level cabin, thoughtfully designed with comfort, style, and quality craftsmanship in mind. Tucked among the tall pines, this 3-bedroom, 2-bath home features a desirable split floor plan, offering both privacy and functionality. Step inside to an inviting open great room with vaulted ceilings, abundant natural light, and beautiful finishes throughout. The spacious kitchen is complete with granite countertops, custom cabinetry, and brand-new major appliances, making it ideal for both everyday living and entertaining. Elegant granite surfaces continue throughout the home, including the beautifully designed bathrooms with custom tiled showers. The primary suite is a true retreat, featuring a large walk-in closet with plenty of natural light, and direct access to the expansive back deck through a walkout slider. A secondary bedroom also offers private deck access, creating the perfect setup for guests or a peaceful home office. Outside, enjoy the large partially uncovered deck surrounded by towering pines, where you can take in breathtaking sunset and treetop views year-round. Whether relaxing with your morning coffee or hosting friends and family, this outdoor space was designed to capture the beauty of mountain living. Built with long-term quality and peace of mind in mind, this home includes a 2-year craftsmanship warranty, a 10-year HVAC/heating warranty, 30-year warranties on both the metal roof and smart siding, and a 20-year warranty on the TimberTech decking. A rare opportunity to own a beautifully crafted new build that combines modern luxury with the serenity of the mountains.

Property

Beds

3

Full Baths

2

1/2 Baths

None

Year Built

2026

Sq.Footage

1,280

Features

Features & Amenities

Interior

  • Other Interior Features

    Granite Counters, Double Vanity, Eat-in Kitchen, Vaulted Ceiling(s), High Ceilings

  • Total Bedrooms

    3

  • Bathrooms

    2

  • Basement YN

    NO

  • Cooling YN

    YES

  • Cooling

    Central Air

  • Fireplace YN

    NO

  • Heating YN

    YES

  • Heating

    Forced Air

  • Pet friendly

    N/A

Exterior

  • Garage

    No

  • Construction Materials

    Frame

  • Pool

    No

  • View

    Trees/Woods, Mountain(s)

Area & Lot

  • Lot Size(acres)

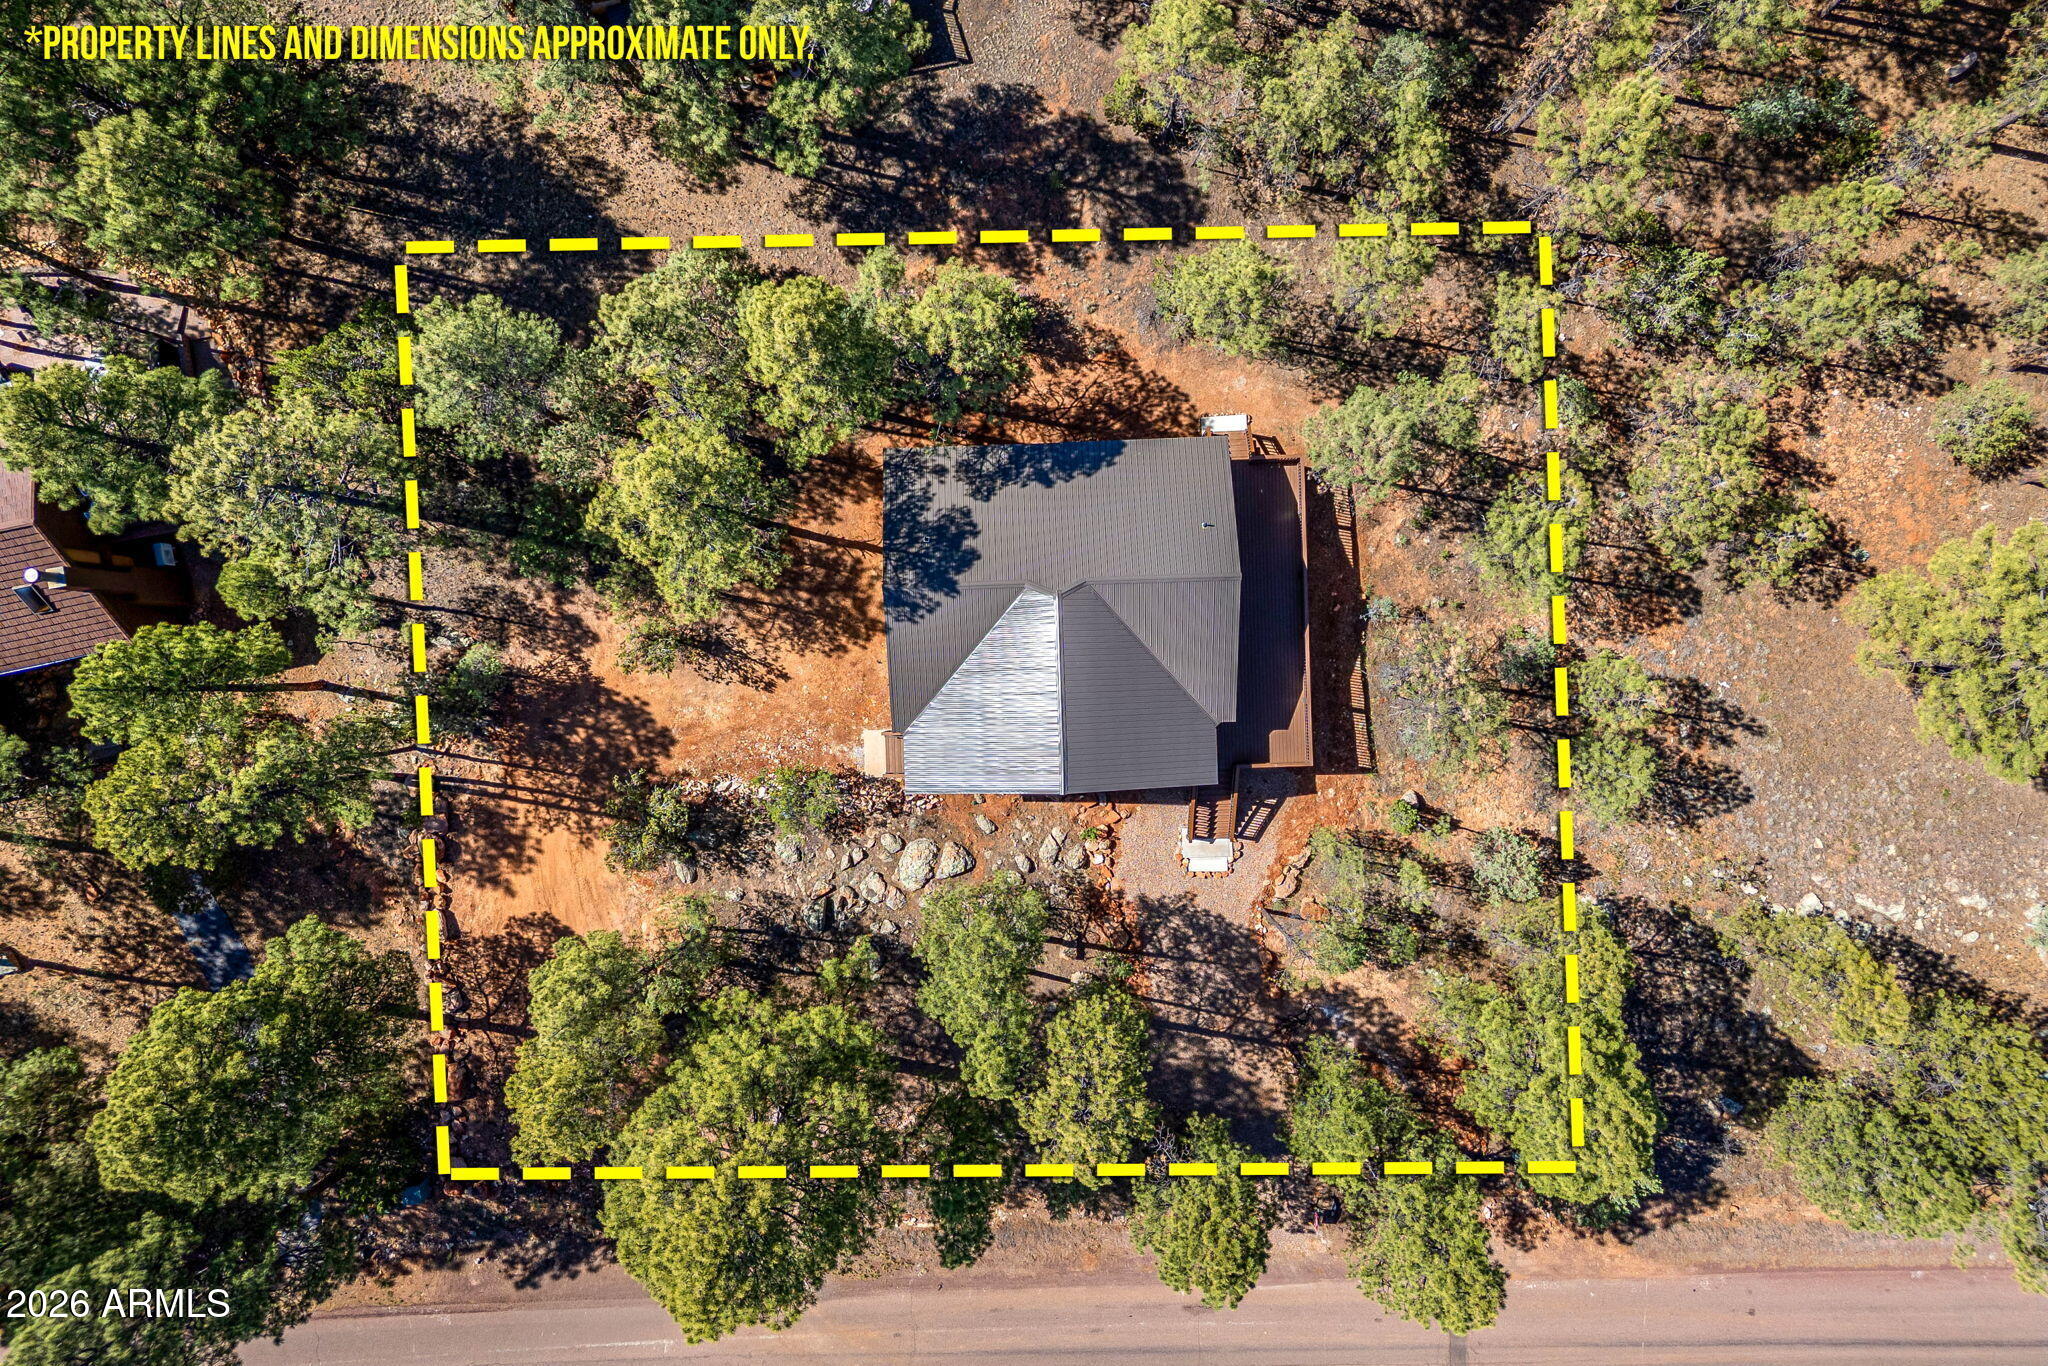
    0.44

  • Lot Size(square feet)

    19,355

  • Property Type

    Residential

  • Property Sub Type

    Single Family Residence

  • Architectural Style

    Cabin

Price

  • Sales Price

    $489,000

  • Tax Amount

    $480

  • Financing Options

    Cash, Conventional, FHA, VA

  • Sq. Footage

    1,280

  • Price/SqFt

    $382

HOA

  • Association

    YES

  • Association Fee

    $2,144.09

  • Association Fee Frequency

    Annually

  • Association Fee Includes

    N/A

Property Resources

  • Horse Property

    YES

School District

  • Elementary School

    Heber-Overgaard Unified District

  • Middle School

    Mogollon Jr High School

  • High School

    Mogollon High School

Property Features

  • Stories

    1

  • New Construction

    YES

  • Foundation Details

    Raised, Pillar/Post/Pier

  • Ownership

    Fee Simple

  • Sewer

    Septic Tank

  • Tax Lot

    75

  • Water Source

    Public

Schedule

Schedule a Showing

Showing scheduled successfully.

What is 3 + 4 ?


Change time

Mortgage calculator

Estimate your monthly mortgage payment, including the principal and interest, property taxes, and HOA. Adjust the values to generate a more accurate rate.

Your payment

Principal and Interest:

$

Property taxes:

$

HOA fees:

$

Total loan payment:

$

Total interest amount:

$

Location

  • County

    Navajo

  • Elementary School

    Heber-Overgaard Unified District

  • Middle School

    Mogollon Jr High School

  • High School

    Mogollon High School

Listing Courtesy of Carissa Nickols , Dominion Group Properties

RealHub Information is provided exclusively for consumers' personal, non-commercial use, and it may not be used for any purpose other than to identify prospective properties consumers may be interested in purchasing. All information deemed reliable but not guaranteed and should be independently verified. All properties are subject to prior sale, change or withdrawal. RealHub website owner shall not be responsible for any typographical errors, misinformation, misprints and shall be held totally harmless.

Agent Terri Applegarth

Terri Applegarth

Agent / RealtorĀ®

Call Terri today to schedule a private showing.


* Listings on this website come from the FMLS IDX Compilation and may be held by brokerage firms other than the owner of this website. The listing brokerage is identified in any listing details. Information is deemed reliable but is not guaranteed. If you believe any FMLS listing contains material that infringes your copyrighted work please click here to review our DMCA policy and learn how to submit a takedown request.Ā© 2024 FMLS.

Properties

Related properties
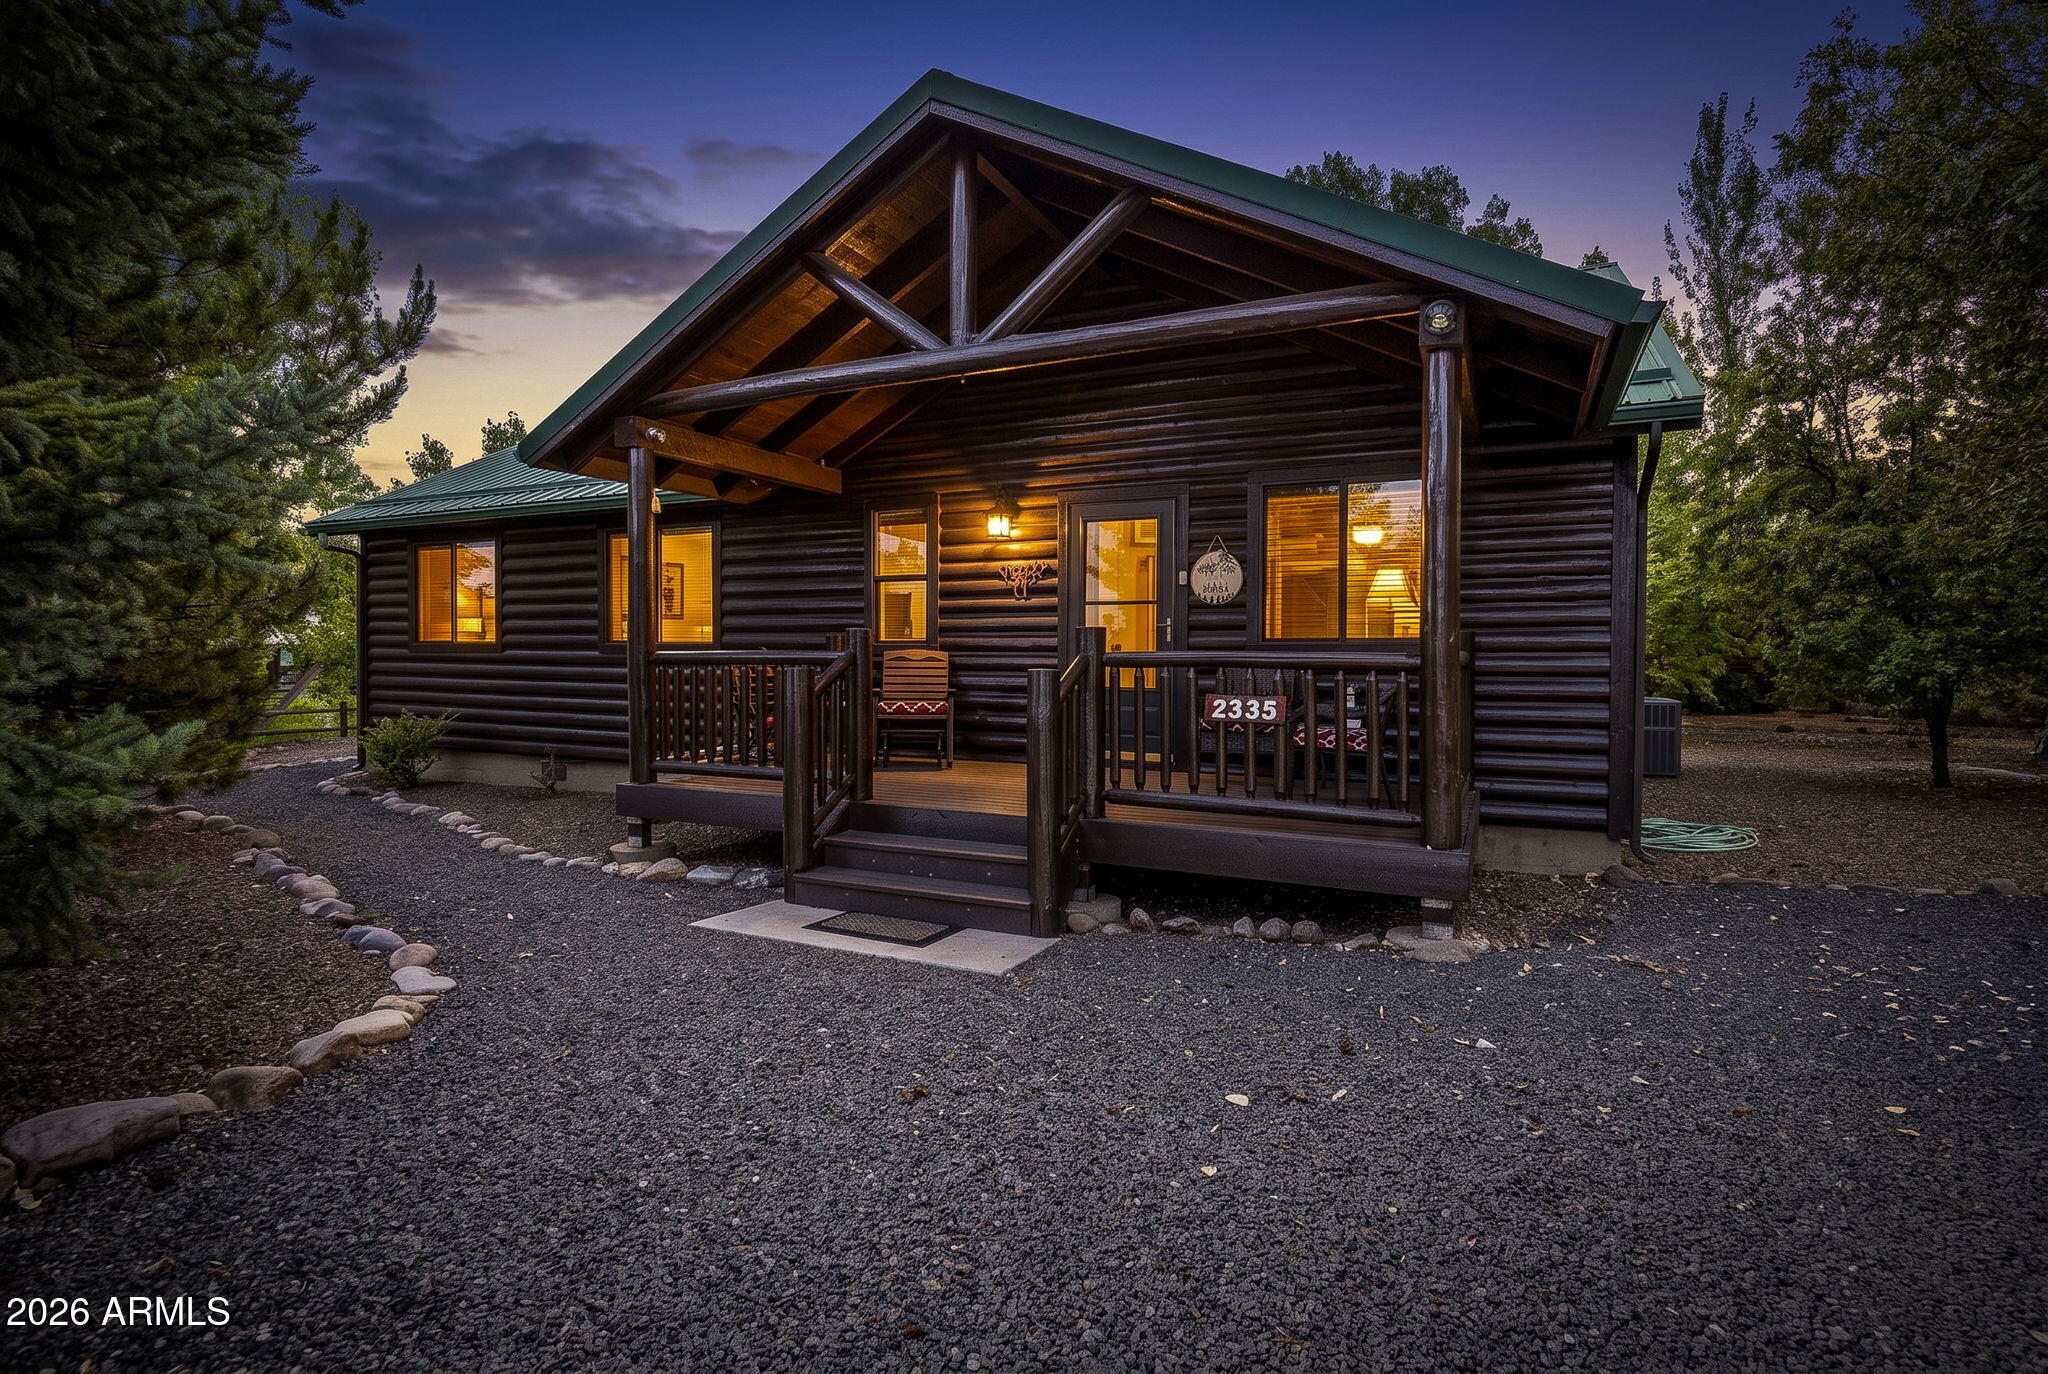
Escape to the mountains! This amazing 3 bedroom, 2 bath cabin has a gorgeous open floor plan with vaulted T & G ceilings and a cozy rocked fireplace that's perfect for chilly mountain evenings. It also has a well-appointed kitchen with a window, newer appliances and a breakfast bar  Enjoy the comfortable bedroom layouts, and even inside laundry. Step out onto your big covered patio and private deck to take in the beautiful pines and fresh air. Enjoy the mountain lifestyle with access to tennis, pickleball courts, volleyball, basketball, and a catch-and-release fishing pond, a kids playground, and lots of open spaces. Whether you're looking for a fun weekend getaway, a profitable vacation rental, or a peaceful full-time mountain retreat, this immaculate and furnished cabin... has the perfect mix of rustic privacy and resort-style convenience. You can walk to local dining, coffee shops, and breweries, or hit the nearby national forest trails for a day of adventure.
#7048615

Overgaard

2335 BUFFALO Loop N

3 Beds

2 Baths

1,320 Sq.Ft.

$439,500

MLS#: 7048615
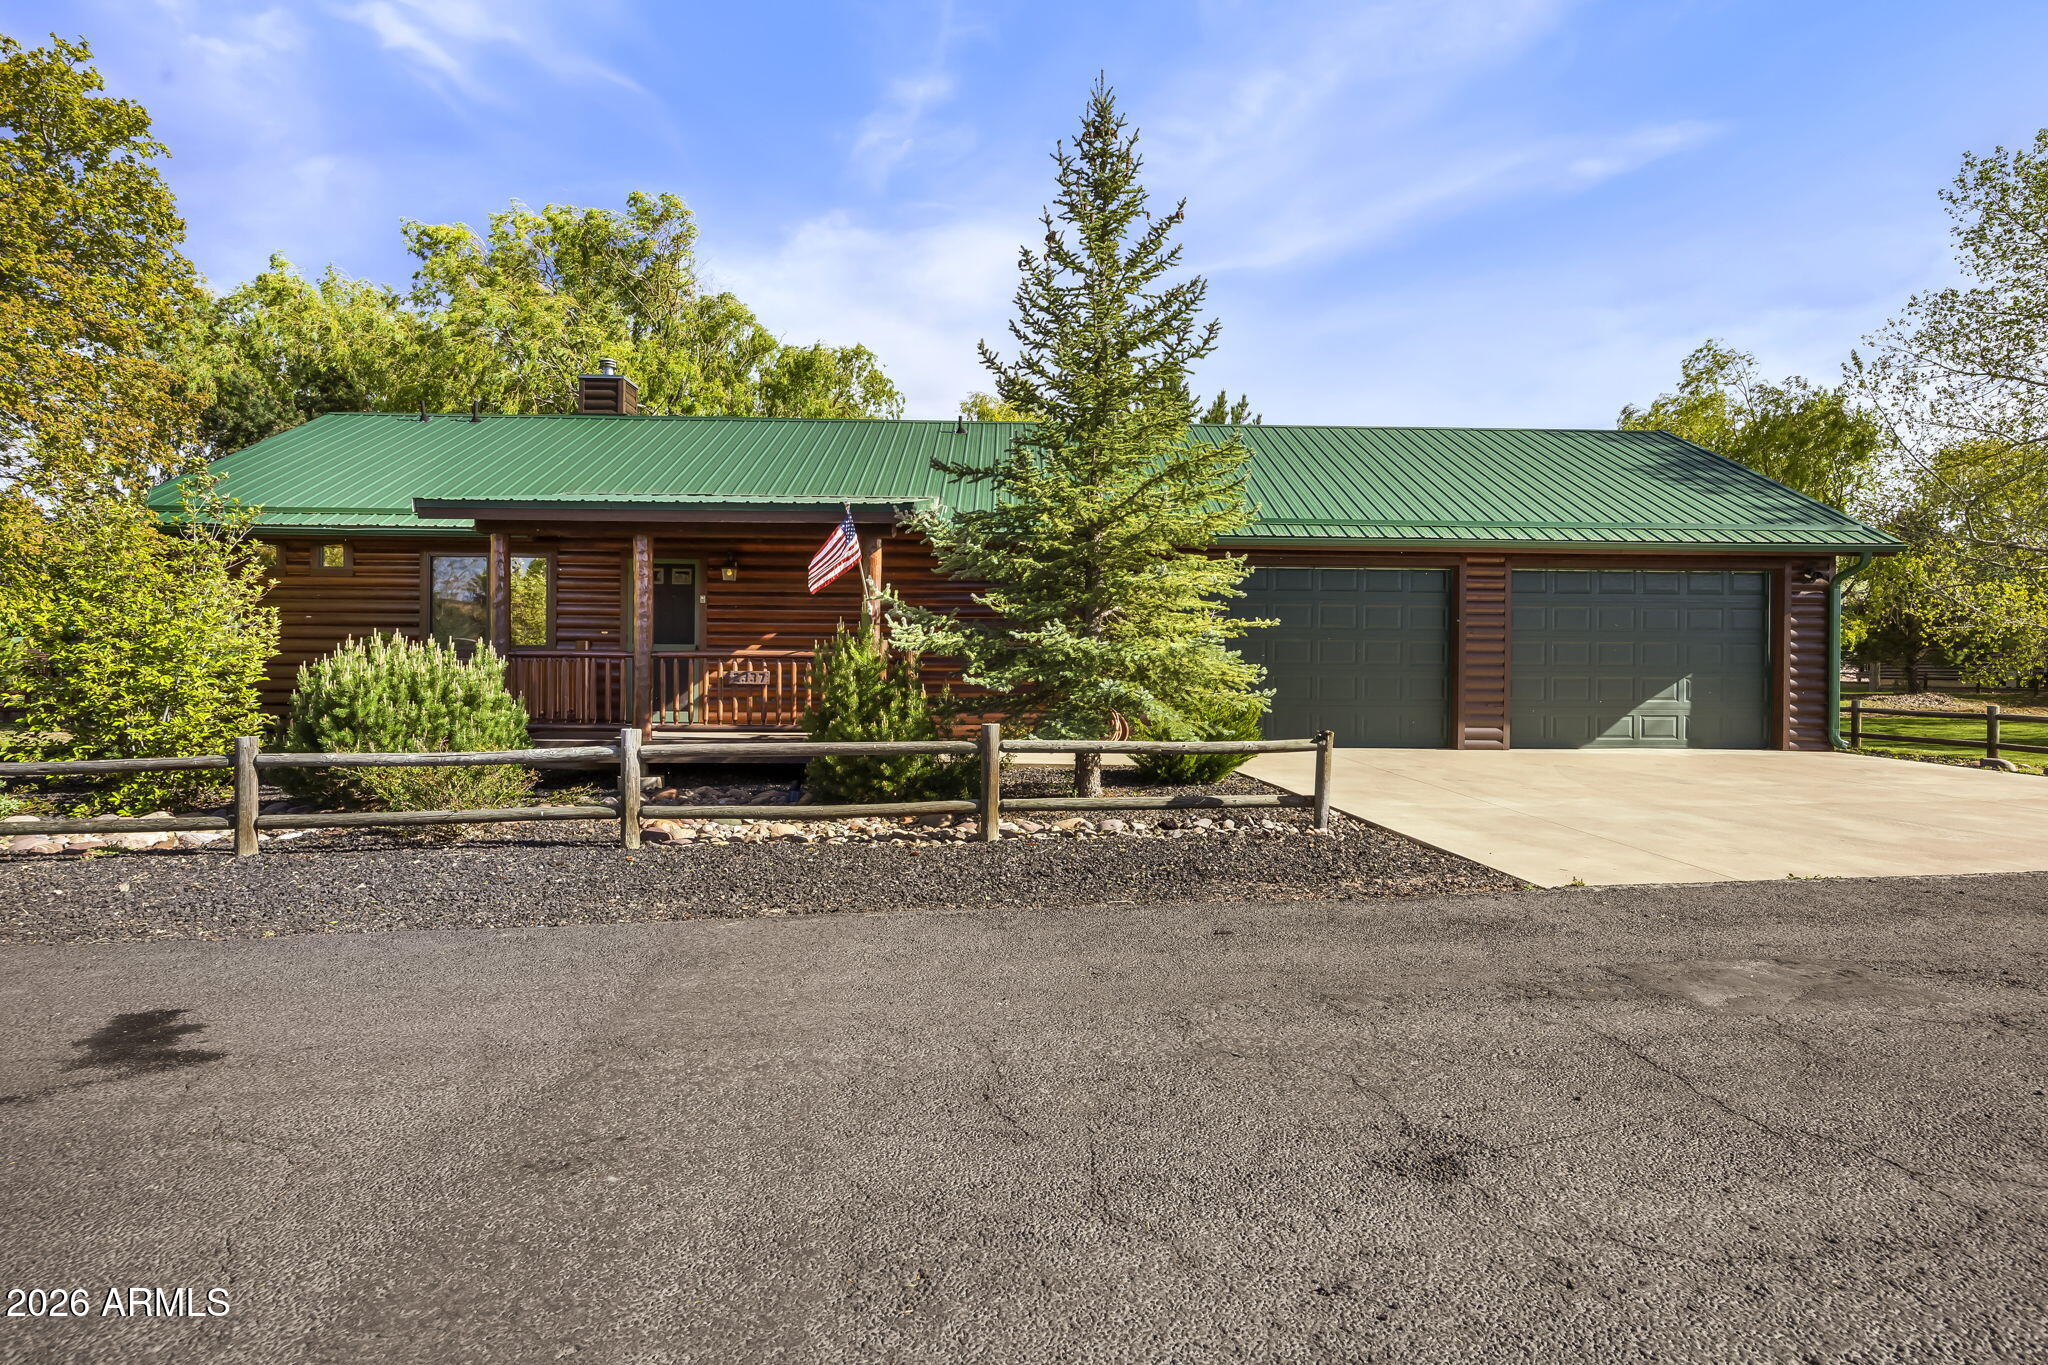
Imaging owning a cozy mountain retreat, just waiting for you! This charming 2-bedroom, 2-bathroom home is nestled amidst beautiful pine trees. The great room boasts tongue-and-groove ceilings and wood accents on the walls. The kitchen has been recently remodeled with granite countertops and stainless steel appliances that look stunning with the knotty pine cabinets! The recently remodeled owners' bathroom, tankless water heater, and open floor plan that seamlessly flows into the dining area make it the ideal spot to unwind and host friends. The split floor plan gives guests their own private space, while the inside laundry room adds convenience. Step outside and you'll find two spacious decks, one in front and one in the back, and a fenced backyard for your furry friends. A small community pond in the back adds a touch of tranquility. This beautifully furnished home is conveniently located next to a common area, so you have plenty of space and privacy. There's an oversized 2-car garage with plenty of room for your tools and toys. Come and enjoy Bison Ranch with a park full of fun activities like tennis, pickleball, volleyball, basketball, catch and release fishing, a children's playground, and plenty of space for picnics. All this walking distance to the AZTEX coffee and wine bar, the Wild Woman Saloon bar and grill, the 260 Brewery, and shopping. The perfect getaway awaits!
#7017557

Overgaard

2337 Buffalo Loop N

2 Beds

2 Baths

1,120 Sq.Ft.

$439,000

MLS#: 7017557
Seller Financing Available Turn-Key Airbnb
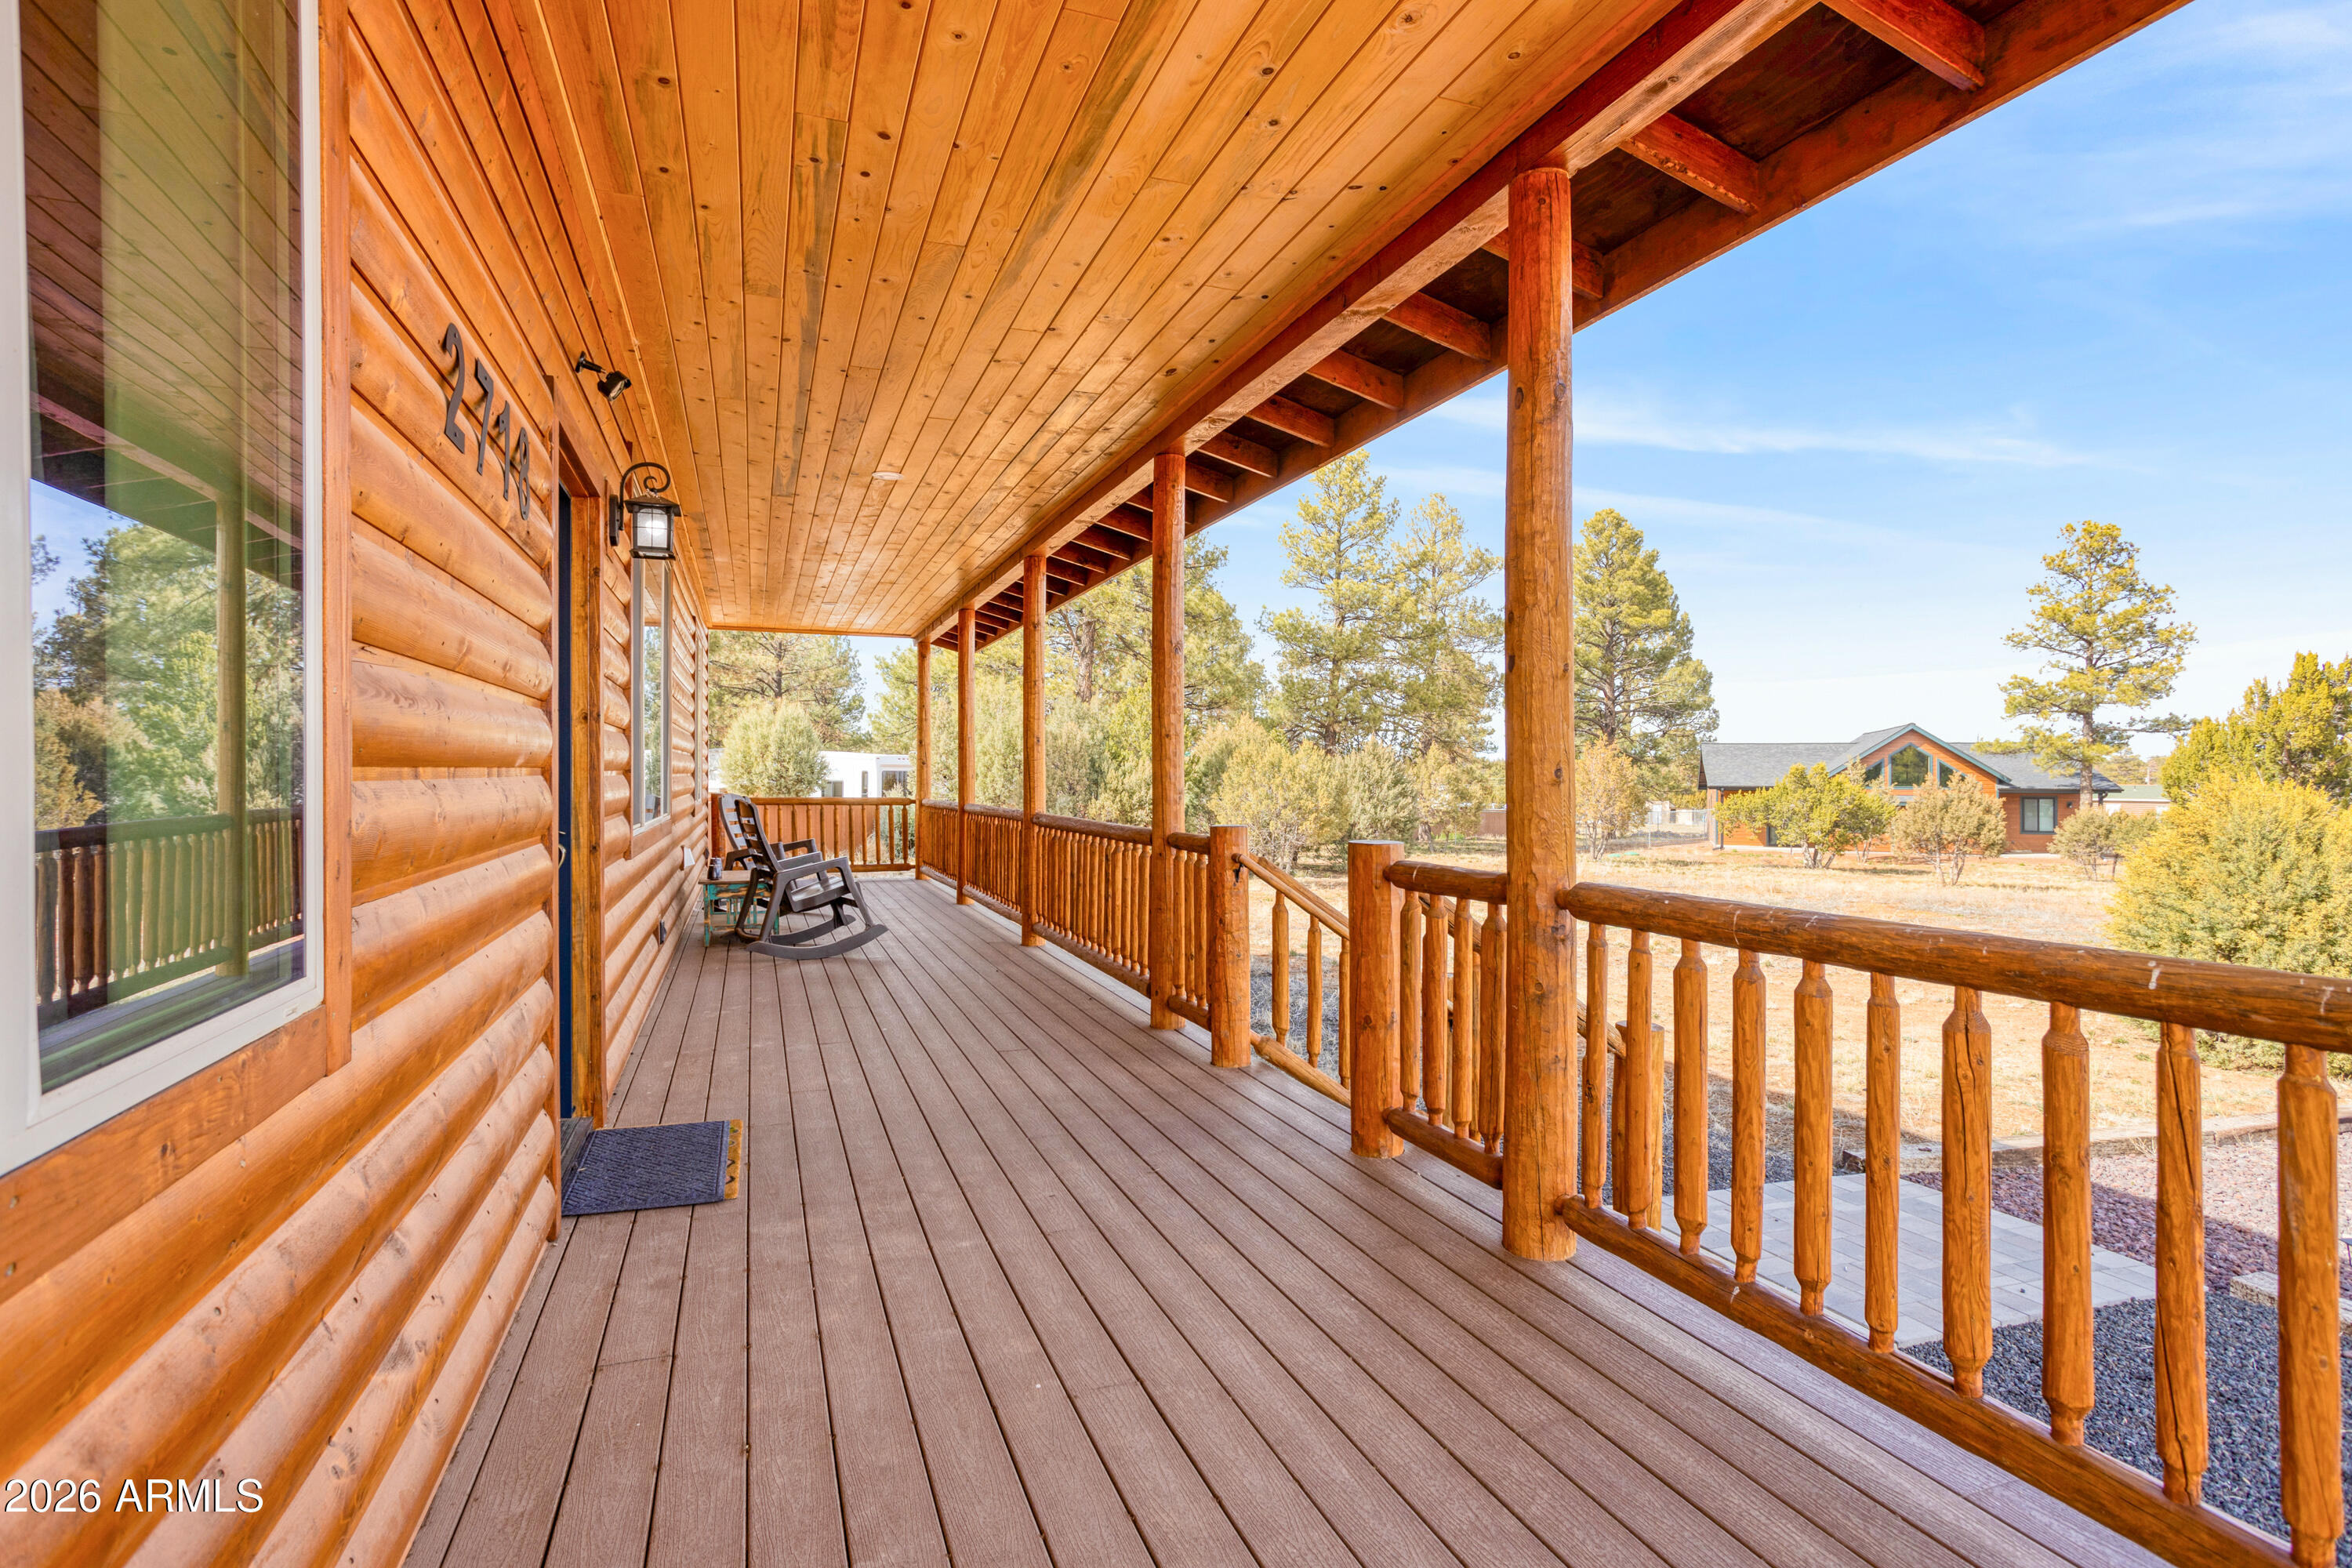
Trade the valley's heat for the crisp, 6,600-ft air of Heber-Overgaard. This exquisitely maintained 3 Bedroom 2 Bath retreat is a proven, high-income producing Airbnb that comfortably sleeps 8. This is a fully furnished, turn-key investment with a robust, documented performance history.
The Home:
Grand Living: Soaring vaulted ceilings and a cozy gas fireplace.
Chef's Kitchen: Custom island, breakfast bar, and stainless appliances.
Primary Suite: Airy sanctuary with a floor-to-ceiling tiled shower and walk-in closet.
Modern Ease: Dedicated laundry room with brand-new washer/dryer.
Outdoor Living & Privacy:
Relax on the spacious front porch or private back deck. The oversized, fully fenced backyard features a rare RV gate--perfect for securing your UTVs and mountain gear.
Prime Location:
Live 20-30 degrees cooler than the desert floor! Just minutes from Sitgreaves National Forest and the Mogollon Rim for world-class hiking, fishing, and off-roading.
Whether you're seeking a lucrative investment or a private sanctuary, this pristine mountain treasure is built to perform.
#6989074

Overgaard

2718 Church Lane

3 Beds

2 Baths

1,250 Sq.Ft.

$425,000

MLS#: 6989074
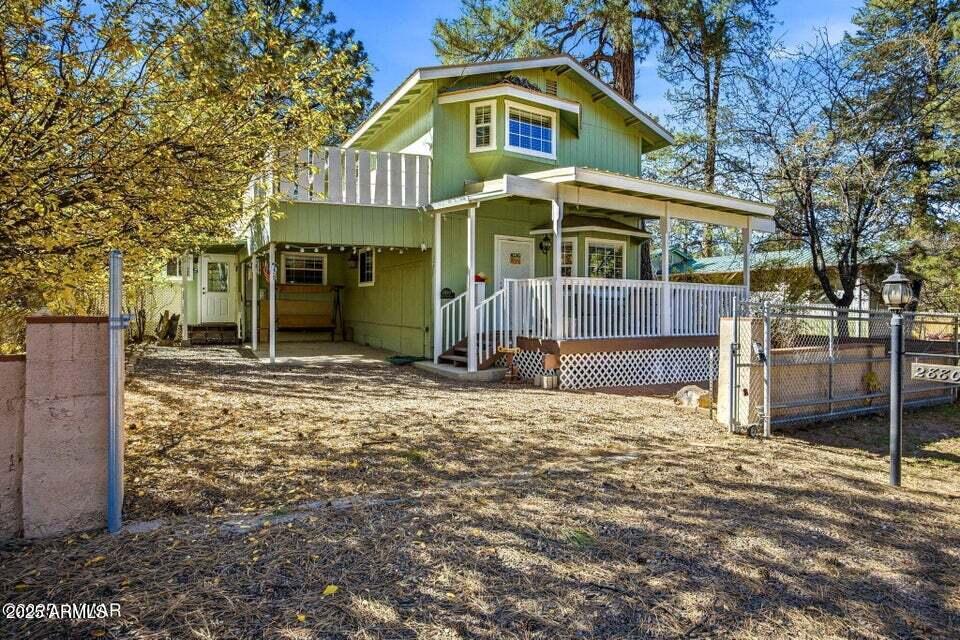
Escape to the cool mountain air in this beautifully maintained 4-bedroom, 2.5-bath cabin nestled among the tall pines of Overgaard. This spacious two-story home offers the perfect blend of rustic charm and modern comfort, making it an ideal full-time residence, vacation getaway, or short-term rental. Step inside to find a welcoming living area featuring a cozy wood stove and plenty of natural light. The well-designed layout includes a convenient mud room, a fully furnished interior, and a kitchen ready for all your culinary adventures. Upstairs, the huge master suite is a true retreat with its private balcony overlooking the serene forest views. Enjoy the fresh mountain breeze from the front patio or entertain guests on the backyard deck. A large storage shed provides ample room.
#6948300

Overgaard

2880 PAINT PONY Lane

4 Beds

2 Baths

2,323 Sq.Ft.

$480,000

MLS#: 6948300
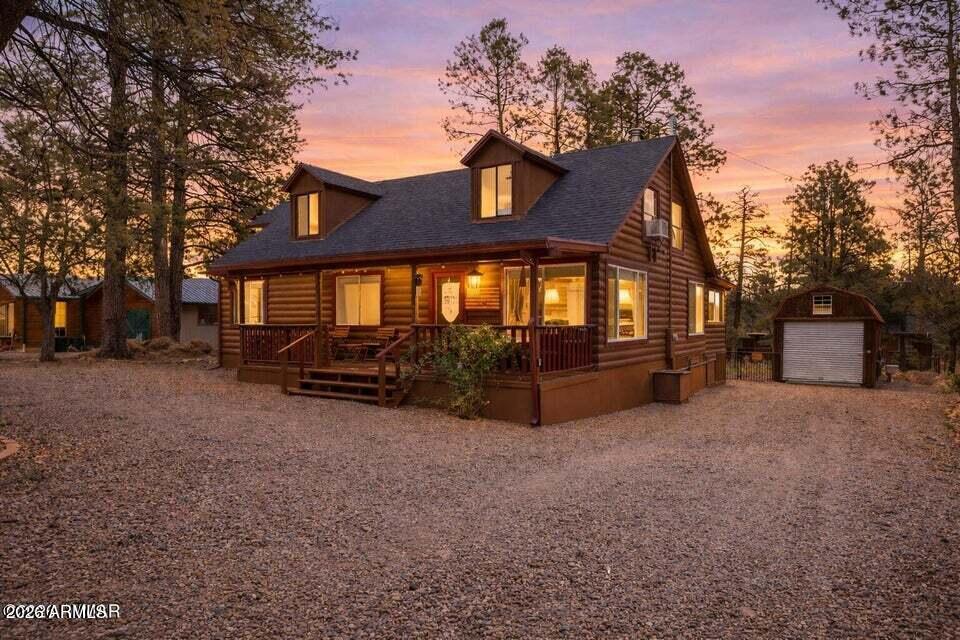
Offering approximately 1,112 sq ft on the main level plus an additional 847 sq ft of living space upstairs, this beautifully updated log sided home has been completely transformed and offers incredible flexibility for the whole family. With generous living space and multiple bonus areas, it easily functions as more than just a 3 bedroom home, offering plenty of room for guests, hobbies, or even separate living quarters.
The main level features 3 bedrooms and 2 bathrooms, along with a dedicated laundry room with the dryer included for added convenience. A custom spiral staircase leads upstairs to three additional rooms, a bathroom, and charming dormer windows that bring in natural light and character. With the right layout, this home has the potential to function as a 5 bedroom. Inside, yo will find warm oak cabinetry, wood accents, and beadboard details that create a cozy farmhouse feel throughout.
Step outside and enjoy multiple outdoor living spaces, including a spacious covered front deck with a sliding gate, perfect for kids or pets, a screened in porch for year round enjoyment, and an additional open back deck ideal for soaking up the sun.
The property also features two versatile outbuildings. One is insulated with power, a roll up door, and a metal roof, ideal for a workshop, storage, or recreational use. The second structure, also equipped with power, offers a great space for a craft room, studio, or gardening setup. Previously used as a short term rental, this home is an excellent opportunity as a full time residence, second home, or investment property. Whether you're looking for a peaceful retreat in the pines, a place to gather with family and friends, or a property with strong income potential, this one checks all the boxes. Furnishings available on a separate bill of sale.
#7011654

Overgaard

3349 PANORAMA Drive

3 Beds

3 Baths

1,112 Sq.Ft.

$425,000

MLS#: 7011654
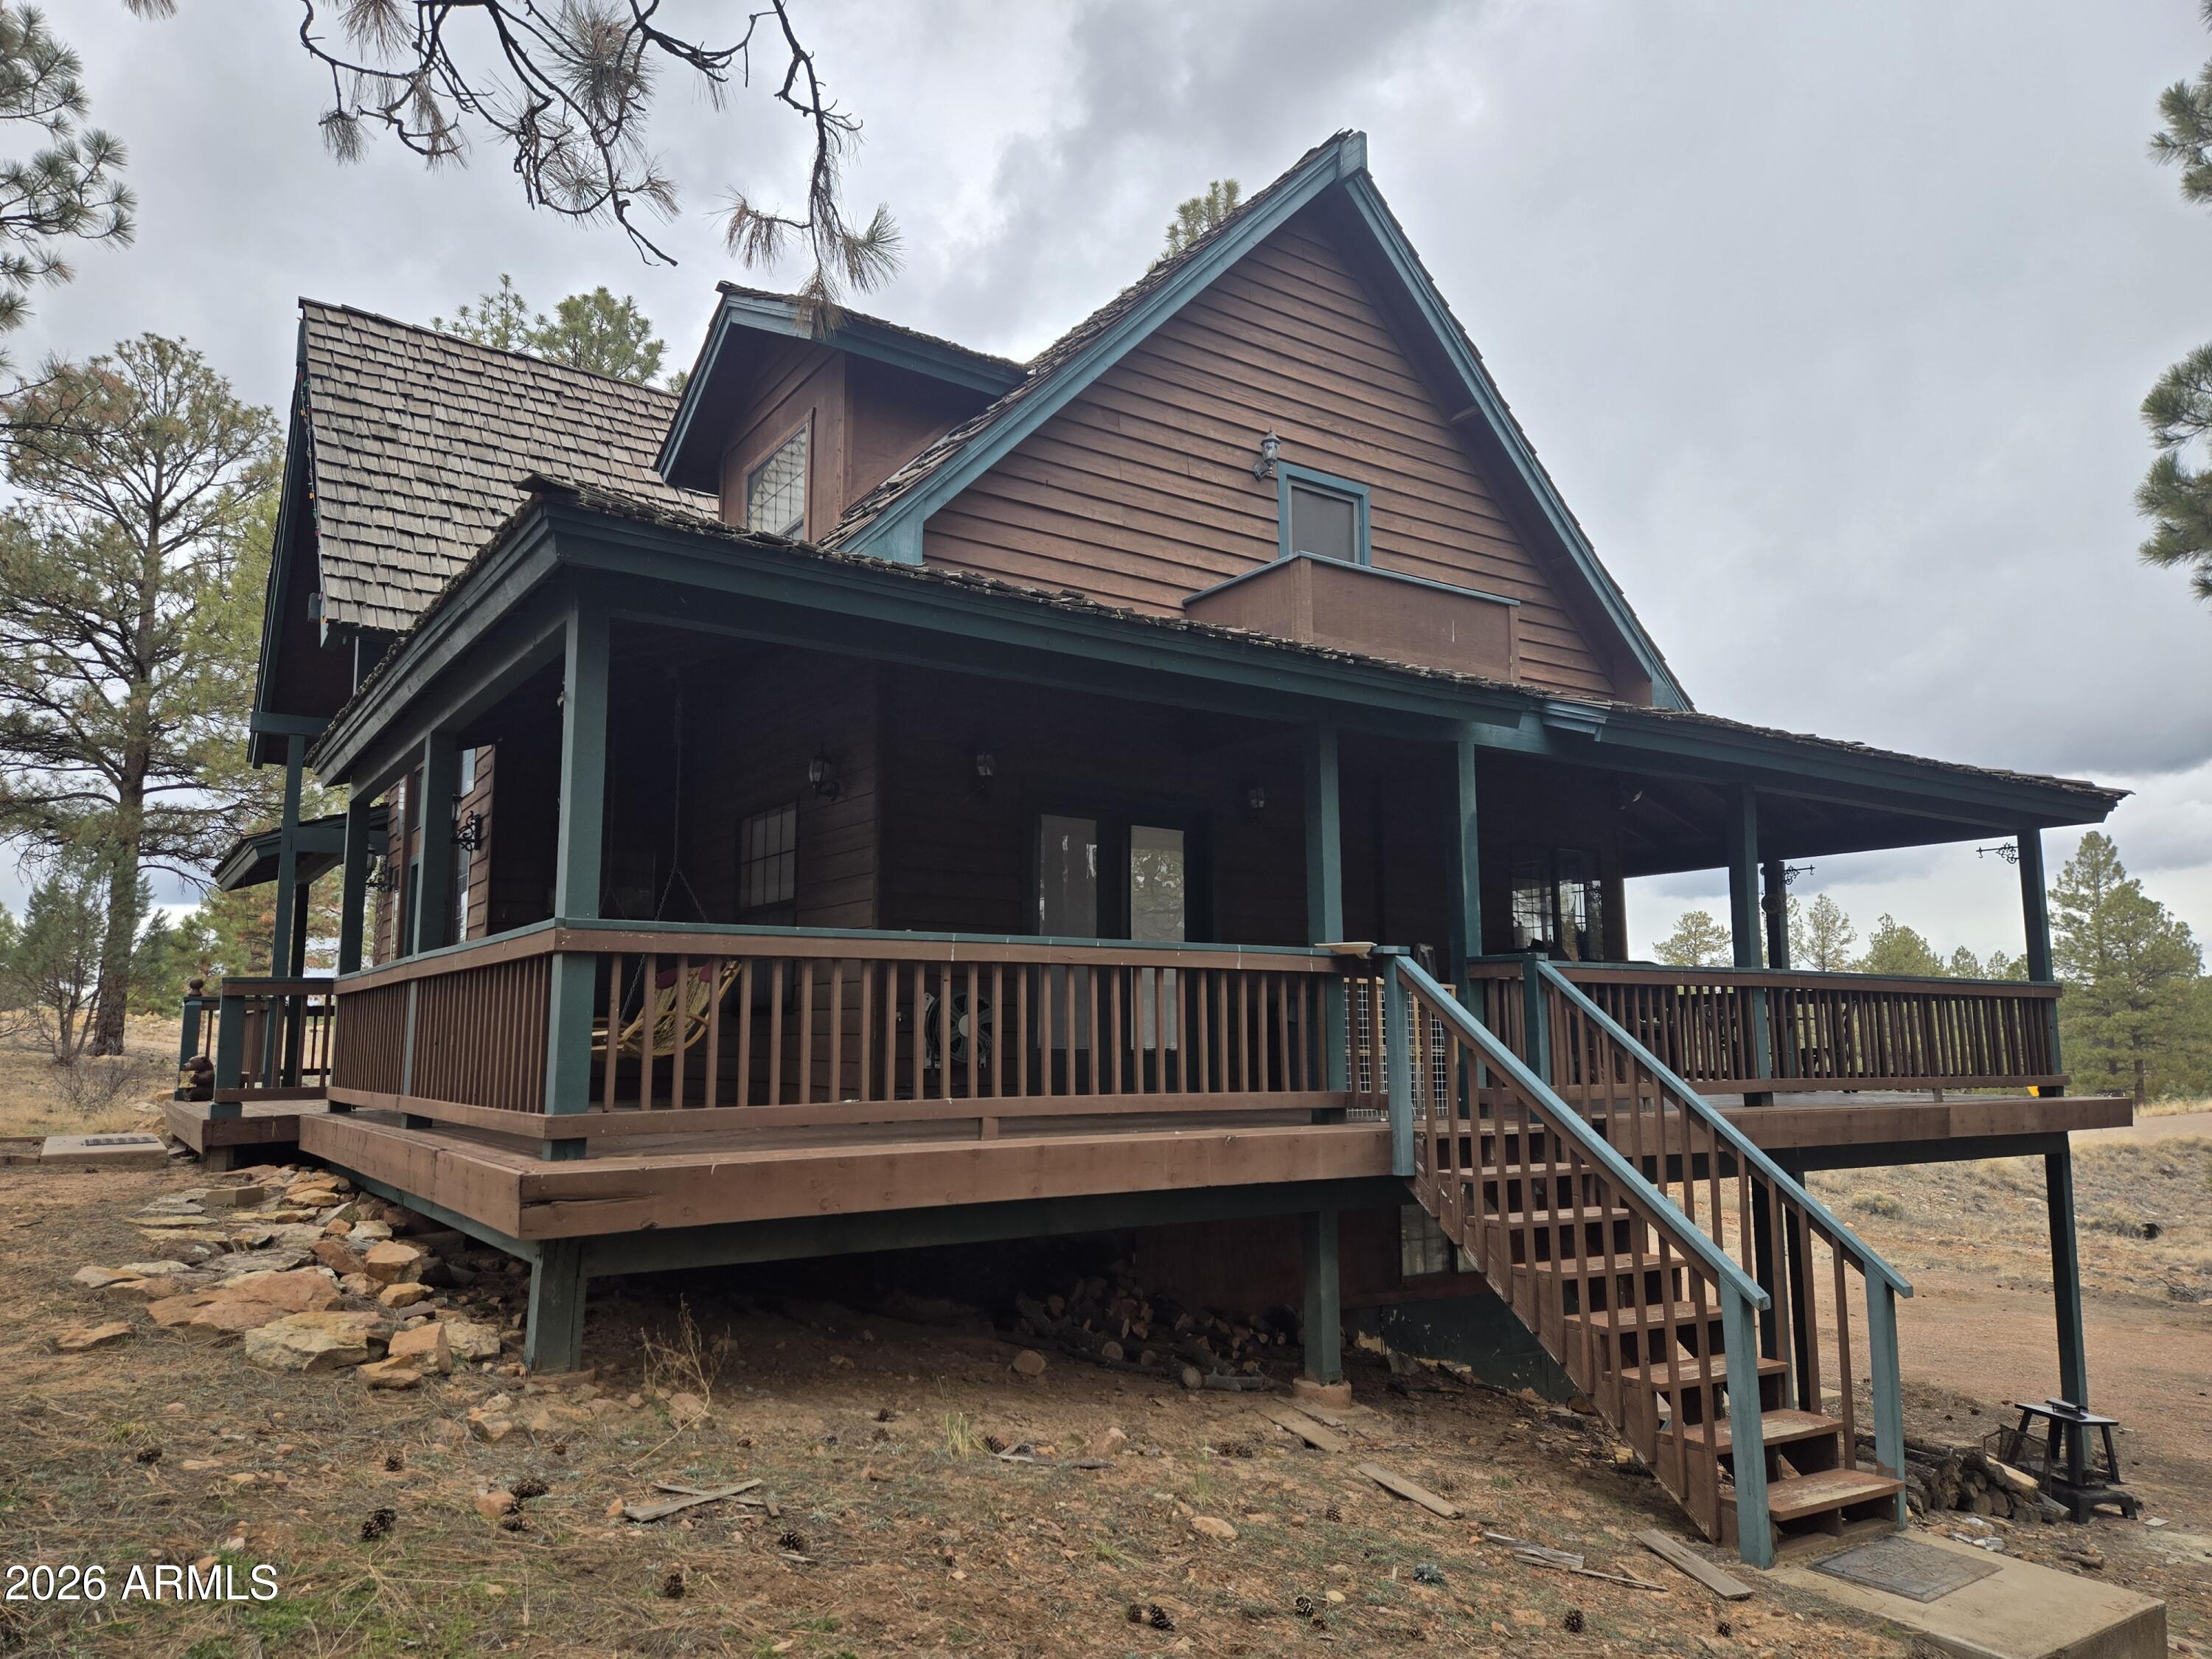
Price reduced
Spacious, quiet cabin nestled in the heart of the Heber-Overgaard area!  Get that rural, woodsy feeling, while still finding your home on groomed roads for year-round enjoyment.  The bedrooms are spread across three floors, with full bathrooms on each floor.  The balcony spans two sides of the home allowing for plenty of space for enjoyment.  The home also features a single car garage for storage of your winter toys or parking.  Conveniently located to all the amenities of town.  This home may be sold furnished.
#6984226

Overgaard

2785 N SKYHAWK Drive

4 Beds

3 Baths

2,294 Sq.Ft.

$575,000

MLS#: 6984226
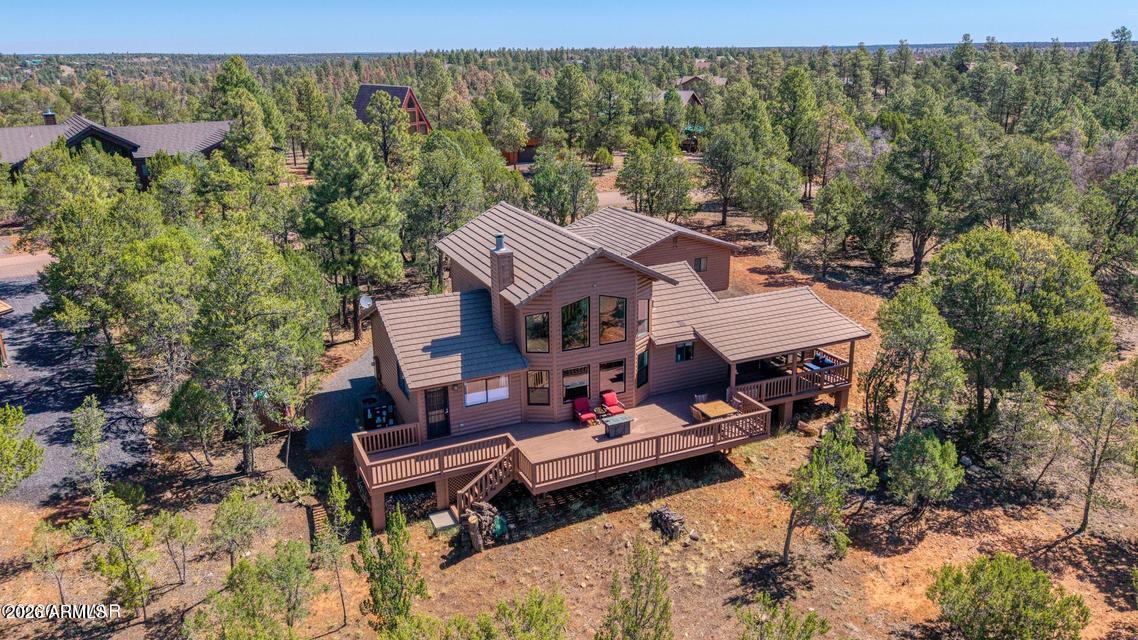
Nestled in the beautiful high country of Overgaard, Arizona, this charming cabin-style home offers privacy, panoramic views, and a peaceful setting among the tall pines. Located in the desirable Mogollon Airpark and situated toward the back of the subdivision, this property sits on just over an acre, providing added seclusion and room to enjoy the mountain lifestyle. The inviting floor plan features 3 bedrooms and 2 baths, including a loft bedroom with a privacy wall, a split-bedroom layout, a welcoming foyer, and an eat-in kitchen. Cozy up to the living room fireplace on cool mountain evenings or step outside from the kitchen onto the expansive back deck, where both open and covered spaces provide plenty of room for separate seating, dining, and entertaining areas. The deck... also offers private access from the primary bedroom, which includes a spacious en-suite bath. Additional highlights include an oversized garage with an EV charger and recently added flex room currently used as an office--ideal for a workout area, hobby room, guest overflow, or additional workspace. Recent upgrades include fresh interior paint, a new HVAC system, and new energy efficient living room windows adding comfort and value, while cement roof tiles offer added fire protection. With its cabin charm, thoughtful updates, generous deck space, and serene high-country setting, this Mogollon Airpark property is a wonderful opportunity to enjoy the best of mountain living in Overgaard. Ask to see it today! Be sure to open the QR code in the photos to see the seller improvements!
#7047327

Overgaard

2287 THUNDERBIRD Way

3 Beds

2 Baths

1,682 Sq.Ft.

$529,000

MLS#: 7047327
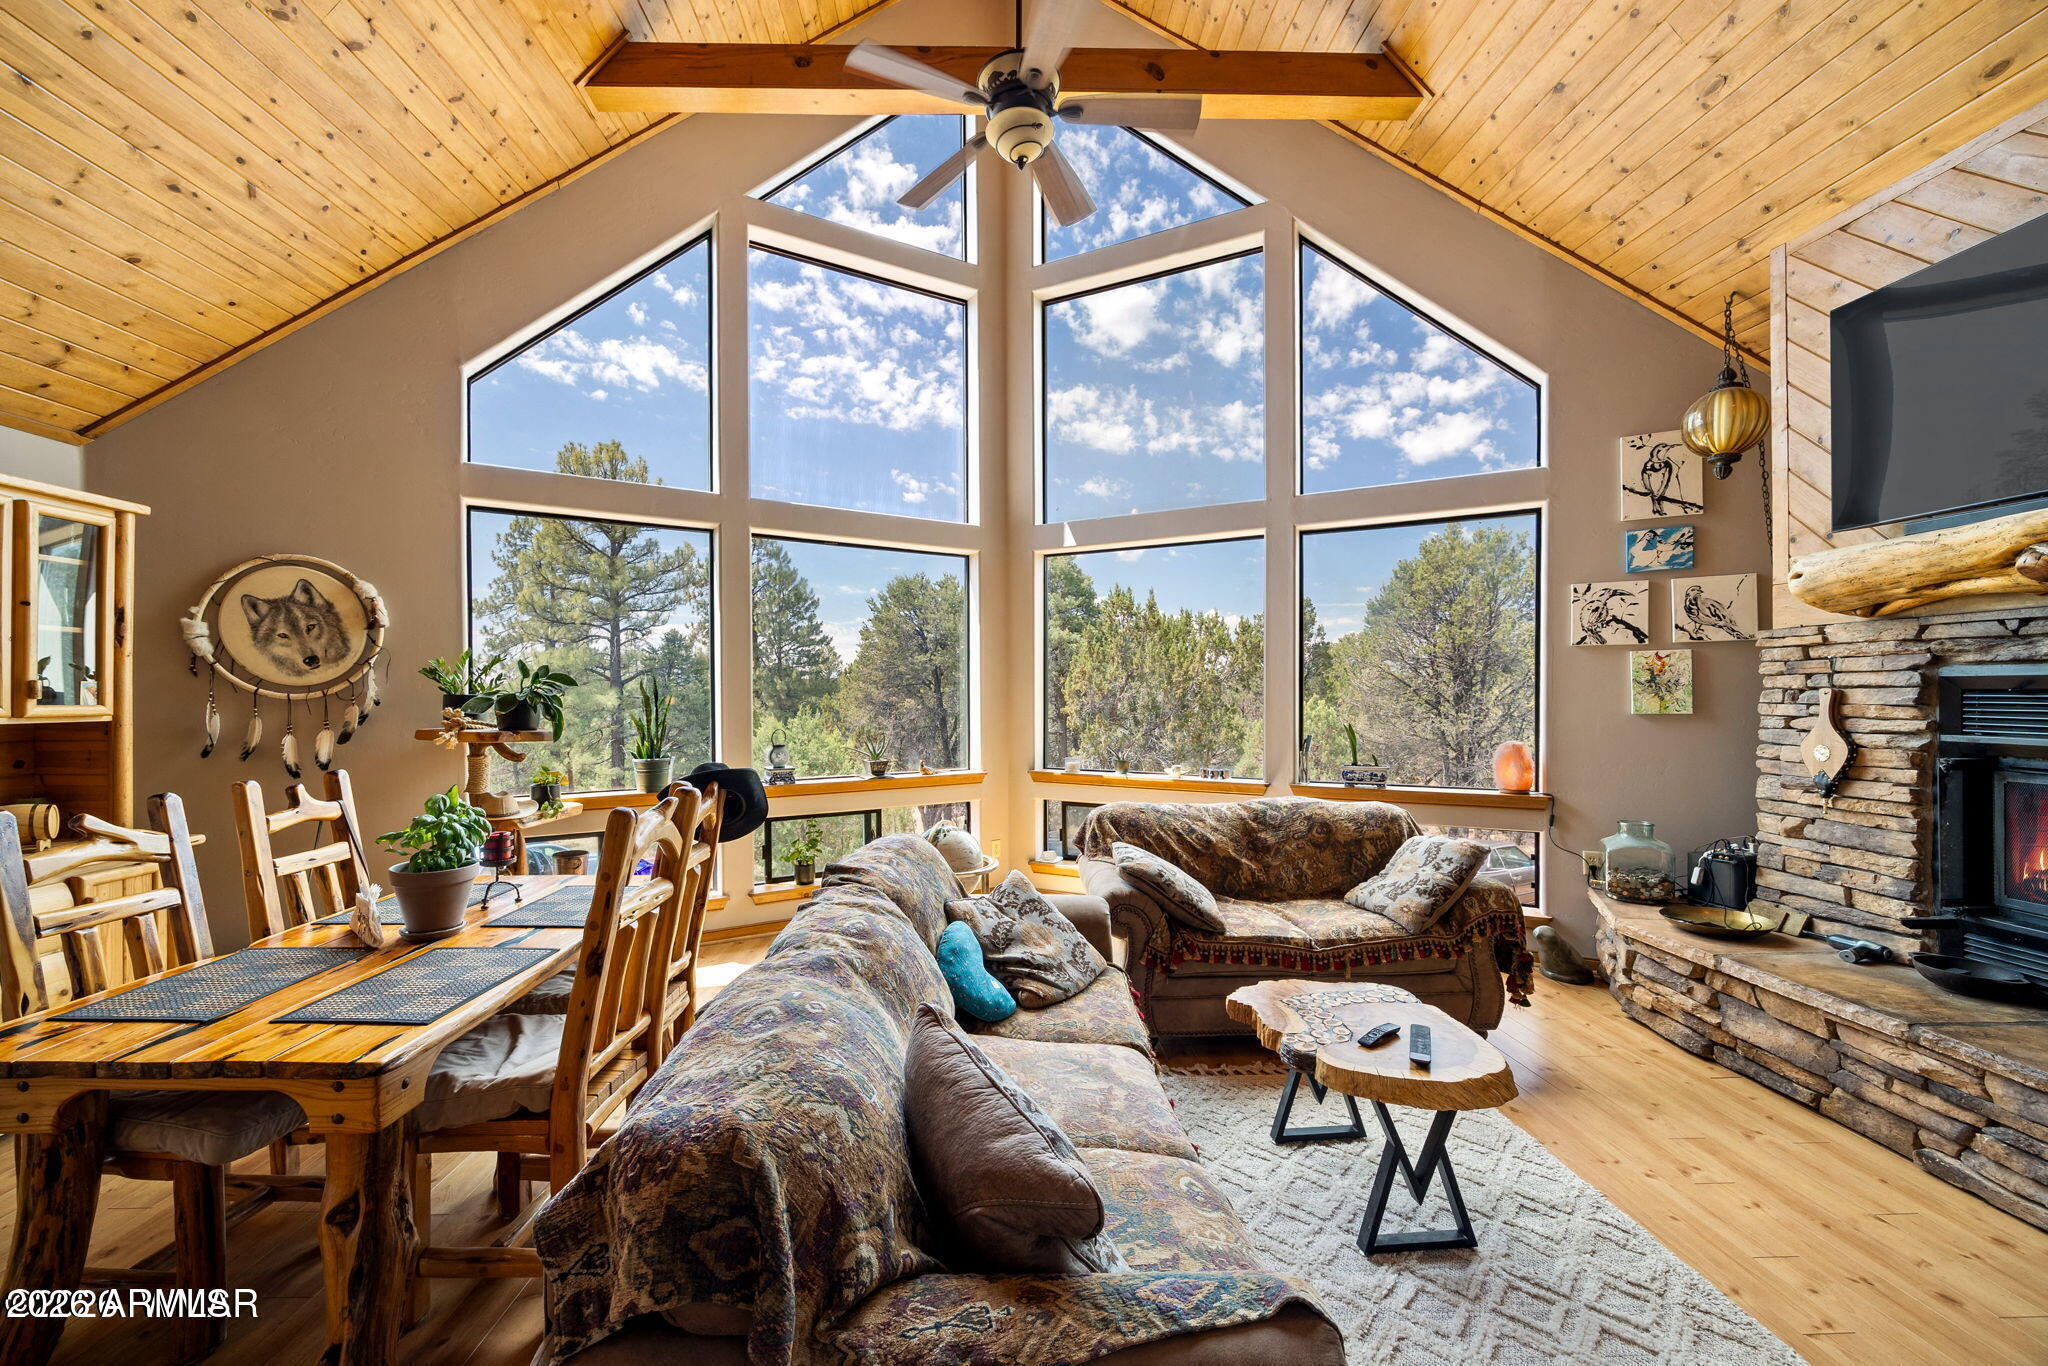
Custom-built chalet with amazing views! This beautifully appointed and freshly painted 3-bedroom, 2-bath home features a large, open great room with soaring ceilings, massive windows, and a stunning stacked-stone wood-burning fireplace. The open island kitchen offers stainless steel appliances, an undermount sink, custom hardwood countertops, and a one-of-a-kind stacked-stone backsplash. The primary suite includes hardwood floors, a spacious bath with deep double sinks, a walk-in closet, and a newly installed tub/shower combo with stacked-stone accents. The loft offers flexible space for a family game room, workout area, office, or extra sleeping quarters. Enjoy A/C, a covered deck, hardwood doors throughout inside of home. Plenty of room to park the big-boy toys and at Christmas time, imagine a tree soaring over 12 feet tall, making a statement in front of those breathtaking windows! Located in a well-established neighborhood. Worth taking a look at this beautiful home that can be used as a seasonal retreat or full-time home. Start making those memories!
#7045578

Overgaard

2228 EAGLE Lane

3 Beds

2 Baths

1,762 Sq.Ft.

$585,000

MLS#: 7045578
Price reduced
Built in 2022, this beautifully designed 4-bedroom, 3-bath mountain retreat offers 2,180 sq ft of modern comfort and rustic elegance. The open-concept floor plan features vaulted tongue-and-groove ceilings, luxury vinyl plank flooring, and a spacious great room ideal for gathering with family and friends. The kitchen showcases quartz countertops, stainless steel appliances, abundant cabinetry, and a large island with seating. The split floor plan provides privacy, including a spacious primary suite with ensuite bath. Enjoy covered front porch living, ample parking, and low-maintenance outdoor spaces. Perfect as a full-time residence, vacation getaway, or investment property in the cool mountain air of Overgaard.
#7042865

Overgaard

2741 SENIOR CENTER Street

4 Beds

3 Baths

2,180 Sq.Ft.

$570,000

MLS#: 7042865

Escape to the cool mountain air in this stunning brand-new single-level cabin, thoughtfully designed with comfort, style, and quality craftsmanship in mind. Tucked among the tall pines, this 3-bedroom, 2-bath home features a desirable split floor plan, offering both privacy and functionality.

Step inside to an inviting open great room with vaulted ceilings, abundant natural light, and beautiful finishes throughout. The spacious kitchen is complete with granite countertops, custom cabinetry, and brand-new major appliances, making it ideal for both everyday living and entertaining. Elegant granite surfaces continue throughout the home, including the beautifully designed bathrooms with custom tiled showers. The primary suite is a true retreat, featuring a large walk-in closet with plenty of natural light, and direct access to the expansive back deck through a walkout slider. A secondary bedroom also offers private deck access, creating the perfect setup for guests or a peaceful home office.

Outside, enjoy the large partially uncovered deck surrounded by towering pines, where you can take in breathtaking sunset and treetop views year-round. Whether relaxing with your morning coffee or hosting friends and family, this outdoor space was designed to capture the beauty of mountain living.

Built with long-term quality and peace of mind in mind, this home includes a 2-year craftsmanship warranty, a 10-year HVAC/heating warranty, 30-year warranties on both the metal roof and smart siding, and a 20-year warranty on the TimberTech decking.

A rare opportunity to own a beautifully crafted new build that combines modern luxury with the serenity of the mountains.

2273 CONSTELLATION Circle

Message successfully sent.

I agree to receive email communication and understand I can unsubscribe at any time.

I agree to be contacted by The Mandy Gold Team | Haymore Real Estate LLC via call, email, and text for real estate services. To opt out, you can reply 'stop' at any time or reply 'help' for assistance. You can also click the unsubscribe link in the emails. Message and data rates may apply. Message frequency may vary. Privacy Policy

 - property

Send a message

Message successfully sent.

Reason for contacting?

I agree to receive email communication and understand I can unsubscribe at any time.

I agree to be contacted by The Mandy Gold Team | Haymore Real Estate LLC via call, email, and text for real estate services. To opt out, you can reply 'stop' at any time or reply 'help' for assistance. You can also click the unsubscribe link in the emails. Message and data rates may apply. Message frequency may vary. Privacy Policy

Sign In Sign Out

Virtual Assistant

Would you like to take the next step with this property? We can help you schedule a showing or virtual tour, or send you more details.

Yes, I would like more information.

Thank You for Your Reply, One of Our Agents will contact you as soon as possible

No, maybe later.

Thank you, you can always contact me via email, phone number or through the contact form.

Realhub AI

Lucy - Your AI-Powered Realtor

Update Your Temporary Password

Personalize your search

Enter your email and we'll notify you immediately when new listings match what you're looking for.

or enter email address

Already have an account ? Login here

Continue your home search

I agree to receive communications and understand I can unsubscribe at any time.

I agree to be contacted by The Mandy Gold Team | Haymore Real Estate LLC via call, email, and text for real estate services. To opt out, you can reply 'stop' at any time or reply 'help' for assistance. You can also click the unsubscribe link in the emails. Message and data rates may apply. Message frequency may vary. Privacy Policy

Already have an account ? Login here

We use cookies

We use cookies primarily for analytics to enhance your experience. By accepting, you agree to our use of these cookies. You can manage your preferences or learn more about our cookies policy.