7618 W CHAMA Drive

Peoria, AZ 85383

Peoria, AZ 85383

7618 W CHAMA Drive

$2,395,000

MLS#: 7033303

Status: Active

Listing provided by: Luxe Realty

Listing agent phone: None

Last update: a month ago

On site: 4 months ago

CABALLOS DEL RIO - Residential

About

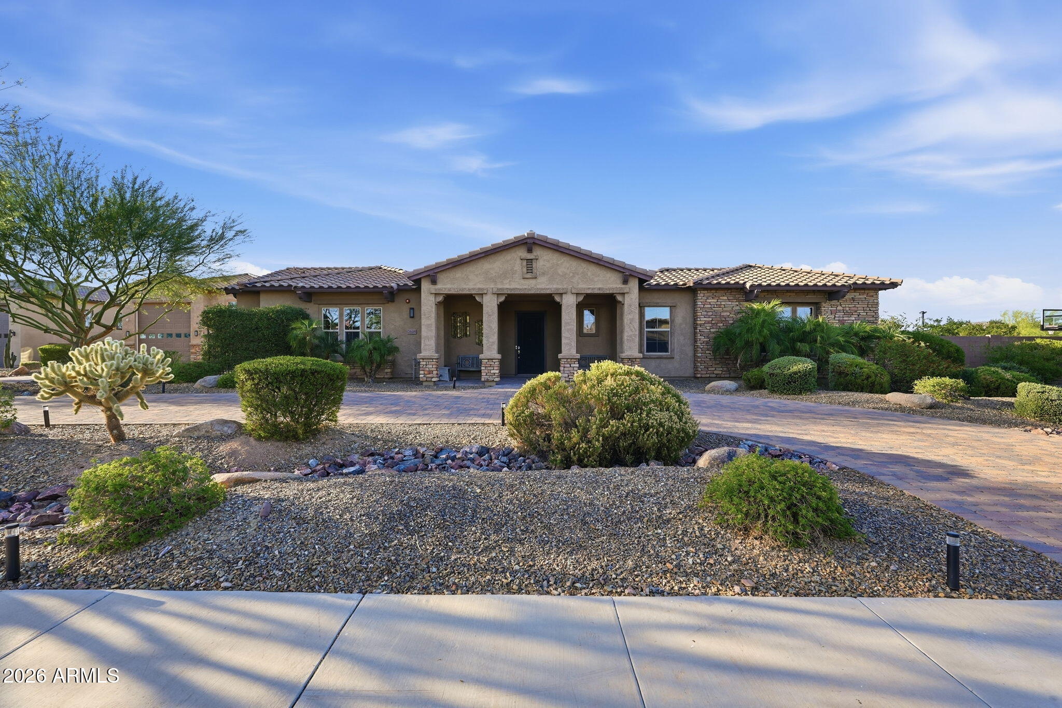
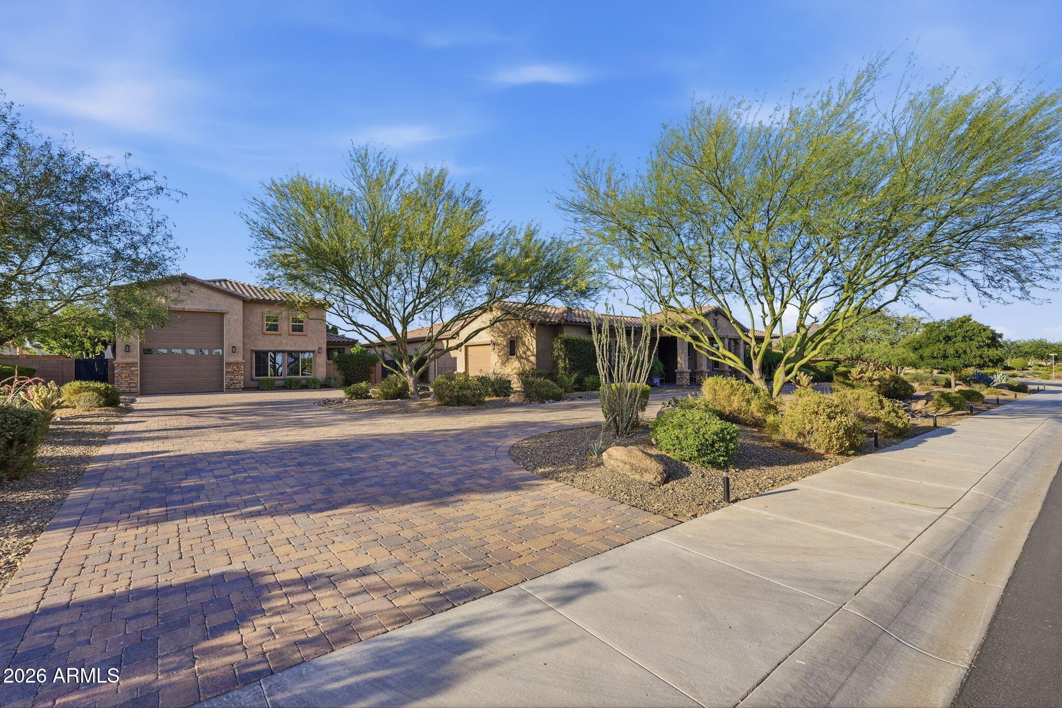
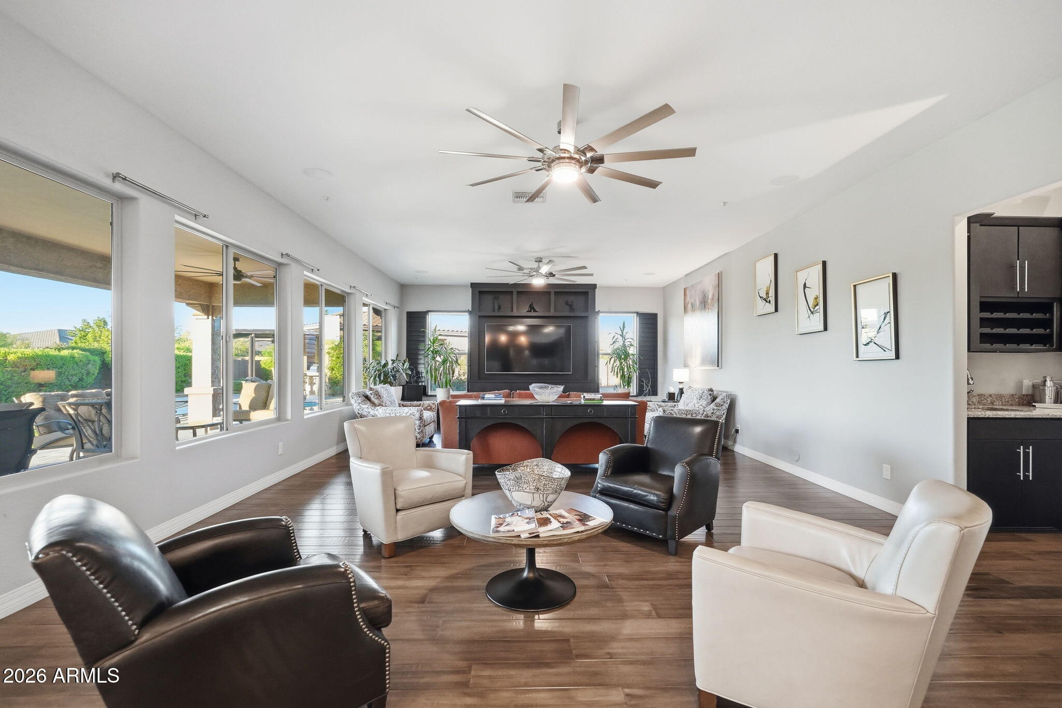
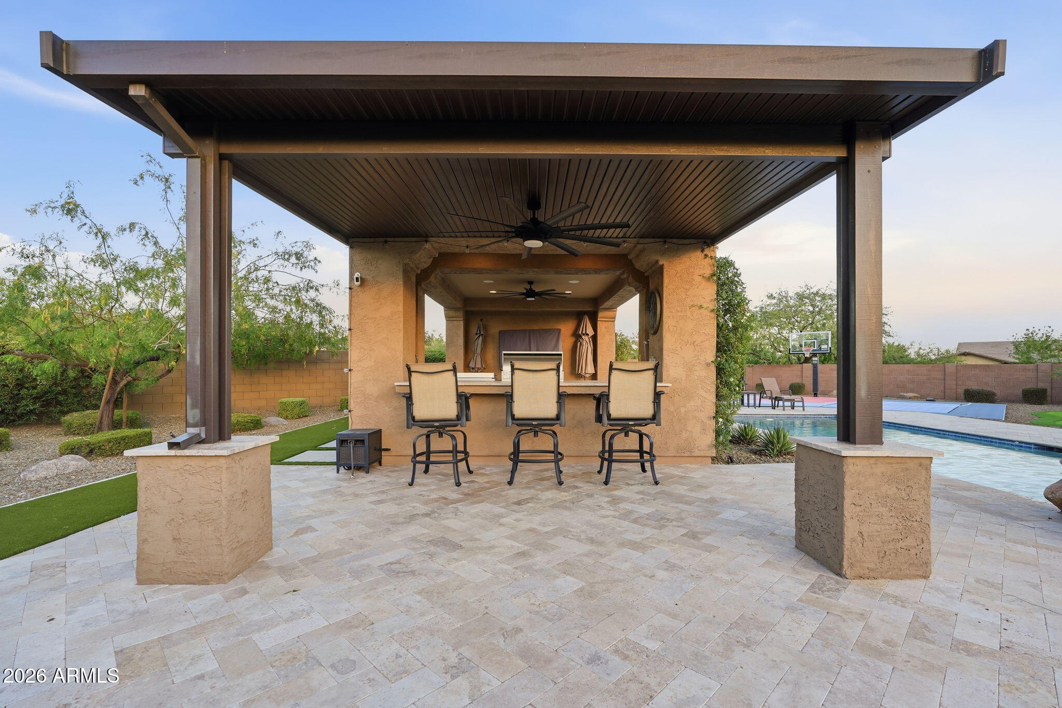
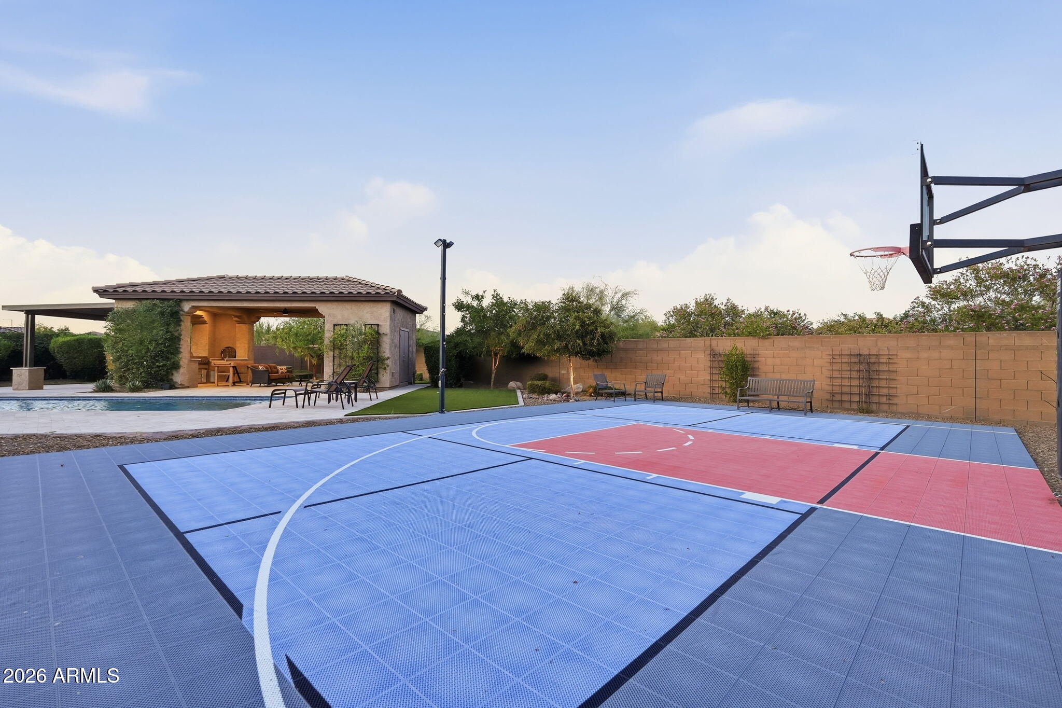
Experience refined desert luxury in this exceptional custom estate located within the exclusive gated community of Vista Montana. Privately positioned on an expansive corner homesite, this residence blends sophisticated design with effortless indoor-outdoor living. A grand courtyard entry welcomes you into a home appointed with top-tier finishes, designer details, and thoughtfully curated living spaces throughout. The resort-inspired grounds feature premium artificial turf for a lush, low-maintenance landscape year-round, along with a private sport court ideal for recreation and entertaining. An oversized RV garage and two detached guest casitas provide unmatched versatility for multi-generational living, executive office space, or private guest accommodations Just minutes from the best shopping, dining, and the outdoor recreation of Lake Pleasant Regional Park, this is elevated Arizona living at its finest.

Property

Beds

6

Full Baths

5

1/2 Baths

1

Year Built

2017

Sq.Footage

5,028

Features

Features & Amenities

Interior

  • Other Interior Features

    Double Vanity, Eat-in Kitchen, Breakfast Bar, Kitchen Island, Granite Counters, High Speed Internet, High Ceilings

  • Total Bedrooms

    6

  • Bathrooms

    5

  • 1/2 Bathrooms

    1

  • Basement YN

    NO

  • Cooling YN

    YES

  • Cooling

    Ceiling Fan(s), Central Air

  • Fireplace YN

    YES

  • Heating YN

    YES

  • Heating

    Natural Gas

  • Pet friendly

    N/A

Exterior

  • Garage

    Yes

  • Garage spaces

    4

  • Construction Materials

    Other, Spray Foam Insulation, Stucco

  • Other Exterior Features

    Barbecue, Storage, Built-in Barbecue, RV Hookup

  • Parking

    RV Access/Parking, Garage Door Opener, Circular Driveway, RV Garage, Direct Access, Detached

  • Patio and Porch Features

    Patio

  • Pool

    Yes

  • Pool Features

    Heated, Outdoor Pool

  • View

    Mountain(s)

Area & Lot

  • Lot Features

    Corner Lot, Desert Front, Desert Back, Sprinklers In Front, Sprinklers In Rear

  • Lot Size(acres)

    0.8

  • Lot Size(square feet)

    35,000

  • Property Type

    Residential

  • Property Sub Type

    Single Family Residence

Price

  • Sales Price

    $2,395,000

  • Tax Amount

    $6,339

  • Sq. Footage

    5,028

  • Price/SqFt

    $476

HOA

  • Association

    YES

  • Association Fee

    $203.65

  • Association Fee Frequency

    Monthly

  • Association Fee Includes

    N/A

Property Resources

  • Horse Property

    NO

School District

  • Elementary School

    Peoria Unified School District

  • Middle School

    Foothills Elementary School

  • High School

    Sunrise Mountain High School

Property Features

  • Stories

    1

  • Accessibility Features

    Therapeutic Whirlpool

  • Foundation Details

    Slab

  • Ownership

    Fee Simple

  • Tax Lot

    14

Schedule

Schedule a Showing

Showing scheduled successfully.

What is 3 + 4 ?


Change time

Mortgage calculator

Estimate your monthly mortgage payment, including the principal and interest, property taxes, and HOA. Adjust the values to generate a more accurate rate.

Your payment

Principal and Interest:

$

Property taxes:

$

HOA fees:

$

Total loan payment:

$

Total interest amount:

$

Location

  • County

    Maricopa

  • Elementary School

    Peoria Unified School District

  • Middle School

    Foothills Elementary School

  • High School

    Sunrise Mountain High School

Listing Courtesy of Jack Luciano, Luxe Realty

RealHub Information is provided exclusively for consumers' personal, non-commercial use, and it may not be used for any purpose other than to identify prospective properties consumers may be interested in purchasing. All information deemed reliable but not guaranteed and should be independently verified. All properties are subject to prior sale, change or withdrawal. RealHub website owner shall not be responsible for any typographical errors, misinformation, misprints and shall be held totally harmless.

Agent Terri Applegarth

Terri Applegarth

Agent / RealtorĀ®

Call Terri today to schedule a private showing.


* Listings on this website come from the FMLS IDX Compilation and may be held by brokerage firms other than the owner of this website. The listing brokerage is identified in any listing details. Information is deemed reliable but is not guaranteed. If you believe any FMLS listing contains material that infringes your copyrighted work please click here to review our DMCA policy and learn how to submit a takedown request.Ā© 2024 FMLS.

Properties

Related properties

A rare opportunity in the heart of Peoria! Set behind a gated entrance on approximately 1.09 acres, this pristine 4,786 sq. ft. estate offers exceptional privacy, mature landscaping and an incredible combination of space, luxury and functionality. Featuring 5 bedrooms, 4 bathrooms and an impressive 7-car garage, this property is designed for both everyday living and unforgettable entertaining.

The resort-style backyard is a true showstopper, featuring a Pebble Tec pool with grotto, built-in waterslide, diving board, spa and perimeter misting system, all surrounded by decades of mature landscaping that simply cannot be replicated overnight. Flood irrigation rights, updated drip irrigation and outdoor lighting add to this exceptional setting. Inside, you'll find fresh interior paint, new carpet and new ceiling fans throughout, along with remodeled bathrooms, custom primary closets and a handsome wood-paneled office. The home offers tremendous culinary flexibility with two kitchen areas, including a gas cooktop with convection oven in the main kitchen and an electric cooktop with convection oven in the second. Additional upgrades include an LG dishwasher, ice maker and rebuilt Viking refrigerator.

Major systems have also received significant attention, including three newer A/C units, three tankless water heaters with a pressure pump for exceptional water pressure, Kinetico water softener serving both the home and toy garage, smartphone-controlled pool equipment, EV charging station and a newer roof.

Car collectors, hobbyists and anyone needing serious storage will appreciate the expansive 7-car garage and exceptional storage throughout. A $10,000 seller concession is available toward restoring the Black Walnut hardwood floors in the buyer's preferred color.

Enjoy the privacy and space of acreage living while remaining minutes from P83, Arrowhead shopping and dining, State Farm Stadium and major Valley destinations. This distinctive property offers a combination of acreage, garage space, resort amenities and central Peoria convenience that is increasingly hard to find.
#7081449

Peoria

7060 W SURREY Avenue

5 Beds

5 Baths

4,786 Sq.Ft.

$2,100,000

MLS#: 7081449

Price reduced
Need space for your RV, toys & future plans? This stunning 2023 custom home offers 4,116 sq ft on a 1.599-acre corner lot with NO HOA, mountain views & room to expand. Located on in a county island, the property offers the space & flexibility that are hard to find, while still being minutes from everyday conveniences. A massive 40'x60' RV garage + 3-car garage provides incredible space for RVs, boats, cars, toys, storage or a workshop.

Inside you'll find 4 bedrooms + office/optional 5th bedroom & 3.5 baths, including 2 private en-suites. The impressive kitchen is made for entertaining with a hidden walk-in pantry, 60'' Electrolux refrigerator, 8-burner double-oven range, generous prep space & high-end finishes. The spacious primary suite features resort-style bath & laundry hookups in t walk-in closet. California shutters & whole-home network wiring add even more functionality.
Outside, enjoy a pool, spa, fireplaces, waterfall feature, mountain views & plenty of land to make your own. Minutes from shopping, hiking & Paloma Park. Modern construction, acreage, HUGE garage space & NO HOA--come see what makes this property stand out! Seller willing to carry.
#7062471

Peoria

26517 N 100TH Lane

5 Beds

3 Baths

4,116 Sq.Ft.

$2,699,900

MLS#: 7062471
Price reduced
MOVE IN, LIVE HAPPY, ENJOY RESORT AMENITIES!
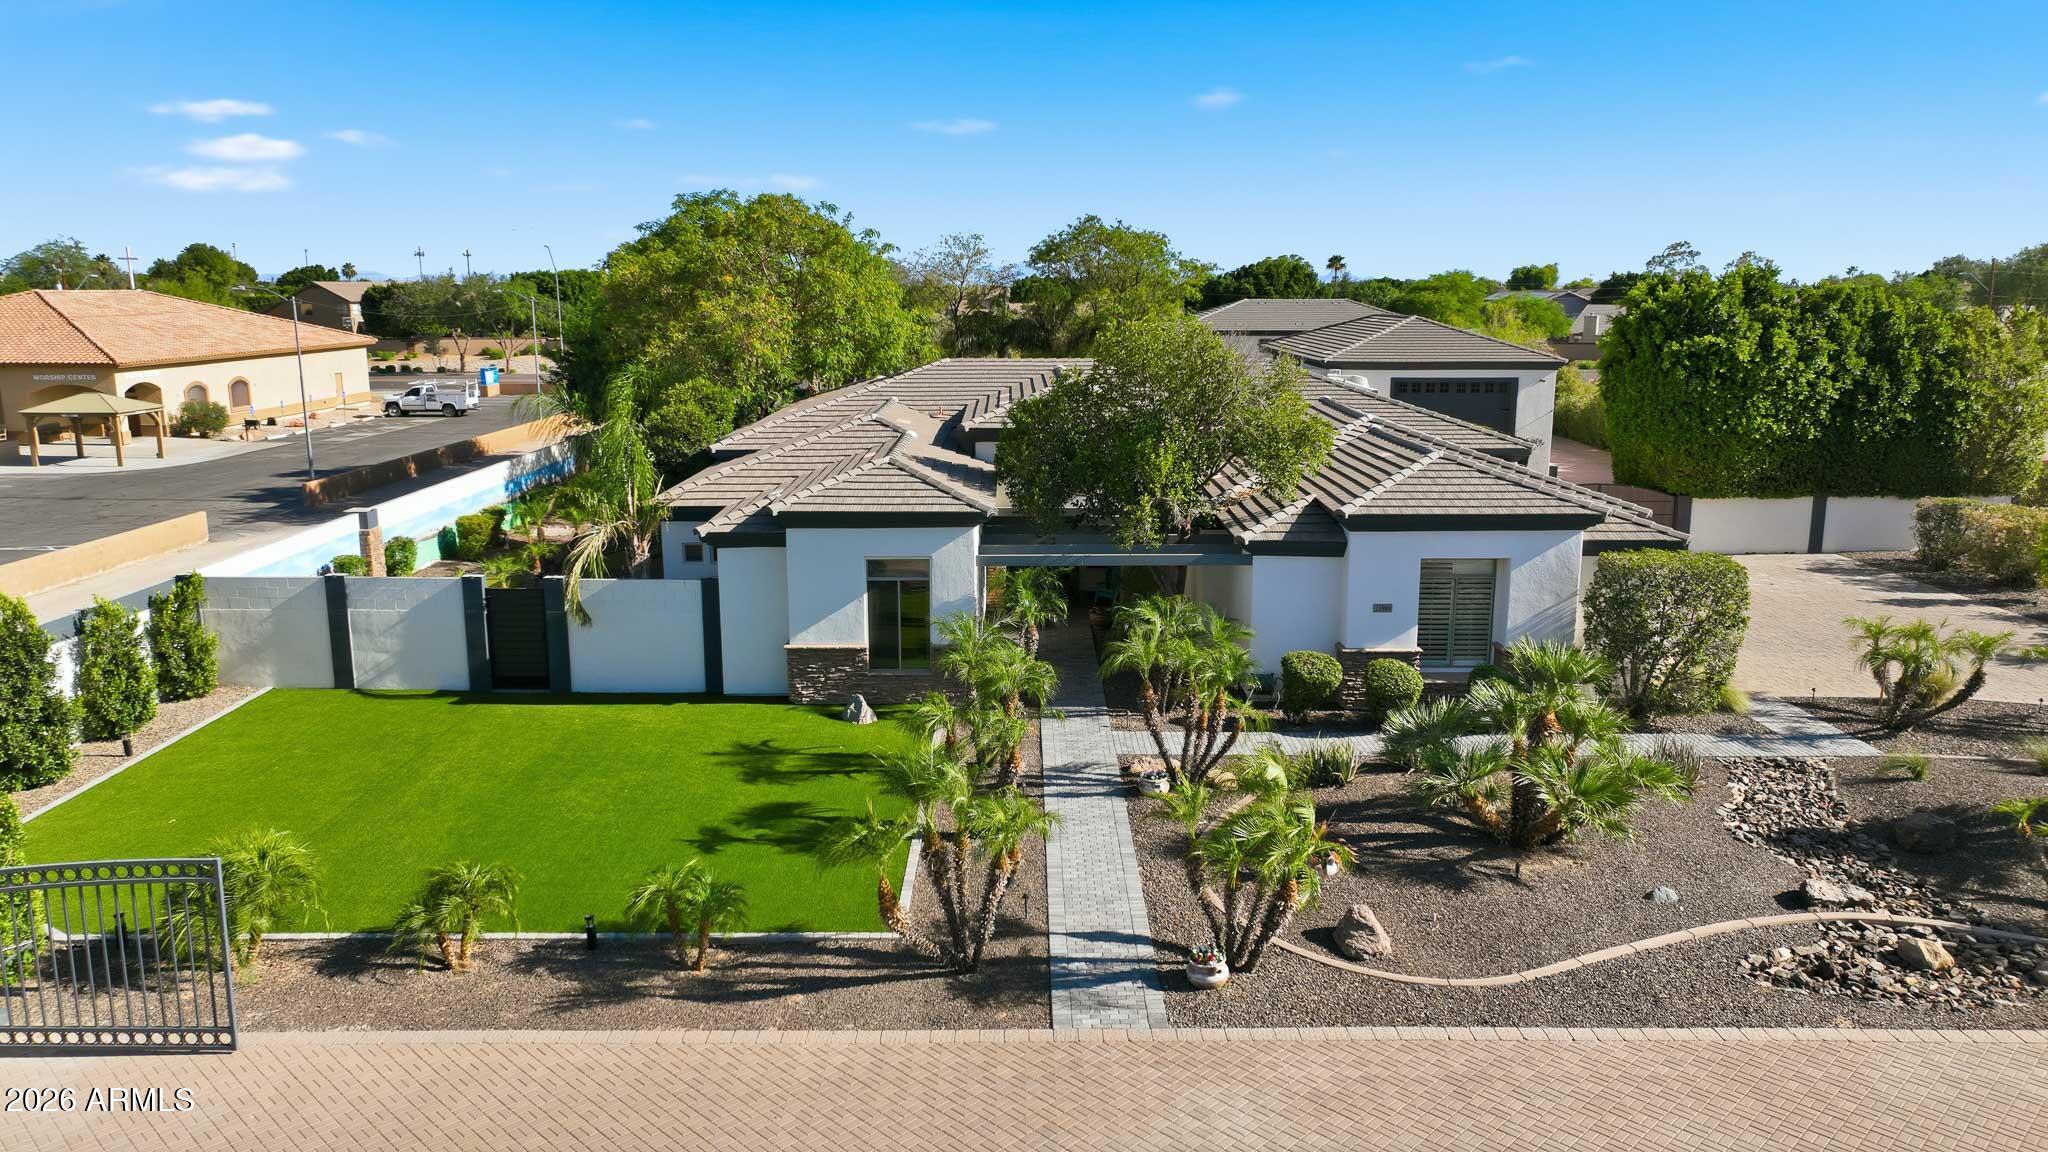
A Beautifully remodeled (inside and out) custom home and outbuildings/amenities stands apart from the rest with it's newly added four seasons sunroom that truly allows for indoor/outdoor AZ living!
Boasting 4 bed/3.5 baths, an oversized 3 car garage, a 570 SqFt pool house & 2 separate RV garages. The primary bedroom allows for outdoor patio access with brand new 8x8 custom door wall! 
The huge pool also encompasses a wet & dry bar w/ 8 in pool bar stools, waterfall and grotto, as well as a 1000 S.F. connected gazebo with a swim-up bar & all the entertainment technology to boot.
The pool house is attached to the front RV garage, which is approx. 50'x30' and includes two end to end drive-thru doors. The even larger RV garage in the back is app ou are a car enthusiast and wanted to use all garages for cars only, you could likely fit 10 with no lifts. 
You don't want to miss the professionally installed 12-hole mini-golf
course fully lit for use night & day all with the backdrop of a custom painted wall mural! If you have RVs, water toys, need a business workshop/warehouse, the 3600 S.F. of RV garages is something you won't want to do without! Additional high end features include the zero scape paver system throughout (hundreds of thousand dollars worth), solar and propane heated pool & spa (3 total large propane tanks for the home and outdoor areas), 2 commercial grade pressurized misting systems, 2 30amp RV plug in locations with disconnect and cleanout, 3 additional ft. added to the wall surrounding the home for additional privacy, mini splits of varying voltage in garages and four seasons room and so much more!!!
Peoria is also known for it's A rated schools and its wealth of food, shopping and entertainment venues, which makes it a desirable city for families and singles alike.
#7031940

Peoria

21906 N 86TH Avenue

4 Beds

3 Baths

3,292 Sq.Ft.

$2,035,000

MLS#: 7031940
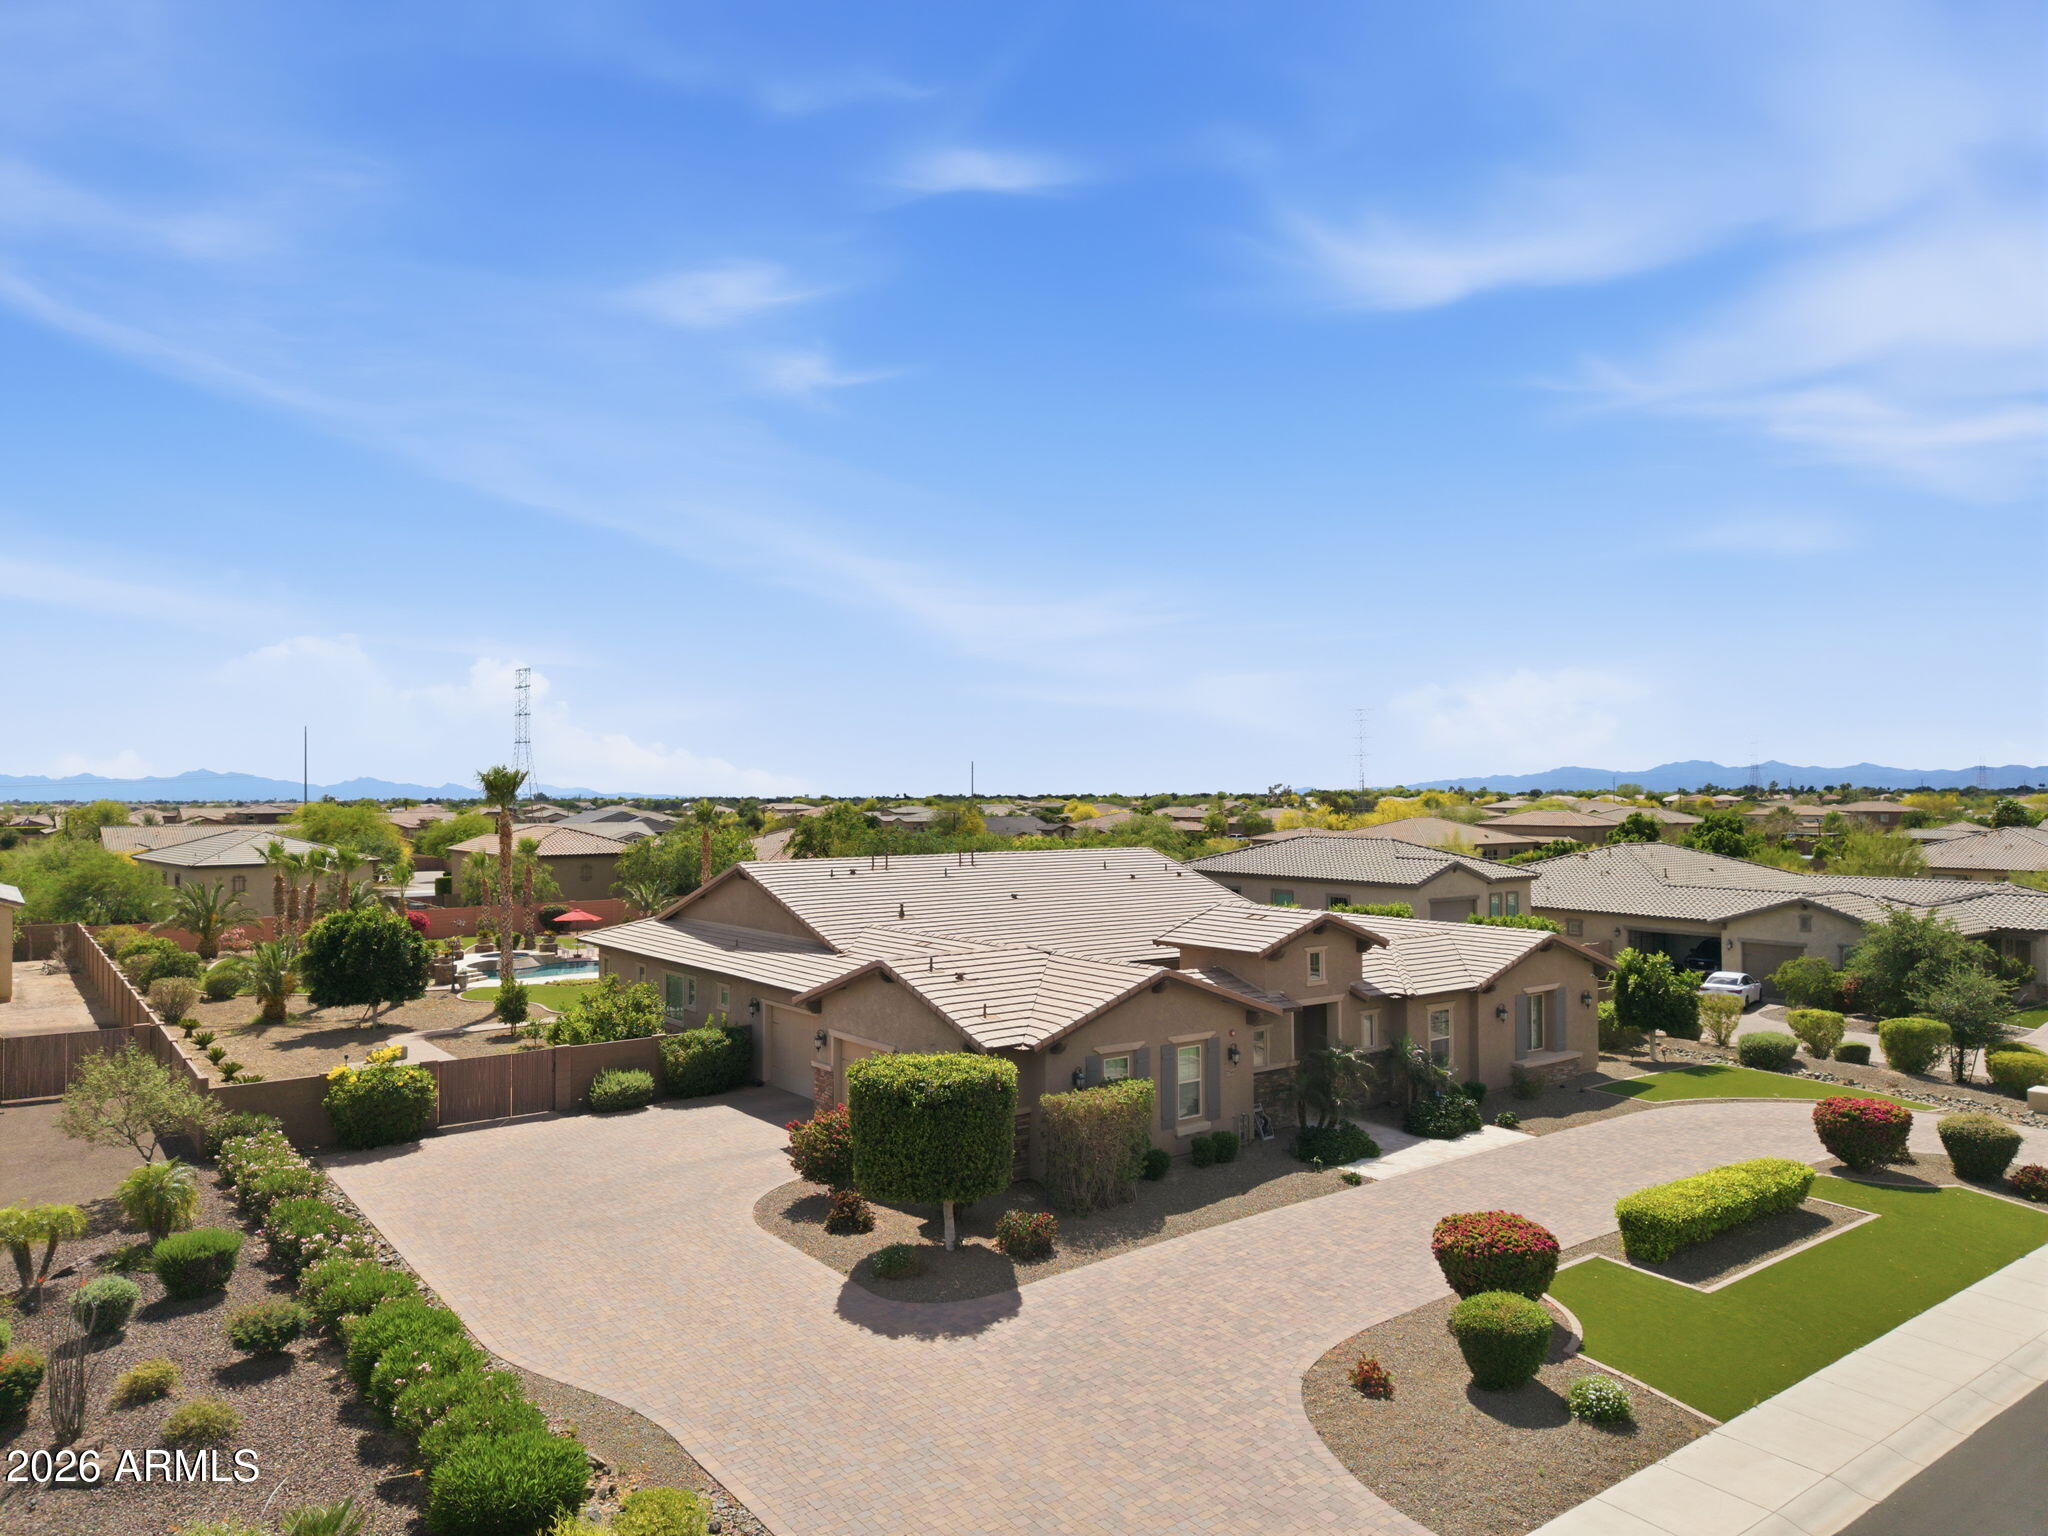
Beautiful single-story home located in a gated community on an expansive almost one-acre lot, featuring an attached casita, private courtyard entry, and circular paver driveway. This well-maintained home features an open floor plan with a large chef's kitchen offering granite countertops, extensive cabinetry, center island with sink, stainless steel refrigerator, tile backsplash, built-in microwave, and single wall oven, plus a long serving counter/butler's pantry area perfect for entertaining.
The home includes both formal dining and casual dining areas and opens to spacious living areas with crown molding, plantation shutters, and ceiling fans throughout. The oversized primary suite features large windows with backyard views and plenty of space for a sitting area. Secondary bedrooms are generously sized, and there is additional flex space perfect for an office.
Exterior features include a gated front courtyard entrance, stone exterior accents, grass landscaping, RV gate and side yard access, large paver circular driveway, and a 3-car garage. The backyard offers a resort-style setting with a heated pool and raised spa with spillover water feature, large paver patio, ramada, and mature landscaping, ideal for outdoor entertaining. The attached 352 square foot casita with private entrance is perfect for guests or a home office.
#7009208

Peoria

7561 W ARTEMISA Avenue

5 Beds

4 Baths

3,980 Sq.Ft.

$2,000,000

MLS#: 7009208

Experience refined desert luxury in this exceptional custom estate located within the exclusive gated community of Vista Montana. Privately positioned on an expansive corner homesite, this residence blends sophisticated design with effortless indoor-outdoor living. A grand courtyard entry welcomes you into a home appointed with top-tier finishes, designer details, and thoughtfully curated living spaces throughout. The resort-inspired grounds feature premium artificial turf for a lush, low-maintenance landscape year-round, along with a private sport court ideal for recreation and entertaining. An oversized RV garage and two detached guest casitas provide unmatched versatility for multi-generational living, executive office space, or private guest accommodations Just minutes from the best shopping, dining, and the outdoor recreation of Lake Pleasant Regional Park, this is elevated Arizona living at its finest.

7618 W CHAMA Drive

Message successfully sent.

I agree to receive email communication and understand I can unsubscribe at any time.

I agree to be contacted by The Mandy Gold Team | Haymore Real Estate LLC via call, email, and text for real estate services. To opt out, you can reply 'stop' at any time or reply 'help' for assistance. You can also click the unsubscribe link in the emails. Message and data rates may apply. Message frequency may vary. Privacy Policy

Send a message

Message successfully sent.

Reason for contacting?

I agree to receive email communication and understand I can unsubscribe at any time.

I agree to be contacted by The Mandy Gold Team | Haymore Real Estate LLC via call, email, and text for real estate services. To opt out, you can reply 'stop' at any time or reply 'help' for assistance. You can also click the unsubscribe link in the emails. Message and data rates may apply. Message frequency may vary. Privacy Policy

Sign In Sign Out

Virtual Assistant

Would you like to take the next step with this property? We can help you schedule a showing or virtual tour, or send you more details.

Yes, I would like more information.

Thank You for Your Reply, One of Our Agents will contact you as soon as possible

No, maybe later.

Thank you, you can always contact me via email, phone number or through the contact form.

Realhub AI

Lucy - Your AI-Powered Realtor

Update Your Temporary Password

Personalize your search

Enter your email and we'll notify you immediately when new listings match what you're looking for.

or enter email address

Already have an account ? Login here

Continue your home search

I agree to receive communications and understand I can unsubscribe at any time.

I agree to be contacted by The Mandy Gold Team | Haymore Real Estate LLC via call, email, and text for real estate services. To opt out, you can reply 'stop' at any time or reply 'help' for assistance. You can also click the unsubscribe link in the emails. Message and data rates may apply. Message frequency may vary. Privacy Policy

Already have an account ? Login here

We use cookies

We use cookies primarily for analytics to enhance your experience. By accepting, you agree to our use of these cookies. You can manage your preferences or learn more about our cookies policy.