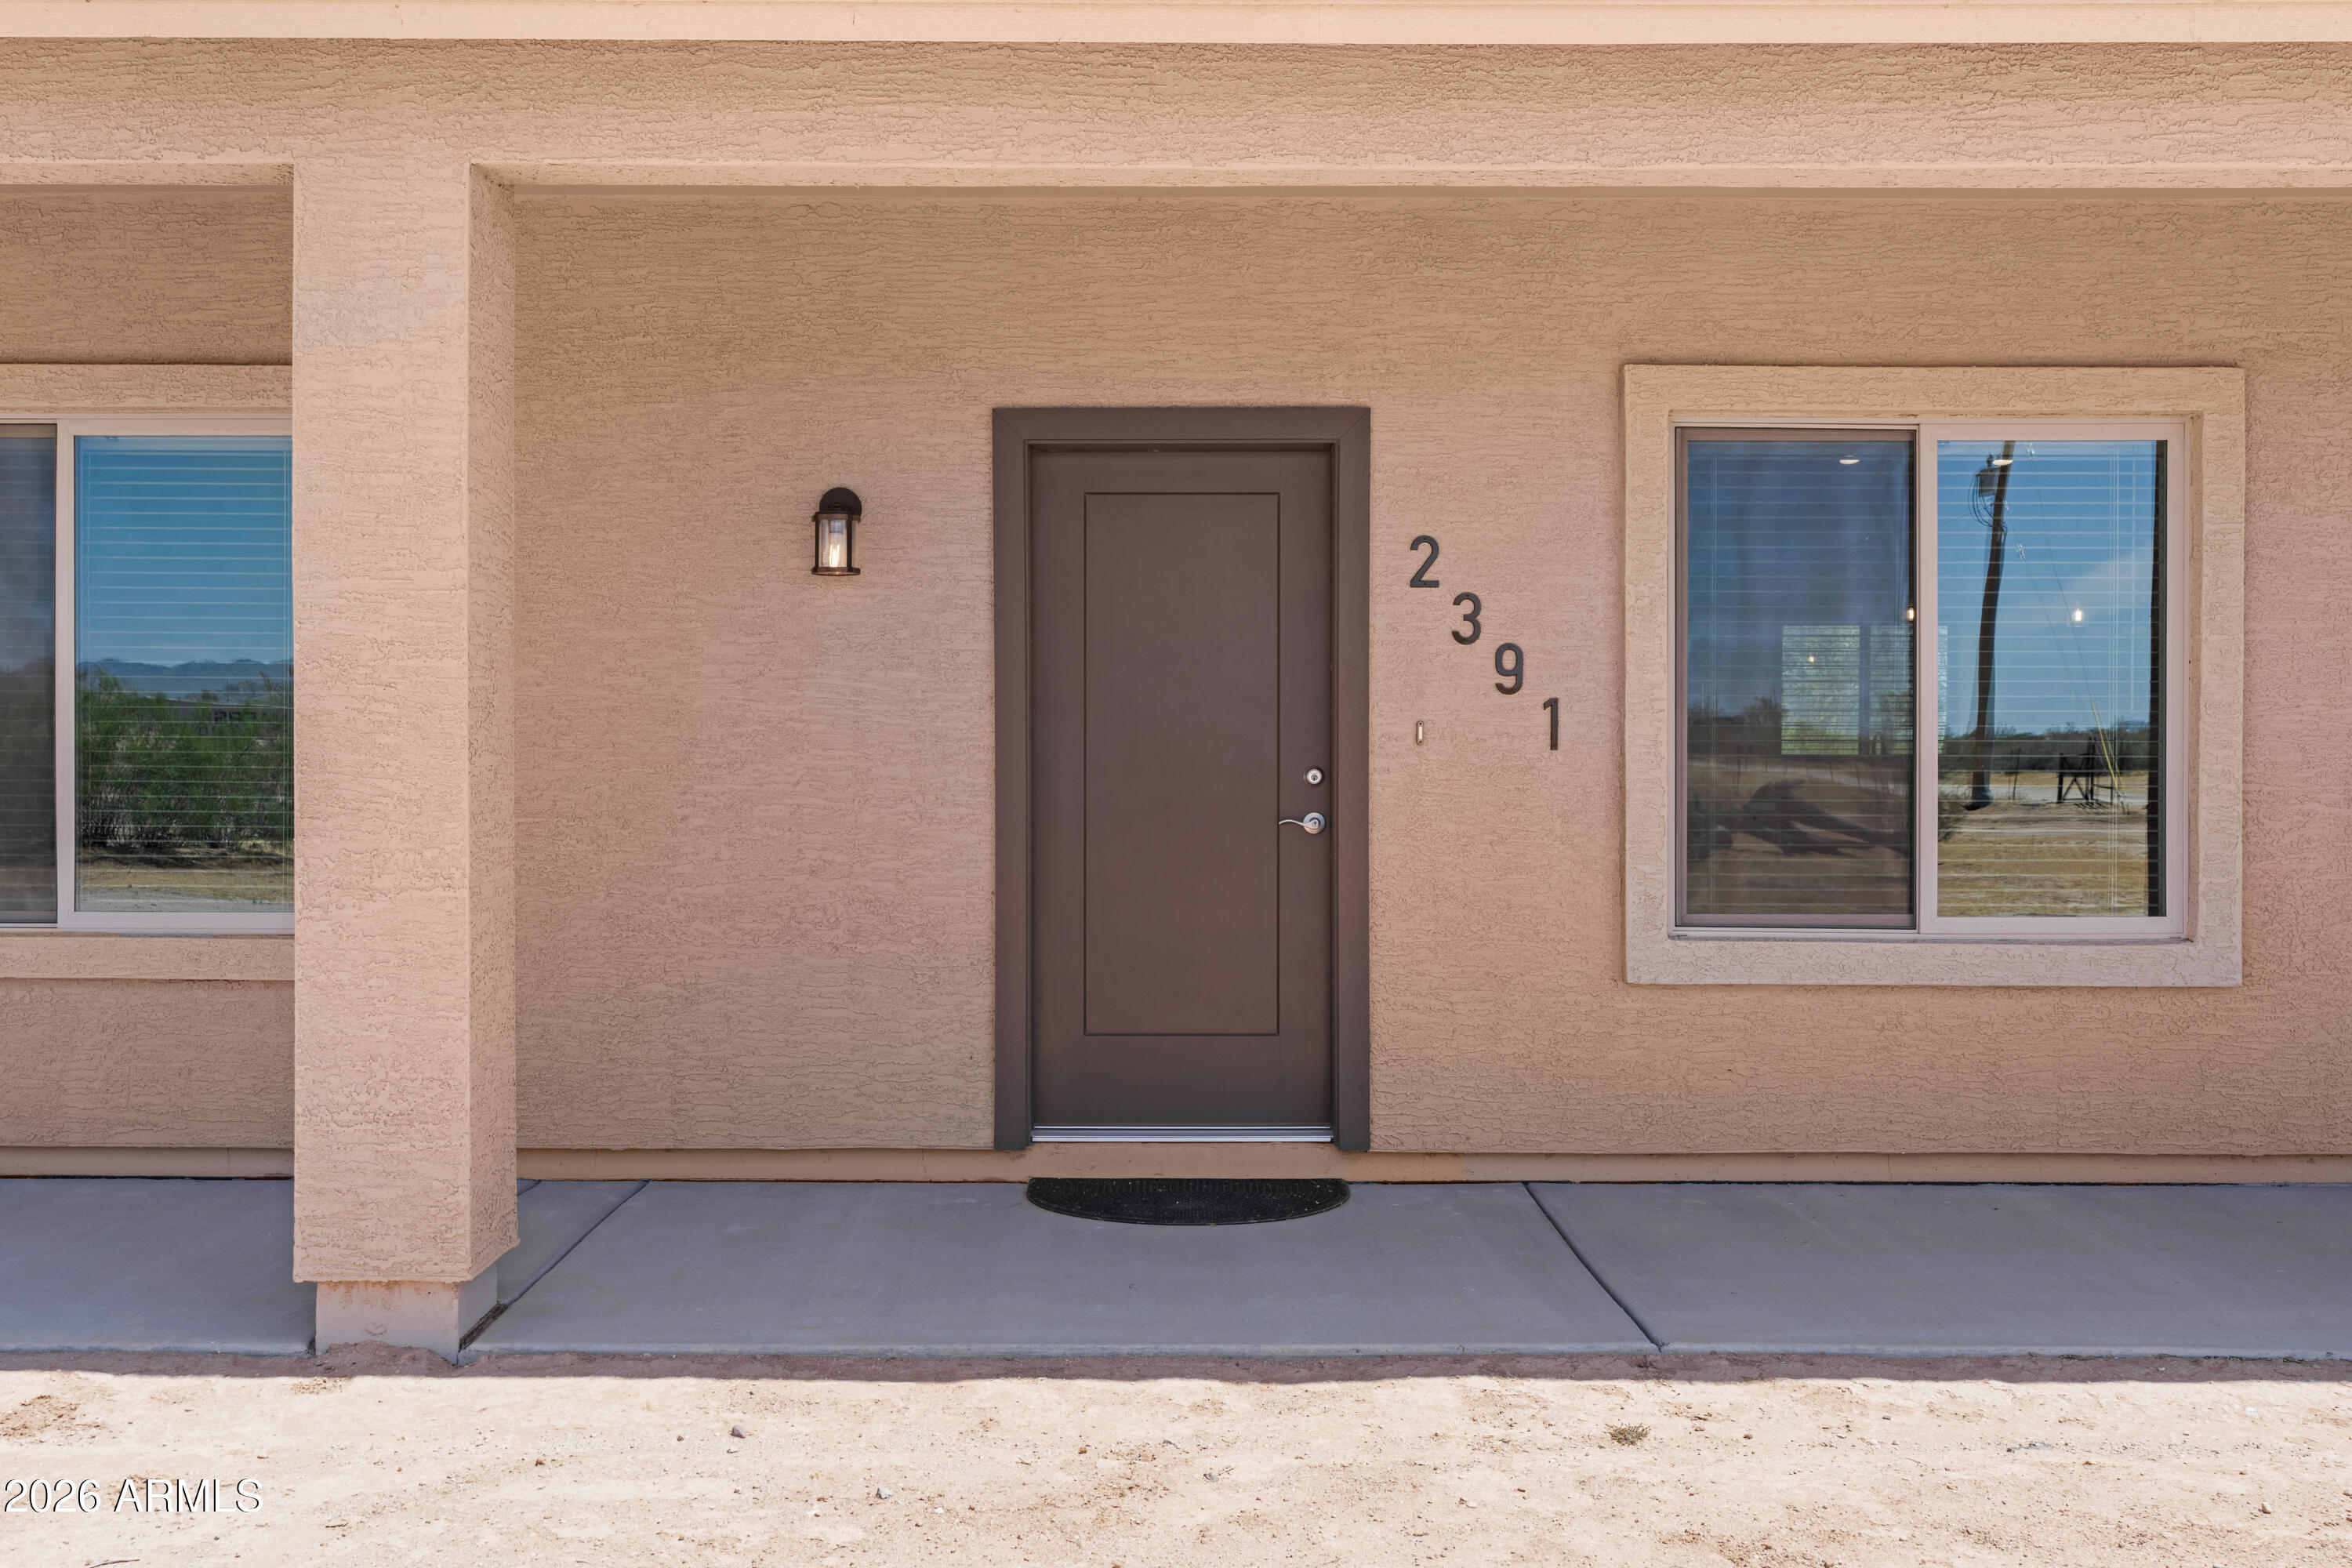
2391 N Summers Lane

Maricopa, AZ 85139
Ranch

Maricopa, AZ 85139
2391 N Summers Lane

$550,000

MLS#: 7040866

Status: Active

Listing provided by: The Maricopa Real Estate Company

Listing agent phone: None

Last update: a month ago

On site: 3 months ago

PORTION OF GLO LOT 14 LYING SOUTHWEST OF SANTA ROS - Residential

About

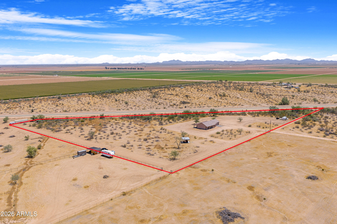
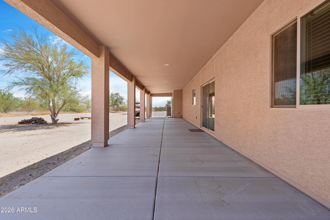
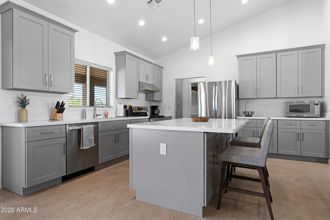
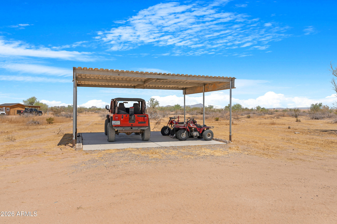
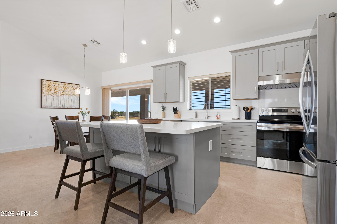
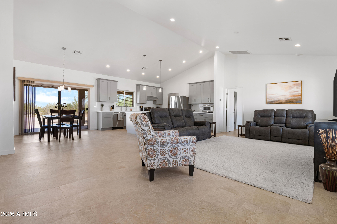
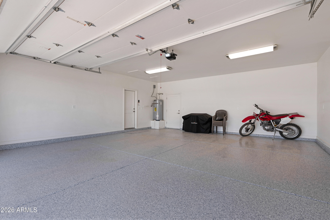
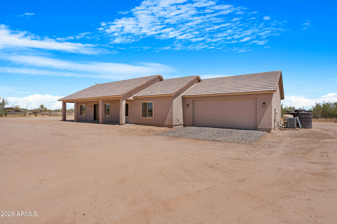
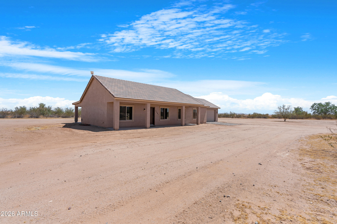
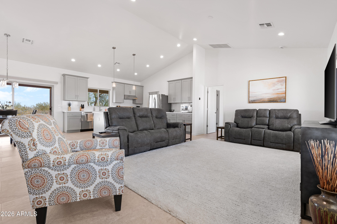
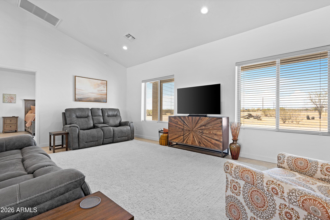
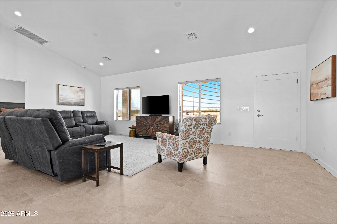
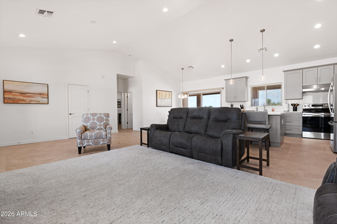
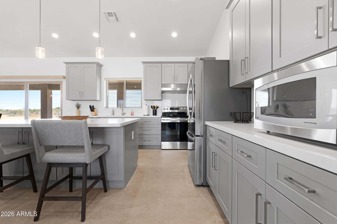
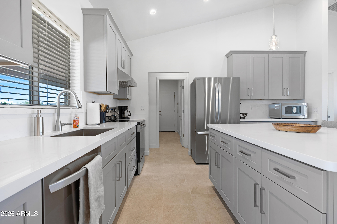
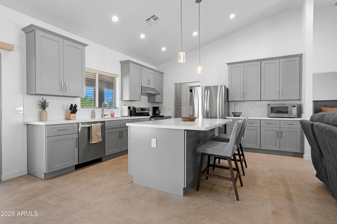
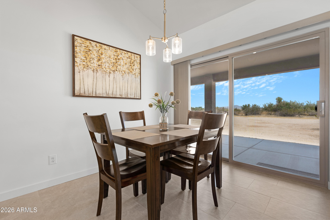
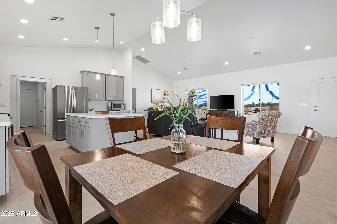
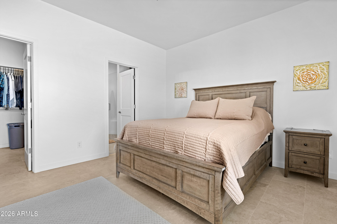
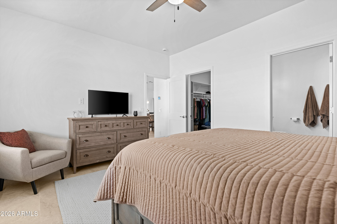
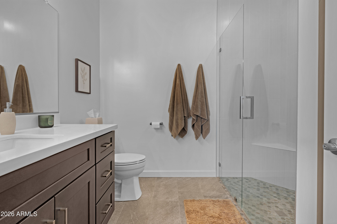
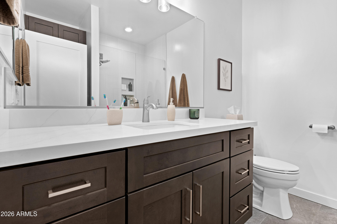
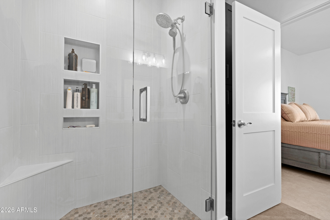
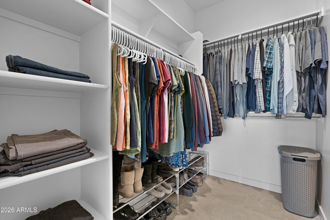
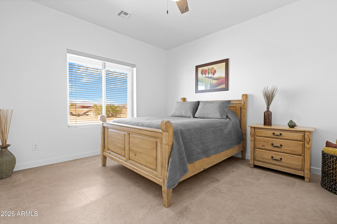
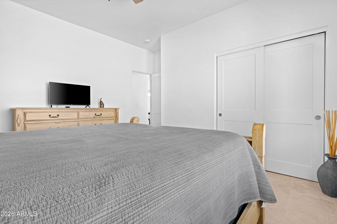
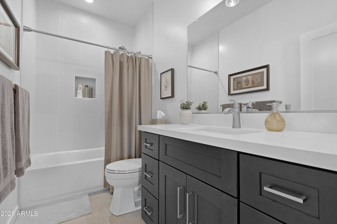
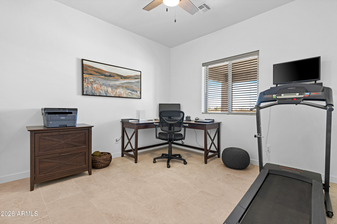
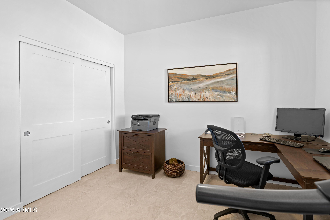
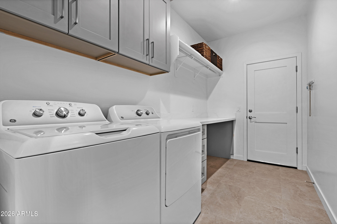
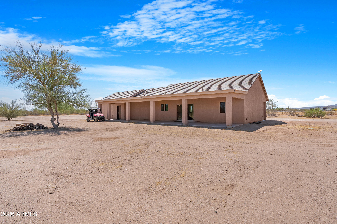
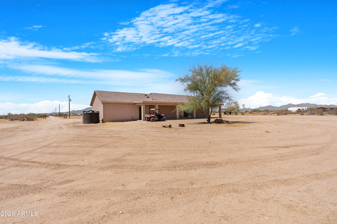
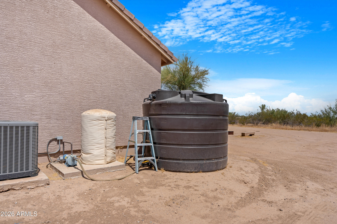
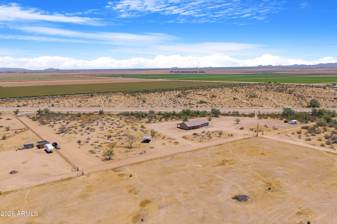
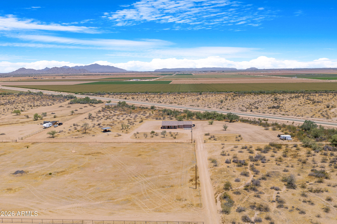
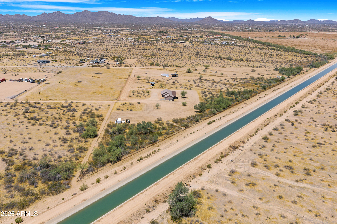
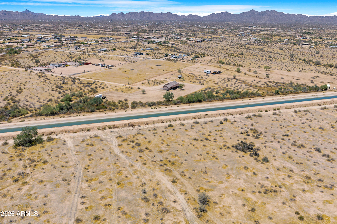
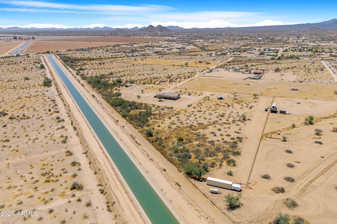
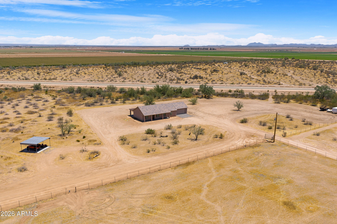
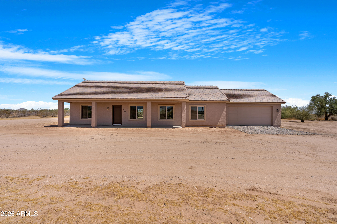
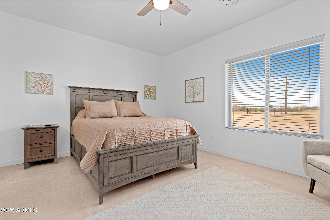
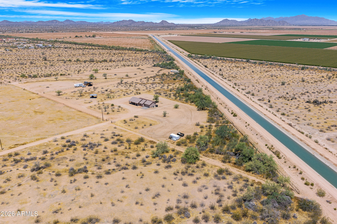
Nearly eight acres in Hidden Valley Estates, gated at the end of the road, with mountain views -- and a home built in 2024, so the work is already done. Vaulted ceilings open up the great room. Large island, quartz counters, stainless appliances with tile throughout the Home. Primary suite includes a walk-in shower and walk-in closet and covered patios front and back.This Home has an attached Two-car garage for your vehicles plus a two-car carport to store your trailers, side by sides or quads and a circular driveway for easy access. This property has plenty of room for your horses, a shop, an arena, RV and boat parking, whatever comes next and best of all No HOA. Bring your toys, your chickens, horses and your ideas!

Property

Beds

3

Full Baths

2

1/2 Baths

None

Year Built

2024

Sq.Footage

1,568

Features

Features & Amenities

Interior

  • Other Interior Features

    Eat-in Kitchen, High Speed Internet, Vaulted Ceiling(s)

  • Total Bedrooms

    3

  • Bathrooms

    2

  • Basement YN

    NO

  • Cooling YN

    YES

  • Cooling

    Central Air

  • Fireplace YN

    NO

  • Heating YN

    YES

  • Heating

    Heat Pump

  • Pet friendly

    N/A

Exterior

  • Garage

    Yes

  • Garage spaces

    2

  • Construction Materials

    Stucco

  • Parking

    Garage Door Opener, Circular Driveway

  • Pool

    No

  • View

    Mountain(s)

Area & Lot

  • Lot Features

    Desert Back, Desert Front

  • Lot Size(acres)

    7.91

  • Lot Size(square feet)

    344,641

  • Property Type

    Residential

  • Property Sub Type

    Single Family Residence

  • Architectural Style

    Ranch

Price

  • Sales Price

    $550,000

  • Tax Amount

    $1,401

  • Sq. Footage

    1,568

  • Price/SqFt

    $350

HOA

  • Association

    No

Property Resources

  • Horse Property

    YES

School District

  • Elementary School

    Stanfield Elementary District

  • Middle School

    Stanfield Elementary School

  • High School

    Casa Grande Union High School

Property Features

  • Stories

    1

  • Ownership

    Fee Simple

  • Sewer

    Septic Tank

  • Tax Lot

    3J

Schedule

Schedule a Showing

Showing scheduled successfully.

What is 3 + 4 ?


Change time

Mortgage calculator

Estimate your monthly mortgage payment, including the principal and interest, property taxes, and HOA. Adjust the values to generate a more accurate rate.

Your payment

Principal and Interest:

$

Property taxes:

$

HOA fees:

$

Total loan payment:

$

Total interest amount:

$

Location

  • County

    Pinal

  • Elementary School

    Stanfield Elementary District

  • Middle School

    Stanfield Elementary School

  • High School

    Casa Grande Union High School

Listing Courtesy of Doris Marie Levy, The Maricopa Real Estate Company

RealHub Information is provided exclusively for consumers' personal, non-commercial use, and it may not be used for any purpose other than to identify prospective properties consumers may be interested in purchasing. All information deemed reliable but not guaranteed and should be independently verified. All properties are subject to prior sale, change or withdrawal. RealHub website owner shall not be responsible for any typographical errors, misinformation, misprints and shall be held totally harmless.

Agent Terri Applegarth

Terri Applegarth

Agent / RealtorĀ®

Call Terri today to schedule a private showing.


* Listings on this website come from the FMLS IDX Compilation and may be held by brokerage firms other than the owner of this website. The listing brokerage is identified in any listing details. Information is deemed reliable but is not guaranteed. If you believe any FMLS listing contains material that infringes your copyrighted work please click here to review our DMCA policy and learn how to submit a takedown request.Ā© 2024 FMLS.

Properties

Related properties

New on site 1 day ago
Experience the perfect blend of modern luxury and wide-open space with this stunning new build home situated on 3.3 acres in rural Maricopa. Offering breathtaking mountain views, desirable north/south exposure, and no HOA, this property provides the privacy and freedom you've been looking for.
Step through the impressive cantilever front entry and into a thoughtfully designed split floor plan featuring 3 bedrooms, 2 bathrooms, and soaring 12-foot ceilings in the great room. Expansive windows and a large glass door fill the home with natural light while perfectly framing the surrounding mountain vistas.
The beautifully appointed kitchen showcases crisp white cabinetry, striking black quartz countertops, black appliances and a contemporary design that flows seamlessly into the open-concept living spaces Durable wood-look tile flooring extends throughout the entire home, with no carpet anywhere.
The spacious primary suite is a true retreat, featuring a luxurious ensuite bath with dual sinks, an oversized walk-in shower adorned with dramatic black marble tile, and a generous walk-in closet. Every bedroom offers its own walk-in closet, while the secondary bathroom impresses with a large custom-tiled walk-in shower.
Additional features include a well-equipped laundry room with utility sink, and a circular driveway that enhances both convenience and curb appeal. Entire property is fenced and has gated entrances to driveway. 
With no immediate neighbors and room to spread out, this property offers endless possibilities. Create the backyard oasis of your dreams, build a workshop, bring your horses, park your toys, or simply enjoy the peace and quiet of country living. Rarely does a brand-new home offer this much space, privacy, and opportunity all in one exceptional package.
#7086724

Maricopa

50821 W Century Road

3 Beds

2 Baths

2,300 Sq.Ft.

$599,000

MLS#: 7086724

Welcome to a home where comfort, style, and exceptional care come together beautifully! Nestled within a desirable 55+ community in Province, this thoughtfully updated residence offers an extensive collection of improvements both inside and out, creating a truly move-in-ready opportunity. From the moment you arrive, you will feel the pride of ownership. Step inside to a bright, beautifully refreshed interior, where fresh paint throughout creates a clean, inviting atmosphere complemented by a soft, neutral palette.  Custom plantation shutters and door shades add timeless elegance, while plush newer carpet and pad enhance the primary suite and office. Updated LED lighting adds a crisp, modern touch. The kitchen is ready to impress with a collection of upgraded appliances, including a GE Profile gas cooktop, GE Profile microwave and dishwasher, a Samsung dual-icemaker refrigerator, and a wine refrigerator--perfect for everyday living or entertaining friends. Additional enhancements include a newer garbage disposal.
The primary suite offers a serene retreat thoughtfully enhanced with upgraded closet and cabinetry design to combine style and functionality.   In the primary bath, illuminated mirrors and updated fixtures add a polished, contemporary touch. Throughout the home, numerous improvements have been thoughtfully incorporated with a focus on comfort, convenience, and effortless long-term enjoyment.

The home's major systems have also received substantial attention, including updated furnaces and air conditioning units, ensuring year-round comfort. The garage is particularly impressive, featuring a dedicated mini-split for climate control, a steel insulated garage door, garage ceiling storage organizers, and a newer garage door motor with video capability. Recent roof tile replacement further adds to the home's extensive list of improvements.
This is a home where the big-ticket updates have already been addressed such as newer water softener, utility sink, a newer RUUD 48-gallon water heater, upgraded HVAC, PVC drip system, privacy screen doors. All of this allows you to simply move in, settle in, and enjoy the Province lifestyle!

All of this in the guard gated 55+ lake community of Province, a 55+ adult community with activities to meet all your needs including a putting green, catch and release lakes and over 5 miles of walking paths. Province proudly sports 9 beautiful, lighted and dedicated pickleball courts with a very large and active recreational and competitive club, practice your putting, enjoy a game of bocce or play a game of tennis, is nothing short of "retiring like you mean it!" To wrap it all up, inside the 32,000 square foot club house, you have a fitness center, lap pool, large card/game rooms, library, billiards room, ceramic, sewing, and computer center besides the quaint, gorgeous outdoor pool for perfect solitude or fun gatherings with friends and family. The Duke golf course is less than a mile away in Rancho el Dorado and Southern Dunes golf course is less than 5 miles away.
#7083563

Maricopa

42604 W MALLARD Lane

2 Beds

2 Baths

2,333 Sq.Ft.

$524,000

MLS#: 7083563

Welcome to lakefront living at it's finest in Richmond American's renowned Pewter Plan featuring 3 beds, 2 baths and incredible homeowner updates. 

Inside, the main living space centers around an open great room, dining area, and kitchen designed for everyday living and entertaining. The kitchen features a large center island, walk-in pantry, plenty of storage, and an open connection to the dining and living areas. Center-meet doors off the great room open directly to the covered patio and backyard, bringing in natural light and creating an easy transition between indoor and outdoor living.

The split floor plan provides separation between the bedrooms, with the primary suite positioned toward the back of the home. The primary bedroom includes a private bathroom and large walk-in closet, while two additional bedrooms and a full bathroom complete the interior.

Outside is where this property really stands apart. The backyard has been fully finished with a full retaining wall, artificial turf, fruit trees, extensive pavers, and upgraded exterior electrical. A paver ramp provides convenient access down to the lake, while the covered patio creates additional outdoor living space overlooking the finished yard and water beyond. Imagine watching morning sunrises or kayaking from your own lakefront backyard! 

From the attached RV garage and extended paver driveway to the fully completed backyard and lake access, the major exterior improvements have already been taken care of. Upgrades include: fully landscaped & upgraded backyard with pavers, turf, and vegetation, a rear RV garage door, two tone interior paint, mini splits in the garage, upgraded lights and ceiling fans, top down bottom up blinds, extended front driveway, and much more!
#7080973

Maricopa

40392 W DESERT FAIRWAYS Drive

3 Beds

2 Baths

1,820 Sq.Ft.

$650,000

MLS#: 7080973

True pride of ownership shines through every inch of this meticulously maintained, original owner home. Spanning 2,832 square feet, this expansive single-story residence offers a highly desirable split floorplan with three bedrooms, a versatile den and a formal dining room. The layout is intelligently designed, featuring a convenient Jack and Jill bathroom situated perfectly between the two secondary bedrooms. High traffic areas are appointed with beautiful tile flooring to accommodate active daily living. The heart of the home is the stunning kitchen, featuring soaring vaulted ceilings and a tremendous number of warm maple cabinets for exceptional storage. It is fully equipped with stainless steel appliances, including the refrigerator, gorgeous granite countertops, and a tasteful tile backsplash. The kitchen includes a large center island with seating, which seamlessly opens up to the main living areas for effortless entertaining.  Retreat to the primary suite, which enjoys maximum privacy thanks to the split floorplan design. The en-suite bathroom is super clean and spacious, boasting an expansive dual sink vanity, a relaxing soaking tub and a separate shower. Step outside to a spectacular backyard designed for both relaxation and privacy. The outdoor space features lush, fully grown landscaping with mature bushes, shade trees and a well kept lawn. A combo view fence & block wall frames the perimeter, while a spacious covered patio provides a shaded outdoor living area. A practical storage shed sits cleanly to the side, completing the exterior amenities. The property is rounded out with a highly sought-after three-car garage, providing ample room for vehicles, projects, and overhead storage. The Glennwilde neighborhood has two heated pools, splashpad, numerous playgrounds, open green belts, miles of meandering walking paths and is adjacent to Pacana Park offering fishing, ballfields, tennis & pickleball and an array of community events. Several K-8 schools are within walking and retail is also nearby.
#7083911

Maricopa

41958 W MONTEVERDE Court

3 Beds

3 Baths

2,832 Sq.Ft.

$450,000

MLS#: 7083911

Price reduced
Seller is open to BUY DOWN RATE. PRIVATE SALTWATER POOL & JACUZZI IN SOL AT AMARILLO CREEK ON PREMIUM LARGE LOT!  Stunning PebbleTec saltwater pool & jacuzzi in Sept. 2024, beautifully finished with abalone shell throughout, creating the ultimate Arizona backyard retreat with mountain views! This upgraded premium-elevation Jade floor plan offers 4 bedrooms, 3.5 baths, a den & 3-car garage on a premium lot. Featuring over $25K in builder designer upgrades, the home showcases the Timeless Essential II Palette, Hana Sky quartz, dark secret-close cabinetry, GE stainless appliances, wood-look tile & a butler's pantry. Neighborhood parks, playgrounds, covered picnic tables and greenbelts throughout. Conveniently located near the 347 & I-10. Schools, shopping & dining nearby!
#7079754

Maricopa

47501 W Pecan Woods --

4 Beds

3 Baths

2,644 Sq.Ft.

$450,000

MLS#: 7079754

Price reduced
Seller is offering a credit toward a 2/1 temporary interest rate buydown with an acceptable offer and lender approval. This incentive may help reduce the buyer's monthly mortgage payments during the first two years of the loan. Resort-style living awaits in this beautifully upgraded 4-bed, 2-bath home in Homestead North. Enjoy a sparkling pool with solar cover, built-in basketball hoop, outdoor TV, built-in BBQ, & a private putting green--perfect for year-round fun. Inside, you'll find new 4'' plantation shutters, abundant natural light, wood-look tile, & a two-way fireplace connecting the living & great rooms. The kitchen features a walk-in pantry, recessed lighting, tile backsplash, stainless steel appliances with gas cooktop & double wall ovens, plus a breakfast bar peninsula. cont... The primary suite offers backyard access, dual vanities, separate tub and shower, and a walk-in closet. A split floor plan provides two guest rooms with plush carpet and a third with laminate flooring. Outside, travertine hardscape, artificial turf, and a decorative block wall create a low-maintenance oasis. Additional features include a 12-ft RV gate with 220-volt outlet, storage shed, epoxy-coated 3-car garage with mounted racks, and a new WiFi-enabled garage motor.
#7080675

Maricopa

20503 N MADELINE Street

4 Beds

2 Baths

2,650 Sq.Ft.

$539,000

MLS#: 7080675

Semi-custom 4-bedroom, 3-bath home on nearly 2 acres in Maricopa, AZ, offering privacy, space, and stunning mountain views. The spacious interior features shutters throughout and thoughtful semi-custom touches. Outside, the fully fenced property showcases beautiful established desert landscaping, a tranquil water feature, and Jacuzzi--perfect for relaxing and enjoying the Arizona scenery. Additional climate-controlled storage offers flexible space for hobbies, a workshop, or extra storage. Plenty of room for RVs, trailers, toys, and outdoor living. Enjoy the freedom of acreage living surrounded by Arizona desert beauty.
#7065519

Maricopa

54393 W SUNBURST Street

4 Beds

3 Baths

2,401 Sq.Ft.

$599,000

MLS#: 7065519

Welcome to Province -- Maricopa's premier 55+ gated community where resort-style living meets everyday comfort. This gorgeous single-level home offers 2,222 sq ft of beautifully designed space featuring 3 bedrooms, 2 baths, and a separate den perfect for work, hobbies, or quiet relaxation. Step inside to discover
light-filled living areas, thoughtful upgrades, and a layout that blends openness with privacy. The heart of the home flows effortlessly to the stunning backyard retreat, complete with a fenced-in yard bordering the lush greenbelt. Enjoy peaceful mornings and unforgettable evenings gathered around the outdoor fireplace, taking in the serene views and the tranquility Province is known for. Residents enjoy world-class amenities including a clubhouse, fitness center,pools, cont... walking and biking paths, lakes, and a full calendar of activities -- all within one of the most sought-after active adult communities in
Arizona.
A rare opportunity to own a beautifully maintained home in an exceptional neighborhood where lifestyle, comfort, and community come together.
#7062493

Maricopa

42809 W WHISPERING WIND Lane

3 Beds

2 Baths

2,222 Sq.Ft.

$445,000

MLS#: 7062493

Welcome to  never lived in, this beautiful Blackstone single-story home offers a spacious, open-concept floor plan designed for comfortable everyday living and entertaining. Featuring 4 bedrooms, 3 bathrooms, a versatile flex room, and over 2,200 sq. ft., there is plenty of room to spread out.

The kitchen showcases birch cabinetry, quartz countertops, stainless steel appliances, and an open layout that flows seamlessly into the main living areas. Enjoy stylish plank tile throughout the main spaces with carpet only in the bedrooms, plus cultured marble countertops in the bathrooms. All appliances are included!

Additional highlights include a 2-car garage, north-facing backyard, and a desirable neighborhood setting. Conveniently located near the Copper Sky Recreation Complex, with easy access to recreation, parks, shopping, dining, and more.

( Why wait for new construction? This 2022-built home has never been lived in and is ready for its first owner!
#7069902

Maricopa

44464 W PALO OLMO Road

4 Beds

3 Baths

2,242 Sq.Ft.

$450,000

MLS#: 7069902

Seller offering 3% toward buyer closing costs or a 2-1 rate buydown. Two-story home on an 8,197 sq ft lot with a split three-car garage and tile roof. Two-story entry with floor-to-ceiling stacked stone beside the staircase, leading to living and dining with rich wood-plank flooring and sliding glass barn doors. Kitchen with center island, maple cabinets, marble-look tile backsplash, pantry, and double basin sink facing the yard. Interior laundry with garage access. Upstairs: large loft with reclaimed-wood accent wall, separate office or den, and oversized primary suite with attached bonus room. The primary bath has a dual-sink vanity, marble tile, a soaking tub, a glass shower, and a walk-in closet. Secondary bedrooms have wood floors and ceiling fans. Block-fenced yard,  no neighbors behind, room for a pool.
#7067536

Maricopa

17623 N AVELINO Drive

6 Beds

4 Baths

3,921 Sq.Ft.

$440,000

MLS#: 7067536

Nearly eight acres in Hidden Valley Estates, gated at the end of the road, with mountain views -- and a home built in 2024, so the
work is already done.
Vaulted ceilings open up the great room. Large island, quartz counters, stainless appliances with tile throughout the Home. Primary suite includes a walk-in shower and walk-in closet and covered patios front and back.This Home has an attached  Two-car garage for your vehicles plus a two-car carport to store your trailers, side by sides or quads and a circular driveway for easy access.
This property has plenty of room for your horses, a shop, an arena, RV and boat parking, whatever comes next and best of all No HOA. Bring your toys, your chickens, horses and your ideas!

2391 N Summers Lane

Message successfully sent.

I agree to receive email communication and understand I can unsubscribe at any time.

I agree to be contacted by The Mandy Gold Team | Haymore Real Estate LLC via call, email, and text for real estate services. To opt out, you can reply 'stop' at any time or reply 'help' for assistance. You can also click the unsubscribe link in the emails. Message and data rates may apply. Message frequency may vary. Privacy Policy

Send a message

Message successfully sent.

Reason for contacting?

I agree to receive email communication and understand I can unsubscribe at any time.

I agree to be contacted by The Mandy Gold Team | Haymore Real Estate LLC via call, email, and text for real estate services. To opt out, you can reply 'stop' at any time or reply 'help' for assistance. You can also click the unsubscribe link in the emails. Message and data rates may apply. Message frequency may vary. Privacy Policy

Sign In Sign Out

Virtual Assistant

Would you like to take the next step with this property? We can help you schedule a showing or virtual tour, or send you more details.

Yes, I would like more information.

Thank You for Your Reply, One of Our Agents will contact you as soon as possible

No, maybe later.

Thank you, you can always contact me via email, phone number or through the contact form.

Realhub AI

Lucy - Your AI-Powered Realtor

Update Your Temporary Password

Personalize your search

Enter your email and we'll notify you immediately when new listings match what you're looking for.

or enter email address

Already have an account ? Login here

Continue your home search

I agree to receive communications and understand I can unsubscribe at any time.

I agree to be contacted by The Mandy Gold Team | Haymore Real Estate LLC via call, email, and text for real estate services. To opt out, you can reply 'stop' at any time or reply 'help' for assistance. You can also click the unsubscribe link in the emails. Message and data rates may apply. Message frequency may vary. Privacy Policy

Already have an account ? Login here

We use cookies

We use cookies primarily for analytics to enhance your experience. By accepting, you agree to our use of these cookies. You can manage your preferences or learn more about our cookies policy.