
22549 E SENTIERO Court
Queen Creek, AZ 85142
About
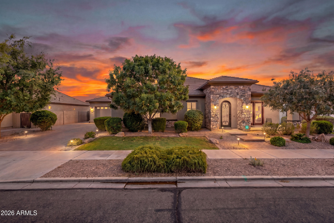
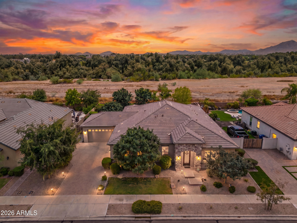
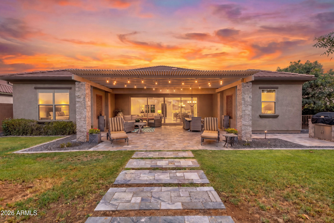
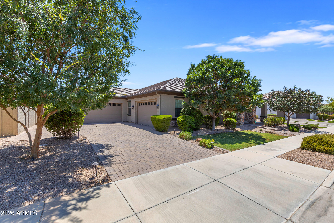
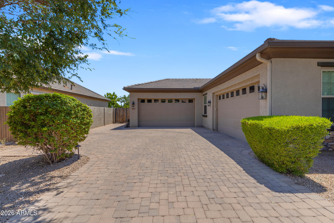
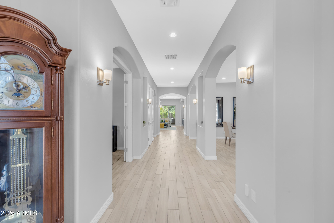
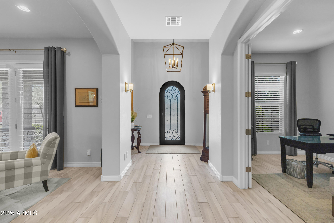
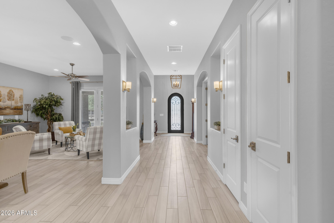
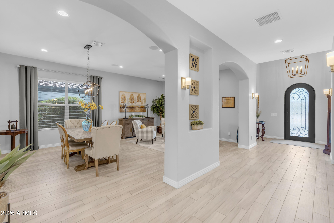
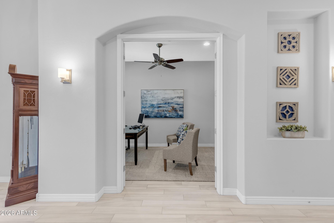
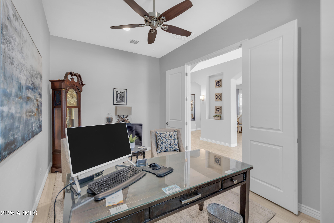
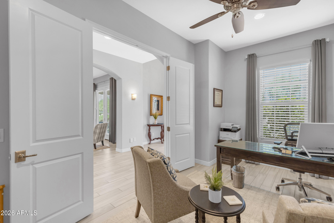
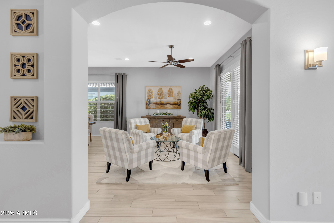
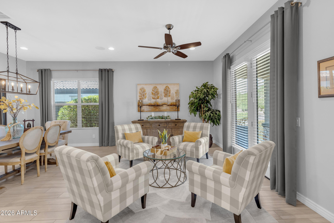
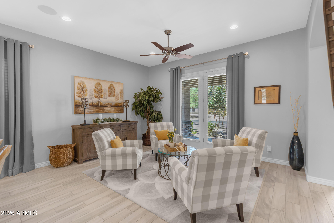
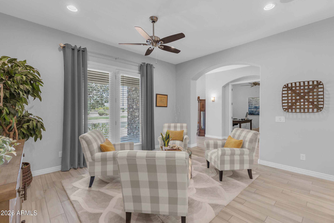
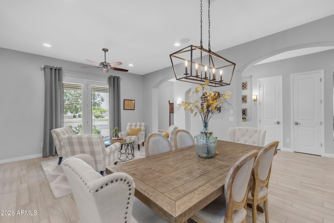
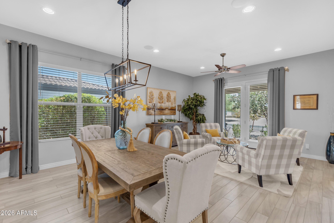
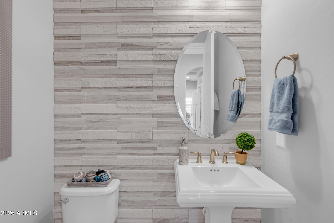
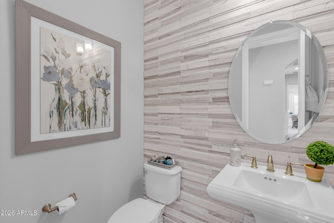
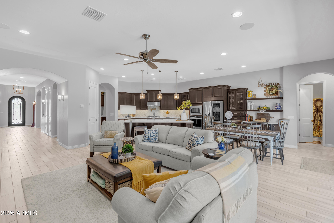
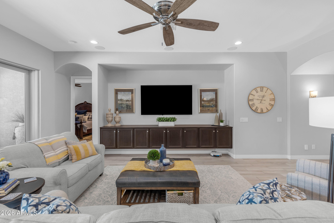
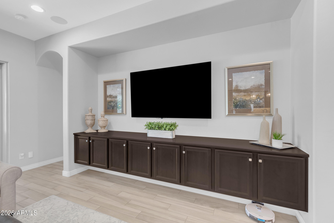
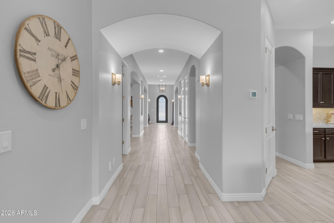
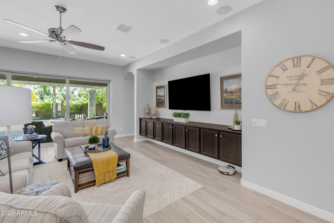
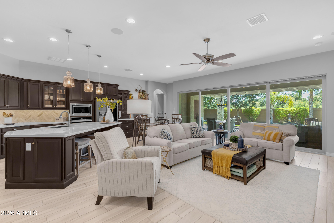
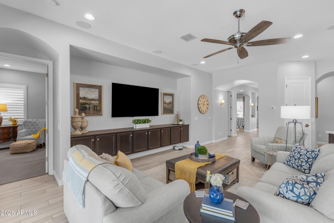
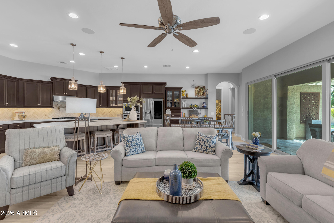
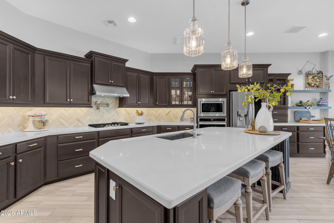
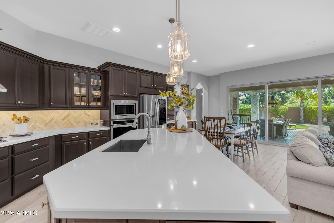
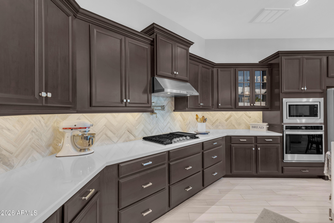
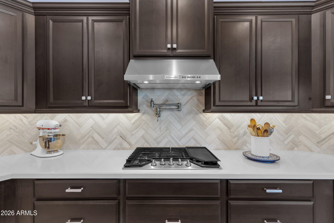
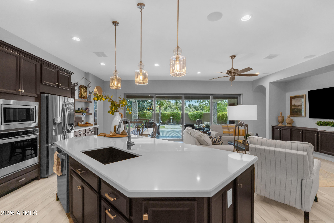
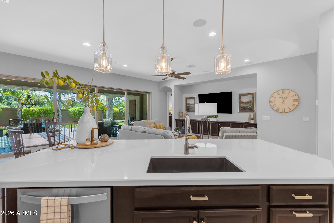
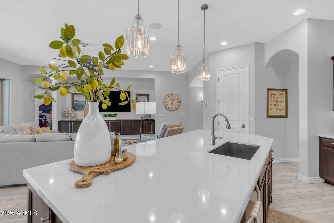
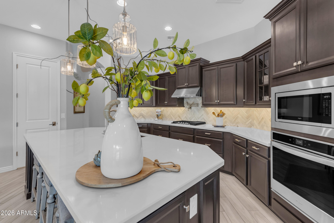
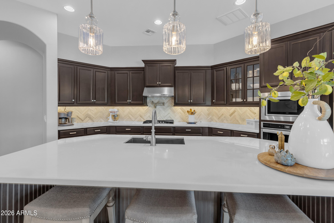
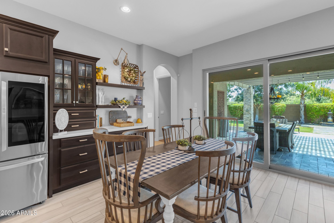
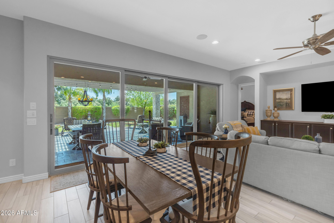
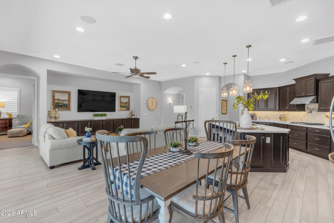
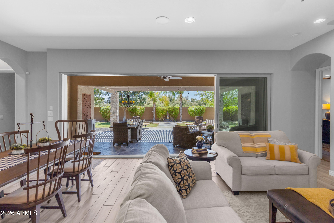
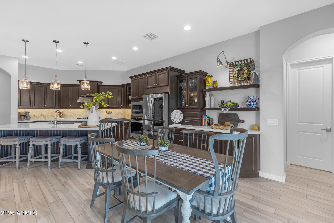
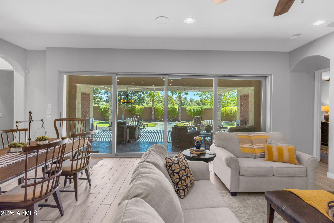
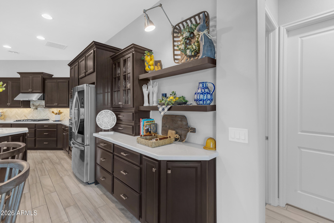
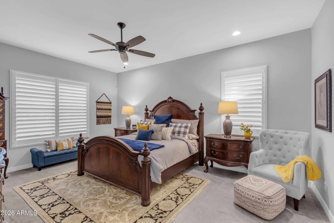
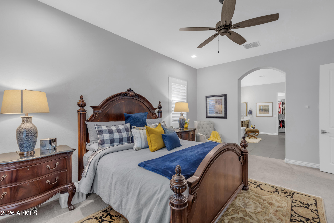
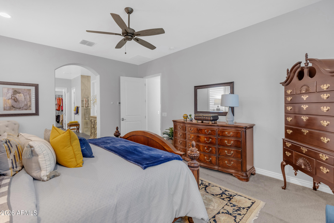
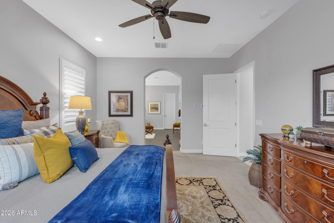
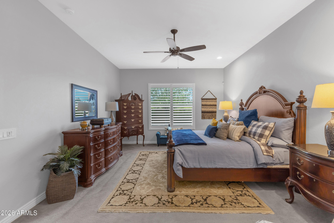
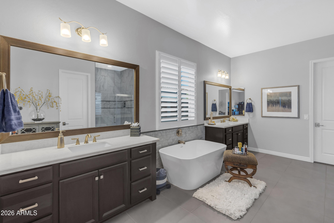
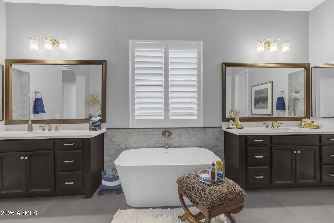
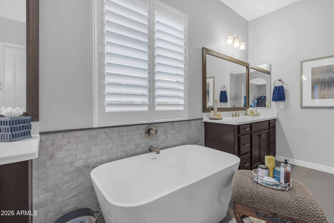
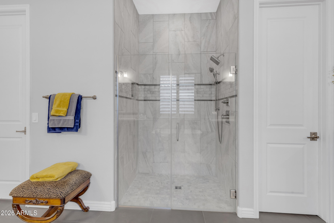
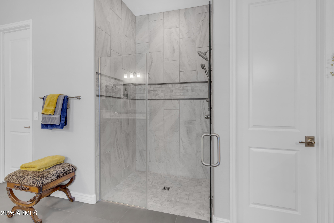
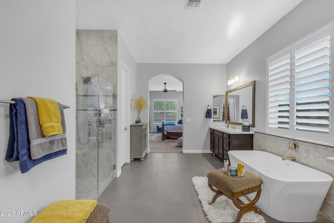
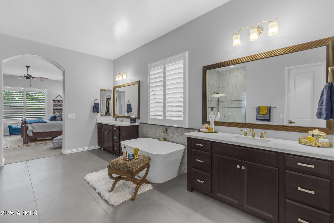
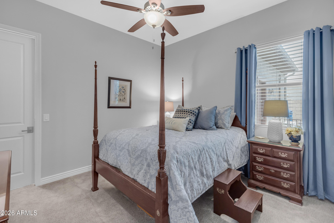
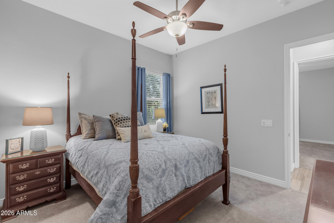
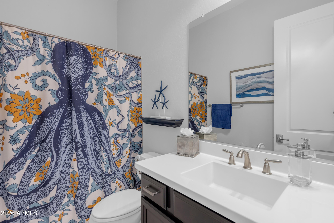
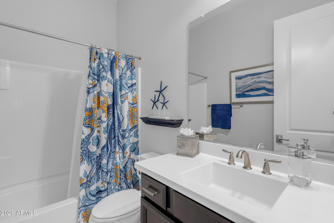
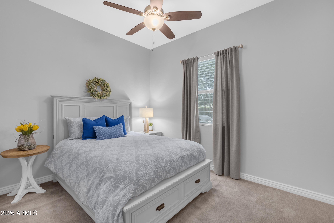
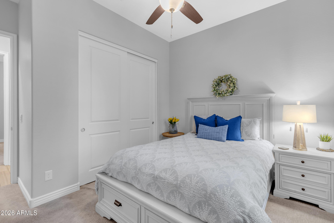
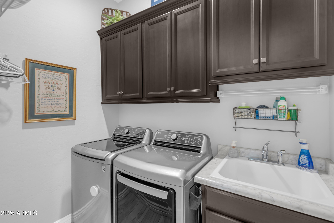
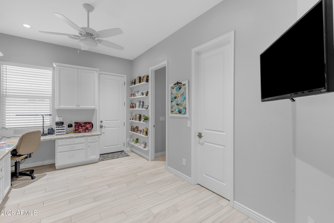
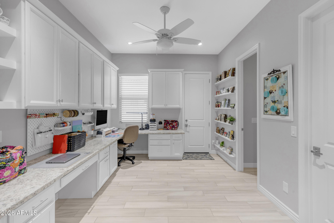
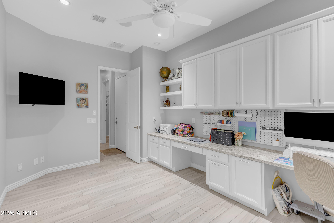
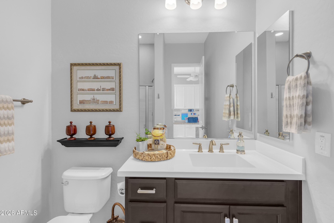
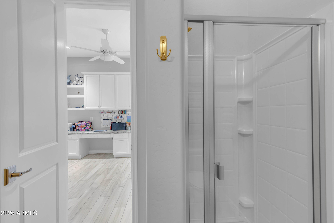
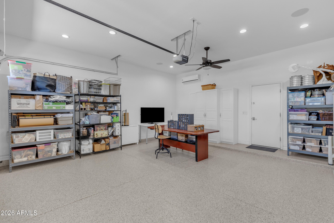
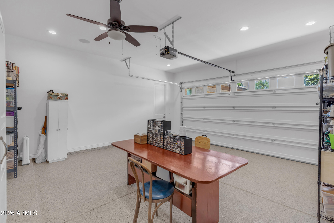
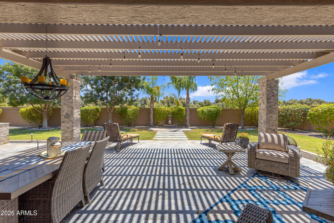
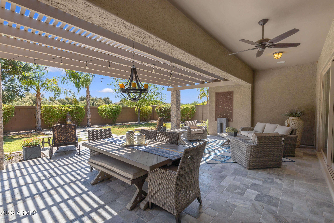
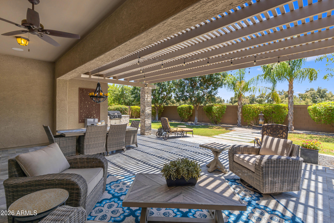
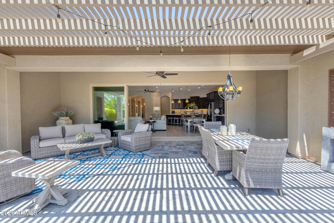
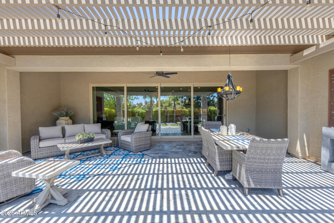
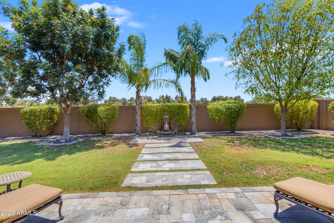
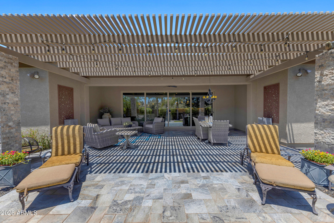
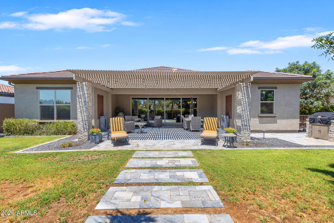
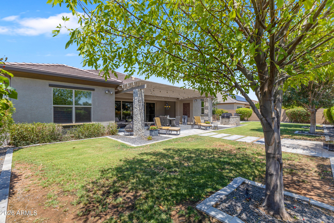
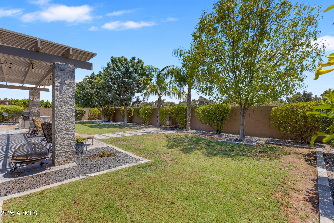
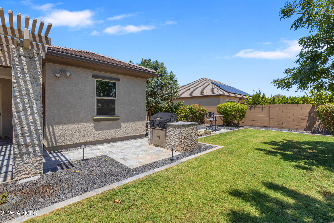
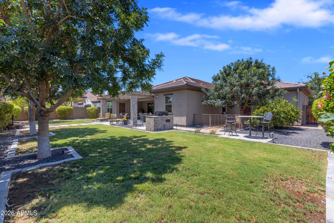
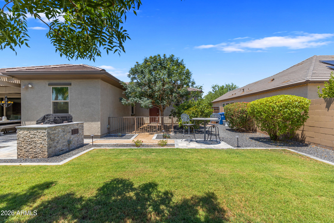
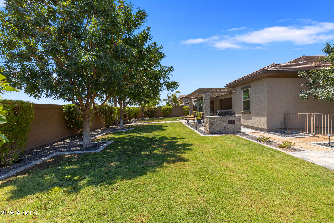
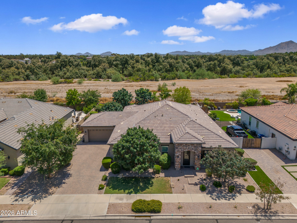
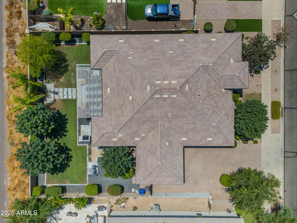
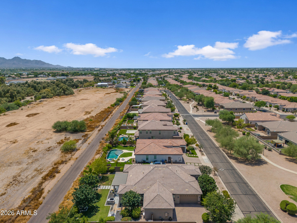
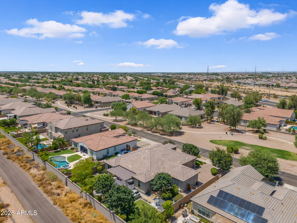
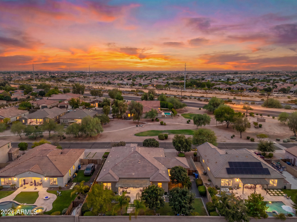
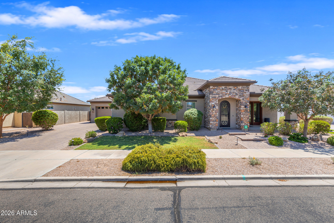
Welcome to this highly upgraded home in the sought-after La Sentiero community of Queen Creek, offering 3,057 square feet of thoughtfully designed living space with 4 bedrooms, 3.5 bathrooms plus a dedicated den; ideal for a home office. The 4th bedroom is currently being used as a craft room and features its own ensuite bathroom and walk-in closet, offering exceptional flexibility for hobbies, guests, or multigenerational living. Designed for both everyday living and entertaining, the gourmet kitchen is loaded with upgrades including enhanced cabinetry and storage, a stainless steel 5-burner gas cooktop, a convenient pot filler, and beautiful under-cabinet and above-cabinet lighting with dimmer switches to create the perfect ambiance. The open-concept living space is highlighted by a stunning wall of glass sliding doors, seamlessly blending indoor and outdoor living while filling the home with natural light and opening to your private backyard retreat. Enjoy a built-in gas BBQ island, tranquil fountain feature, and added privacy with no neighbors behind. Even better, enjoy incredible views of the fireworks at Schnepf Farms right from your own backyard, creating a truly special experience. Car enthusiasts, hobbyists, or those needing extra storage will appreciate the 4-car garage, including a mini split system in the second double garage for year-round comfort. This home offers the perfect blend of thoughtful upgrades, flexible living space, privacy, and indoor-outdoor Arizona living in one of Queen Creek's premier communities, close to shopping, dining and everything Queen Creek has to offer.
Property
Beds
4
Full Baths
3
1/2 Baths
1
Year Built
2018
Sq.Footage
3,057
Features
Features & Amenities
Interior
-
Other Interior Features
High Speed Internet, Double Vanity, Central Vacuum, Vaulted Ceiling(s), High Ceilings
-
Total Bedrooms
4
-
Bathrooms
3
-
1/2 Bathrooms
1
-
Basement YN
NO
-
Cooling YN
YES
-
Cooling
Central Air, Ceiling Fan(s)
-
Fireplace YN
NO
-
Heating YN
YES
-
Heating
Electric
-
Pet friendly
N/A
Exterior
-
Garage
Yes
-
Garage spaces
4
-
Construction Materials
Stucco, Frame
-
Other Exterior Features
Barbecue, Built-in Barbecue
-
Pool
No
Area & Lot
-
Lot Features
Desert Front
-
Lot Size(acres)
0.27
-
Lot Size(square feet)
11,703
-
Property Type
Residential
-
Property Sub Type
Single Family Residence
-
Architectural Style
Santa Barbara/Tuscan
Price
-
Sales Price
$800,000
-
Tax Amount
$2,769
-
Financing Options
Cash, Conventional, FHA, VA
-
Sq. Footage
3,057
-
Price/SqFt
$261
HOA
-
Association
YES
-
Association Fee
$105
-
Association Fee Frequency
Monthly
-
Association Fee Includes
N/A
Property Resources
-
Horse Property
NO
School District
-
Elementary School
Queen Creek Unified District
-
Middle School
Crismon High School
-
High School
Crismon High School
Property Features
-
Stories
1
-
Ownership
Fee Simple
-
Sewer
Public Sewer
-
Tax Lot
304
-
Water Source
Public
Schedule
Schedule a Showing
Showing scheduled successfully.
Mortgage calculator
Estimate your monthly mortgage payment, including the principal and interest, property taxes, and HOA. Adjust the values to generate a more accurate rate.
Your payment
Principal and Interest:
$
Property taxes:
$
HOA fees:
$
Total loan payment:
$
Total interest amount:
$
Location
-
County
Maricopa
-
Elementary School
Queen Creek Unified District
-
Middle School
Crismon High School
-
High School
Crismon High School

Listing Courtesy of Sharon J White , Real Broker
RealHub Information is provided exclusively for consumers' personal, non-commercial use, and it may not be used for any purpose other than to identify prospective properties consumers may be interested in purchasing. All information deemed reliable but not guaranteed and should be independently verified. All properties are subject to prior sale, change or withdrawal. RealHub website owner shall not be responsible for any typographical errors, misinformation, misprints and shall be held totally harmless.

Terri Applegarth
Agent / Realtor®
Call Terri today to schedule a private showing.
Phone (303) 880-6439
Email Terri@MandyGoldTeam.com

* Listings on this website come from the FMLS IDX Compilation and may be held by brokerage firms other than the owner of this website. The listing brokerage is identified in any listing details. Information is deemed reliable but is not guaranteed. If you believe any FMLS listing contains material that infringes your copyrighted work please click here to review our DMCA policy and learn how to submit a takedown request.© 2024 FMLS.
Properties
Related properties
Queen Creek
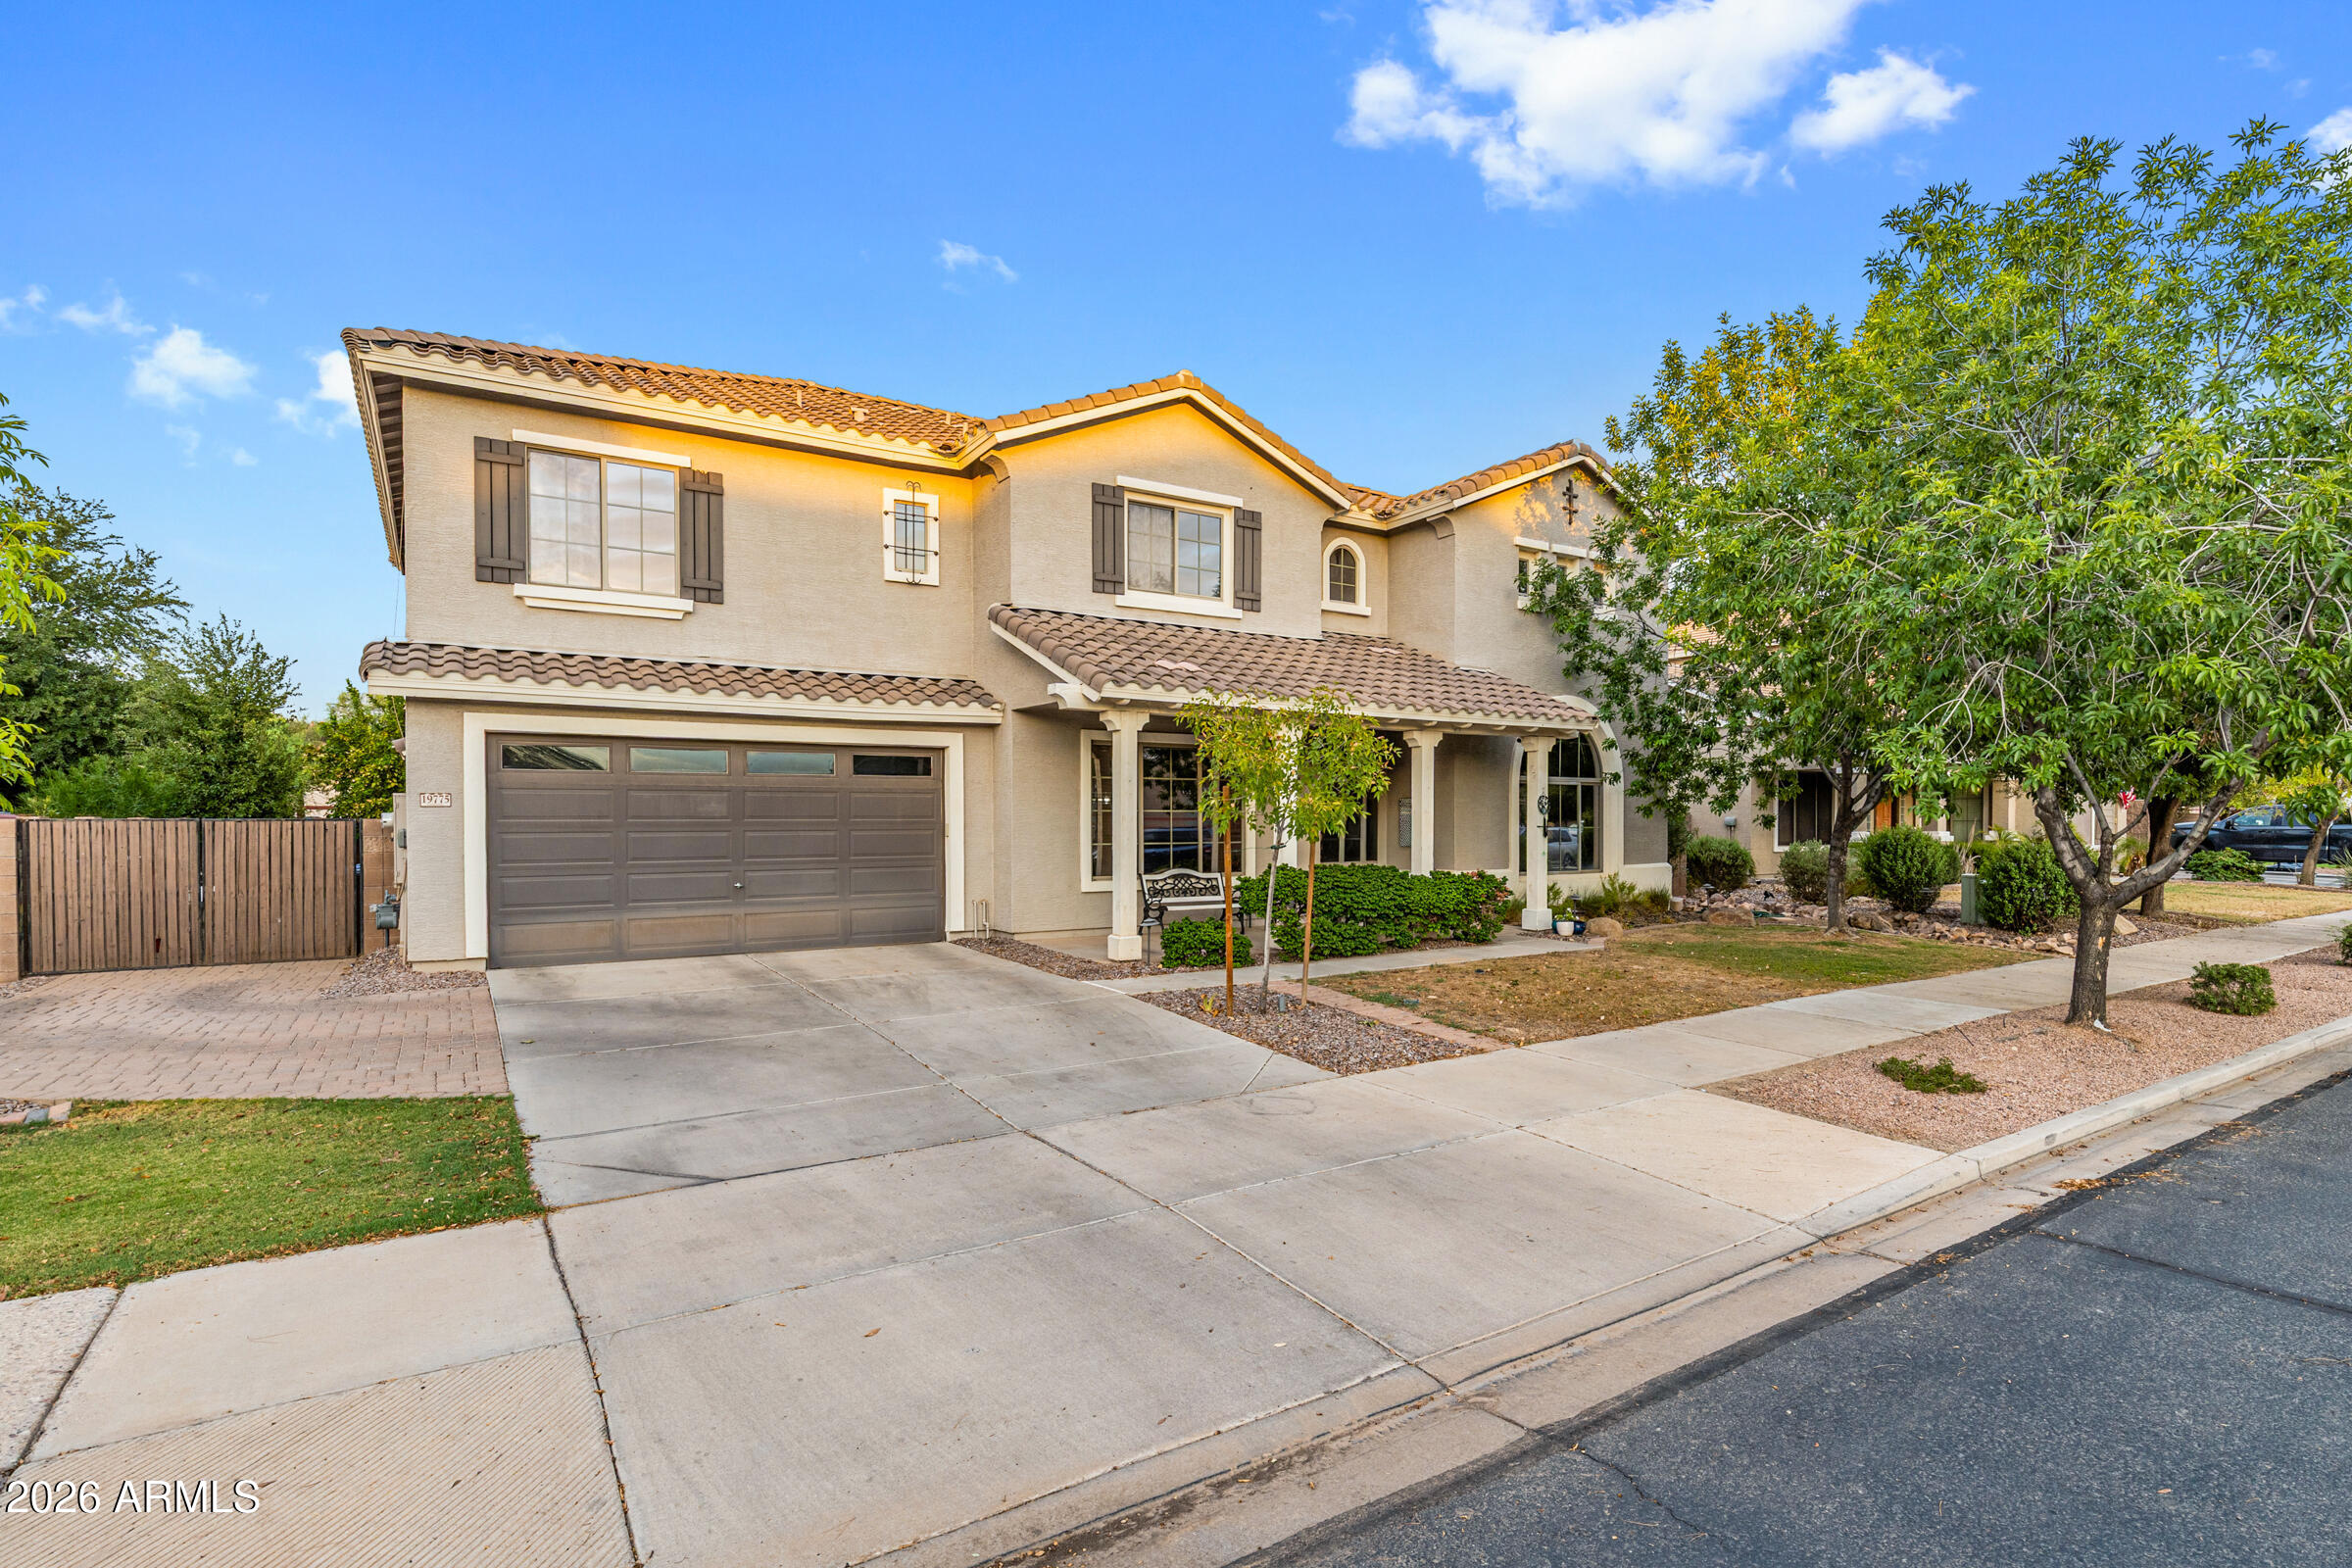
19775 S 189TH Drive
5 Beds
3 Baths
3,850 Sq.Ft.
$829,000
MLS#: 7050514
Queen Creek
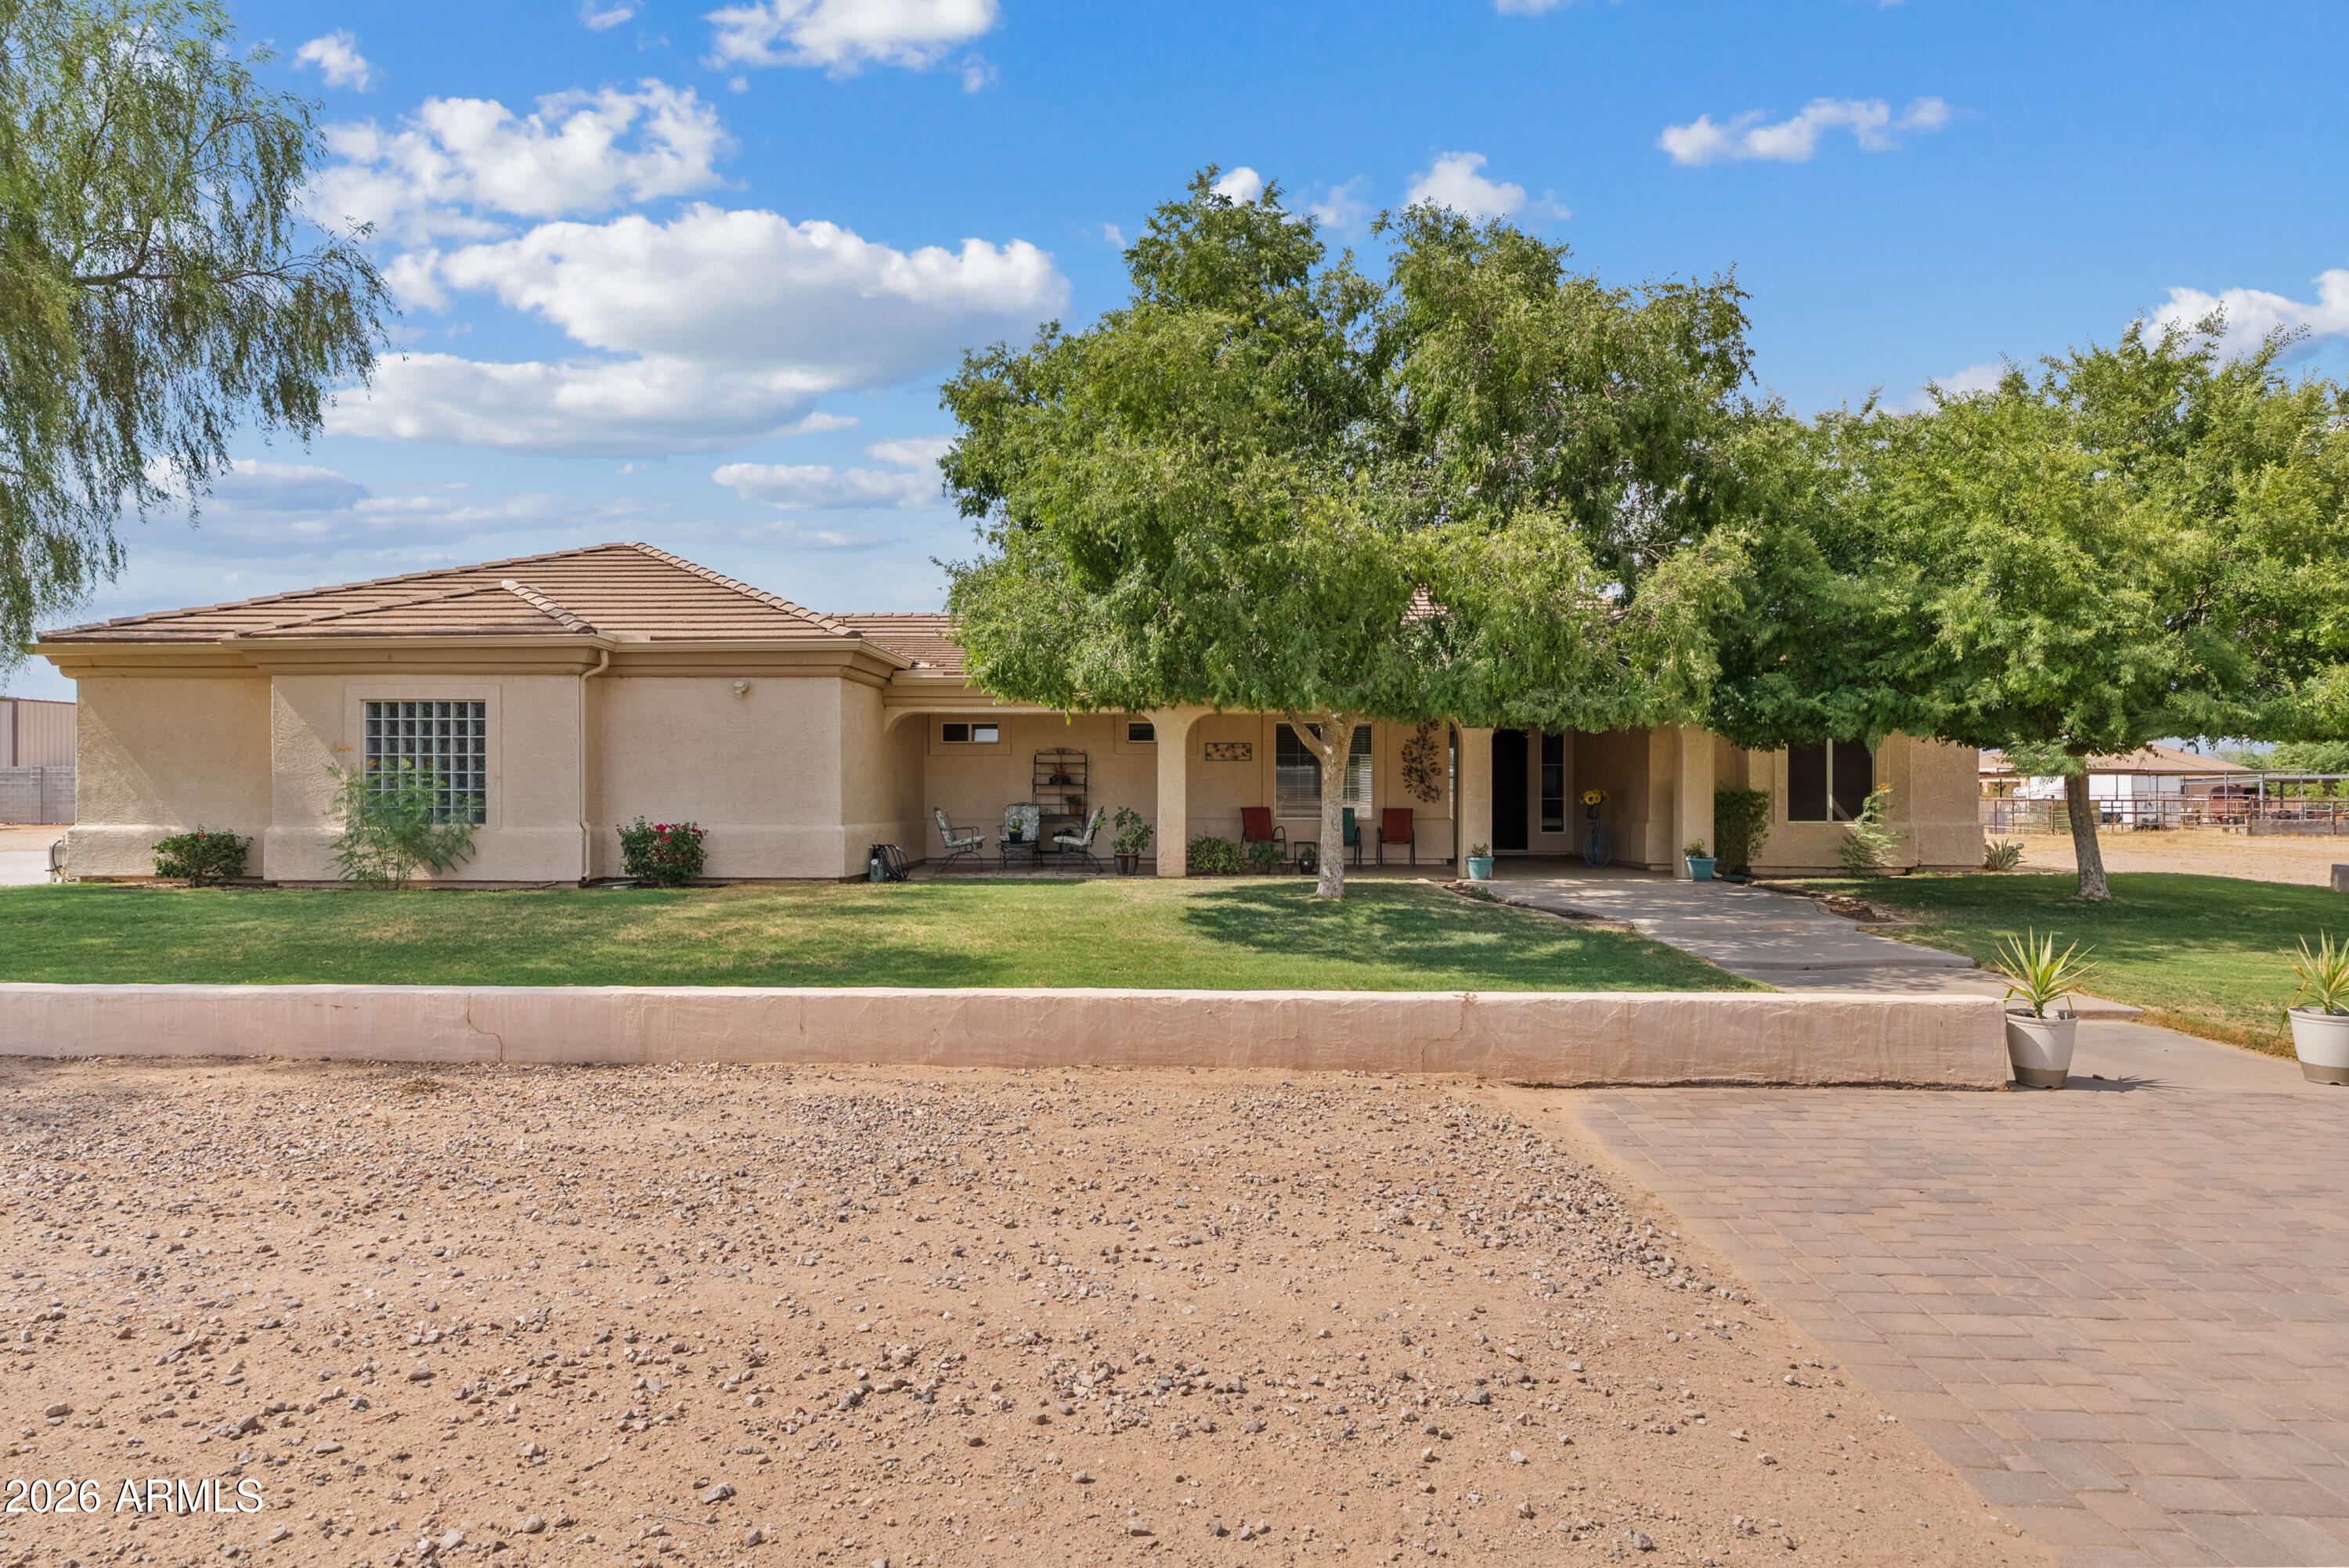
25412 S 195TH Way
3 Beds
3 Baths
2,033 Sq.Ft.
$775,000
MLS#: 7043860
Queen Creek
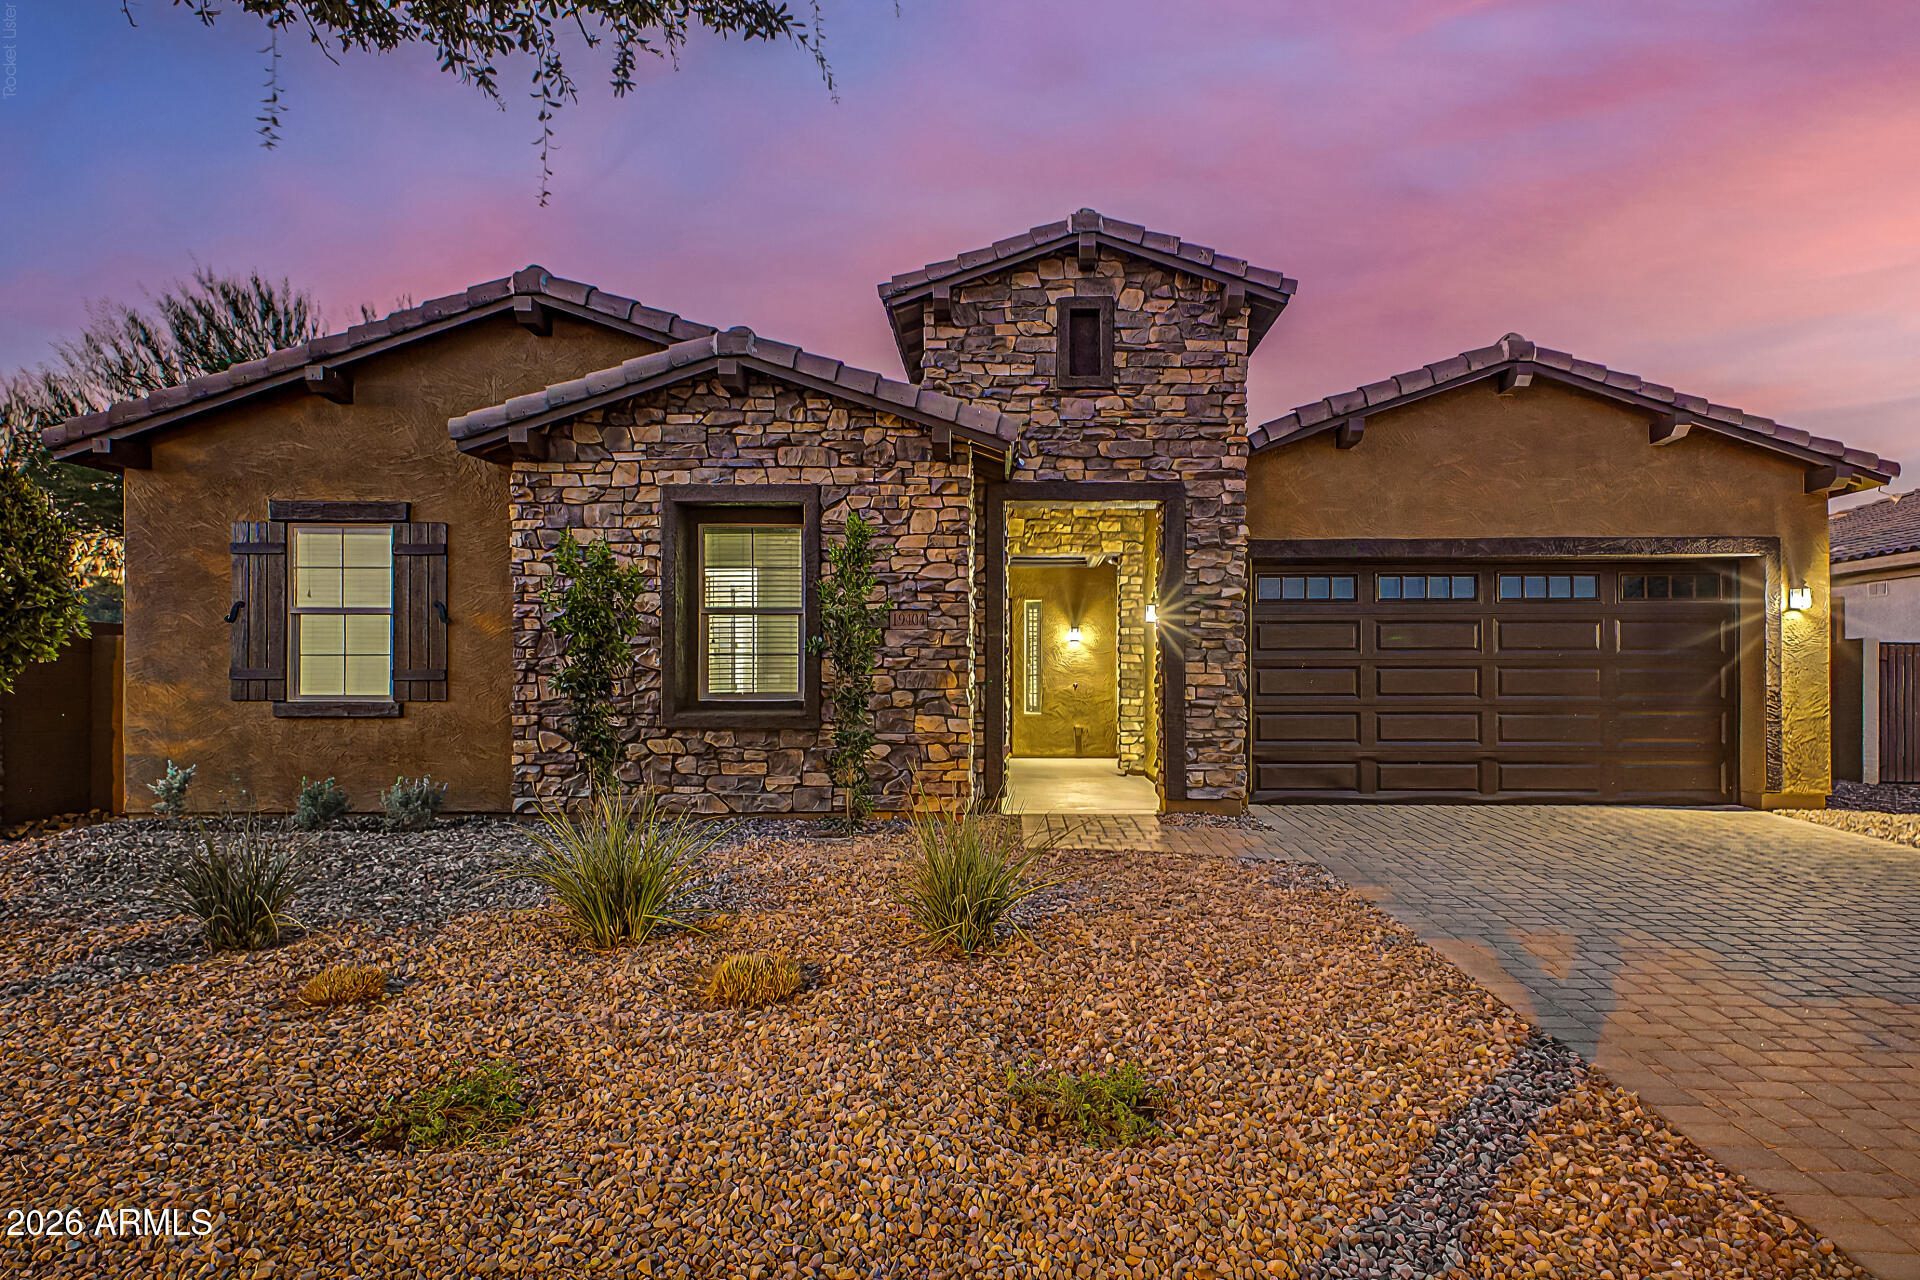
19404 E APRICOT Lane
4 Beds
2 Baths
2,629 Sq.Ft.
$724,900
MLS#: 7050569
Queen Creek
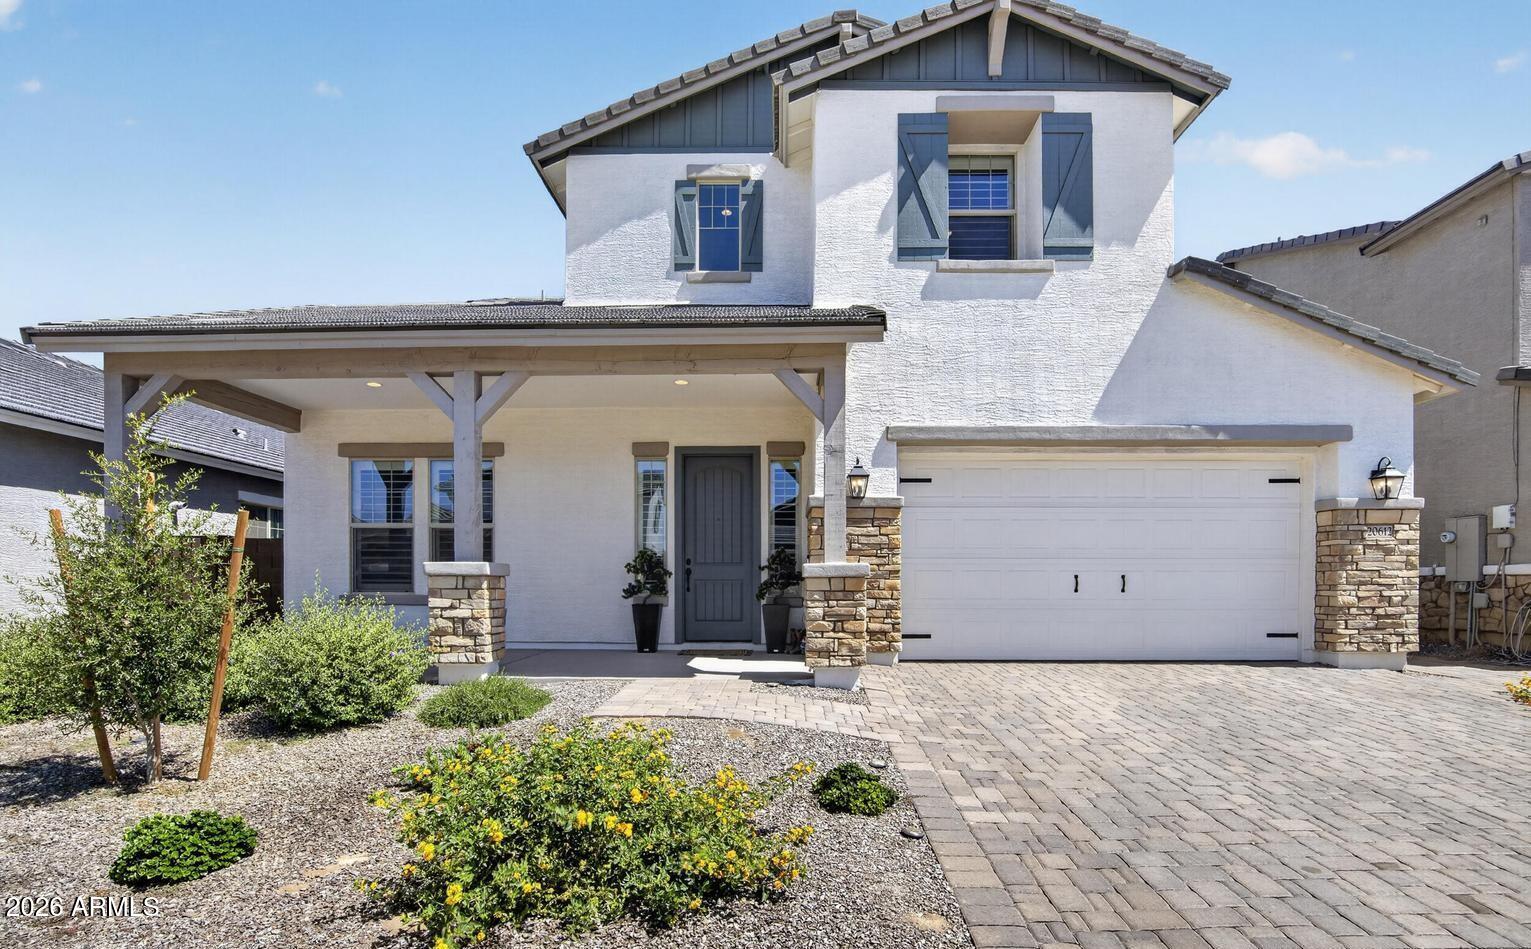
20612 E VIA DEL JARDIN --
5 Beds
3 Baths
3,494 Sq.Ft.
$790,000
MLS#: 7049579
Queen Creek
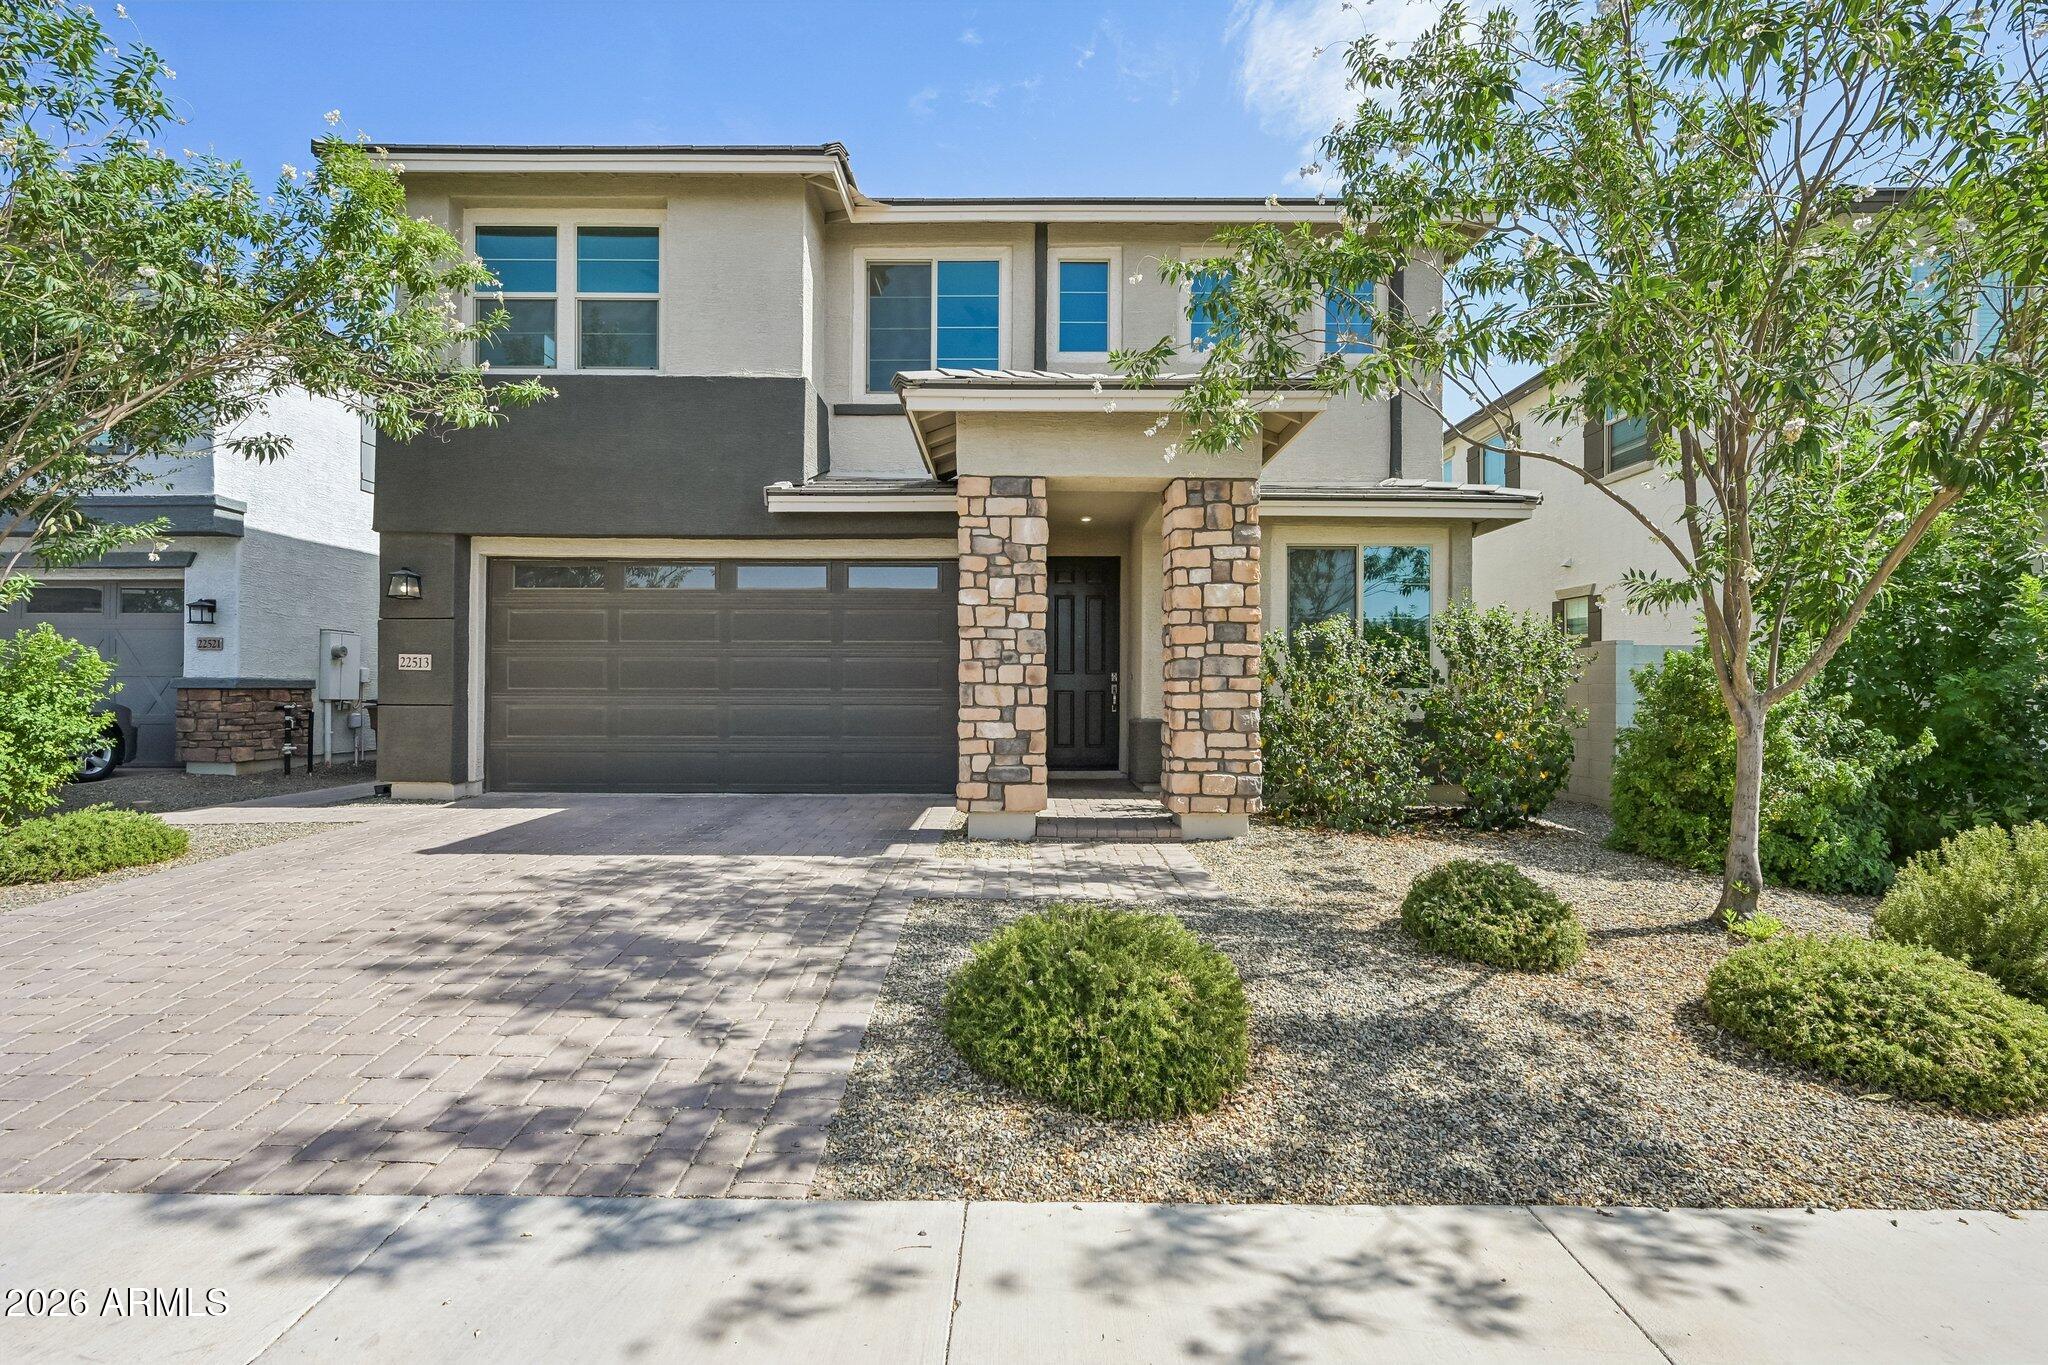
22513 E MEWES Road
5 Beds
4 Baths
2,923 Sq.Ft.
$640,000
MLS#: 7040171
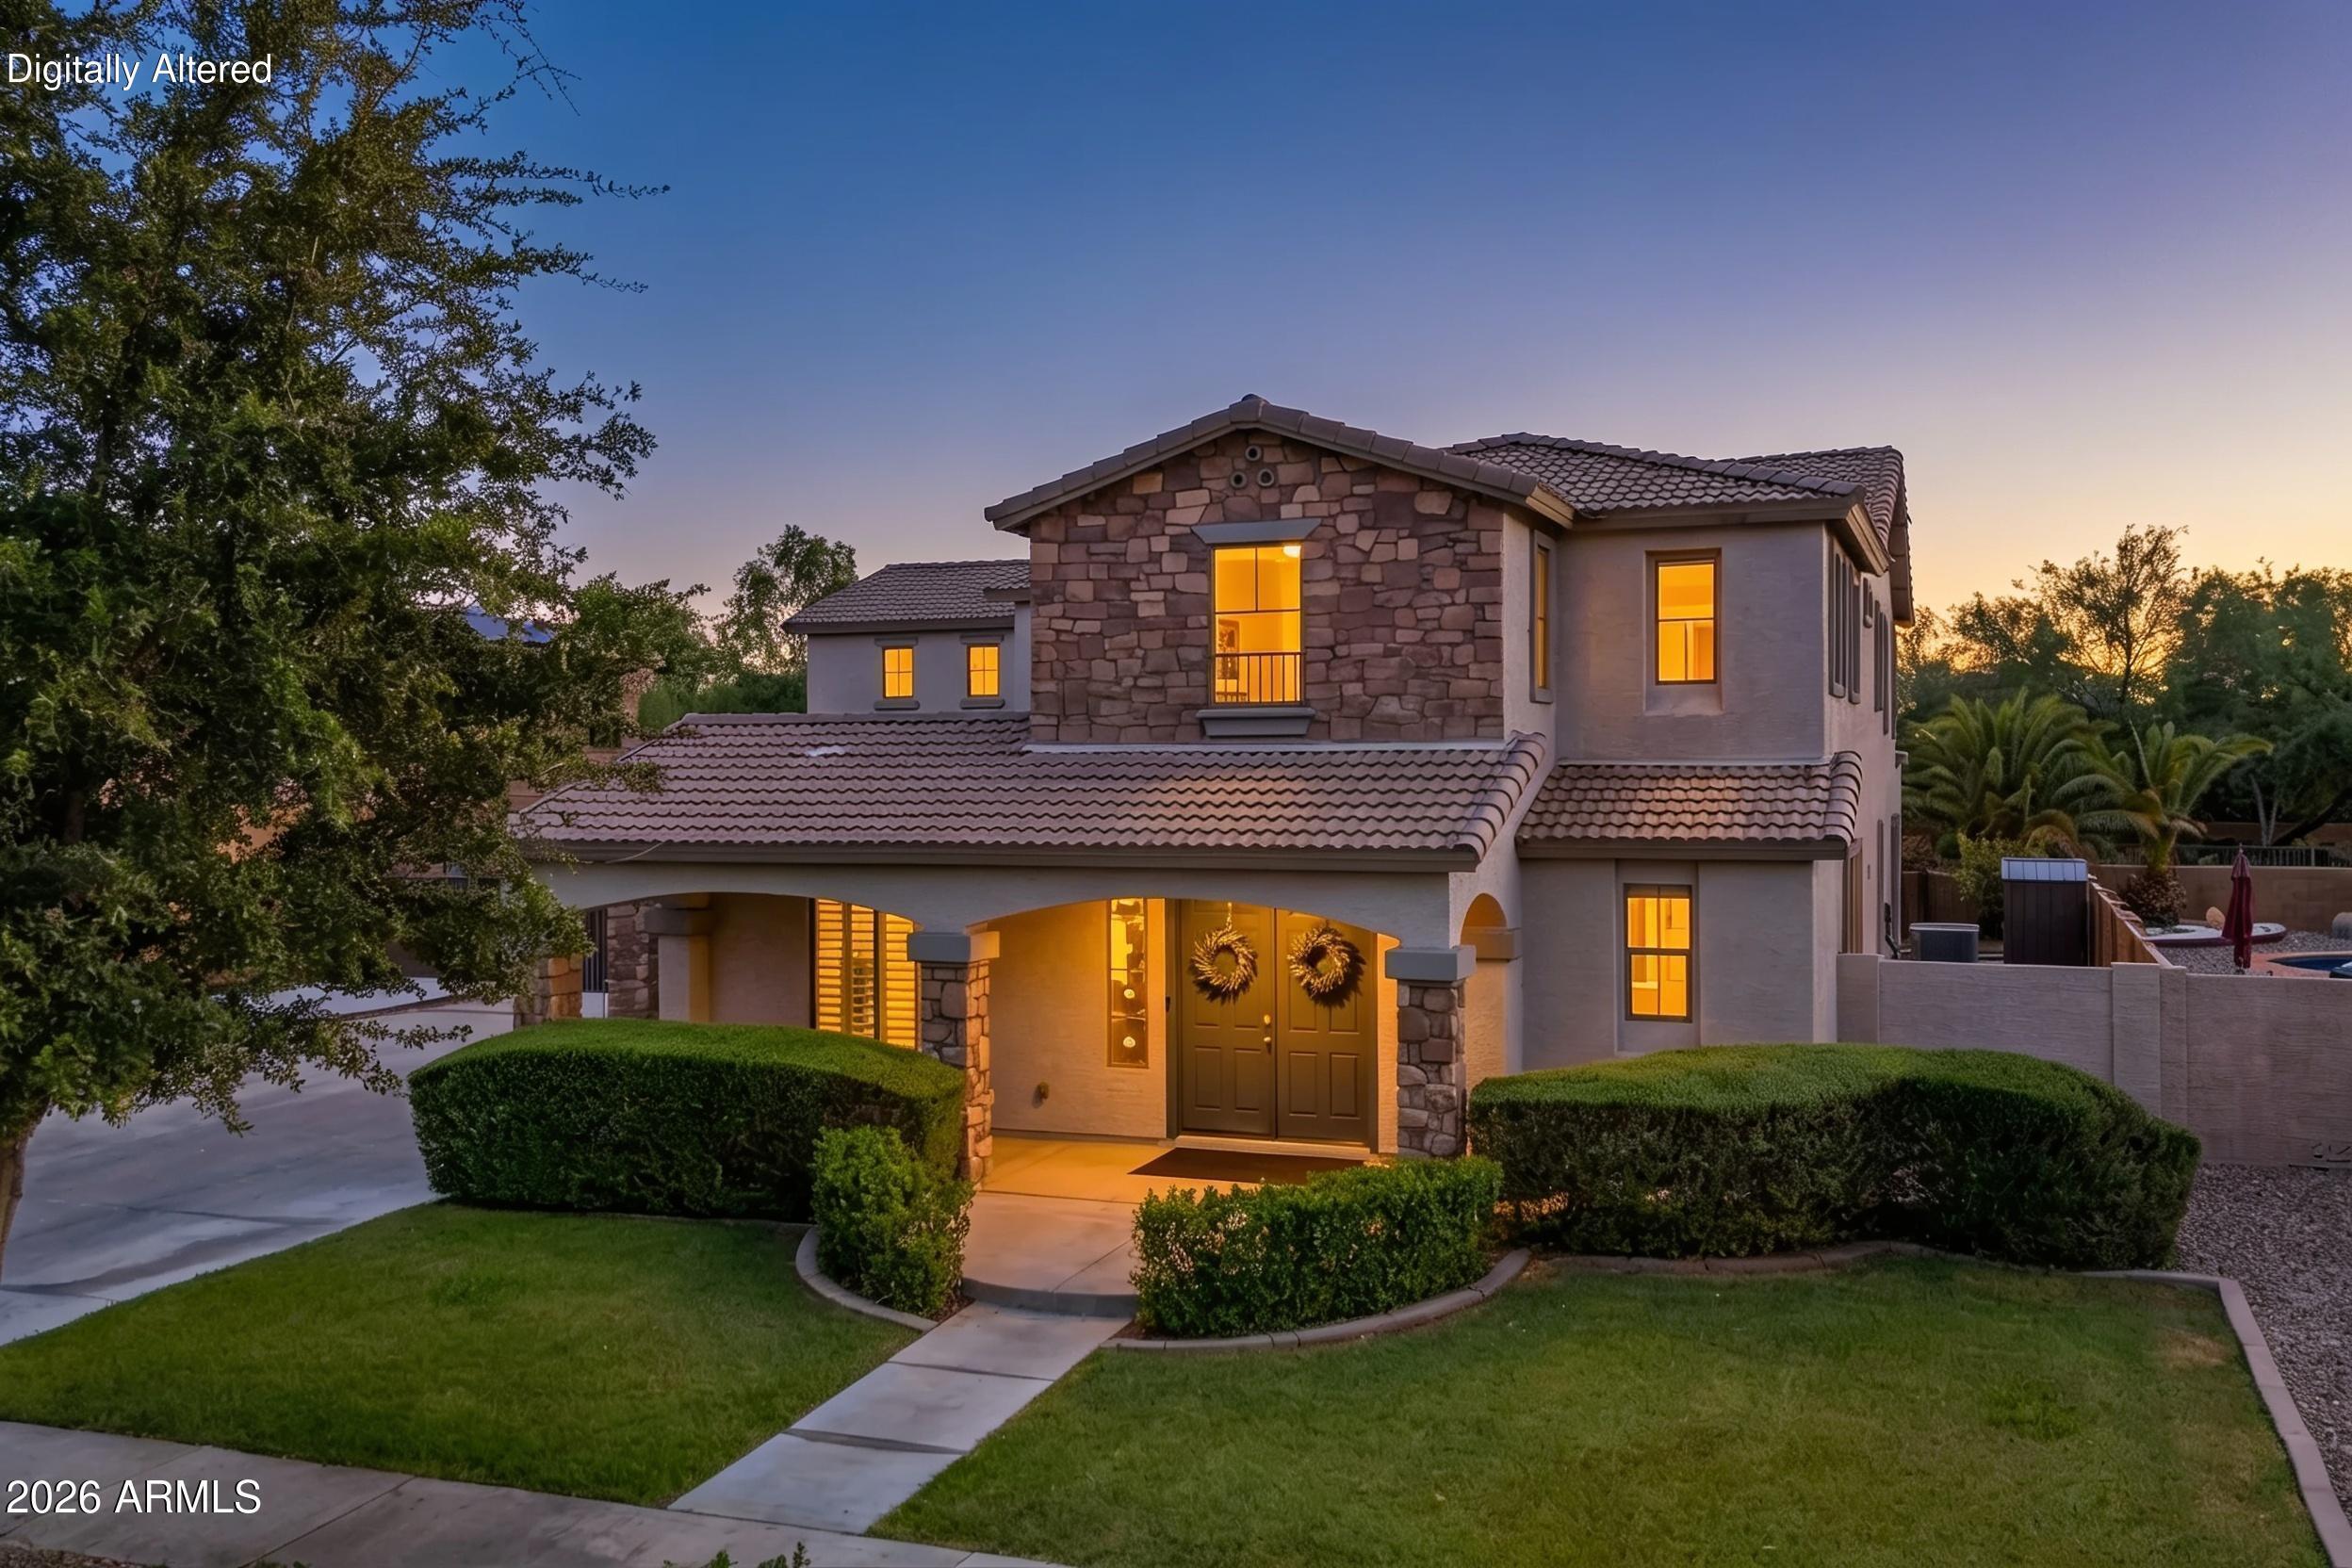
Queen Creek
21778 E CHERRYWOOD Drive
6 Beds
4 Baths
4,119 Sq.Ft.
$765,000
MLS#: 7048075
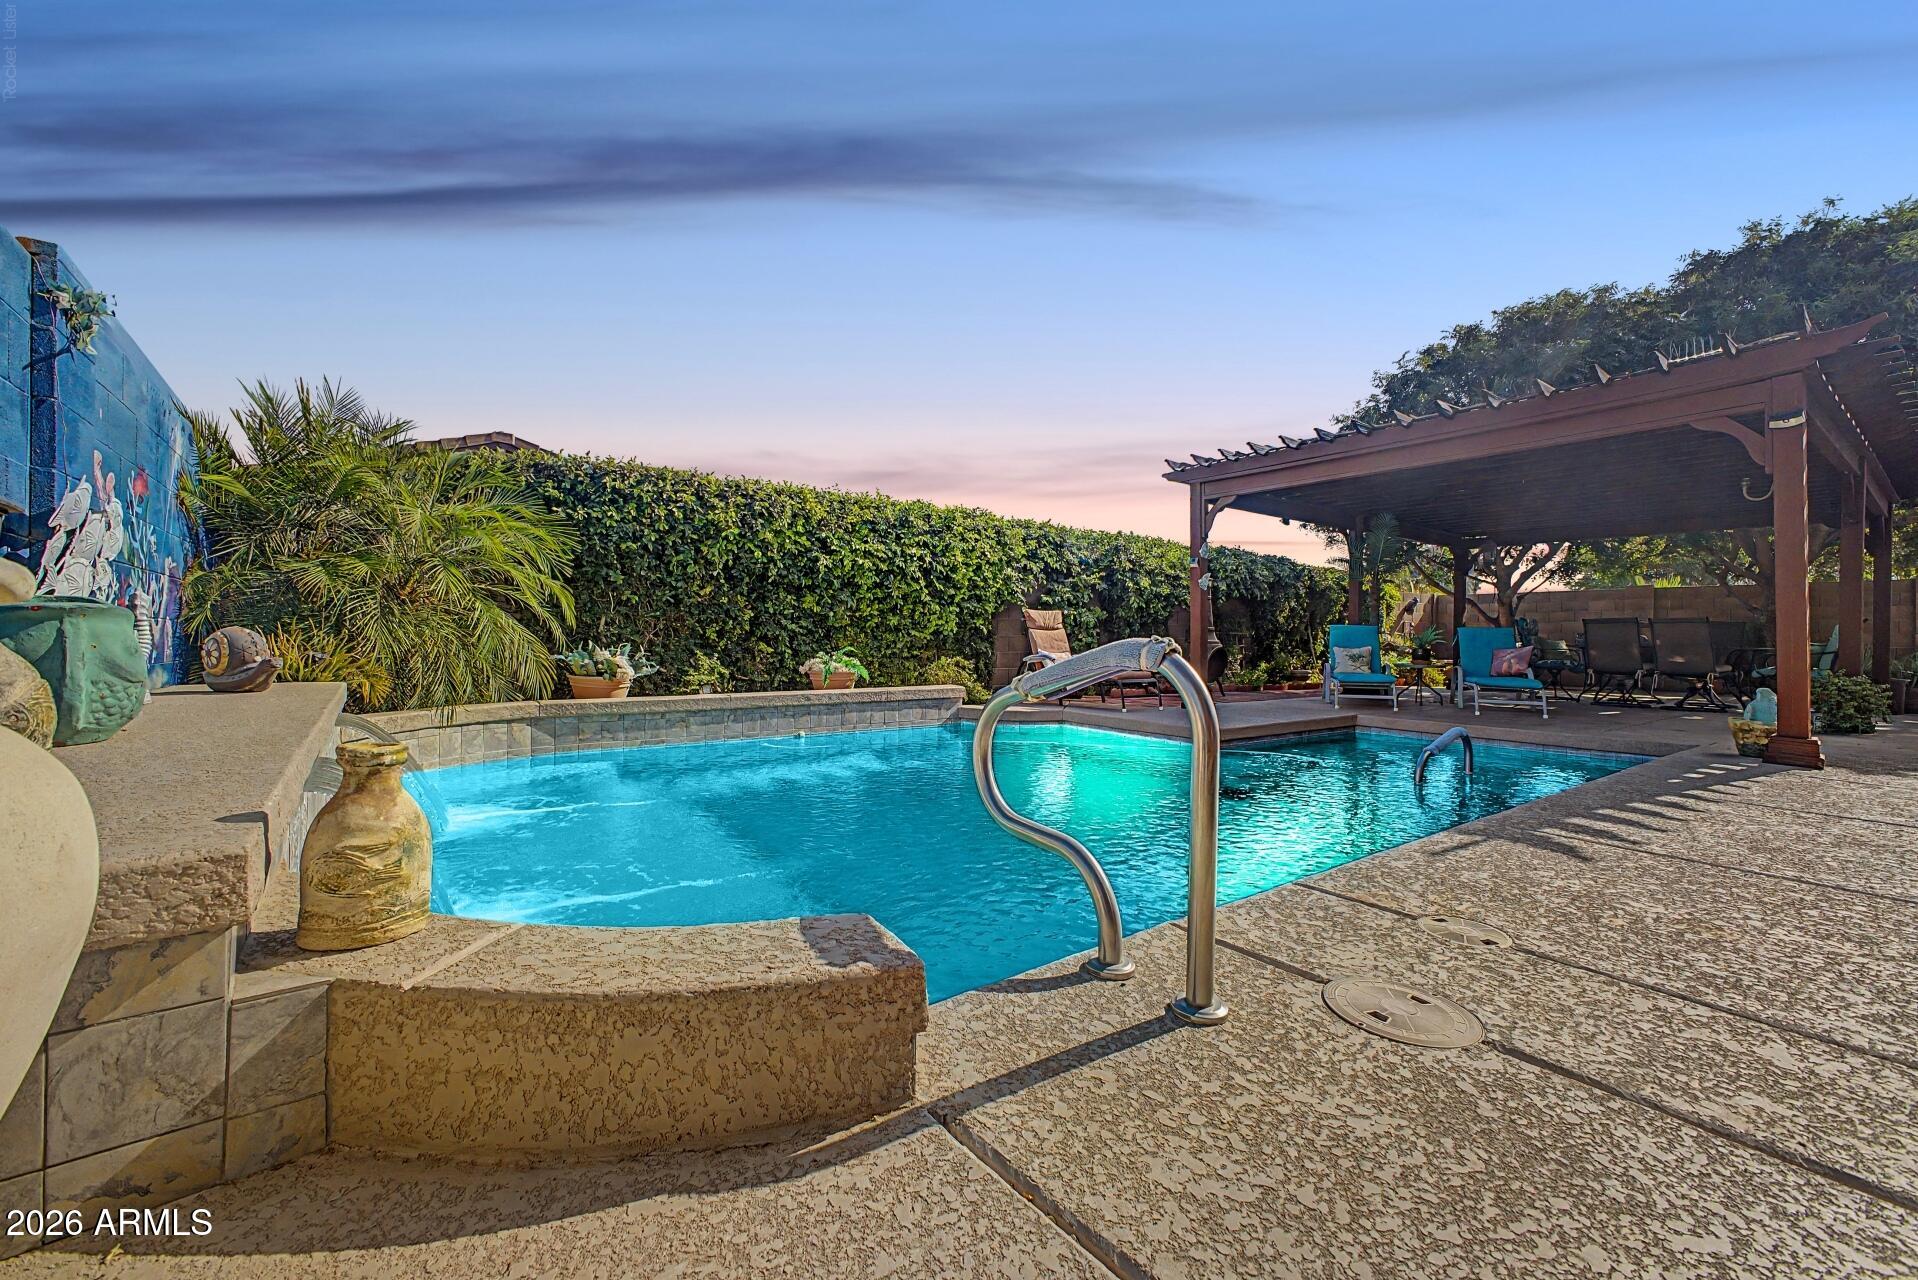
Queen Creek
21187 E ALYSSA Road
4 Beds
2 Baths
2,240 Sq.Ft.
$650,000
MLS#: 7047681
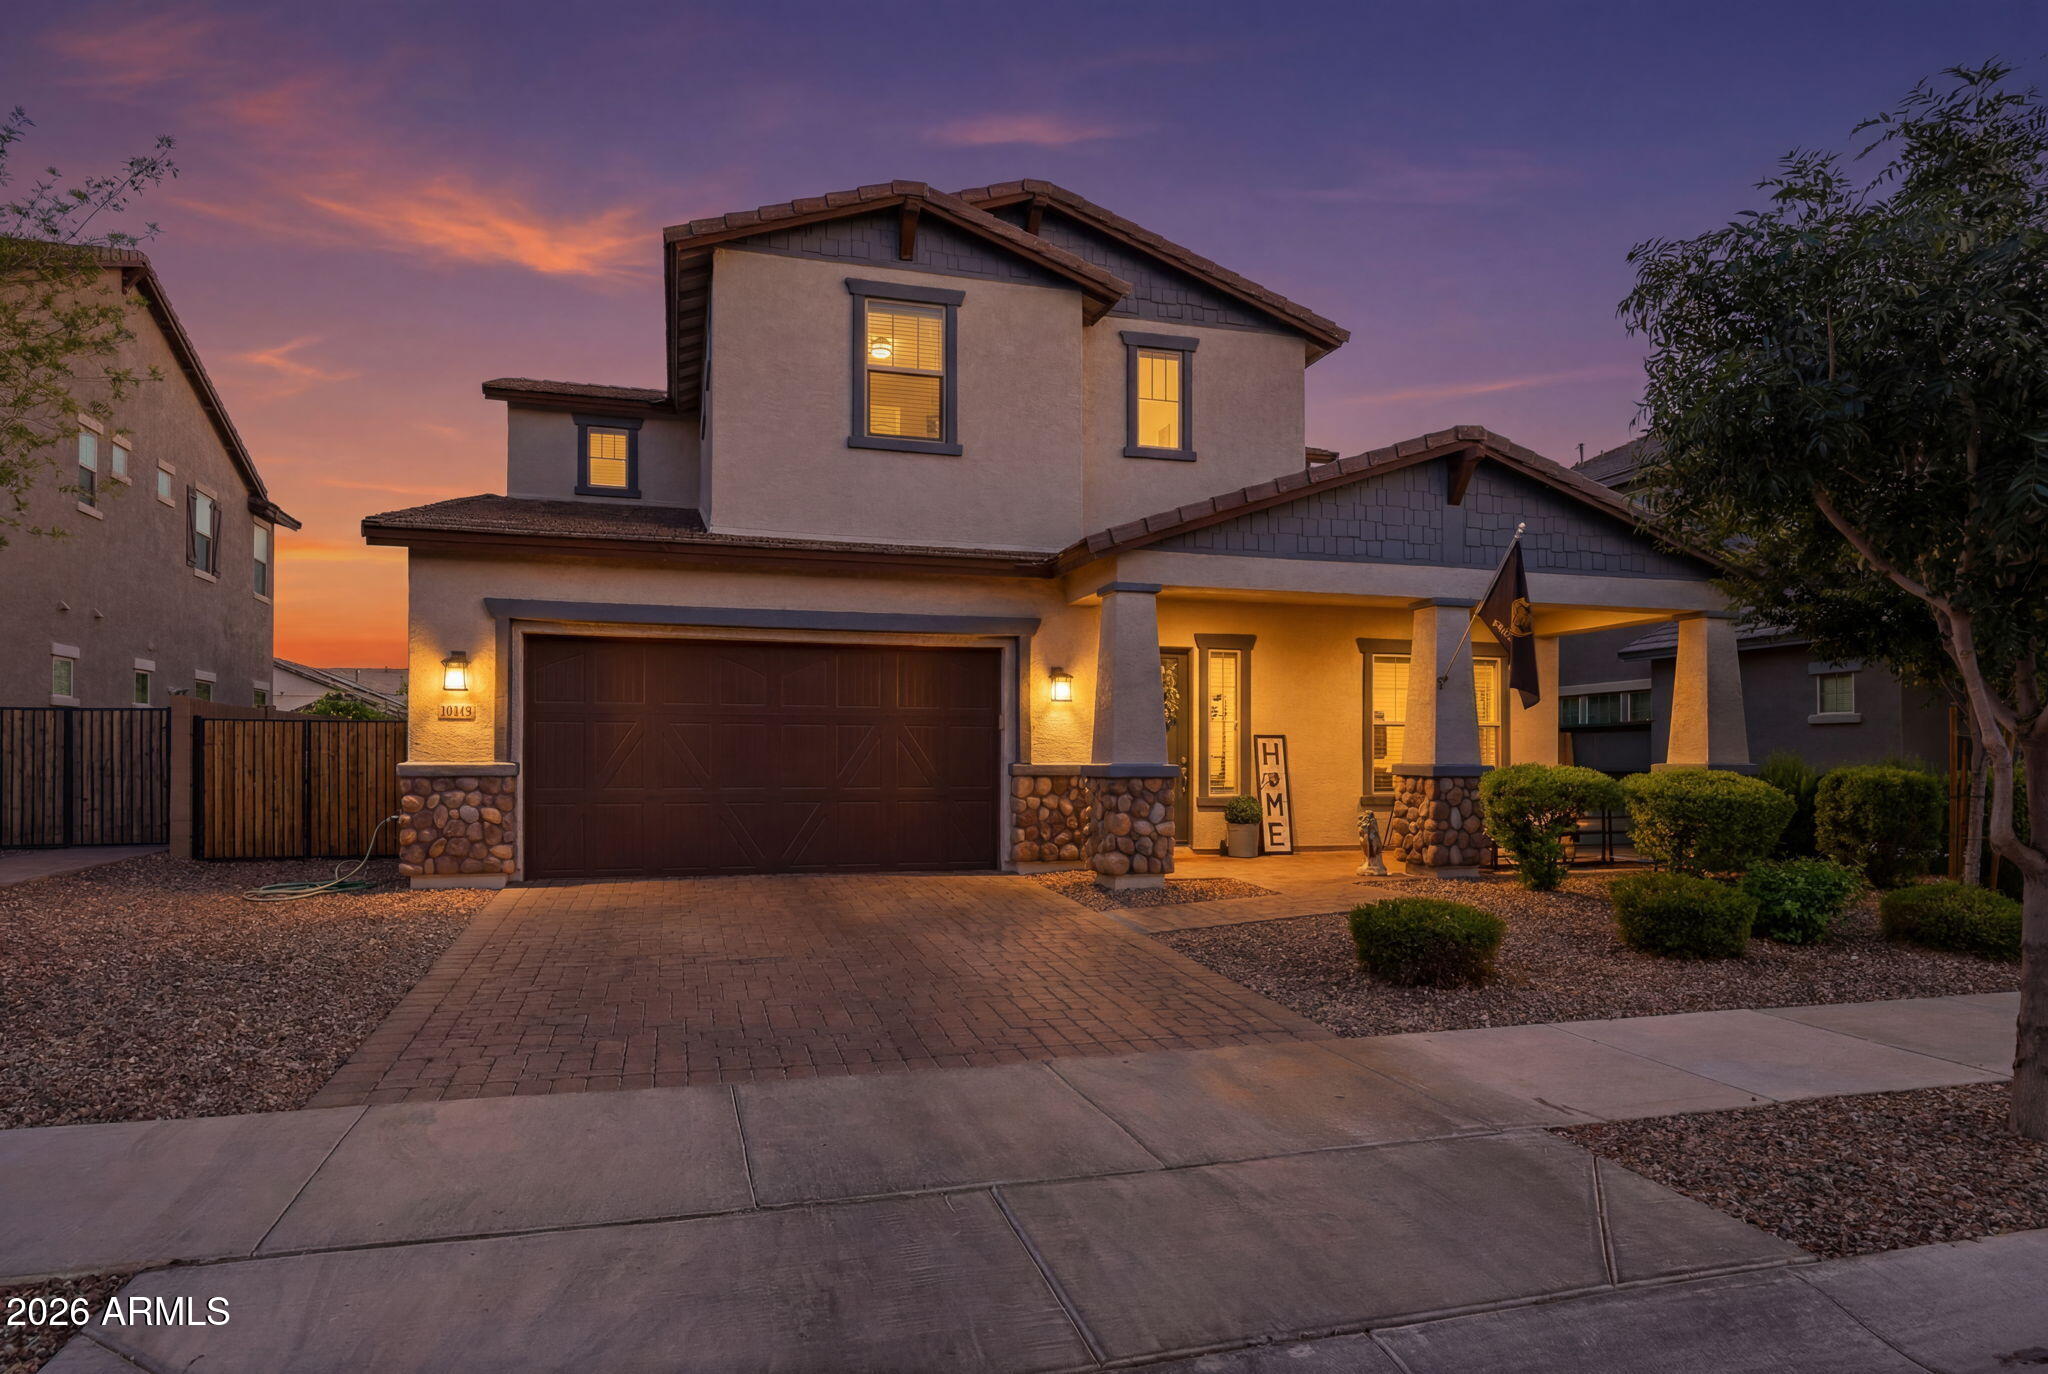
Queen Creek
19119 E APRICOT Lane
5 Beds
2 Baths
3,319 Sq.Ft.
$799,999
MLS#: 7043304
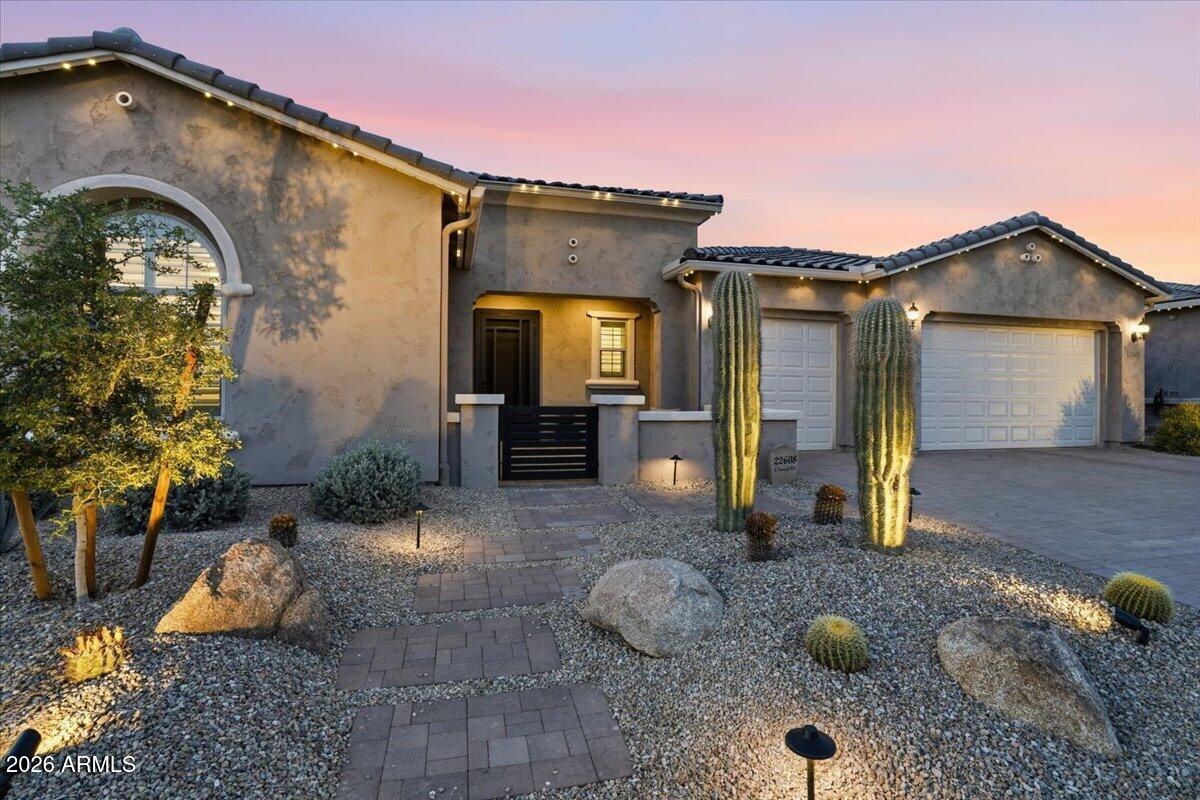
Queen Creek
22608 E STACEY Road
3 Beds
2 Baths
3,208 Sq.Ft.
$899,000
MLS#: 7039467
