14110 W HACKAMORE Drive

Surprise, AZ 85387
Surprise, AZ 85387
14110 W HACKAMORE Drive

$355,000

MLS#: 7046542

Status: Active

Listing provided by: The Noble Agency

Listing agent phone: None

Last update: 14 hours ago

New on site 1 day ago

RANCHO MERCADO PARCEL A18E - Residential

About

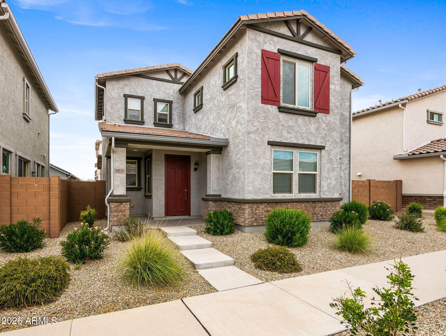
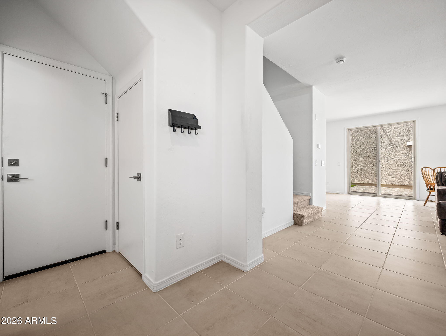
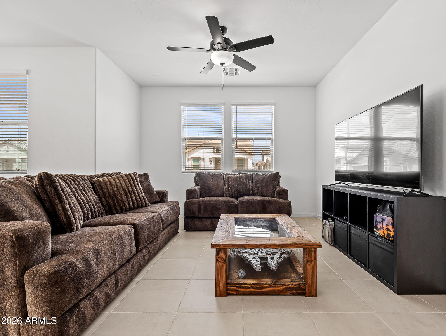
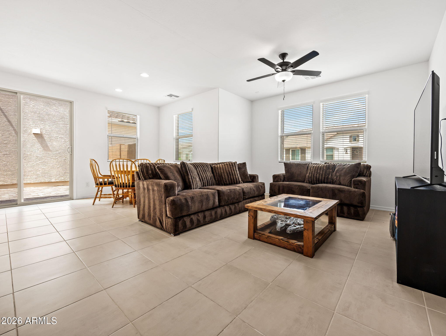
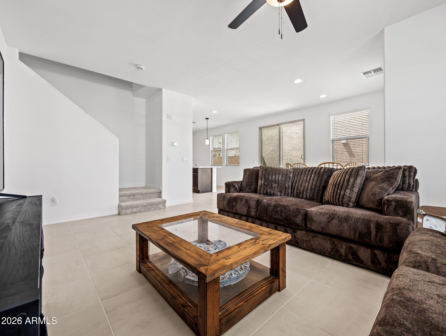
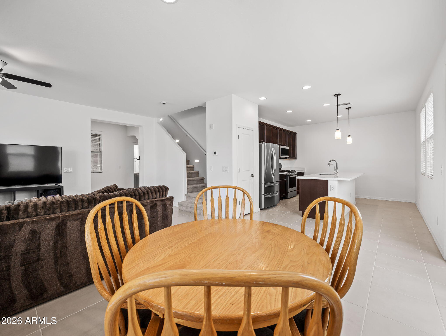
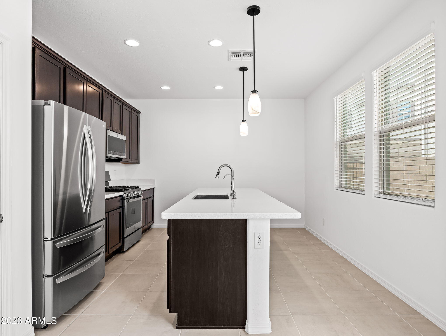
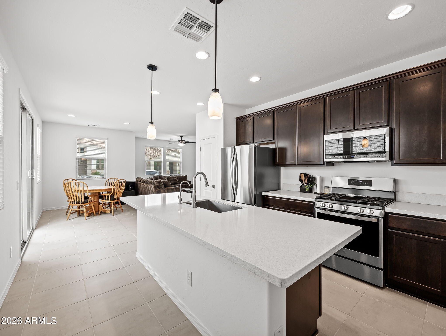
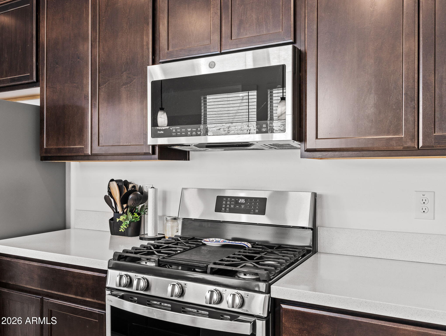
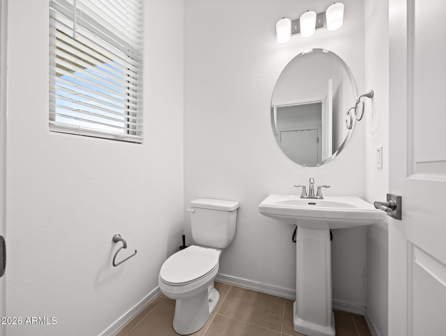
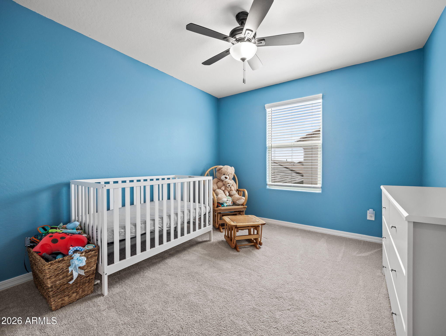
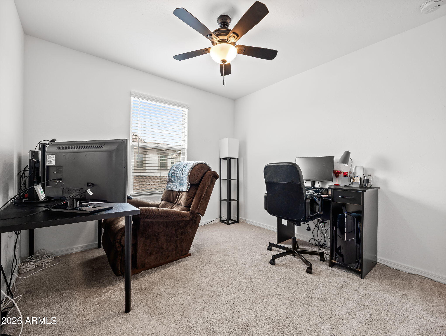
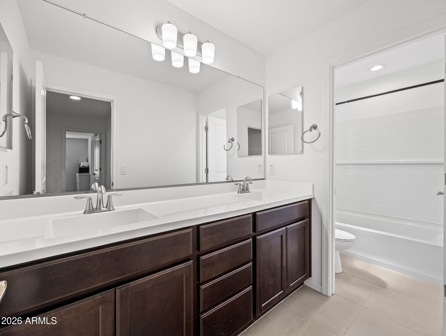
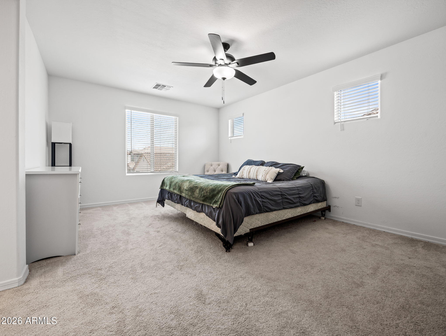
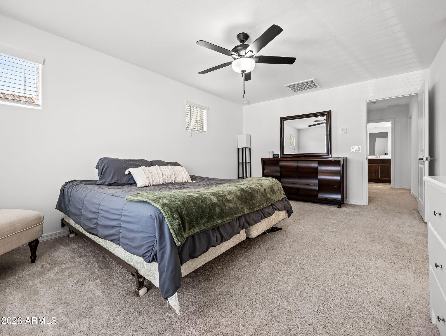
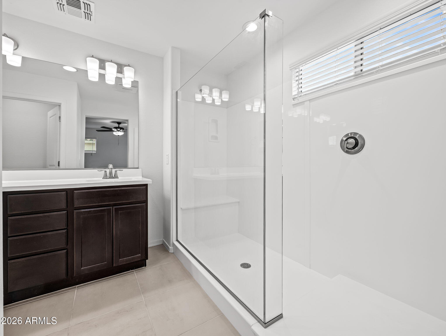
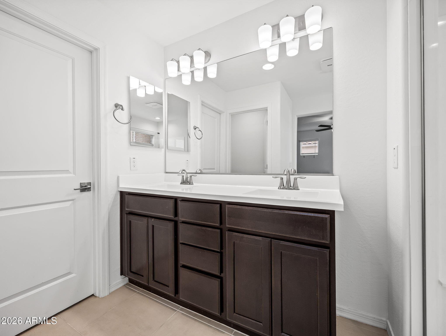
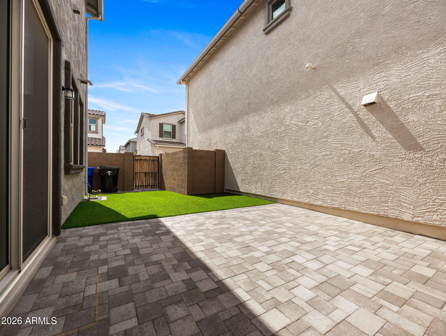
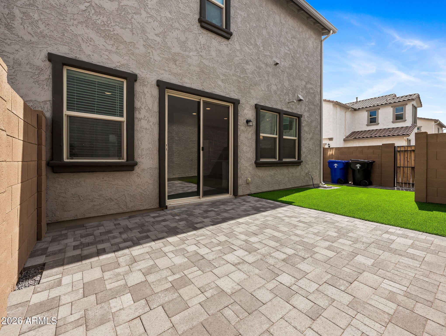
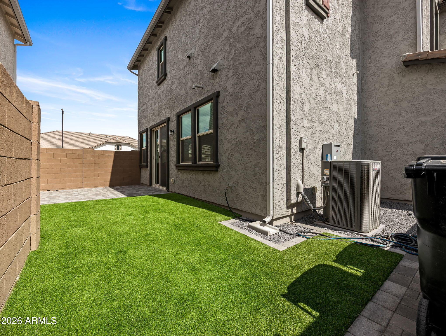
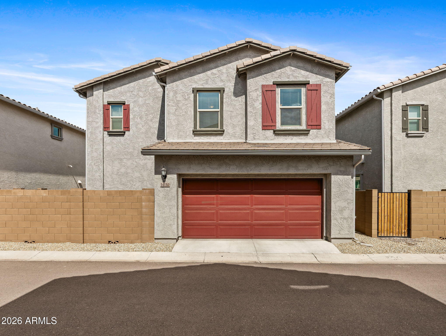
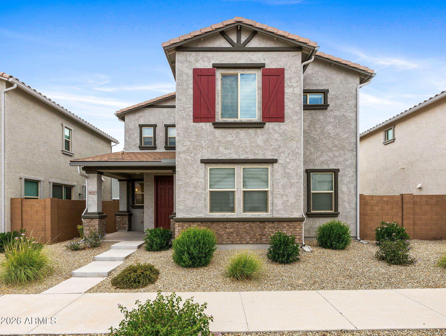
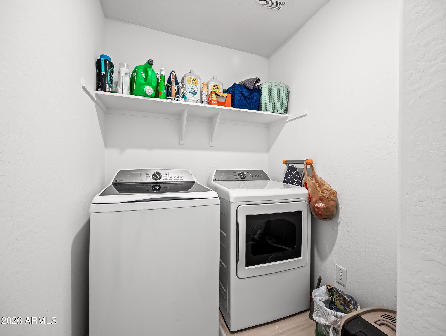
Move-in ready and beautifully upgraded, this home in the desirable Rancho Mercado community offers the perfect blend of style, comfort, and convenience. 3 bedrooms, 2.5 bathrooms and 1637 SQFT. Step inside to find an inviting great room, a kitchen that features gorgeous quartz countertops, soft-close cabinetry, and stainless steel appliances and a reverse osmosis water filtration. The washer, dryer, and refrigerator are all included! Retreat to the spacious primary suite, featuring a luxurious walk-in shower, dual-sink vanity, and an oversized walk-in closet. Outside, enjoy your own private yard with a brand-new pavered patio and low-maintenance synthetic turf. Plus, the HOA takes care of front yard landscaping, so you can enjoy a manicured curb appeal without lifting a finger. Rancho Mercado residents enjoy a community pool and playground, all just minutes from premier shopping and dining in North Surprise and North Peoria, with quick access to the Loop 303 for an easy commute anywhere in the Valley.

Property

Beds

3

Full Baths

2

1/2 Baths

1

Year Built

2023

Sq.Footage

1,639

Features

Features & Amenities

Interior

  • Other Interior Features

    High Speed Internet, Double Vanity, Eat-in Kitchen, Breakfast Bar, Kitchen Island, Pantry, High Ceilings

  • Total Bedrooms

    3

  • Bathrooms

    2

  • 1/2 Bathrooms

    1

  • Basement YN

    NO

  • Cooling YN

    YES

  • Cooling

    Central Air, Ceiling Fan(s)

  • Fireplace YN

    NO

  • Heating YN

    YES

  • Heating

    Natural Gas, Ceiling

  • Pet friendly

    N/A

Exterior

  • Garage

    Yes

  • Garage spaces

    2

  • Construction Materials

    Stucco, Frame

  • Other Exterior Features

    Rain Gutters, Private Yard

  • Parking

    Garage Door Opener

  • Patio and Porch Features

    Patio

  • Pool

    No

Area & Lot

  • Lot Features

    Desert Front

  • Lot Size(acres)

    0.07

  • Lot Size(square feet)

    3,087

  • Property Type

    Residential

  • Property Sub Type

    Single Family Residence

Price

  • Sales Price

    $355,000

  • Tax Amount

    $1,225

  • Financing Options

    Cash, Conventional, FHA, VA

  • Sq. Footage

    1,639

  • Price/SqFt

    $216

HOA

  • Association

    YES

  • Association Fee

    $191

  • Association Fee Frequency

    Monthly

  • Association Fee Includes

    N/A

Property Resources

  • Horse Property

    NO

School District

  • Elementary School

    Dysart Unified District

  • Middle School

    Asante Preparatory Academy

  • High School

    Willow Canyon High School

Property Features

  • Stories

    2

  • Ownership

    Fee Simple

  • Sewer

    Public Sewer

  • Tax Lot

    820

  • Water Source

    Public

Schedule

Schedule a Showing

Showing scheduled successfully.

What is 3 + 4 ?


Change time

Mortgage calculator

Estimate your monthly mortgage payment, including the principal and interest, property taxes, and HOA. Adjust the values to generate a more accurate rate.

Your payment

Principal and Interest:

$

Property taxes:

$

HOA fees:

$

Total loan payment:

$

Total interest amount:

$

Location

  • County

    Maricopa

  • Elementary School

    Dysart Unified District

  • Middle School

    Asante Preparatory Academy

  • High School

    Willow Canyon High School

Listing Courtesy of Brian Scott Faul , The Noble Agency

RealHub Information is provided exclusively for consumers' personal, non-commercial use, and it may not be used for any purpose other than to identify prospective properties consumers may be interested in purchasing. All information deemed reliable but not guaranteed and should be independently verified. All properties are subject to prior sale, change or withdrawal. RealHub website owner shall not be responsible for any typographical errors, misinformation, misprints and shall be held totally harmless.

Agent Terri Applegarth

Terri Applegarth

Agent / RealtorĀ®

Call Terri today to schedule a private showing.


* Listings on this website come from the FMLS IDX Compilation and may be held by brokerage firms other than the owner of this website. The listing brokerage is identified in any listing details. Information is deemed reliable but is not guaranteed. If you believe any FMLS listing contains material that infringes your copyrighted work please click here to review our DMCA policy and learn how to submit a takedown request.Ā© 2024 FMLS.

Properties

Related properties
New on site 1 day ago
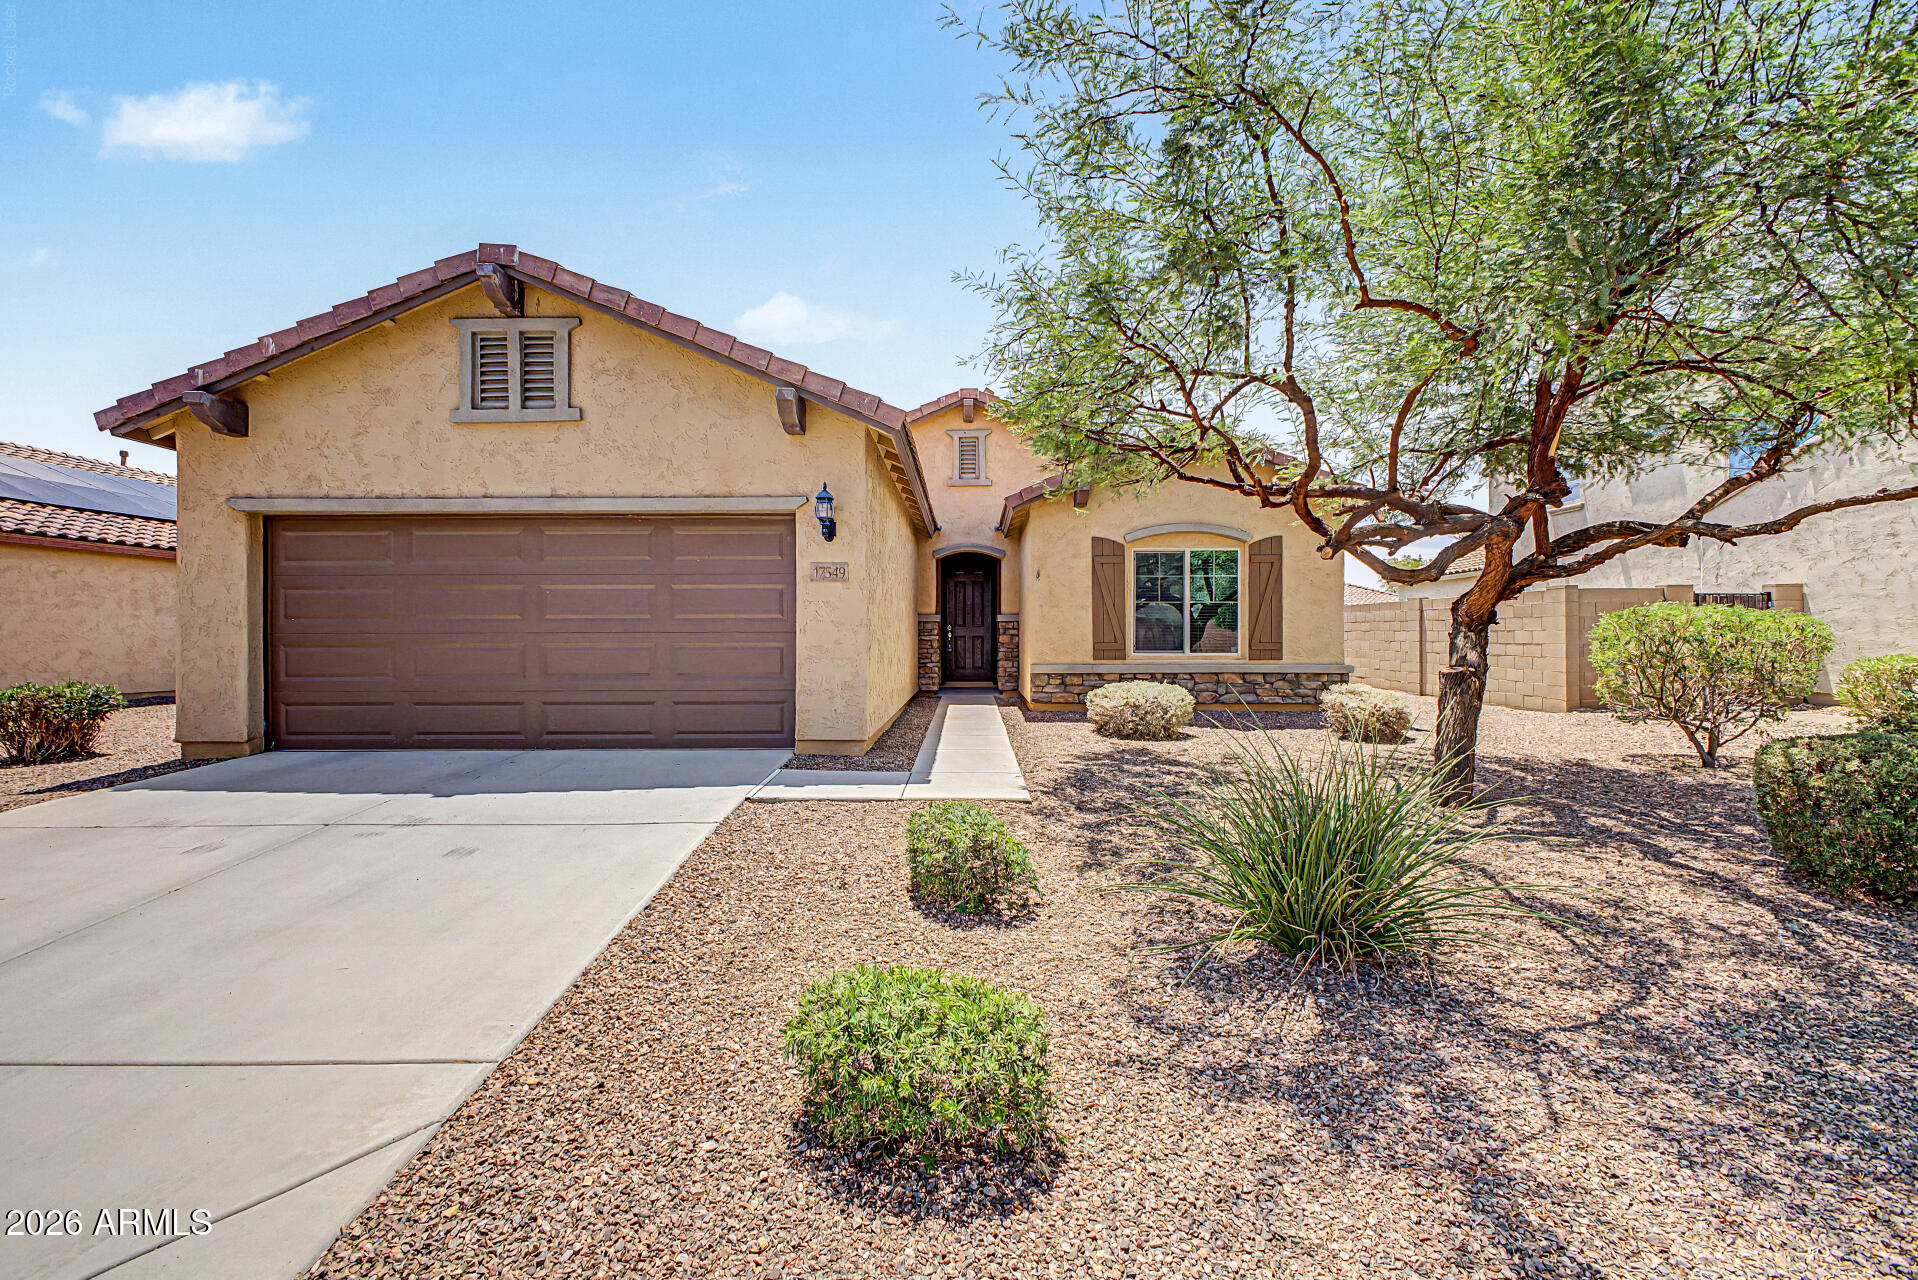
This beautifully maintained 2 bedroom +den home is located in the desirable Desert Oasis community. This home has an open-concept floor plan with a spacious kitchen featuring granite countertops, staggered cabinetry, large walk in pantry,  ample counter space, and a seamless flow into the dining/great room. The versatile den provides the perfect space for a home office, hobby room, or guest retreat. 
Not only is this a great home.... you'll also enjoy the community parks, paths, and the community pool to take in the beautful Arizona weather.  You'll also appreciate being  just minutes from exciting new shopping and dining options with even more restaurants and businesses continuing to develop nearby.
Come see it for yourself and fall in love-Welcome Home!
#7054723

Surprise

17549 W PINNACLE VISTA Drive

2 Beds

2 Baths

1,753 Sq.Ft.

$389,000

MLS#: 7054723
New on site 3 days ago
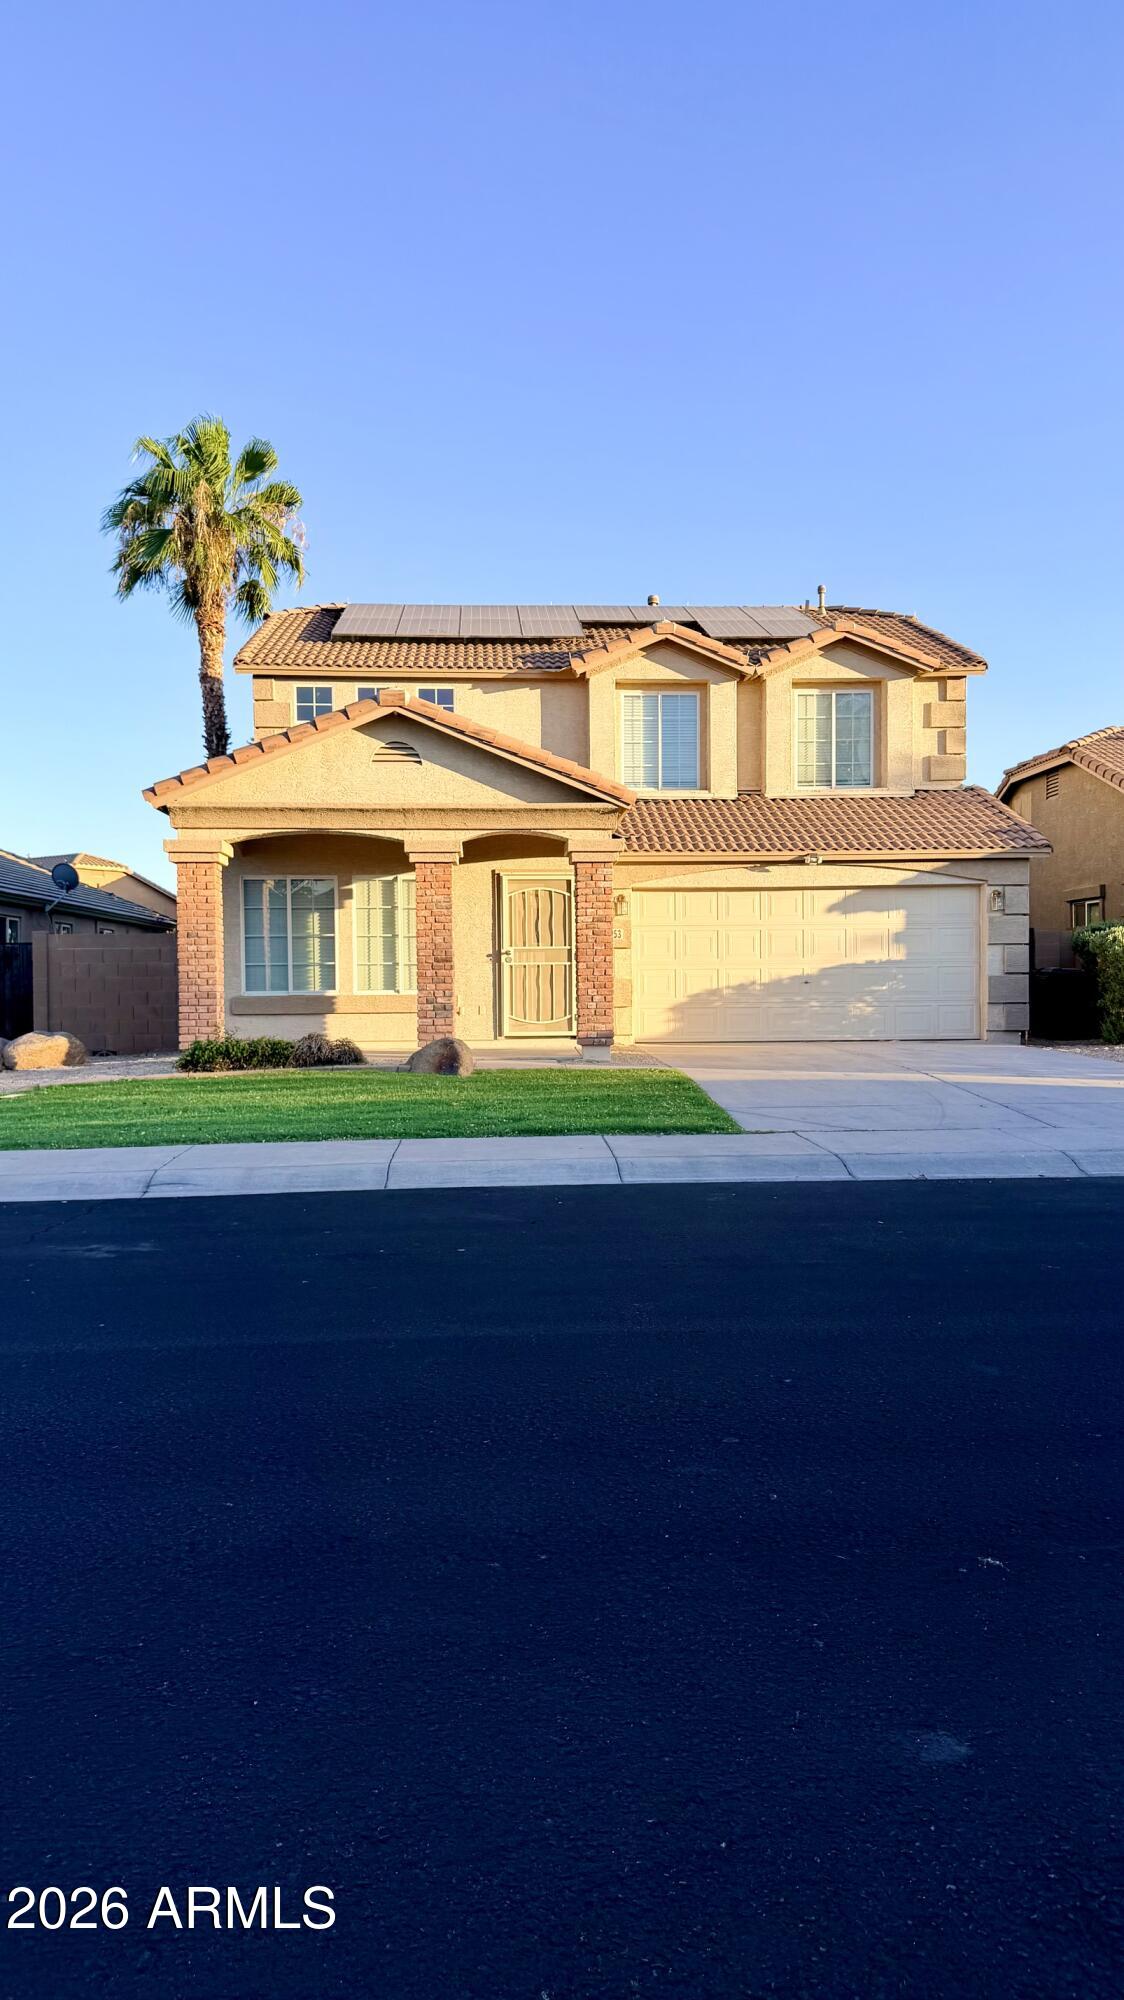
Remodeled and move-in ready! This 4-bedroom, 2.5-bath home offers 2,118 sq. ft., a versatile loft, and an inviting front porch. Brand-new flooring runs throughout, and both bathrooms have been updated. The kitchen features granite countertops, new appliances, a breakfast bar, walk-in pantry, and dining area, opening to the great room. Formal living and dining rooms provide additional space. The primary suite includes a large walk-in closet, dual vanities, a garden tub, and separate shower. Enjoy the extended covered patio and the value of owned solar panels with no lease or monthly payments. Conveniently located near Luke AFB.
#7054438

Surprise

15153 W RIVIERA Drive

4 Beds

2 Baths

2,118 Sq.Ft.

$410,000

MLS#: 7054438
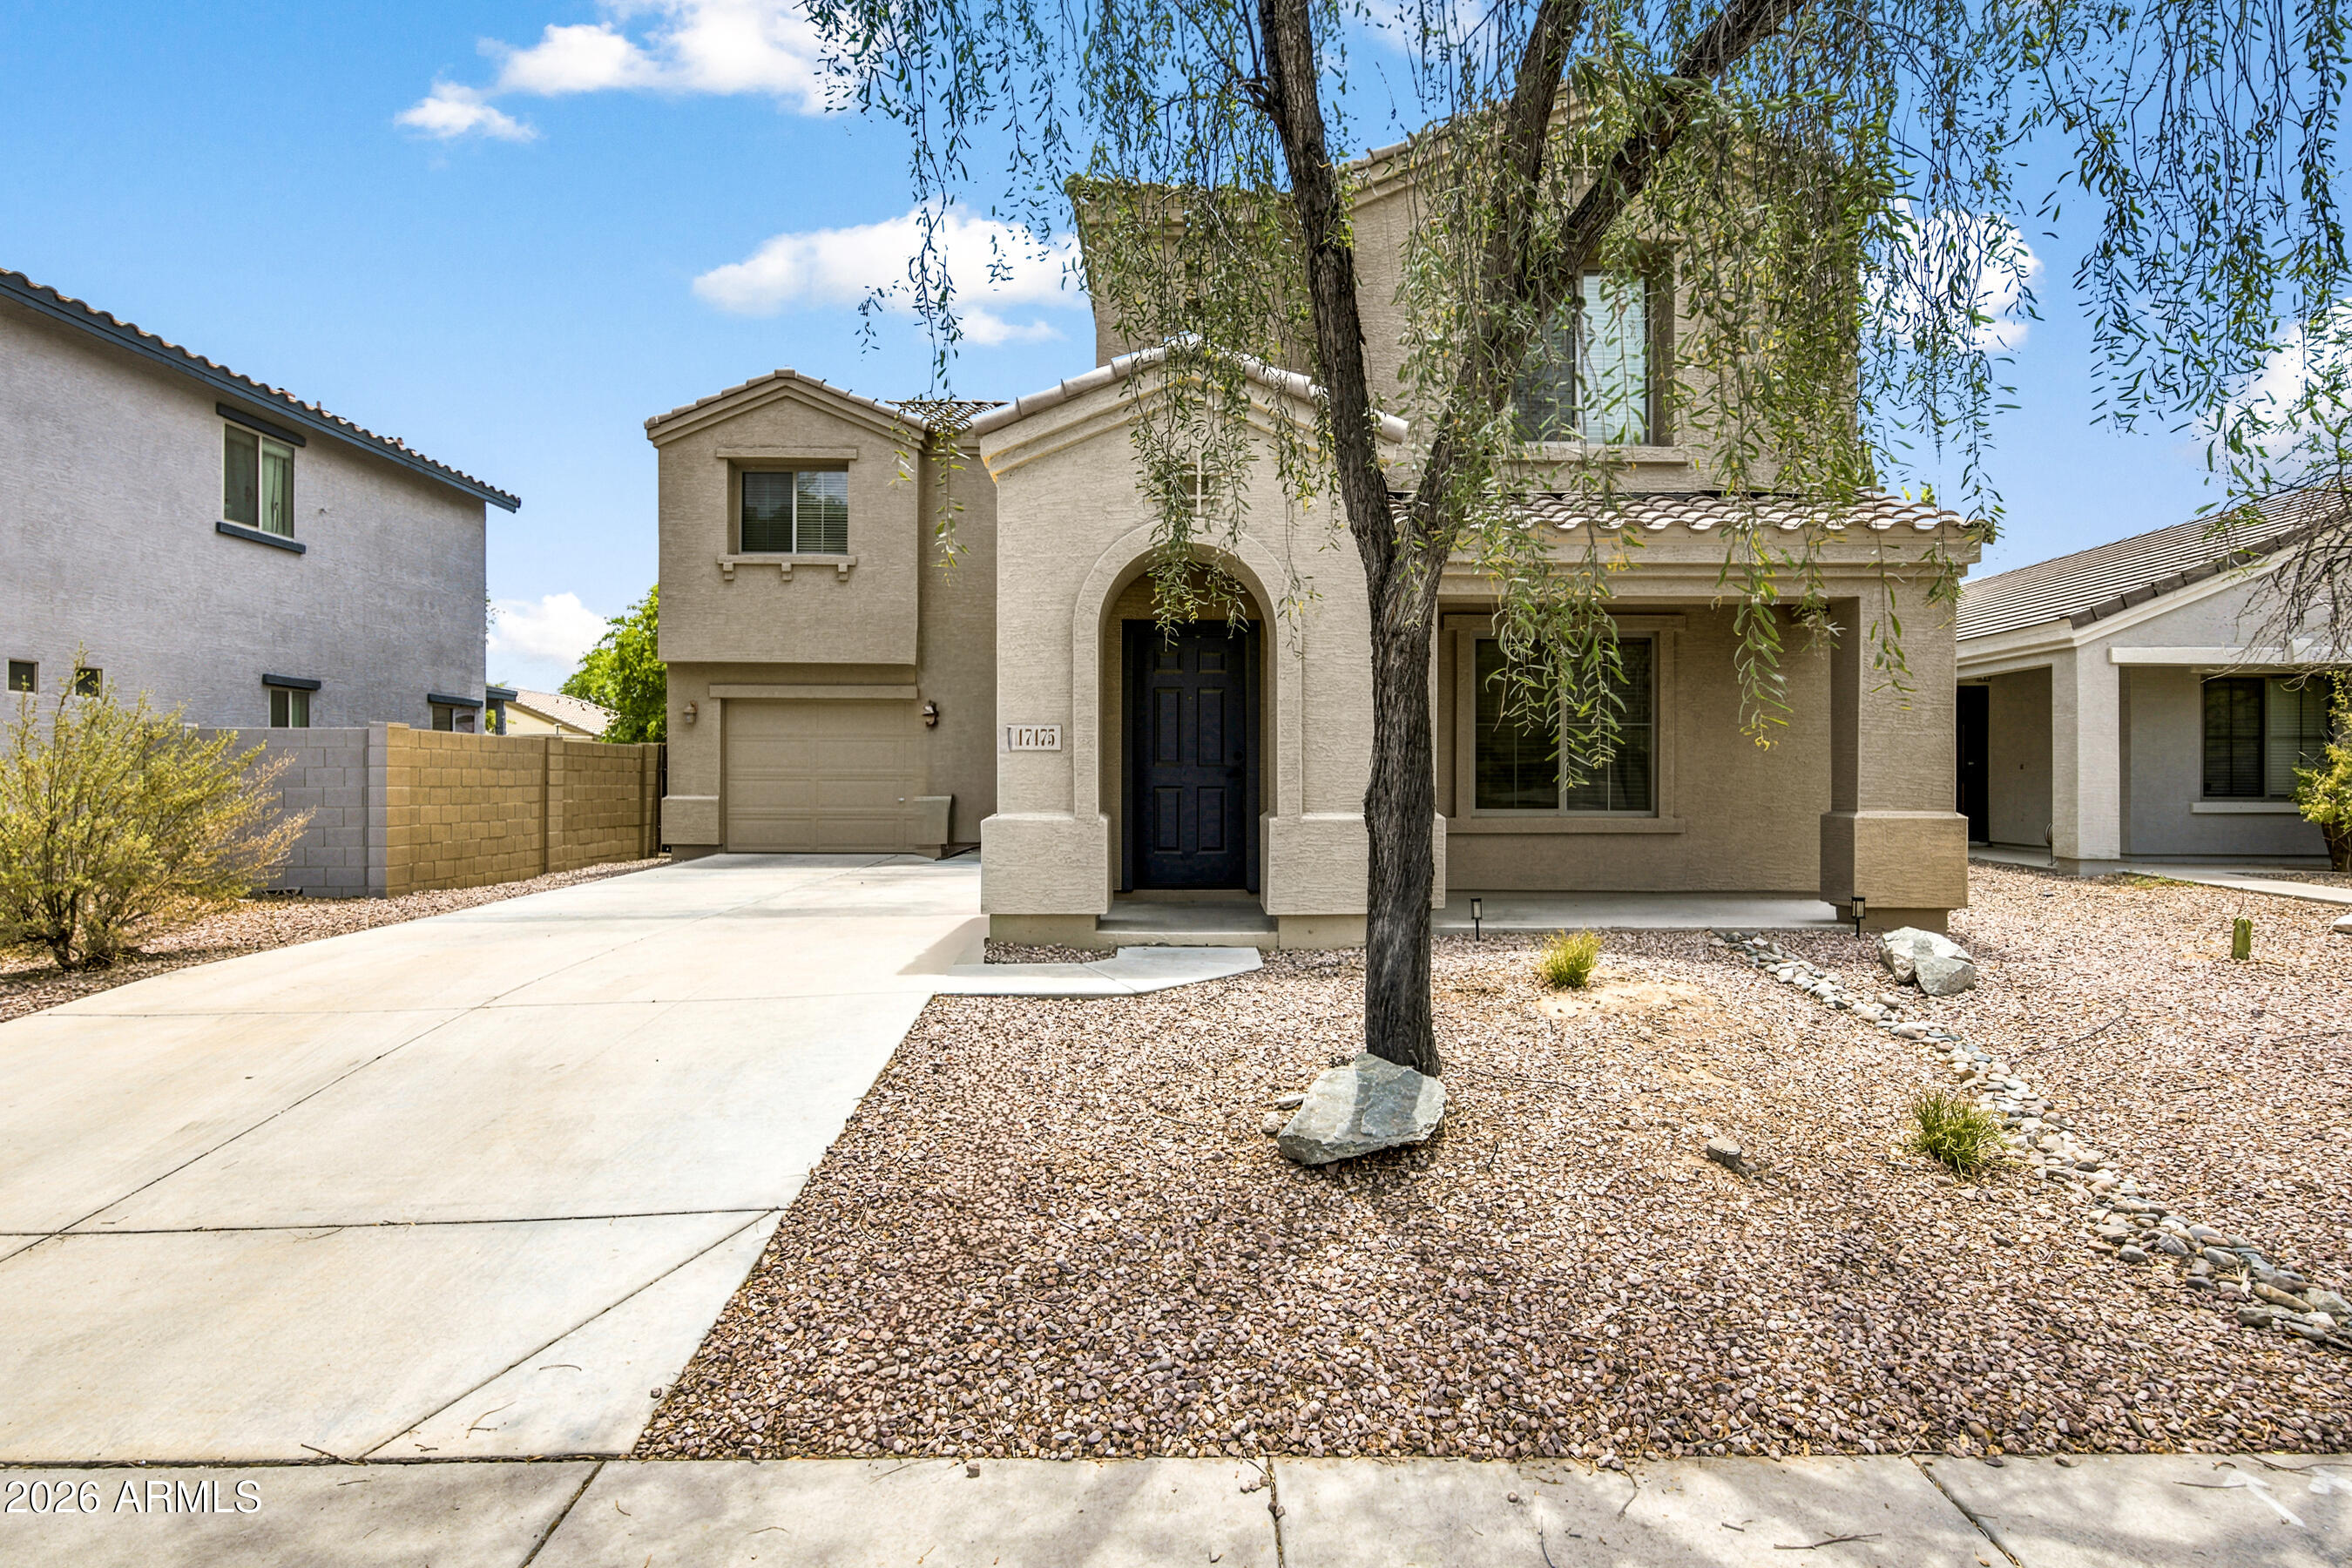
Don't miss this incredible Surprise home featuring PAID-OFF SOLAR AT CLOSING! Enjoy lower electric bills with no solar loan to assume. This well-maintained home offers a bright open floor plan, Primary bedroom has an additional office or a 15ft walk in closet, spacious living areas throughout, a great kitchen, and a backyard ready for entertaining or relaxing. Conveniently located near shopping, dining, parks, and commuter routes. Come see it today!
#7052516

Surprise

17475 W VENTURA Street

3 Beds

2 Baths

1,714 Sq.Ft.

$350,000

MLS#: 7052516
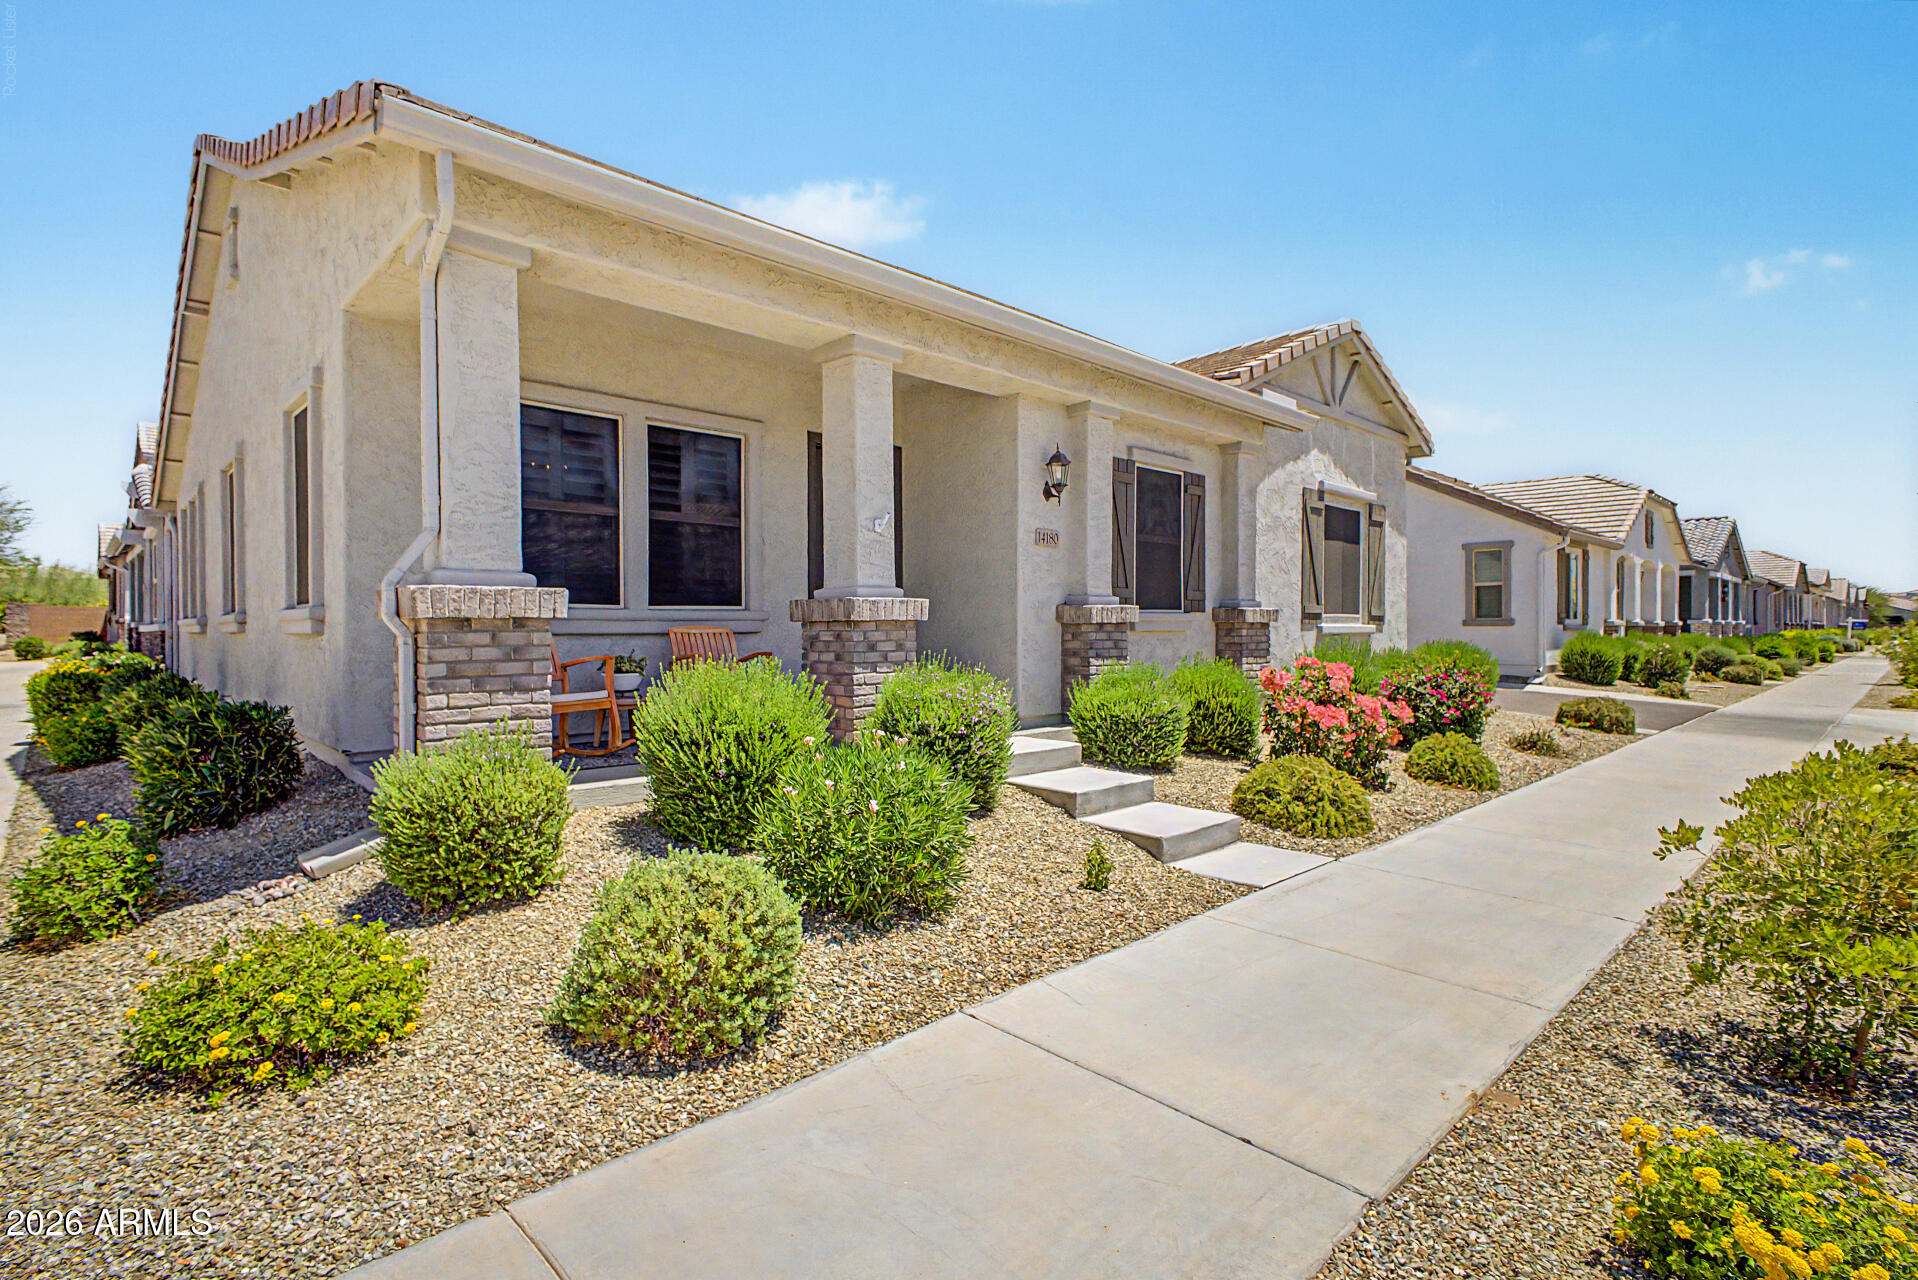
Fall in love with this charming home in the desirable Rancho Mercado community! Sits adjacent to a common area, offering 2 beds, 2 baths, and a side 2-car garage w/cabinets & epoxy flooring. The front porch is just the beginning! The inviting interior features tons of natural light, high ceilings, plantation shutters, neutral palette, and tile flooring in common areas. Large living room perfect for receiving guests! The eat-in kitchen boasts white cabinets, SS appliances, quartz counters, tile backsplash, recessed & pendant lights, a pantry, & an island w/breakfast bar. The main suite offers carpet floors & a private bathroom. Sliding glass doors open to the paver patio, providing easy indoor & outdoor living. Enjoy access to amenities such as a playground, pool, and park! Don't miss this!
#7053242

Surprise

14180 W BRONCO Trail

2 Beds

2 Baths

1,273 Sq.Ft.

$344,999

MLS#: 7053242
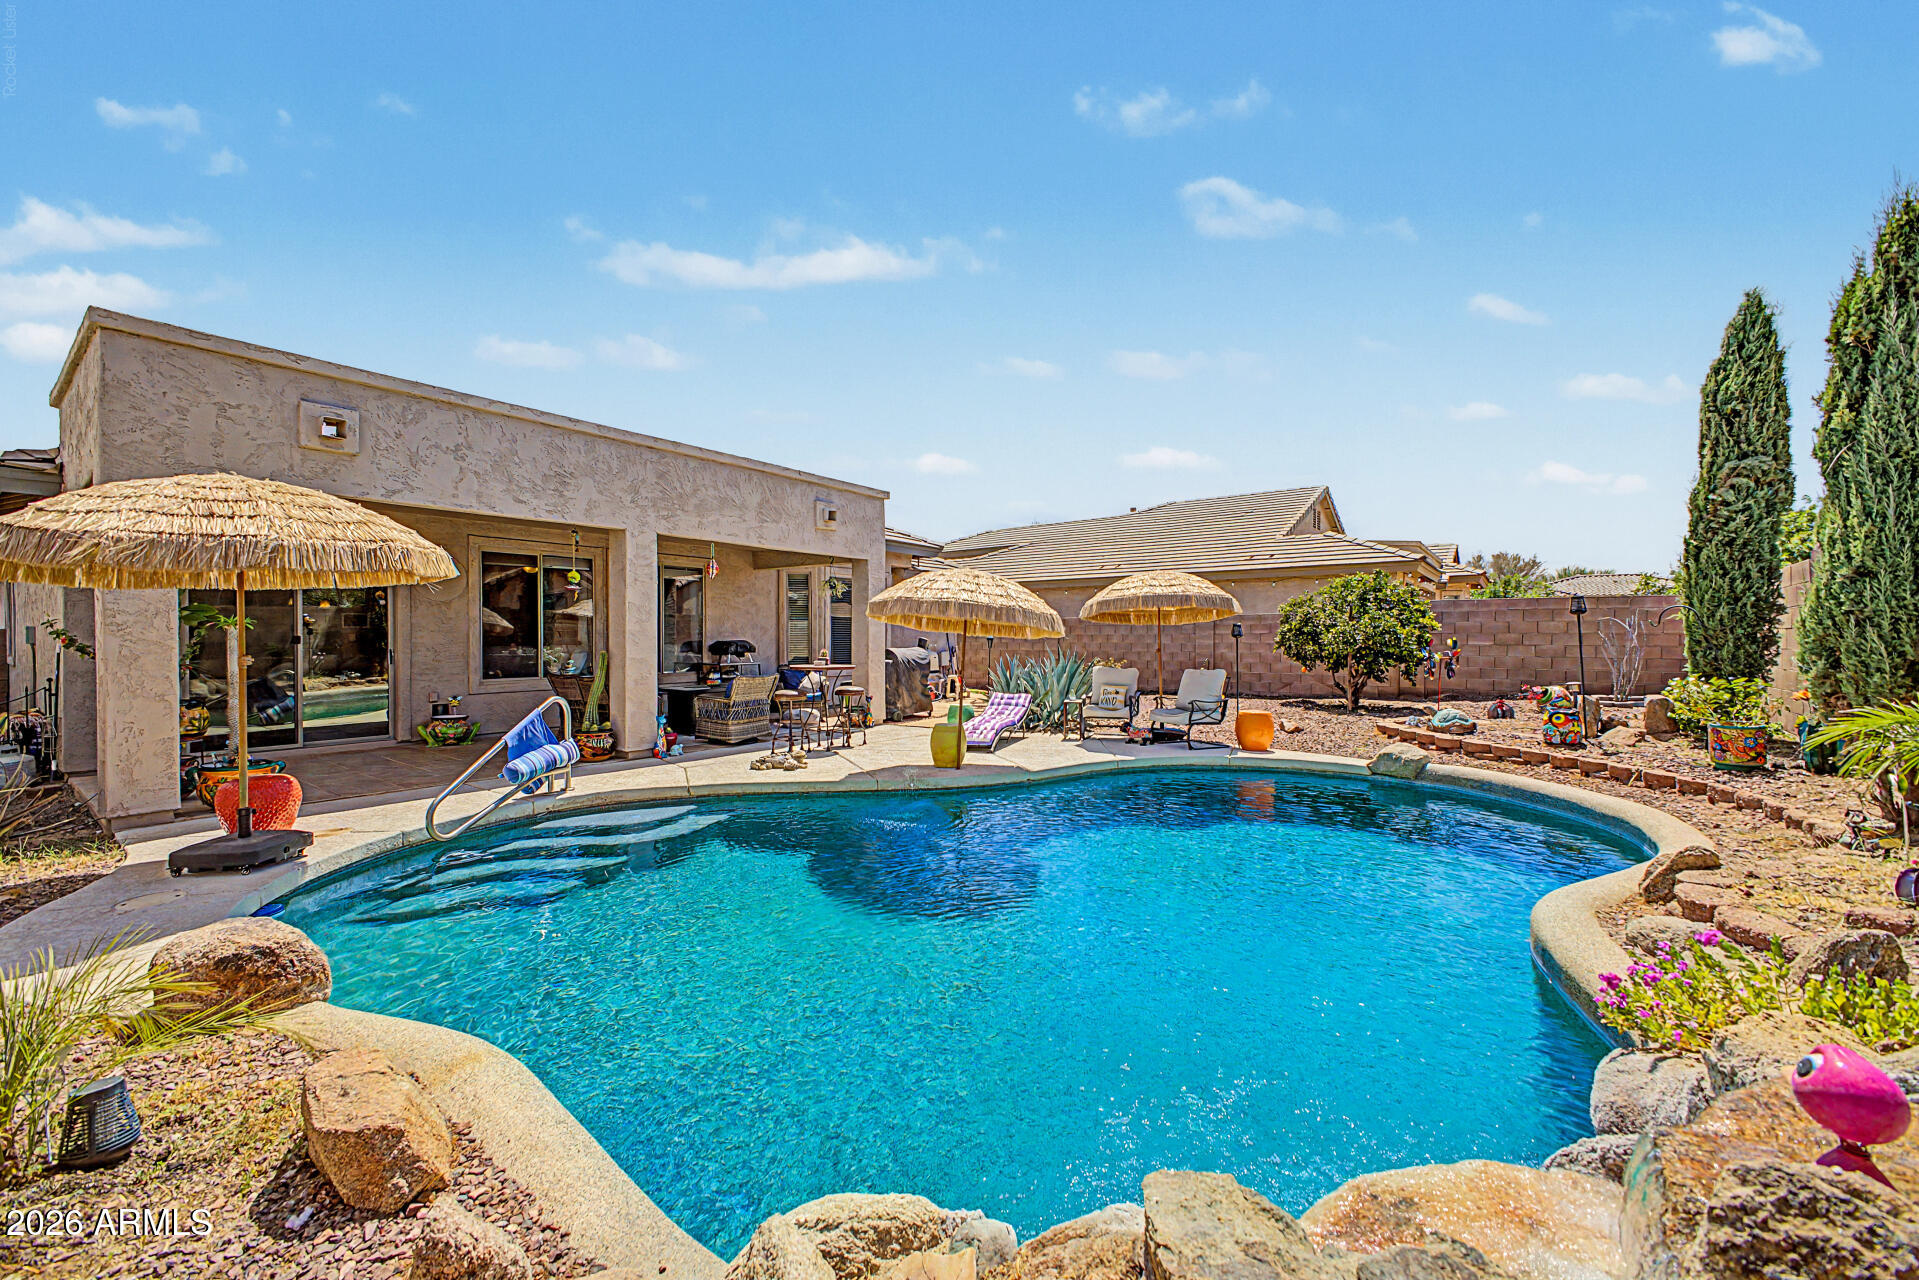
Welcome to this beautiful home with resort pool backyard! Offering 3 beds, 2 baths, great curb appeal, mature landscape, & a 2-car garage. The inviting interior showcases a welcoming foyer, tall ceilings, tons of natural light, designer paint, and tile floors in all the right areas. Designed for everyday living & gathering, the seamlessly flowing open layout is sure to impress! Kitchen complete with stainless steel appliances, granite counters, tile backsplash, a pantry, staggered wood cabinets, and a breakfast bar w/pendant lighting. Primary suite welcomes you with a bay window and bath with dual sinks, separate tub/shower, and a walk-in closet. The backyard is an entertainer's delight! A covered patio, fruit tree, and a sparkling pool complete the resort lifestyle you are looking for.
#7053582

Surprise

15338 W BOCA RATON Road

3 Beds

2 Baths

1,512 Sq.Ft.

$419,500

MLS#: 7053582
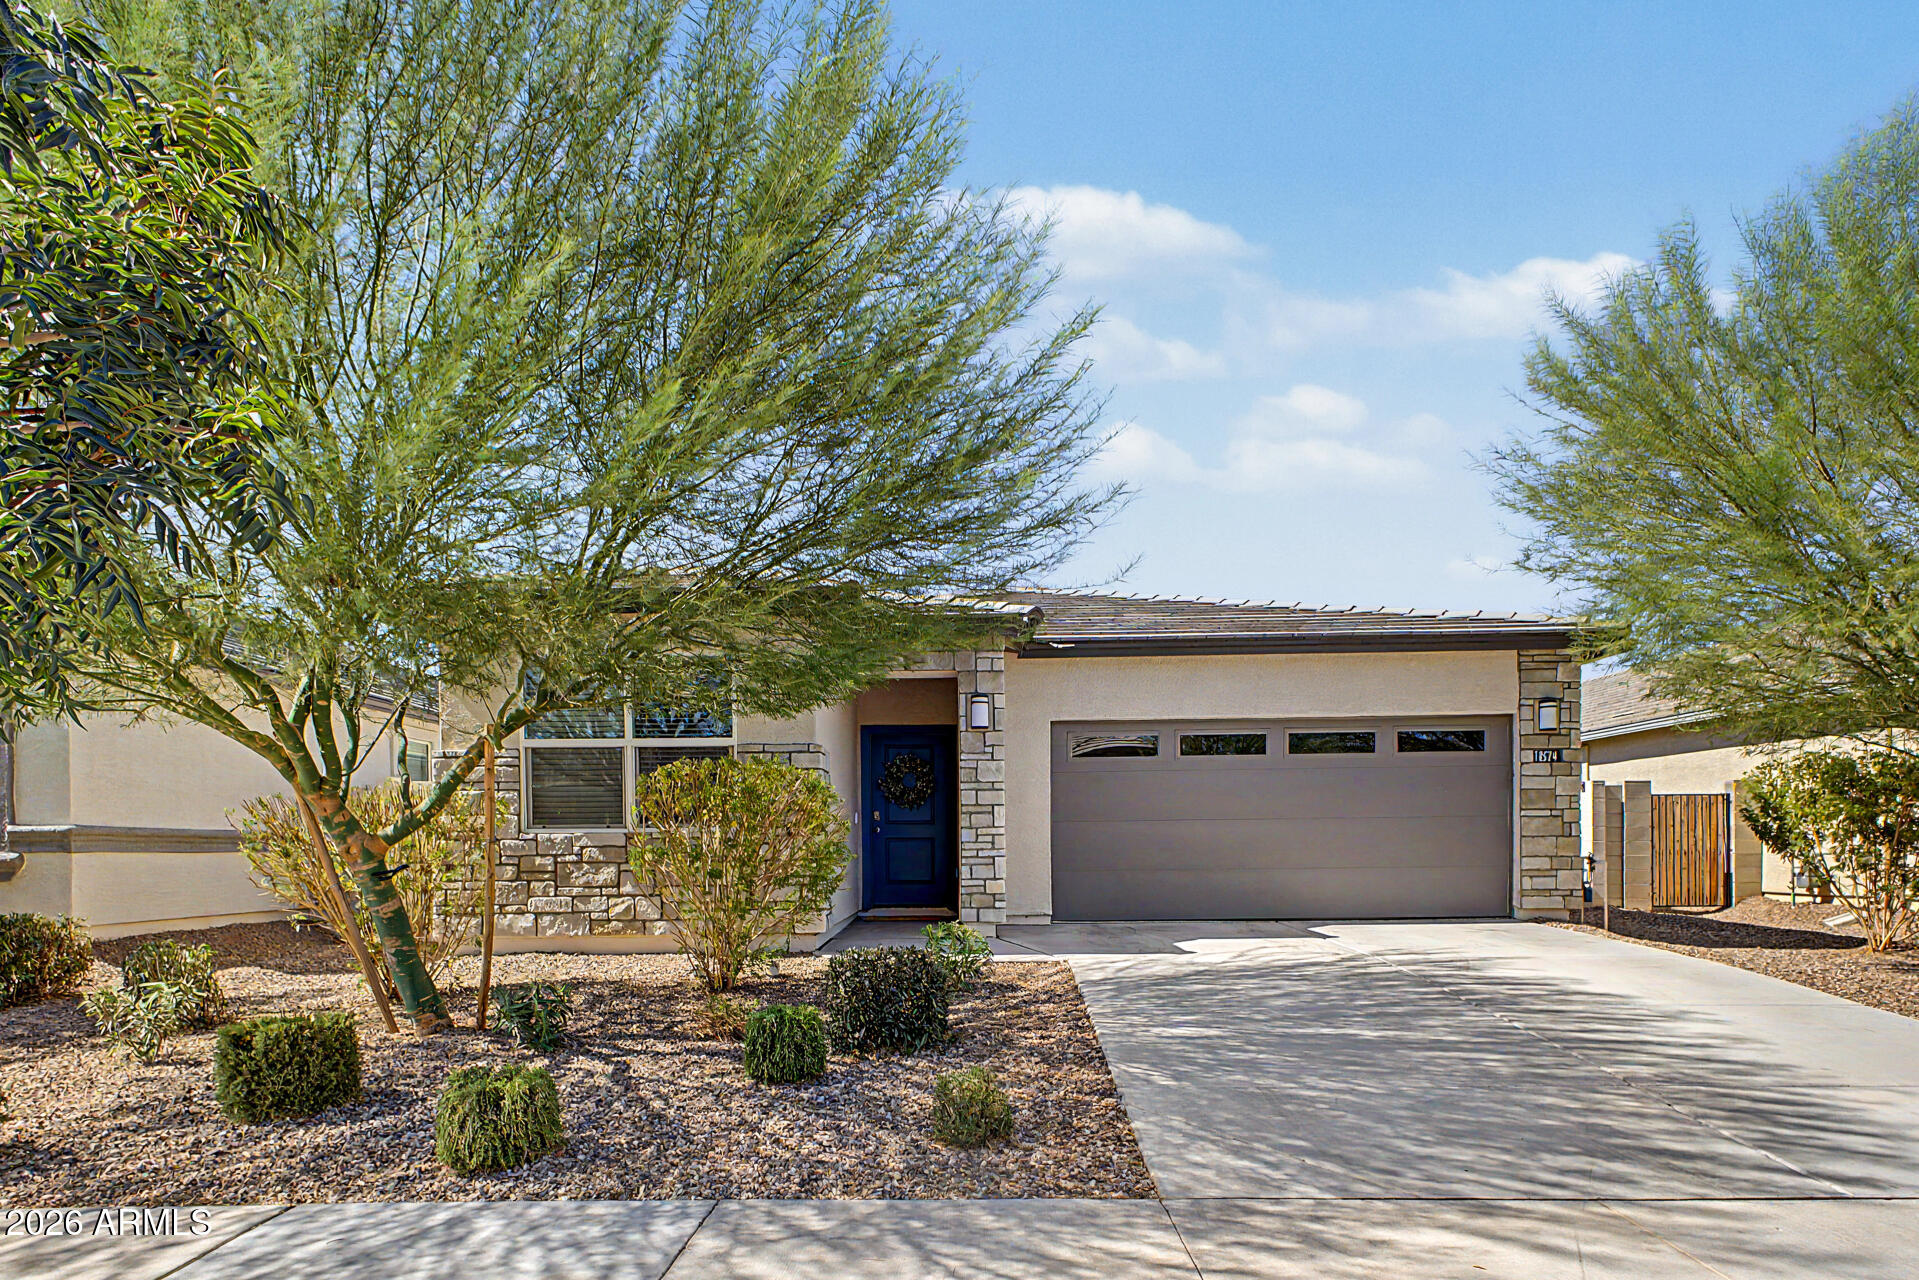
LIKE NEW HOME without the New Build Price! PRIDE OF OWNERSHIP! This open floor plan creates the perfect setting for relaxing and entertaining. The kitchen comes with granite counters, plenty of cabinets, and a center island with a breakfast bar. LARGE walk in pantry! The primary bedroom boasts a spacious closet and bathroom. Great split floor plan! Sit back and unwind under the covered patio while enjoying your favorite drink. Don't miss out!
#7048805

Surprise

18574 W HACKAMORE Drive

3 Beds

2 Baths

1,701 Sq.Ft.

$385,000

MLS#: 7048805
Price reduced
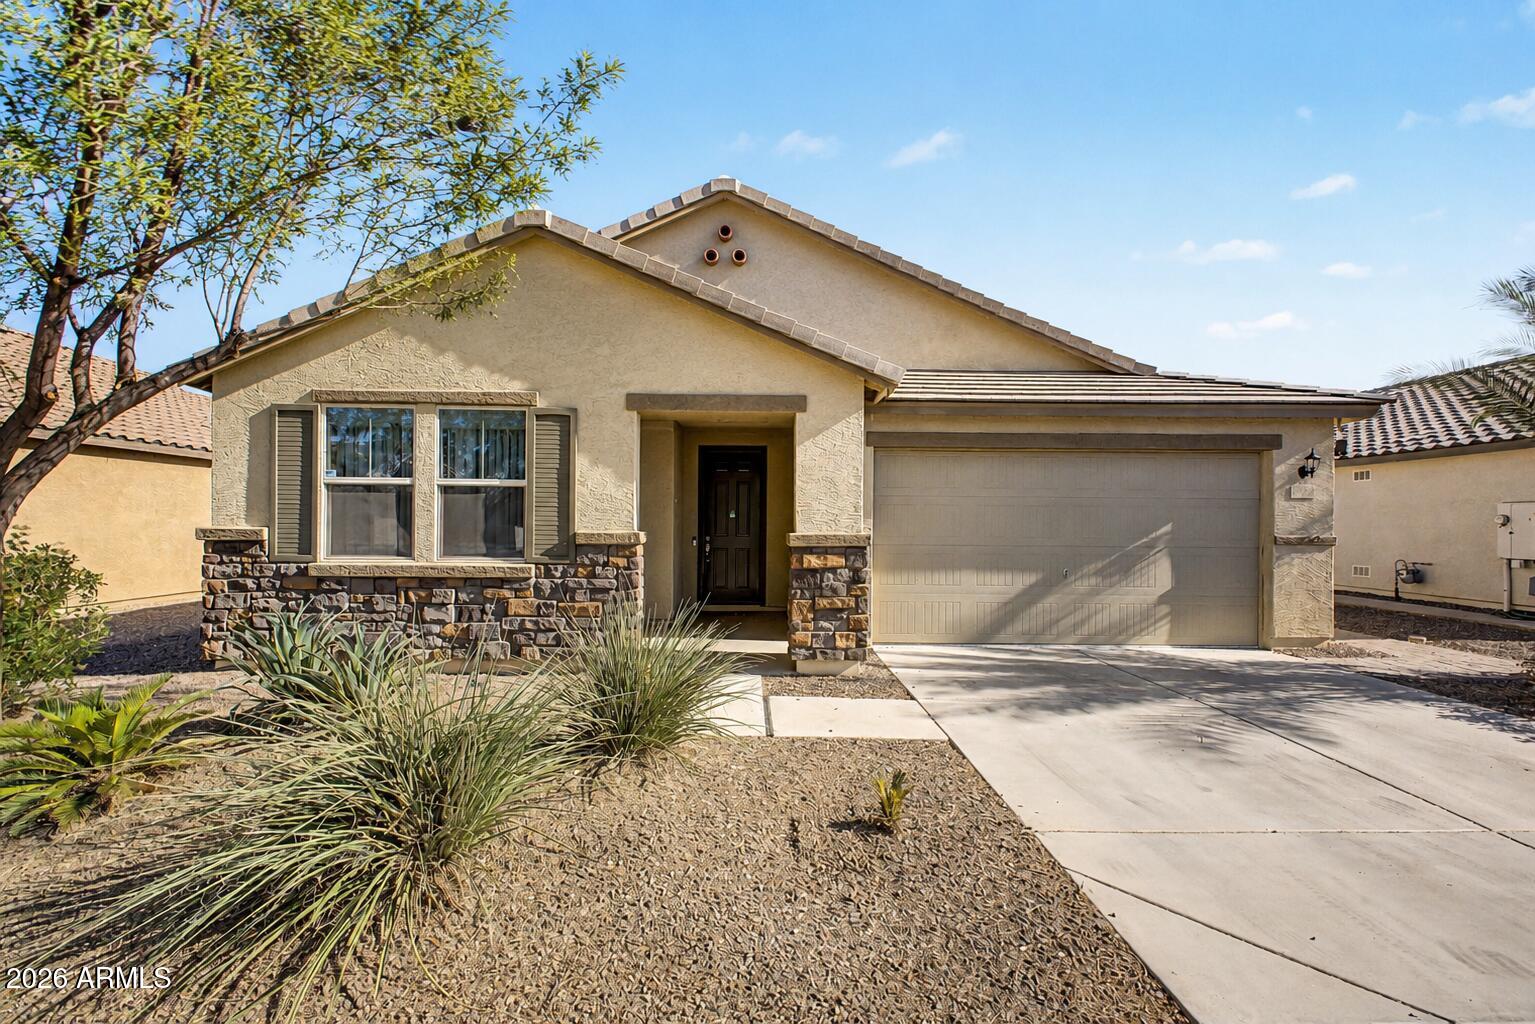
Discover exceptional comfort and quality in this beautifully upgraded home.  Perfectly positioned on a desirable north-facing lot in Surprise's sought-after Sanverno at Desert Oasis community, this residence combines thoughtful design with impressive finishes throughout. The stylish kitchen features quartz countertops, a farmhouse sink, 42-inch upper cabinetry, and abundant natural light enhanced by solar tubes in the kitchen, bathroom, and hallway. The spacious primary suite offers a large walk-in closet, dual sink vanity, and an oversized walk-in shower. Step outside to a backyard designed for easy Arizona living, complete with an extended covered patio, firepit, extensive paver hardscaping, and low-maintenance synthetic turf. Additional highlights include upgraded flooring throughout, garage storage cabinets, and an epoxy-coated garage floor. Residents enjoy outstanding community amenities, including a resort-style pool, scenic walking paths, basketball courts, playgrounds, and more, all within the highly desirable Desert Oasis neighborhood.  With nearby schools, shopping, dining, recreation and freeway access, this home truly has it all!
#7048720

Surprise

17173 W BUCKHORN Trail

3 Beds

2 Baths

1,622 Sq.Ft.

$378,500

MLS#: 7048720
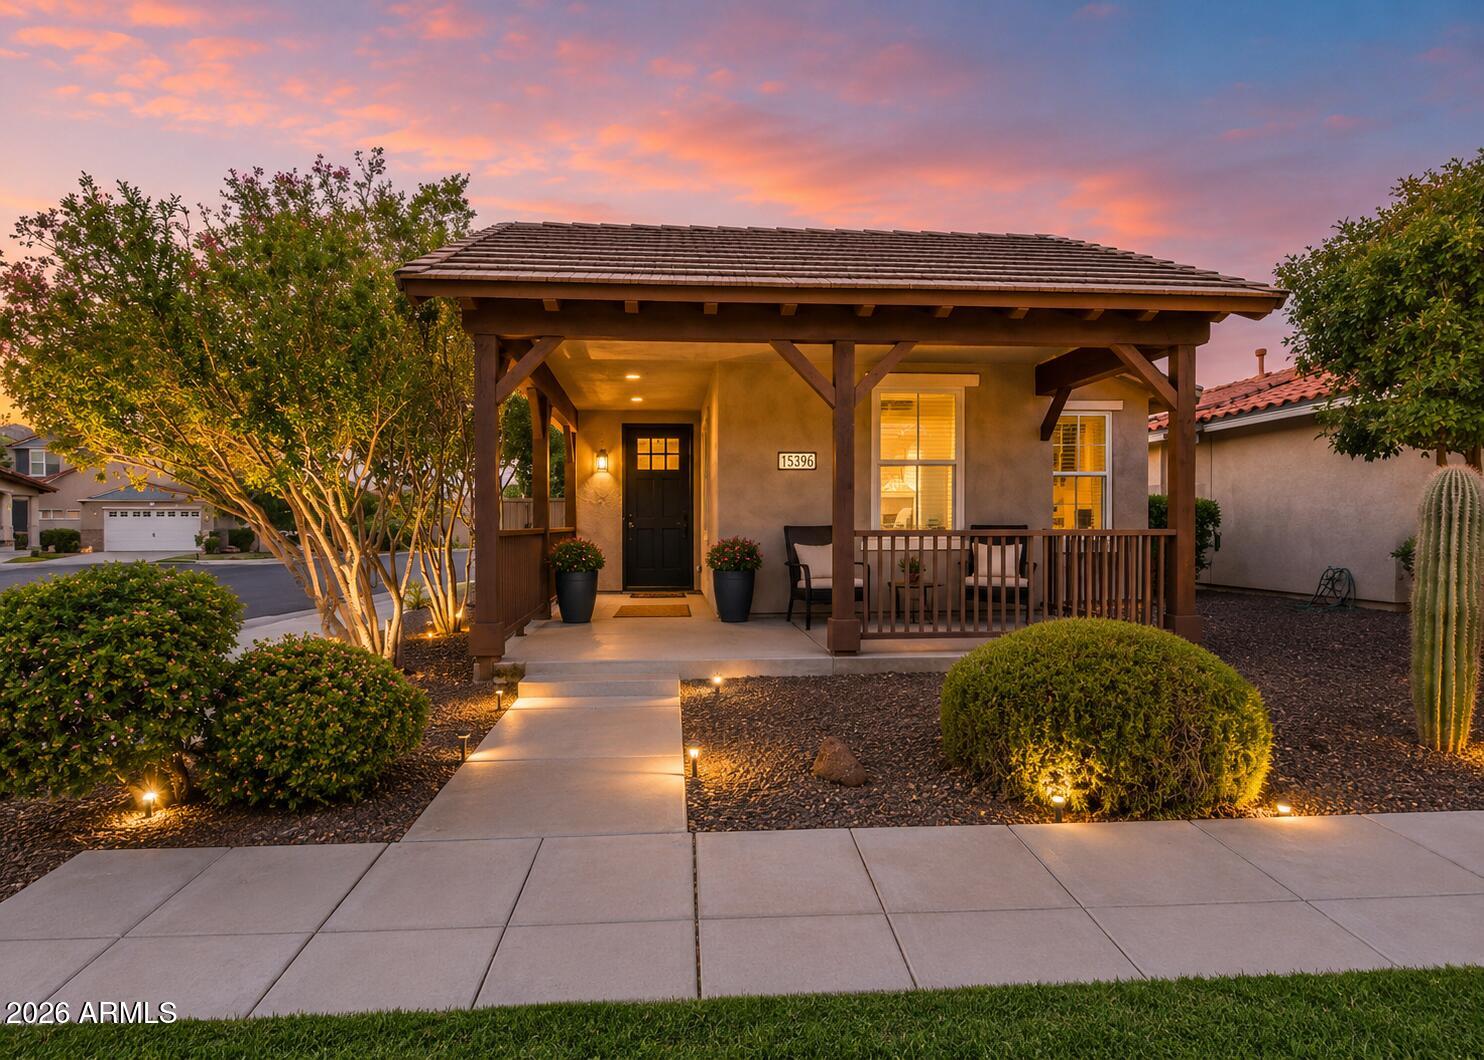
Welcome to one of Marley Park's most exciting new opportunities! This beautifully maintained 3-bedroom, 2-bath home features a highly desirable split floor plan that offers privacy and functionality, with the spacious primary suite tucked away at the back of the home and two secondary bedrooms and a full bath thoughtfully positioned at the front. At the heart of the home, you'll find a bright, open-concept living space where the kitchen, dining area, and great room come together, creating the perfect setting for everyday living and effortless entertaining. Fresh interior paint gives the home a clean, move-in-ready feel, while the inviting covered front porch adds timeless curb appeal. Beyond the front door, enjoy everything Marley Park is known for, including beautifully maintained parks, walking trails, community pools, and year-round neighborhood events. Professional photography is coming soon. Opportunities to own a home like this in Marley Park are limited so don't miss your chance to be among the first to see it!
#7050106

Surprise

15396 W COLUMBINE Drive

3 Beds

2 Baths

1,517 Sq.Ft.

$385,000

MLS#: 7050106
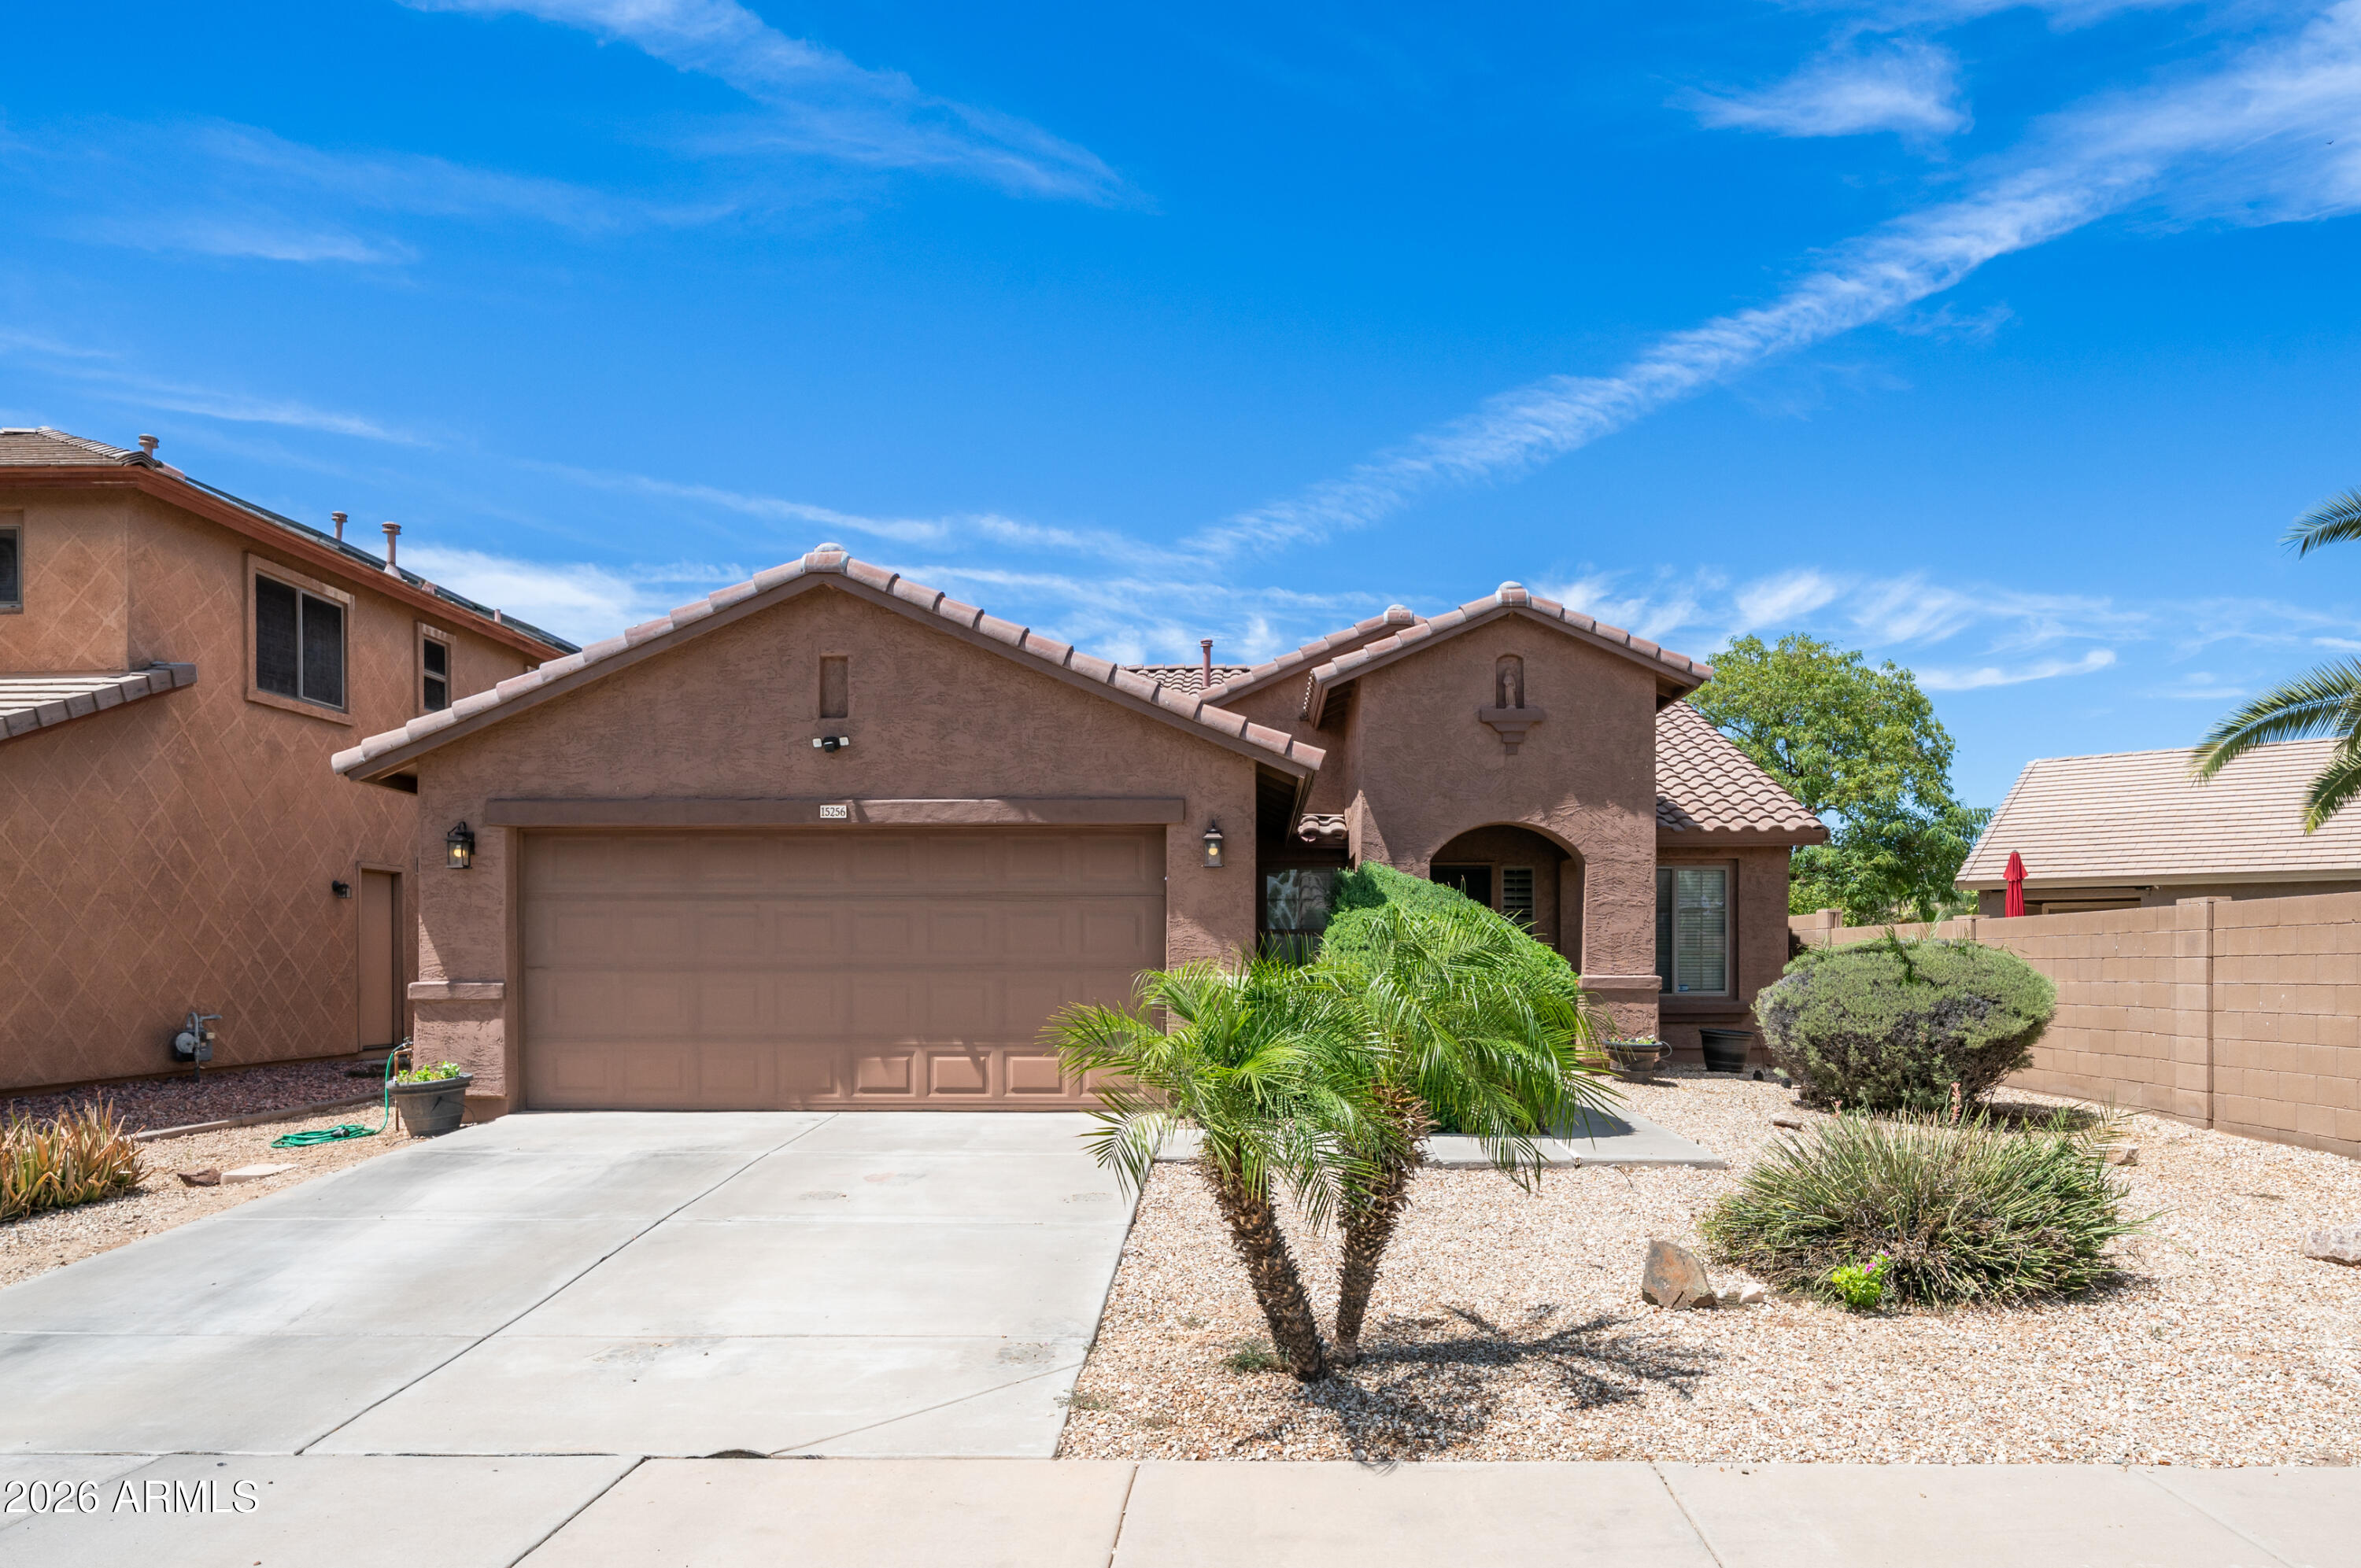
Welcome to this awesome home featuring an amazing large grass backyard, situated on one of the best lots in the subdivision. The oversized backyard offers plenty of room to relax, entertain, play, garden, or create your dream outdoor living space. With its spacious layout and desirable lot, this home provides a rare opportunity for buyers looking for both comfortable indoor living and exceptional outdoor space. Inside, the kitchen features  generous cabinet space, and an open view into the family room, making it easy to stay connected while cooking, dining, or entertaining. The family room offers a comfortable setting for everyday living, while the separate front living room provides an additional space for formal gatherings, a sitting area, or a second entertainment zone. The open den adds even more flexibility and can be used as a home office, study area, playroom, workout space, or hobby room depending on your needs. The thoughtful floor plan provides multiple living areas, giving everyone room to spread out while still maintaining an open and inviting feel. The primary bedroom offers a comfortable retreat with a walk-in closet and a private bathroom featuring a separate shower and soaking tub. The combination of functional living spaces, granite kitchen finishes, and a standout backyard makes this home a great opportunity in a desirable subdivision. With one of the best lots in the community and a large grass yard ready to enjoy, this home is a must-see!
#7051146

Surprise

15256 W STATLER Street

3 Beds

2 Baths

1,864 Sq.Ft.

$419,900

MLS#: 7051146

Move-in ready and beautifully upgraded, this home in the desirable Rancho Mercado community offers the perfect blend of style, comfort, and convenience. 3 bedrooms, 2.5 bathrooms and 1637 SQFT. Step inside to find an inviting great room, a kitchen that features gorgeous quartz countertops, soft-close cabinetry, and stainless steel appliances and a reverse osmosis water filtration. The washer, dryer, and refrigerator are all included! Retreat to the spacious primary suite, featuring a luxurious walk-in shower, dual-sink vanity, and an oversized walk-in closet. Outside, enjoy your own private yard with a brand-new pavered patio and low-maintenance synthetic turf. Plus, the HOA takes care of front yard landscaping, so you can enjoy a manicured curb appeal without lifting a finger. Rancho Mercado residents enjoy a community pool and playground, all just minutes from premier shopping and dining in North Surprise and North Peoria, with quick access to the Loop 303 for an easy commute anywhere in the Valley.

14110 W HACKAMORE Drive

Message successfully sent.

I agree to receive email communication and understand I can unsubscribe at any time.

I agree to be contacted by The Mandy Gold Team | Haymore Real Estate LLC via call, email, and text for real estate services. To opt out, you can reply 'stop' at any time or reply 'help' for assistance. You can also click the unsubscribe link in the emails. Message and data rates may apply. Message frequency may vary. Privacy Policy

 - property

Send a message

Message successfully sent.

Reason for contacting?

I agree to receive email communication and understand I can unsubscribe at any time.

I agree to be contacted by The Mandy Gold Team | Haymore Real Estate LLC via call, email, and text for real estate services. To opt out, you can reply 'stop' at any time or reply 'help' for assistance. You can also click the unsubscribe link in the emails. Message and data rates may apply. Message frequency may vary. Privacy Policy

Sign In Sign Out

Virtual Assistant

Would you like to take the next step with this property? We can help you schedule a showing or virtual tour, or send you more details.

Yes, I would like more information.

Thank You for Your Reply, One of Our Agents will contact you as soon as possible

No, maybe later.

Thank you, you can always contact me via email, phone number or through the contact form.

Realhub AI

Lucy - Your AI-Powered Realtor

Update Your Temporary Password

Personalize your search

Enter your email and we'll notify you immediately when new listings match what you're looking for.

or enter email address

Already have an account ? Login here

Continue your home search

I agree to receive communications and understand I can unsubscribe at any time.

I agree to be contacted by The Mandy Gold Team | Haymore Real Estate LLC via call, email, and text for real estate services. To opt out, you can reply 'stop' at any time or reply 'help' for assistance. You can also click the unsubscribe link in the emails. Message and data rates may apply. Message frequency may vary. Privacy Policy

Already have an account ? Login here

We use cookies

We use cookies primarily for analytics to enhance your experience. By accepting, you agree to our use of these cookies. You can manage your preferences or learn more about our cookies policy.