
4021 E MONTEBELLO Avenue
Phoenix, AZ 85018
About
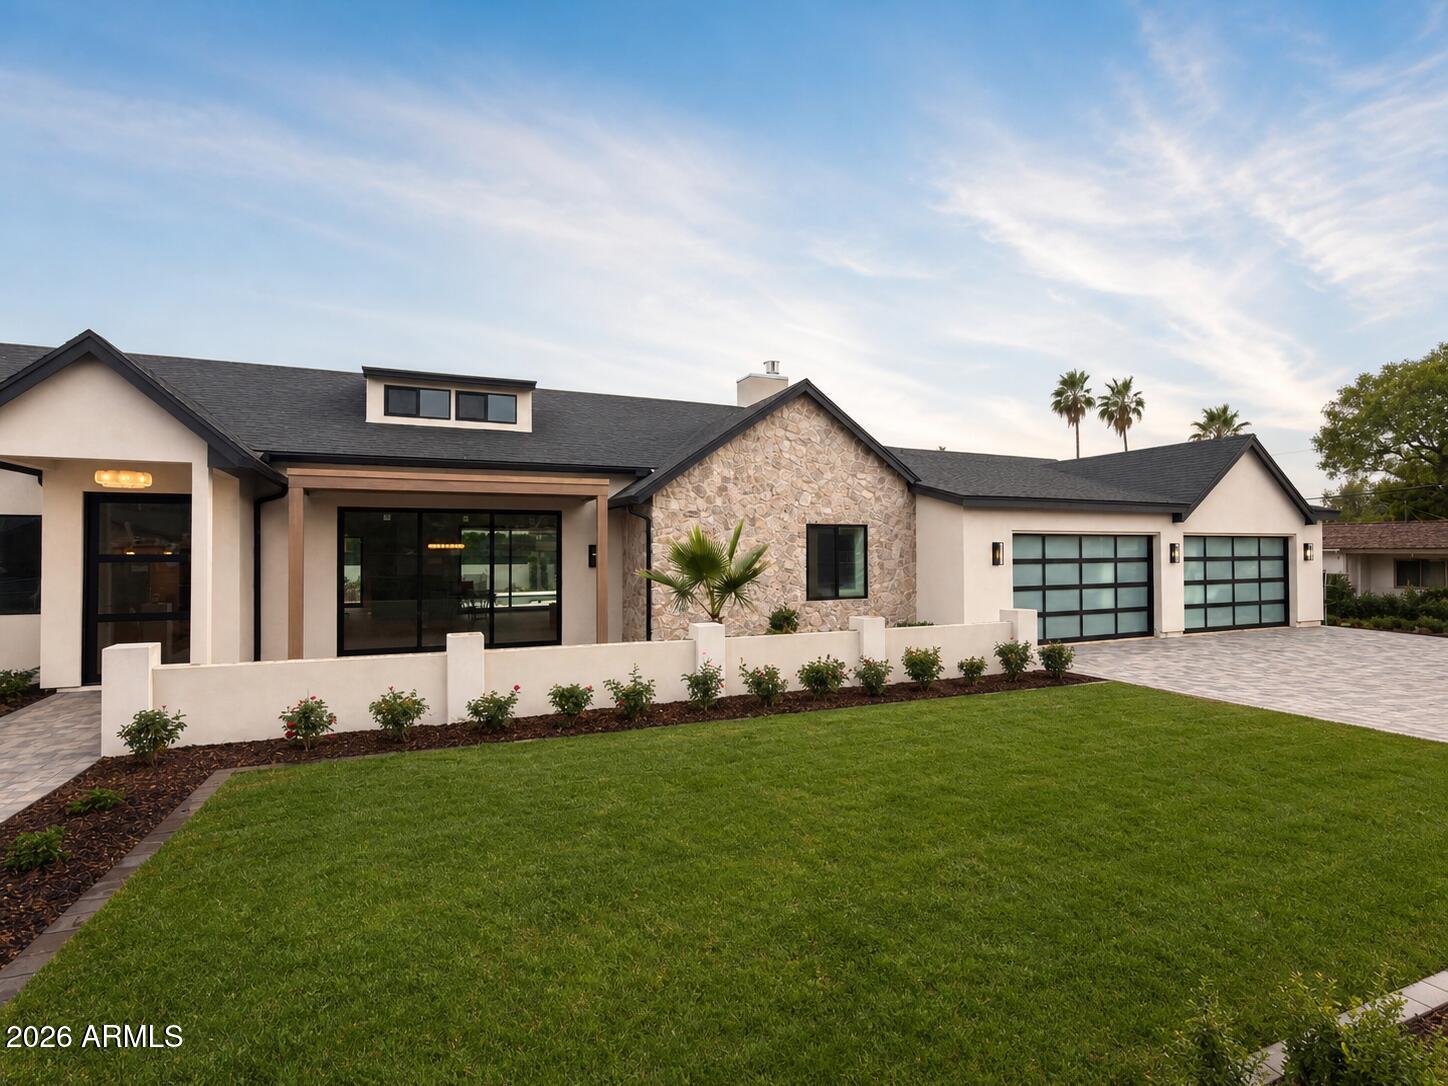
Located in the sought-after Marion Estates neighborhood, this 5-bedroom, 4.5-bath residence with a rare 4-car garage pairs timeless sophistication with the warmth and functionality today's families want most. The home opens to expansive living spaces filled with natural light, flowing effortlessly into a stunning kitchen with natural stone countertops, a substantial island with seating and storage, and a large butler's pantry that elevates both daily living and entertaining. Thoughtfully curated finishes add richness and character throughout, creating a home that feels elegant, current, and deeply comfortable. Privately set apart, the primary suite offers a luxurious sense of escape with a generous spa-inspired bath, an extraordinary closet, and captivating Camelback Mountain views. The.. backyard is equally memorable, with a diving pool and direct views of the Praying Monk, creating an outdoor setting that is as iconic as it is inviting. This is a home that delivers style, comfort, and the kind of everyday experience that makes family life feel exceptional.
Property
Beds
5
Full Baths
3
1/2 Baths
1
Year Built
2024
Sq.Footage
5,208
Features
Features & Amenities
Interior
-
Other Interior Features
Eat-in Kitchen, Kitchen Island, High Ceilings
-
Total Bedrooms
5
-
Bathrooms
3
-
1/2 Bathrooms
1
-
Basement YN
NO
-
Cooling YN
YES
-
Cooling
Heat Pump
-
Fireplace YN
YES
-
Heating YN
YES
-
Heating
Heat Pump
-
Pet friendly
N/A
Exterior
-
Garage
Yes
-
Garage spaces
4
-
Construction Materials
Block, Stucco, Stone
-
Parking
Garage Door Opener, Electric Vehicle Charging Station(s)
-
Patio and Porch Features
Patio
-
Pool
No
Area & Lot
-
Lot Features
Sprinklers In Front, Sprinklers In Rear
-
Lot Size(acres)
0.52
-
Lot Size(square feet)
22,582
-
Property Type
Residential
-
Property Sub Type
Single Family Residence
-
Architectural Style
Ranch
Price
-
Sales Price
$4,250,000
-
Tax Amount
$7,751
-
Financing Options
Conventional
-
Sq. Footage
5,208
-
Price/SqFt
$816
HOA
-
Association
No
Property Resources
-
Horse Property
NO
School District
-
Elementary School
Scottsdale Unified District
-
Middle School
Ingleside Middle School
-
High School
Arcadia High School
Property Features
-
Stories
1
-
New Construction
NO
-
Foundation Details
Slab
-
Ownership
Fee Simple
-
Sewer
Public Sewer
-
Tax Lot
105
-
Water Source
Public
Schedule
Schedule a Showing
Showing scheduled successfully.
Mortgage calculator
Estimate your monthly mortgage payment, including the principal and interest, property taxes, and HOA. Adjust the values to generate a more accurate rate.
Your payment
Principal and Interest:
$
Property taxes:
$
HOA fees:
$
Total loan payment:
$
Total interest amount:
$
Location
-
County
Maricopa
-
Elementary School
Scottsdale Unified District
-
Middle School
Ingleside Middle School
-
High School
Arcadia High School

Listing Courtesy of Joelle Addante, Compass
RealHub Information is provided exclusively for consumers' personal, non-commercial use, and it may not be used for any purpose other than to identify prospective properties consumers may be interested in purchasing. All information deemed reliable but not guaranteed and should be independently verified. All properties are subject to prior sale, change or withdrawal. RealHub website owner shall not be responsible for any typographical errors, misinformation, misprints and shall be held totally harmless.

Terri Applegarth
Agent / Realtor®
Call Terri today to schedule a private showing.
Phone (303) 880-6439
Email Terri@MandyGoldTeam.com

* Listings on this website come from the FMLS IDX Compilation and may be held by brokerage firms other than the owner of this website. The listing brokerage is identified in any listing details. Information is deemed reliable but is not guaranteed. If you believe any FMLS listing contains material that infringes your copyrighted work please click here to review our DMCA policy and learn how to submit a takedown request.© 2024 FMLS.
Properties
Related properties

Phoenix
5202 N 21ST Street
4 Beds
2 Baths
N/A
$4,675,000
MLS#: 7083321

Phoenix
4838 E WELDON Avenue
5 Beds
4 Baths
N/A
$3,400,000
MLS#: 7084271

Phoenix
4627 E SANNA Street
4 Beds
4 Baths
N/A
$3,900,000
MLS#: 7089082

Phoenix
3135 E PALO VERDE Drive
5 Beds
4 Baths
N/A
$4,650,000
MLS#: 7079080

Phoenix
341 E MONTE VISTA Road
6 Beds
7 Baths
N/A
$4,242,042
MLS#: 7083871

Phoenix
2901 E PIERSON Street
5 Beds
5 Baths
N/A
$3,490,000
MLS#: 7080010

Phoenix
4725 N LAUNFAL Avenue
5 Beds
6 Baths
6,308 Sq.Ft.
$4,250,000
MLS#: 7077907

Phoenix
5039 N 35TH Street
4 Beds
3 Baths
4,398 Sq.Ft.
$3,895,000
MLS#: 7069899

Phoenix
32 W LINGER Lane
6 Beds
6 Baths
N/A
$4,250,000
MLS#: 7057030

Phoenix
4041 E MOUNTAIN VIEW Road
5 Beds
6 Baths
6,199 Sq.Ft.
$4,795,000
MLS#: 7057719
