
4545 N 42ND Street 5
Phoenix, AZ 85018
About
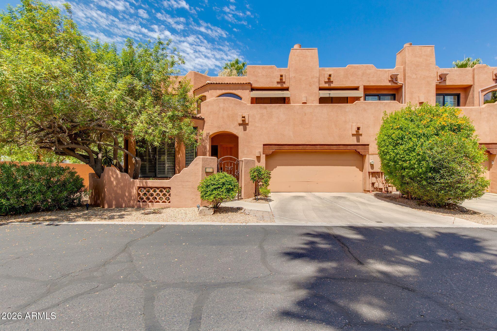
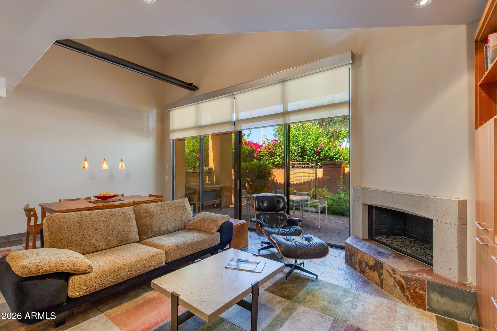
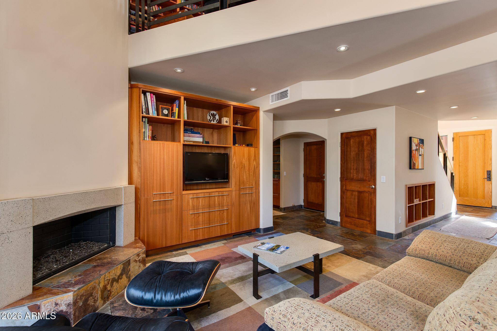
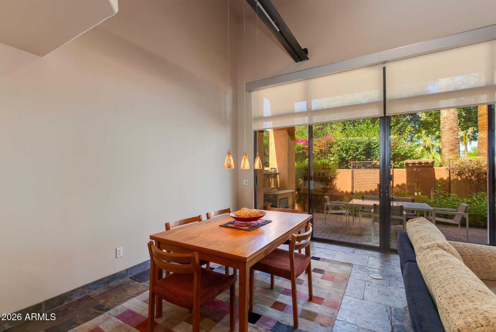
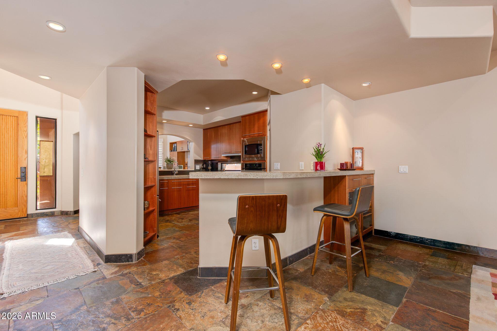
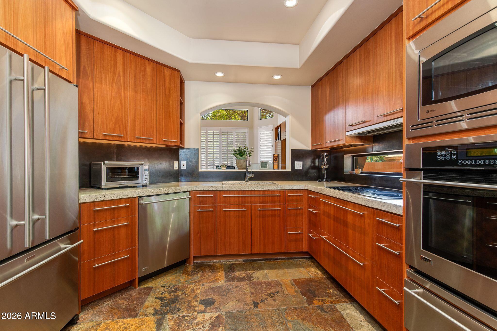
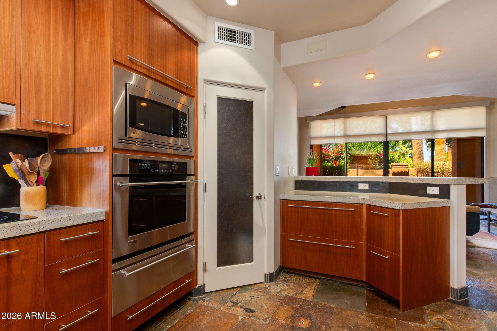
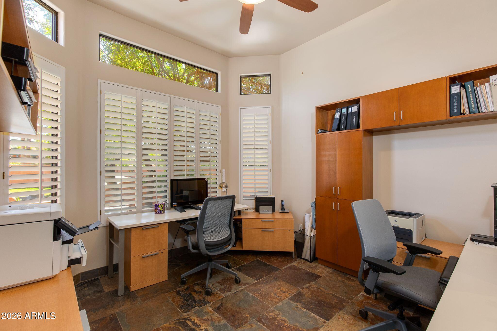
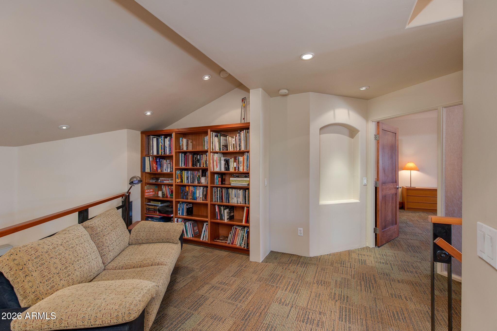
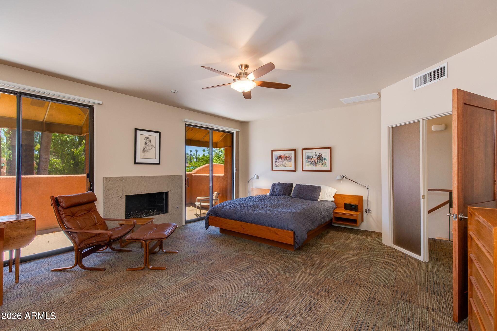
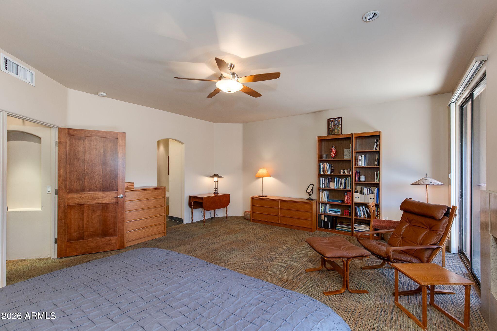
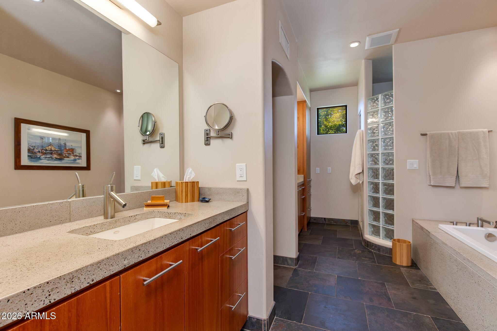
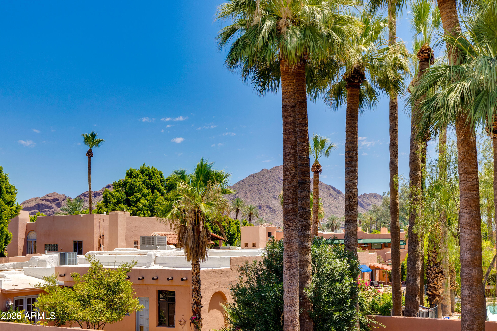
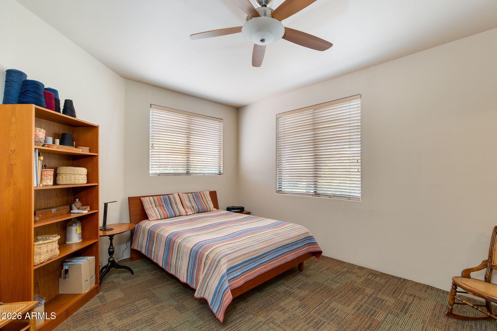
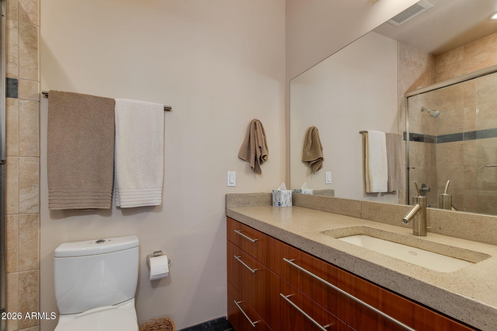
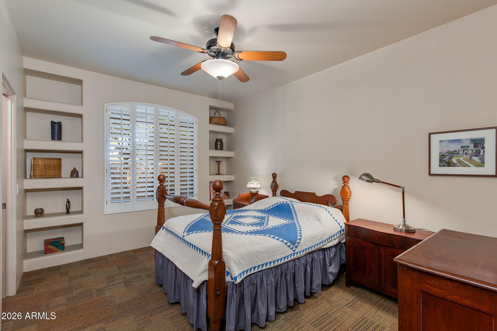
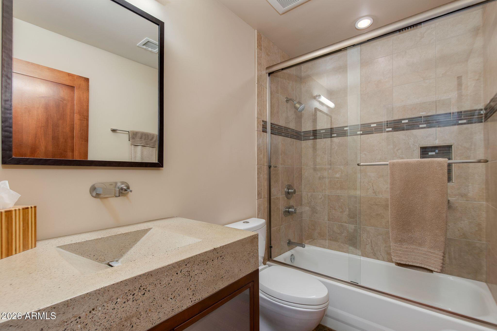
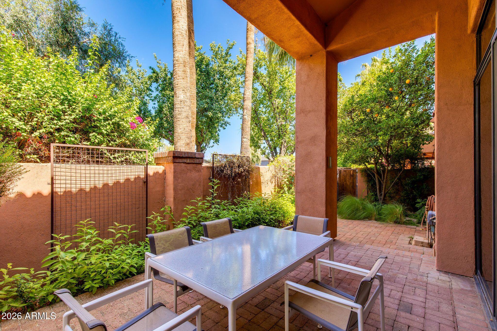
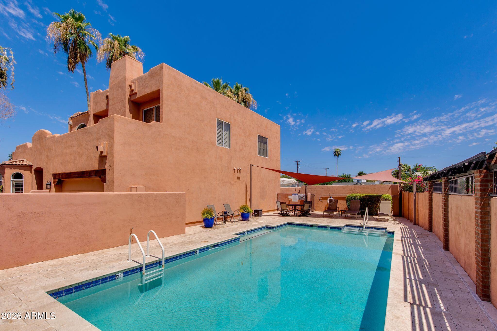
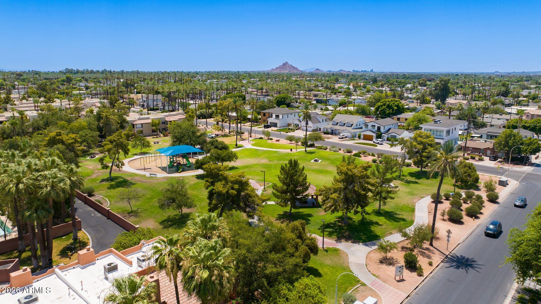
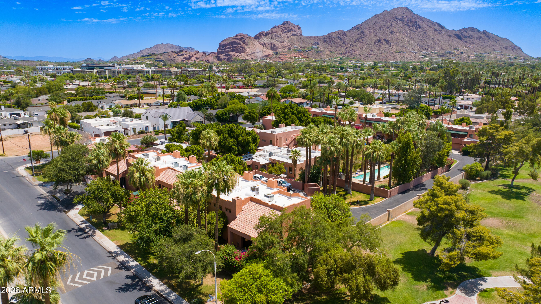
This rare end-unit residence is tucked within the gated enclave of Hacienda Estates, an intimate 12-home community surrounding a historic 1922 estate and adjacent to a lush neighborhood park. The great room is anchored by a gas fireplace and a dramatic 10-foot wall of glass with dual retracting 8-foot sliding doors that open to the covered patio, creating seamless indoor-outdoor living. Slate flooring spans the main living areas, which include a modern kitchen, formal dining room, and a main-level bedroom and full bath, ideal for guests or a home office. Upstairs, the spacious primary suite features Camelback Mountain views, a private balcony, a gas fireplace, and a bath finished with travertine and a glass block shower. A loft and an additional guest suite complete the upper level. Quiet, Quiet, private, and conveniently located, this is a rare opportunity in one of Arcadia's best-kept secrets.
Property
Beds
3
Full Baths
3
1/2 Baths
None
Year Built
1999
Sq.Footage
2,240
Features
Features & Amenities
Interior
-
Other Interior Features
High Speed Internet, Double Vanity, Vaulted Ceiling(s), Pantry
-
Total Bedrooms
3
-
Bathrooms
3
-
Basement YN
NO
-
Cooling YN
YES
-
Cooling
Central Air, Ceiling Fan(s)
-
Fireplace YN
YES
-
Heating YN
YES
-
Heating
Natural Gas
-
Pet friendly
N/A
Exterior
-
Garage
Yes
-
Garage spaces
2
-
Construction Materials
Stucco, Frame
-
Other Exterior Features
Balcony, Private Yard
-
Parking
Garage Door Opener, Direct Access
-
Pool
No
-
View
Mountain(s)
Area & Lot
-
Lot Features
Sprinklers In Rear, Sprinklers In Front, Corner Lot
-
Lot Size(acres)
0.07
-
Lot Size(square feet)
3,066
-
Property Type
Residential
-
Property Sub Type
Townhouse
-
Architectural Style
Territorial/Santa Fe
Price
-
Sales Price
$850,000
-
Tax Amount
$3,469
-
Financing Options
Cash, Conventional
-
Sq. Footage
2,240
-
Price/SqFt
$379
HOA
-
Association
YES
-
Association Fee
$700
-
Association Fee Frequency
Monthly
-
Association Fee Includes
N/A
Property Resources
-
Horse Property
NO
School District
-
Elementary School
Scottsdale Unified District
-
Middle School
Ingleside Middle School
-
High School
Arcadia High School
Property Features
-
Stories
2
-
Accessibility Features
Therapeutic Whirlpool
-
Ownership
Fee Simple
-
Sewer
Public Sewer
-
Tax Lot
5
-
Water Source
Public
Schedule
Schedule a Showing
Showing scheduled successfully.
Mortgage calculator
Estimate your monthly mortgage payment, including the principal and interest, property taxes, and HOA. Adjust the values to generate a more accurate rate.
Your payment
Principal and Interest:
$
Property taxes:
$
HOA fees:
$
Total loan payment:
$
Total interest amount:
$
Location
-
County
Maricopa
-
Elementary School
Scottsdale Unified District
-
Middle School
Ingleside Middle School
-
High School
Arcadia High School

Listing Courtesy of Tucker Blalock , The Brokery
RealHub Information is provided exclusively for consumers' personal, non-commercial use, and it may not be used for any purpose other than to identify prospective properties consumers may be interested in purchasing. All information deemed reliable but not guaranteed and should be independently verified. All properties are subject to prior sale, change or withdrawal. RealHub website owner shall not be responsible for any typographical errors, misinformation, misprints and shall be held totally harmless.

Terri Applegarth
Agent / Realtor®
Call Terri today to schedule a private showing.
Phone (303) 880-6439
Email Terri@MandyGoldTeam.com

* Listings on this website come from the FMLS IDX Compilation and may be held by brokerage firms other than the owner of this website. The listing brokerage is identified in any listing details. Information is deemed reliable but is not guaranteed. If you believe any FMLS listing contains material that infringes your copyrighted work please click here to review our DMCA policy and learn how to submit a takedown request.© 2024 FMLS.
Properties
Related properties
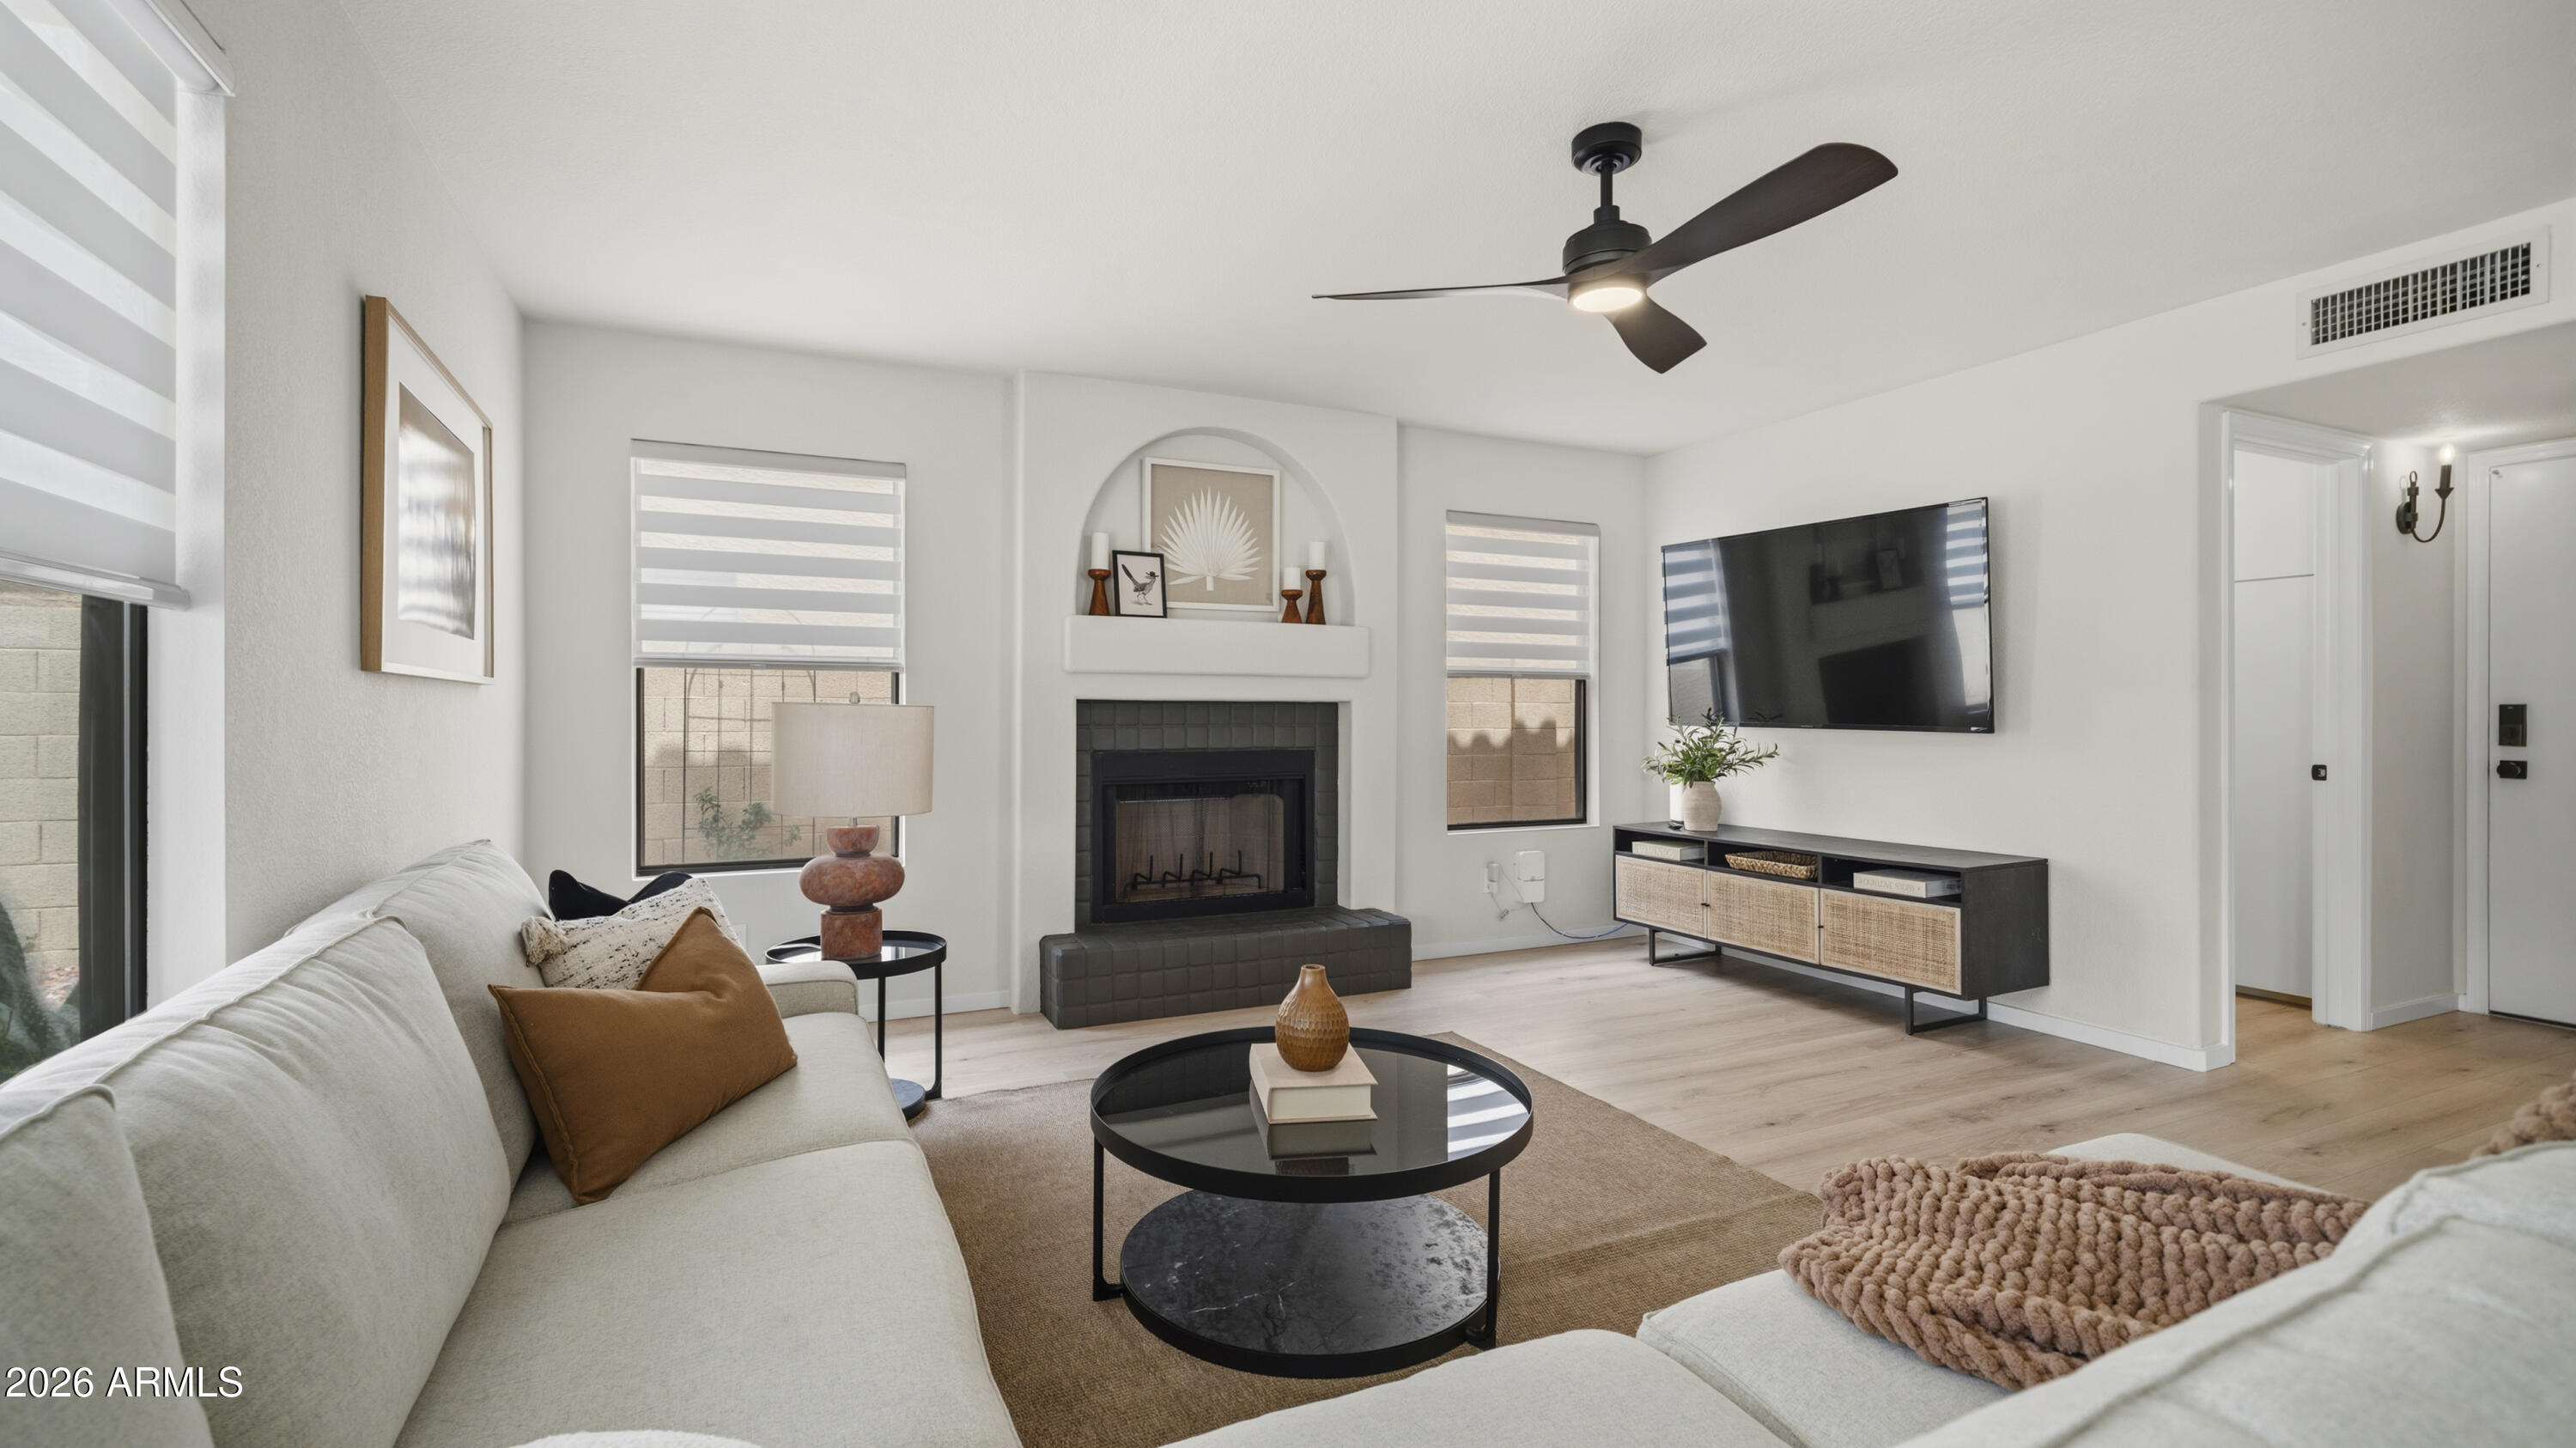
Phoenix
2553 E INDIGO BRUSH Road
4 Beds
2 Baths
2,300 Sq.Ft.
$695,000
MLS#: 7055647
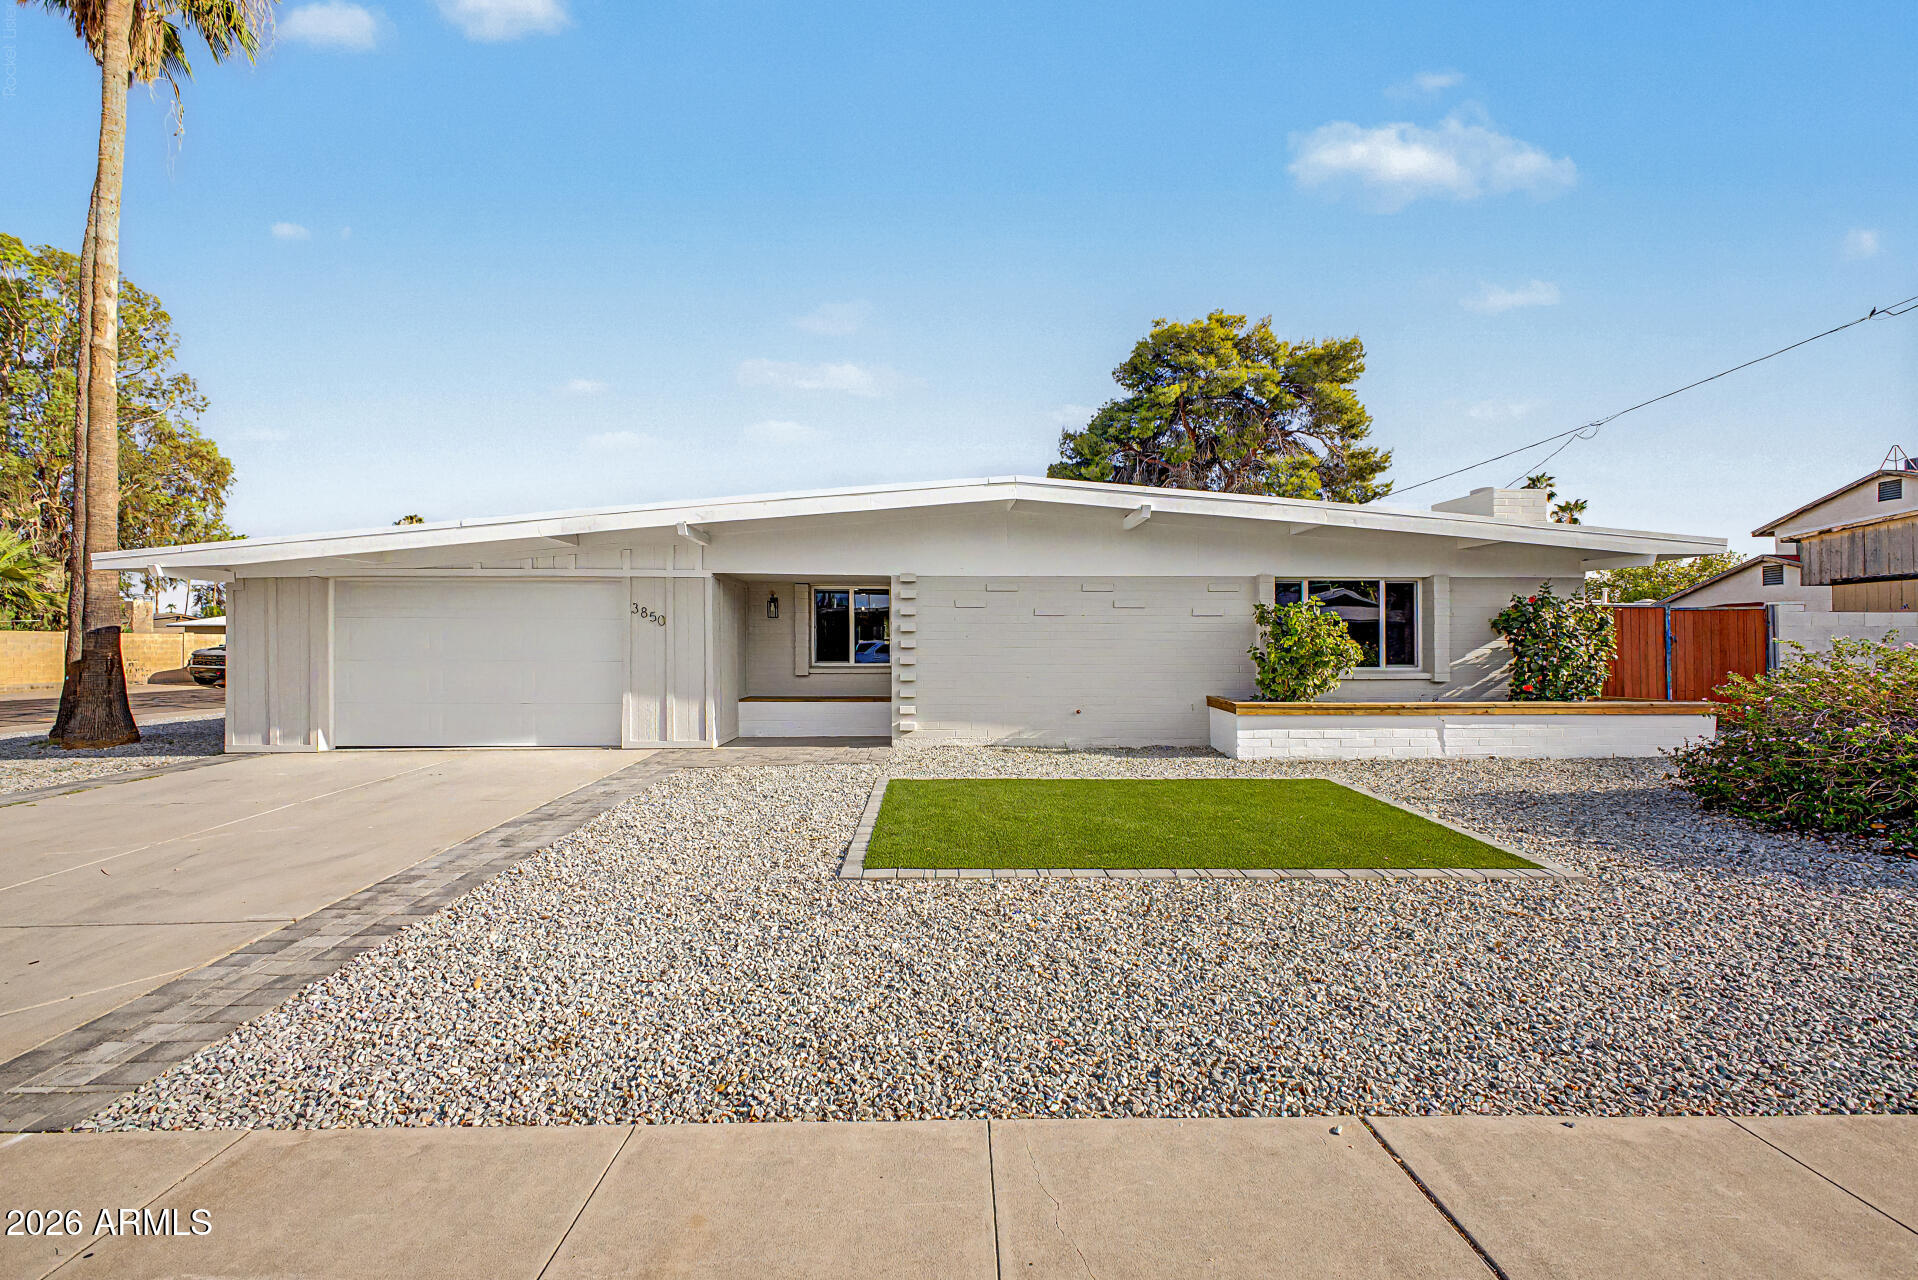
Phoenix
3850 E POINSETTIA Drive
3 Beds
2 Baths
2,055 Sq.Ft.
$729,000
MLS#: 7052813
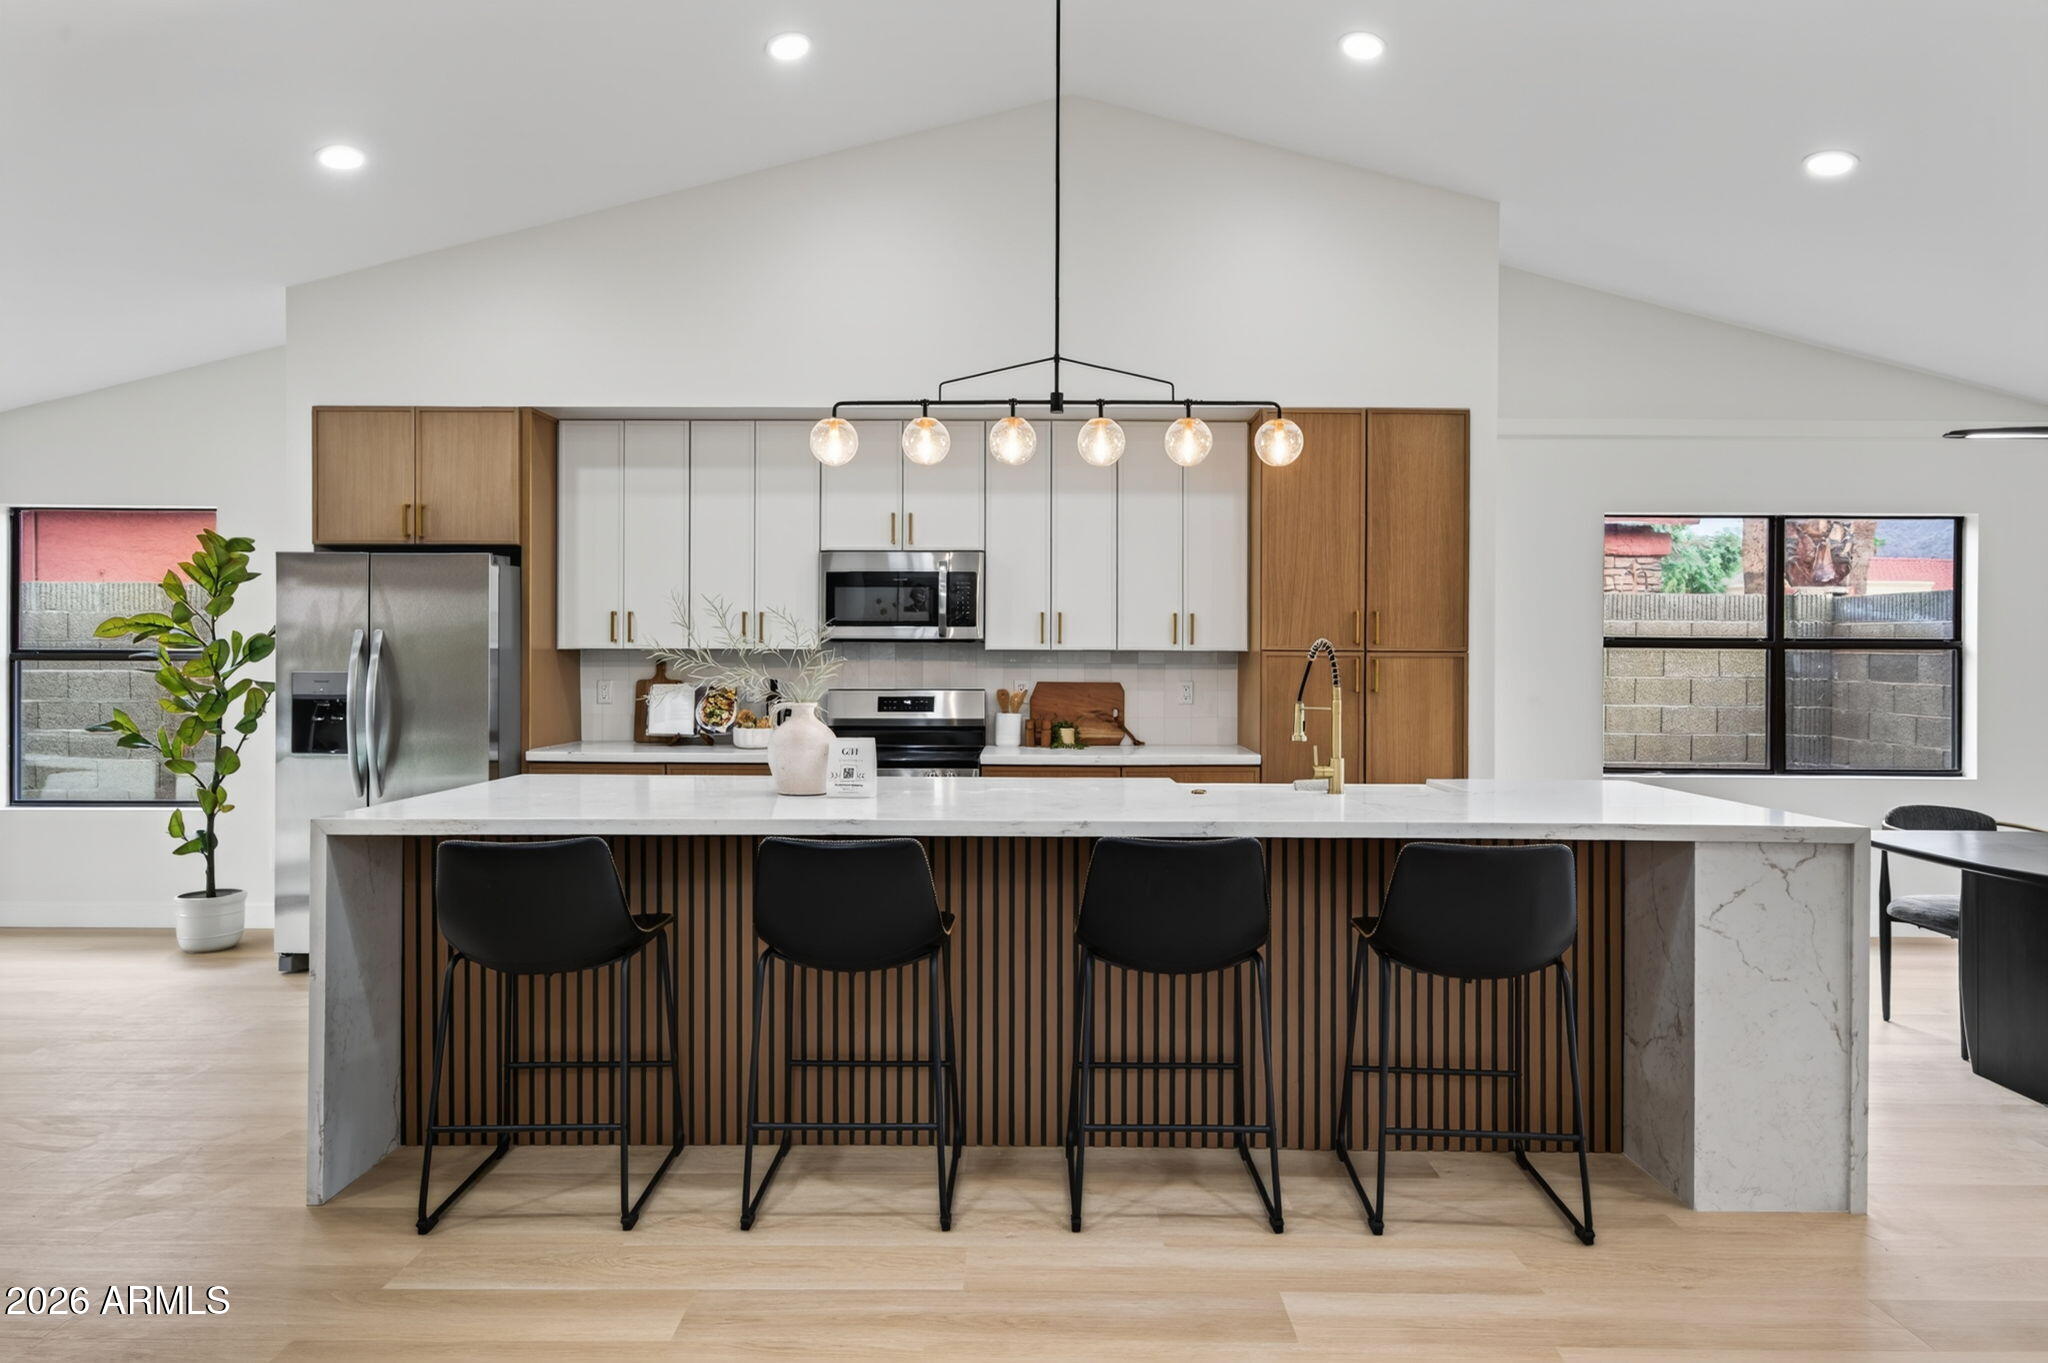
Phoenix
3907 E COCONINO Street
4 Beds
2 Baths
2,153 Sq.Ft.
$749,900
MLS#: 7055243
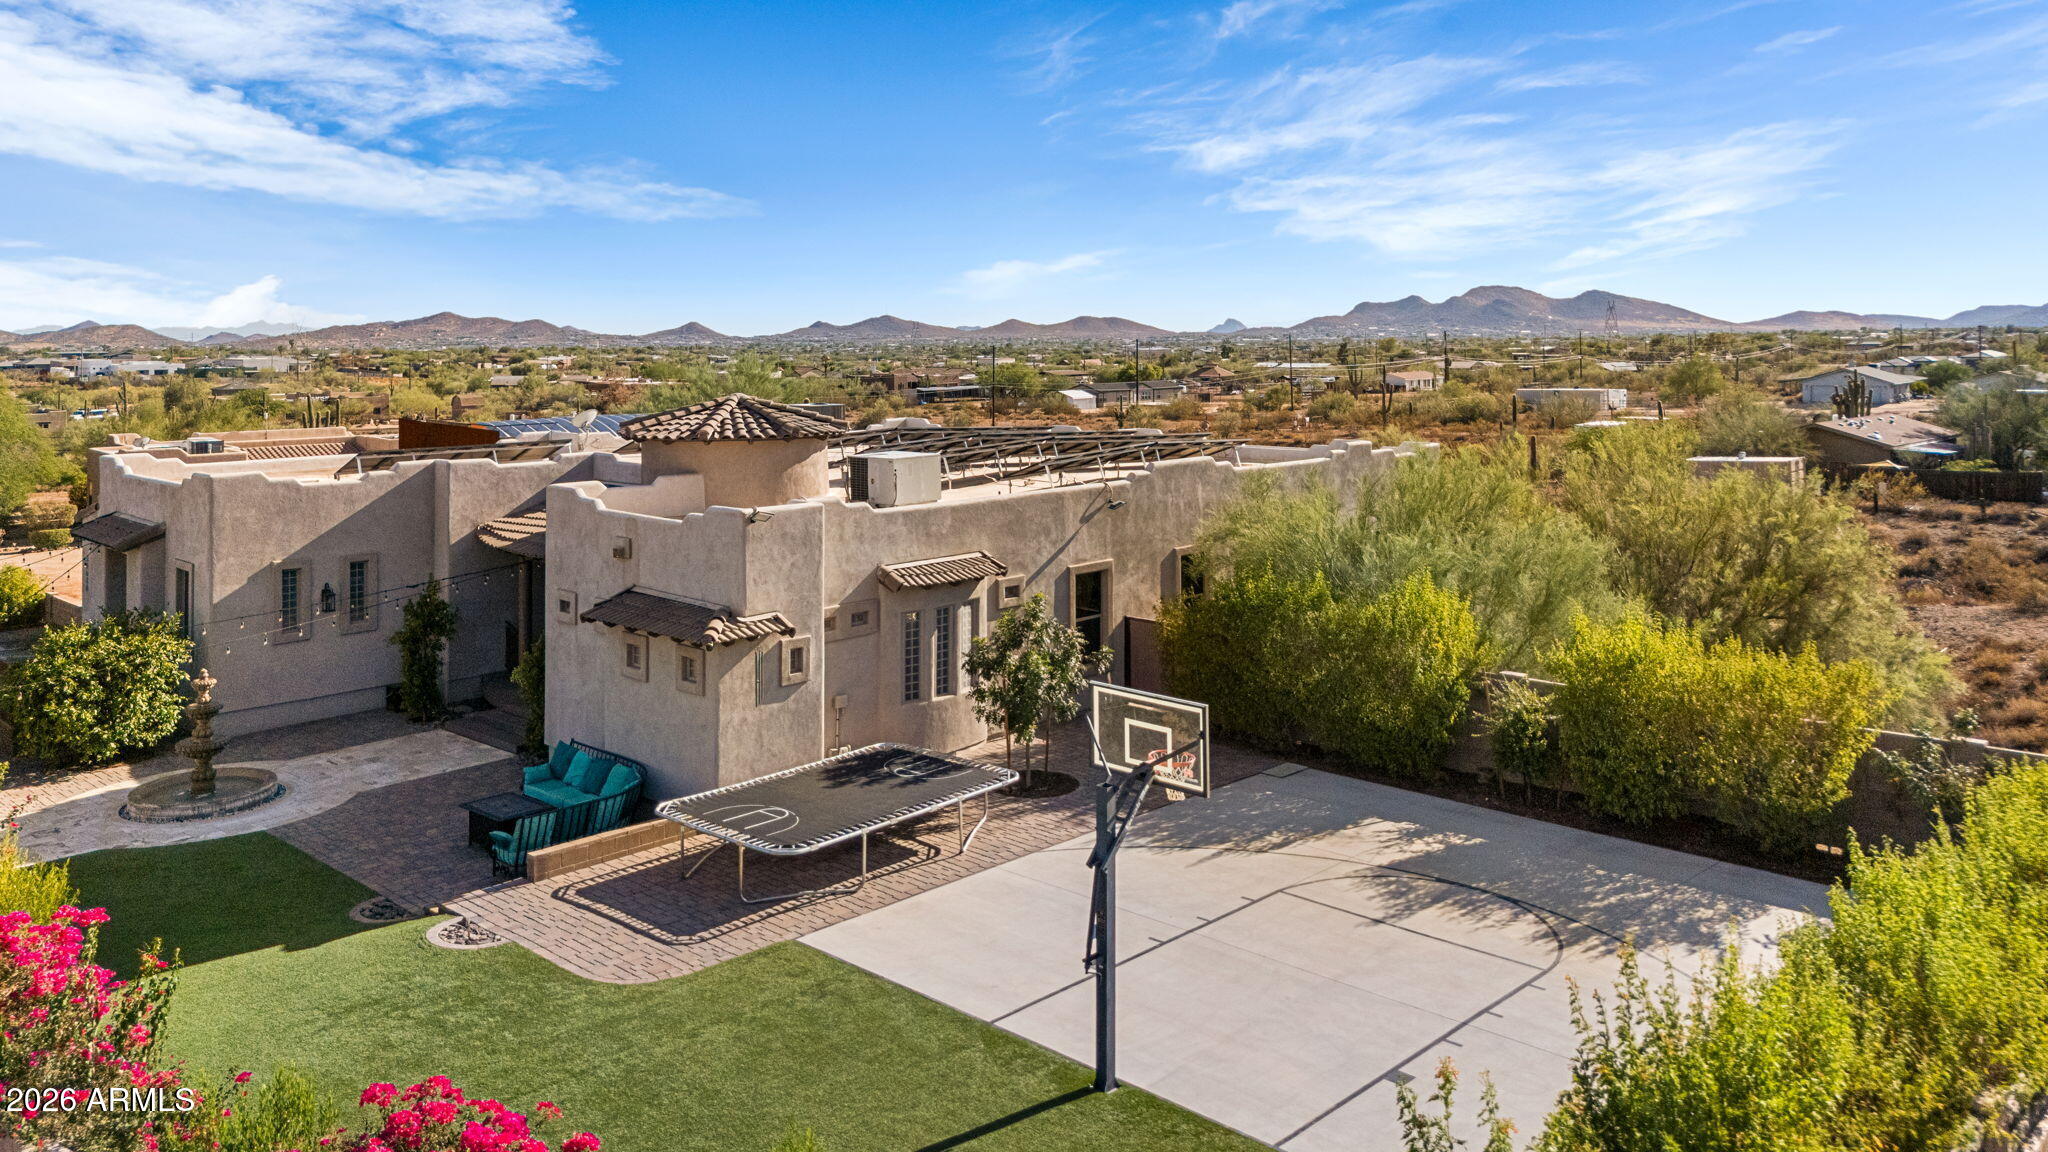
Phoenix
38626 N 19TH Way
4 Beds
2 Baths
2,932 Sq.Ft.
$1,000,000
MLS#: 7054562
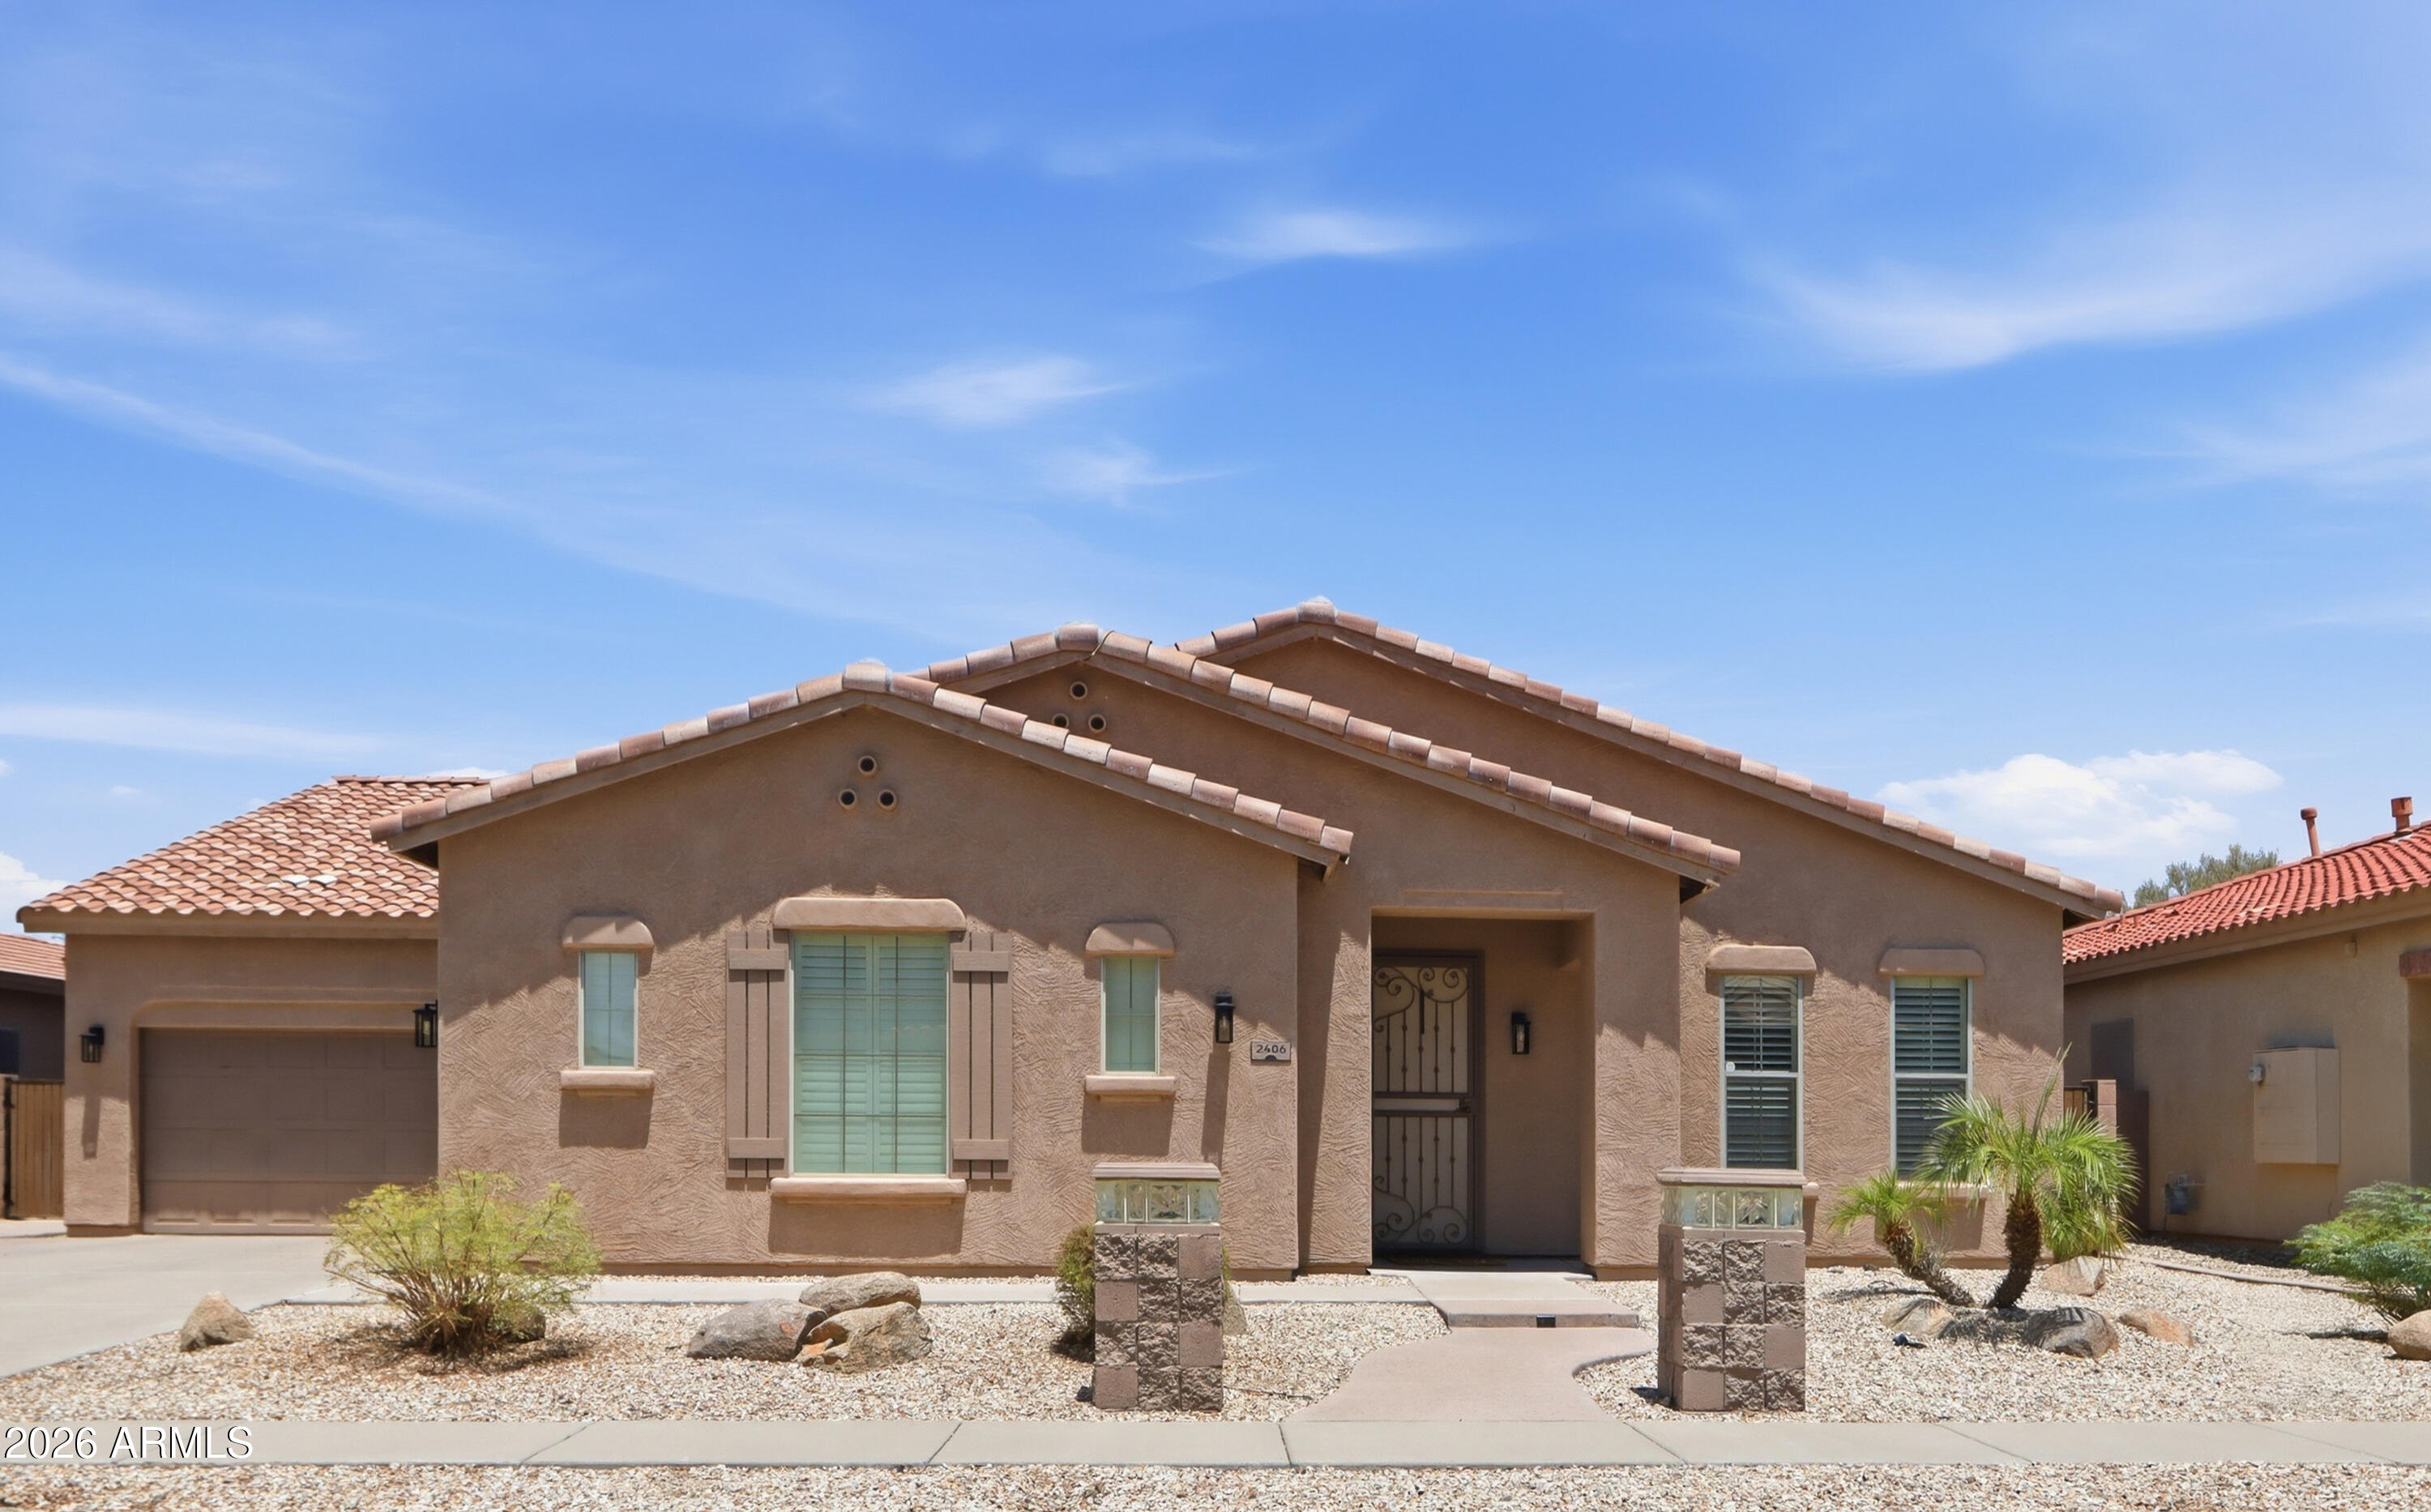
Phoenix
2406 W DESPERADO Way
6 Beds
3 Baths
3,502 Sq.Ft.
$910,000
MLS#: 7053830
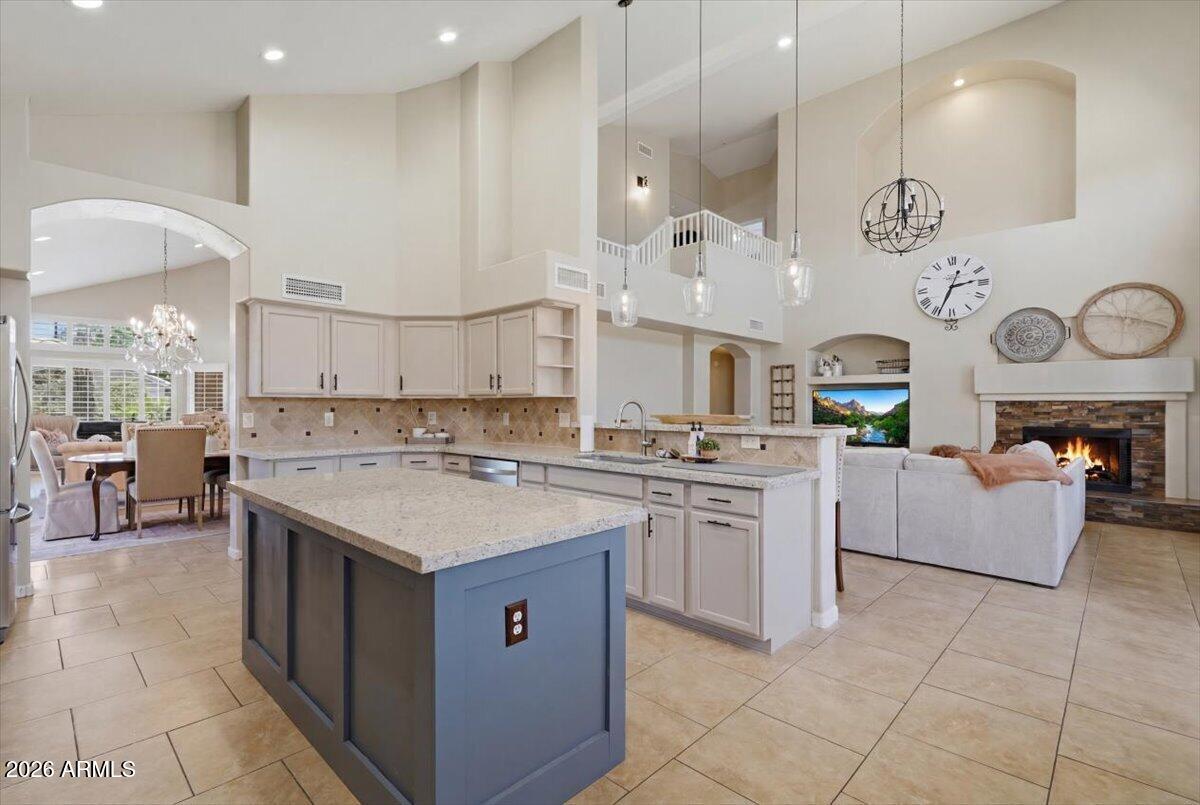
Phoenix
3136 E BROOKWOOD Court
5 Beds
2 Baths
3,181 Sq.Ft.
$825,000
MLS#: 7053580
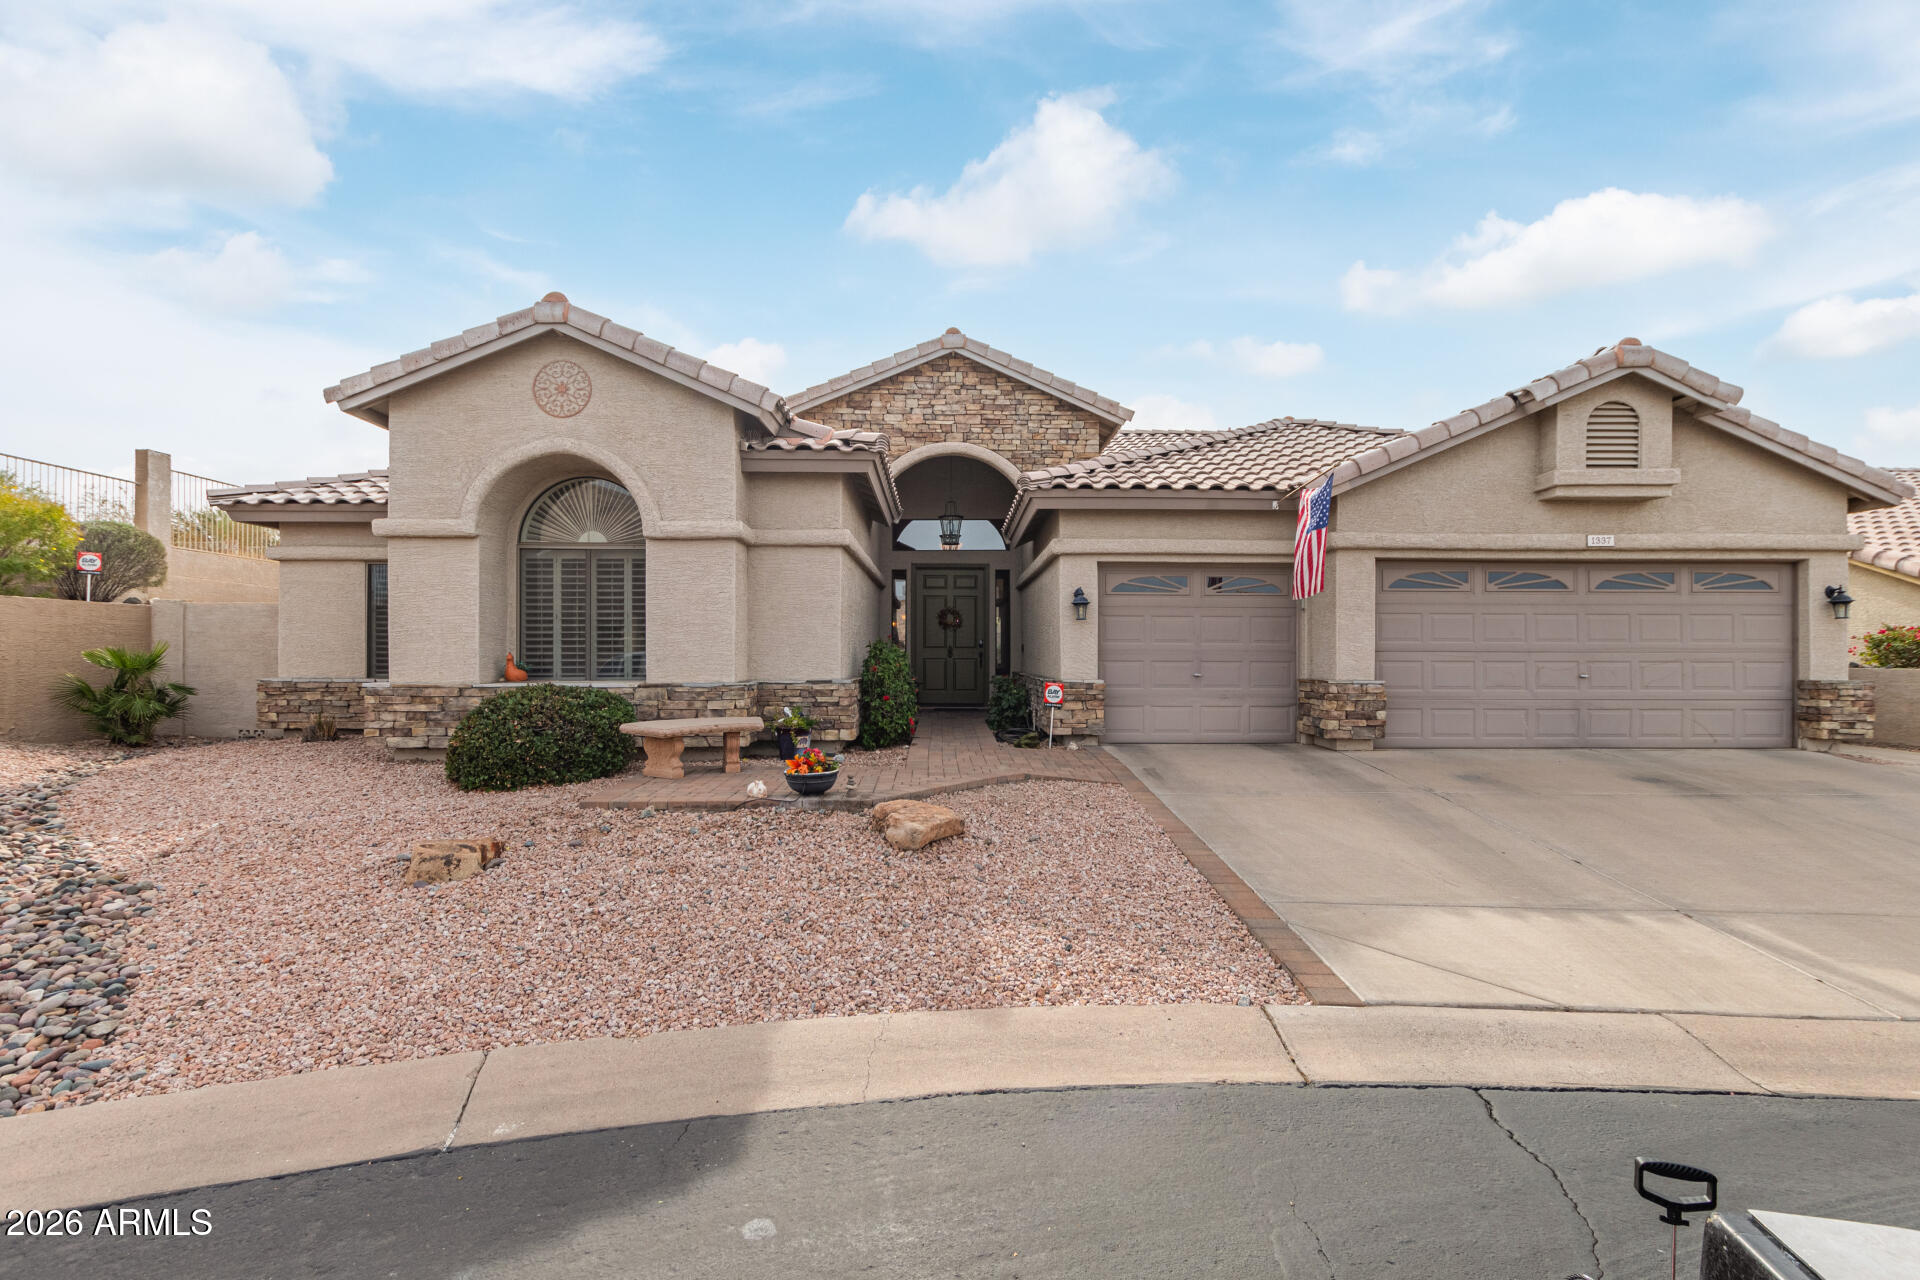
Phoenix
1337 E Ludlow Drive
4 Beds
2 Baths
2,568 Sq.Ft.
$736,000
MLS#: 7053479
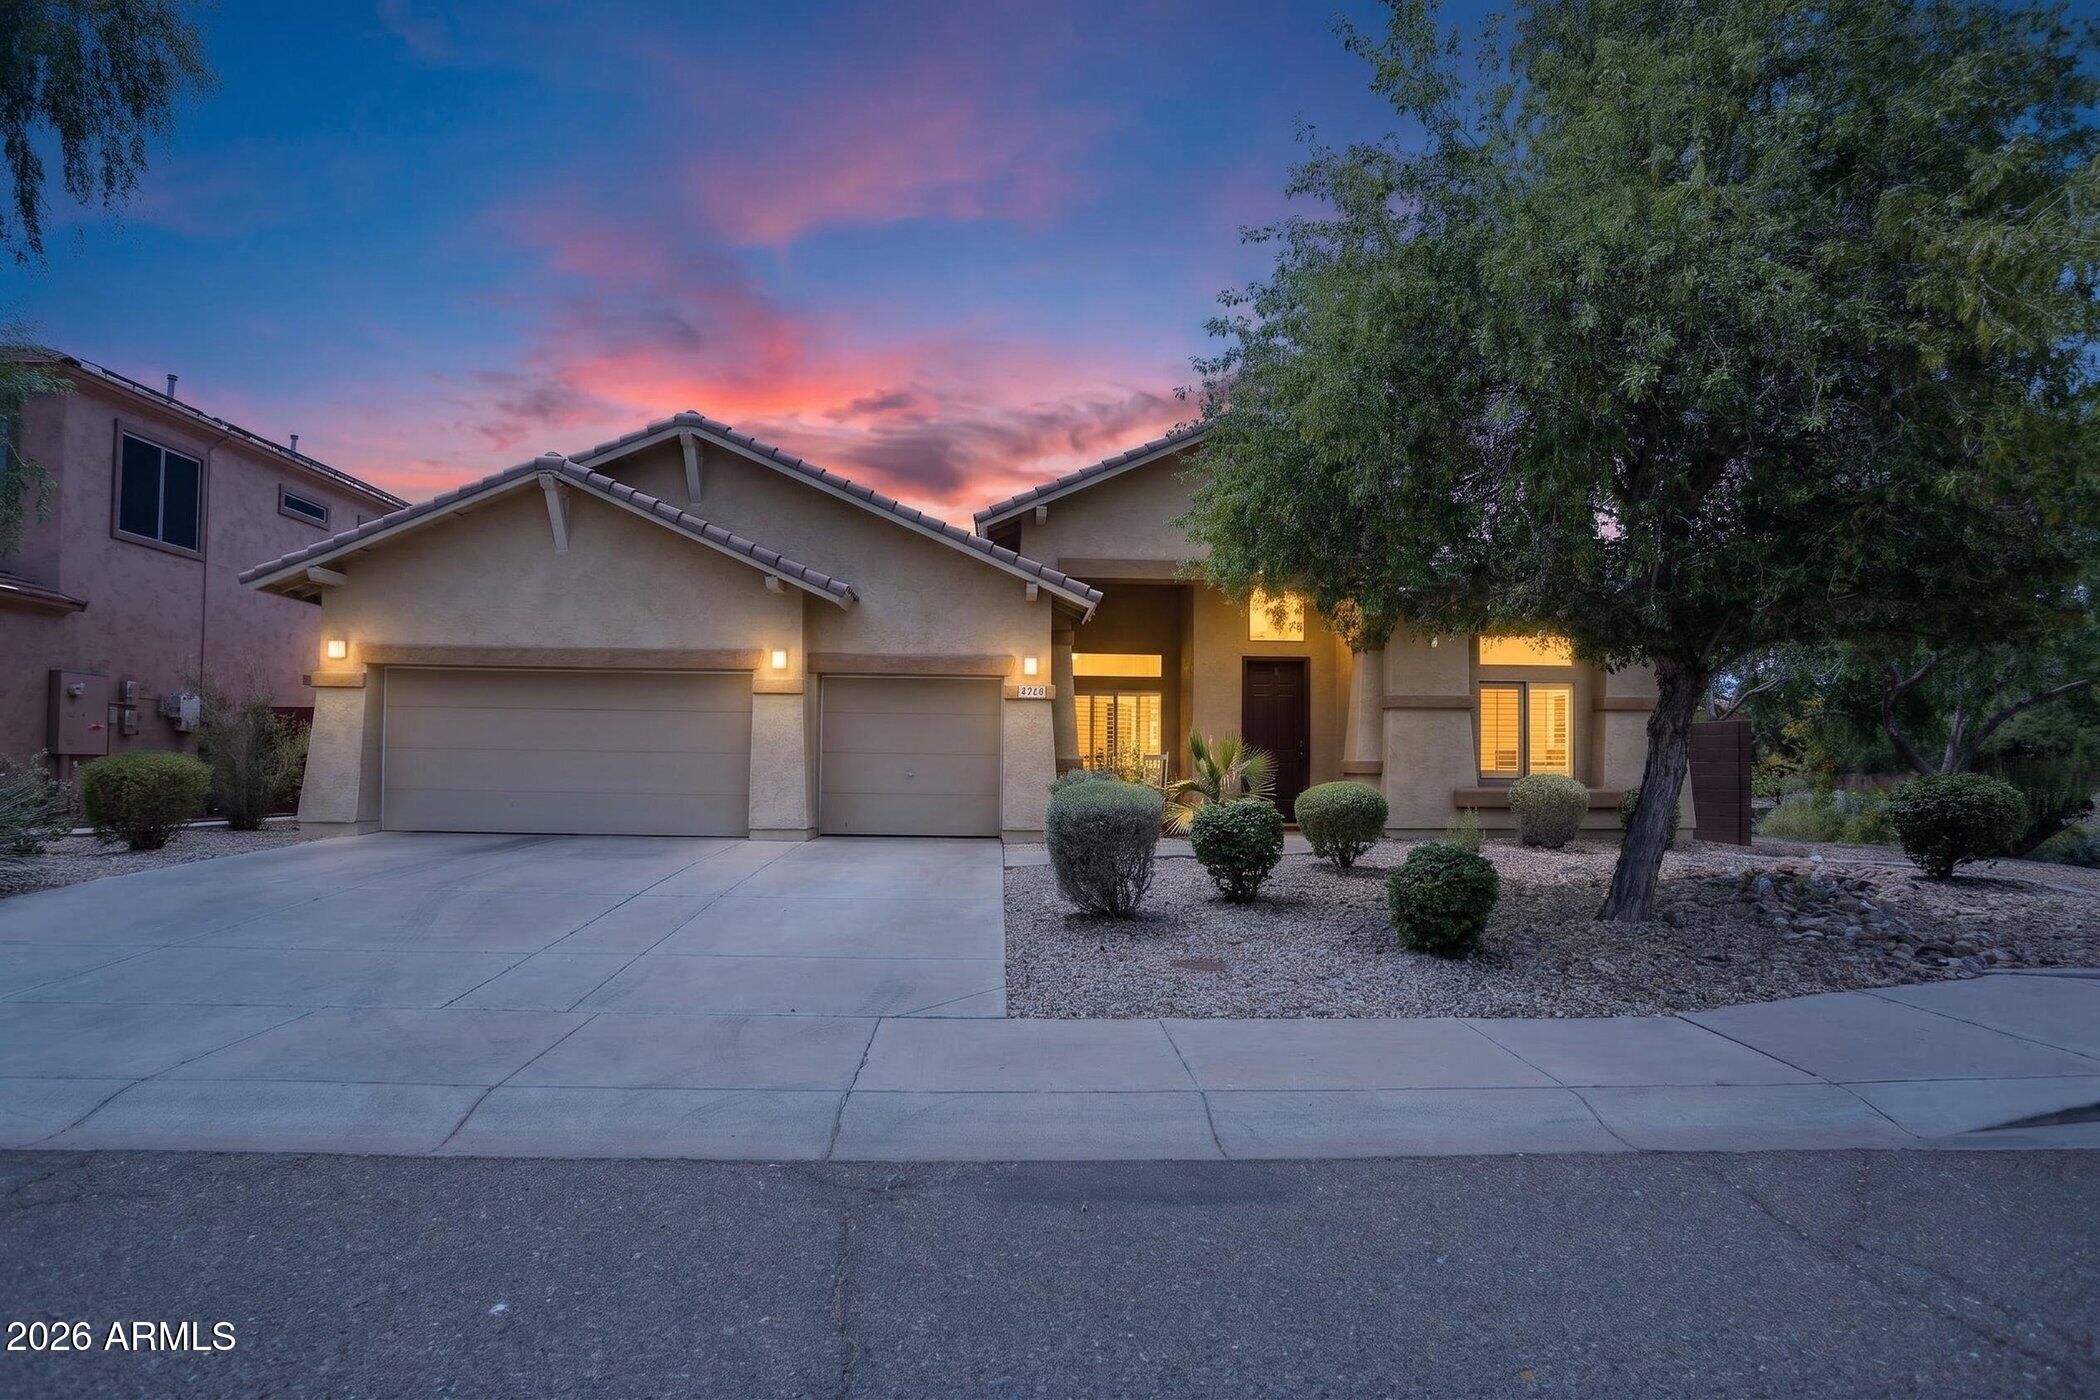
Phoenix
5217 W SPUR Drive
4 Beds
3 Baths
3,002 Sq.Ft.
$729,990
MLS#: 7045400
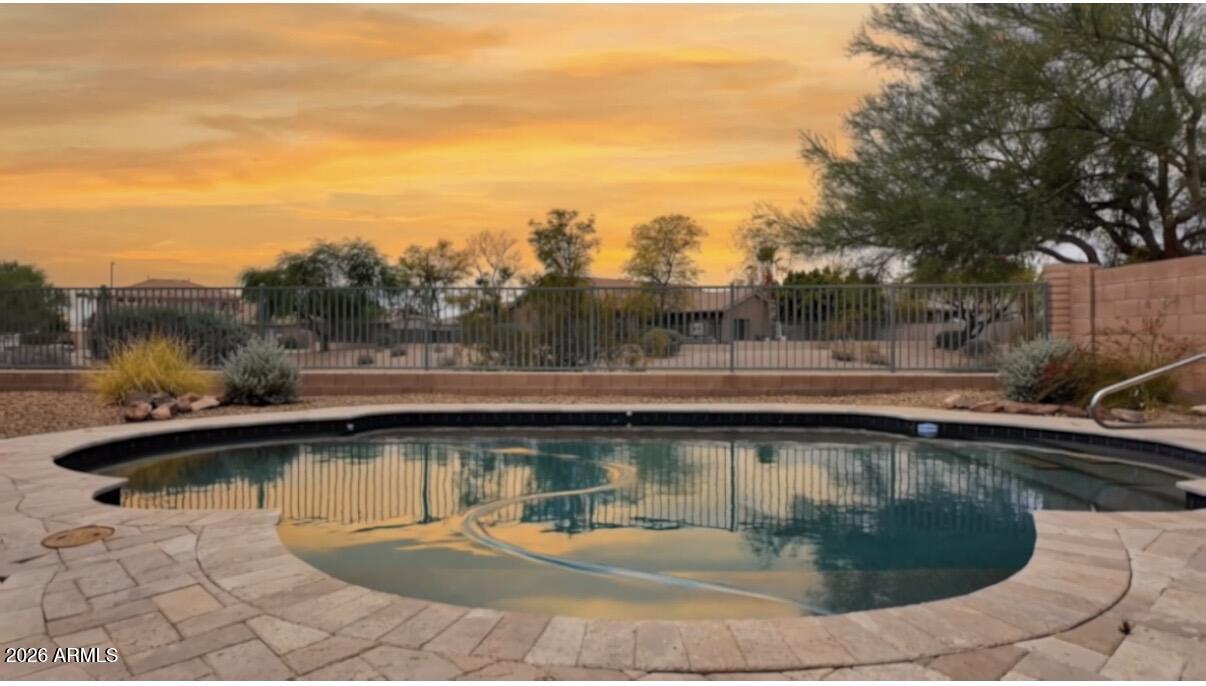
Phoenix
25040 N 44TH Avenue
4 Beds
3 Baths
2,708 Sq.Ft.
$765,000
MLS#: 7054534
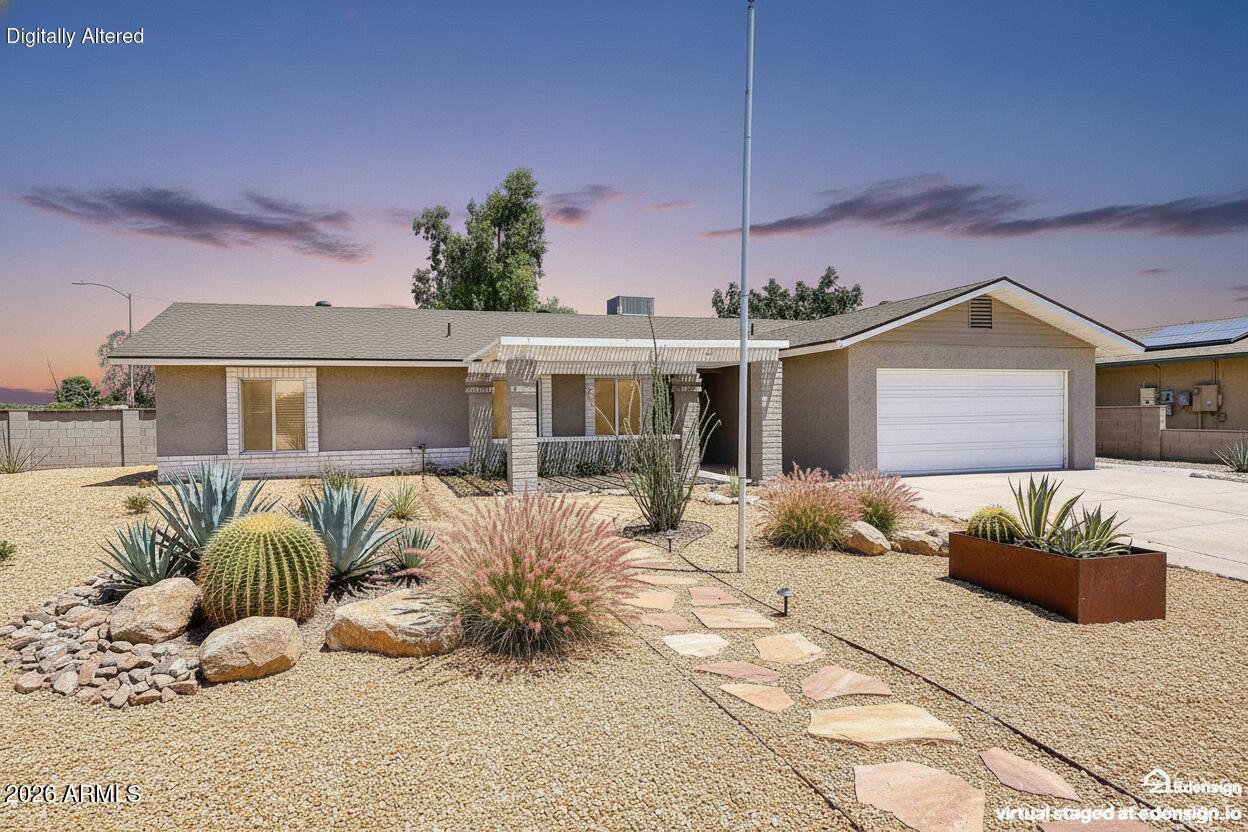
Phoenix
2802 E HILLERY Drive
4 Beds
2 Baths
1,931 Sq.Ft.
$710,000
MLS#: 7052568
