5720 E Huntress Drive

Paradise Valley, AZ 85253
Contemporary

Paradise Valley, AZ 85253
5720 E Huntress Drive

$4,950,000

MLS#: 7048802

Status: Pending

Listing provided by: Grigg's Group Powered by The Altman Brothers

Listing agent phone: None

Last update: 19 days ago

On site: 21 days ago

Mountain Shadows Resort Estates - Residential

About

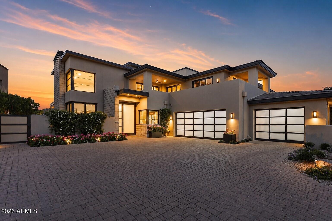
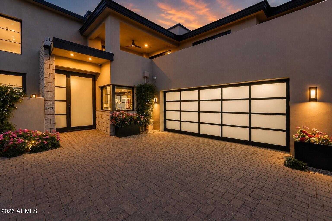
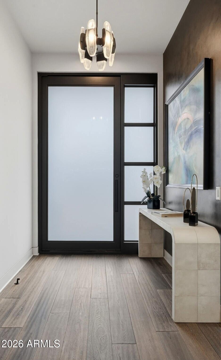
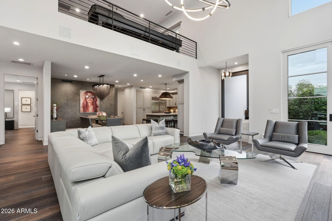
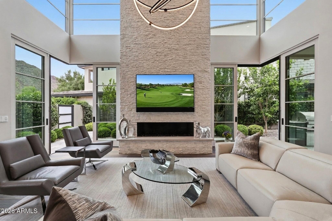
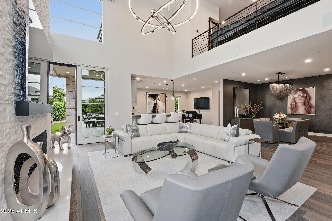
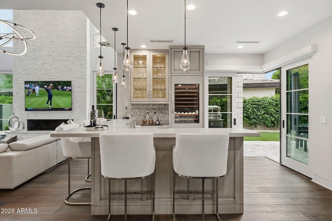
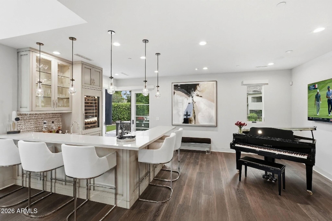
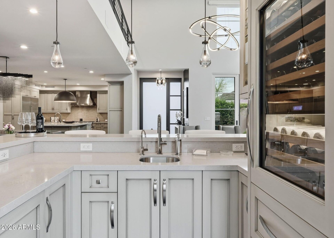
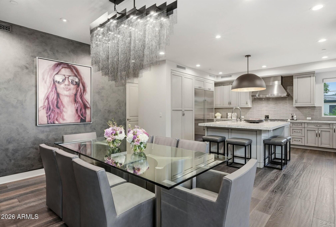
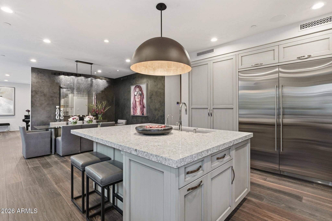
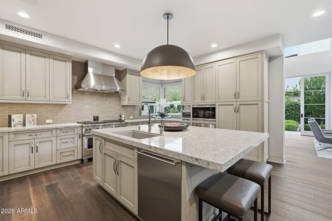
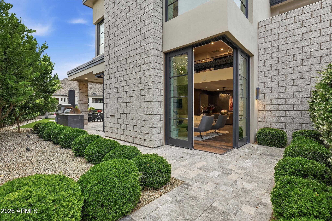
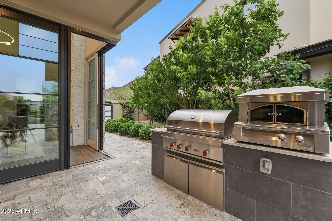
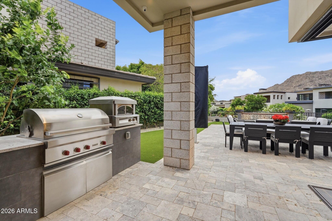
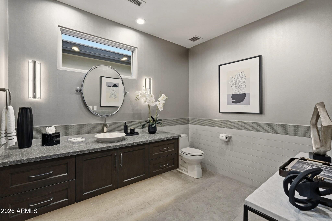
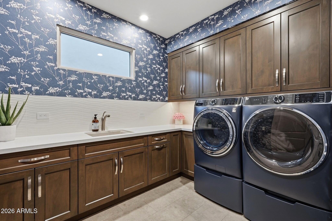
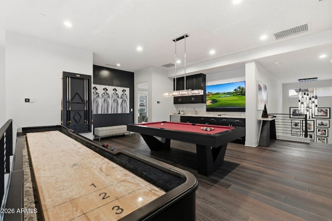
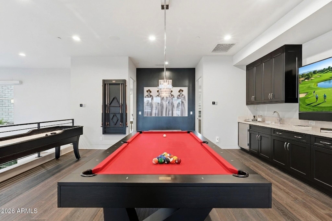
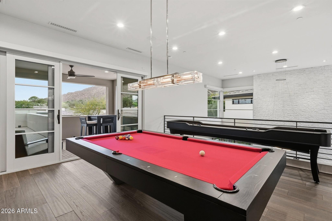
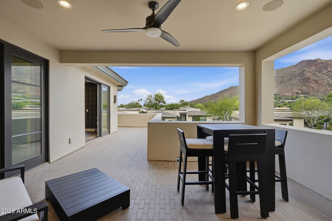
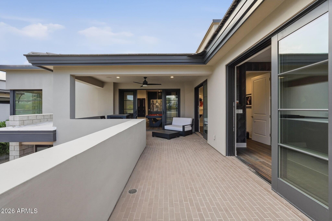
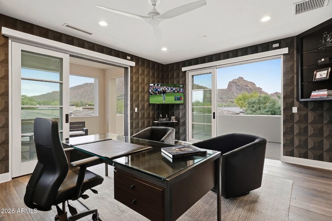
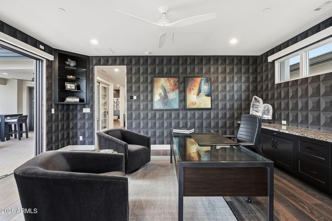
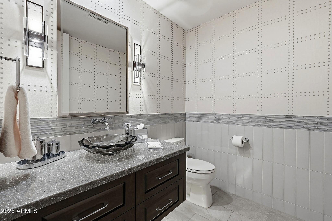
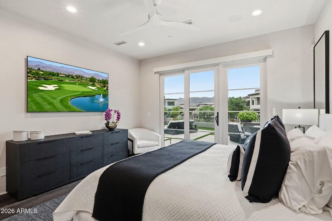
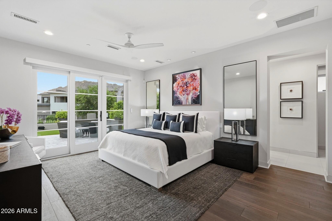
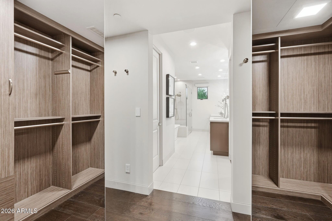
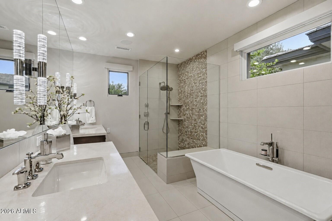
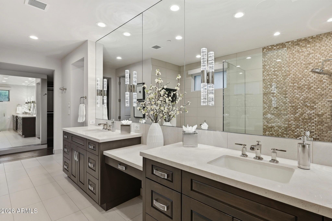
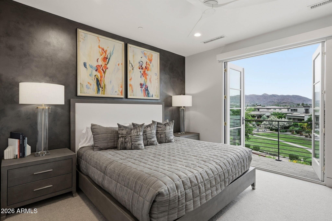
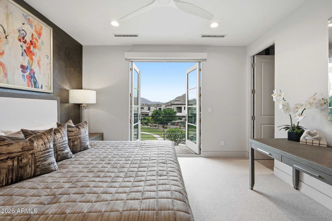
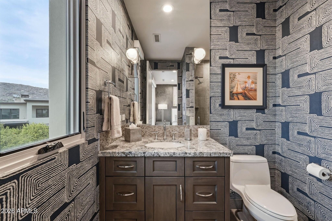
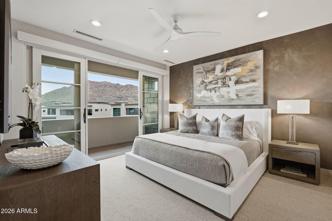
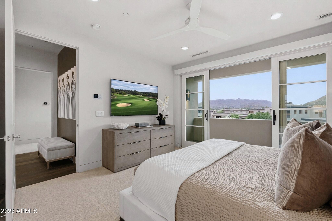
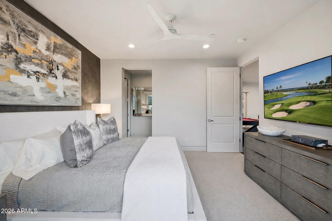
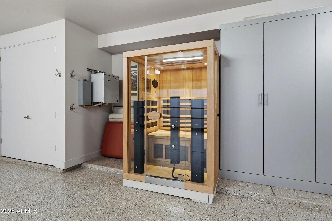
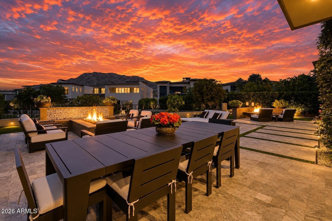
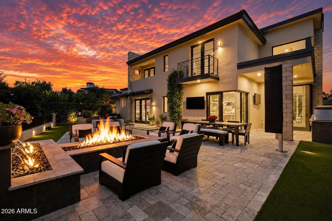
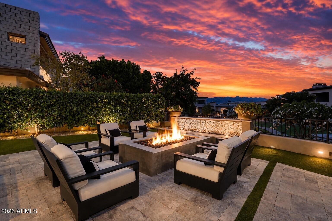
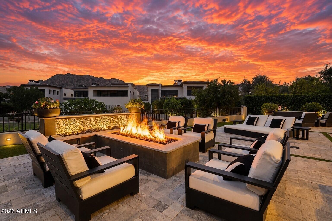
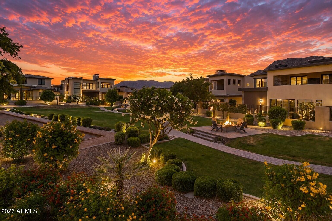
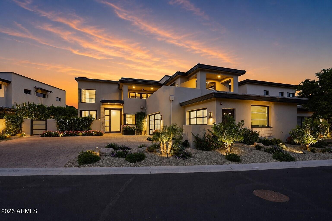
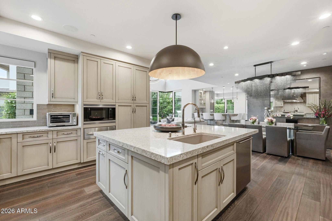
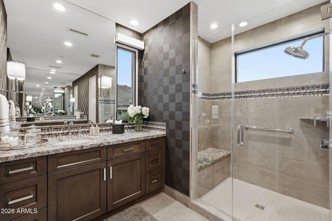
Privately set within the 24/7 guard-gated Village at Mountain Shadows, this exceptional home built by Cullum Homes occupies one of the community's most desirable lots, capturing Mummy and Camelback Mountain views from nearly every room while backing to a tranquil park with a view fence. As you reach the residence, you're greeted by a striking double-height frosted glass front door and an expansive three-car oversized garage with matching frosted doors, offering an immediate sense of refinement. Inside, the foyer delivers a memorable first impression with inviting textures and colors that set the tone for what's ahead. The great room is breathtaking, anchored by a dramatic floor-to-ceiling stone gas fireplace and framed by soaring windows that flood the space with natural light while showcasing stunning views of Camelback Mountain. Designed for seamless entertaining, the space flows effortlessly into a sophisticated wet bar complete with a sink, beverage fridge, ice maker, wine fridge, and plenty of seating. From the bar, the dining area is ideally positioned for gatherings, connecting smoothly to the kitchen, which is more than impressive, centered around a substantial island and surrounded by custom cabinetry, featuring a six-burner gas range with griddle, a sleek vent hood, and a double-sized Sub-Zero refrigerator. Also on the main level are a stylish powder room and a refined laundry room with raised washer and dryer and utility sink, both enhanced by designer wallpaper, elegant lighting, and curated finishes. An elevator, adorned with distinctive wallpaper which adds bespoke character. The home's thoughtful split floor plan places the primary suite on the main level, which offers a serene retreat, direct backyard access and captivating Mummy Mountain views. The ensuite bath is sophisticated and palatial, featuring a custom walk-in closet, private water closet, freestanding tub, glass surround walk-in shower, dual vanities, and a dedicated makeup vanity, all finished with beautiful tile, lighting, and hardware. Ascend via the private elevator or stairs to a comfortable loft welcomes you with an additional wet and an imposing powder room for convenience. Two guest suites, each with their own ensuite baths, offer picturesque views of Mummy Mountain and the verdant park beyond. The office is inspiring, complete with built-ins, warm tones and enchanting views of Camelback Mountain, a direct access to a wraparound deck is perfect for taking in the scenery. The backyard is luxuriant, designed for relaxation and entertaining alike, featuring a fountain for ambiance, two custom fireplaces, and ample space for outdoor dining and lounging. A built-in BBQ with a pizza oven completes the setting, all surrounded by vibrant greenery and fragrant landscaping with Mummy Mountain as the backdrop. Additional upgrades include a sauna, programmable electronic shades throughout, designer wall treatments, upgraded chandeliers and lighting with Lutron lighting system, and a Savant AV package.

Property

Beds

3
Full Baths

3

1/2 Baths

1

Year Built

2015

Sq.Footage

4,286

Features

Features & Amenities

Interior

  • Other Interior Features

    High Speed Internet, Double Vanity, Master Downstairs, Breakfast Bar, Elevator, Vaulted Ceiling(s), Wet Bar, Kitchen Island, Pantry

  • Total Bedrooms

    3

  • Bathrooms

    3

  • 1/2 Bathrooms

    1

  • Basement YN

    NO

  • Cooling YN

    YES

  • Cooling

    Central Air, Ceiling Fan(s)

  • Fireplace YN

    YES

  • Heating YN

    YES

  • Heating

    Electric

  • Pet friendly

    N/A

Exterior

  • Garage

    Yes

  • Garage spaces

    3

  • Construction Materials

    Stucco, ICFs (Insulated Concrete Forms)

  • Other Exterior Features

    Barbecue, Balcony, Private Yard, Storage, Built-in Barbecue

  • Parking

    Garage Door Opener, Direct Access

  • Pool

    No

  • View

    City, City Lights, Mountain(s)

Area & Lot

  • Lot Features

    Sprinklers In Rear, Sprinklers In Front, Desert Back, Desert Front

  • Lot Size(acres)

    0.22

  • Lot Size(square feet)

    9,387

  • Property Type

    Residential

  • Property Sub Type

    Single Family Residence

  • Architectural Style

    Contemporary

Price

  • Sales Price

    $4,950,000

  • Tax Amount

    $13,987

  • Financing Options

    Cash, Conventional

  • Sq. Footage

    4,286

  • Price/SqFt

    $1,154

HOA

  • Association

    YES

  • Association Fee

    $8,680

  • Association Fee Frequency

    Semi-Annually

  • Association Fee 2 Frequency

    Monthly

  • Association Fee Includes

    N/A

Property Resources

  • Horse Property

    NO

School District

  • Elementary School

    Scottsdale Unified District

  • Middle School

    Mohave Middle School

  • High School

    Saguaro High School

Property Features

  • Stories

    2

  • Ownership

    Fee Simple

  • Tax Lot

    7

Schedule

Schedule a Showing

Showing scheduled successfully.

What is 3 + 4 ?


Change time

Mortgage calculator

Estimate your monthly mortgage payment, including the principal and interest, property taxes, and HOA. Adjust the values to generate a more accurate rate.

Your payment

Principal and Interest:

$

Property taxes:

$

HOA fees:

$

Total loan payment:

$

Total interest amount:

$

Location

  • County

    Maricopa

  • Elementary School

    Scottsdale Unified District

  • Middle School

    Mohave Middle School

  • High School

    Saguaro High School

Listing Courtesy of Scott Grigg , Grigg's Group Powered by The Altman Brothers

RealHub Information is provided exclusively for consumers' personal, non-commercial use, and it may not be used for any purpose other than to identify prospective properties consumers may be interested in purchasing. All information deemed reliable but not guaranteed and should be independently verified. All properties are subject to prior sale, change or withdrawal. RealHub website owner shall not be responsible for any typographical errors, misinformation, misprints and shall be held totally harmless.

Agent Terri Applegarth

Terri Applegarth

Agent / RealtorĀ®

Call Terri today to schedule a private showing.


* Listings on this website come from the FMLS IDX Compilation and may be held by brokerage firms other than the owner of this website. The listing brokerage is identified in any listing details. Information is deemed reliable but is not guaranteed. If you believe any FMLS listing contains material that infringes your copyrighted work please click here to review our DMCA policy and learn how to submit a takedown request.Ā© 2024 FMLS.

Properties

Related properties

Nestled within the highly sought-after Rancho Sunnyvale community, this custom estate showcases timeless architecture, exceptional scale, and a thoughtfully designed split floor plan that balances everyday living with effortless entertaining.

From the moment you enter, soaring coffered ceilings, expansive windows, and abundant natural light create an impressive sense of openness. The primary suite occupies its own private wing, offering a peaceful retreat complete with dual walk-in closets featuring washer and dryer hookups, a spacious primary bath, and an adjoining bonus room ideal for a fitness studio, private lounge, or wellness space. A dedicated office or den sits just across the hall, providing an ideal work-from-home environment. At the heart of the home, the open-concept great room seamlessly connects the living, dining, and kitchen spaces. A generous center island, wraparound breakfast bar, custom wet bar, gas fireplace, and pocket sliding glass doors create an inviting setting for gatherings while blending indoor and outdoor living.
Privately situated off the main living area, the guest suite offers direct access to the backyard, making it an excellent option for multigenerational living or extended guests.
Set on an expansive lot, the outdoor living space features a gated driveway, four-car garage, RV gate, extended covered patio, and a resort-style backyard designed for year-round enjoyment. Every bedroom includes an en-suite bathroom and walk-in closet, providing comfort and privacy throughout this exceptional home.
#7049766

Paradise Valley

6839 E SUNNYVALE Road

5 Beds

5 Baths

7,385 Sq.Ft.

$5,450,000

MLS#: 7049766

Ideally set on a full acre in the heart of the Camelback Corridor, this modern-transitional estate offers iconic Camelback Mountain views, resort-caliber grounds, and a private lifestyle that is truly special. Spanning over 4,800 sq ft across a main residence and a separate entrance 2-bed, 1-bath guest house, the property offers 6 bedrooms and 5.5 baths in total - a rare combination of space, privacy, and flexibility in one of Paradise Valley's most coveted corridors. Clean white stucco, dark steel-framed windows and doors, warm wood ceiling accents, and a private paver courtyard entry reflect architecture that is refined without being overdone, with a natural indoor-outdoor flow throughout. The grounds tell the full story: a lighted tennis court with basketball, a sparkling pool set within manicured turf, a fire pit seating area, and a covered outdoor kitchen and dining area with a pass-through window from the kitchen. The crown jewel is the sport court pavilion -- a fully appointed indoor-outdoor entertaining space with glass garage doors that open completely to the tennis court. Includes 2 saunas, 2 gas bbq islands, RV hookup 50 amp, Tesla Hookup. Day or night, this property lives like a private resort. No HOA. Steps from Phoenix Country Day School and minutes from Brophy College Preparatory, Xavier College Preparatory, Sanctuary Camelback Mountain Resort, and the best dining and retail the Valley has to offer.
#7042311

Paradise Valley

3915 E RANCHO Drive

6 Beds

5 Baths

5,672 Sq.Ft.

$4,675,000

MLS#: 7042311

Price reduced
VIEWS, VIEWS, VIEWS ! Drop dead gorgeous located on exclusive Cheney Drive. Dueling primaries, dueling Offices, and 2 additional ensuites and a Large home theater! Private gated driveway to 4 Car-Garage. The home welcomes you to a striking and warm courtyard offering privacy. The split floor plan in this home offers the ability for retreat. The two large primary suites are equipped with 2 individual walk-in closet for each. As you walk towards the backyard through the French doors you will see the beautiful views of the McDowell Mountains. The Putting green offers 360 degree views of Mummy Mountain and the McDowell's. This home is tucked deep into Cheney Drive as you travel towards Mummy Mountain! Very private and exclusive!
#7043931

Paradise Valley

6286 E CHENEY Drive

4 Beds

4 Baths

6,707 Sq.Ft.

$4,999,500

MLS#: 7043931

Price reduced
CUSTOM LUXURY IN HIDDEN PARADISE.
A Pvt 17 HOME GATED COMMUNITY.
Stunning curb appeal with new front 
iron double-entry door, two basalt fountains, and two custom sculptures. Step into the entry and see the 20' wall of windows showing the extrodinary back yard featuring Ramada with gas fireplace. Newly remodeled kitchen with elegant glass paneled doors with lights displqying china and shelving, featuring a butlers pantry with coffee nitch and beverage cooler. Custom closets and built-in drawers, security/alarm system with Control 4 System.  Multiple hidden speakers. Elegant custom lighting, designer niches, premium custom wood cabinetry and doors,
new front landscaping, irrigation system, custom Electronic shades throughout. Master bedrm sitting area with bar/beverage cooler also a wor workout or office with seperate private entrance, master bath has seperate his and her toilets, extra large snail shower.
Oyher amenities are Resort-style backyard redesigned with boulders, mature trees, and lush landscaping. Energy-efficient solar system with 63 panels, three Tesla Powerwall backup batteries, leased ask Charlie for details and lease payments.
#7035786

Paradise Valley

5427 E BERNEIL Drive

5 Beds

5 Baths

7,389 Sq.Ft.

$5,800,000

MLS#: 7035786

Positioned on more than an acre in the heart of Paradise Valley, this newly constructed estate by Thomas James Homes delivers an exceptional blend of timeless Santa Barbara architecture and modern sophistication. Known for its expansive estates, breathtaking mountain views, and unmatched privacy, Paradise Valley offers one of Arizona's most prestigious lifestyles with world class golf, fine dining, luxury resorts, and premier shopping just moments away. Curated for effortless entertaining and refined living, this single-level residence features 5 bedrooms, 5.5 bathrooms, an attached casita for guests or a dedicated gym or office, and a 5-car garage. The gourmet designer kitchen showcases Wolf and Sub-Zero appliances, a prep kitchen, and double dishwashers. The serene a spa-inspired bath and expansive walk-in closet. Outdoors, the resort style pool and spa anchored by landscaped grounds including an outdoor kitchen, pergola and firepit, create a private sanctuary where you can unwind under the Arizona sky with Mountain views, host gatherings, and enjoy seamless indoor-outdoor living all year. Exceptional craftsmanship and refined design define this extraordinary Paradise Valley estate.
#7029830

Paradise Valley

4945 E MOUNTAIN VIEW Road

5 Beds

5 Baths

5,338 Sq.Ft.

$5,800,000

MLS#: 7029830

Experience the pinnacle of luxury living in this stunning new Desert Transitional estate by Thomas James Homes, ideally situated in the highly sought-after Country Club Acres neighborhood of Paradise Valley. Set on an expansive lot spanning over an acre, this architectural masterpiece offers 5 bedrooms, 7 bathrooms, a private office, and a spacious bonus room, thoughtfully designed with refined finishes and exceptional craftsmanship throughout. A light-filled open floor plan seamlessly blends indoor and outdoor living with soaring ceilings, expansive glass, and sophisticated designer details at every turn. The chef's kitchen is a true showpiece featuring Wolf and Sub-Zero appliances, a pot filler, custom cabinetry, and elegant gold hardware, all flowing effortlessly into the great room and dining spaces designed for elevated entertaining. The luxurious primary suite offers a serene retreat with spa-inspired amenities and beautifully curated finishes. Outdoors, enjoy resort-style living with a sparkling pool and spa, built-in BBQ, fire pit, and multiple gathering spaces surrounded by lush landscaping and mountain views. Located within the coveted Cherokee, Cocopah, and Chaparral school boundaries the highly sought-after "3 C's" this exceptional residence offers a rare opportunity to own a brand-new luxury estate in one of Paradise Valley's most prestigious neighborhoods.
#7031787

Paradise Valley

10242 N 58TH Street

5 Beds

7 Baths

5,820 Sq.Ft.

$5,700,000

MLS#: 7031787

Price reduced
Anchored by classic French château architecture and reinterpreted through a modern lens, this new construction Paradise Valley estate spans nearly 6,000 square feet on a rare 1.045-acre parcel. A thoughtfully executed split floor plan offers five ensuite bedrooms, a private office, powder room, and a flexible secondary space suitable for a gym, theater, or studio. Soaring vaulted ceilings and clean architectural lines define the interiors, while a chef's kitchen outfitted with Wolf and Sub-Zero appliances serves as the heart of the home. The primary suite is a private retreat, featuring a fireplace, spa-inspired bath with freestanding tub, and direct access to outdoor living; designed with a sparkling pool, built-in barbecue, firepit, and generous open space. ADDITIONAL FEATURES AND UPGRADES 

All ensuite bedrooms with private patio access and direct backyard entry
Dedicated office with dual exterior access to front courtyard and patio
Grand great room with 18.5-ft vaulted ceilings, four dormers, and statement fireplace
Formal dining room with vaulted ceiling
Flexible bonus space ideal for theater, gym, or game room
Fully retractable pocket doors for seamless indoor-outdoor living to pool and built-in BBQ
Chef's kitchen with 14' x 6.5' island, full slab quartz, Sub-Zero appliances, wine fridge, and walk-in pantry
Primary suite with vaulted ceilings, fireplace, and direct patio access
Spa-inspired primary bath with freestanding tub, oversized dual shower, dual vanities, and private water closet
Custom walk-in closets throughout
Wide-plank engineered hardwood flooring
Oversized 4-car garage
Expansive 1-acre lot with unobstructed mountain views; room for tennis, pickleball, or sport court
Newly built PebbleTec pool with Baja shelf and sun lounging deck
Travertine hardscape across all outdoor living areas
Lush grass lawns in both front and backyard
Brand new septic system
Built-in fire sprinkler system
Electric vehicle charging capability
Fully wired for security system, Wi-Fi, and whole-home TV integration with exterior cameras
#6998138

Paradise Valley

10229 N 64th Street

5 Beds

5 Baths

5,984 Sq.Ft.

$5,750,000

MLS#: 6998138

Welcome to a truly exceptional PV Home with an Arcadia flare. Meticulously reimagined with uncompromising craftsmanship and a refined, modern aesthetic. Nestled with stunning custom homes in one of the most desirable pockets of PV, this single-level residence offers an extraordinary opportunity: under $5M remodeled home on an acre-an incredibly rare find in today's market. This 5-bed, 4-bath home seamlessly blends comfort and resort-style living with an effortless indoor-outdoor flow. Step through a steel front door into an interior thoughtfully reimagined with White Oak hardwood flooring, designer lighting, custom millwork, and a modern yet timeless open-concept layout. The expansive living spaces are filled with natural light creating an aesthetic that feels both elevated and inviting
#6993792

Paradise Valley

6602 E CHENEY Drive

5 Beds

4 Baths

4,458 Sq.Ft.

$4,799,000

MLS#: 6993792

360 degree Mountain views, contemporary design, car-collector capacity, and all-on-one-level living--a rare opportunity in Hillside properties in Paradise Valley. Down the street from the new Global Ambassador, Suns Training Facility, Stk44, the Henry, Village Fitness & Tennis. Wrapped w/ view decks & multiple indoor-outdoor gathering spaces & fireplaces, gourmet kitchen, stone wine tasting room, private theatre. Split primary retreat has direct views of Praying Monk, spa bath, private yard, office-gym. Guest wing w/living room, study & 3-ensuites. 5 ensuite bedrooms incl separate 1-bedroom guest house with kitchen. An oversize, over-height 4-car garage can accommodate lifts. No HOA. Perfectly positioned at the intersection of PV and Arcadia, Reimagined in 2020 and offered for the first time to market!
#6976640

Paradise Valley

6134 N 44TH Street

5 Beds

5 Baths

8,368 Sq.Ft.

$5,495,000

MLS#: 6976640

AN ELEVATED PRIVATE ESTATE on 1.48 acres located in one of Paradise Valley's most prestigious residential pockets. 360 degree sweeping views from Camelback to city lights. MOVE IN READY. The 5050 sf main residence offers 4 en-suite bedrooms and a flex office/5th bedroom. The entertainers kitchen includes a Viking and Dacor appliance suite. Indoor/outdoor living shines with a grand covered travertine patio, outdoor kitchen, heated pool, spa, shower, rooftop entertainment deck, and space for a sport court or casita. AUTO ENTHUSIASTS will love having 2 separate garage locations: an attached 3-car and a large detached 3+ car garage w/lift and TV lounge. A Crestron smart home built with exceptional quality and intention. Thoughtfully conceived, meticulously built, and deeply cherished by its current owners, this residence offers exceptional structural integrity, a highly functional floor plan, and an irreplaceable setting. The location and views are truly one of a kind--elements that cannot be replicated--while the opportunity to refine and personalize the interiors remains entirely within reach.
The home has been lovingly cared for and has custom, high quality finishes that have years of fine life left in them. 
Some respected Paradise Valley/Scottsdale luxury custom home builders have toured the property and shared that constructing a residence of comparable caliber on this lot today would likely exceed $9 million and require well over a year to complete. This presents a rare opportunity to acquire a home of enduring substance and, if desired, reimagine it with your own bespoke vision--resulting in a distinctive estate that stands apart from the uniformity of today's new builds.
This is a property that discerning buyers will recognize as truly exceptional--one that others will wish they had aquired.

Buyers are advised to independently verify all details of personal importance.
#6974023

Paradise Valley

6109 N PALO CRISTI Road

4 Beds

4 Baths

6,455 Sq.Ft.

$5,750,000

MLS#: 6974023

Privately set within the 24/7 guard-gated Village at Mountain Shadows, this exceptional home built by Cullum Homes occupies one of the community's most desirable lots, capturing Mummy and Camelback Mountain views from nearly every room while backing to a tranquil park with a view fence.
As you reach the residence, you're greeted by a striking double-height frosted glass front door and an expansive three-car oversized garage with matching frosted doors, offering an immediate sense of refinement. Inside, the foyer delivers a memorable first impression with inviting textures and colors that set the tone for what's ahead.
The great room is breathtaking, anchored by a dramatic floor-to-ceiling stone gas fireplace and framed by soaring windows that flood the space with natural light while showcasing stunning views of Camelback Mountain. Designed for seamless entertaining, the space flows effortlessly into a sophisticated wet bar complete with a sink, beverage fridge, ice maker, wine fridge, and plenty of seating. From the bar, the dining area is ideally positioned for gatherings, connecting smoothly to the kitchen, which is more than impressive, centered around a substantial island and surrounded by custom cabinetry, featuring a six-burner gas range with griddle, a sleek vent hood, and a double-sized Sub-Zero refrigerator. Also on the main level are a stylish powder room and a refined laundry room with raised washer and dryer and utility sink, both enhanced by designer wallpaper, elegant lighting, and curated finishes. An elevator, adorned with distinctive wallpaper which adds bespoke character. 
The home's thoughtful split floor plan places the primary suite on the main level, which offers a serene retreat, direct backyard access and captivating Mummy Mountain views. The ensuite bath is sophisticated and palatial, featuring a custom walk-in closet, private water closet, freestanding tub, glass surround walk-in shower, dual vanities, and a dedicated makeup vanity, all finished with beautiful tile, lighting, and hardware. 
Ascend via the private elevator or stairs to a comfortable loft welcomes you with an additional wet and an imposing powder room for convenience. Two guest suites, each with their own ensuite baths, offer picturesque views of Mummy Mountain and the verdant park beyond. The office is inspiring, complete with built-ins, warm tones and enchanting views of Camelback Mountain, a direct access to a wraparound deck is perfect for taking in the scenery. 
The backyard is luxuriant, designed for relaxation and entertaining alike, featuring a fountain for ambiance, two custom fireplaces, and ample space for outdoor dining and lounging. A built-in BBQ with a pizza oven completes the setting, all surrounded by vibrant greenery and fragrant landscaping with Mummy Mountain as the backdrop.
Additional upgrades include a sauna, programmable electronic shades throughout, designer wall treatments, upgraded chandeliers and lighting with Lutron lighting system, and a Savant AV package.

5720 E Huntress Drive

Message successfully sent.

I agree to receive email communication and understand I can unsubscribe at any time.

I agree to be contacted by The Mandy Gold Team | Haymore Real Estate LLC via call, email, and text for real estate services. To opt out, you can reply 'stop' at any time or reply 'help' for assistance. You can also click the unsubscribe link in the emails. Message and data rates may apply. Message frequency may vary. Privacy Policy

 - property

Send a message

Message successfully sent.

Reason for contacting?

I agree to receive email communication and understand I can unsubscribe at any time.

I agree to be contacted by The Mandy Gold Team | Haymore Real Estate LLC via call, email, and text for real estate services. To opt out, you can reply 'stop' at any time or reply 'help' for assistance. You can also click the unsubscribe link in the emails. Message and data rates may apply. Message frequency may vary. Privacy Policy

Sign In Sign Out

Virtual Assistant

Would you like to take the next step with this property? We can help you schedule a showing or virtual tour, or send you more details.

Yes, I would like more information.

Thank You for Your Reply, One of Our Agents will contact you as soon as possible

No, maybe later.

Thank you, you can always contact me via email, phone number or through the contact form.

Realhub AI

Lucy - Your AI-Powered Realtor

Update Your Temporary Password

Personalize your search

Enter your email and we'll notify you immediately when new listings match what you're looking for.

or enter email address

Already have an account ? Login here

Continue your home search

I agree to receive communications and understand I can unsubscribe at any time.

I agree to be contacted by The Mandy Gold Team | Haymore Real Estate LLC via call, email, and text for real estate services. To opt out, you can reply 'stop' at any time or reply 'help' for assistance. You can also click the unsubscribe link in the emails. Message and data rates may apply. Message frequency may vary. Privacy Policy

Already have an account ? Login here

We use cookies

We use cookies primarily for analytics to enhance your experience. By accepting, you agree to our use of these cookies. You can manage your preferences or learn more about our cookies policy.