
9350 E VIA DEL SOL Drive
Scottsdale, AZ 85255

About
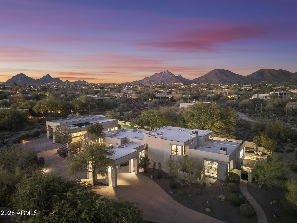
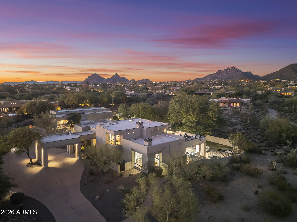
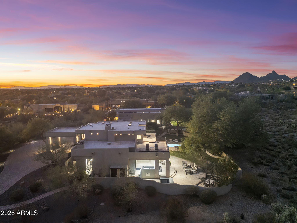
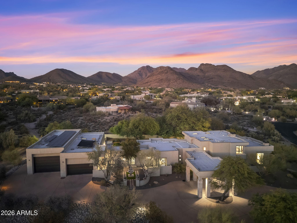
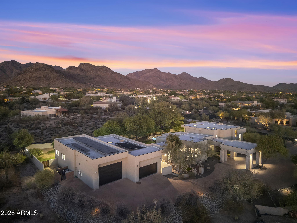
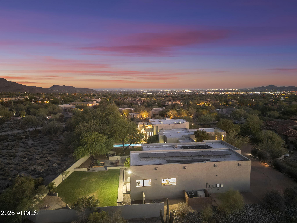
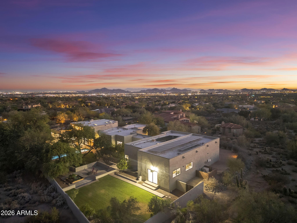
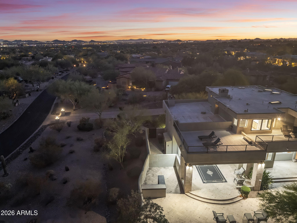
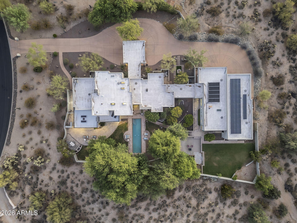
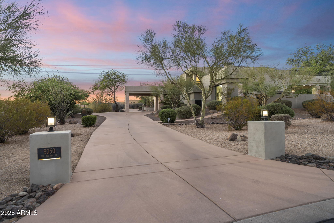
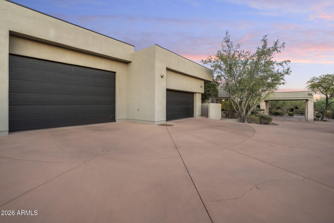
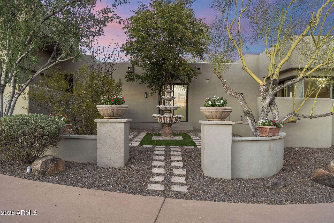
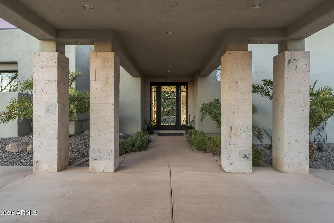
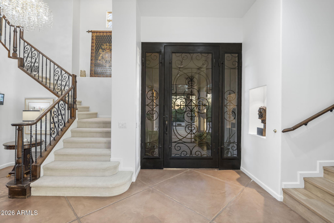
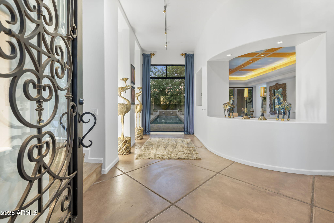
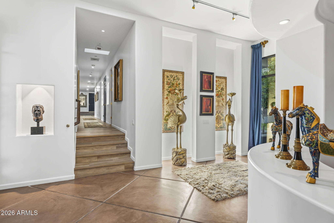
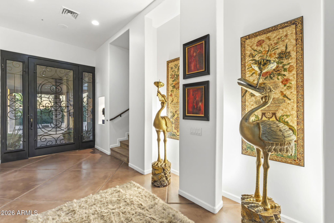
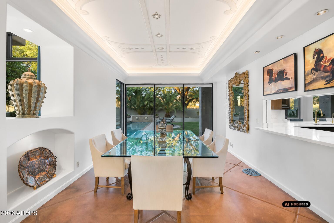
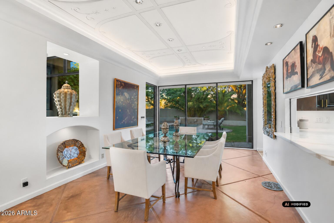
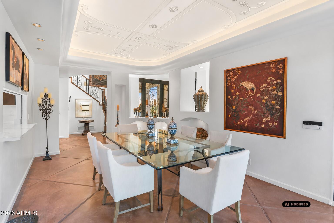
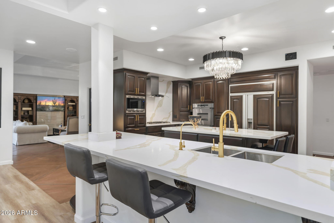
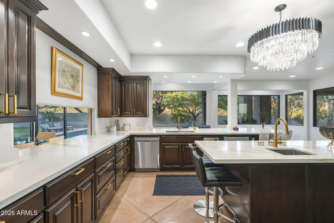
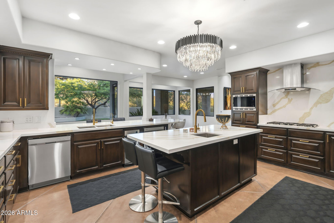
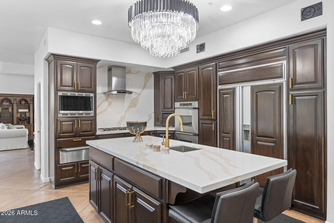
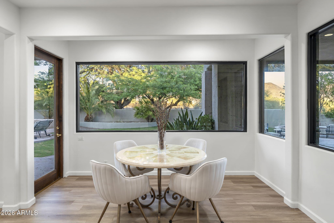
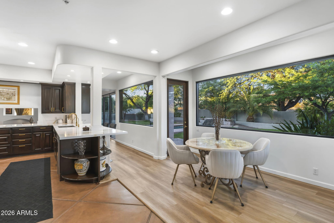
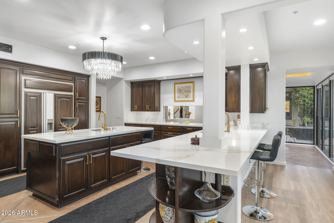
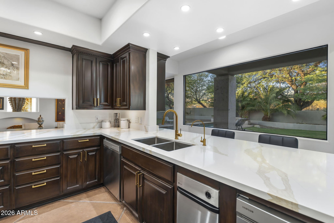
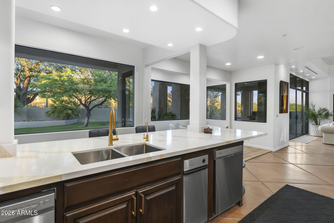
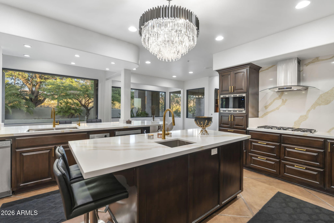
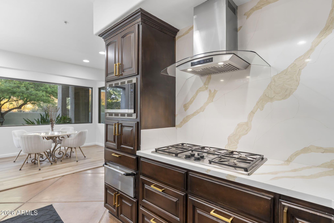
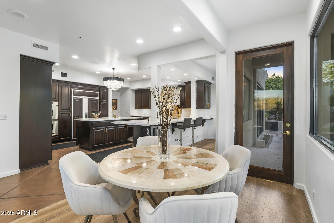
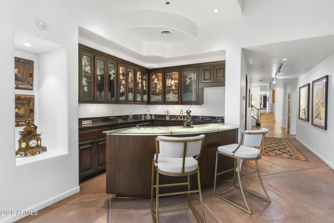
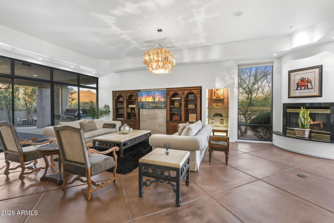
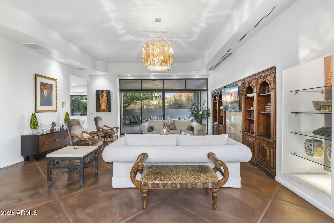
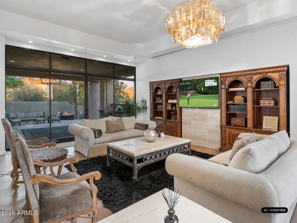
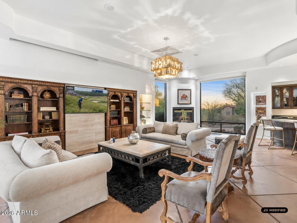
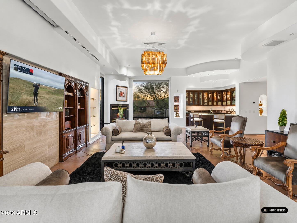
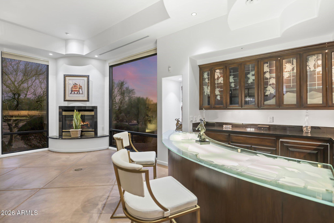
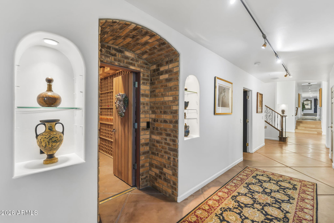
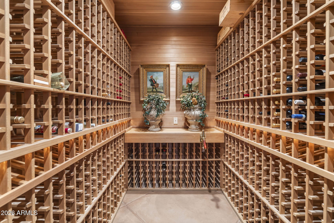
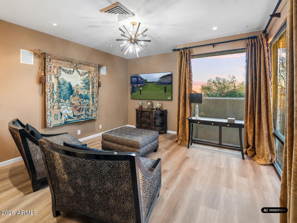
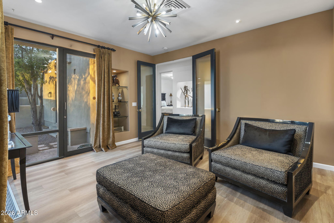
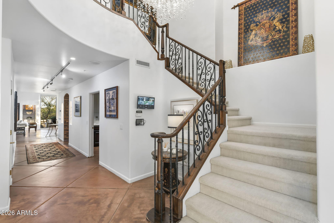
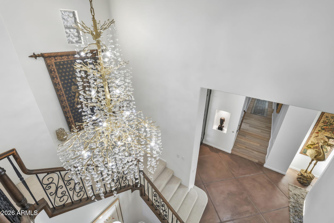
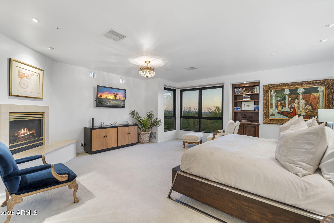
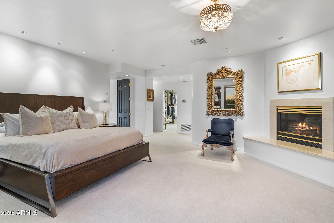
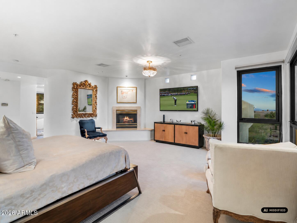
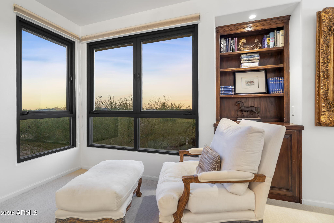
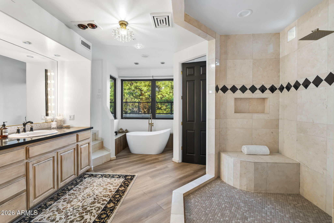
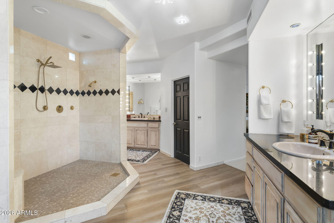
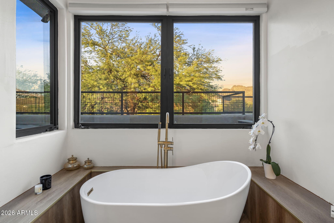
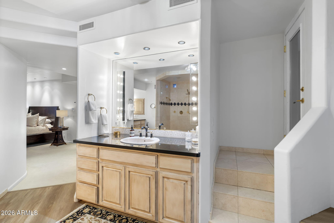
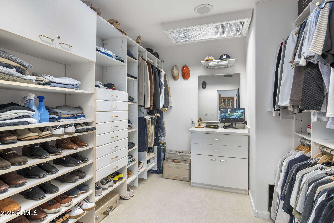
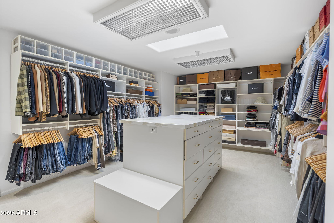
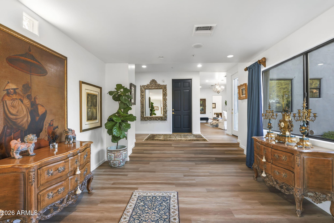
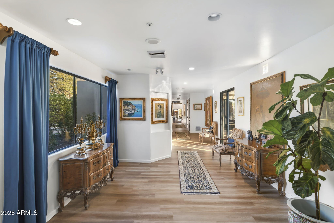
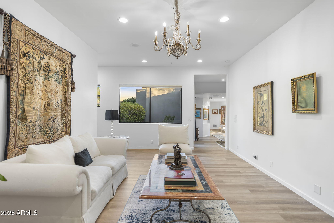
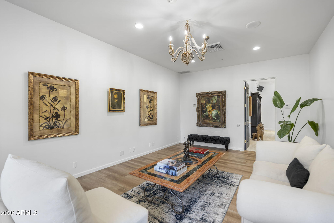
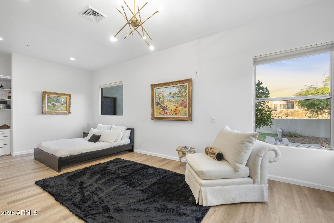
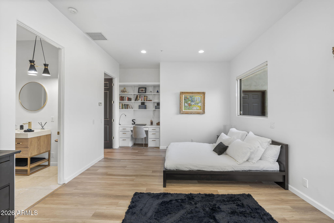
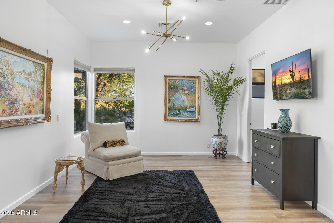
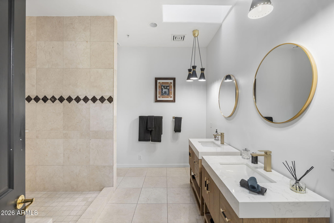
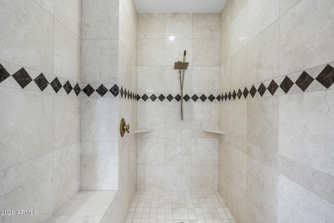
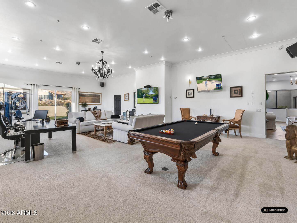
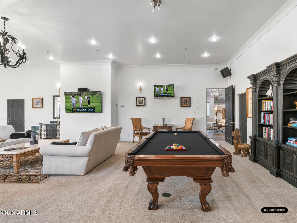
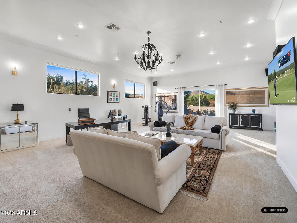
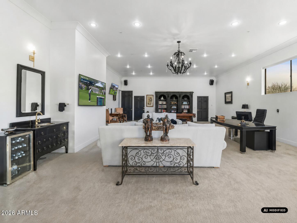
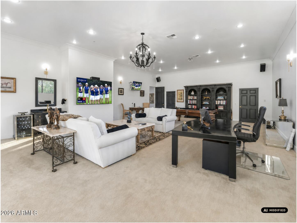
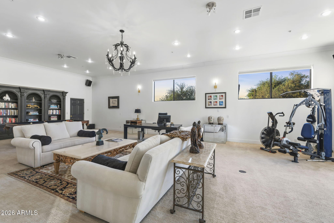
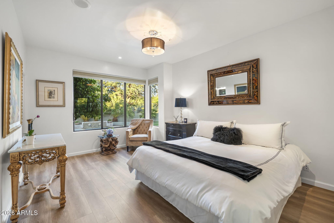
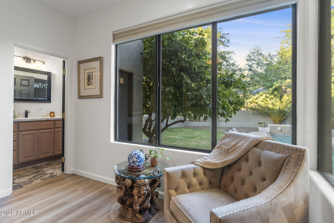
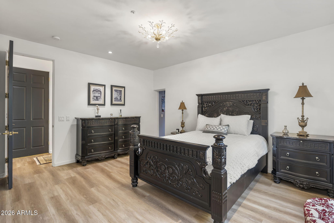
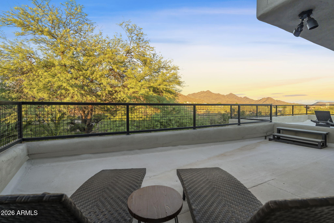
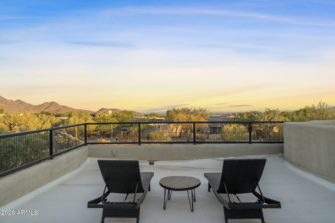
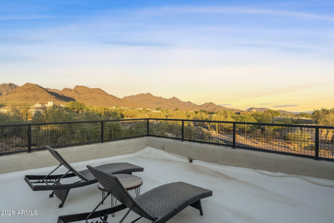
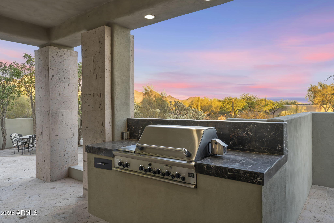
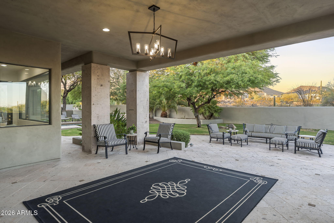
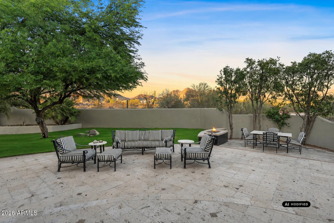
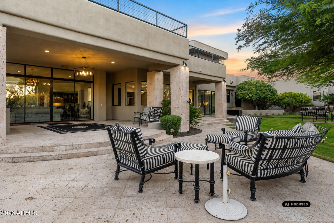
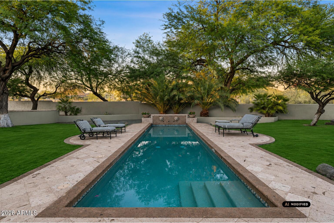
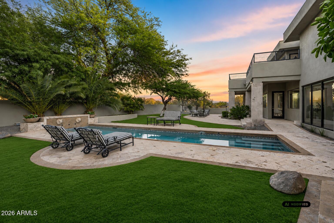
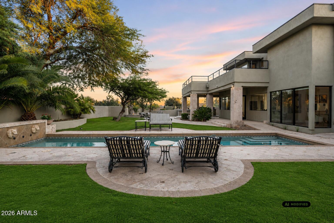
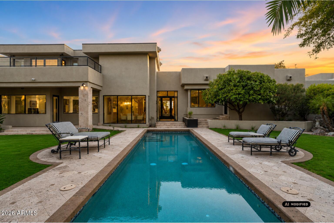
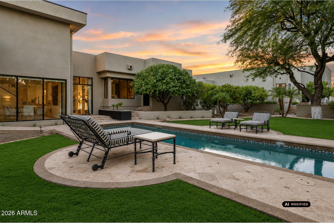
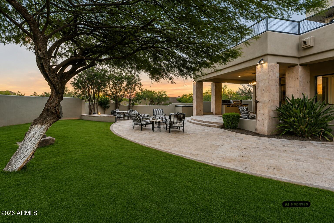
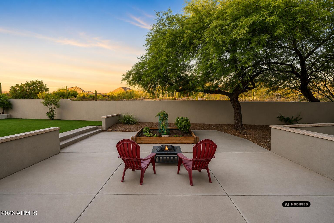
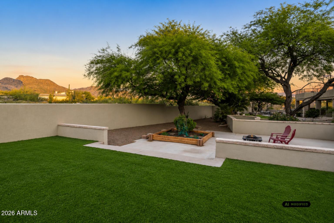
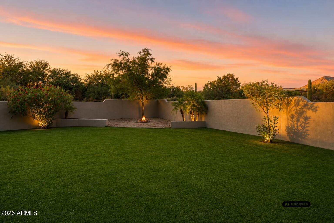
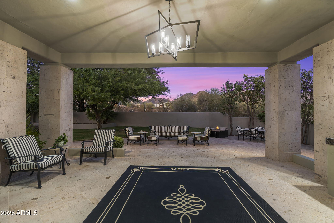
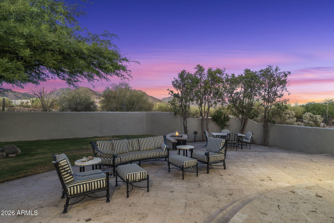
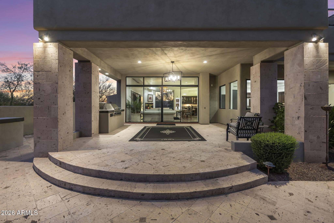
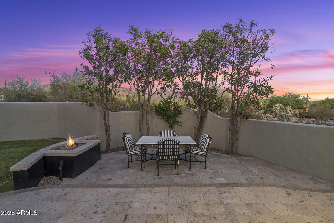
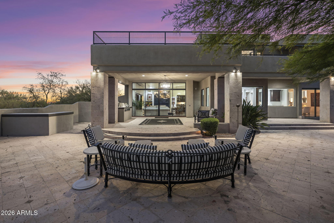
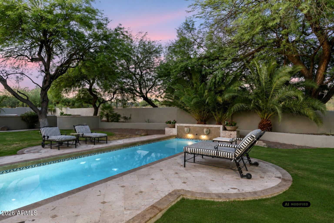
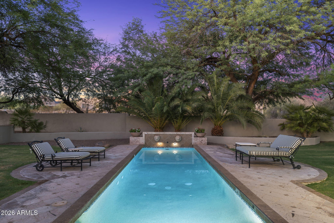
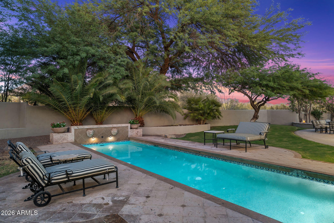
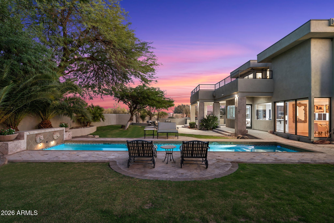
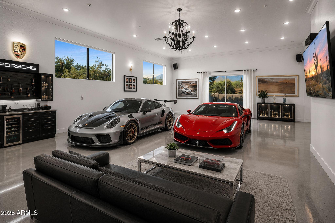
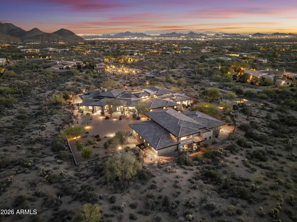
Tucked behind a private drive at the end of a quiet North Scottsdale cul-de-sac, this custom estate offers the kind of setting that feels private, elevated, and removed from it all, yet remains minutes from the best of 85255. Set on 1.56 acres with dramatic mountain, sunset, and city-light views, the property pairs impressive scale with a relaxed desert lifestyle. Spanning more than 7,800 square feet, the residence features 5 bedrooms, 5 bathrooms, and a floor plan designed for privacy, entertaining, and comfortable everyday living. Soaring ceilings, oversized windows, and generous living spaces create an open, light-filled atmosphere, while warm architectural details bring character and depth throughout the home. At the center of the home, the kitchen makes a strong impression with rich cabinetry, expansive counters, designer lighting, and excellent flow into the surrounding dining and living areas. Multiple gathering spaces give the home flexibility for hosting, relaxing, working from home, or creating separate areas for guests and family. The scale and layout also lend themselves beautifully to multigenerational living, with ensuite guest accommodations, multiple living areas, and private spaces that allow everyone to feel connected while still having room of their own. For car enthusiasts, the impressive garage space and collector-style setup offer a rare opportunity to showcase, store, and enjoy a prized collection at home. The primary suite is privately positioned and opens to its own balcony, capturing elevated city light views across the surrounding desert landscape. Guest bedrooms include ensuite accommodations, while additional spaces such as the wine room, game room, and entertainment areas add to the home's versatility. Outdoors, the property is designed to take full advantage of the Arizona setting. A sparkling pool, covered patios, view terraces, mature landscaping, grassy areas, and desert surroundings create a private resort-style environment with plenty of room to lounge, entertain, and enjoy the sunsets. With a porte-cochere arrival, expansive motor court, exceptional garage space, and a location close to North Scottsdale's top golf, dining, shopping, and trail systems, this estate delivers space, privacy, views, and presence in one of the area's most sought-after pockets.
Property
Beds
5
Full Baths
5
1/2 Baths
None
Year Built
1996
Sq.Footage
7,808
Features
Features & Amenities
Interior
-
Other Interior Features
Double Vanity, Kitchen Island
-
Total Bedrooms
5
-
Bathrooms
5
-
Basement YN
NO
-
Cooling YN
YES
-
Cooling
ENERGY STAR Qualified Equipment
-
Fireplace YN
YES
-
Heating YN
YES
-
Heating
ENERGY STAR Qualified Equipment
-
Pet friendly
N/A
Exterior
-
Garage
Yes
-
Garage spaces
5
-
Construction Materials
Stucco, Frame
-
Pool
No
Area & Lot
-
Lot Features
Desert Front
-
Lot Size(acres)
1.56
-
Lot Size(square feet)
67,843
-
Property Type
Residential
-
Property Sub Type
Single Family Residence
Price
-
Sales Price
$5,975,000
-
Tax Amount
$12,389
-
Financing Options
Cash, Conventional
-
Sq. Footage
7,808
-
Price/SqFt
$765
HOA
-
Association
YES
-
Association Fee
$345.6
-
Association Fee Frequency
Annually
-
Association Fee Includes
N/A
Property Resources
-
Horse Property
NO
School District
-
Elementary School
Scottsdale Unified District
-
Middle School
Copper Ridge School
-
High School
Chaparral High School
Property Features
-
Stories
2
-
Ownership
Fee Simple
-
Sewer
Public Sewer
-
Tax Lot
95
-
Water Source
Public
Schedule
Schedule a Showing
Showing scheduled successfully.
Mortgage calculator
Estimate your monthly mortgage payment, including the principal and interest, property taxes, and HOA. Adjust the values to generate a more accurate rate.
Your payment
Principal and Interest:
$
Property taxes:
$
HOA fees:
$
Total loan payment:
$
Total interest amount:
$
Location
-
County
Maricopa
-
Elementary School
Scottsdale Unified District
-
Middle School
Copper Ridge School
-
High School
Chaparral High School

Listing Courtesy of Darren H Tackett , eXp Realty
RealHub Information is provided exclusively for consumers' personal, non-commercial use, and it may not be used for any purpose other than to identify prospective properties consumers may be interested in purchasing. All information deemed reliable but not guaranteed and should be independently verified. All properties are subject to prior sale, change or withdrawal. RealHub website owner shall not be responsible for any typographical errors, misinformation, misprints and shall be held totally harmless.

Terri Applegarth
Agent / Realtor®
Call Terri today to schedule a private showing.
Phone (303) 880-6439
Email Terri@MandyGoldTeam.com

* Listings on this website come from the FMLS IDX Compilation and may be held by brokerage firms other than the owner of this website. The listing brokerage is identified in any listing details. Information is deemed reliable but is not guaranteed. If you believe any FMLS listing contains material that infringes your copyrighted work please click here to review our DMCA policy and learn how to submit a takedown request.© 2024 FMLS.
Properties
Related properties
Scottsdale
8701 E SUTTON Drive
7 Beds
6 Baths
6,750 Sq.Ft.
$4,999,999
MLS#: 7041377
Scottsdale
11237 E TROON MOUNTAIN Drive
4 Beds
4 Baths
5,899 Sq.Ft.
$5,000,000
MLS#: 7049649
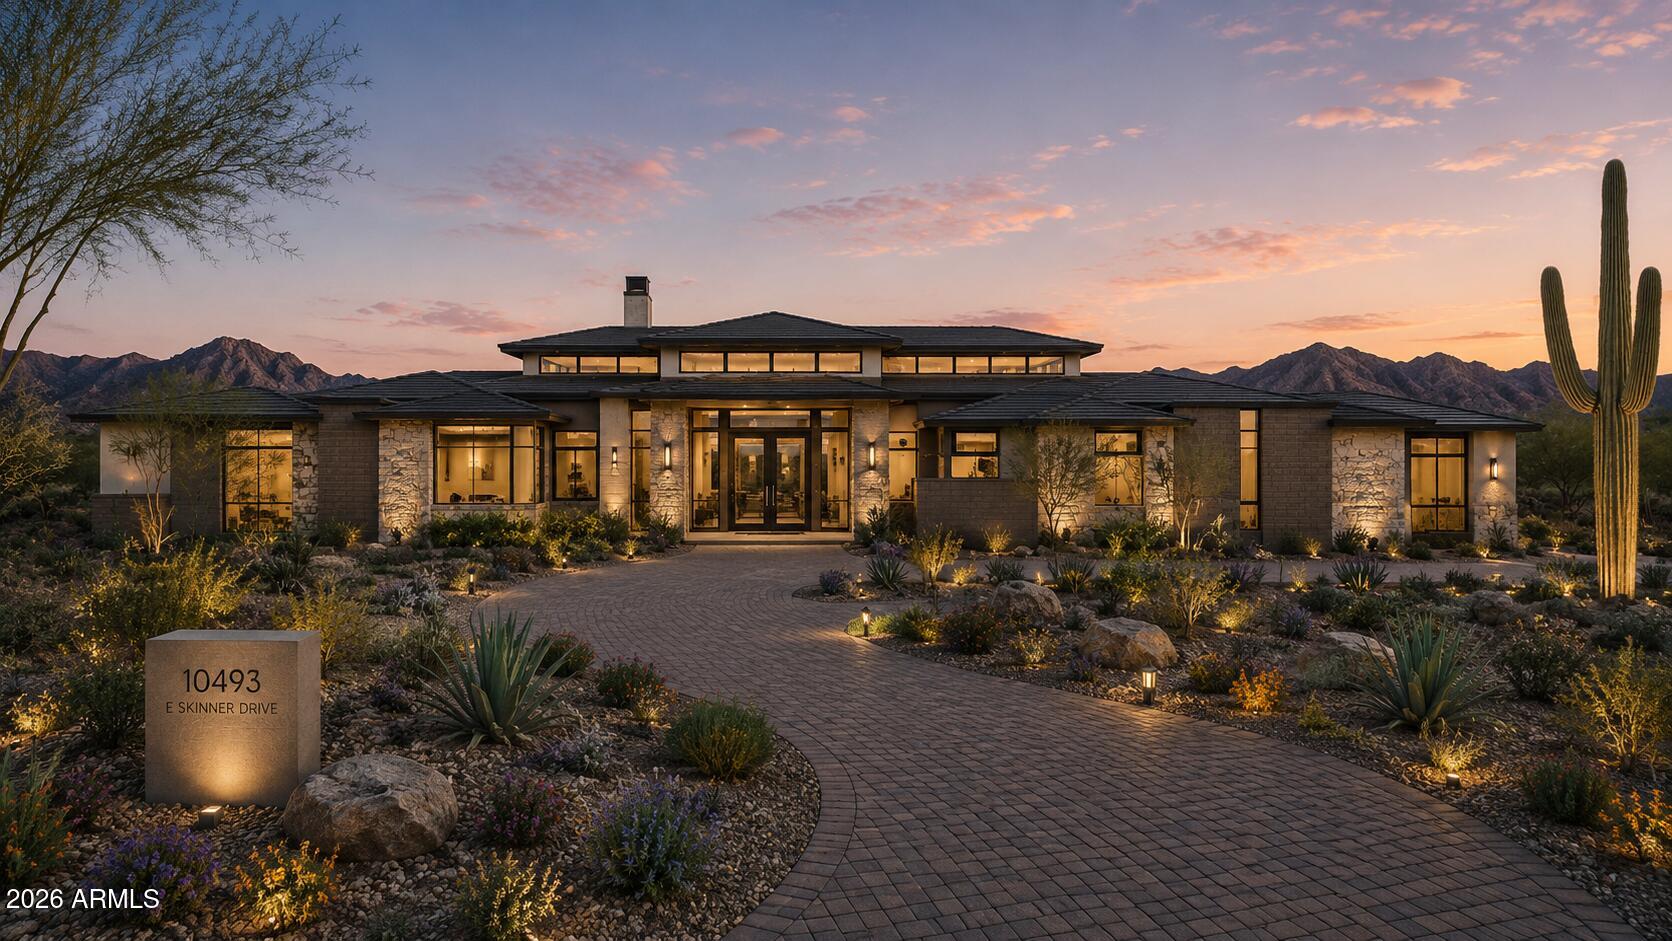
Scottsdale
10493 E SKINNER Drive 69
5 Beds
5 Baths
5,944 Sq.Ft.
$4,900,000
MLS#: 7047534
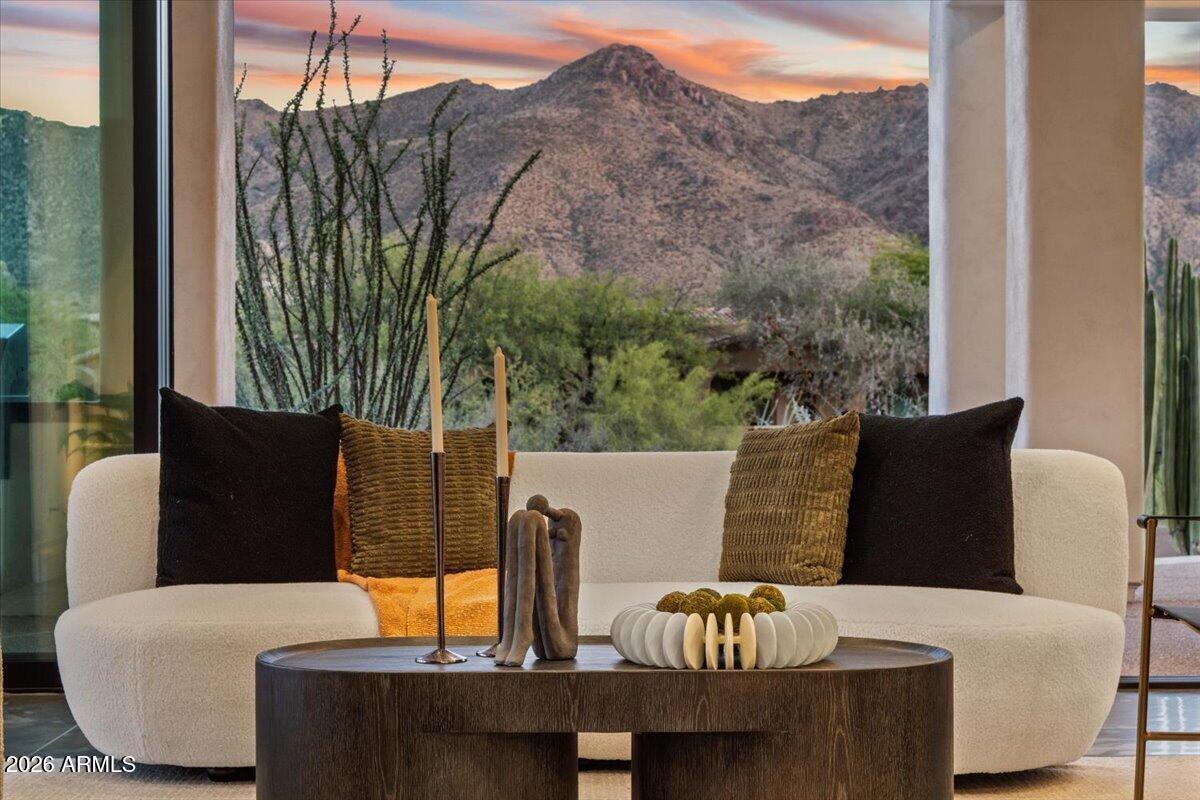
Scottsdale
24417 N 120TH Place
5 Beds
4 Baths
5,577 Sq.Ft.
$4,900,000
MLS#: 7027141
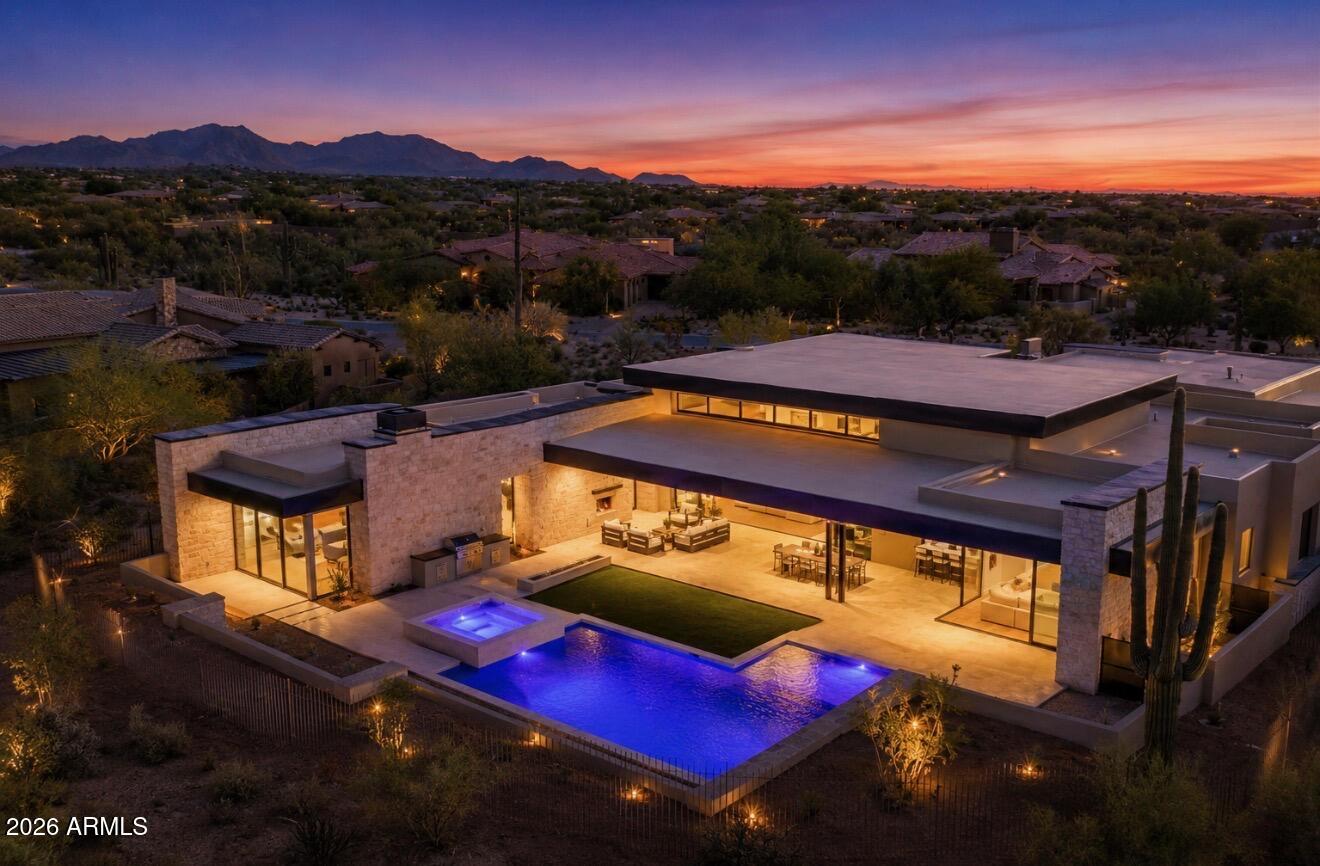
Scottsdale
7352 E Lower Wash Pass
4 Beds
4 Baths
5,809 Sq.Ft.
$5,599,950
MLS#: 7024082
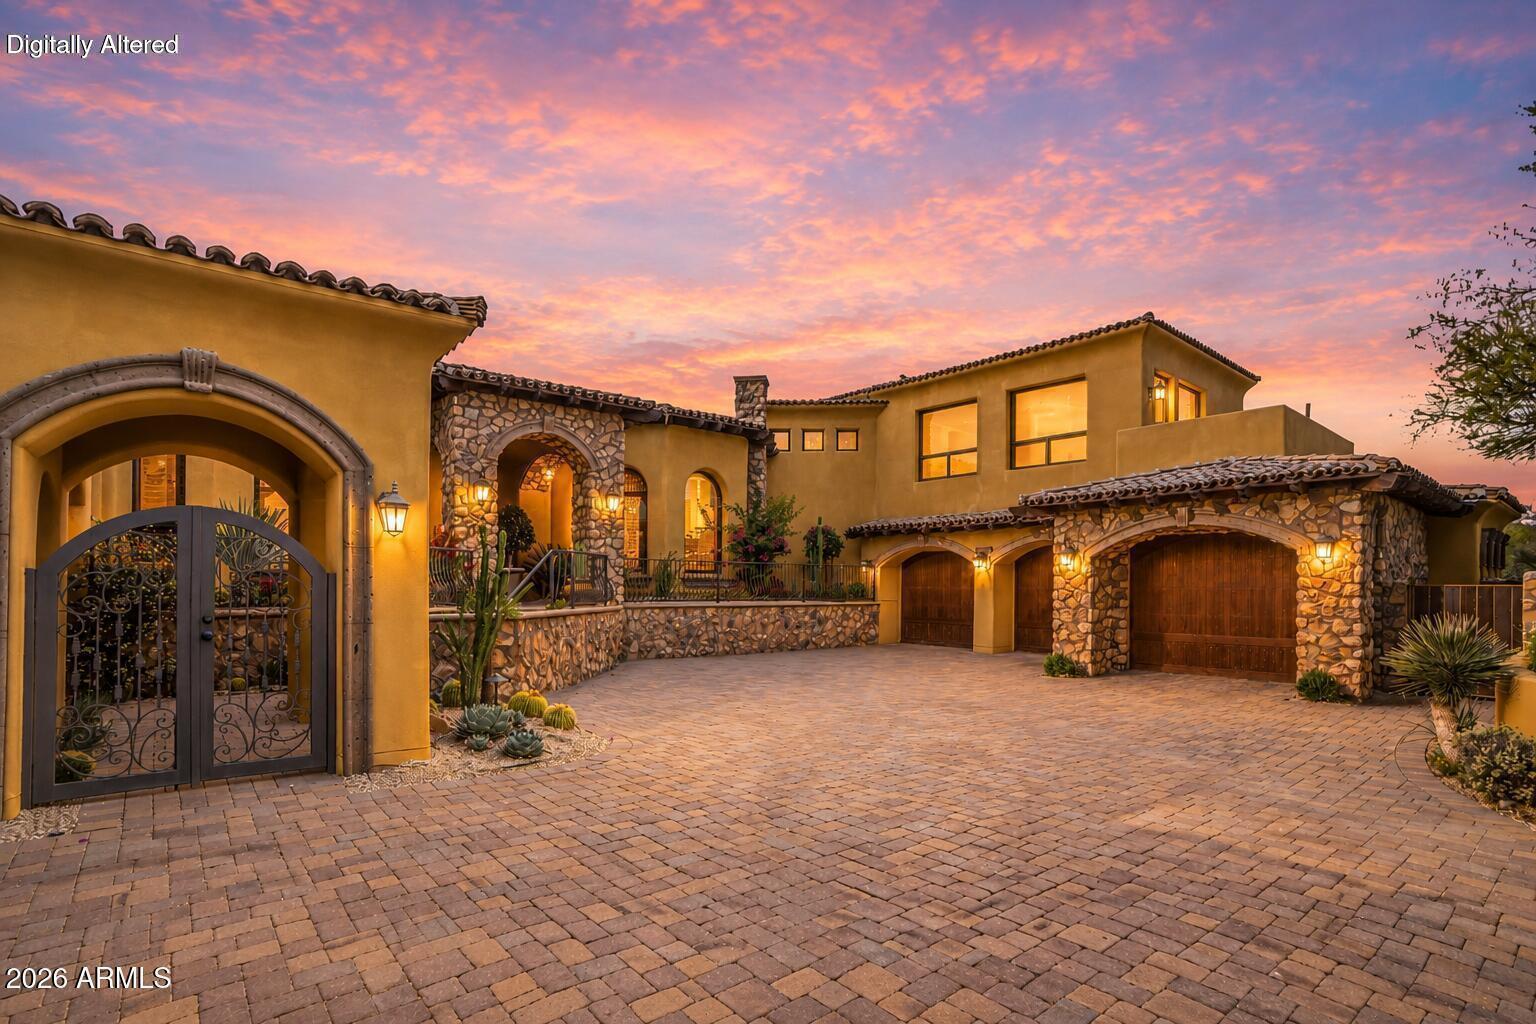
Scottsdale
9974 E CHIRICAHUA Pass
5 Beds
5 Baths
6,638 Sq.Ft.
$4,999,500
MLS#: 7024070
Scottsdale
10205 E HAPPY VALLEY Road
5 Beds
8 Baths
8,882 Sq.Ft.
$7,000,000
MLS#: 7022587
Scottsdale
6230 E ALTA HACIENDA Drive
5 Beds
5 Baths
5,877 Sq.Ft.
$6,250,000
MLS#: 7019853
Scottsdale
13445 N 84TH Street
4 Beds
5 Baths
6,135 Sq.Ft.
$4,995,000
MLS#: 7015328
Scottsdale
27555 N 103RD Way
5 Beds
4 Baths
6,580 Sq.Ft.
$5,495,000
MLS#: 7007938
