
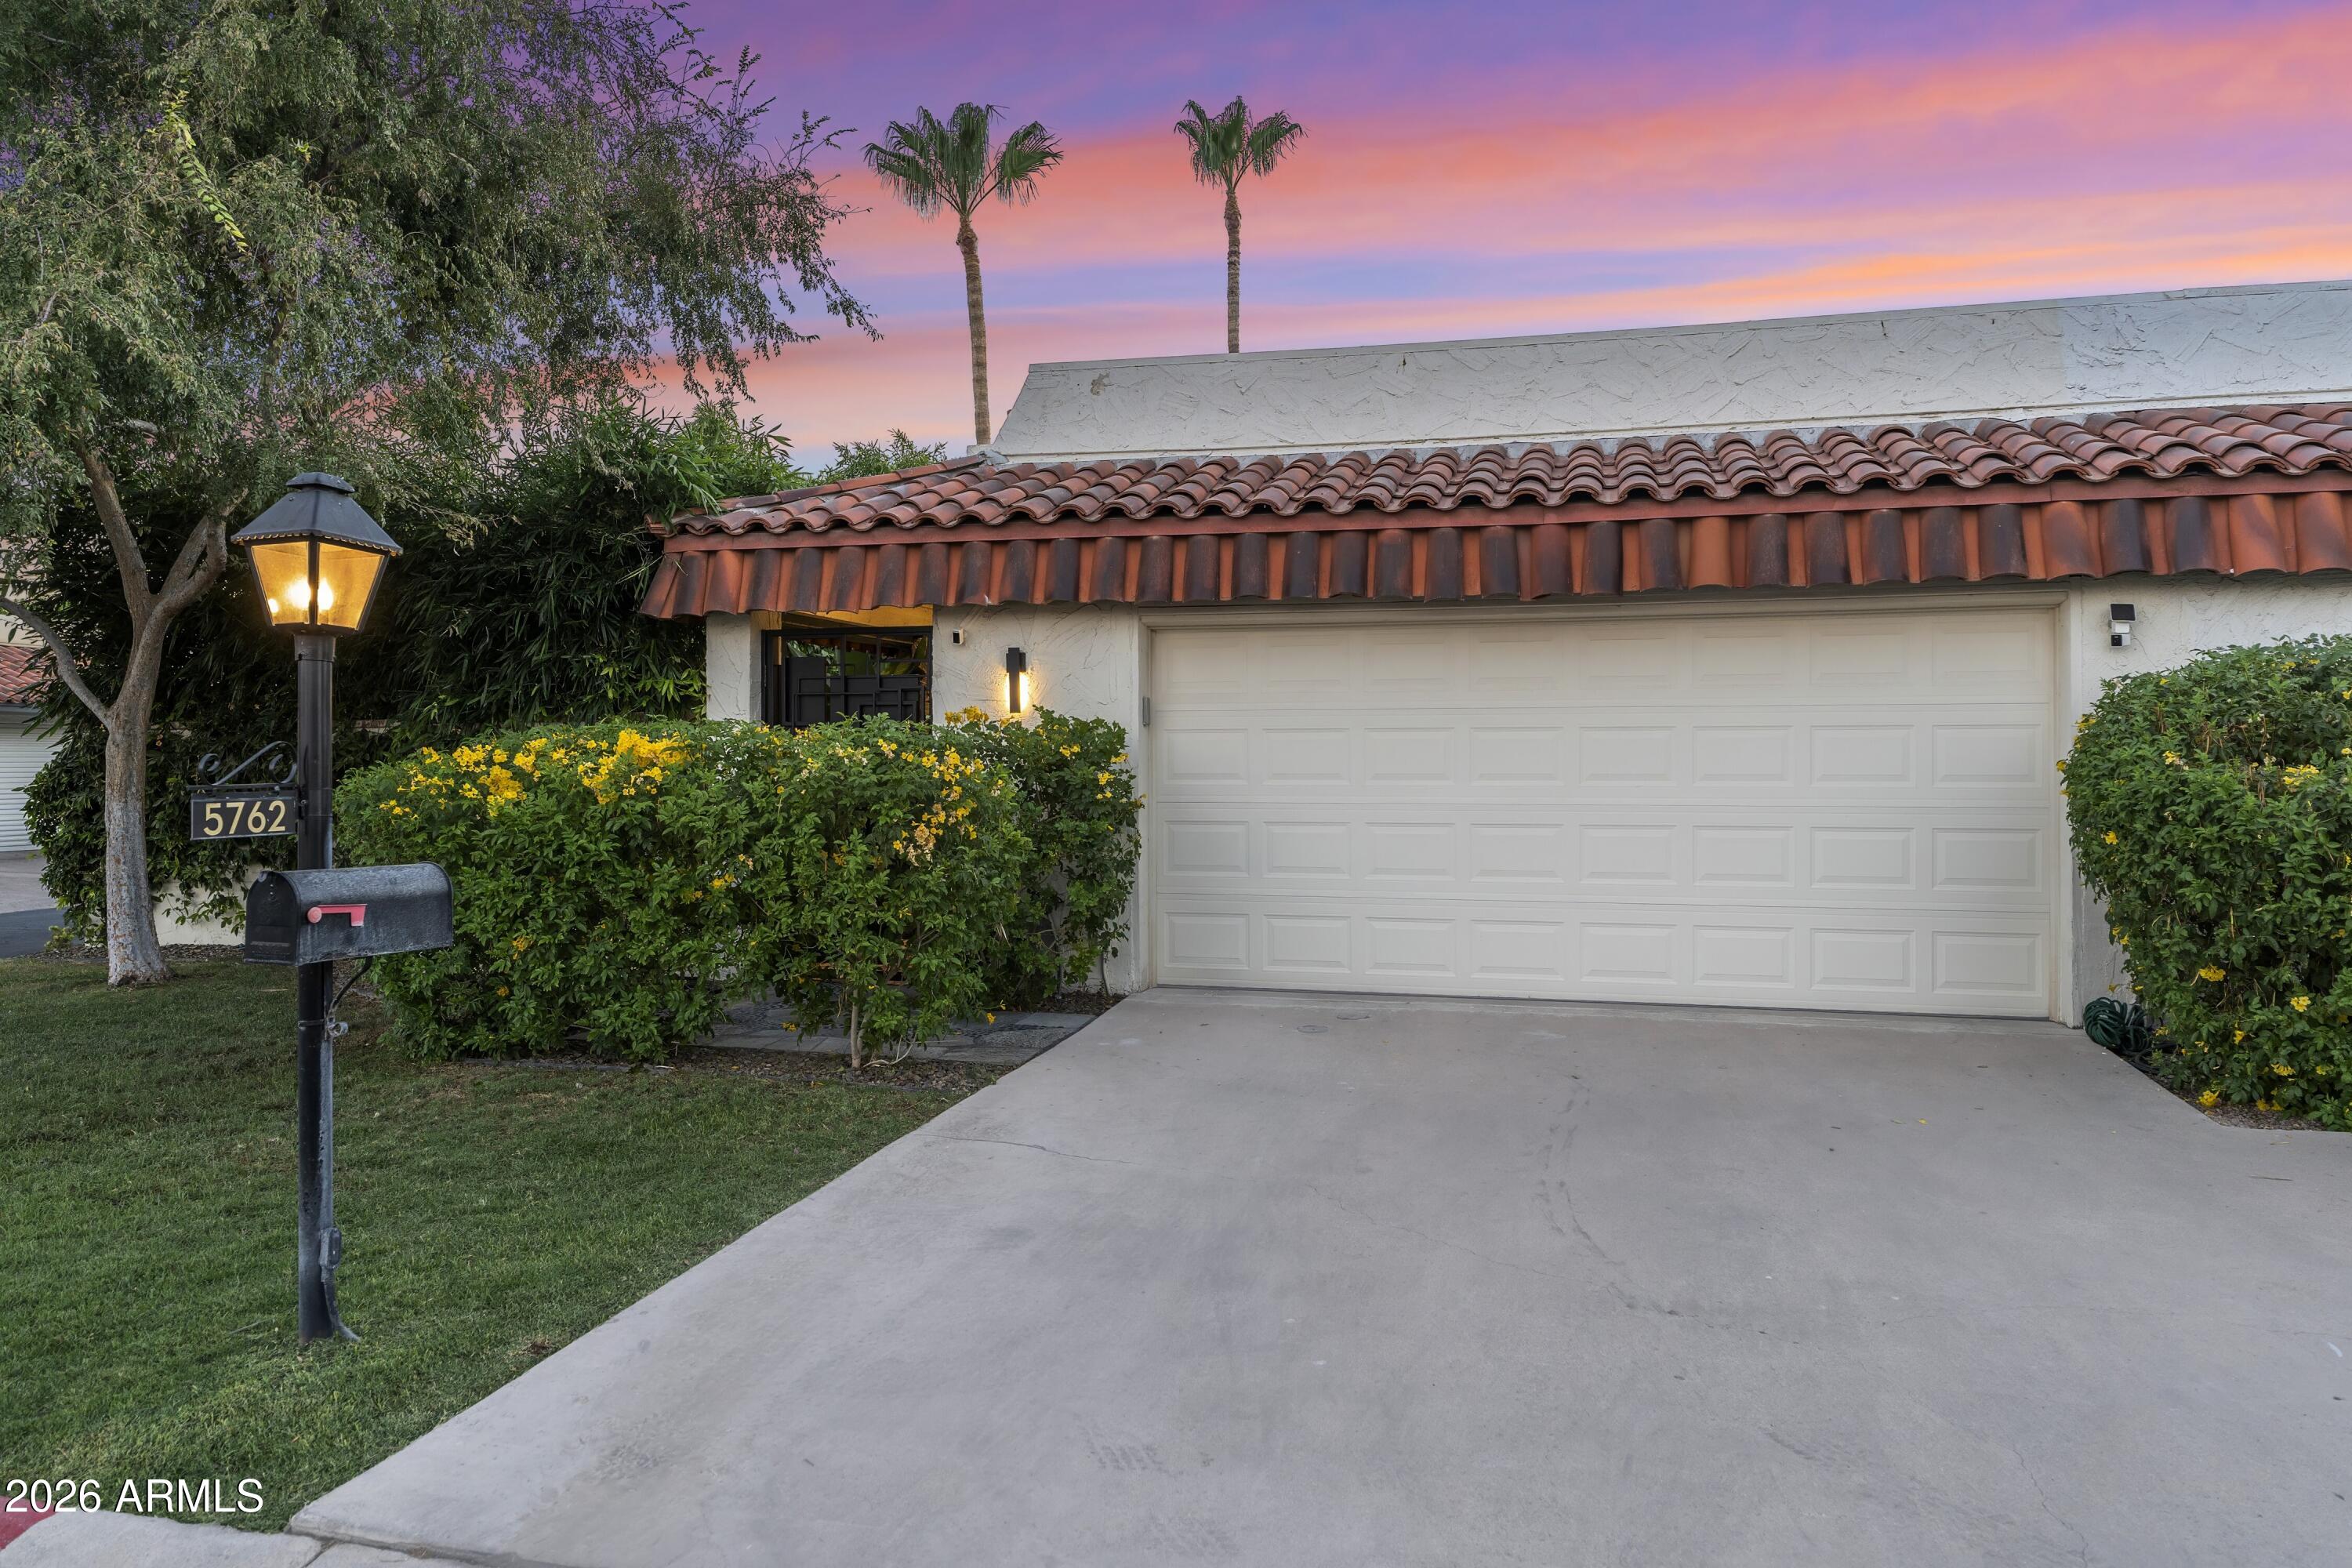
5762 N Scottsdale Road
Paradise Valley, AZ 85253
About
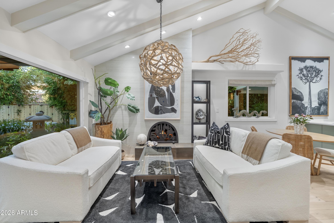
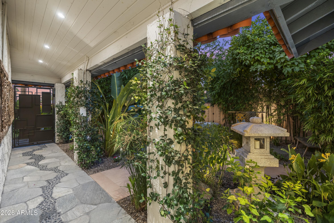
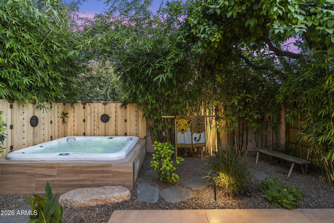
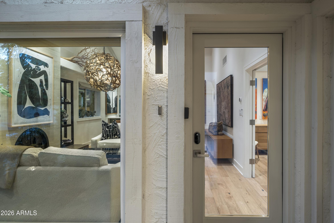
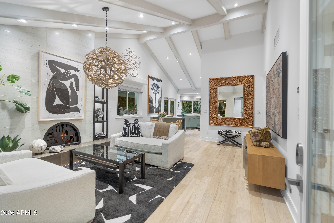
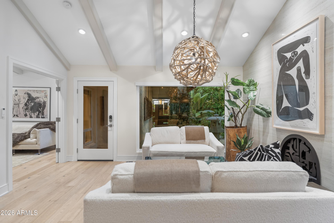
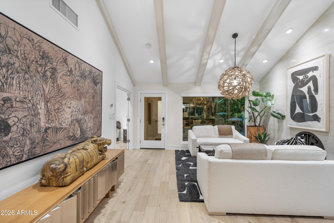
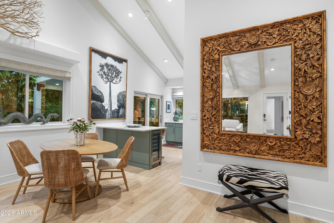
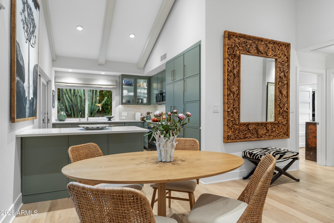
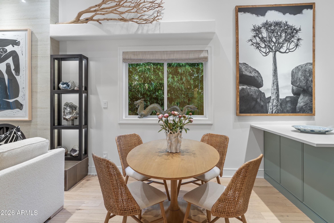
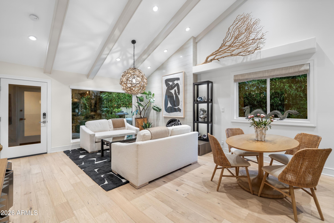
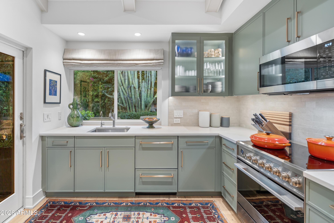
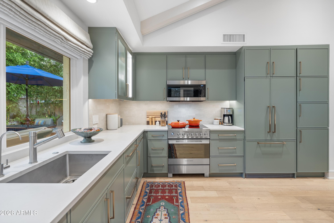
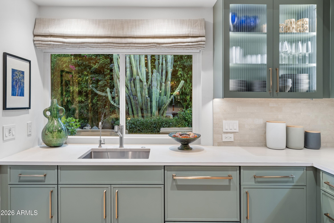
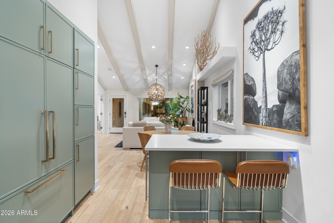
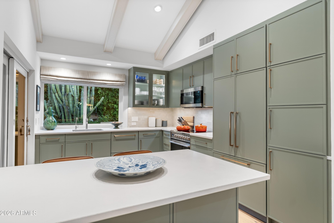
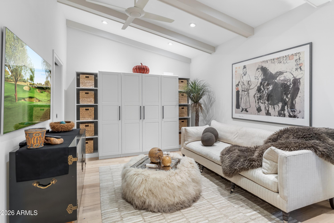
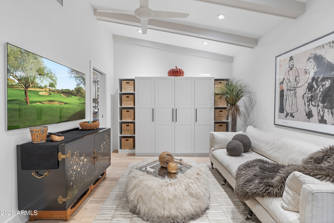
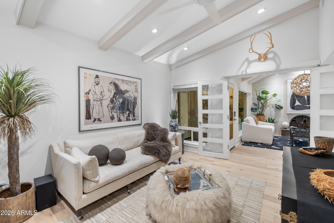
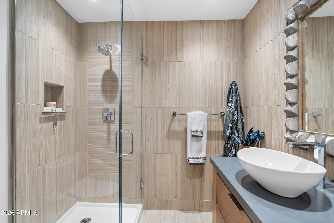
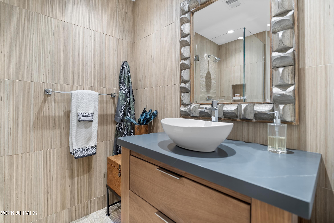
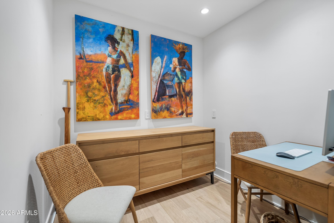
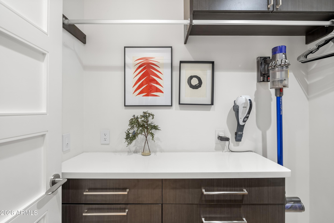
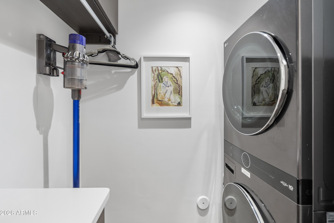
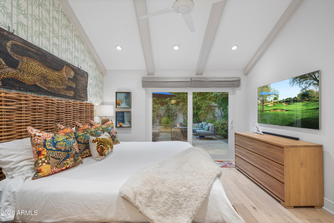
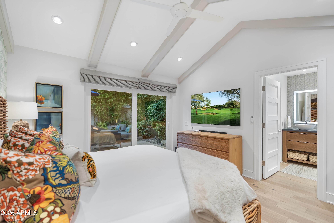
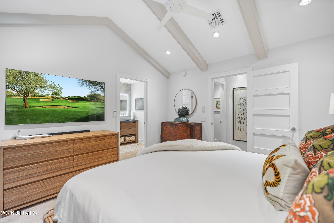
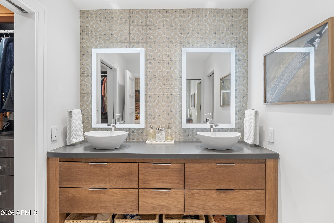
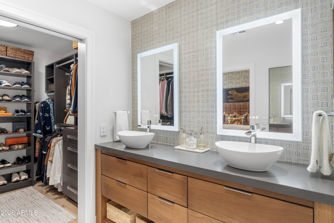
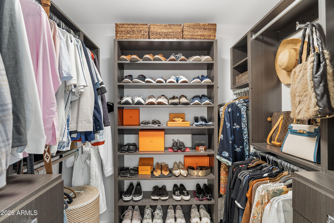
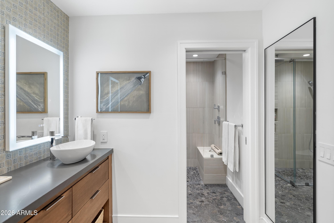
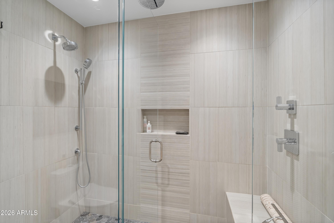
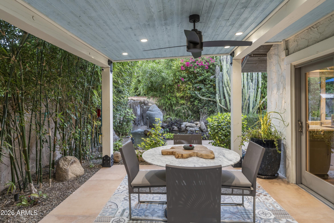
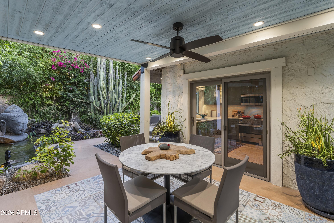
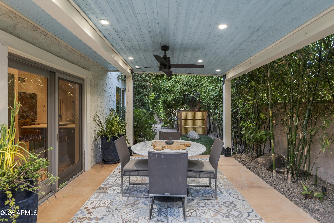
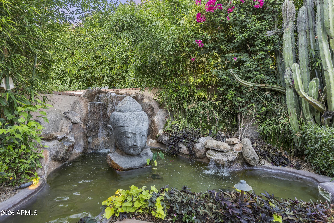
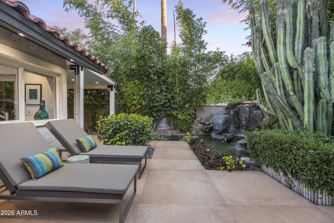
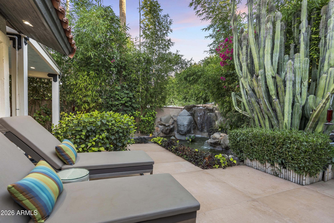
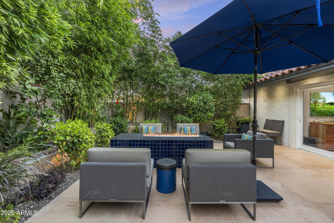
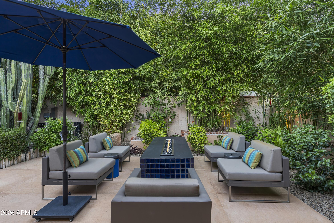
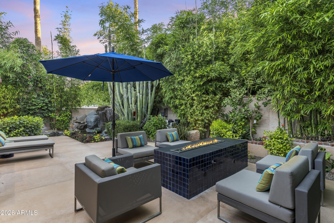
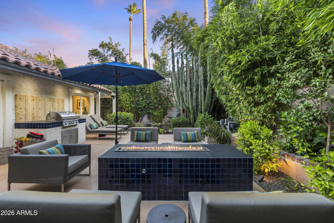
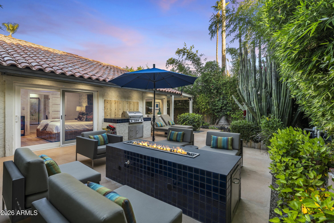
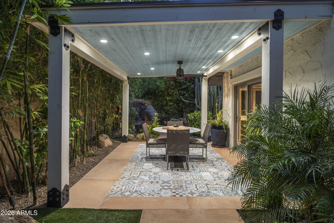
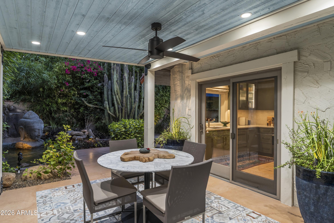
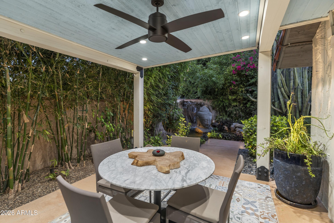
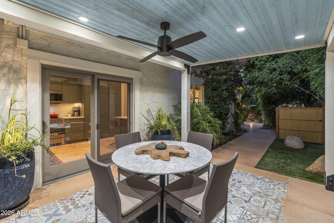
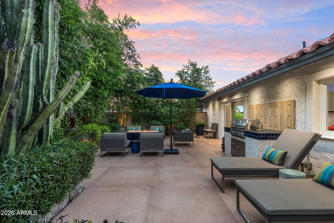
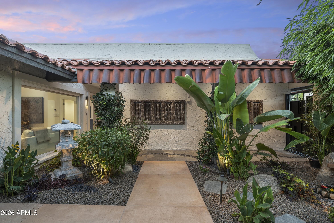
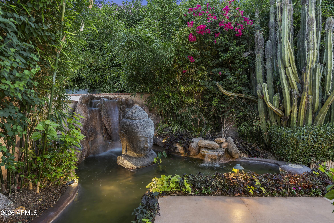
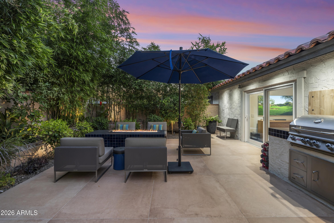
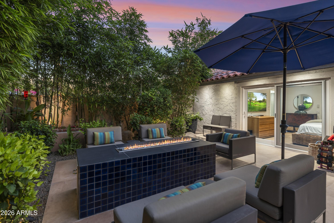
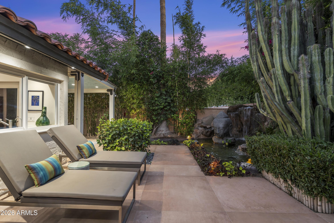
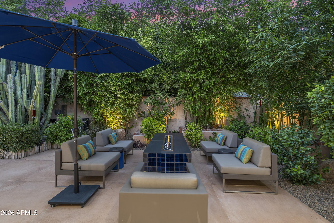
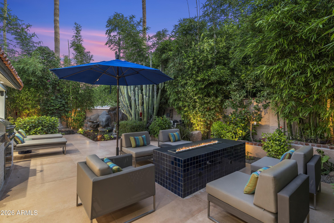
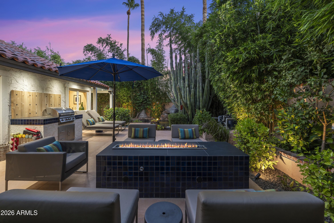
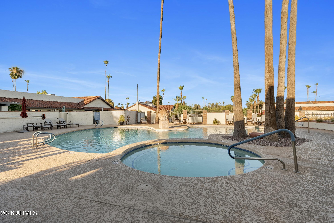
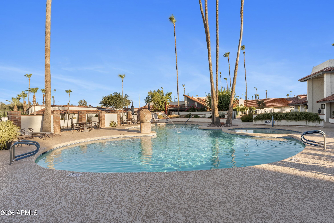
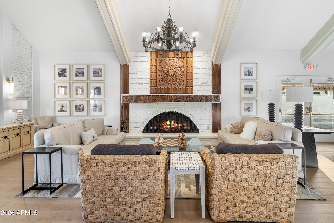
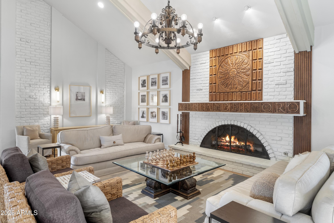
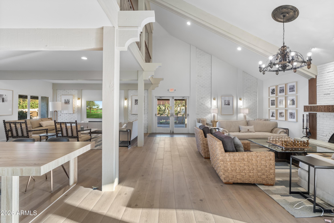
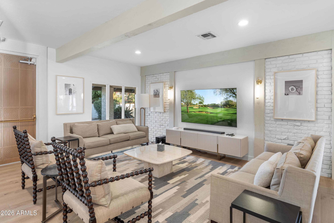
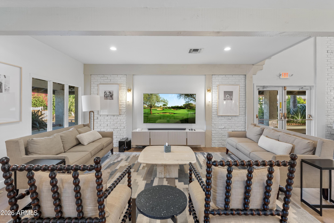
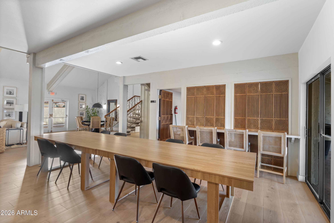
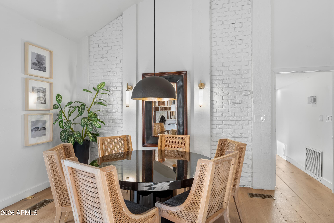
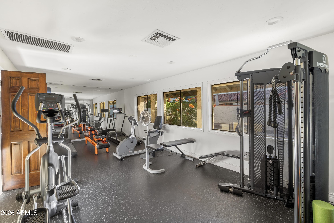
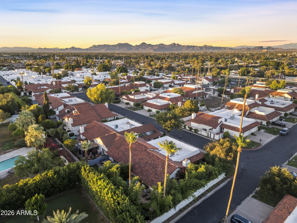
Architect David Wimmer prior residence, further curated by Modern Home design team, allowing natural light and open spaces throughout this jewel box. A private, lush paradise in the sought-after Resort Corridor, this beautifully remodeled 2 BR/2BATH corner-unit home has been artfully reimagined from the inside out. Custom steel work, cabinetry and window coverings define the interior, along with Fisher & Paykel appliances and a bright, open floor plan. The recently expanded outdoor space is truly one of a kind with a built-in hot tub, Japanese pa-goda, tropical landscaping and fully automated waterfall pond encircling a one-ton stone Buddha head by Kona Landscaping. The community area has a large pool, gym, and a newly remodeled courtyard and two-story designer clubhouse. Upscale... amenities, an ideal location and the utmost in privacy, this is the perfect home for those seeking luxury, security, and convenience. The ultimate in turnkey, resort-style living; and easy to preview!!
Property
Beds
2
Full Baths
2
1/2 Baths
None
Year Built
1972
Sq.Footage
1,184
Features
Features & Amenities
Interior
-
Other Interior Features
High Speed Internet, Granite Counters, Double Vanity, Breakfast Bar, Vaulted Ceiling(s)
-
Total Bedrooms
2
-
Bathrooms
2
-
Basement YN
NO
-
Cooling YN
YES
-
Cooling
Central Air, Ceiling Fan(s)
-
Fireplace YN
YES
-
Heating YN
YES
-
Heating
Natural Gas
-
Pet friendly
N/A
Exterior
-
Garage
Yes
-
Garage spaces
2
-
Construction Materials
Stucco, Block
-
Other Exterior Features
Barbecue, Private Yard, Built-in Barbecue
-
Parking
Garage Door Opener
-
Patio and Porch Features
Patio
-
Pool
No
Area & Lot
-
Lot Features
Sprinklers In Rear, Sprinklers In Front, Corner Lot, Desert Back
-
Lot Size(acres)
0.12
-
Lot Size(square feet)
5,118
-
Property Type
Residential
-
Property Sub Type
Townhouse
-
Architectural Style
Santa Barbara/Tuscan
Price
-
Sales Price
$1,100,000
-
Tax Amount
$1,392
-
Financing Options
Cash, Conventional, VA
-
Sq. Footage
1,184
-
Price/SqFt
$929
HOA
-
Association
YES
-
Association Fee
$286
-
Association Fee Frequency
Monthly
-
Association Fee Includes
N/A
Property Resources
-
Horse Property
NO
School District
-
Elementary School
Scottsdale Unified District
-
Middle School
Mohave Middle School
-
High School
Saguaro High School
Property Features
-
Stories
1
-
Ownership
Fee Simple
-
Sewer
Public Sewer
-
Tax Lot
28
-
Water Source
Public
Schedule
Schedule a Showing
Showing scheduled successfully.
Mortgage calculator
Estimate your monthly mortgage payment, including the principal and interest, property taxes, and HOA. Adjust the values to generate a more accurate rate.
Your payment
Principal and Interest:
$
Property taxes:
$
HOA fees:
$
Total loan payment:
$
Total interest amount:
$
Location
-
County
Maricopa
-
Elementary School
Scottsdale Unified District
-
Middle School
Mohave Middle School
-
High School
Saguaro High School

Listing Courtesy of Frank Aazami , Compass
RealHub Information is provided exclusively for consumers' personal, non-commercial use, and it may not be used for any purpose other than to identify prospective properties consumers may be interested in purchasing. All information deemed reliable but not guaranteed and should be independently verified. All properties are subject to prior sale, change or withdrawal. RealHub website owner shall not be responsible for any typographical errors, misinformation, misprints and shall be held totally harmless.

Terri Applegarth
Agent / Realtor®
Call Terri today to schedule a private showing.
Phone (303) 880-6439
Email Terri@MandyGoldTeam.com

* Listings on this website come from the FMLS IDX Compilation and may be held by brokerage firms other than the owner of this website. The listing brokerage is identified in any listing details. Information is deemed reliable but is not guaranteed. If you believe any FMLS listing contains material that infringes your copyrighted work please click here to review our DMCA policy and learn how to submit a takedown request.© 2024 FMLS.
Properties
Related properties
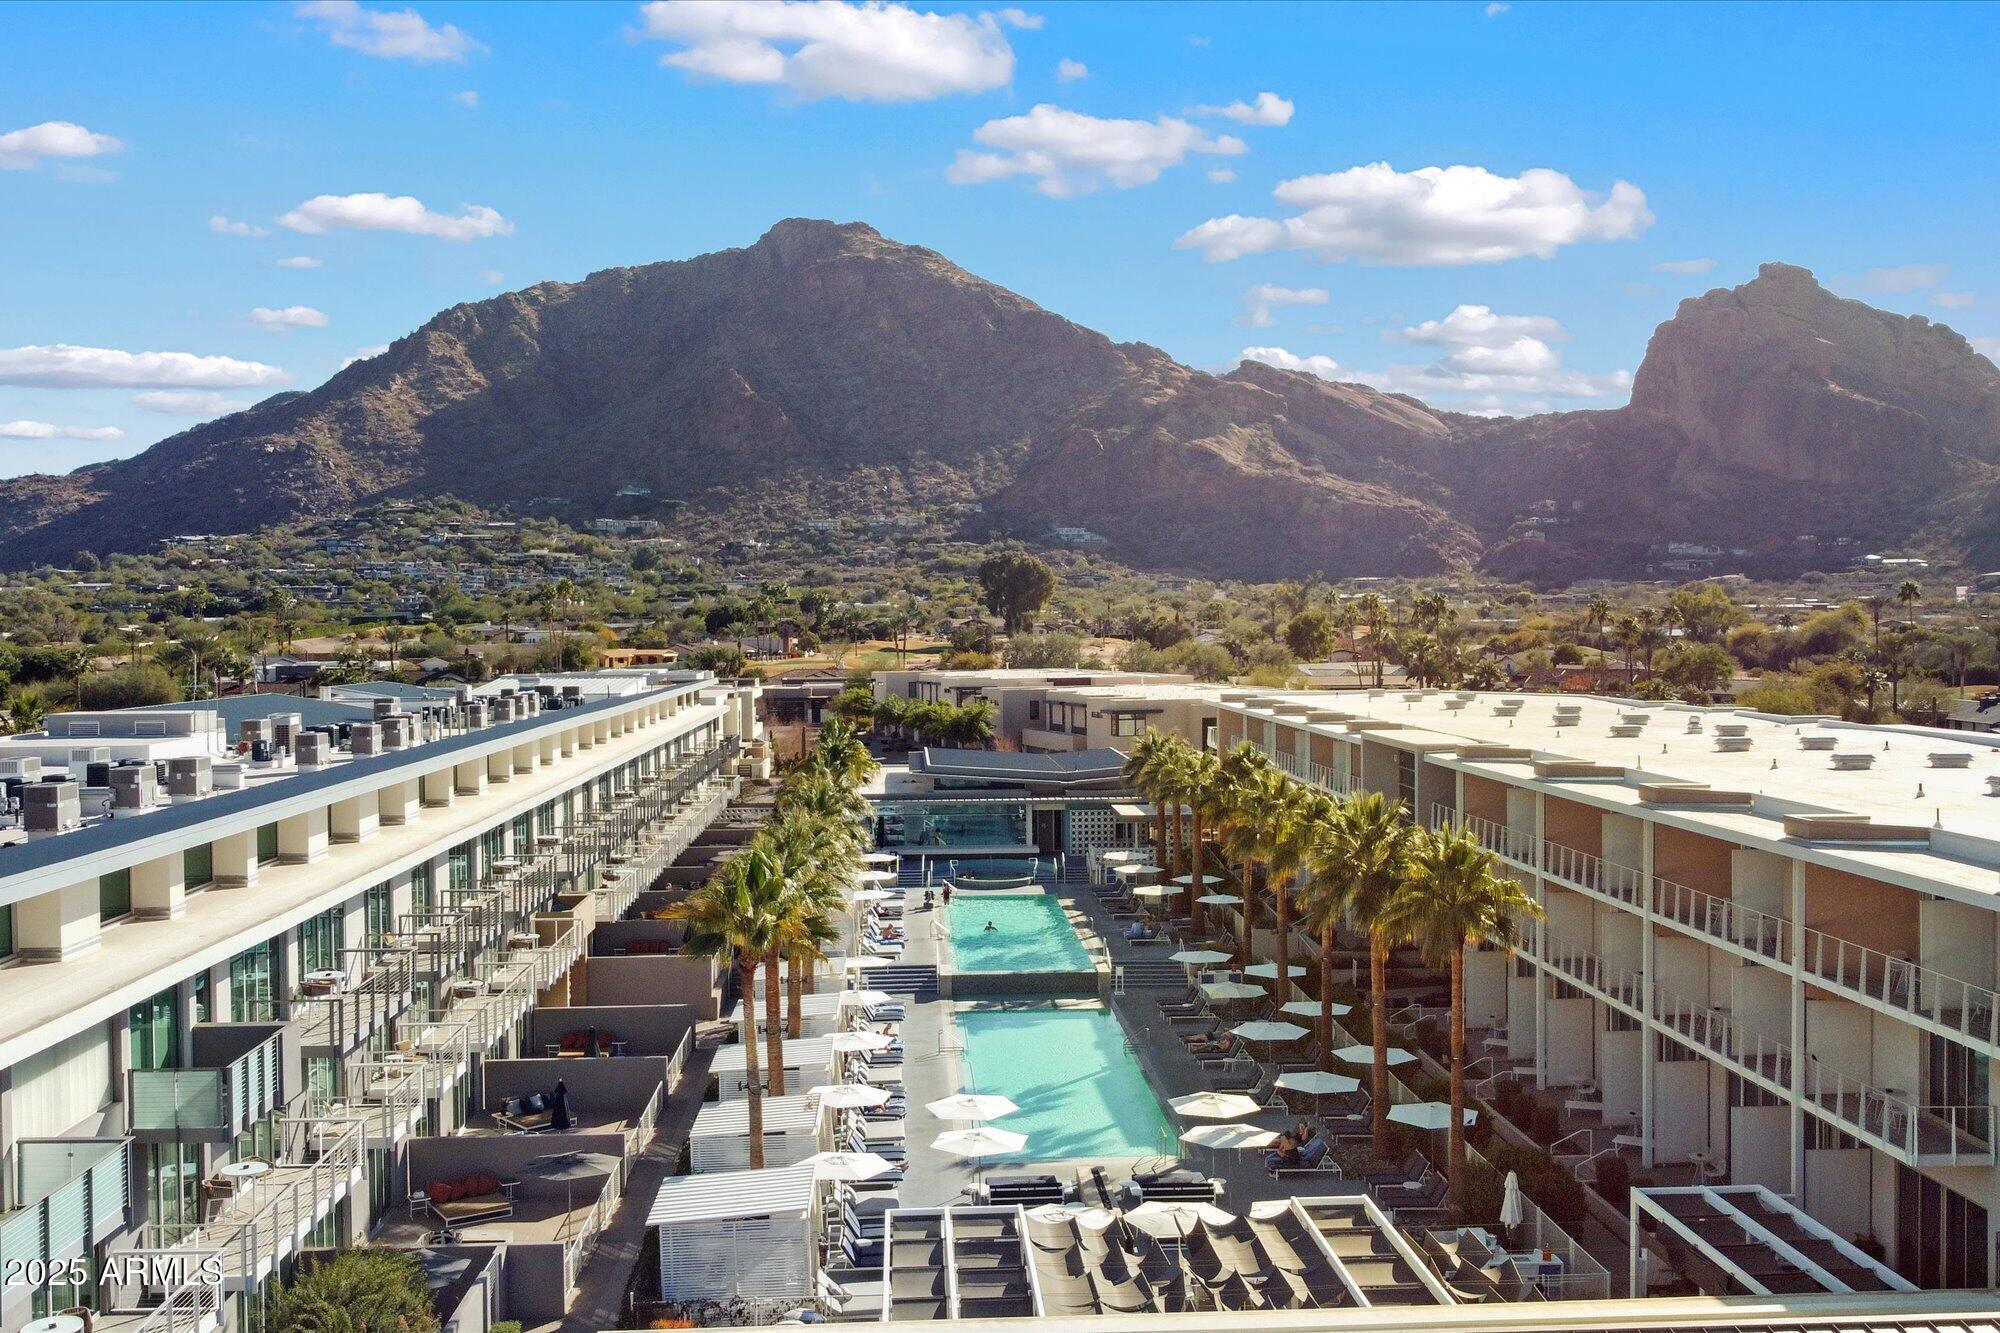
Paradise Valley
5455 E LINCOLN Drive 2009
1 Beds
1 Baths
1,005 Sq.Ft.
$1,250,000
MLS#: 6991285
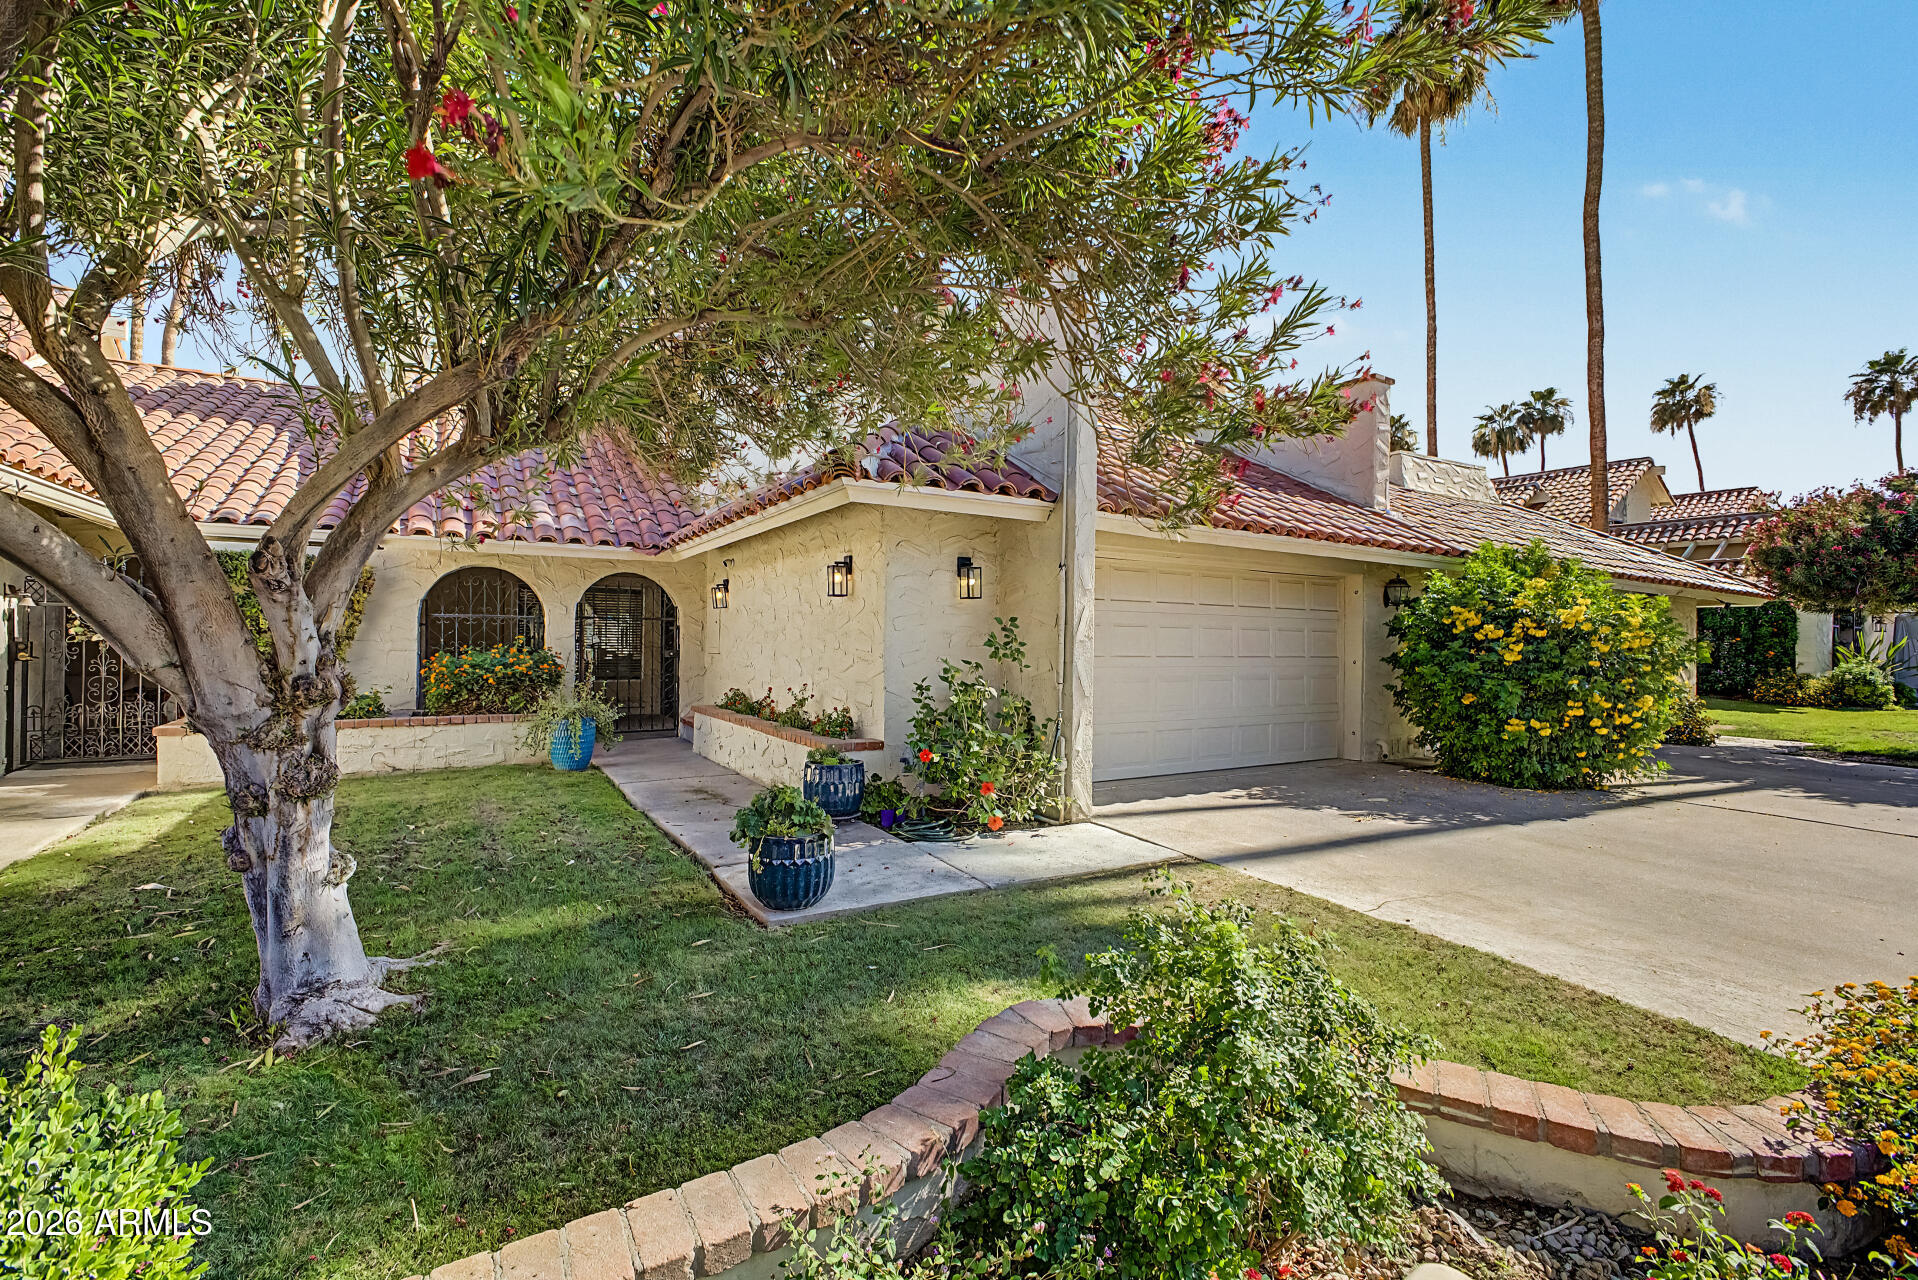
Paradise Valley
7123 E BUENA TERRA Way
3 Beds
2 Baths
2,145 Sq.Ft.
$1,299,000
MLS#: 7041500
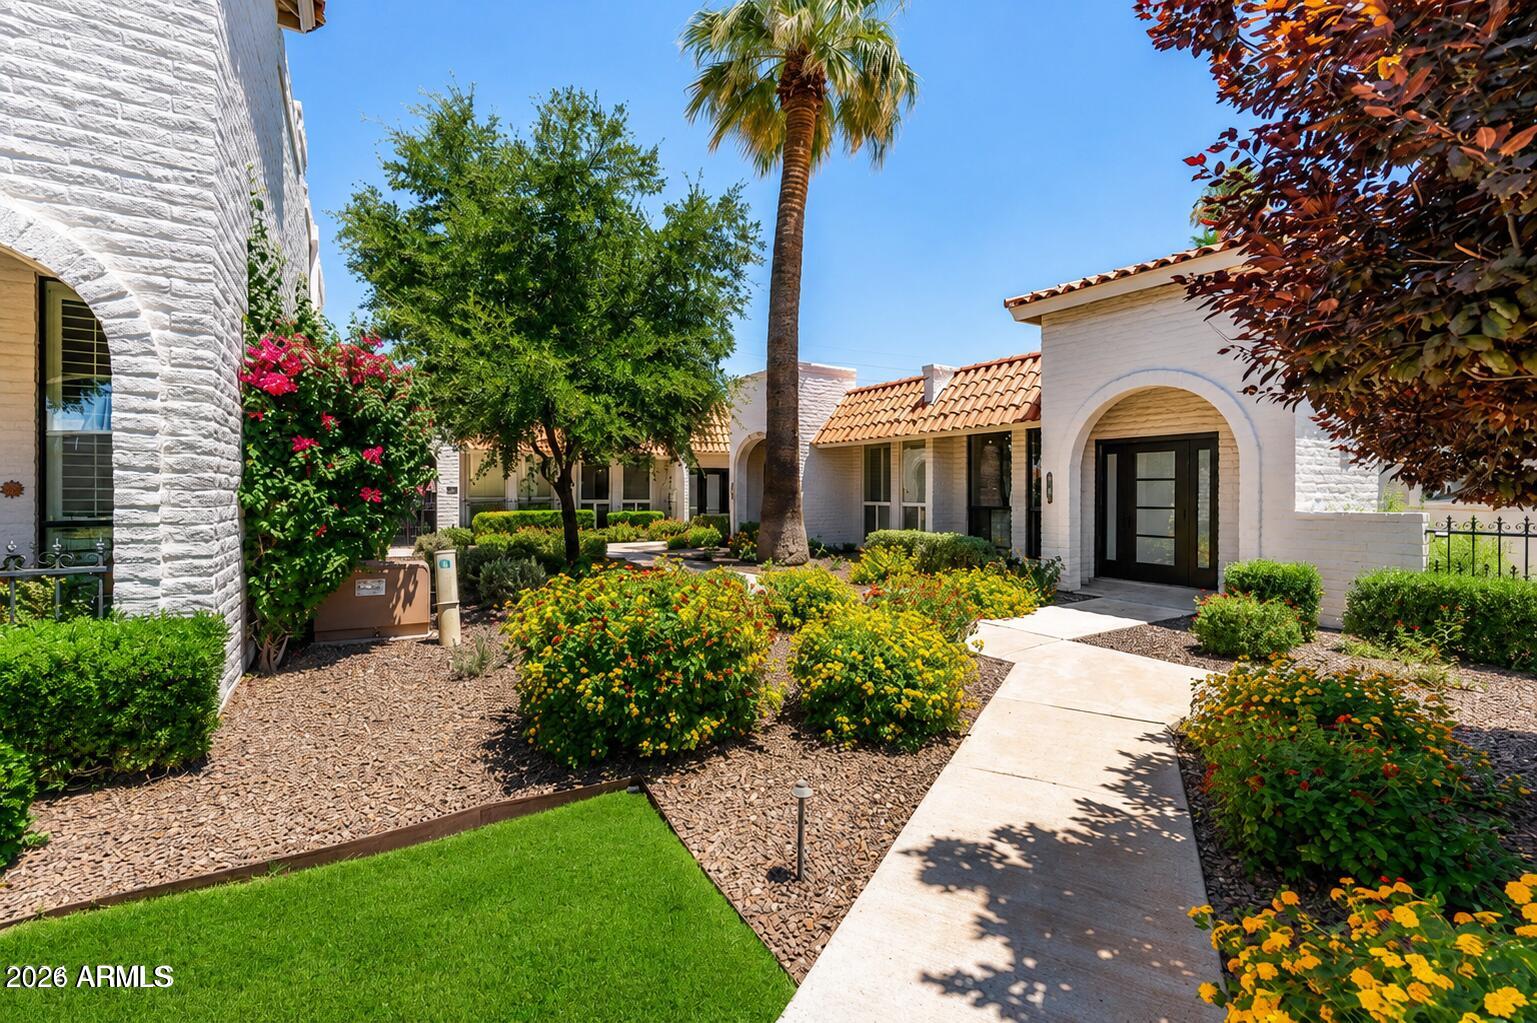
Paradise Valley
7113 E MCDONALD Drive
2 Beds
2 Baths
1,830 Sq.Ft.
$999,000
MLS#: 6918536
