
1155 W LAREDO Avenue
Gilbert, AZ 85233
About
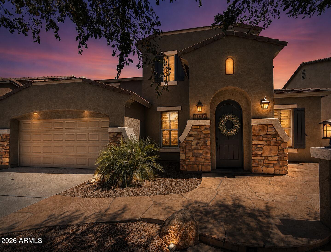
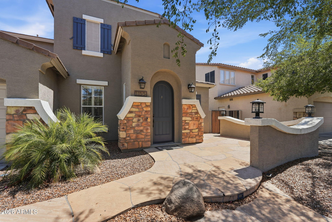
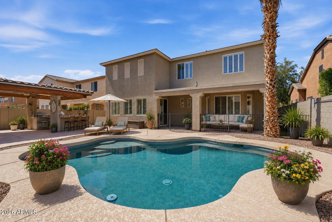
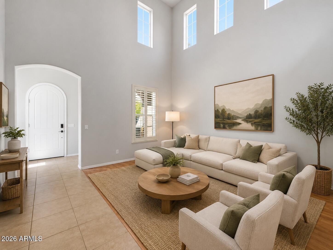
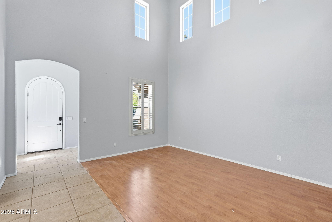
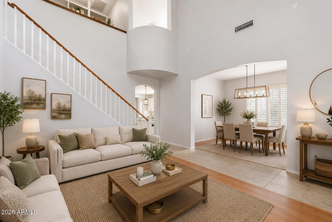
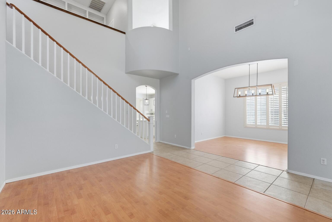
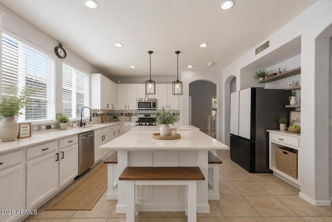
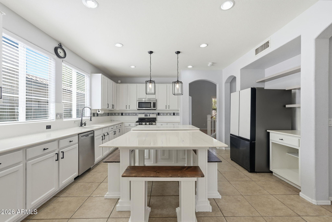
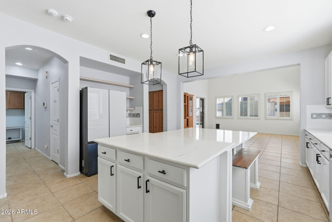
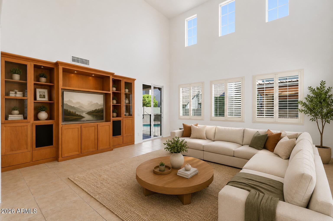
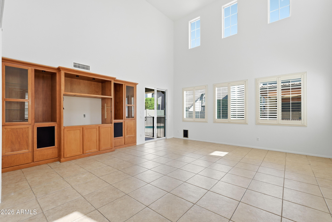
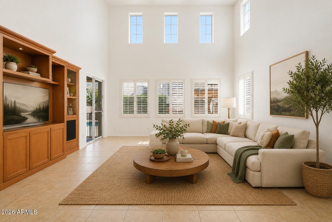
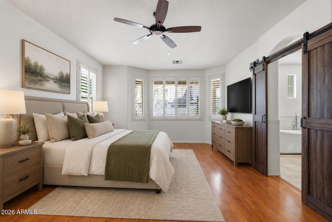
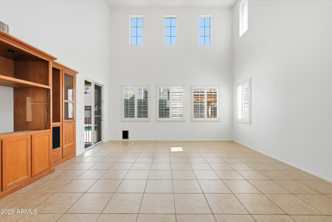
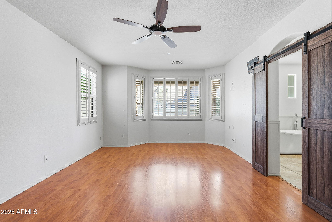
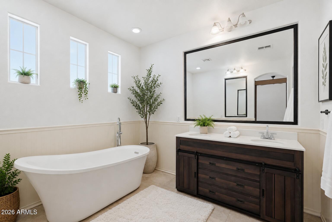
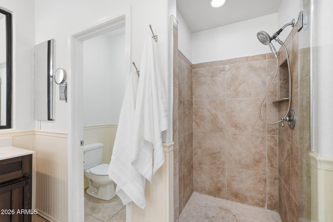
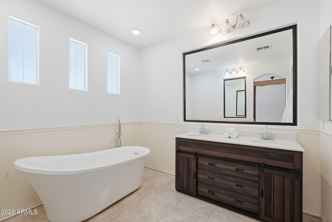
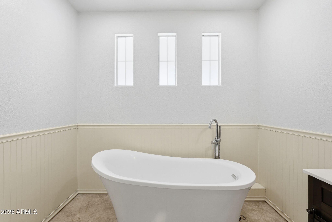
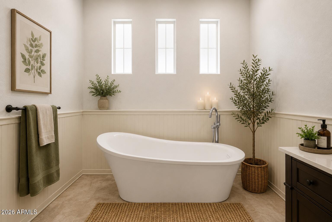
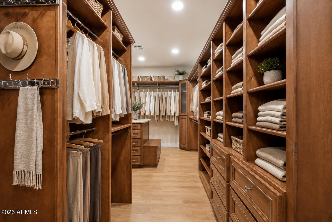
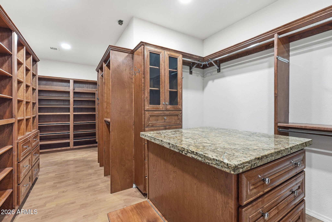
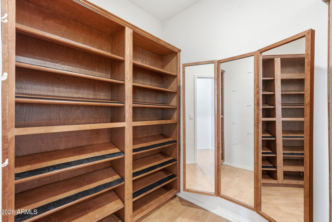
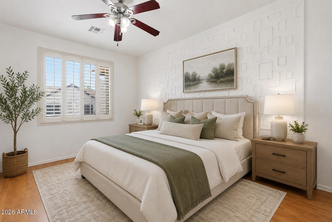
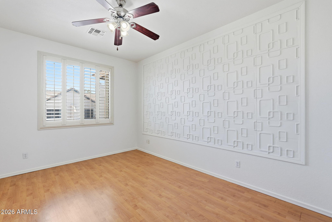
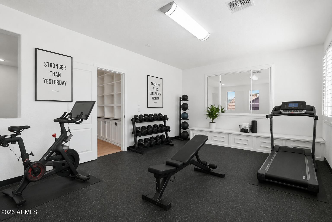
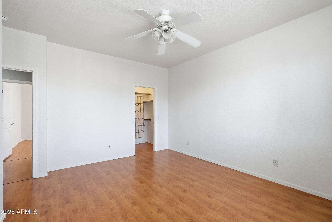
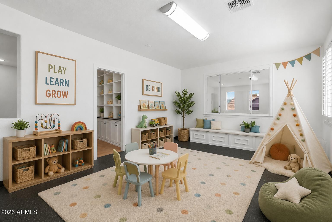
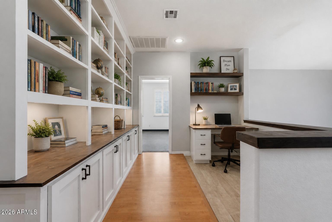
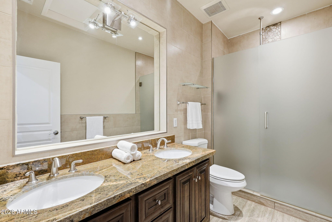
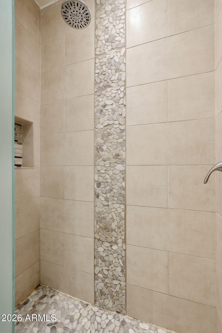
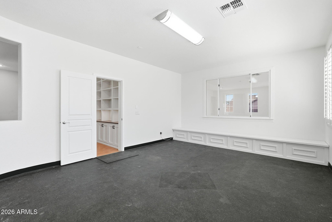
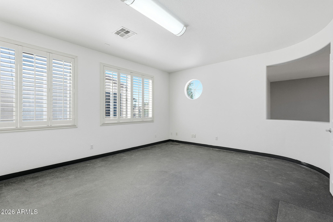
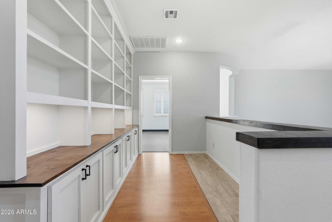
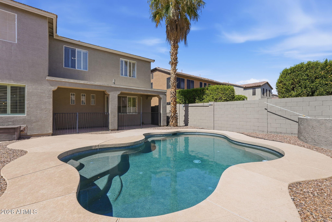
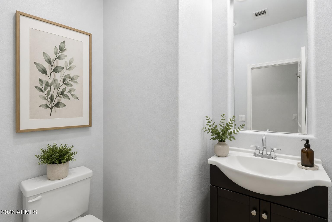
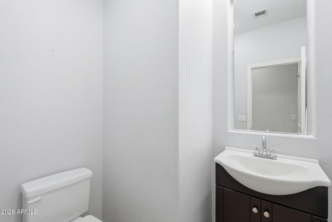
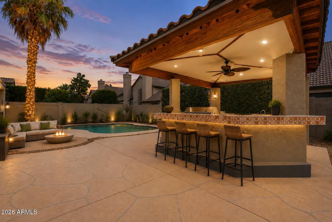
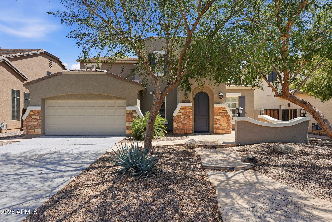
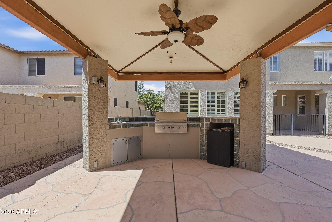
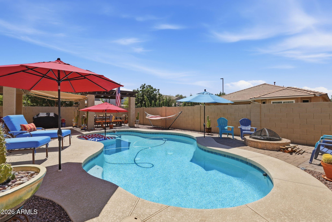
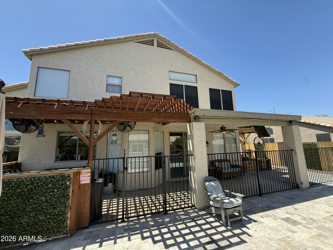
Beautifully refreshed and move-in ready, this exceptional Camelot home in Gilbert's highly sought-after Artemina community offers the perfect blend of timeless elegance, spacious living, and resort-style outdoor amenities. Freshly painted and thoughtfully updated, this impressive residence features 4 bedrooms, 2.5 bathrooms, and over 3,000 square feet of beautifully designed living space. A grand two-story foyer with soaring ceilings creates a stunning first impression, leading into formal living and dining rooms that are perfect for entertaining. At the heart of the home, the spacious chef's kitchen features granite countertops, an oversized center island, abundant cabinetry, a gas cooktop, walk-in pantry, and a bright breakfast nook that flows seamlessly into the expansive family room The desirable main-level primary suite offers a private retreat with a beautifully updated ensuite bathroom featuring dual vanities, a soaking tub, separate walk-in shower, and an oversized custom walk-in closet. Upstairs, you'll find three additional bedrooms and a versatile loft that can easily serve as a home office, media room, playroom, fitness area, or library. Step outside to your own private backyard oasis designed for year-round Arizona living. Enjoy a sparkling pool and spa, covered gazebo, built-in outdoor kitchen, mature landscaping, and multiple spaces to relax or entertain family and friends. Additional highlights include plantation shutters throughout, a charming flagstone front courtyard, and a new Trane HVAC system, offering both style and peace of mind. Nestled on the picturesque tree-lined streets of Artemina, this home is ideally located just minutes from Downtown Gilbert, SanTan Village, top-rated Gilbert schools, parks, shopping, dining, and convenient freeway access. Combining thoughtful updates, generous living spaces, and an unbeatable location, this beautifully refreshed home is a rare opportunity in one of Gilbert's most desirable neighborhoods.
Property
Beds
4
Full Baths
2
1/2 Baths
1
Year Built
2002
Sq.Footage
3,089
Features
Features & Amenities
Interior
-
Other Interior Features
Double Vanity, Eat-in Kitchen, Breakfast Bar, Pantry, High Ceilings
-
Total Bedrooms
4
-
Bathrooms
2
-
1/2 Bathrooms
1
-
Basement YN
NO
-
Cooling YN
YES
-
Cooling
Central Air, Ceiling Fan(s)
-
Fireplace YN
NO
-
Heating YN
YES
-
Heating
Natural Gas
-
Pet friendly
N/A
Exterior
-
Garage
Yes
-
Garage spaces
2
-
Construction Materials
Stucco, Frame
-
Other Exterior Features
Barbecue, Built-in Barbecue
-
Parking
Garage Door Opener
-
Pool
Yes
-
Pool Features
Outdoor Pool
Area & Lot
-
Lot Features
Sprinklers In Front, Desert Back, Desert Front
-
Lot Size(acres)
0.17
-
Lot Size(square feet)
7,200
-
Property Type
Residential
-
Property Sub Type
Single Family Residence
-
Architectural Style
Santa Barbara/Tuscan
Price
-
Sales Price
$699,000
-
Tax Amount
$4,129
-
Financing Options
Cash, Conventional, FHA, VA
-
Sq. Footage
3,089
-
Price/SqFt
$226
HOA
-
Association
YES
-
Association Fee
$385
-
Association Fee Frequency
Quarterly
-
Association Fee Includes
N/A
Property Resources
-
Horse Property
NO
School District
-
Elementary School
Gilbert Unified District
-
Middle School
Highland Jr High School
-
High School
Mesquite High School
Property Features
-
Stories
2
-
Ownership
Fee Simple
-
Sewer
Public Sewer
-
Tax Lot
5
-
Water Source
Public
Schedule
Schedule a Showing
Showing scheduled successfully.
Mortgage calculator
Estimate your monthly mortgage payment, including the principal and interest, property taxes, and HOA. Adjust the values to generate a more accurate rate.
Your payment
Principal and Interest:
$
Property taxes:
$
HOA fees:
$
Total loan payment:
$
Total interest amount:
$
Location
-
County
Maricopa
-
Elementary School
Gilbert Unified District
-
Middle School
Highland Jr High School
-
High School
Mesquite High School

Listing Courtesy of Wendy R Walker , Compass
RealHub Information is provided exclusively for consumers' personal, non-commercial use, and it may not be used for any purpose other than to identify prospective properties consumers may be interested in purchasing. All information deemed reliable but not guaranteed and should be independently verified. All properties are subject to prior sale, change or withdrawal. RealHub website owner shall not be responsible for any typographical errors, misinformation, misprints and shall be held totally harmless.

Terri Applegarth
Agent / Realtor®
Call Terri today to schedule a private showing.
Phone (303) 880-6439
Email Terri@MandyGoldTeam.com

* Listings on this website come from the FMLS IDX Compilation and may be held by brokerage firms other than the owner of this website. The listing brokerage is identified in any listing details. Information is deemed reliable but is not guaranteed. If you believe any FMLS listing contains material that infringes your copyrighted work please click here to review our DMCA policy and learn how to submit a takedown request.© 2024 FMLS.
Properties
Related properties
Gilbert
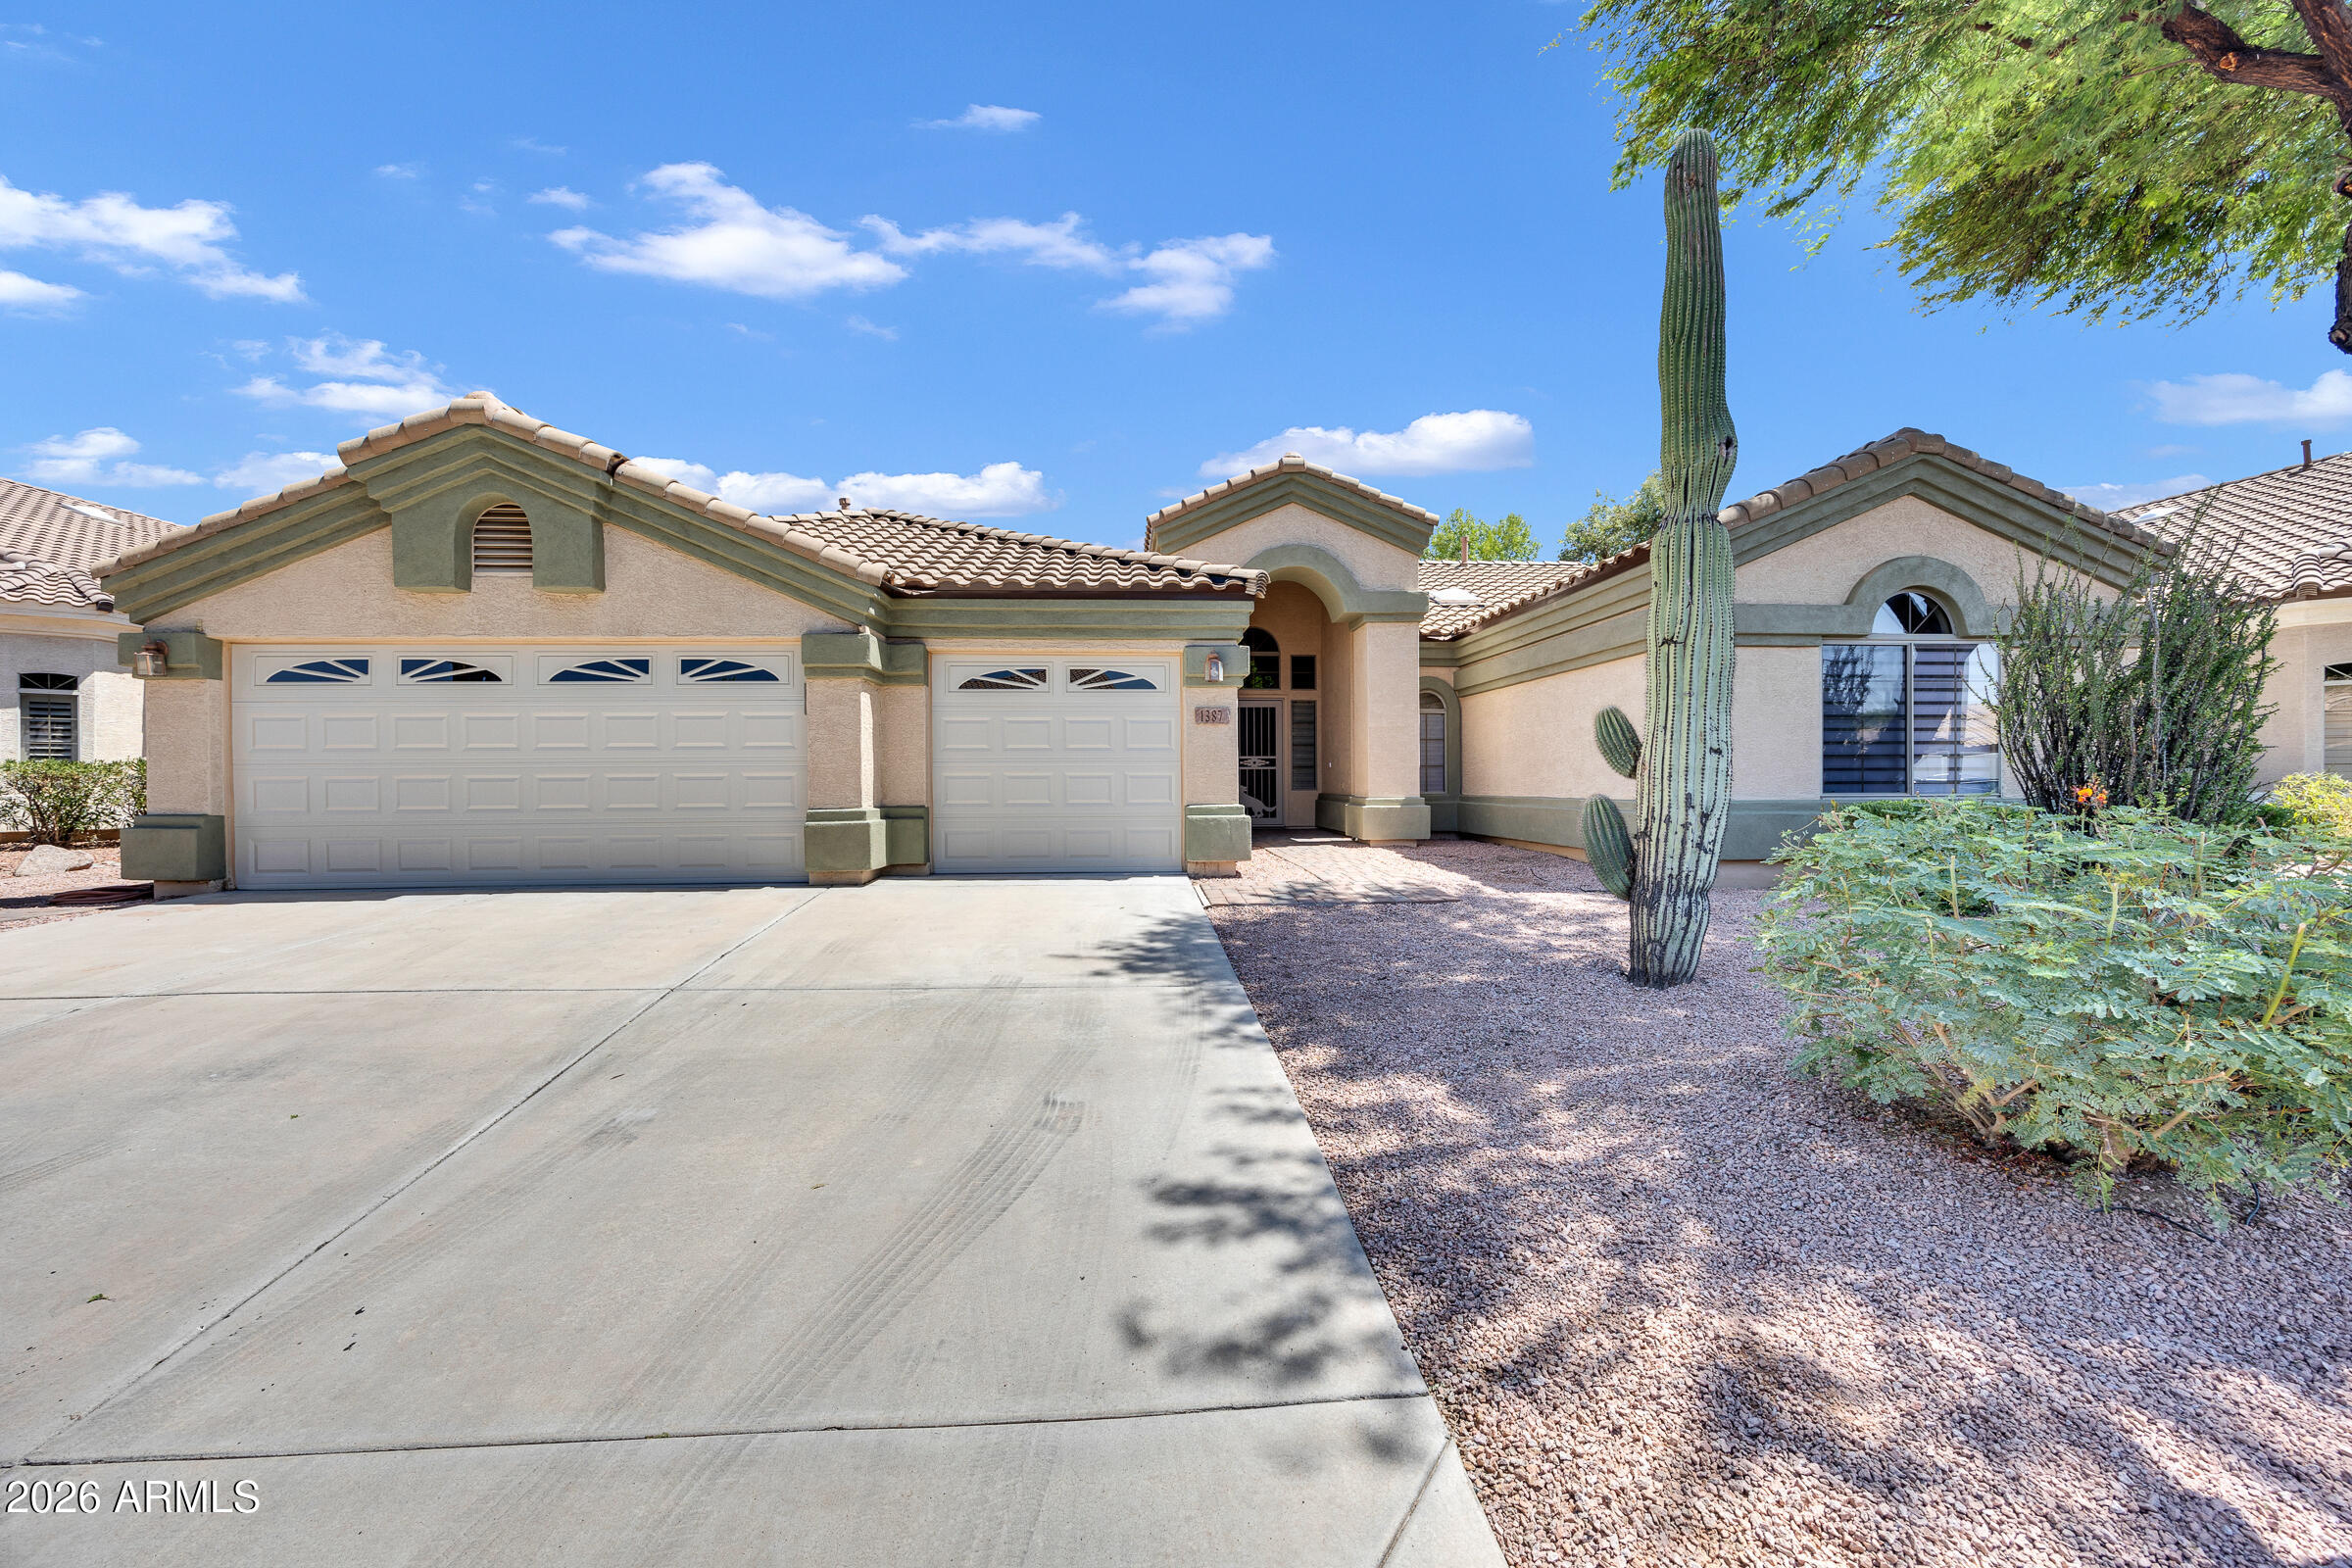
1387 E DUBLIN Street
4 Beds
2 Baths
2,374 Sq.Ft.
$650,000
MLS#: 7051945
Gilbert
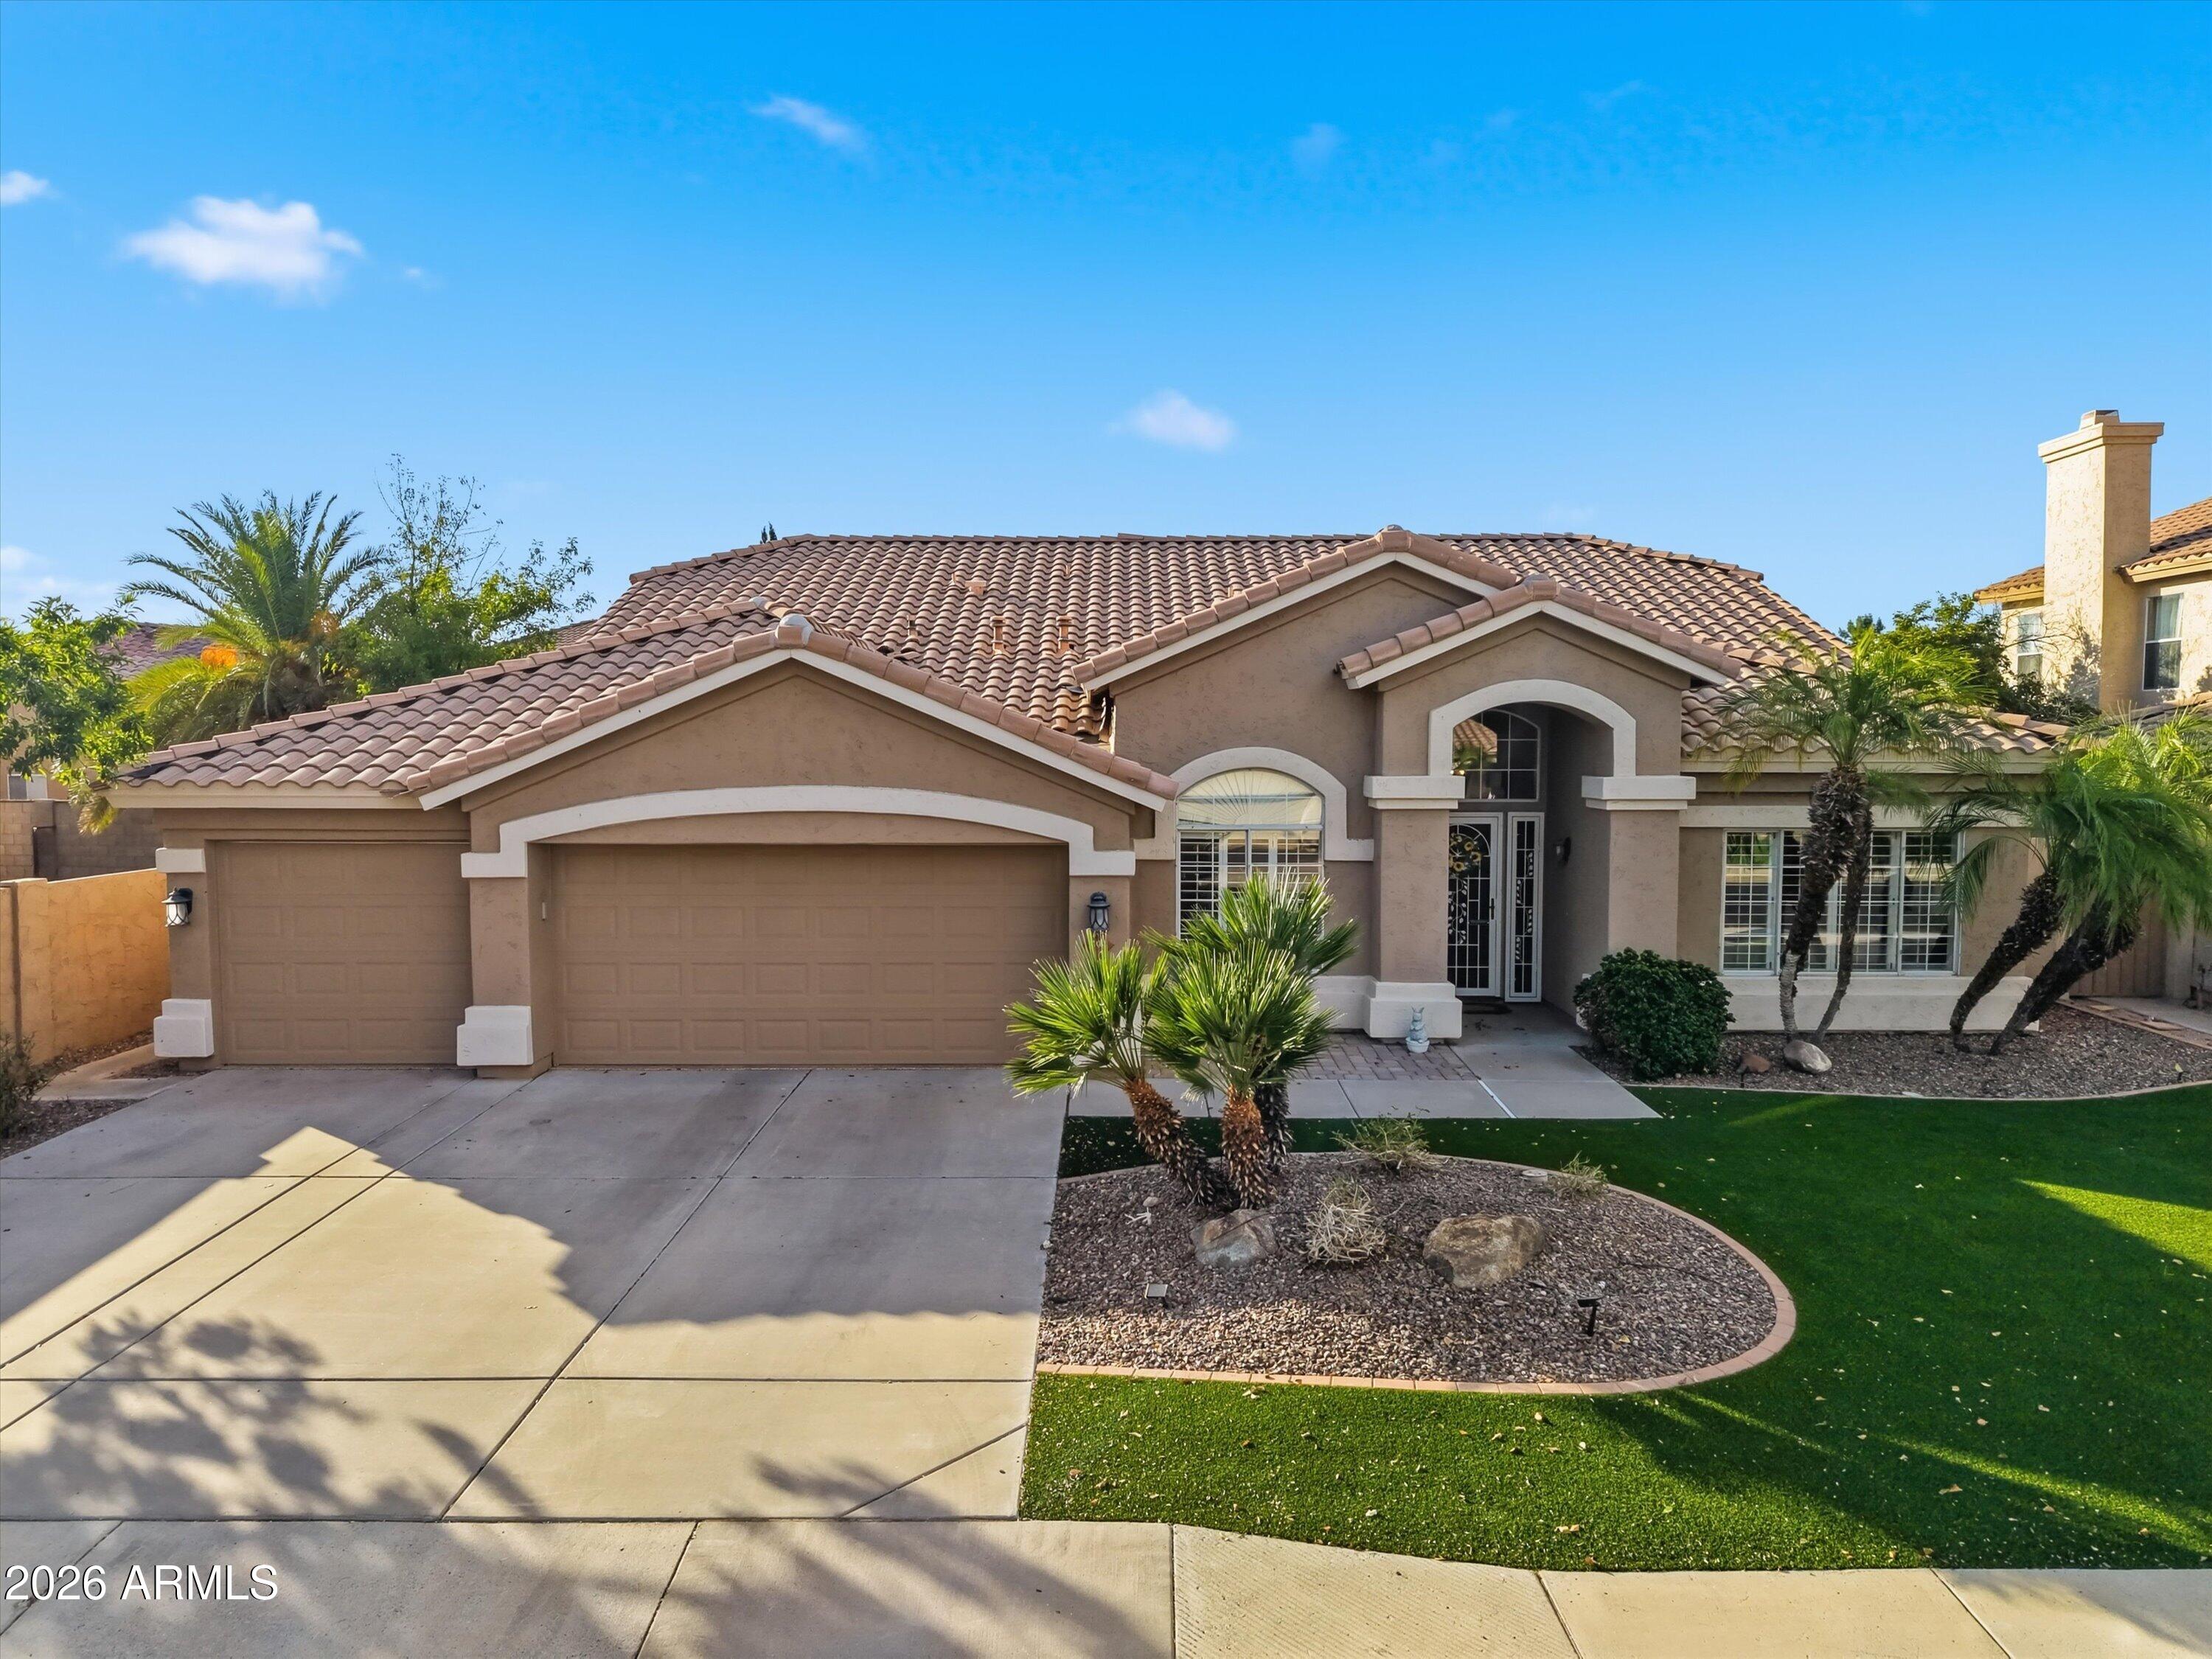
702 W SAN PEDRO Street
4 Beds
3 Baths
2,505 Sq.Ft.
$690,000
MLS#: 7052015
Gilbert
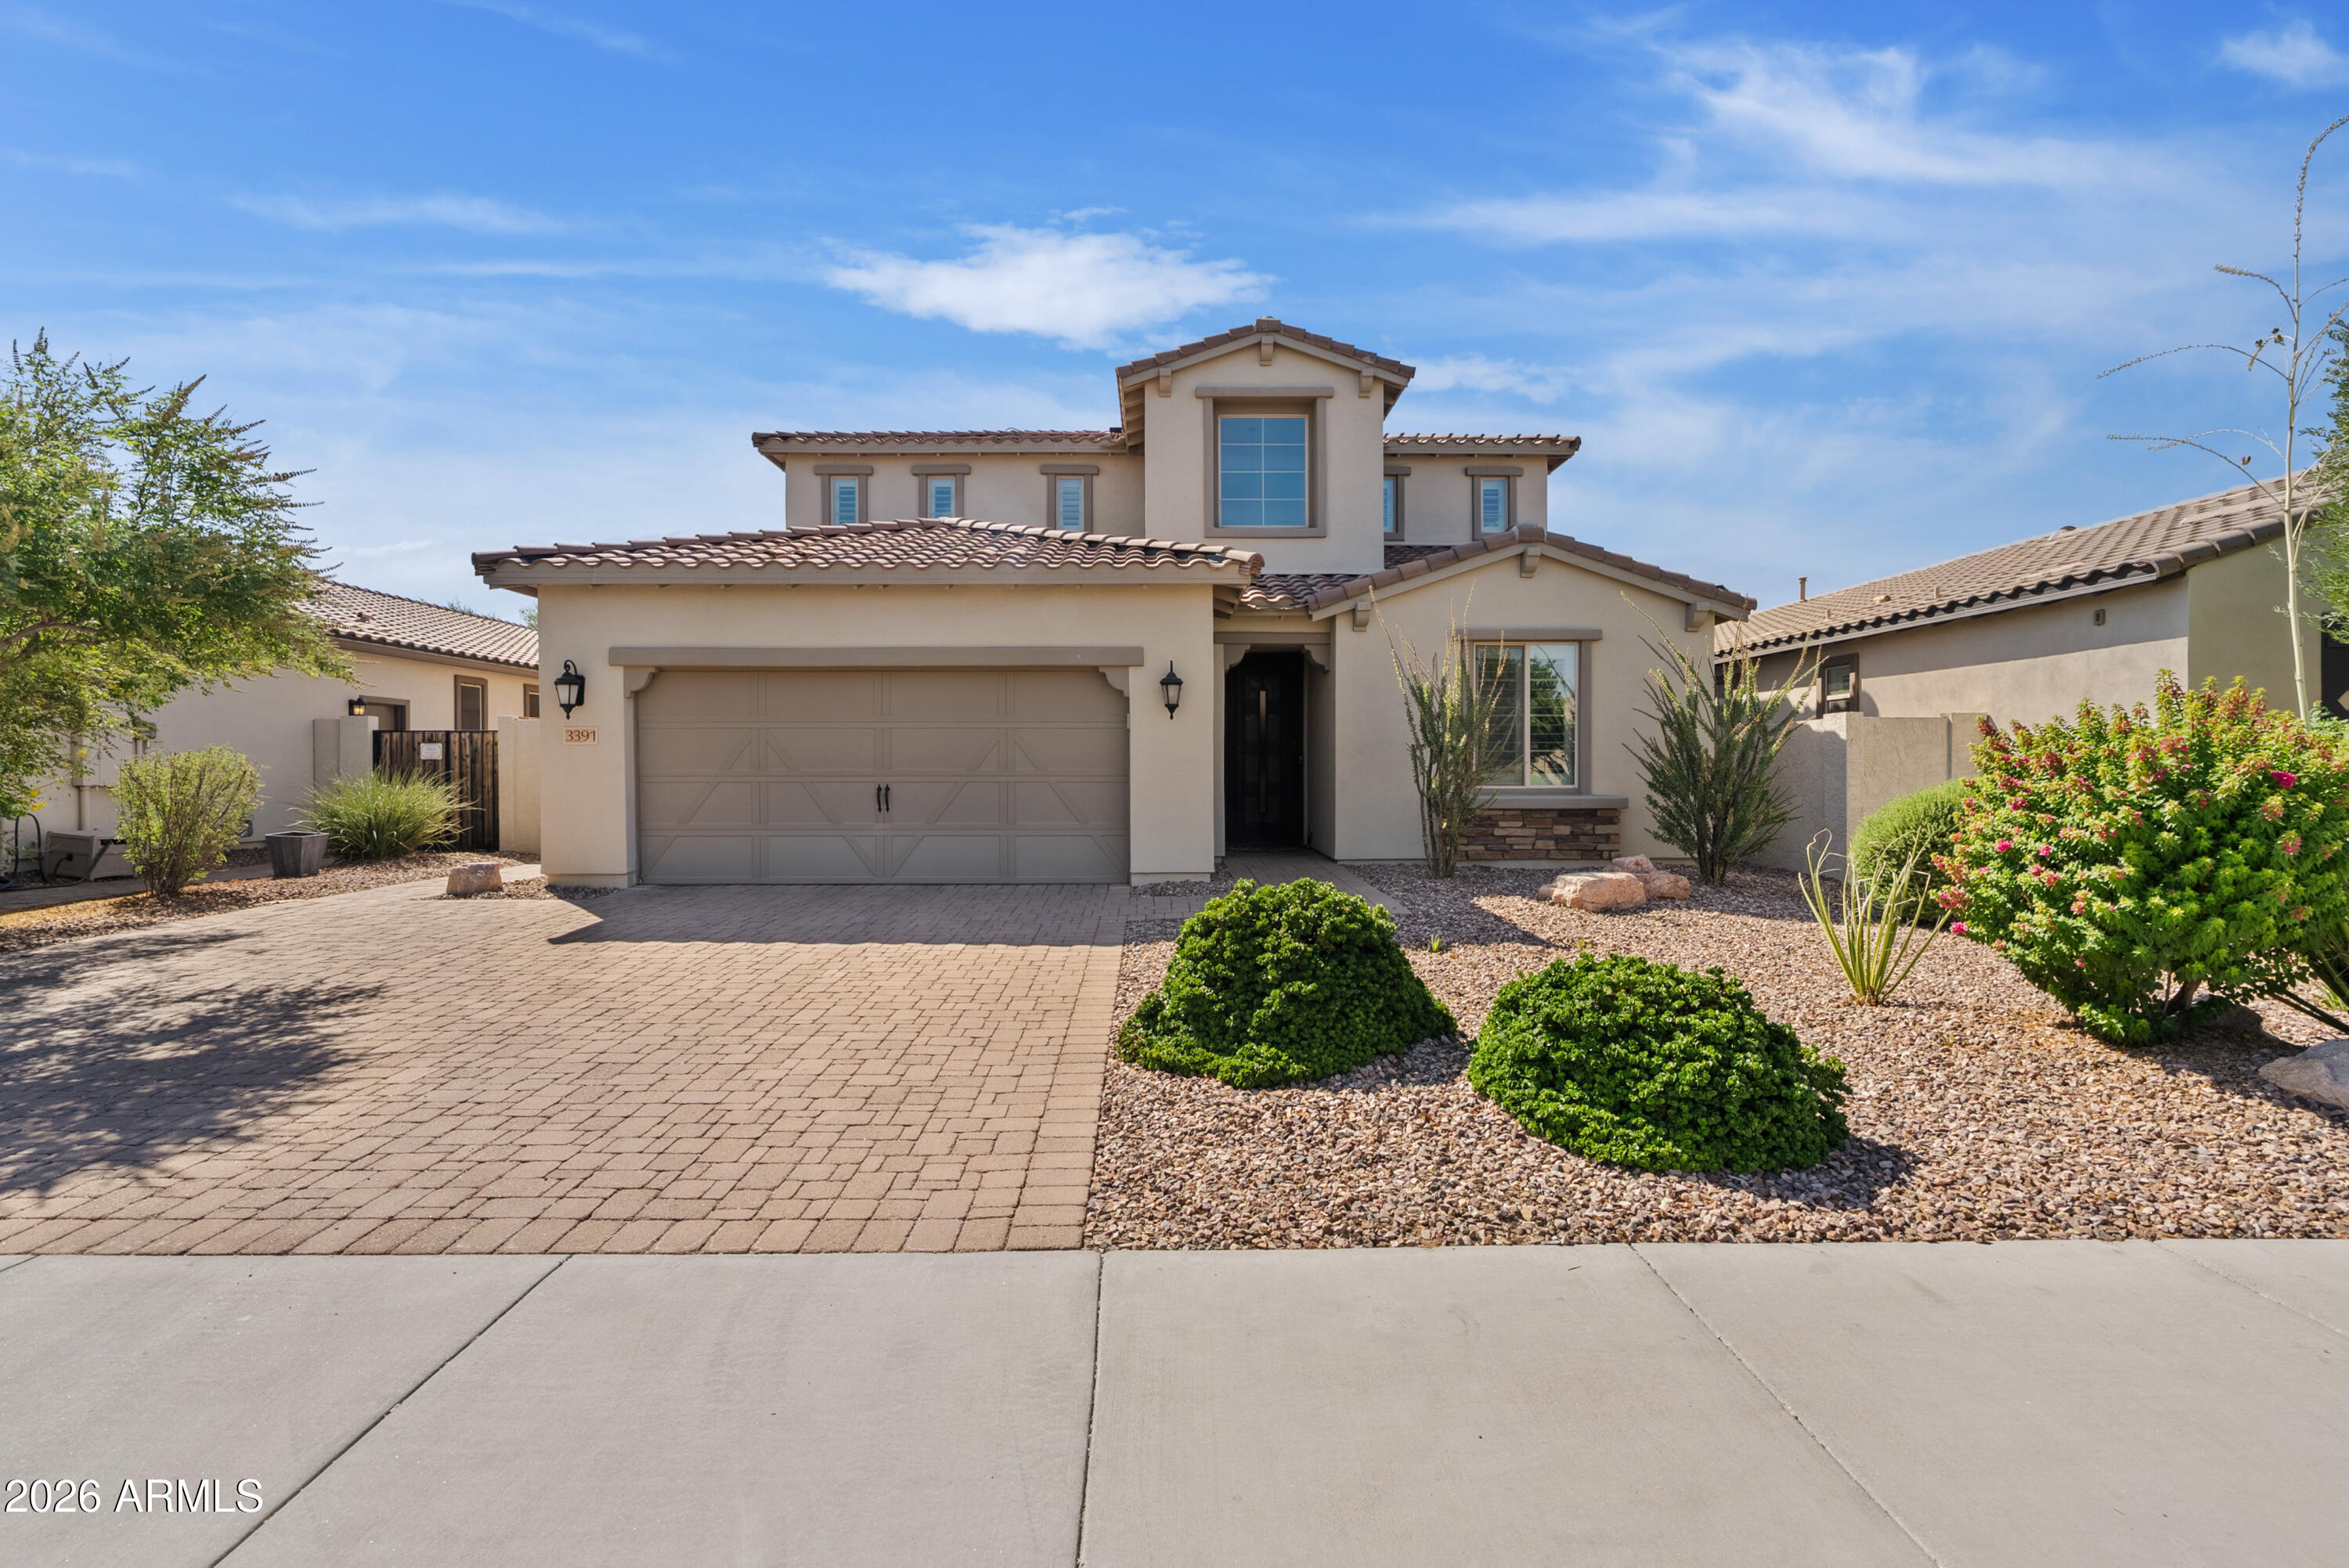
3391 E PLUM Street
5 Beds
3 Baths
2,919 Sq.Ft.
$710,000
MLS#: 7050838
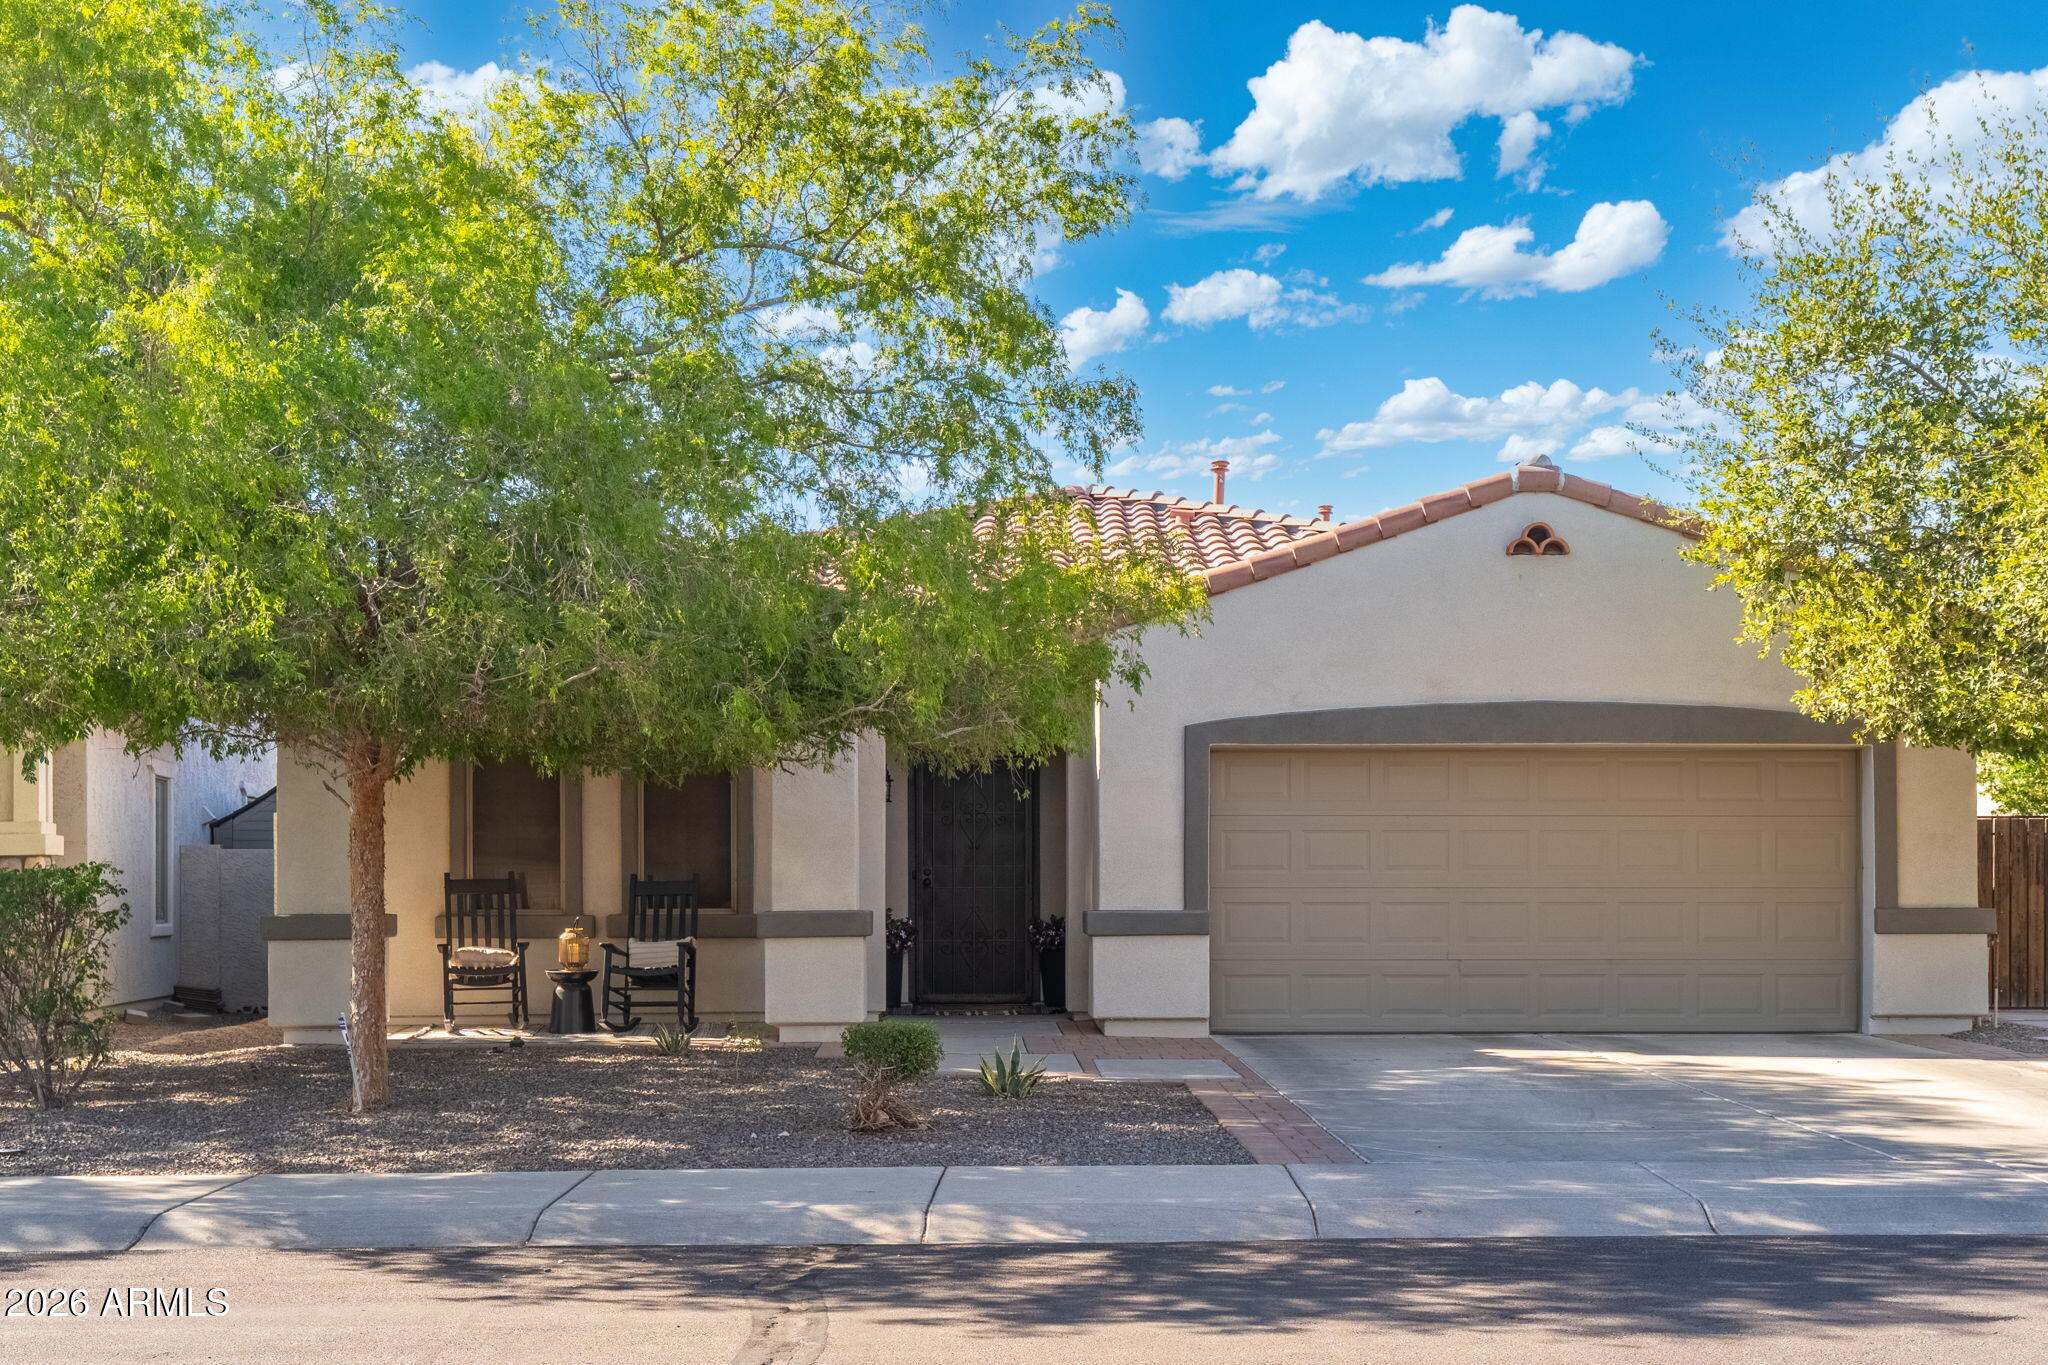
Gilbert
3484 E LAFAYETTE Avenue
4 Beds
2 Baths
2,064 Sq.Ft.
$599,500
MLS#: 7050899
Gilbert
2857 E VIRGINIA Street
4 Beds
2 Baths
1,991 Sq.Ft.
$569,000
MLS#: 7044918
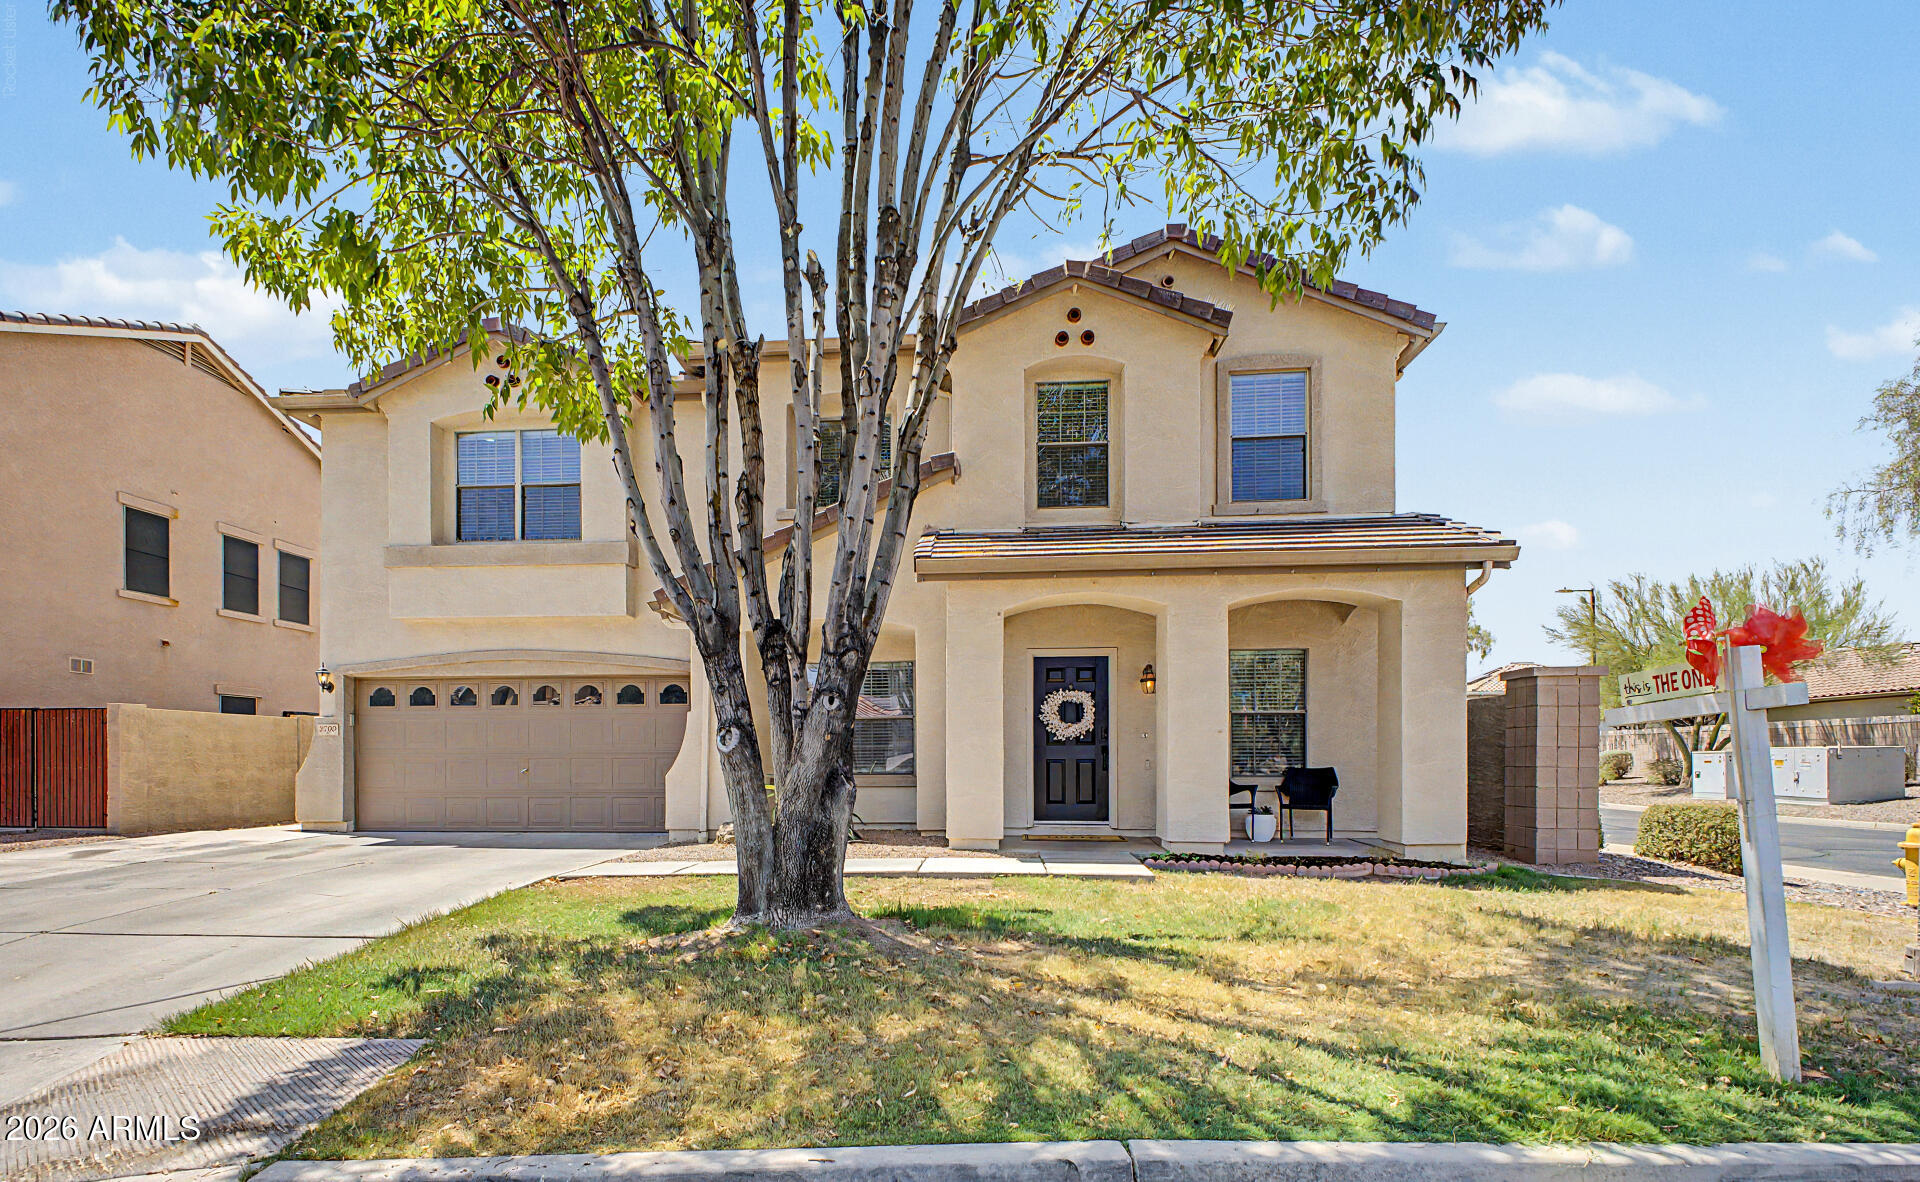
Gilbert
3709 E BETSY Lane
6 Beds
3 Baths
4,109 Sq.Ft.
$725,000
MLS#: 7049567
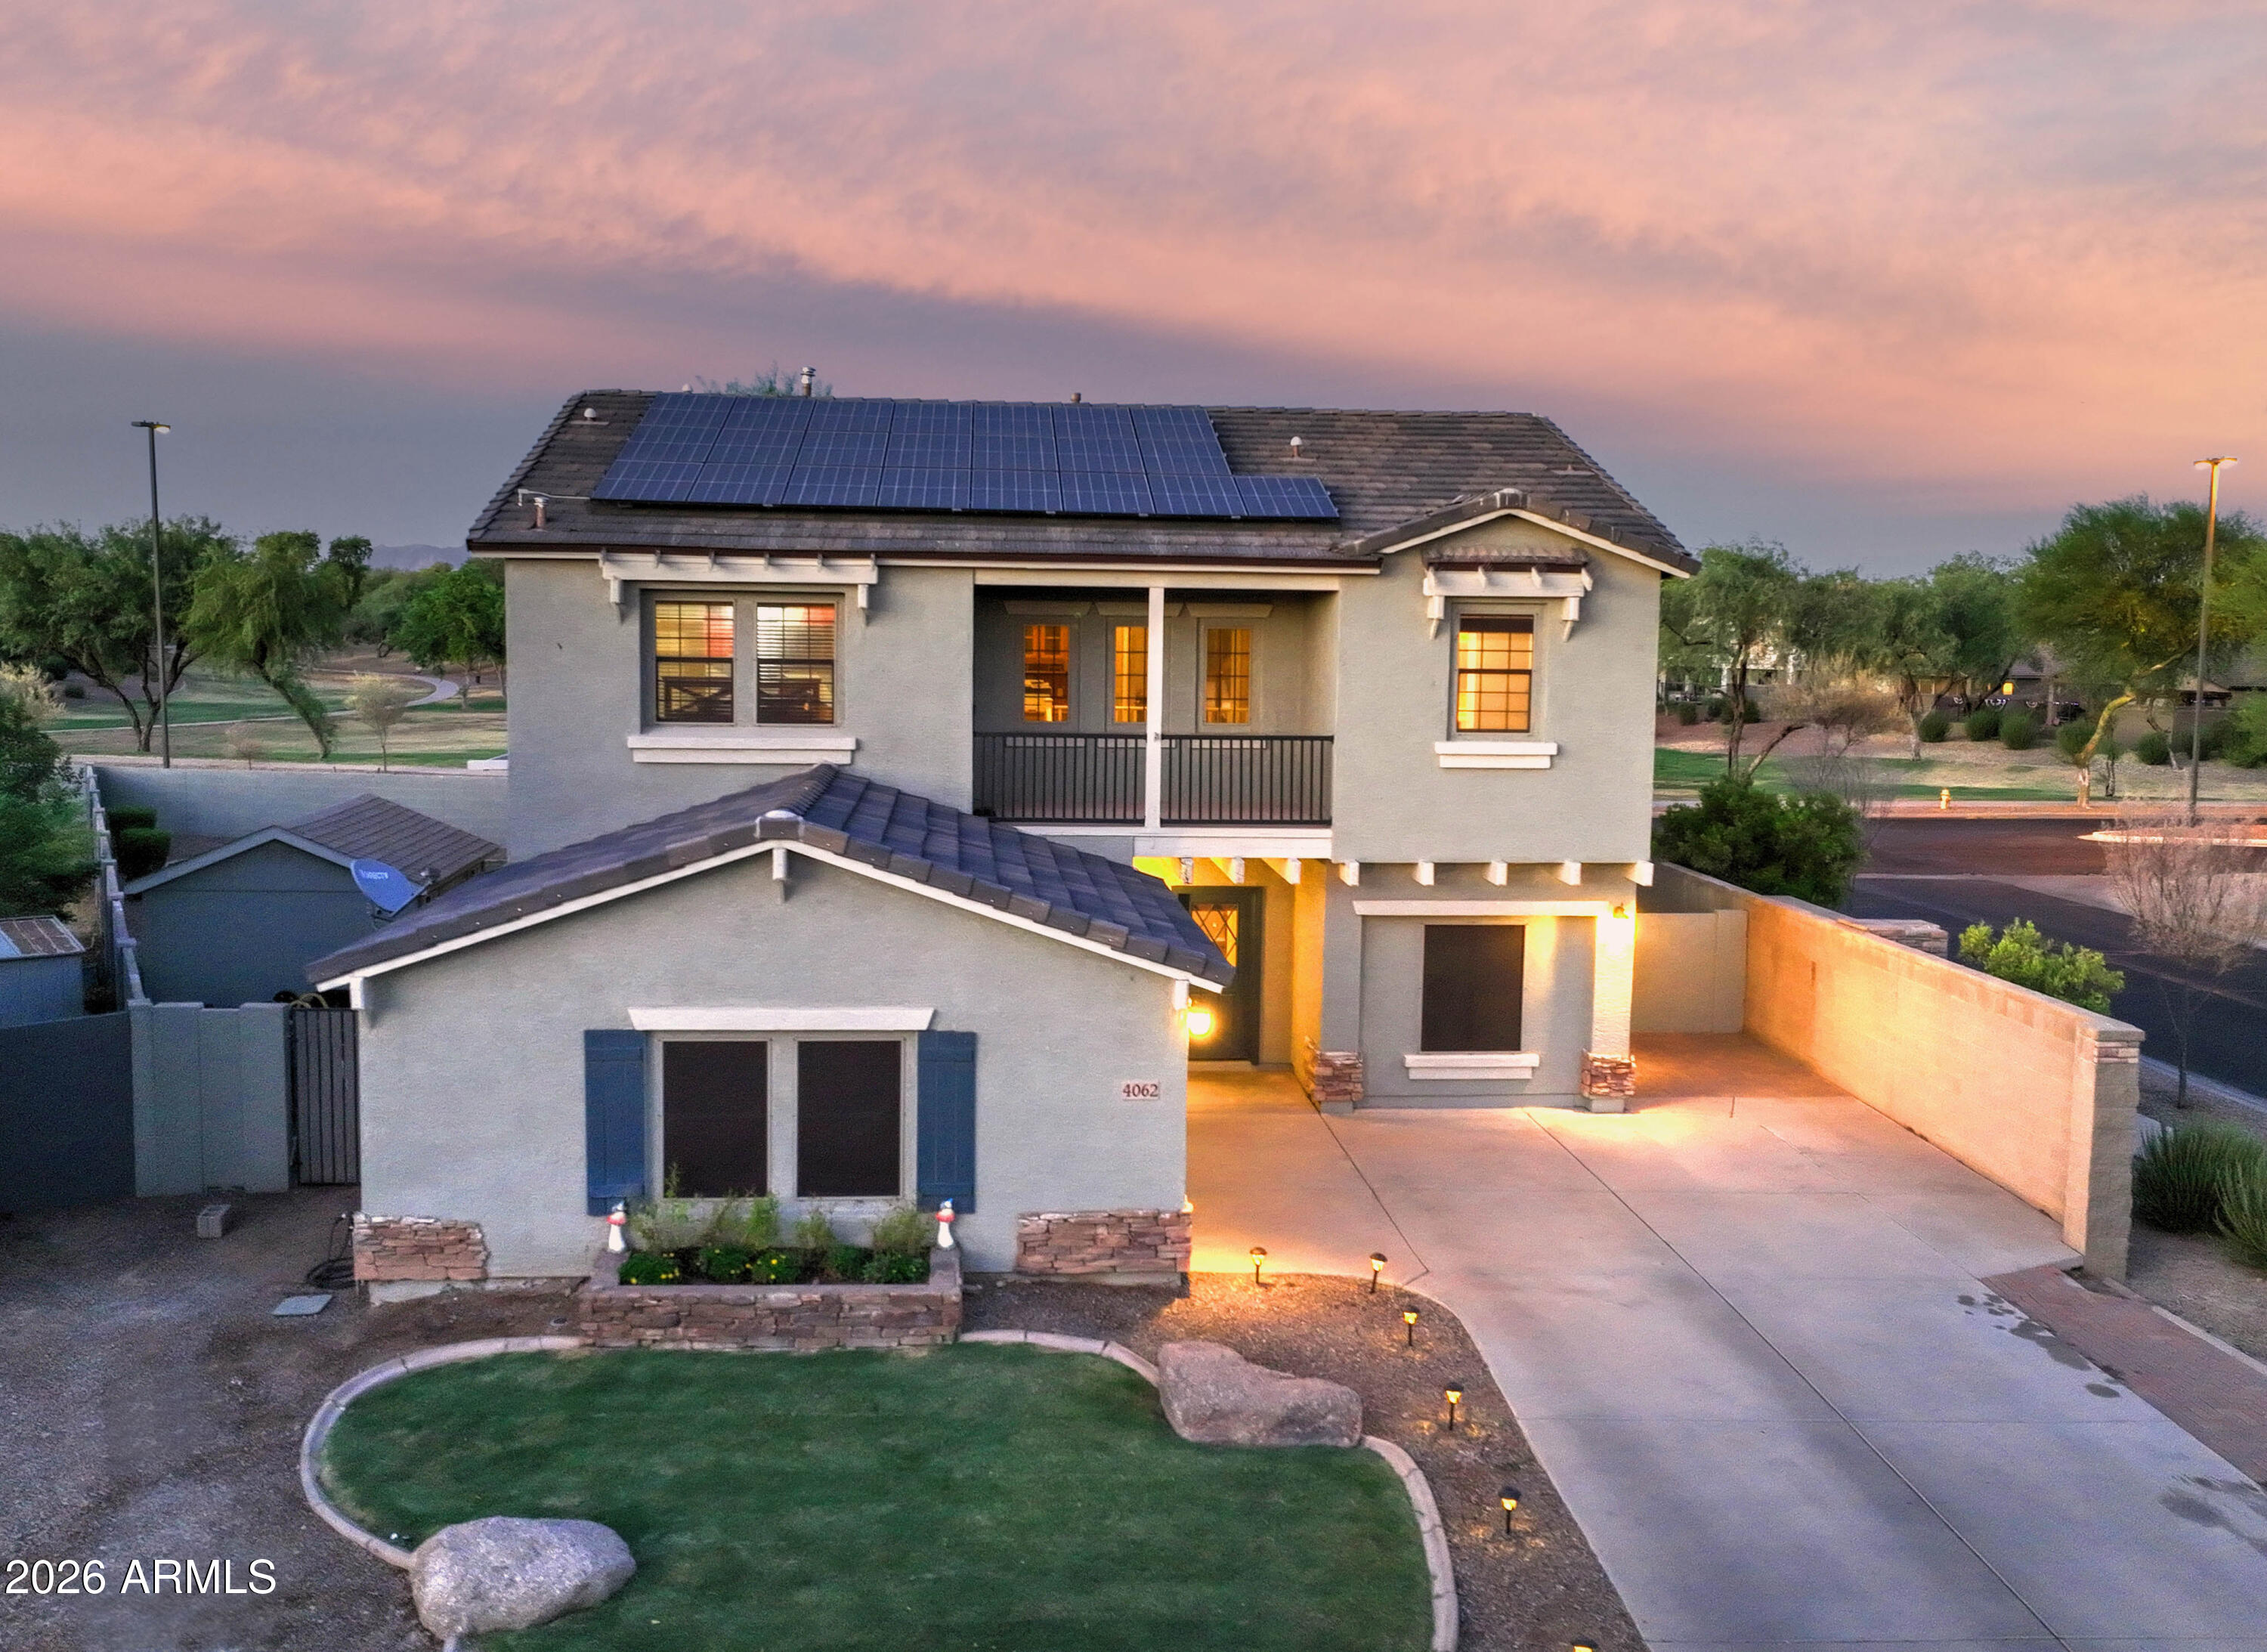
Gilbert
4062 E STABLE Court
4 Beds
2 Baths
2,502 Sq.Ft.
$610,000
MLS#: 7049657
Gilbert
3009 E MEADOWVIEW Drive
5 Beds
3 Baths
2,645 Sq.Ft.
$650,000
MLS#: 7050680
Gilbert
1894 E MINERAL Road
4 Beds
3 Baths
2,544 Sq.Ft.
$699,000
MLS#: 7041292
