
5912 E SAPPHIRE Lane
Paradise Valley, AZ 85253
About
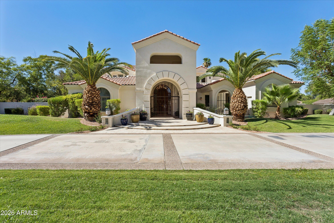
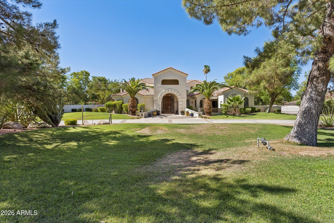
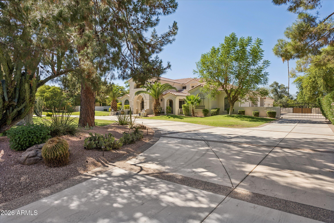
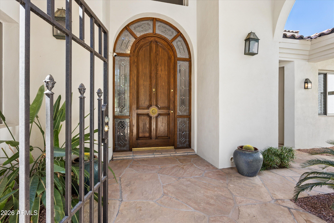
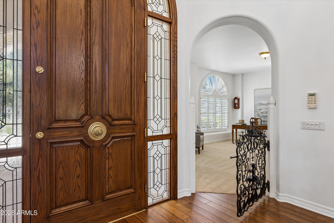
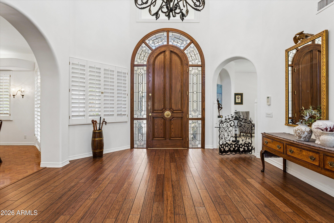
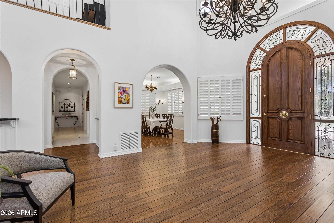
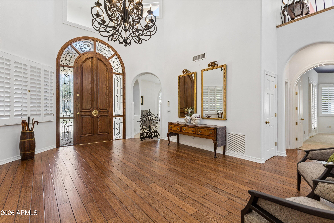
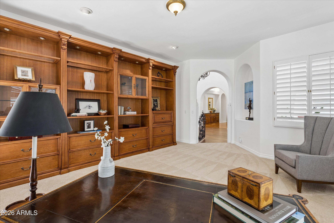
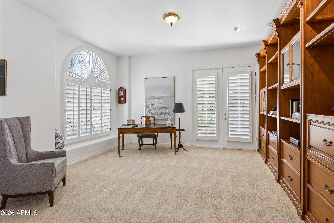
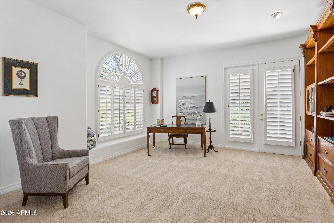
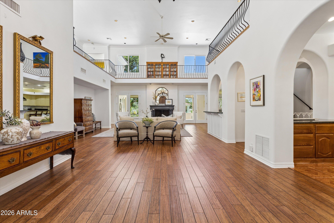
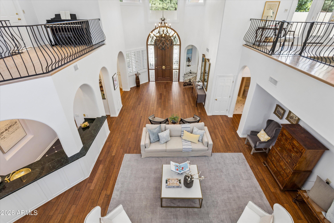
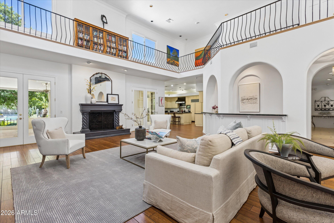
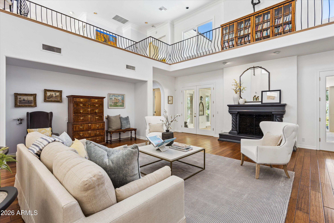
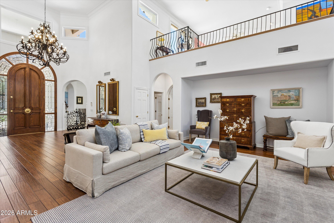
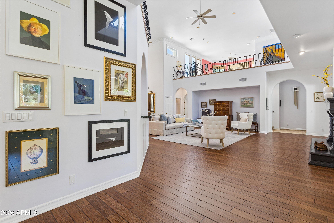
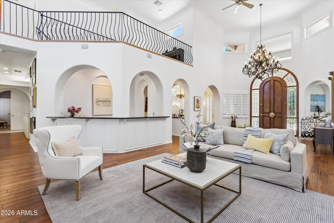
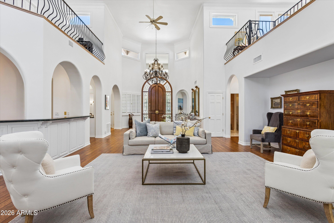
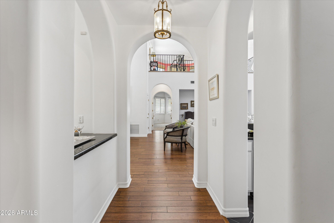
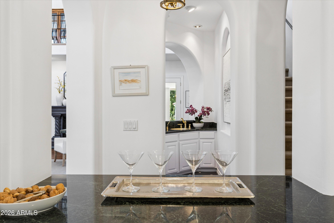
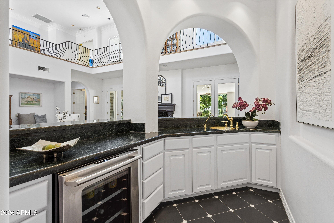
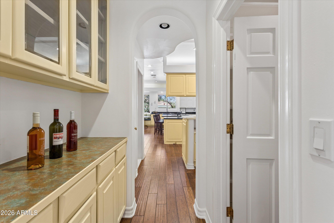
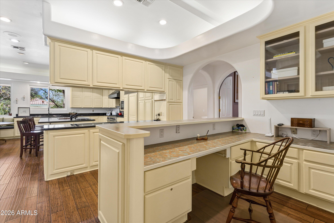
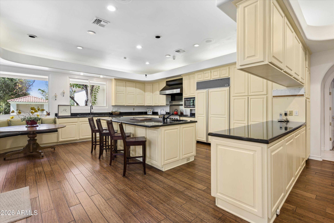
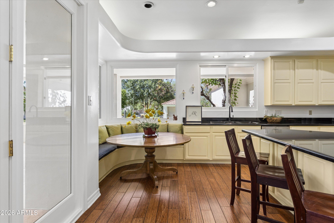
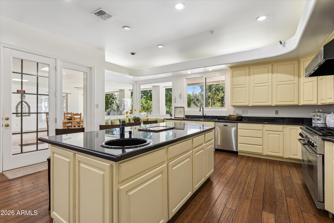
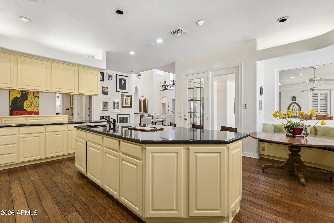
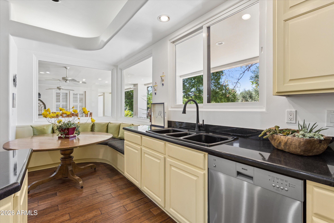
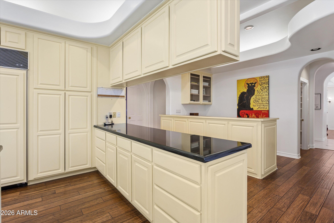
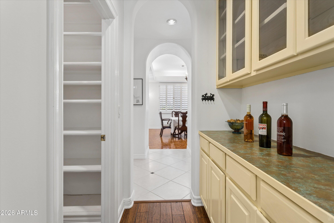
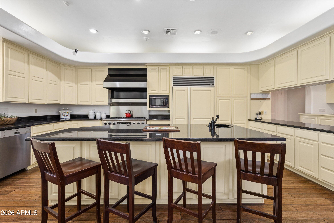
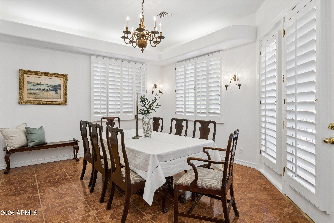
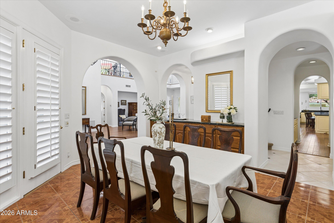
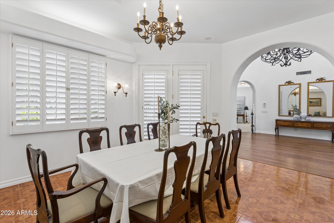
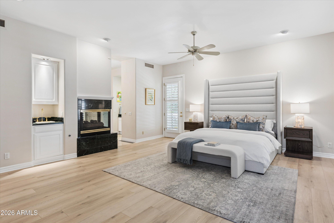
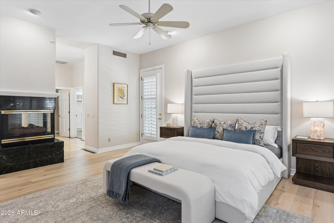
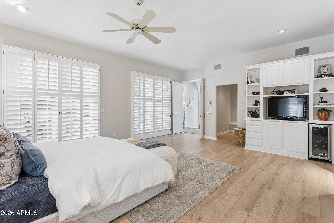
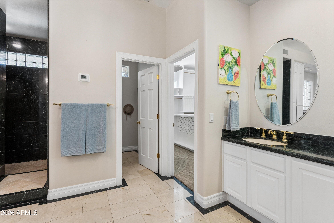
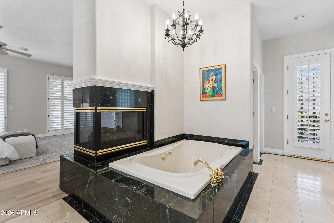
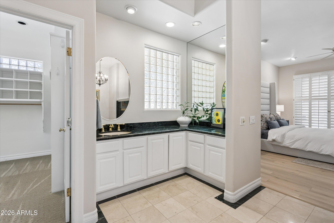
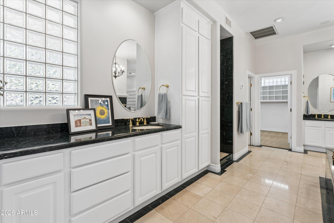
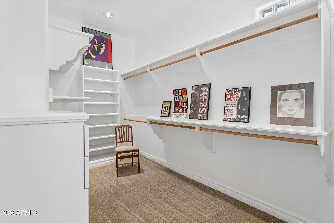
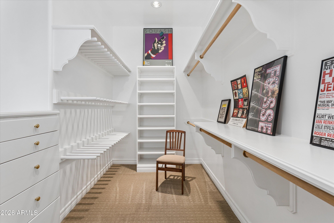
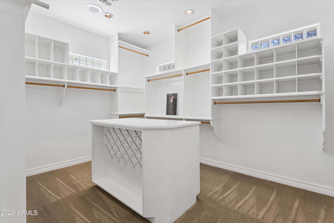
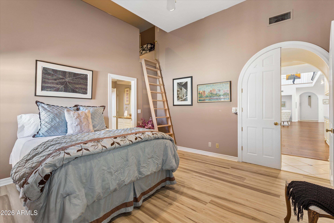
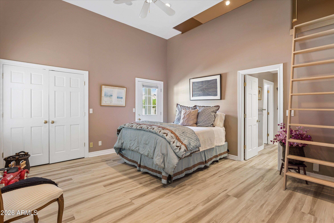
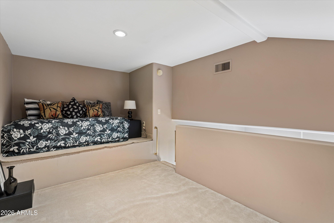
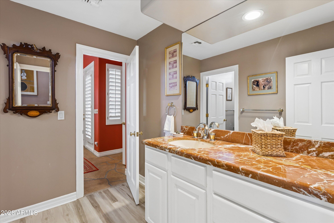
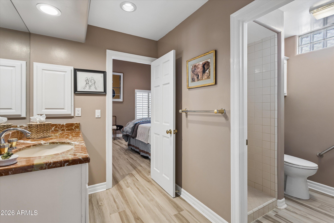
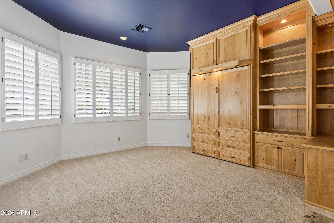
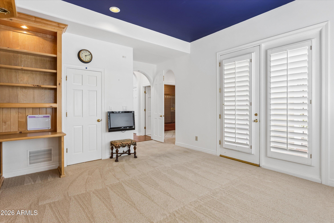
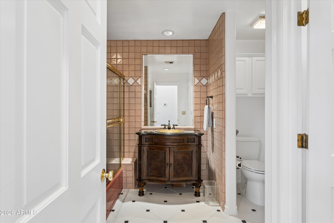
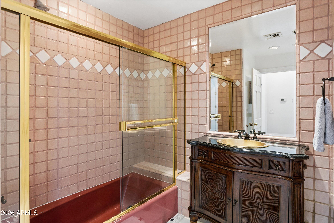
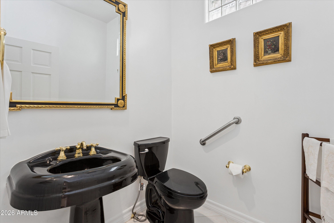
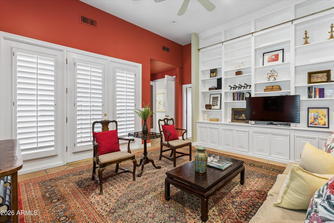
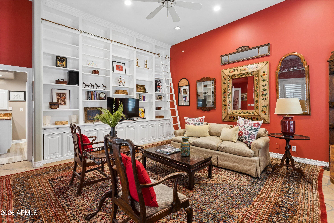
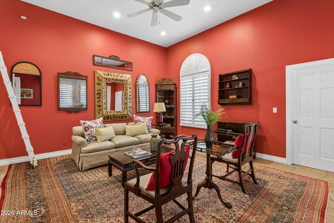
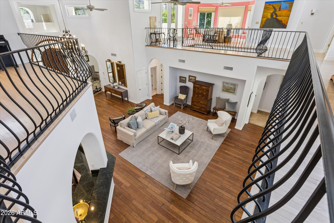
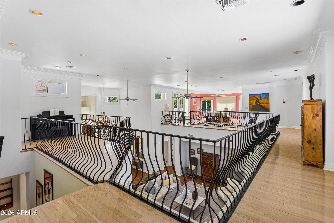
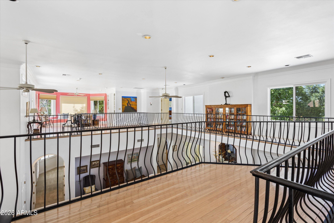
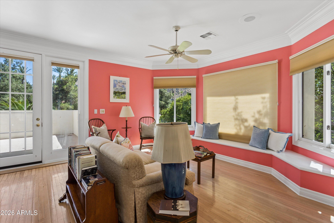
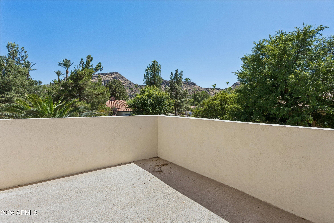
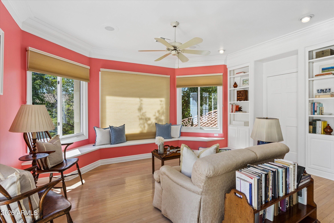
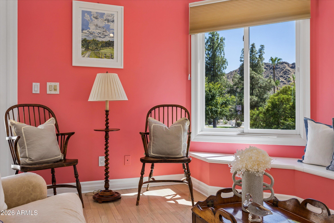
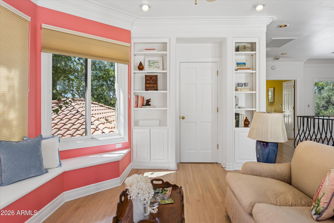
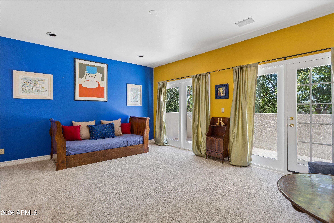
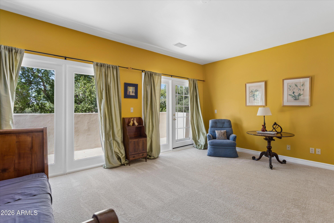
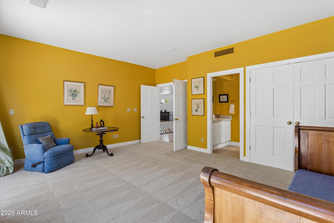
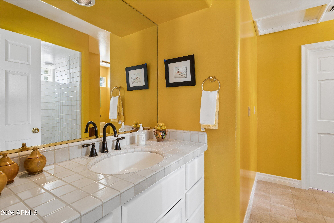
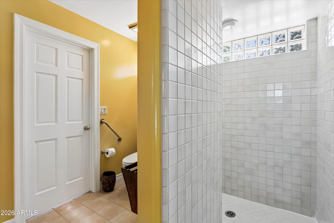
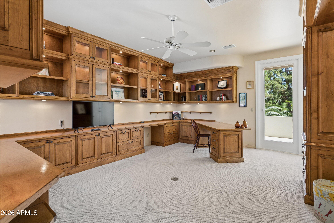
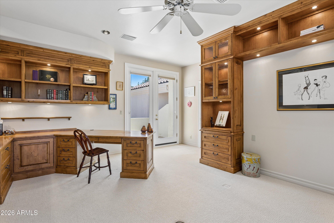
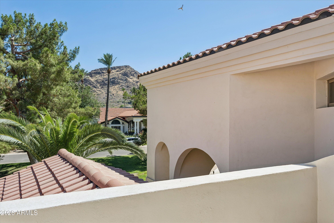
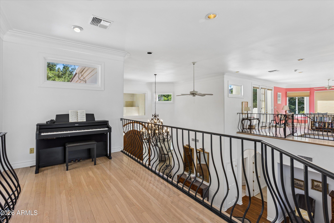
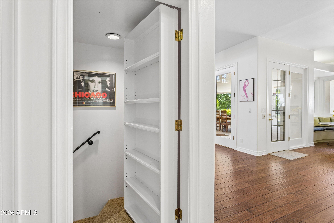
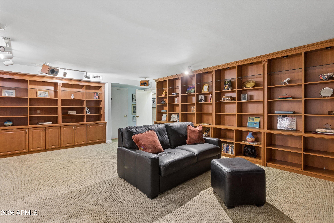
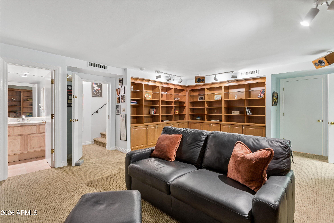
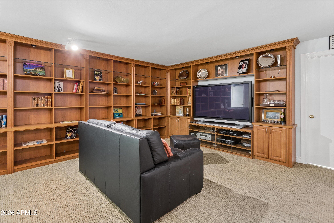
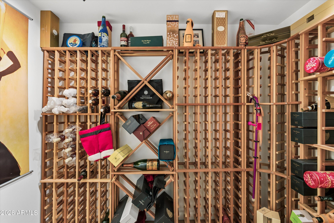
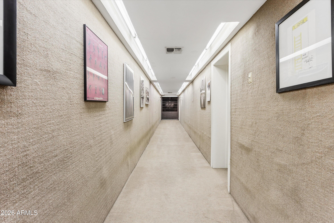
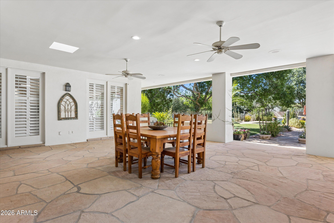
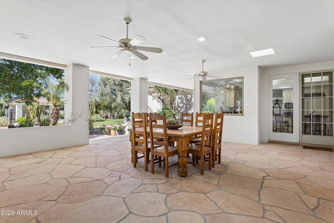
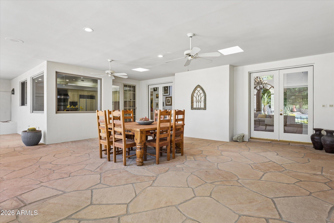
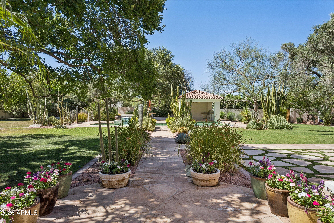
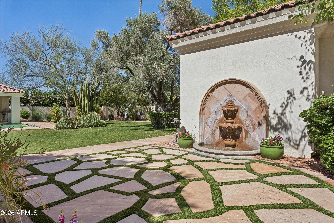
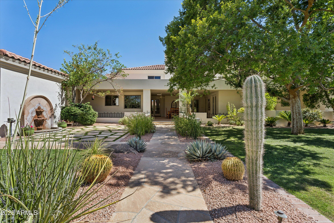
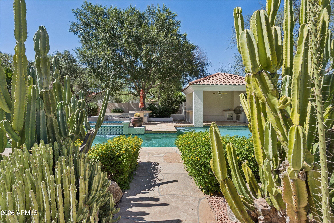
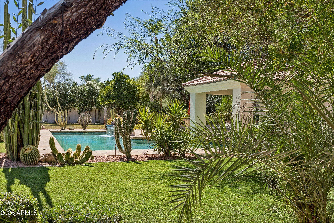
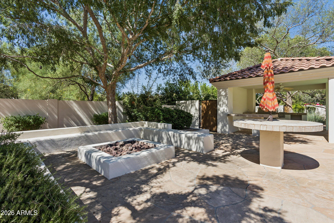
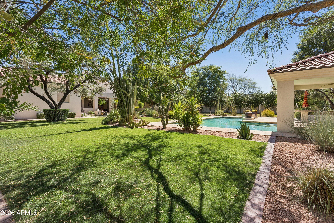
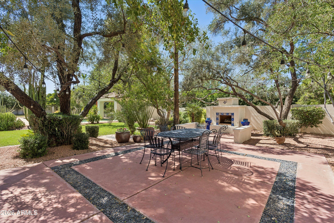
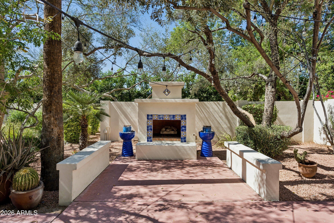
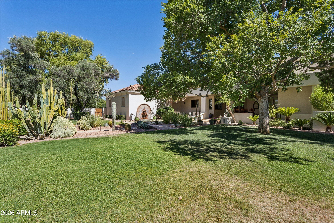
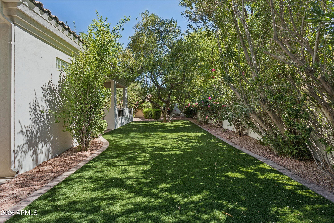
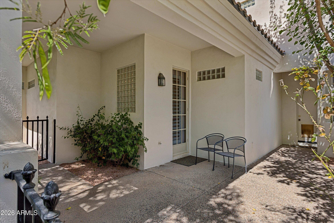
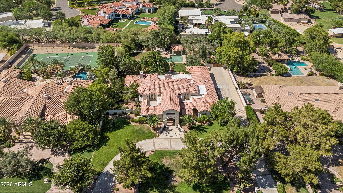
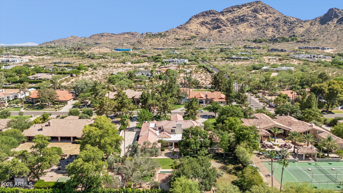
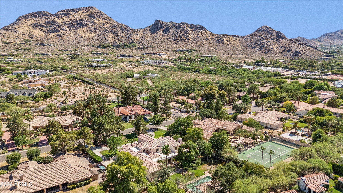
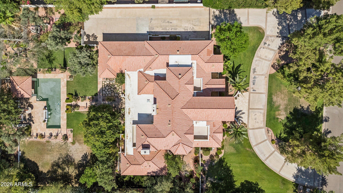
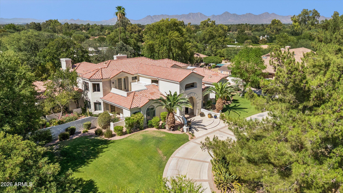
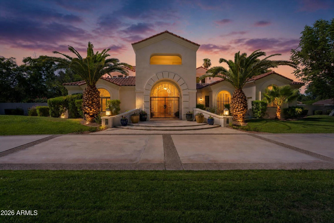
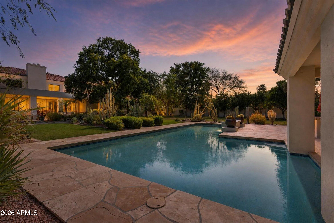
DISCOVER TIMELESS ELEGANCE IN THIS CUSTOM HOME NESTLED ON OVER AN ACRE IN ONE OF PARADISE VALLEY'S MOST COVETED LOCATIONS. OFFERING APPROX. 6,000 SQ. FT. OF BEAUTIFULLY DESIGNED LIVING SPACE. THIS STUNNING TWO-STORY RESIDENCE WITH A FINISHED BASEMENT BLENDS SOPHISTICATED DESIGN WITH EXCEPTIONAL AMENITIES FOR EFFORTLESS LUXURY LIVING. FOUR BEDROOM SUITES, EACH WITH THEIR OWN ENSUITE BATH WHICH PROVIDES A LEVEL OF COMFORT AND PRIVACY, WHILE TWO ADDITIONAL BATHS ARE CONVENIENTLY POSITIONED TO ACCOMMODATE GUESTS AND EVERYDAY LIVING. AT THE HEART OF THE HOME, THE DRAMATIC GREAT ROOM SHOWCASES SOARING TWO-STORY CEILINGS, FIREPLACE AND A CUSTOM WET BAR, CREATING AN UNFORGETTABLE SPACE FOR BOTH QUIET EVENINGS AND GRAND ENTERTAINING. *see supplement for more* DESIGNED FOR TODAY'S FLEXIBLE LIFESTYLE. THE HOME ALSO FEATURES TWO PRIVATE OFFICES, EACH ENHANCED WITH CUSTOM CABINTRY, ALONG WITH A SPACIOUS 2ND FLOOR LOFT THAT OFFERS ENDLESS POSSIBILITIES LIKE A READING LOUNGE, MEDIA SPACE OR ADDITIONAL FAMILY RETREAT. THE FINISHED BASEMENT FEATURES A SPACIOUS TV ROOM AND ACTIVITY ROOM WITH CUSTOM BUILT-INS AND A PRIVATE SHOOTING RANGE. THIS HOME IS READY FOR YOU TO ADD YOUR OWN TOUCHES. STEP OUT TO YOUR OWN PRIVATE RESORT WHERE LOVELY LANDSCAPED GROUNDS INVITE BOTH RELAXATION AND CELEBRATION. ENJOY A SPARKLING POOL ACCENTED BY A TRANQUIL FOUNTAIN, A SECLUDED FIREPLACE RETREAT PERFECT FOR QUIET EVENINGS UNDER THE ARIZONA SKY AND A CHARMING GAZEBO COMPLETE WITH A BUILT-IN BBQ OVERLOOKING THE EXPANSIVE POOLSIDE ENTERTAINING AREA. A LUSH GRASS PLAY AREA COMPLETES THIS OUTDOOR PARADISE. PERFECTLY POSITIONED NEAR MOCKINGBIRD LANE AND INVERGORDON ROAD THIS PV ESTATE OFFERS THE IDEAL BALANCE OF PRIVACY AND CONVENIENCE. JUST MINUTES FROM WORLD-CLASS GOLF, FINE DINING, UPSCALE SHOPPING, PREMIER RESORTS AND ALL THAT PARADISE VALLEY AND SCOTTSDALE CAN OFFER.
Property
Beds
4
Full Baths
4
1/2 Baths
2
Year Built
1993
Sq.Footage
5,638
Features
Features & Amenities
Interior
-
Other Interior Features
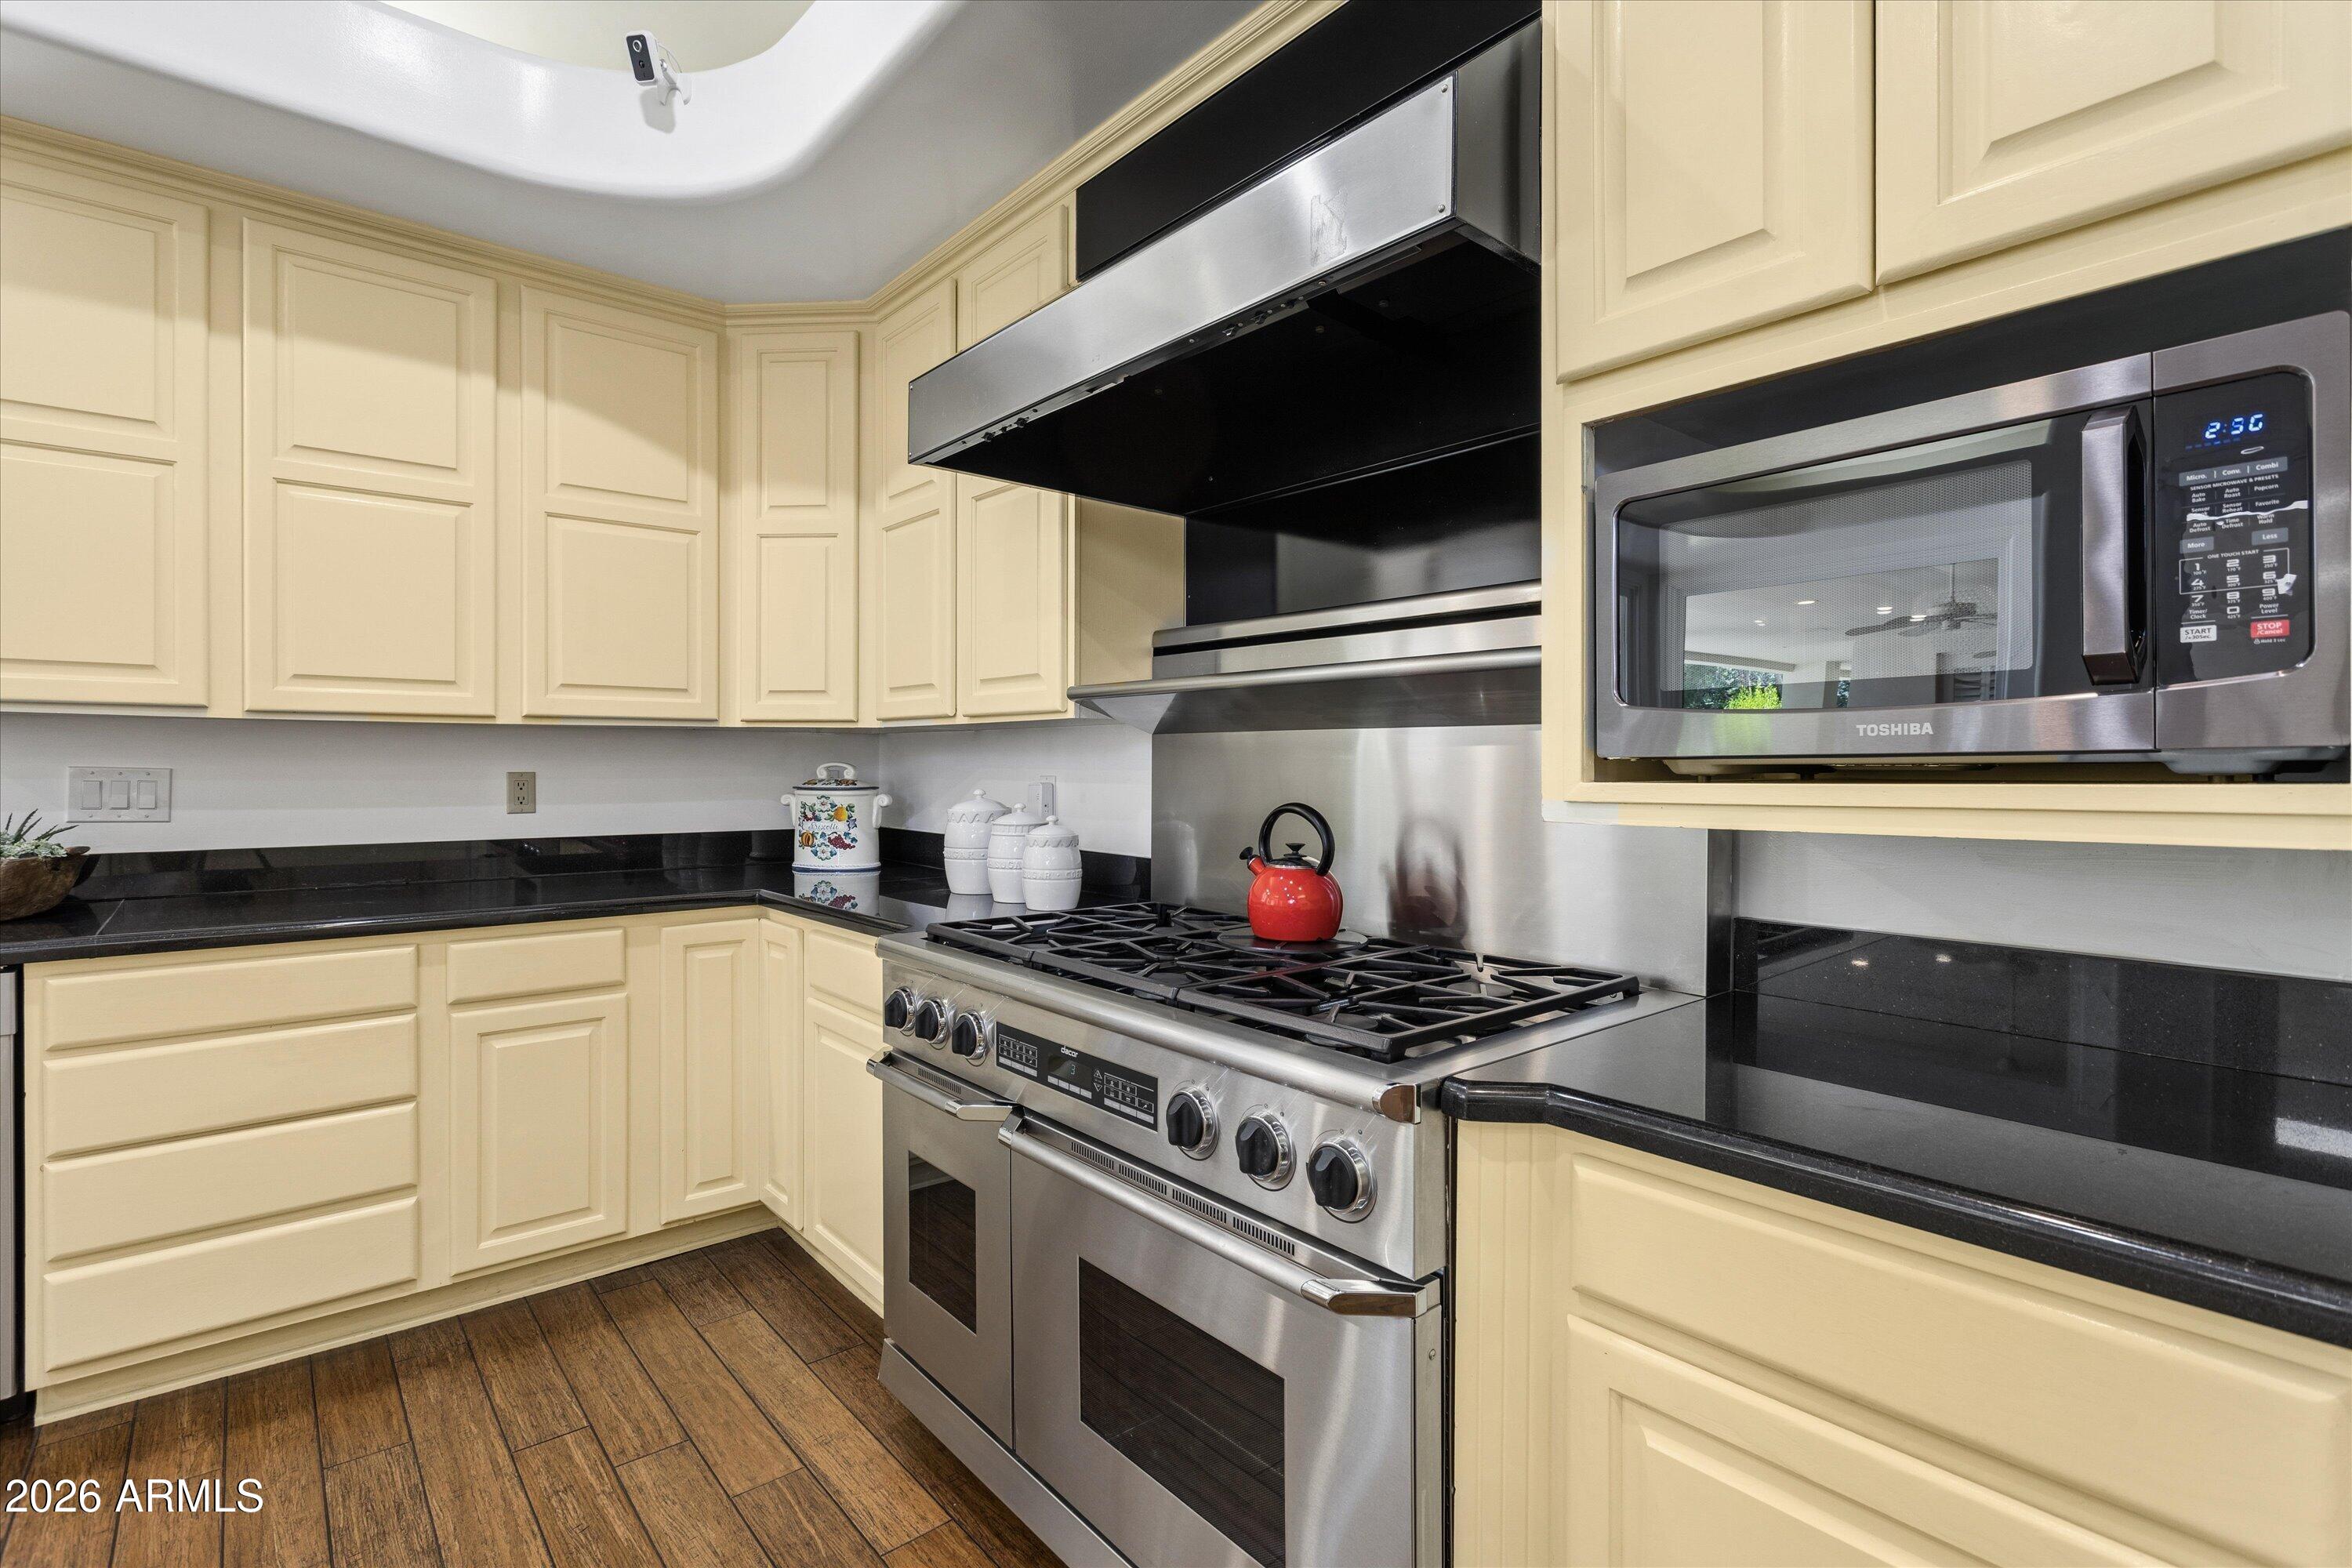
Double Vanity, Breakfast Bar, Kitchen Island, Granite Counters, Master Downstairs, Wet Bar, High Ceilings
-
Total Bedrooms
4
-
Bathrooms
4
-
1/2 Bathrooms
2
-
Basement YN
YES
-
Cooling YN
YES
-
Cooling
Ceiling Fan(s), Central Air
-
Fireplace YN
YES
-
Heating YN
YES
-
Heating
Electric, Natural Gas, Heat Pump
-
Pet friendly
N/A
Exterior
-
Garage
Yes
-
Garage spaces
4
-
Construction Materials
Stucco
-
Other Exterior Features
Barbecue, Balcony, Built-in Barbecue
-
Parking
Garage Door Opener, Circular Driveway, Direct Access, Garage Faces Side
-
Patio and Porch Features
Patio
-
Pool
Yes
-
Pool Features
Outdoor Pool
Area & Lot
-
Lot Features
Sprinklers In Front, Sprinklers In Rear
-
Lot Size(acres)
1.09
-
Lot Size(square feet)
47,414
-
Property Type
Residential
-
Property Sub Type
Single Family Residence
-
Architectural Style
Santa Barbara/Tuscan
Price
-
Sales Price
$5,300,000
-
Tax Amount
$10,533
-
Sq. Footage
5,638
-
Price/SqFt
$940
HOA
-
Association
YES
-
Association Fee
$5,000
-
Association Fee Frequency
Annually
-
Association Fee Includes
N/A
Property Resources
-
Horse Property
NO
School District
-
Elementary School
Scottsdale Unified District
-
Middle School
Cocopah Middle School
-
High School
Chaparral High School
Property Features
-
Stories
2
-
Accessibility Features
Therapeutic Whirlpool
-
Ownership
Fee Simple
-
Sewer
Public Sewer
-
Tax Lot
5
-
Water Source
Private, Public
Schedule
Schedule a Showing
Showing scheduled successfully.
Mortgage calculator
Estimate your monthly mortgage payment, including the principal and interest, property taxes, and HOA. Adjust the values to generate a more accurate rate.
Your payment
Principal and Interest:
$
Property taxes:
$
HOA fees:
$
Total loan payment:
$
Total interest amount:
$
Location
-
County
Maricopa
-
Elementary School
Scottsdale Unified District
-
Middle School
Cocopah Middle School
-
High School
Chaparral High School

Listing Courtesy of Ellen D Cohen, Fathom Realty Elite
RealHub Information is provided exclusively for consumers' personal, non-commercial use, and it may not be used for any purpose other than to identify prospective properties consumers may be interested in purchasing. All information deemed reliable but not guaranteed and should be independently verified. All properties are subject to prior sale, change or withdrawal. RealHub website owner shall not be responsible for any typographical errors, misinformation, misprints and shall be held totally harmless.

Terri Applegarth
Agent / Realtor®
Call Terri today to schedule a private showing.
Phone (303) 880-6439
Email Terri@MandyGoldTeam.com

* Listings on this website come from the FMLS IDX Compilation and may be held by brokerage firms other than the owner of this website. The listing brokerage is identified in any listing details. Information is deemed reliable but is not guaranteed. If you believe any FMLS listing contains material that infringes your copyrighted work please click here to review our DMCA policy and learn how to submit a takedown request.© 2024 FMLS.
Properties
Related properties

Paradise Valley
4800 E MARSTON Drive
3 Beds
4 Baths
N/A
$4,450,000
MLS#: 7089227

Paradise Valley
5635 E LINCOLN Drive 13
3 Beds
3 Baths
N/A
$5,550,000
MLS#: 7086357

Paradise Valley
5849 E HUMMINGBIRD Lane
4 Beds
3 Baths
N/A
$4,875,000
MLS#: 7086231

Paradise Valley
6134 N 44TH Street
5 Beds
5 Baths
N/A
$4,950,000
MLS#: 7085854

Paradise Valley
6917 E CACTUS WREN Road
5 Beds
5 Baths
5,315 Sq.Ft.
$5,345,000
MLS#: 7074253

Paradise Valley
3977 E Paradise View Drive
5 Beds
7 Baths
8,707 Sq.Ft.
$4,399,000
MLS#: 7069363

Paradise Valley
5921 E CHENEY Drive
4 Beds
5 Baths
N/A
$5,500,000
MLS#: 7079661

Paradise Valley
4828 E CLEARWATER Parkway
4 Beds
4 Baths
N/A
$4,795,000
MLS#: 7067616

Paradise Valley
4306 E DESERT CREST Drive
4 Beds
4 Baths
4,944 Sq.Ft.
$4,497,500
MLS#: 7067193

Paradise Valley
9016 N 60TH Street
4 Beds
4 Baths
6,247 Sq.Ft.
$5,195,000
MLS#: 7073916
