1323 S HARDY Drive

Tempe, AZ 85281

Other

Tempe, AZ 85281

1323 S HARDY Drive

$269,000

MLS#: 7052099

Status: Active

Listing provided by: Liz Harris Realty

Listing agent phone: None

Last update: 17 hours ago

On site: 19 days ago

LOS PRADOS AMD - Residential

About

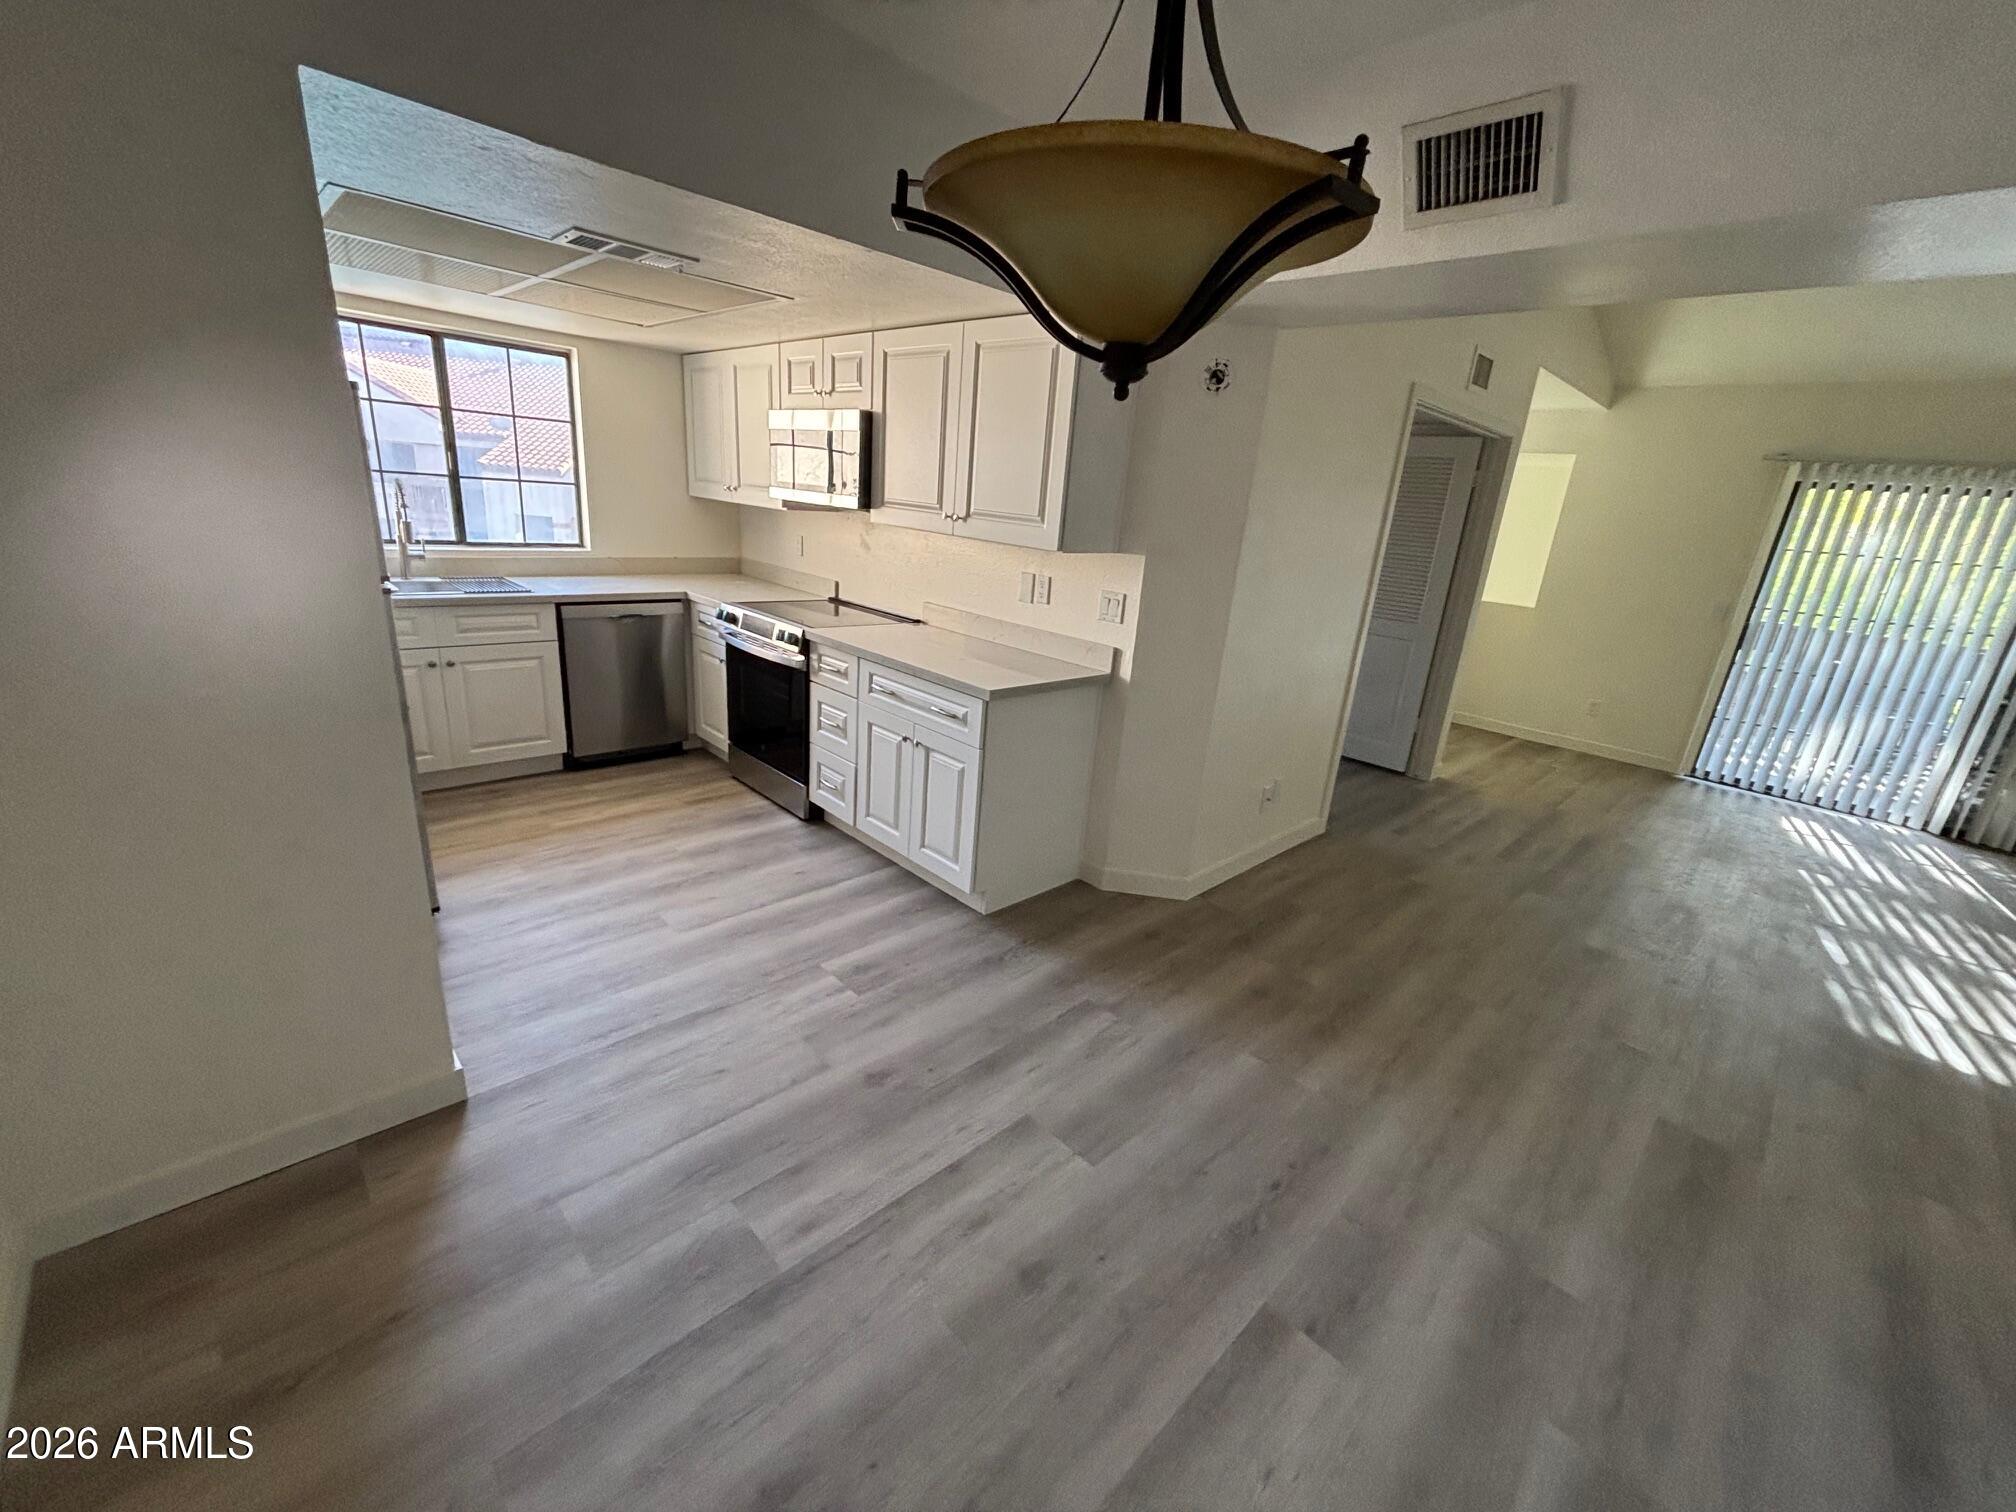
Welcome to this freshly painted, two-story townhouse in the Los Prados community! This inviting home features 2 bedrooms, 2.5 bathrooms, and 1,056 square feet of comfortable living space. A brand-new hot water heater and roof coating provide added peace of mind, while the functional two-level floor plan offers privacy and convenience. Ideally located near the community pool, this move-in-ready townhouse also offers a convenient Tempe location near University Drive and Hardy. It is a wonderful opportunity for a primary residence or investment property.

Property

Beds

2

Full Baths

2

1/2 Baths

1

Year Built

1985

Sq.Footage

1,056

Features

Features & Amenities

Interior

  • Total Bedrooms

    2

  • Bathrooms

    2

  • 1/2 Bathrooms

    1

  • Basement YN

    NO

  • Cooling YN

    YES

  • Cooling

    Central Air, Ceiling Fan(s)

  • Fireplace YN

    NO

  • Heating YN

    YES

  • Heating

    Electric

  • Pet friendly

    N/A

Exterior

  • Garage

    No

  • Construction Materials

    Stucco, Frame

  • Other Exterior Features

    Balcony

  • Parking

    Assigned

  • Pool

    No

Area & Lot

  • Lot Size(acres)

    0.02

  • Lot Size(square feet)

    897

  • Property Type

    Residential

  • Property Sub Type

    Townhouse

  • Architectural Style

    Other

Price

  • Sales Price

    $269,000

  • Tax Amount

    $1,364

  • Financing Options

    Cash, Conventional, VA

  • Sq. Footage

    1,056

  • Price/SqFt

    $254

HOA

  • Association

    YES

  • Association Fee

    $314

  • Association Fee Frequency

    Monthly

  • Association Fee Includes

    N/A

Property Resources

  • Horse Property

    NO

School District

  • Elementary School

    Tempe School District

  • Middle School

    Geneva Epps Mosley Middle School

  • High School

    Tempe High School

Property Features

  • Stories

    2

  • Ownership

    Fee Simple

  • Sewer

    Public Sewer

  • Tax Lot

    10

  • Water Source

    Public

Schedule

Schedule a Showing

Showing scheduled successfully.

What is 3 + 4 ?


Change time

Mortgage calculator

Estimate your monthly mortgage payment, including the principal and interest, property taxes, and HOA. Adjust the values to generate a more accurate rate.

Your payment

Principal and Interest:

$

Property taxes:

$

HOA fees:

$

Total loan payment:

$

Total interest amount:

$

Location

  • County

    Maricopa

  • Elementary School

    Tempe School District

  • Middle School

    Geneva Epps Mosley Middle School

  • High School

    Tempe High School

Listing Courtesy of Elizabeth Jane Harris , Liz Harris Realty

RealHub Information is provided exclusively for consumers' personal, non-commercial use, and it may not be used for any purpose other than to identify prospective properties consumers may be interested in purchasing. All information deemed reliable but not guaranteed and should be independently verified. All properties are subject to prior sale, change or withdrawal. RealHub website owner shall not be responsible for any typographical errors, misinformation, misprints and shall be held totally harmless.

Agent Terri Applegarth

Terri Applegarth

Agent / RealtorĀ®

Call Terri today to schedule a private showing.


* Listings on this website come from the FMLS IDX Compilation and may be held by brokerage firms other than the owner of this website. The listing brokerage is identified in any listing details. Information is deemed reliable but is not guaranteed. If you believe any FMLS listing contains material that infringes your copyrighted work please click here to review our DMCA policy and learn how to submit a takedown request.Ā© 2024 FMLS.

Properties

Related properties

New on site 2 days ago
This charming single-level 3-bedroom, 2-bath condo offers a cozy and functional space and the convenience of a 1-car carport. As you step inside, you're welcomed by an inviting great room featuring a fireplace with a sleek white slump block surround that serves as a striking focal point, adding both a modern appeal. The open layout creates a seamless flow, making the space feel bright and airy. Beyond the unit, this property offers an array of amenities, including a sparkling pool for relaxing afternoons, built-in barbecues perfect for entertaining, and a recently updated laundry room with all-new equipment, providing added ease and convenience. The HOA covers essential utilities such as water, sewer, gas, and trash, making this home an easy-care option with minimal monthly maintenance.
#7065184

Tempe

2725 S Rural Road 14

3 Beds

2 Baths

1,107 Sq.Ft.

$280,000

MLS#: 7065184

Don't miss your opportunity to live in this beautifully updated townhome in Tempe. 

This townhome features 2 community pools • Updated windows, flooring & appliances. Recessed lighting and a ceiling fan complete the main living area. 
The 3-bedroom, 1.5-bath Tempe townhome offers 1,220 sq ft across two levels with vinyl plank flooring and dual-pane vinyl windows replaced in 2019. The kitchen features granite countertops, tile backsplash, stainless appliances, plus a brand-new stove and dishwasher (2026). Bathrooms include quartz countertops. Water heater replaced in 2023. An enclosed block-wall paver patio adds outdoor living space and includes a storage shed. Community amenities include two pools, tennis courts and a basketball hoop, plus two reserved parking spots. Near Kiwanis Park, Kiwanis Recreation  Ken McDonald Golf Course.
#7063892

Tempe

6619 S MCALLISTER Avenue

3 Beds

1 Baths

1,220 Sq.Ft.

$305,000

MLS#: 7063892

*QUALIFIED BUYERS MAY RECEIVE UP TO AN ADDITIONAL $32,000 IN DOWN-PAYMENT ASSISTANCE*** incredible home and opportunity is only available to income eligible buyers who don't currently own a home. Income limits are based on household size (have not owned a home in the last 3 years or ever) who meet income criteria based on household size (less than) 1- $94,440 2 -$108,000 3 - $121,440 4 -$134,880 5 - $145,680 6 - $156,480 7 - $167,280 8 - $178,080
#7062698

Tempe

1480 S RITA Lane

1 Beds

1 Baths

637 Sq.Ft.

$240,000

MLS#: 7062698

Fully remodeled 3-bedroom townhome 2.7 miles from ASU - rare in Tempe under $300,000 and an easy fit for an owner-occupant or investor. The 2020 renovation covered the kitchen, baths, and flooring, and the big-ticket items are done: new roof, Pella windows, and water heater in 2025, HVAC in 2019, appliances 2019 or newer. Ring system, new security door, indoor laundry, walk-in closet, storage shed, and 2 assigned covered carport spaces. One of the best positions in Tempe Gardens, opening to expansive grassy common area. The HOA covers exterior maintenance and roofing, plus community pool, playground, and clubhouse. From Mill Ave you're roughly 8 minutes to Arizona State University, minutes from 125-acre Kiwanis Park, and close to the 60, 101, and 10. Live in it, hold it, or rent it out.
#7059964

Tempe

5029 S MILL Avenue

3 Beds

1 Baths

1,408 Sq.Ft.

$299,000

MLS#: 7059964

Price reduced
2 bedroom, 2 bath condo just north of the 202 & Scottsdale Rd close to ASU, Papago Park, old town Scottsdale and Tempe Town Lake.  New ac unit was installed in 2023.  Kitchen remodel in the last three years with stainless steel appliances, new countertops and painted cabinets. New electric water heater in September 2025. As you enter the home, you have a storage closet off the entry.  Then all bedrooms, bathrooms, dining room, great room and kitchen are upstairs on the main floor.  North facing front door and south facing balcony off of the great room with vaulted ceilings.  Nice size primary bedroom and bathroom with a double sink vanity.  HOA fee includes roof replacement and roof maintenance, water, sewer and garbage.  Community pool is just around the corner from the unit.
#7055591

Tempe

700 E MESQUITE Circle N226

2 Beds

2 Baths

1,140 Sq.Ft.

$284,000

MLS#: 7055591

Welcome to this beautifully renovated upstairs condo offering the perfect blend of style, comfort, and convenience in the heart of Tempe. This move-in ready 2-bedroom, 2-bath home features soaring vaulted ceilings and rich hardwood flooring throughout the main living areas, creating an open and inviting atmosphere.

The updated kitchen is designed to impress with quartz countertops, stainless steel appliances, and modern finishes, while both bathrooms have been tastefully remodeled with custom vanities, tile flooring, and contemporary fixtures. Brand-new washer and dryer are included, making everyday living effortless.
The spacious primary suite offers two generous closets and a private ensuite bathroom with dual sinks and a separate shower and toilet area. A well-sized second bedroom/b
#7051175

Tempe

700 E MESQUITE Circle P215

2 Beds

2 Baths

1,140 Sq.Ft.

$299,900

MLS#: 7051175
Price reduced
Remodeled Beauty!  Best Location in Papago Park!   

Over $40K value in Updates sets this unit apart from all others.  The feeling you get walking in is one of serenity. Everything is new from floors to kitchen and bathrooms.   

This unit is 1055 Sq Ft vs 934 Sq Ft Lower Units which translates to Approx. $35K more value based on $/Ft.

You will love this architectural space with curved gallery staircase. Enter to soaring windows with two large closets and a staircase that presents a wonderful experience to reach the vaulted bright and airy living area.

The unit is ideally situated at the end of the cul-de-sac.   The balcony and primary bedroom is shaded by a wonderful tree with views to Papago Park. The 2nd bedroom in this split bedroom floorplan is on the pool w refreshing views Ideal location just north of the 202 and Tempe Town Lake on Scottsdale Rd. for easy access everywhere.  A few miles from Old Town Scottsdale or Tempe Mill Avenue.   Walkable to Tempe Town Lake Marina and ASU. Papago Park across the street.

Seller related to listing agent.
#7052059

Tempe

700 E MESQUITE Circle M229

2 Beds

1 Baths

1,055 Sq.Ft.

$299,900

MLS#: 7052059
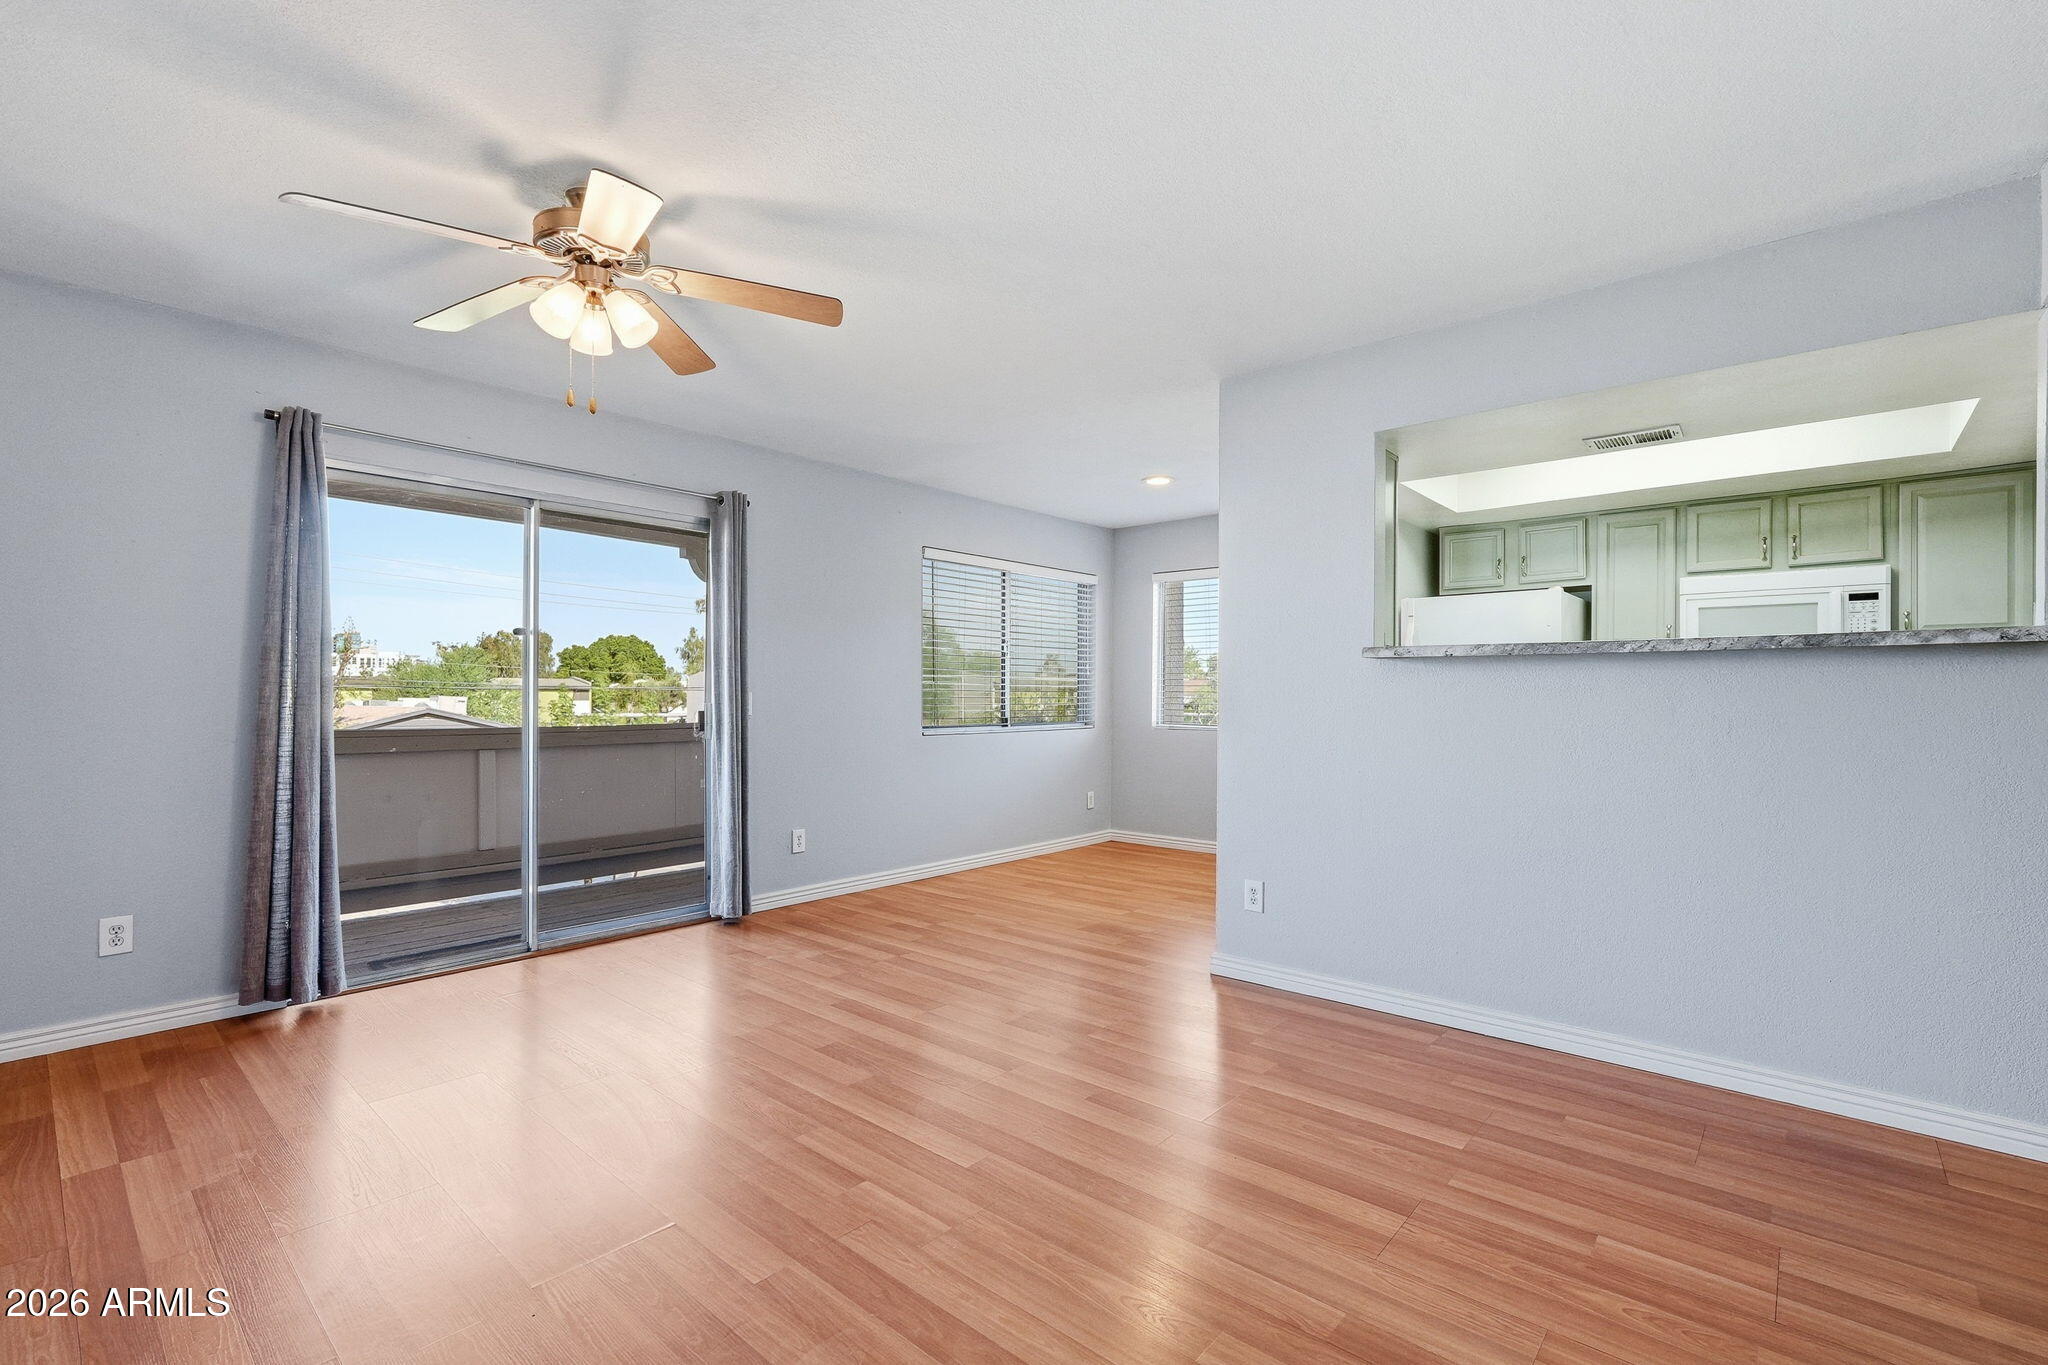
Prime Tempe Location Near ASU! This second-floor corner unit at Worthington Place Condominiums features a 2-bedroom, 2-bathroom layout with added privacy, excellent natural light, and convenient, close proximity to parking. The property offers immediate access to ASU campus, Downtown Tempe, the light rail, and local bus stops, alongside rapid transit access to all major valley freeways, including the 101, 202, US-60, and I-10.
#7050197

Tempe

616 S HARDY Drive 201

2 Beds

2 Baths

779 Sq.Ft.

$249,000

MLS#: 7050197
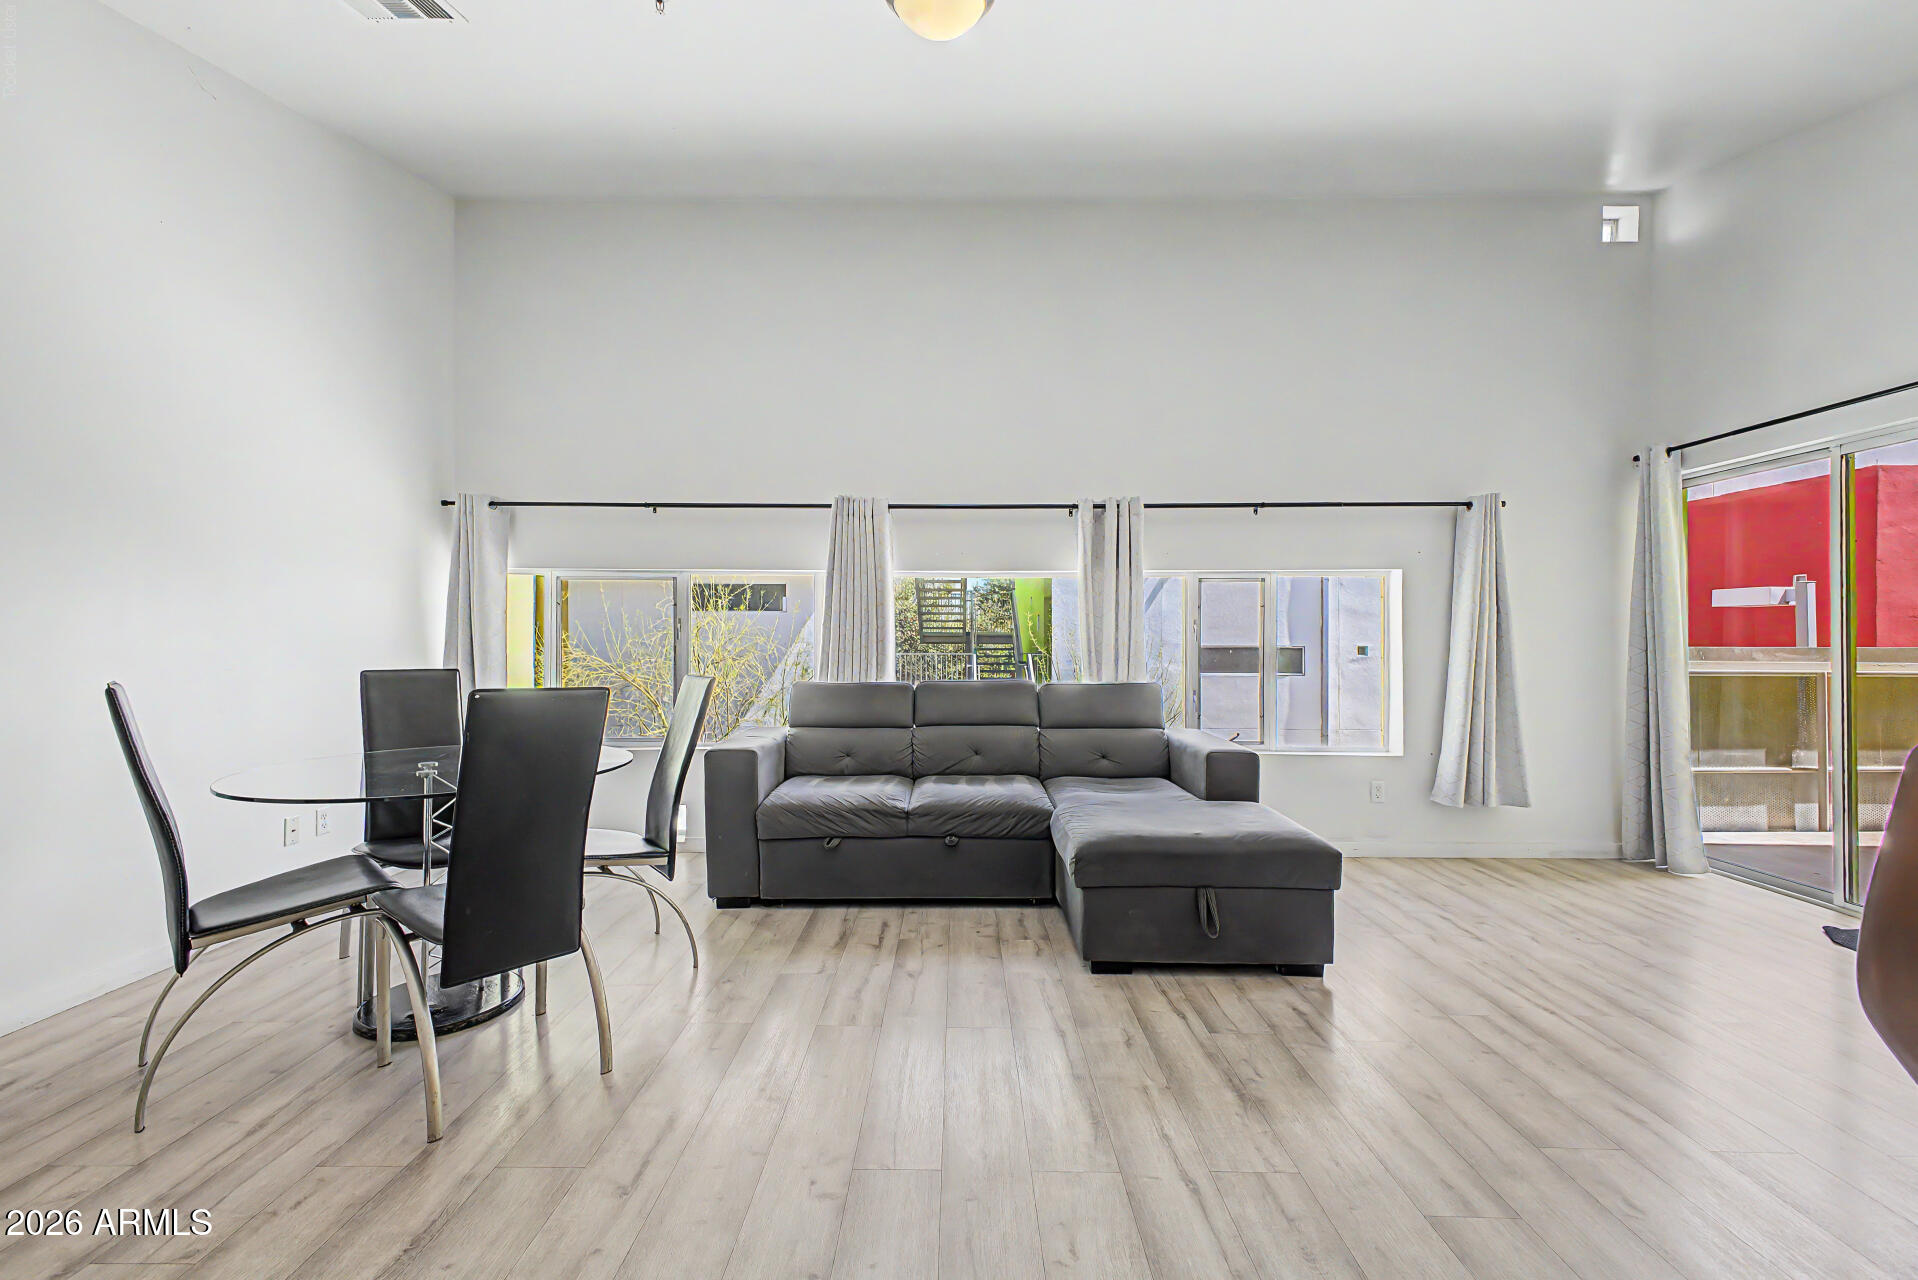
This apartment unit in Vale Condominiums offers both convenience and comfort! You'll be delighted by the spacious open layout with vaulted ceilings, a soothing palette, and attractive wood-look flooring. The well-appointed kitchen boasts flat-panel wood cabinetry, chic pendant lighting, stainless steel appliances, a pantry, and a two-tier peninsula with a breakfast bar for quick meals or entertaining.The cozy bedroom includes a walk-in closet and private bathroom for added comfort. Unwind on the charming balcony, perfect for enjoying a good book or refreshing drinks. Moments from ASU, this inviting condo blends comfort and convenience, creating a welcoming space to live, learn, and recharge. Don't miss your chance to own this one!
#7048817

Tempe

1111 W UNIVERSITY Drive 2020

1 Beds

1 Baths

864 Sq.Ft.

$299,999

MLS#: 7048817

Welcome to this freshly painted, two-story townhouse in the Los Prados community! This inviting home features 2 bedrooms, 2.5 bathrooms, and 1,056 square feet of comfortable living space. A brand-new hot water heater and roof coating provide added peace of mind, while the functional two-level floor plan offers privacy and convenience. Ideally located near the community pool, this move-in-ready townhouse also offers a convenient Tempe location near University Drive and Hardy. It is a wonderful opportunity for a primary residence or investment property.

1323 S HARDY Drive

Message successfully sent.

I agree to receive email communication and understand I can unsubscribe at any time.

I agree to be contacted by The Mandy Gold Team | Haymore Real Estate LLC via call, email, and text for real estate services. To opt out, you can reply 'stop' at any time or reply 'help' for assistance. You can also click the unsubscribe link in the emails. Message and data rates may apply. Message frequency may vary. Privacy Policy

 - property

Send a message

Message successfully sent.

Reason for contacting?

I agree to receive email communication and understand I can unsubscribe at any time.

I agree to be contacted by The Mandy Gold Team | Haymore Real Estate LLC via call, email, and text for real estate services. To opt out, you can reply 'stop' at any time or reply 'help' for assistance. You can also click the unsubscribe link in the emails. Message and data rates may apply. Message frequency may vary. Privacy Policy

Sign In Sign Out

Virtual Assistant

Would you like to take the next step with this property? We can help you schedule a showing or virtual tour, or send you more details.

Yes, I would like more information.

Thank You for Your Reply, One of Our Agents will contact you as soon as possible

No, maybe later.

Thank you, you can always contact me via email, phone number or through the contact form.

Realhub AI

Lucy - Your AI-Powered Realtor

Update Your Temporary Password

Personalize your search

Enter your email and we'll notify you immediately when new listings match what you're looking for.

or enter email address

Already have an account ? Login here

Continue your home search

I agree to receive communications and understand I can unsubscribe at any time.

I agree to be contacted by The Mandy Gold Team | Haymore Real Estate LLC via call, email, and text for real estate services. To opt out, you can reply 'stop' at any time or reply 'help' for assistance. You can also click the unsubscribe link in the emails. Message and data rates may apply. Message frequency may vary. Privacy Policy

Already have an account ? Login here

We use cookies

We use cookies primarily for analytics to enhance your experience. By accepting, you agree to our use of these cookies. You can manage your preferences or learn more about our cookies policy.

